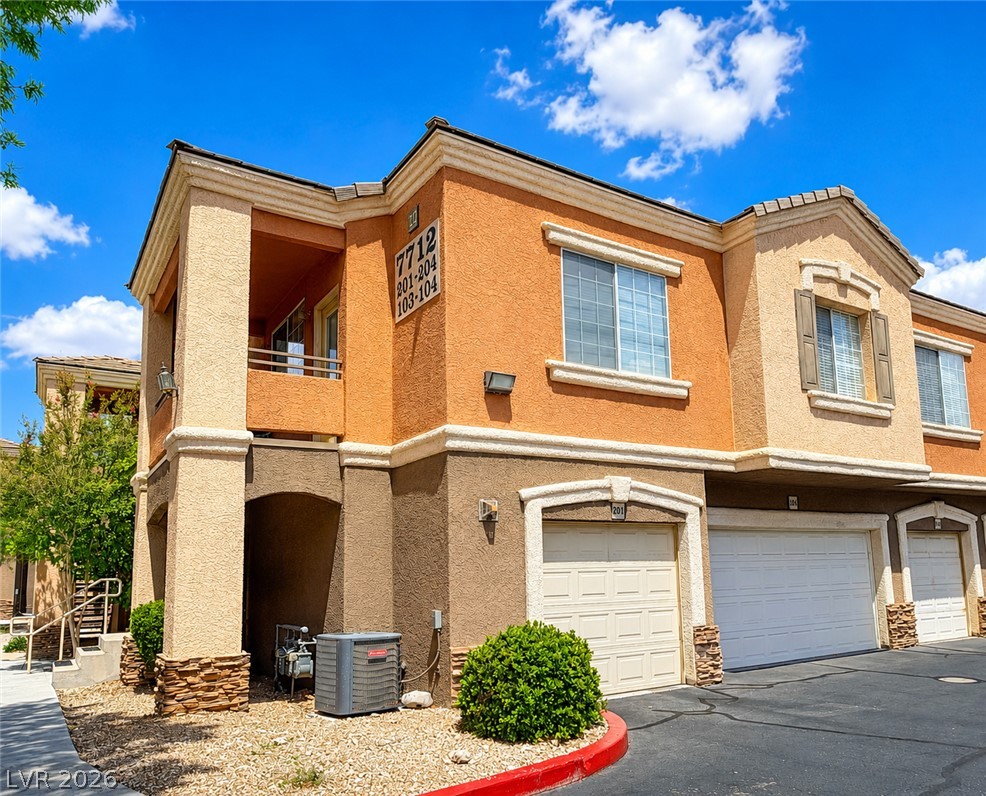
Stucco exteriors and architectural stairways define the clean lines of this multi-level residential building.
Multi-level stucco exterior pairs with concrete pathways and mature landscaping.
Textured stucco walls surround a private entrance equipped with a secure storm door.
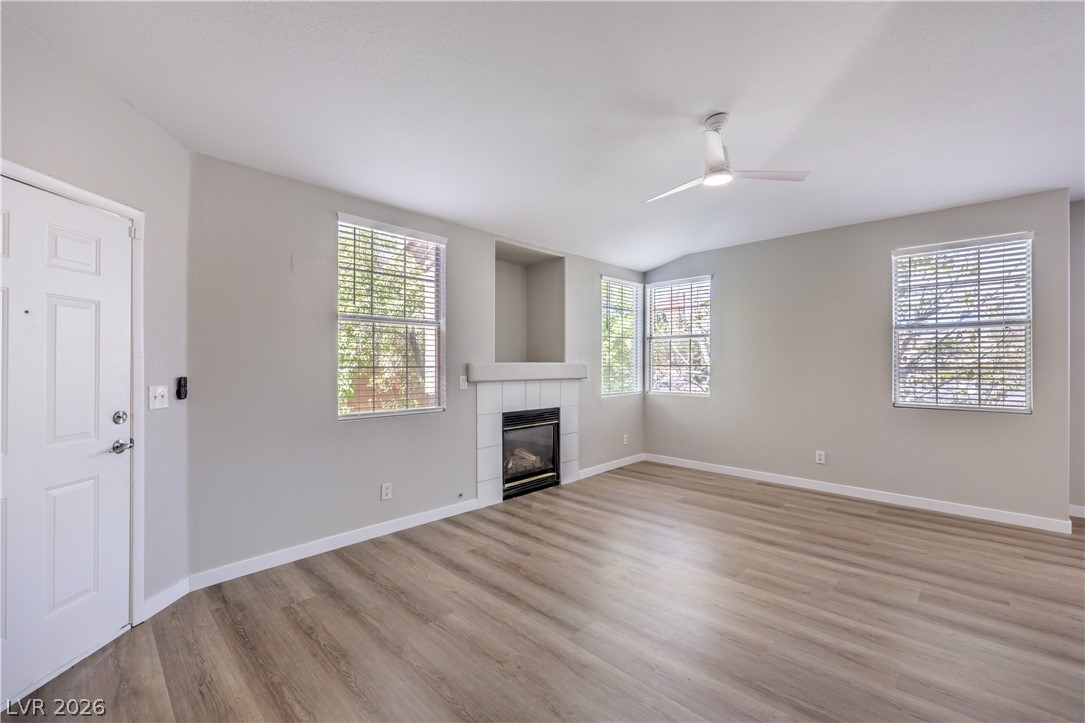
Gleaming wood-look ceilings and multiple windows enhance this multi-level living area.
Rich wood planking lines the ceiling of this spacious living area.
Rich wood planking lines the ceiling of this uniquely configured living space.
A unique conversation pit integrates seamlessly with the surrounding kitchen area.


Warm wood cabinetry pairs with stainless steel appliances under durable laminate flooring.
Classic wooden cabinetry pairs with durable hard-surface flooring in this functional culinary space.

Classic wood cabinetry pairs with durable tile countertops in this functional cooking space.


Oak cabinetry and classic tile countertops frame this open view into the living space.

Classic wood cabinetry frames modern stainless steel appliances in this functional kitchen.
Classic oak cabinetry and modern stainless steel appliances define this functional kitchen space.
Rich wood plank ceilings contrast with clean white walls and abundant natural light.
Warm wood-look flooring complements the multi-level layout leading into an open kitchen area.
Planked ceilings and built-in storage features define this unique attic bedroom space.
A rustic wood-plank ceiling contrasts beautifully with crisp white walls and smooth concrete floors.



A classic panel door and sliding closet panels anchor this cozy layout.

A long hallway connects rooms under a warm wood-planked ceiling.

Functional bathroom design incorporates a vanity, wood cabinetry, and a tiled tub shower combination.
Sleek wood-look flooring and built-in wooden cabinetry define this functional, clean bathroom space.


Rich wood planking lines the ceiling of this minimalist room accented by a wide window.




Smooth walls and classic wood flooring define this versatile interior space.
Rich wood planking lines the ceiling of this inviting room.
Wood-textured ceilings and built-in storage define this unique bonus room space.


An organized utility closet features a stacked washer and dryer setup next to wood floors.
Functional laundry nook features overhead storage and wood-look flooring.
Rich wood planking lines the ceiling of this minimalist interior space.
Smooth walls and classic wood flooring establish a clean foundation throughout the versatile space.
Distinctive wood-look ceiling planks draw the eye upward in this bright secondary space.

A spacious closet features structured wire shelving and a distinct planked wood-look ceiling.

A classic bathroom layout pairs wood cabinetry with durable tile flooring and neutral walls.

Glass sliding doors enclose a tiled shower and tub setup.
A classic bathroom layout includes a framed glass shower door and textured ceiling paneling.

A spacious double vanity setup with classic wood cabinetry adjoins the main living area.


Stucco walls and large glass windows highlight this functional outdoor patio area.
Concrete surfaces and textured stucco walls define this sheltered outdoor patio space.
Stucco pillars frame tree-lined neighborhood views from this covered outdoor space.