
 New Listing
$2,690 $16 est/mo Sourced by Back At You
348 Nesting Dove Street,Henderson, NV 89011
Henderson, NV 89011
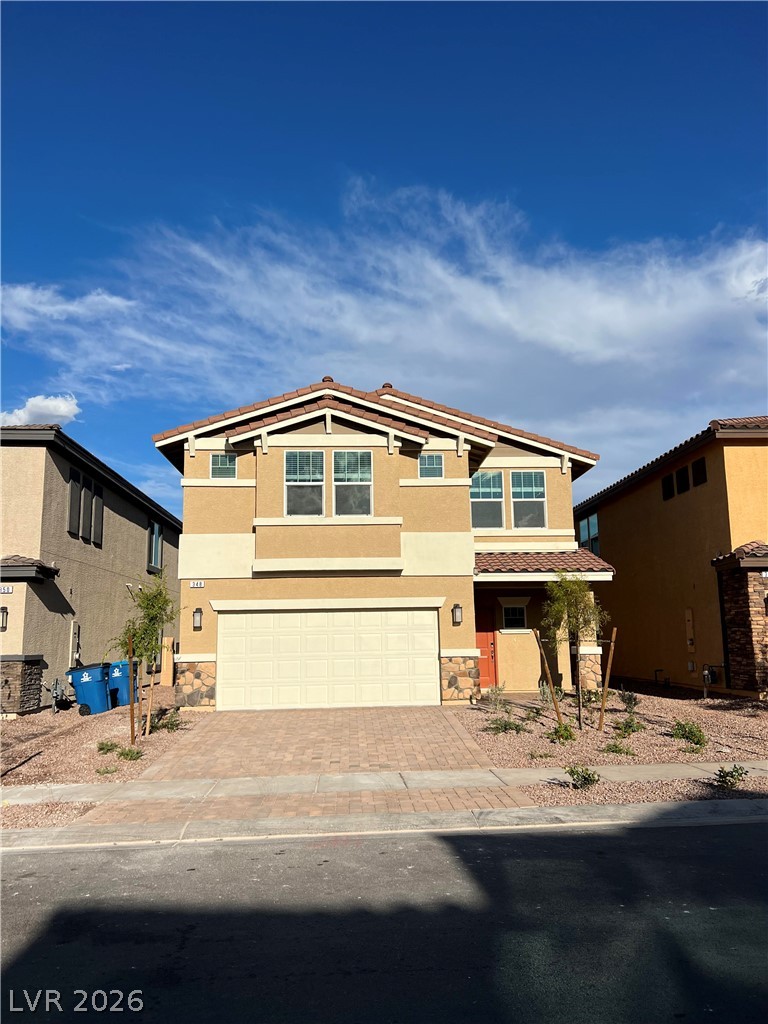
An inviting two-story exterior showcases classic stone accents and a paved driveway leading to the garage.
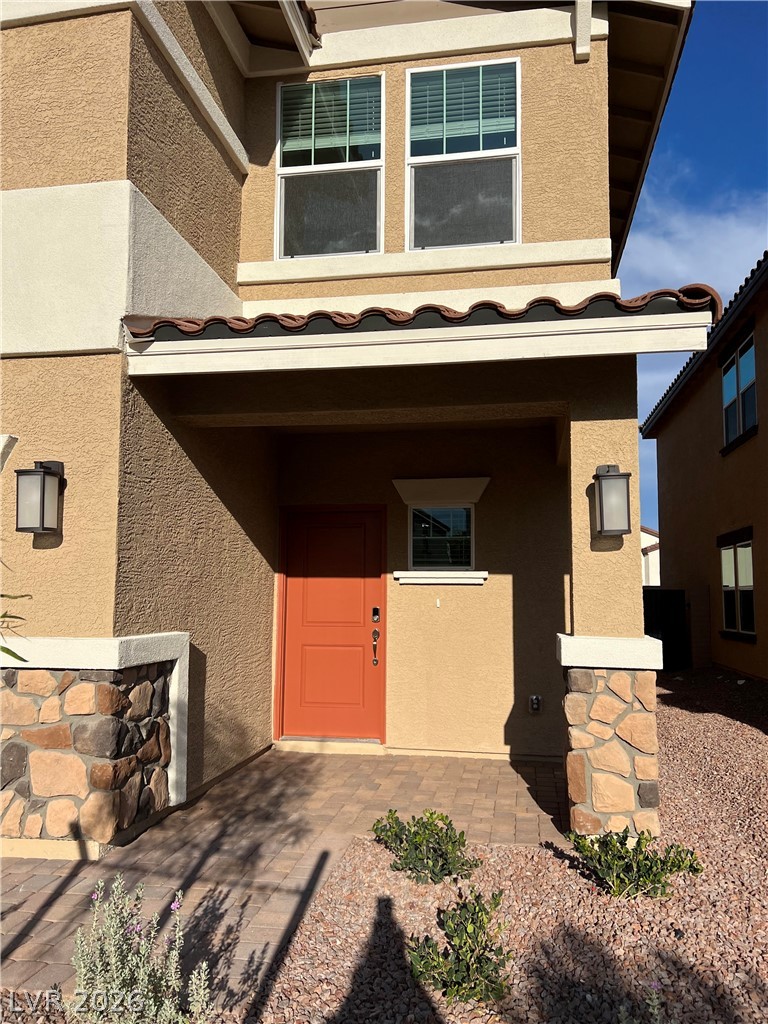
An inviting entryway is framed by warm stone accents and a covered front porch.
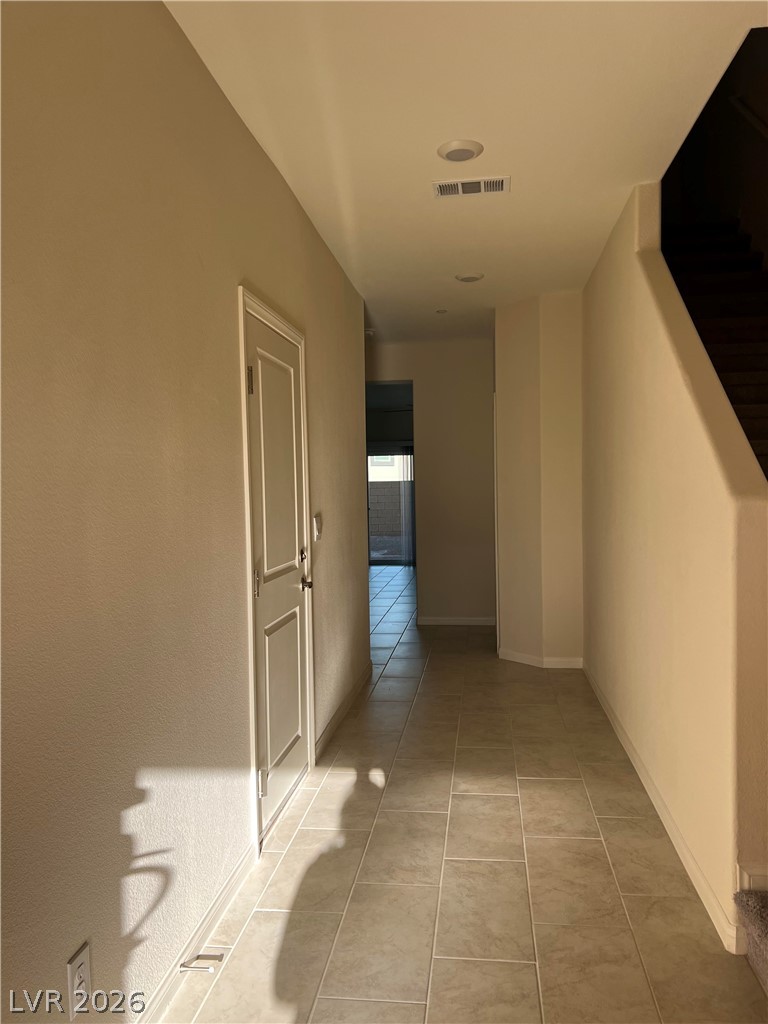
Tiled flooring guides visitors through a long, sunlit entry hallway next to a staircase.
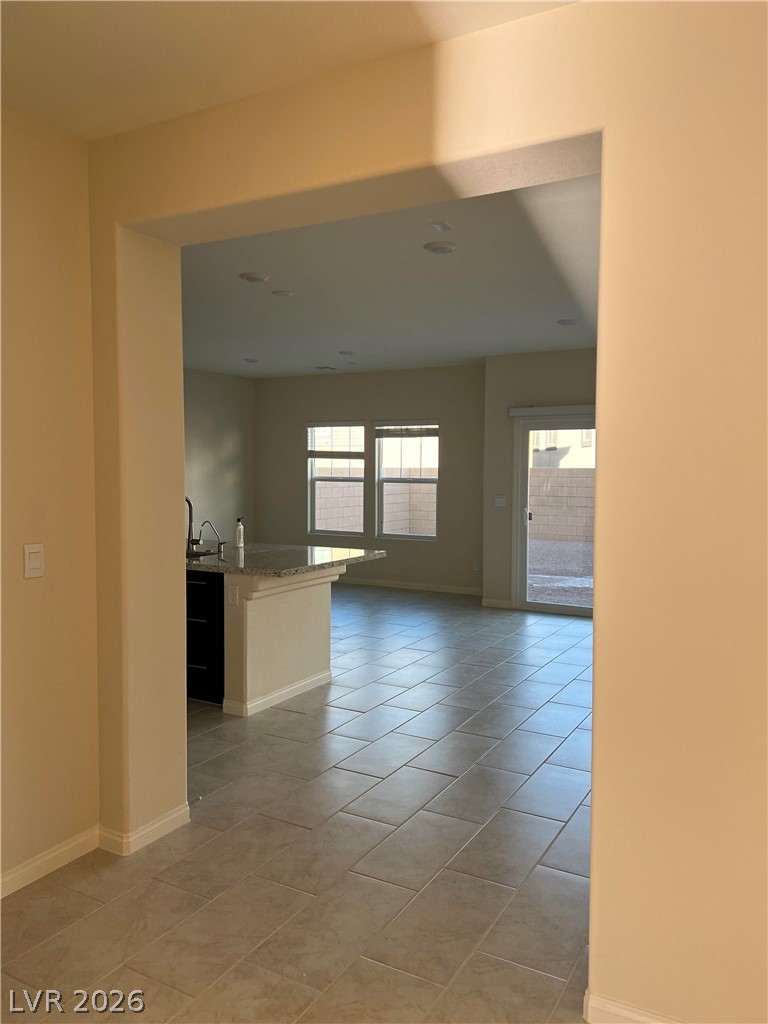
An arched doorway leads into a spacious tiled living area framed by large windows.
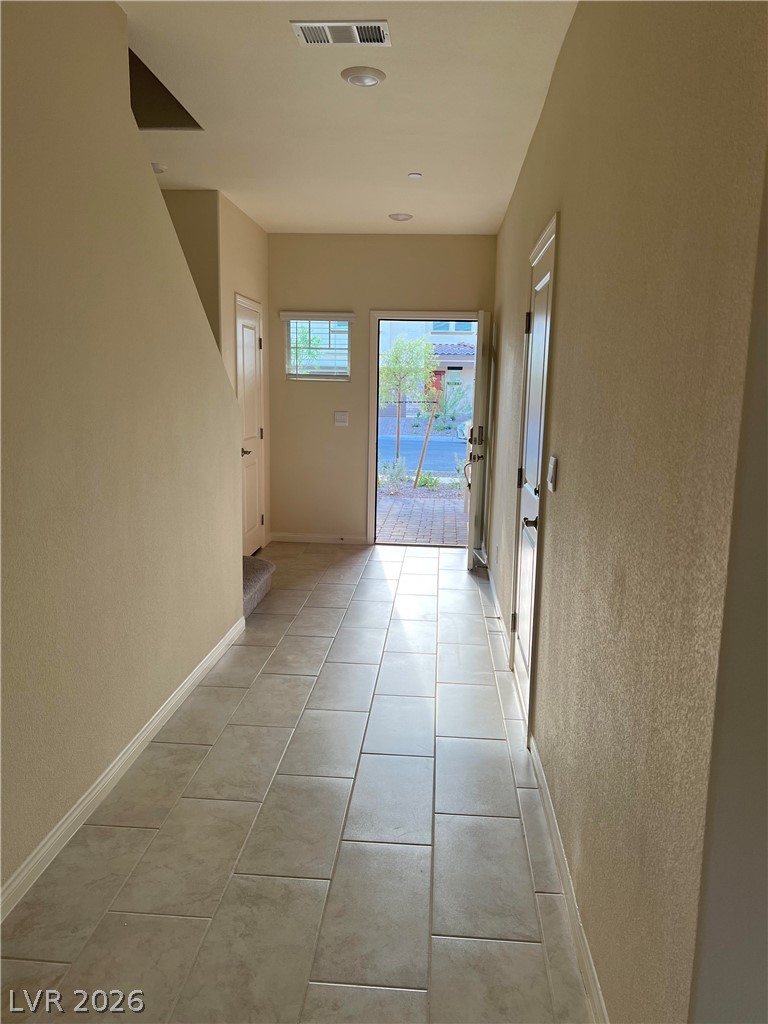
An inviting entry hallway leads past tiled floors toward the open front door.
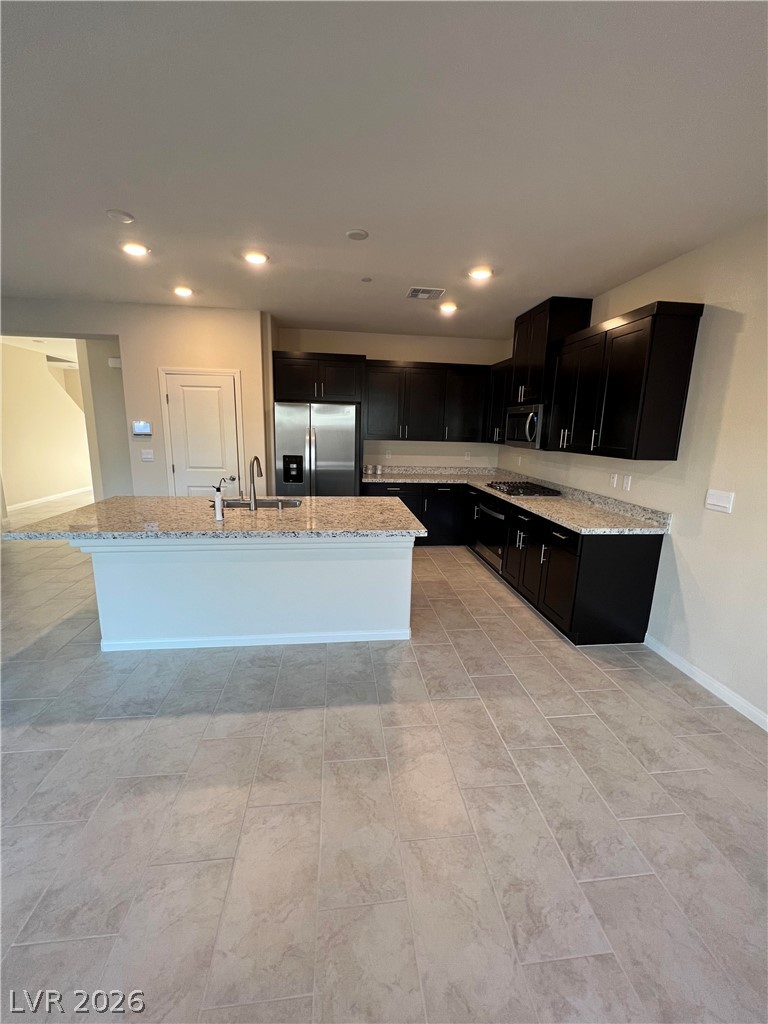
Polished stone countertops pair with dark cabinetry and tiled flooring in this modern kitchen.
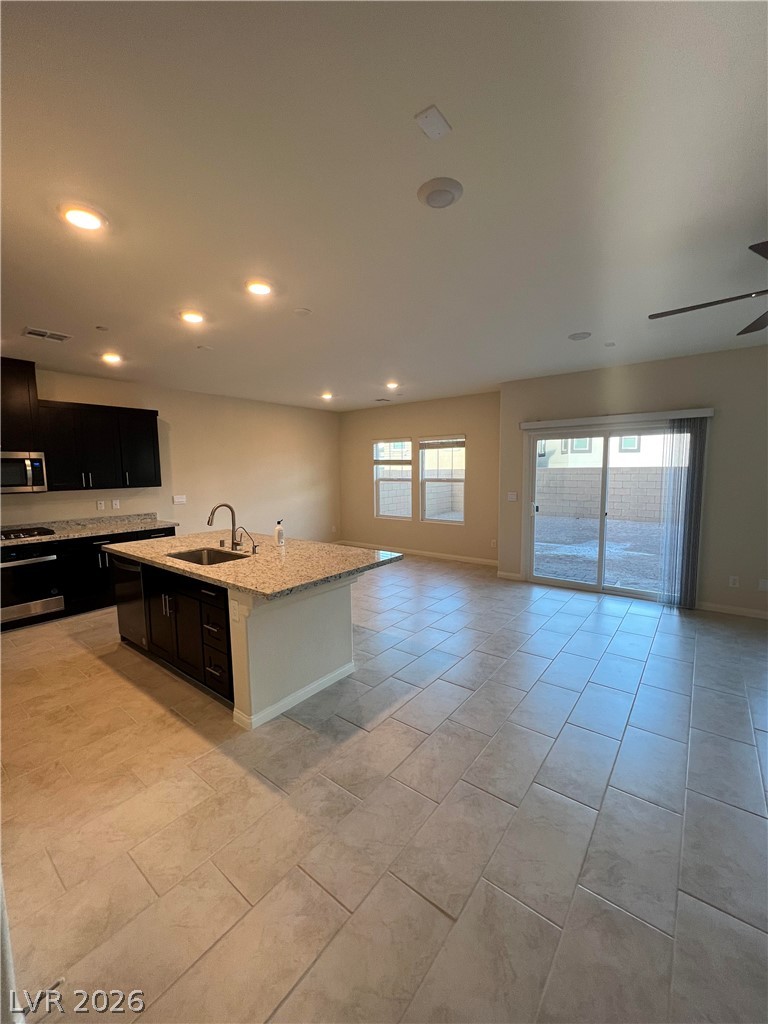
An open layout integrates the tiled living space with a central island kitchen.
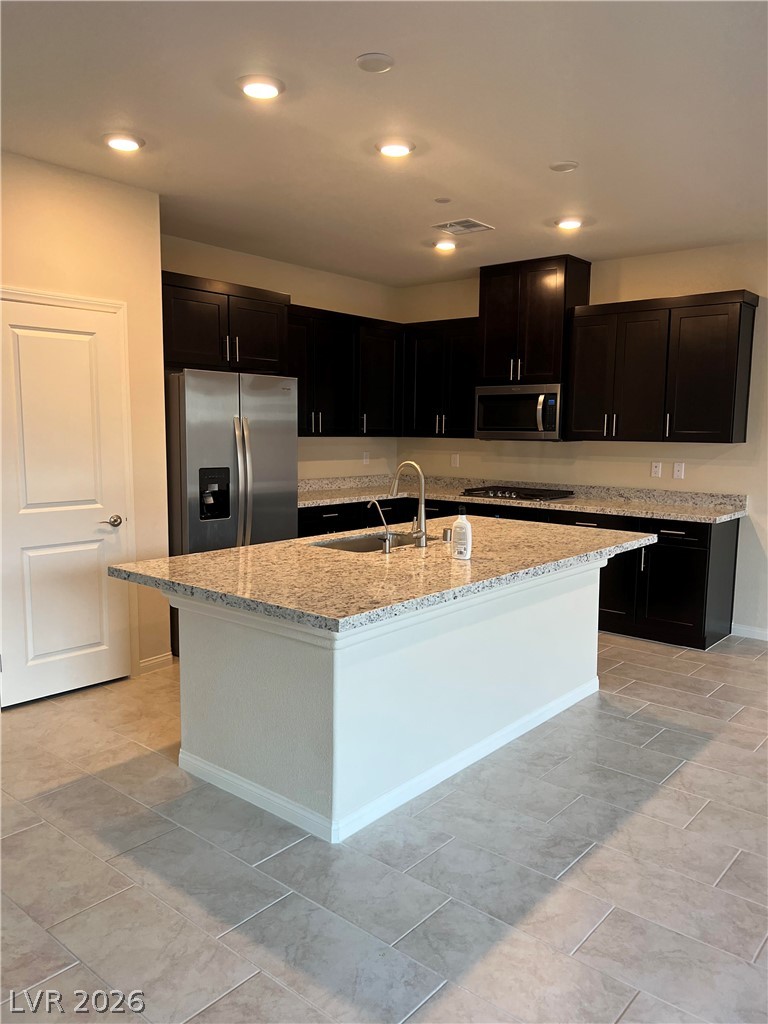
Granite countertops and dark cabinetry anchor this open kitchen space with tile floors.
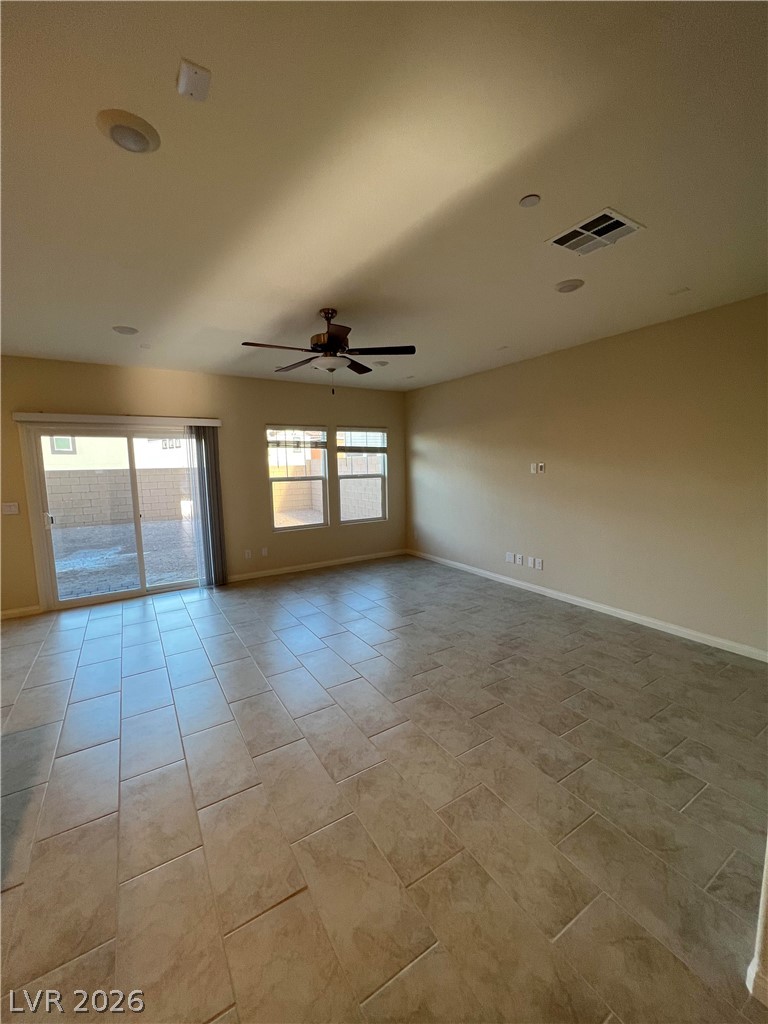
Tiled flooring and high ceilings define this versatile open living space.
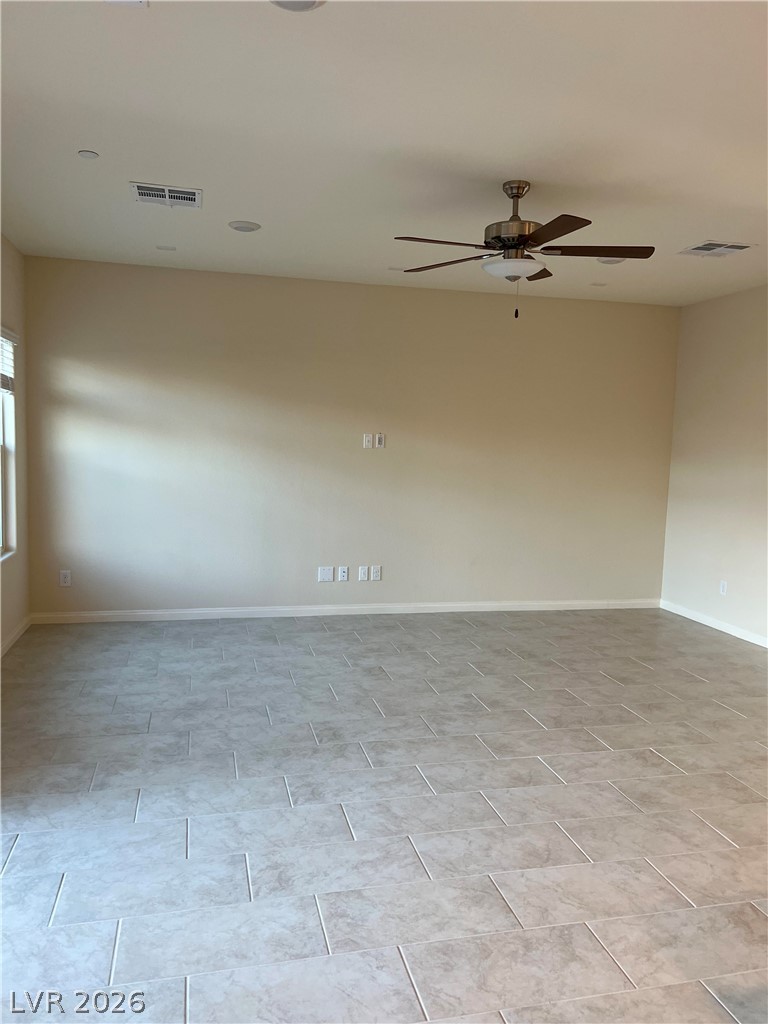
Tiled floors and neutral walls create a clean foundation for this versatile living space.
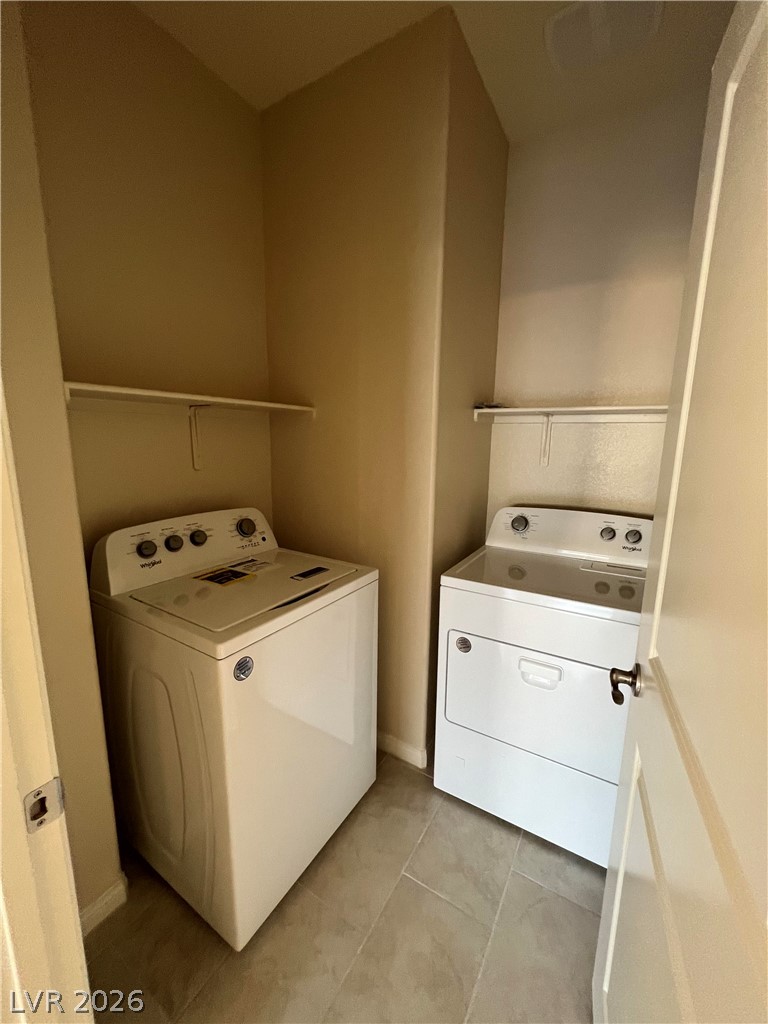
Functional utility space with built-in shelving and tile flooring.
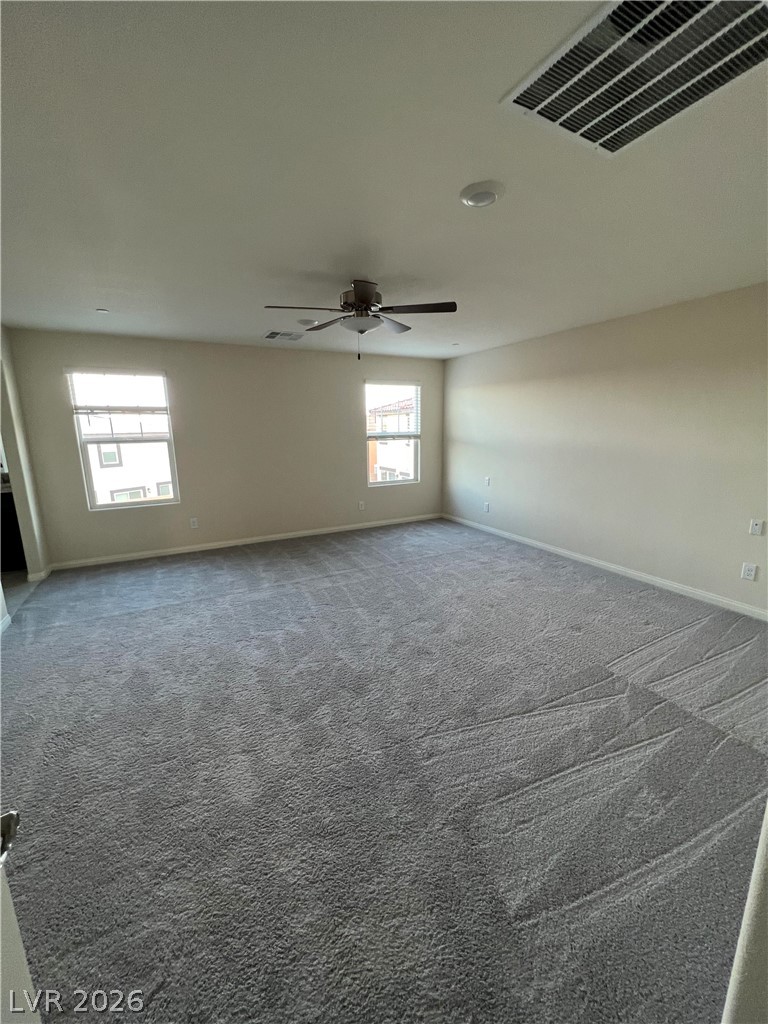
Plush carpeting and natural light define this versatile, open living area.
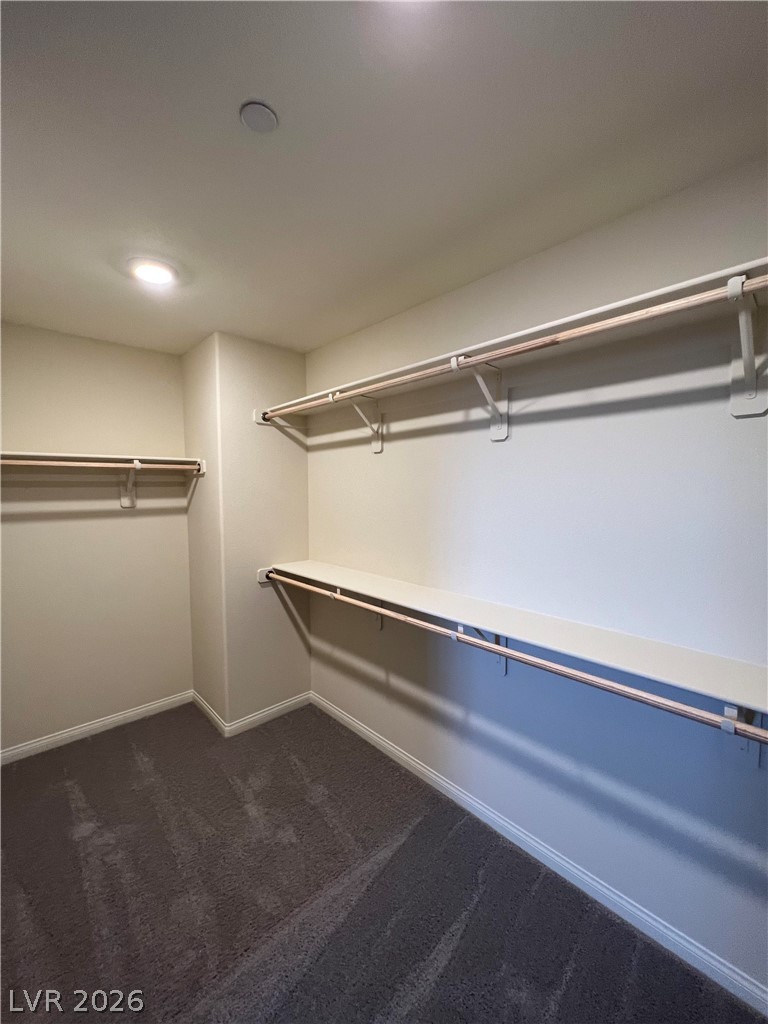
Ample built-in shelving and hanging rods maximize storage space on neutral plush carpeting.
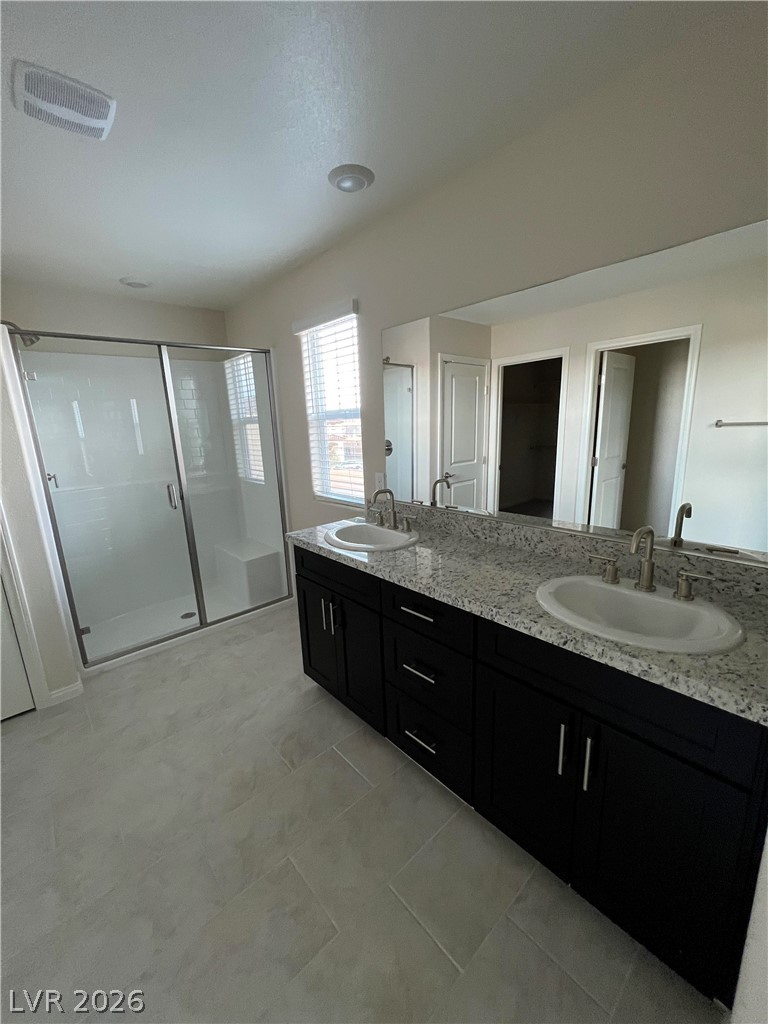
Clean lines define this modern bathroom with a double vanity and glass shower enclosure.
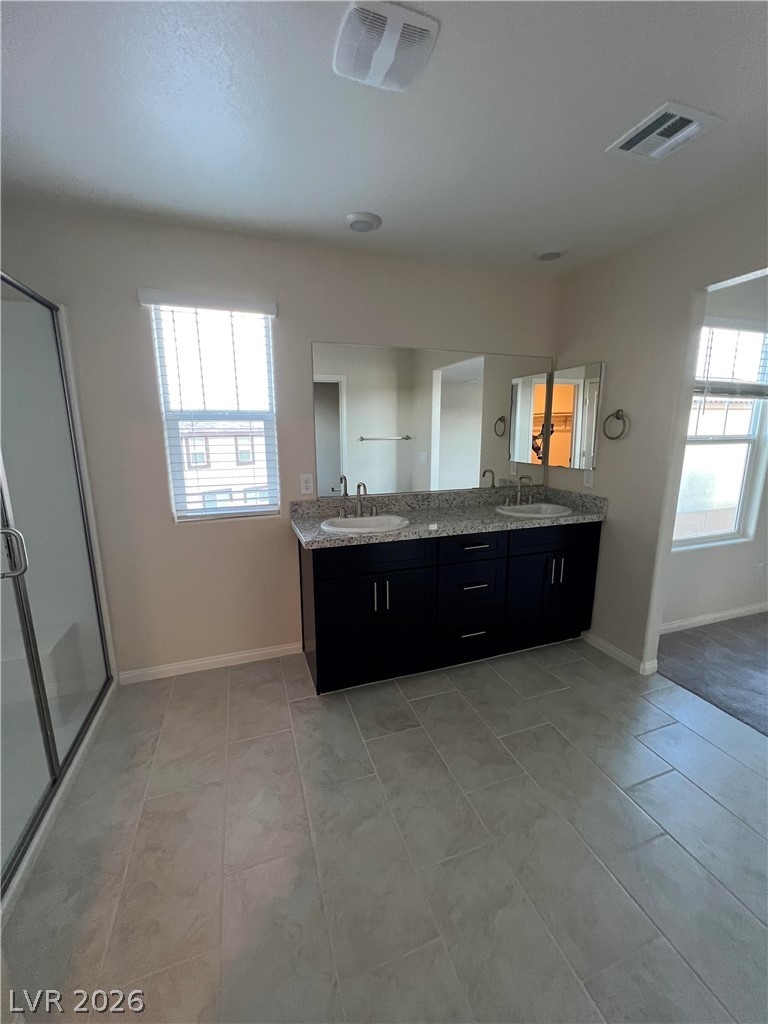
Tiled flooring and a dark double vanity anchors this modern washroom design.
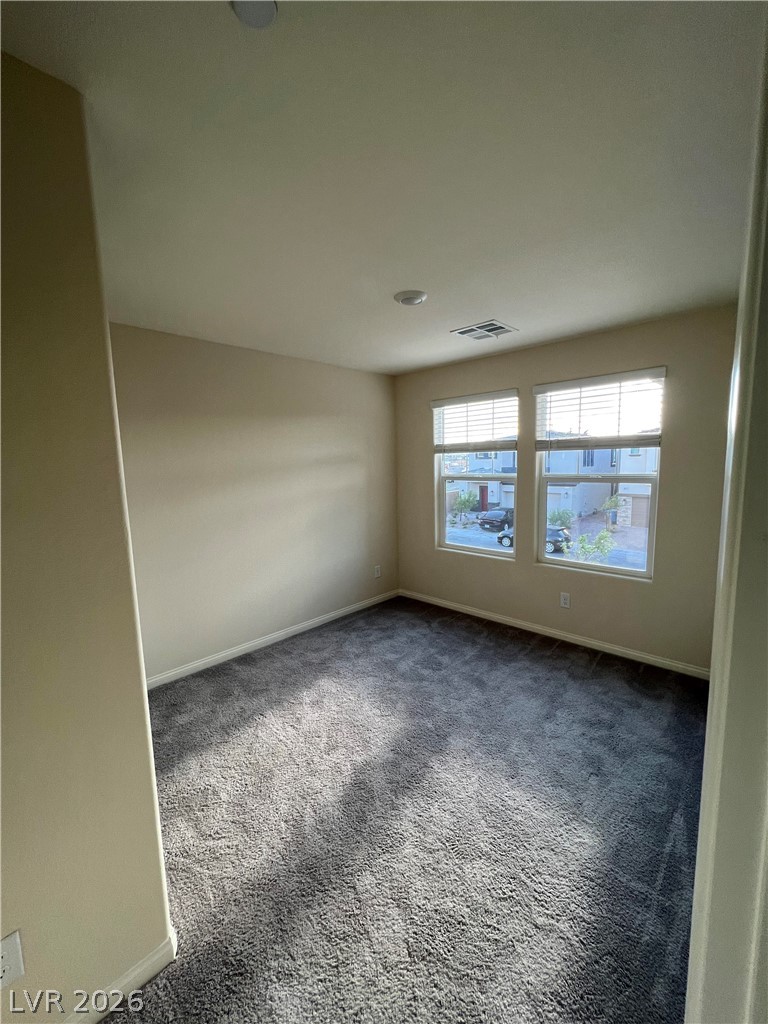
Natural light streams through double windows across soft carpeting.
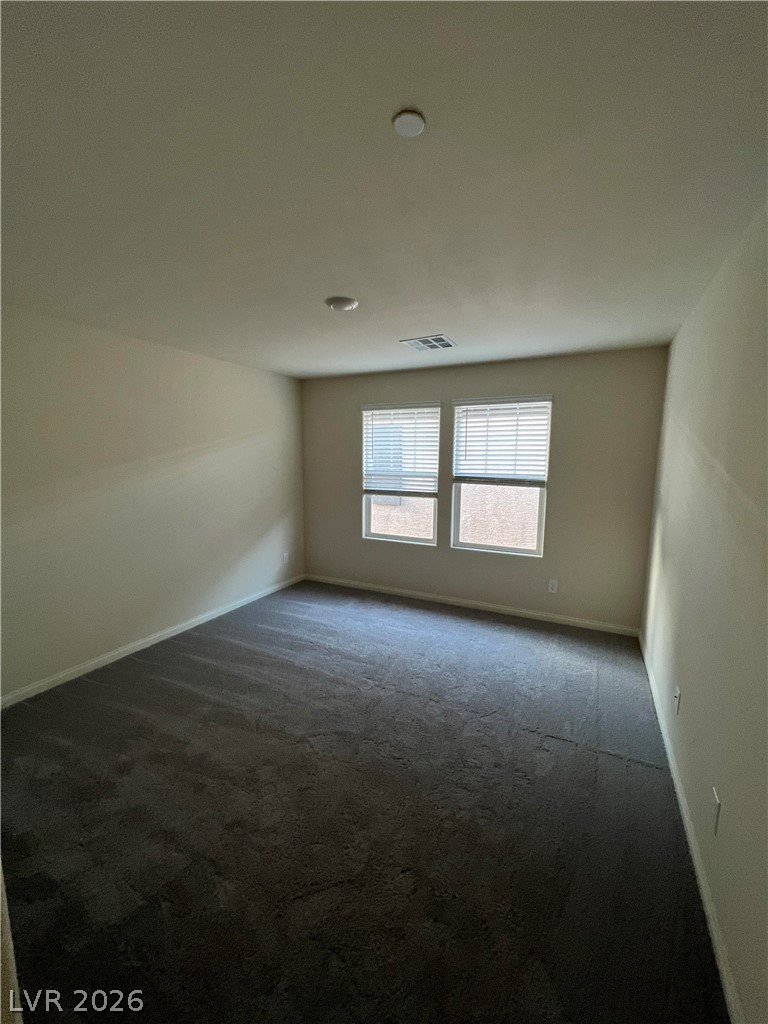
Soft plush carpeting lines this quiet room under a smooth ceiling with recessed details.
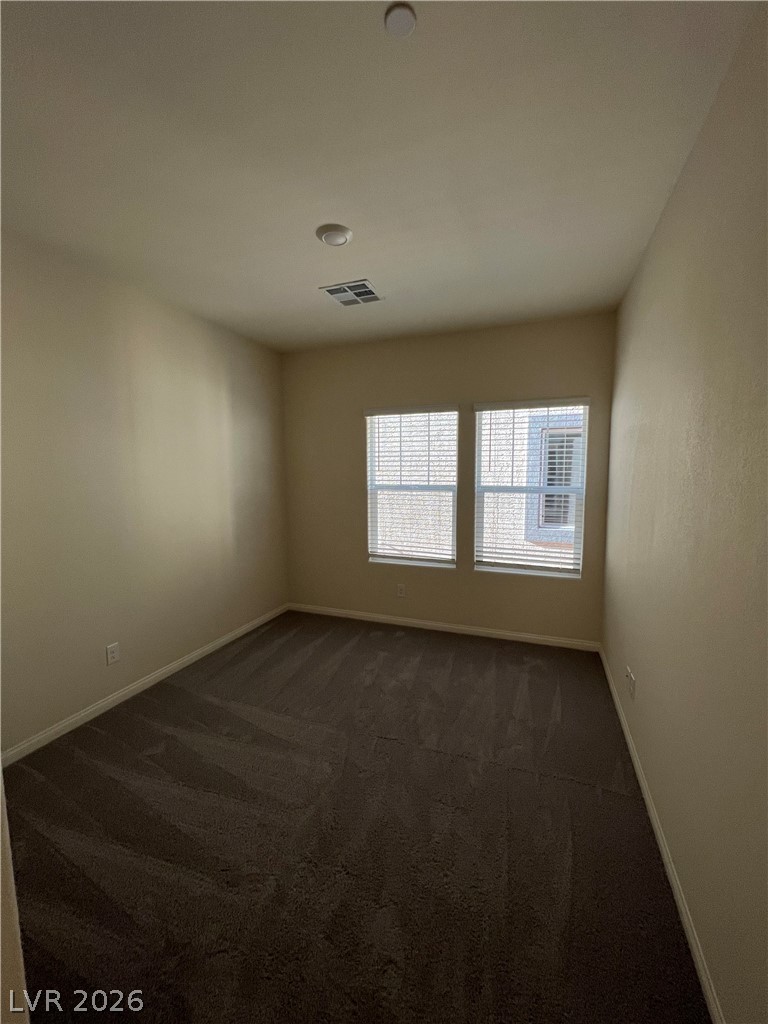
Soft carpeting pairs with natural light from dual windows in this quiet room.
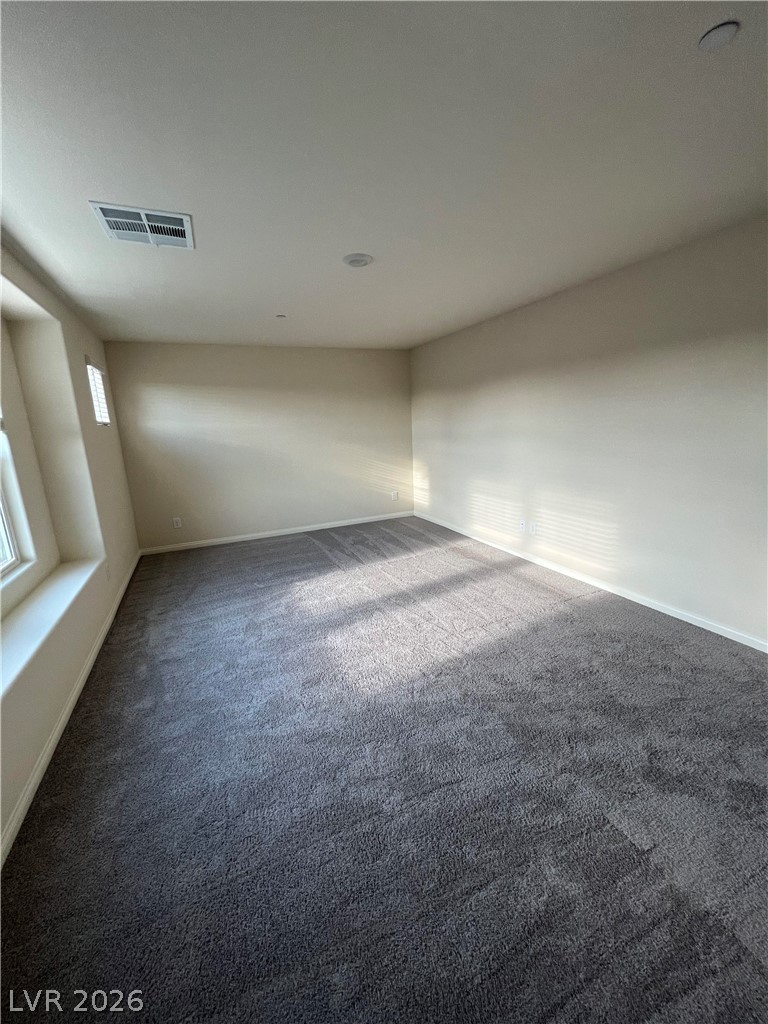
Plush carpeting and deep window sills highlight this versatile upper-level bonus space.
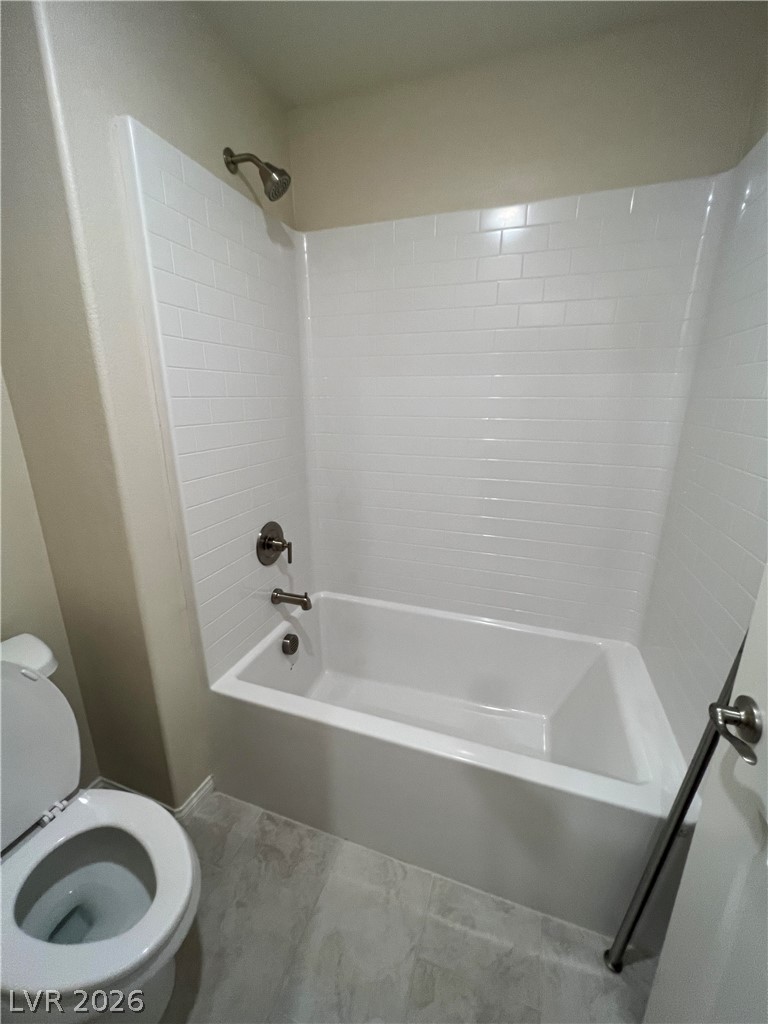
Clean subway tile surrounds a classic shower and tub combination.
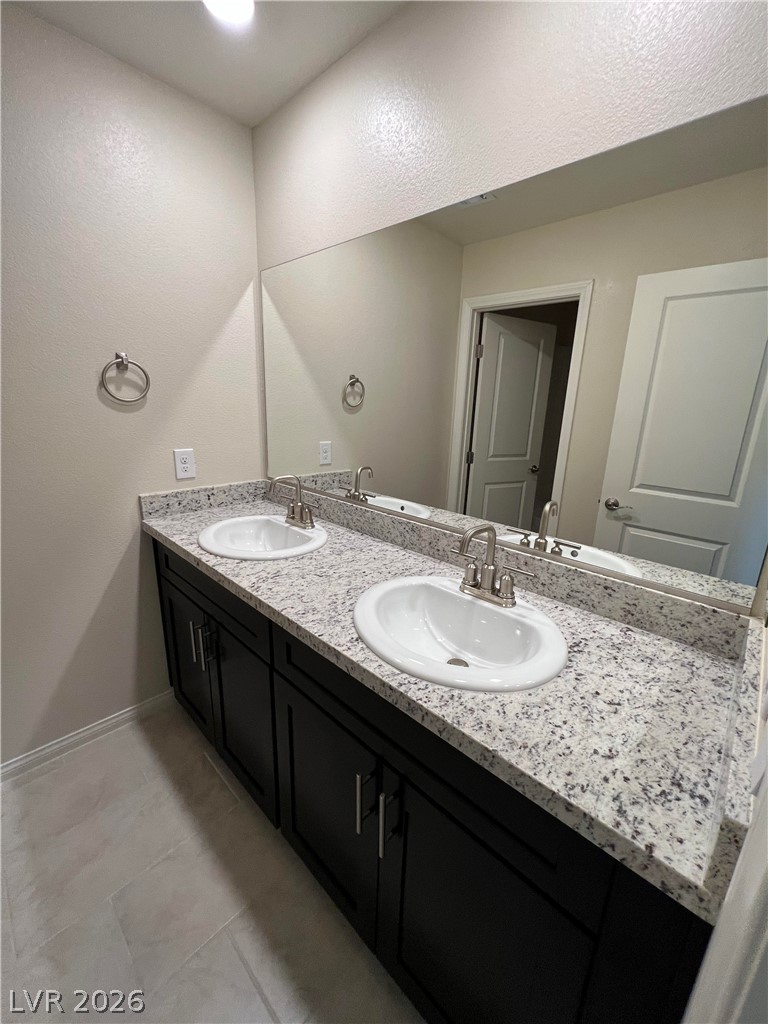
Clean lines and a double vanity define this functional washroom space.
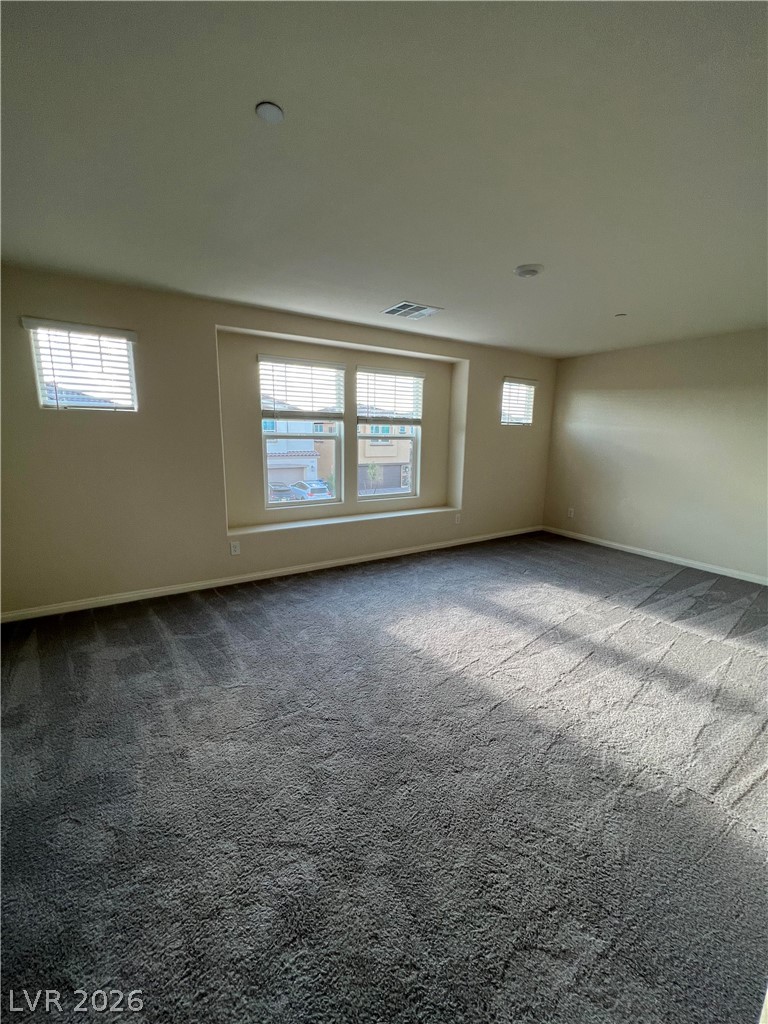
Natural light streams through multiple windows highlighting plush new carpeting and clean architectural lines.
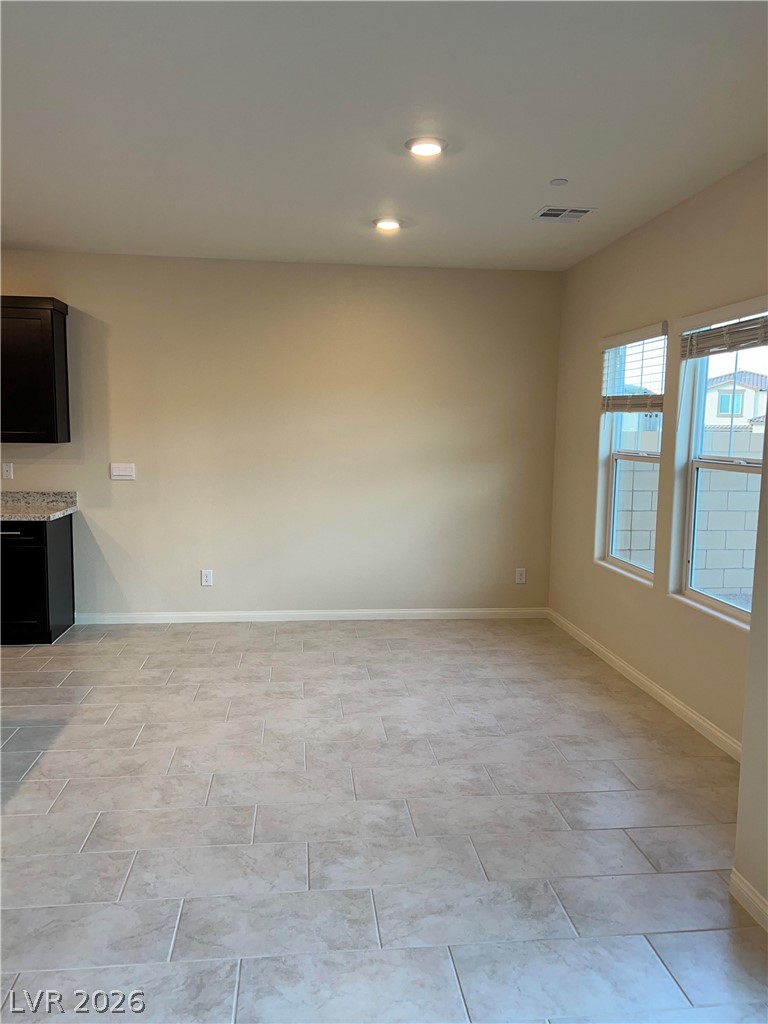
Tiled flooring and large windows create a bright, welcoming atmosphere in this versatile dining area.

Description
Henderson Nevada spacious 5 bedroom rental home with one bedroom and bath downstairs. The home offers open concept kitchen, living room and dining room. Upstairs are 4 bedrooms plus a huge family room. Nice easy to maintain backyard ready to enjoy. Home is in the Cadence community close to major shopping, restaurants and entertaninment . The community offers pool, parks, schools, walking trail;s, basketball courts, tennis courts, pickleball and lot more.
Details
| MLS # | 2831446 |
|---|---|
| Listing Type | For Lease |
| Style | House |
| Status | Active |
| Year | 2023 |
| Days On Site | 3 |
| Listing Provided By | Royal Diamond Realty | Irma Duafala |
Features
| Bed(s) | 5 |
|---|---|
| Bath(s) | 3 Total |
| SQ Feet | 2,660 |
| Garage | 2 |
| Story(s) | 2 |
| Zoning | Single Family |
| Acreage | 0.09 |
Interior
| Cooling | Central Air, Electric |
|---|---|
| Heating | Central, Gas |
| Heating Yes / No | Yes |
| Cooling Yes / No | Yes |
| Interior Features | Bathroomon Main Level, Bedroom On Main Level, Ceiling Fans, Three Quarter Bathon Main Level, Window Treatments |
| Window Features | Blinds, Window Treatments |
| Furnished | Unfurnished |
| Appliances | Dryer, Dishwasher, Disposal, Gas Range, Microwave, Refrigerator, Washer Dryer, Washer Dryer All In One, Washer |
| Fireplaces Total | 0 |
| Fireplace Yes / No | No |
Exterior
| Roof | Tile |
|---|---|
| Construction Materials | Frame, Stucco |
| Fencing | Block, Back Yard |
Parking
| Parking Features | Garage, Open, Private |
|---|---|
| Garage Yes / No | Yes |
Utilities
| Utilities | Cable Available |
|---|
Location
| Community Features | Pool |
|---|---|
| Senior Community Yes / No | No |
Area Information
| State | NV |
|---|---|
| County | Clark |
| City | Henderson |
| Zip Code | 89011 |
| Community Name | Cadence Lot 7 A 3, Lot 7 A 5 & Ptn Of A 19 |
| School District | Basic Academy |
| Elementary School | Josh |
| High School | Basic Academy |
Request a showing
Request a showing
Contact
Learn More About This Property

| State | NV |
|---|---|
| County | Clark |
| City | Henderson |
| Zip Code | 89011 |
| Community Name | Cadence Lot 7 A 3, Lot 7 A 5 & Ptn Of A 19 |
| School District | Basic Academy |
| Elementary School | Josh |
| High School | Basic Academy |
Listing Updated: November 2, 2026 at 10:08:46 PM PST