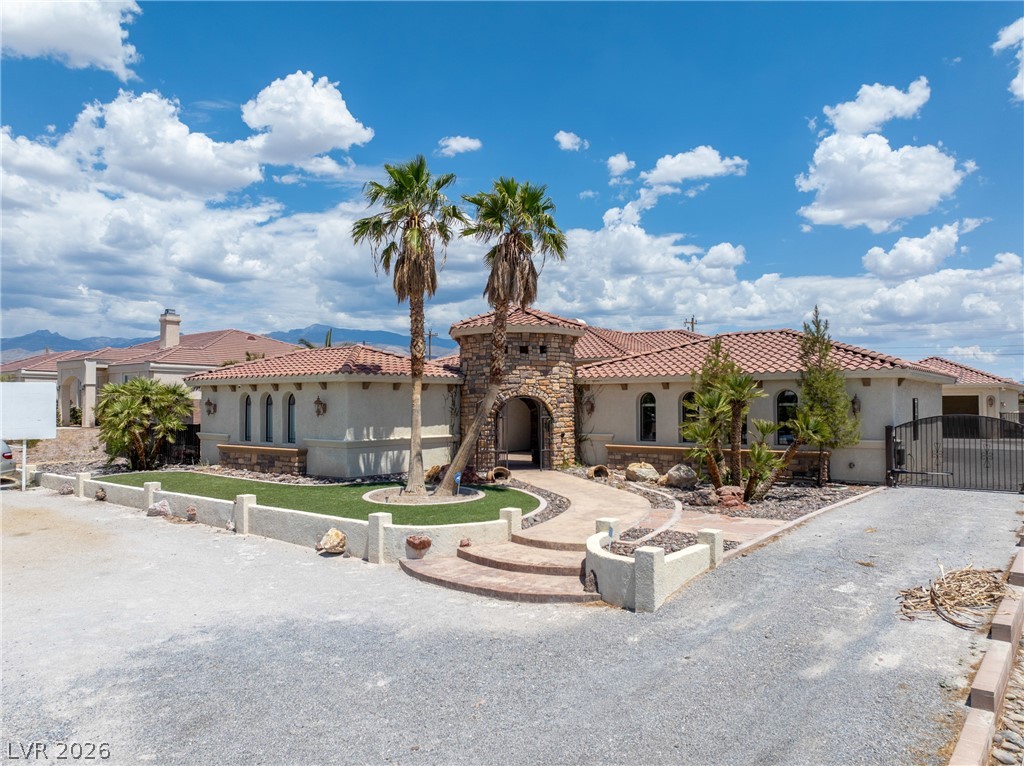
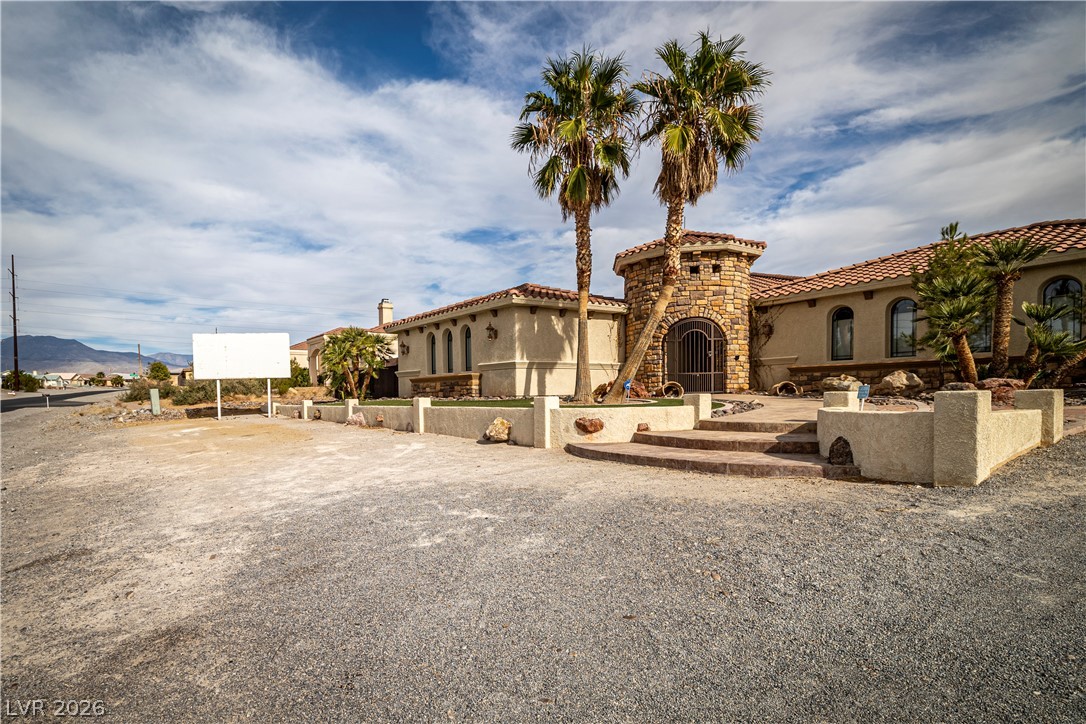
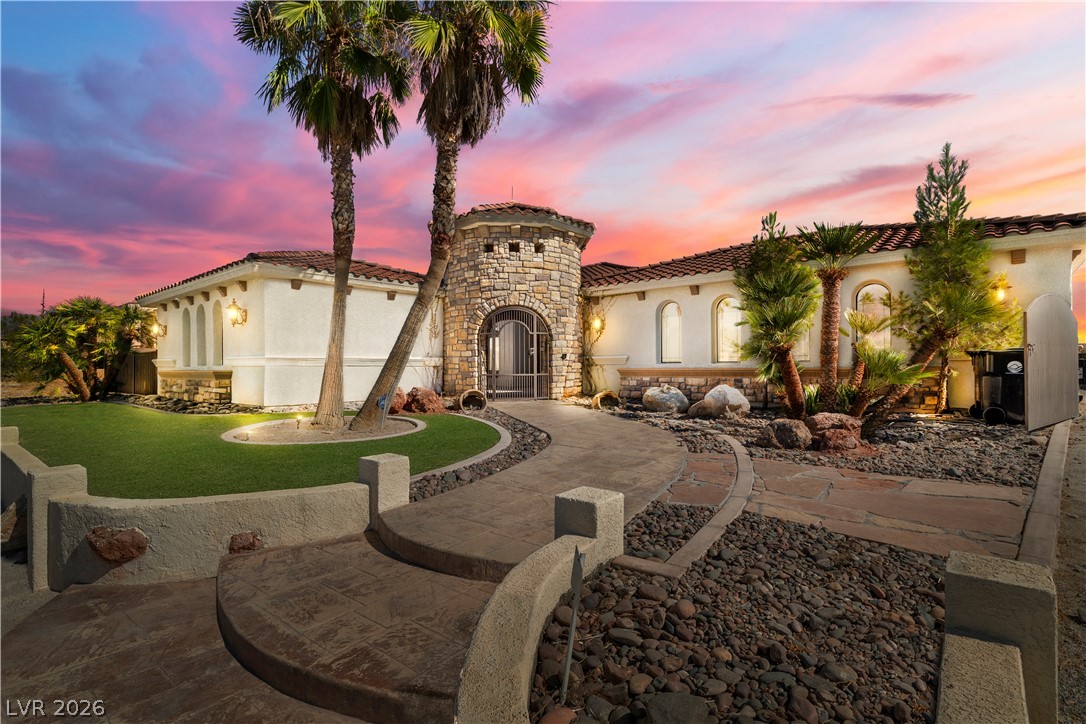
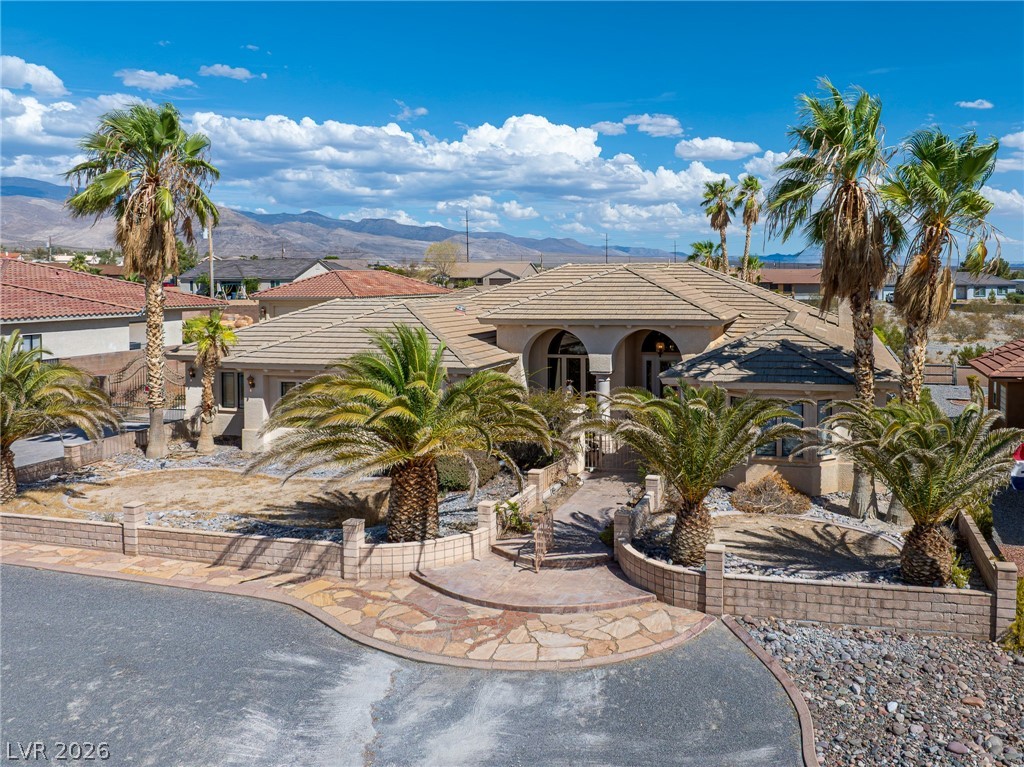
A grand entrance with a stone archway welcomes visitors to this Mediterranean-inspired residence.
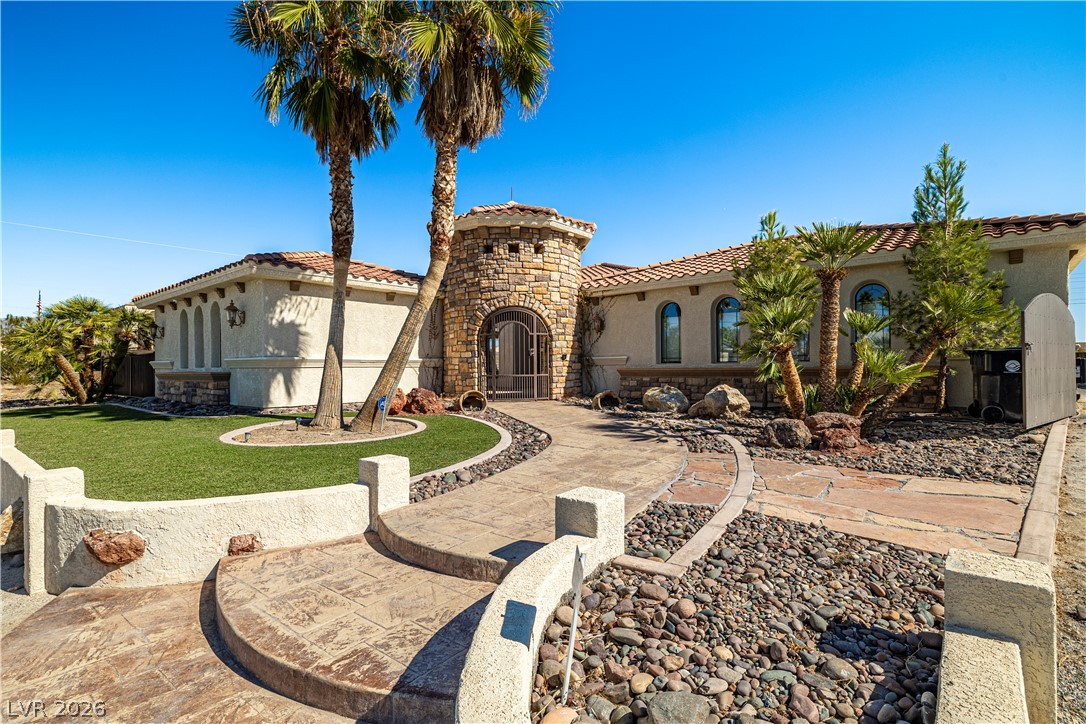
A grand entrance with a stone-clad turret and iron gate welcomes you to this meticulously landscaped estate.
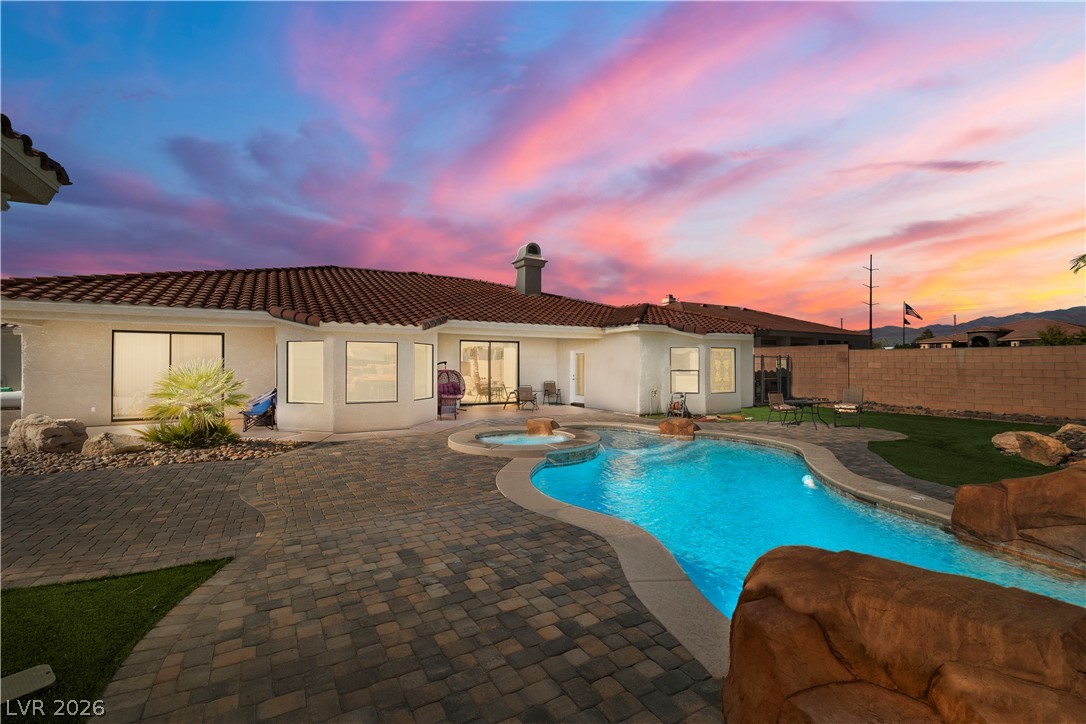
A custom pool and spa beckon under a vivid sunset, creating a private outdoor oasis.
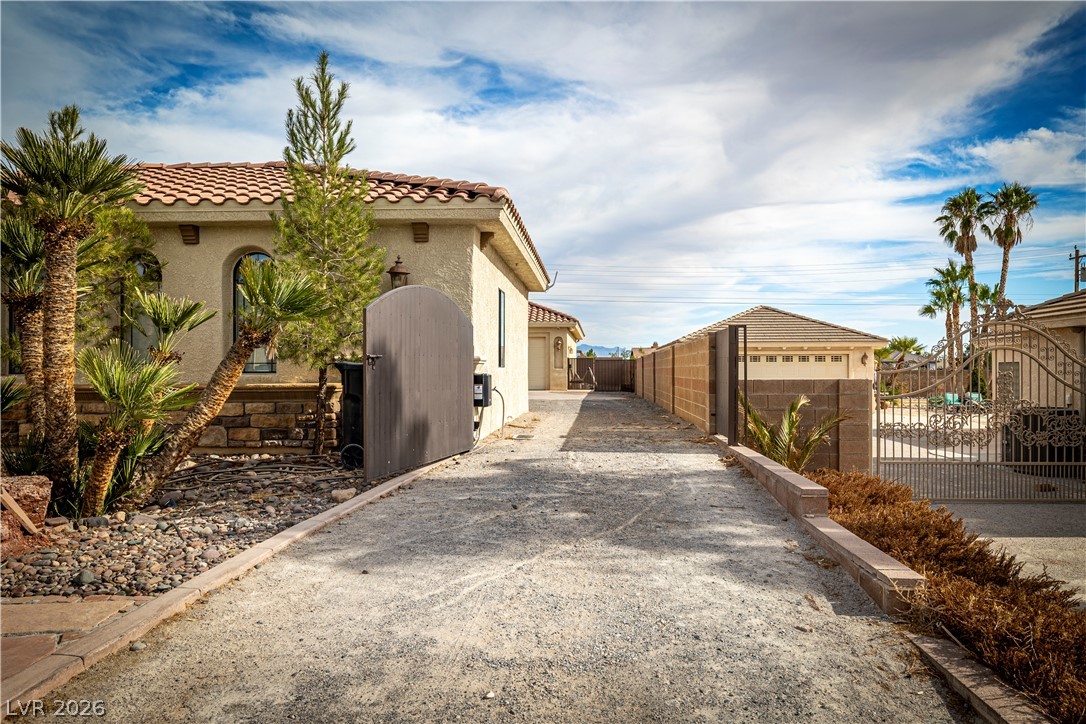
Secure, private entryways.
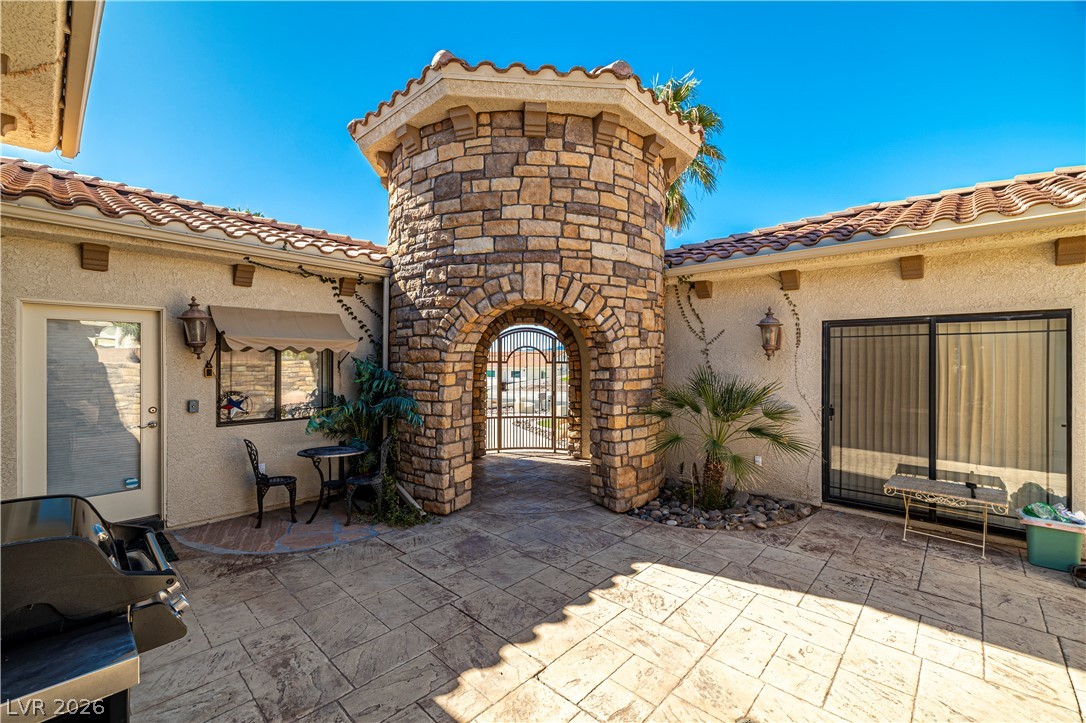
Enter this private courtyard through a charming stone archway castle style tower leading you to the main home, guest quarters and the detached Casita.
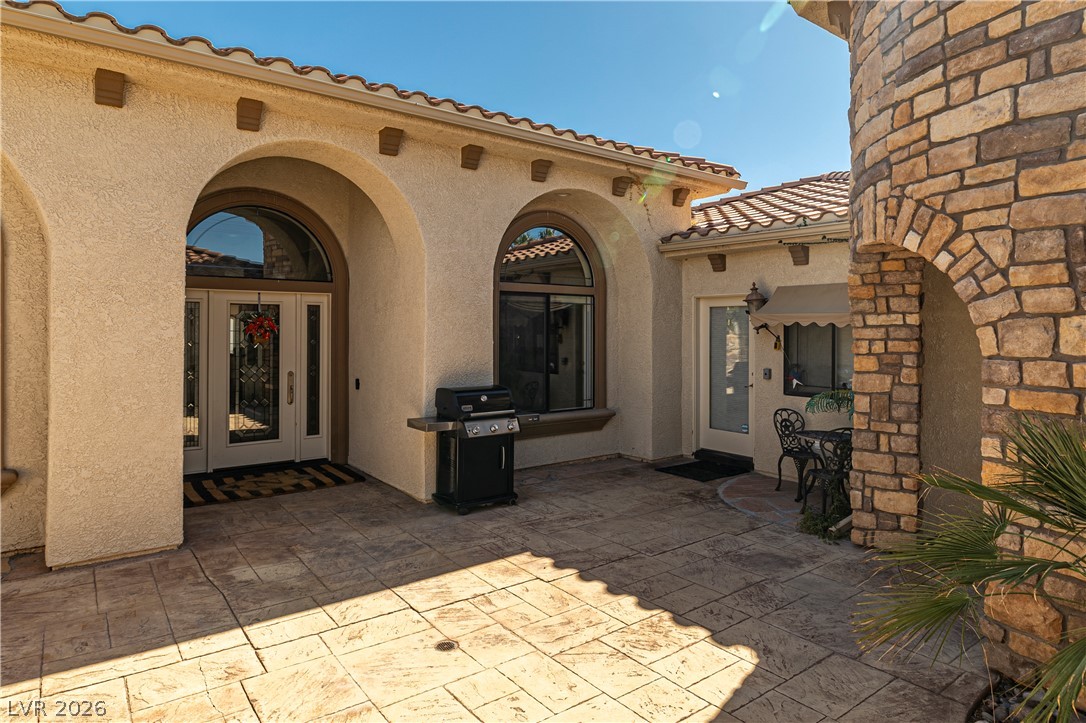
Arched entryways and a stamped concrete patio create a peaceful outdoor living space.
A grand Mediterranean-style estate with a distinctive stone castle tower and lush landscaping invites you in.
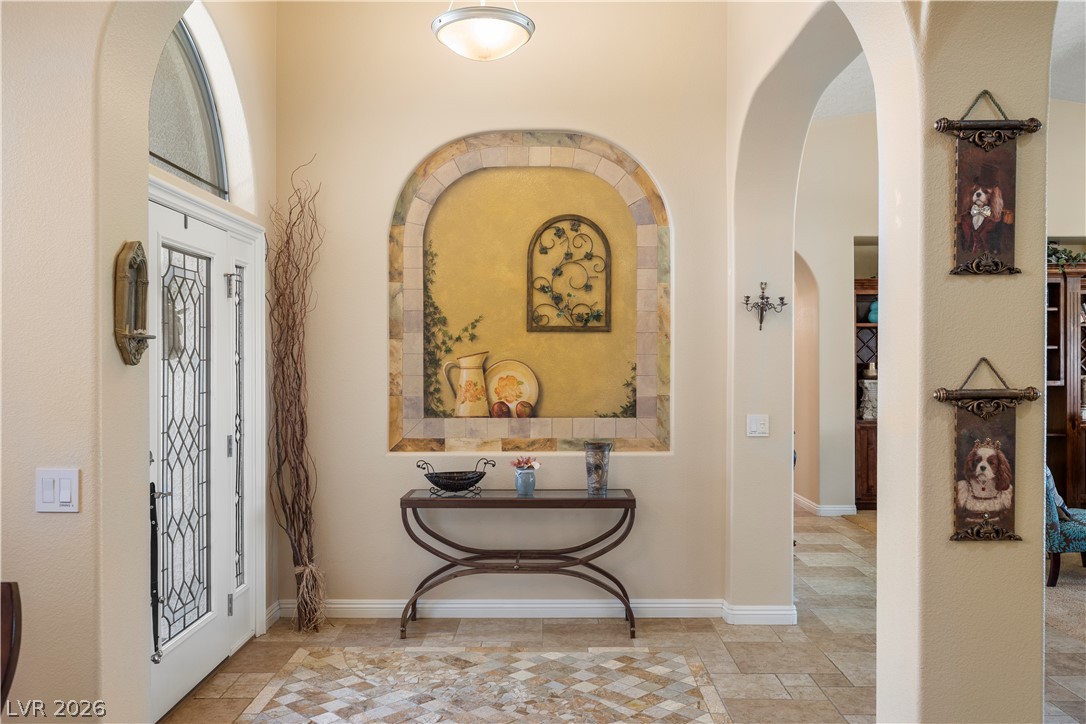
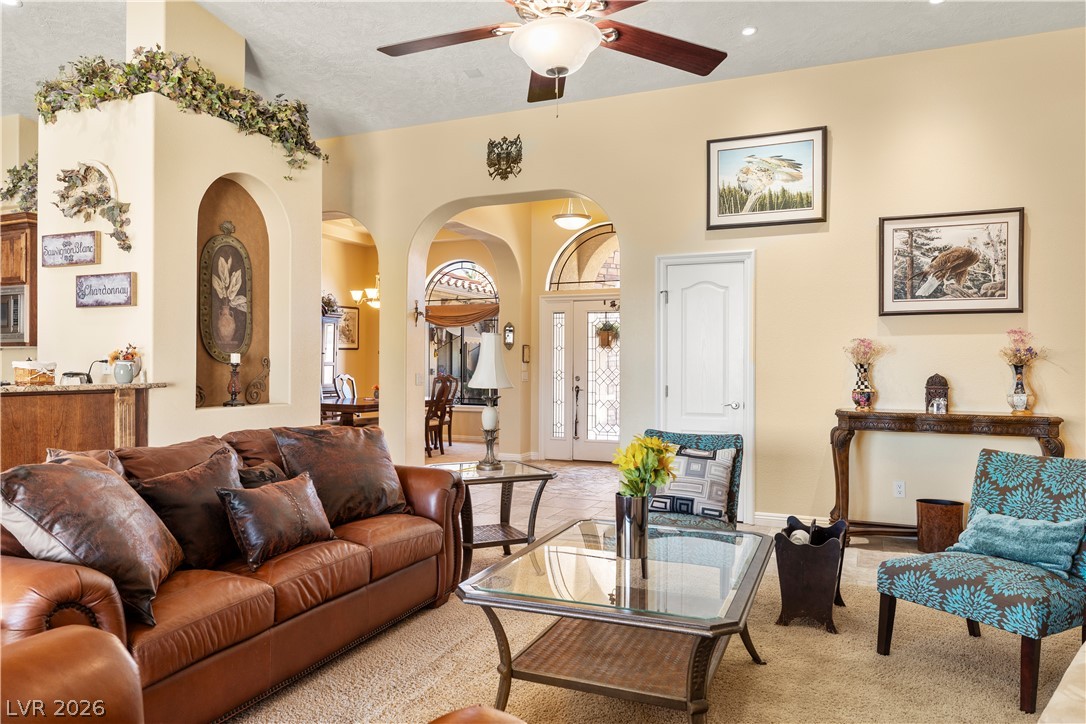
A graceful foyer with arched doorways, travertine tile flooring, and an artful wall niche.
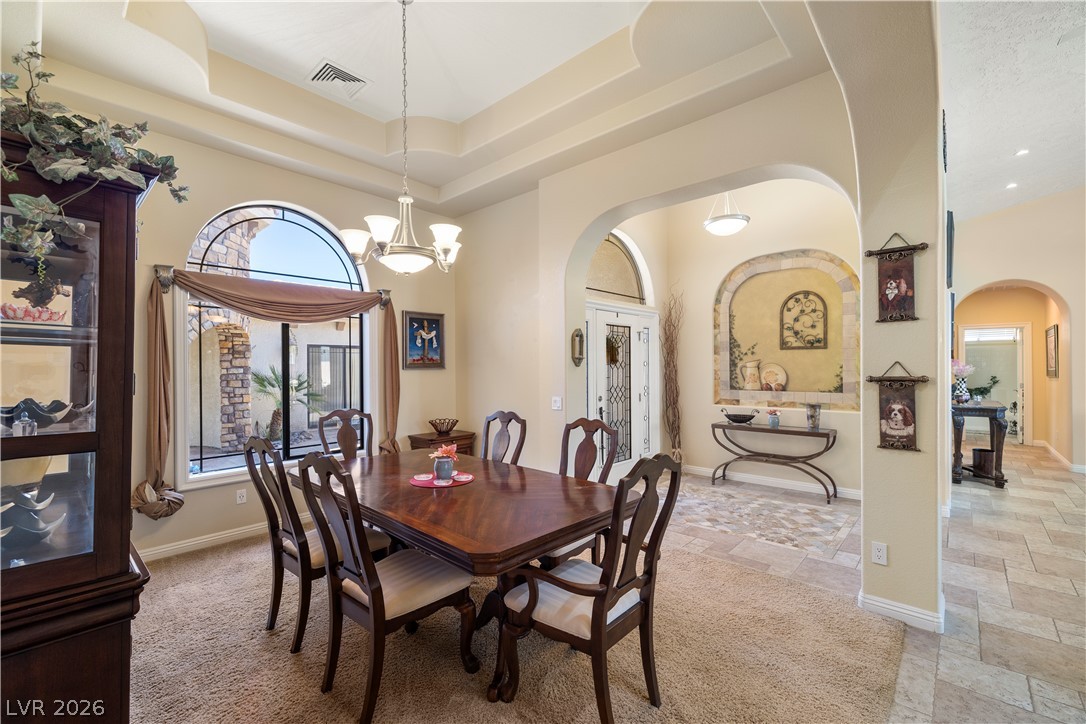
Elegant arched doorways and a grand window frame this formal dining area.
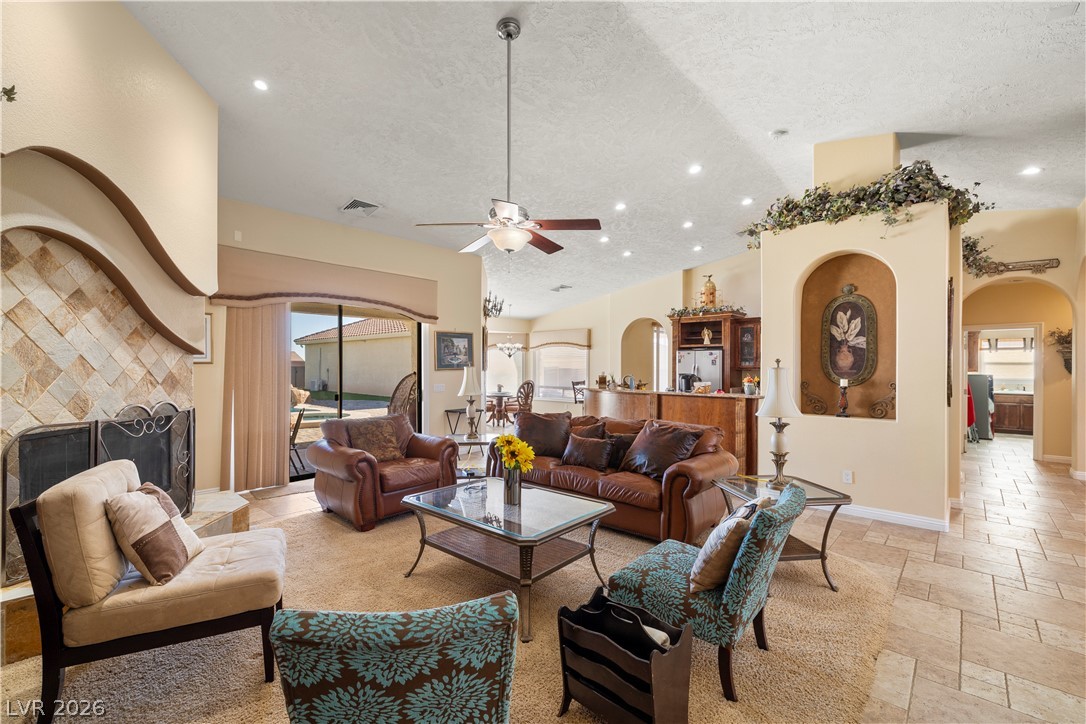
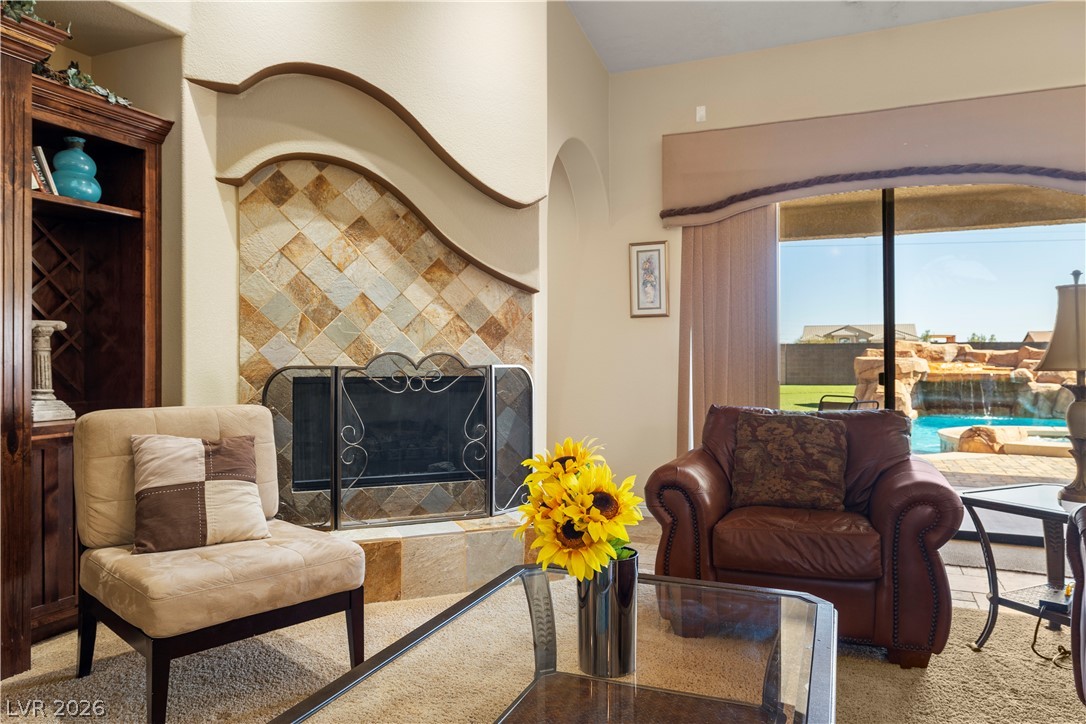
A fireplace with decorative tile work anchors this living area, which connects to the outdoors via large sliding glass doors.
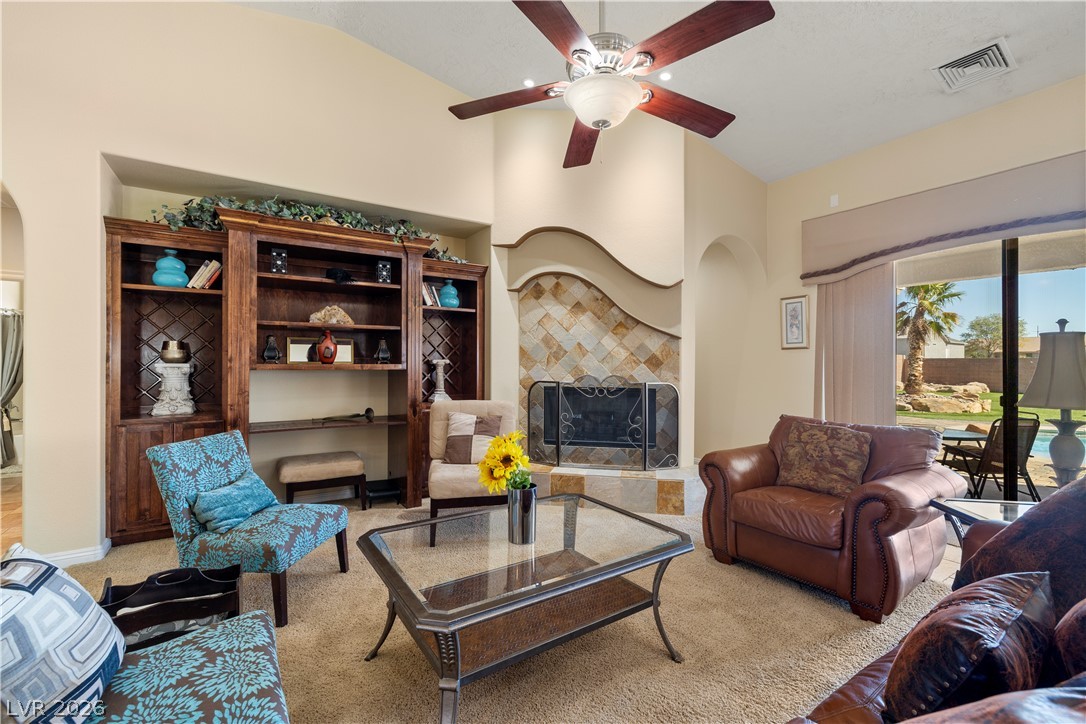
A well-lit family room offers built-in shelving, a tiled fireplace, and convenient patio access.
Look at the views while sitting in your Family room! Imagine the fireplace lit on a Winter night.
Elegant arches and a high ceiling create an open living space.
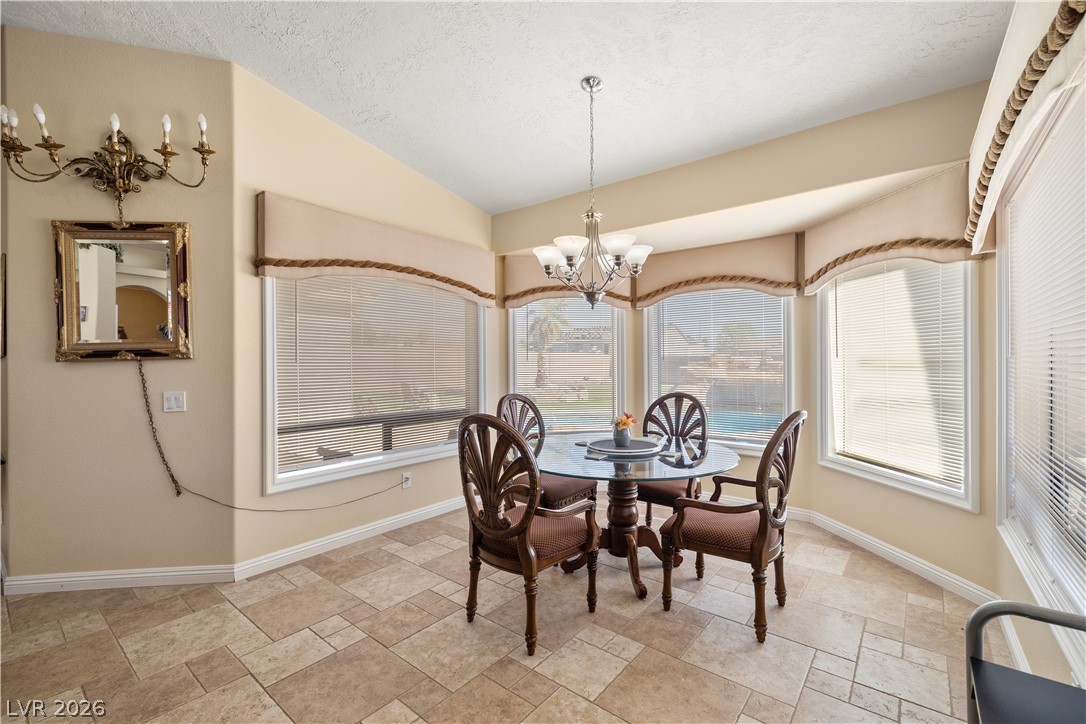
Windows on all walls in the dining area nook offers views of the outdoors.
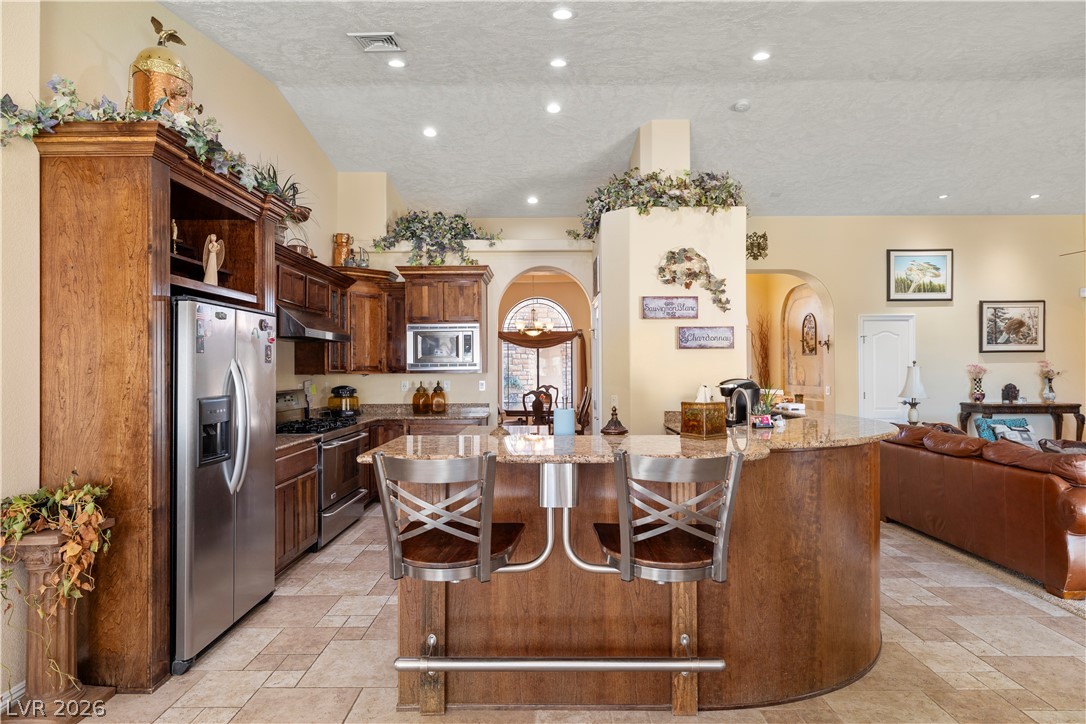
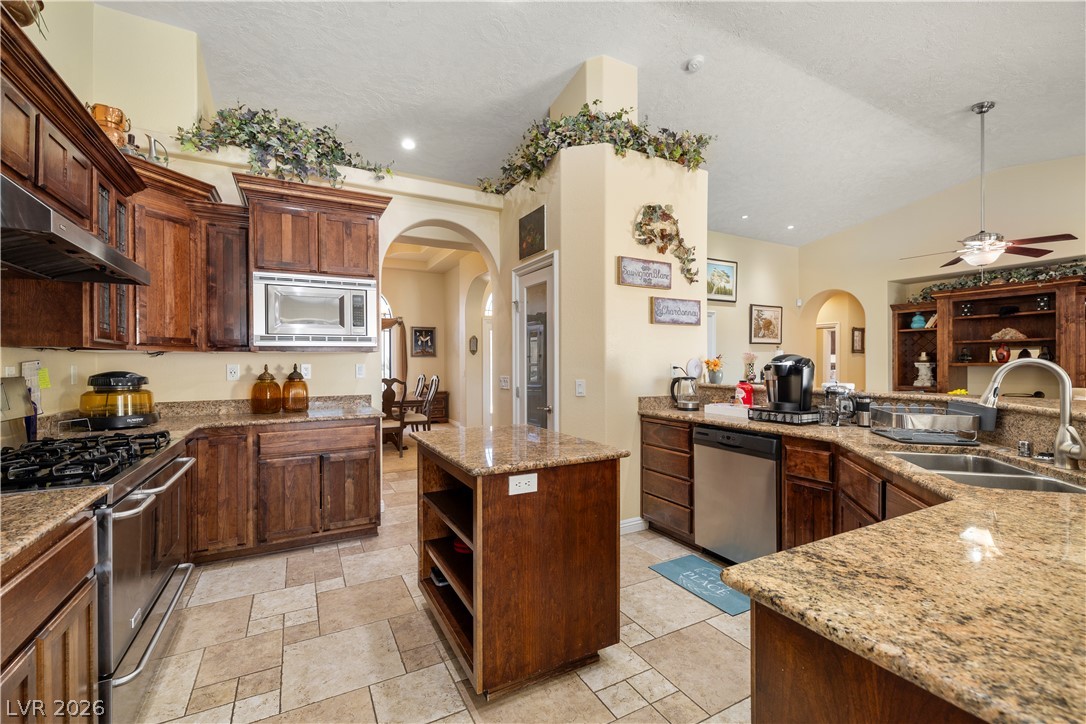
A well-appointed kitchen features rich wood cabinetry, granite countertops, and modern appliances, flowing into a living area.
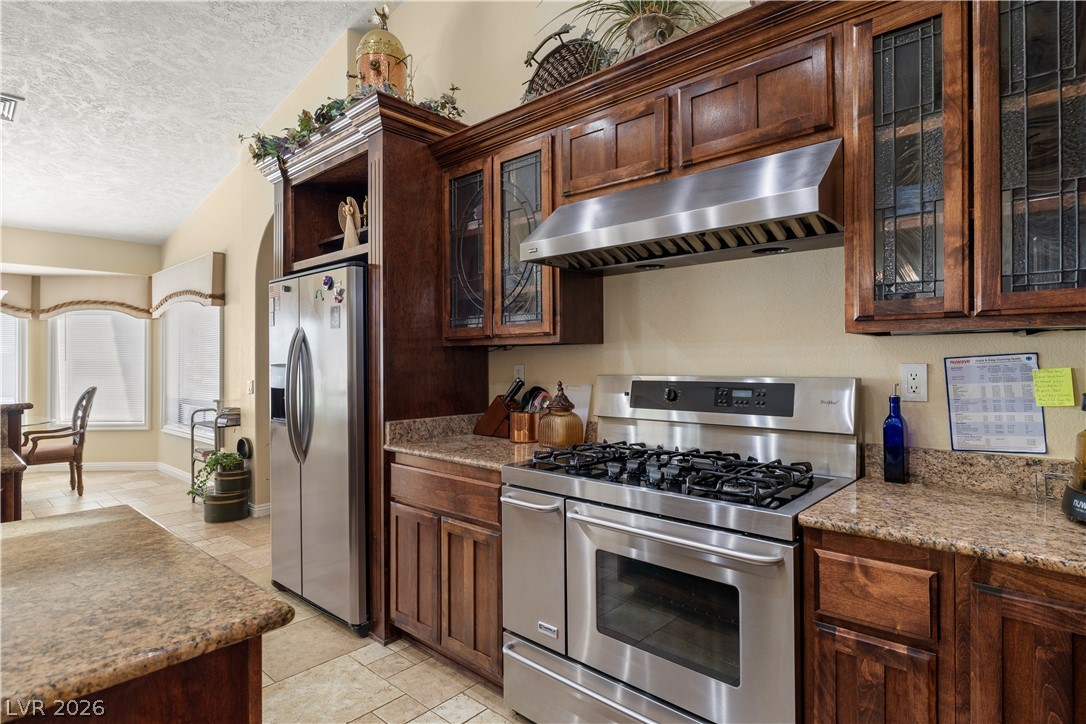
Rich wood cabinetry and ample counter space for culinary endeavors.
Chef's oven and stove combo, propane GAS lit! Seamlessly connecting to a bright dining nook.
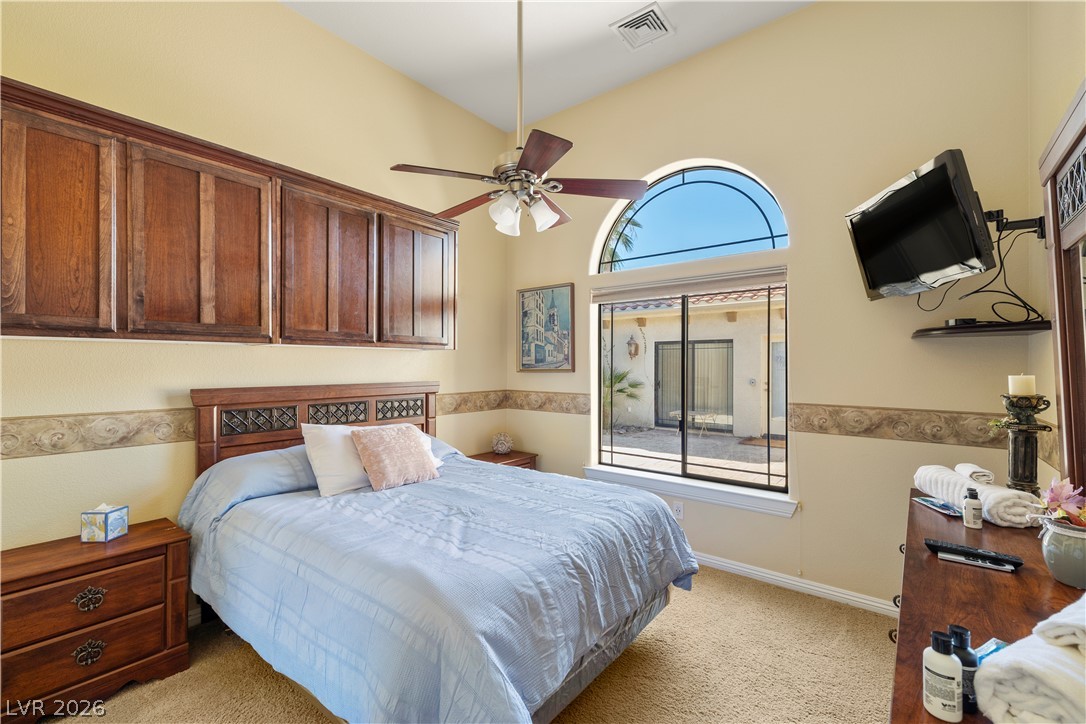
Natural light floods this bedroom, highlighting the vaulted ceiling and views of a private courtyard. Wall cabinets for added storage along with a pot shelf over the closet.
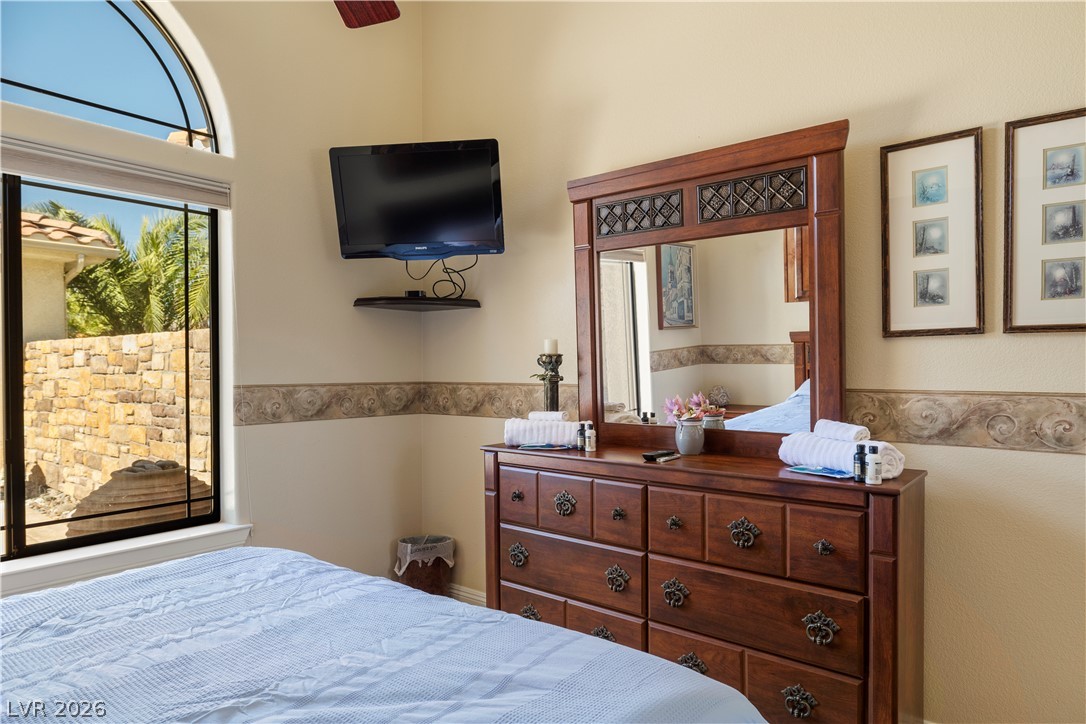
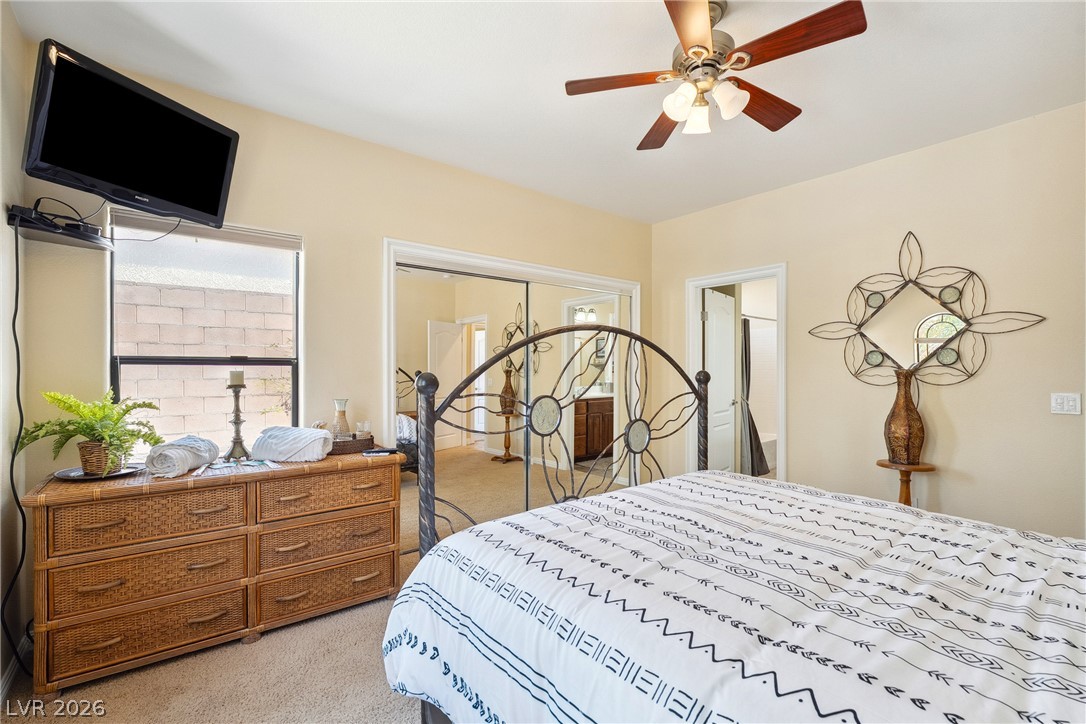
An arched window and a handsome wooden dresser define this naturally illuminated bedroom space.
Comfortable sleeping quarters feature a decorative ceiling fan and ample natural light.
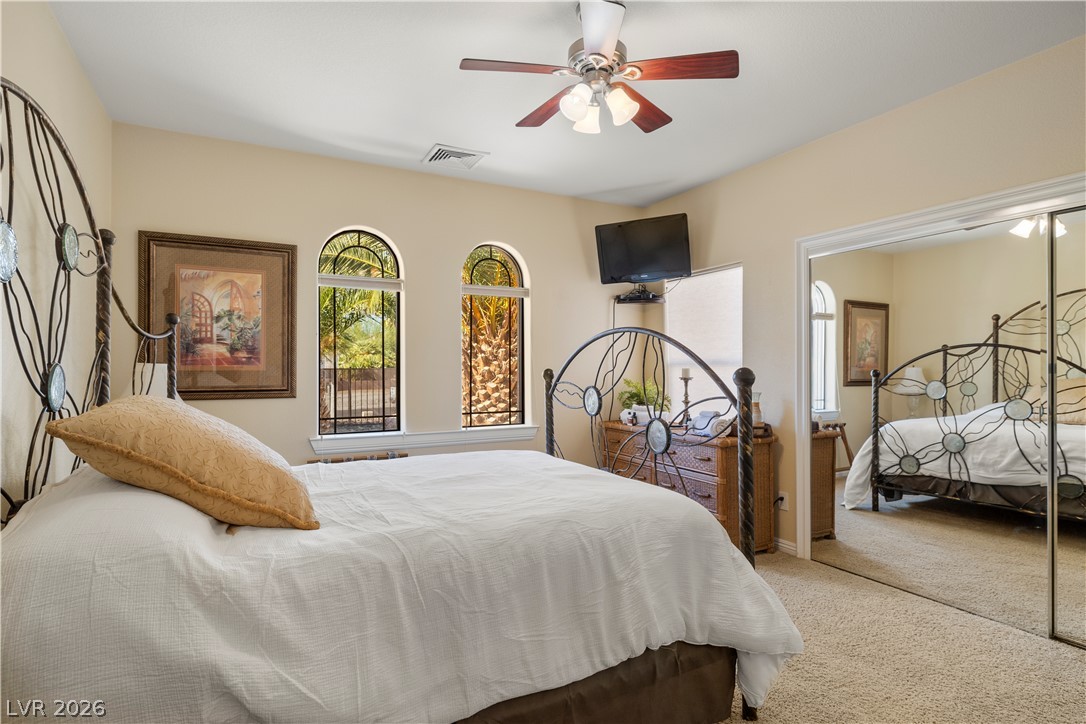
Relax in another spare bedroom with natural light, views of a private palm tree oasis, mirrored closet doors, and comfortable carpeting.
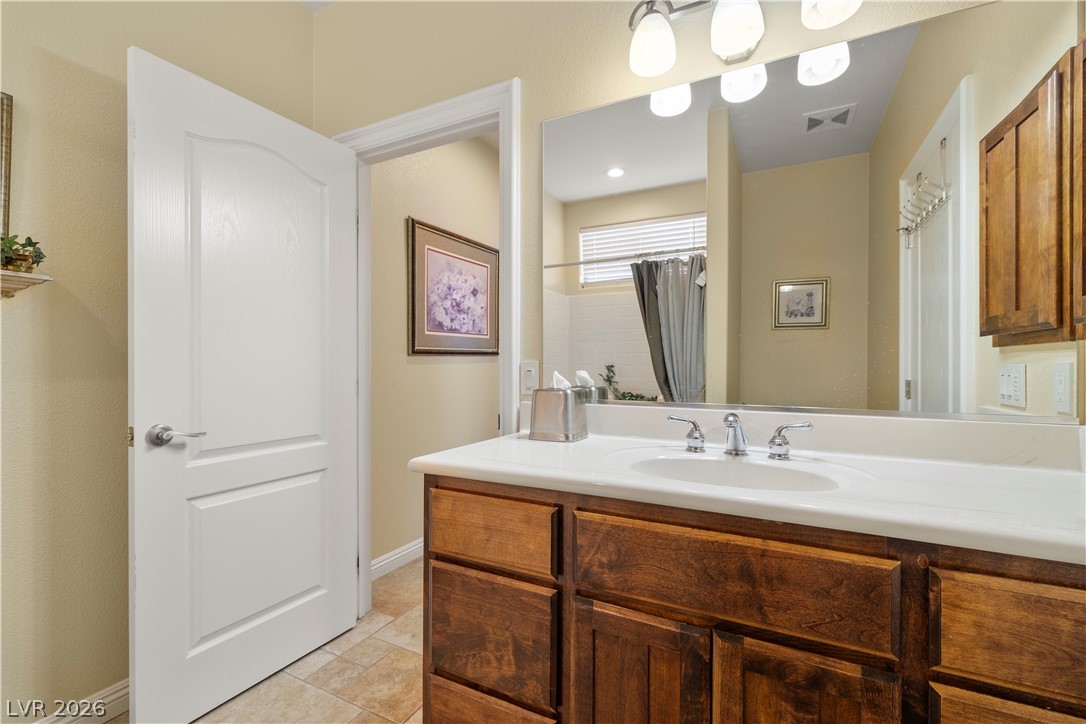
Full bathroom featuring a spacious vanity with an integrated sink and ample storage.
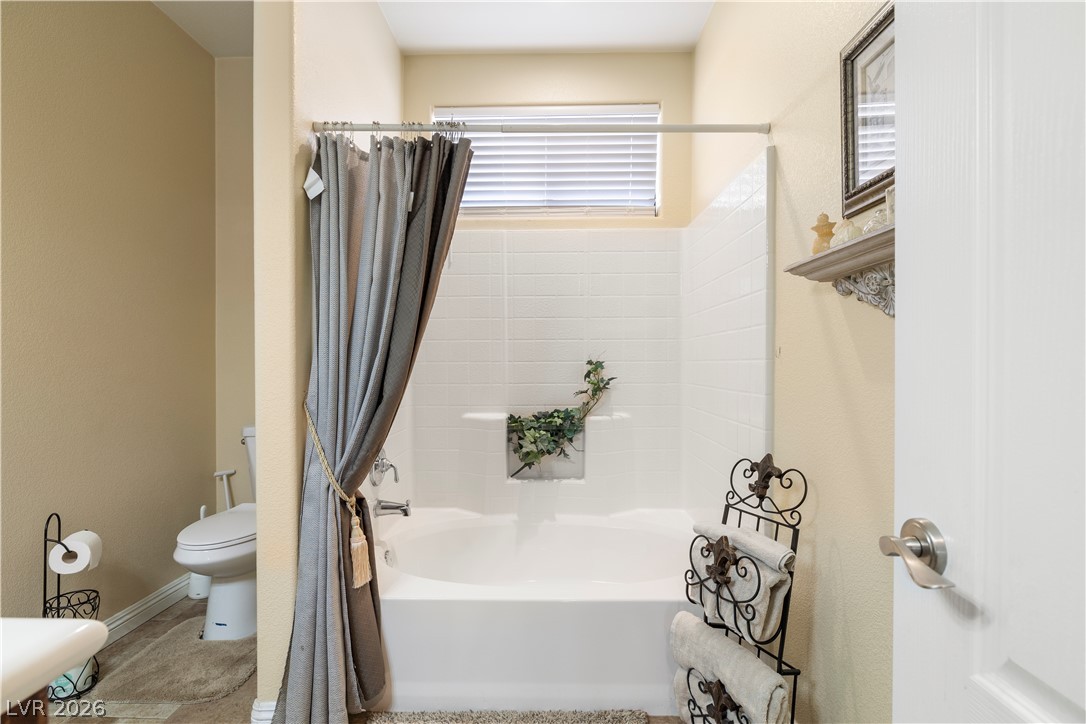
Features a garden bathtub and shower combination offering both comfort and practicality.
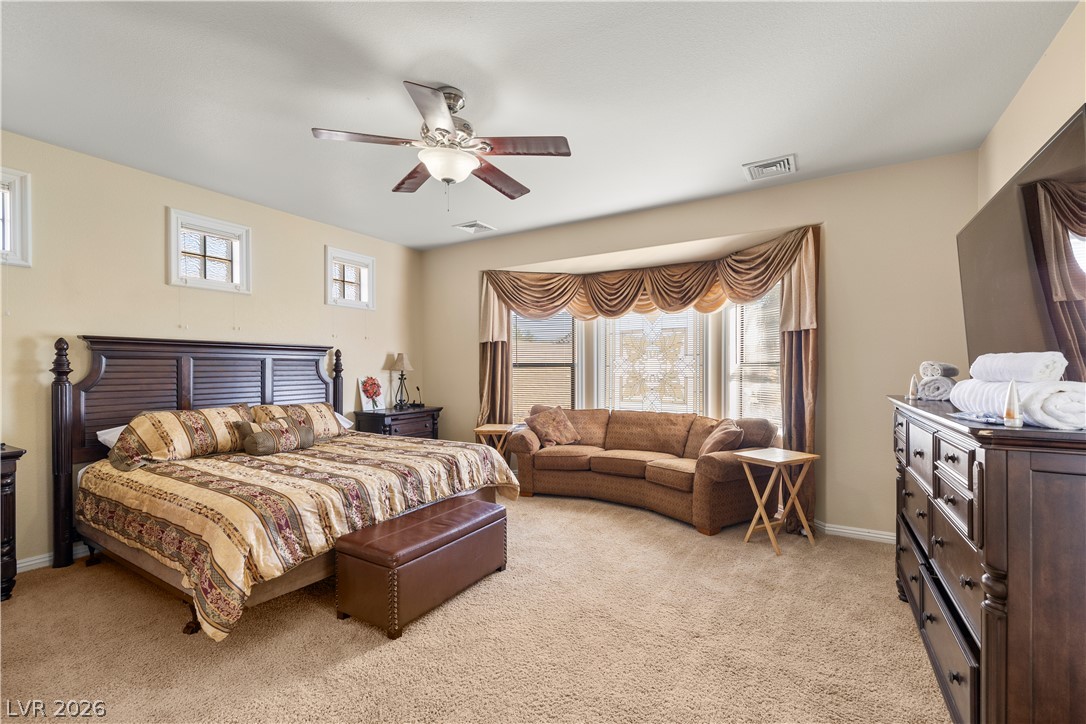
A restful primary bedroom with a cozy sitting area beneath a gracefully draped bay window.
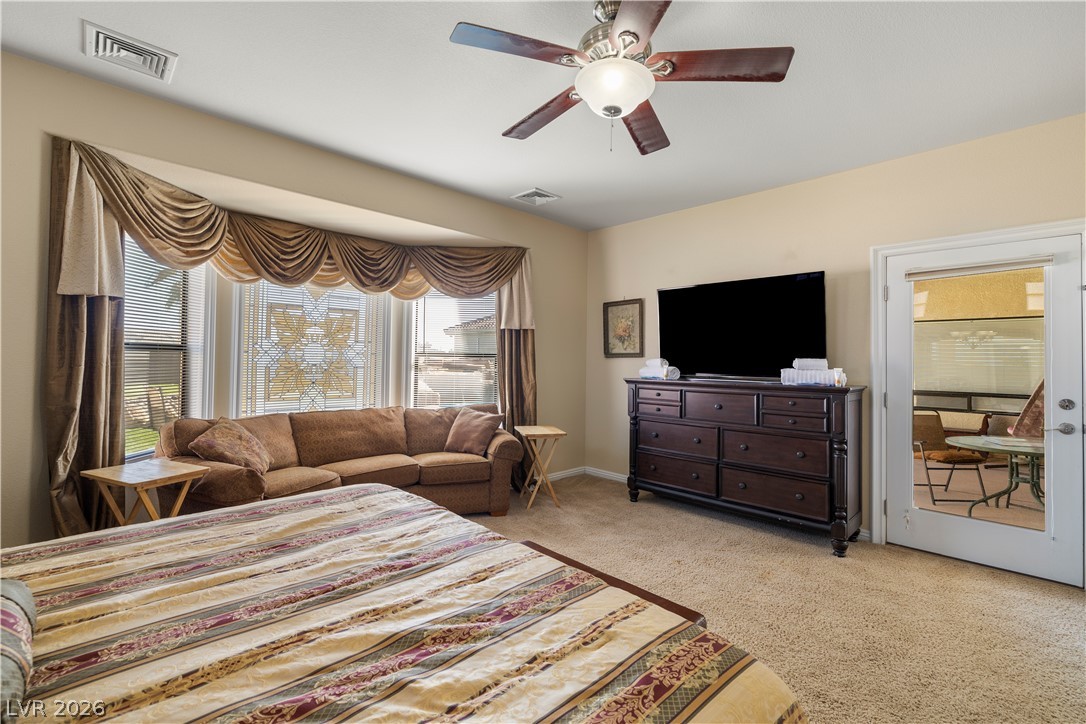
A comfortable bedroom retreat features soft carpeting, a ceiling fan, and access to an outdoor area through a glass-paneled door.
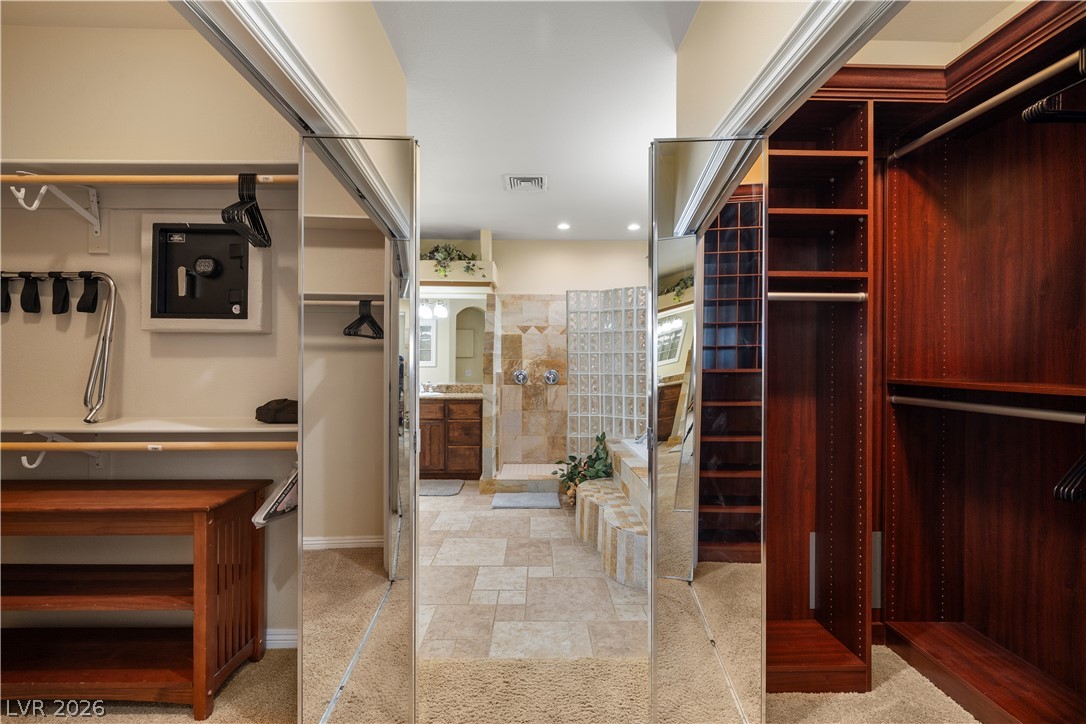
Custom closets with rich wood finishes frame the entrance to a spa like retreat primary bathroom.
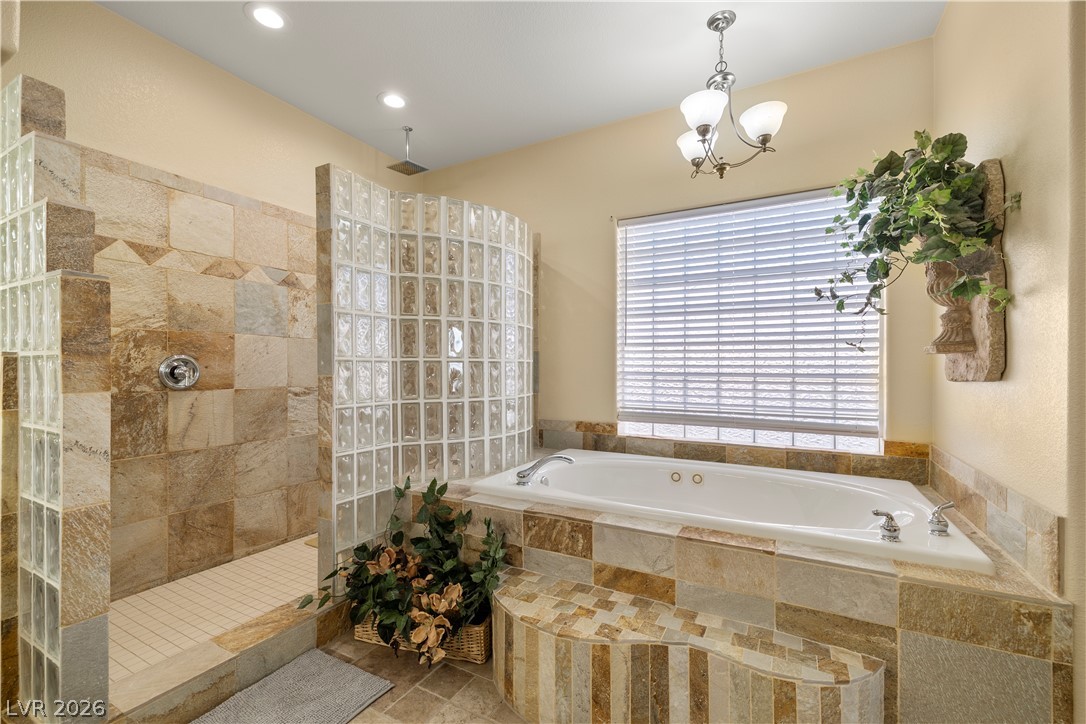
Primary bathroom offers a luxurious soaking tub, a spacious walk-in shower with elegant tile work, and dual shower heads.
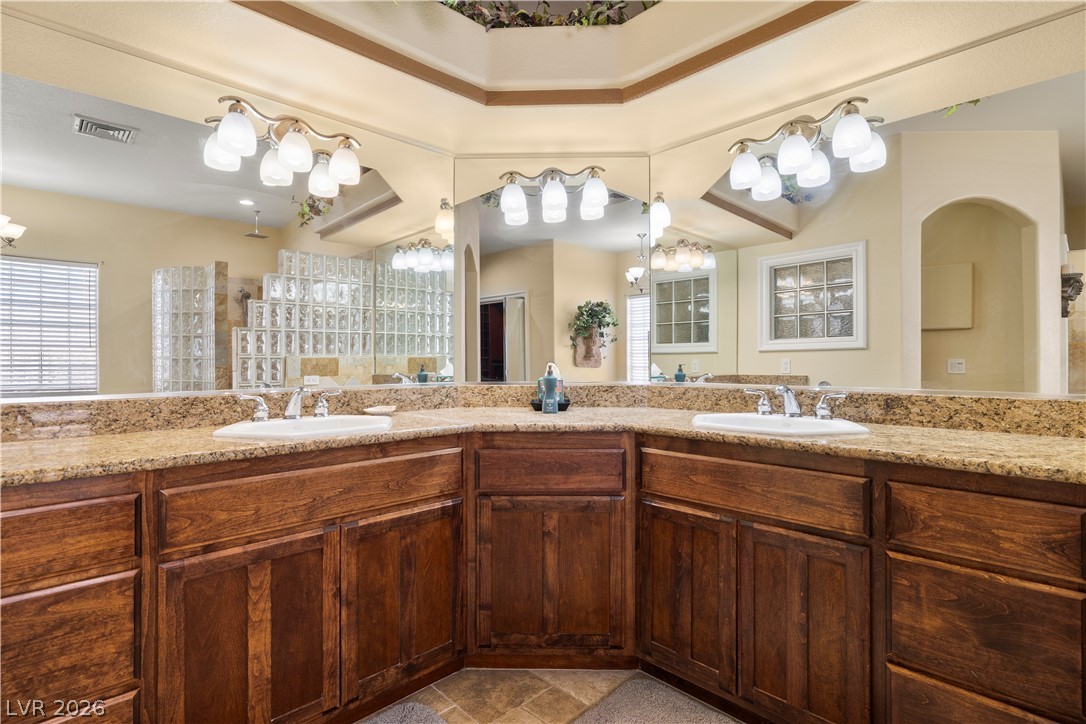
Double vanities with ample counter space and warm wood cabinetry complete this expansive bathroom.
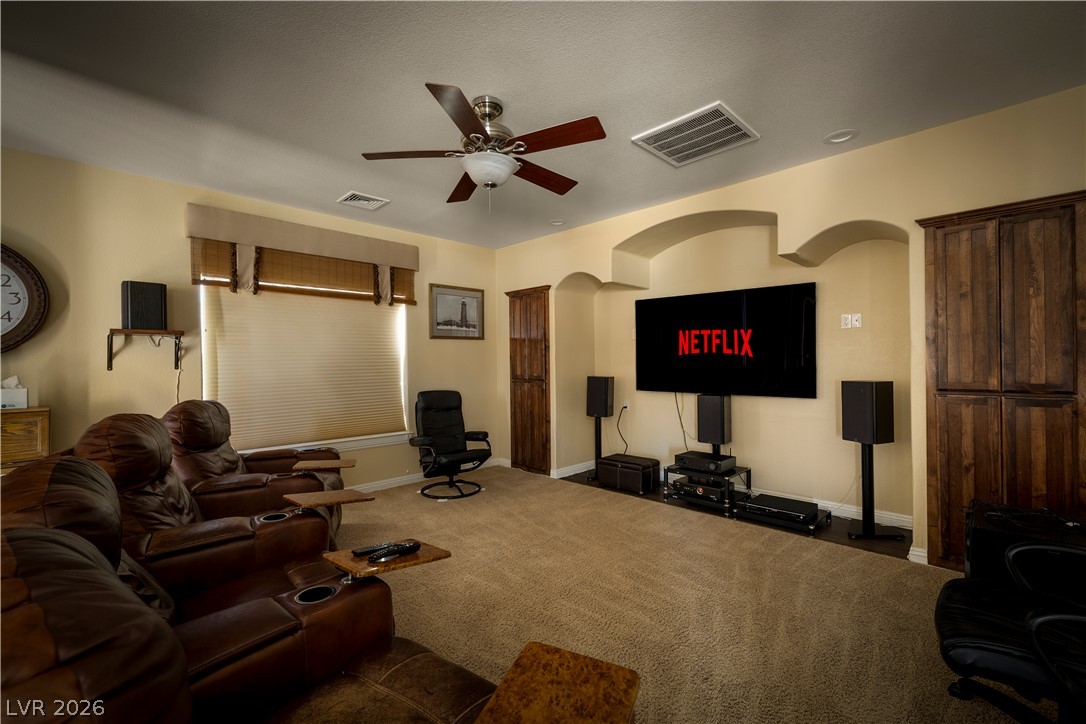
Cozy living space for entertainment with ceiling fan and surround sound for comfort and theater like feel.
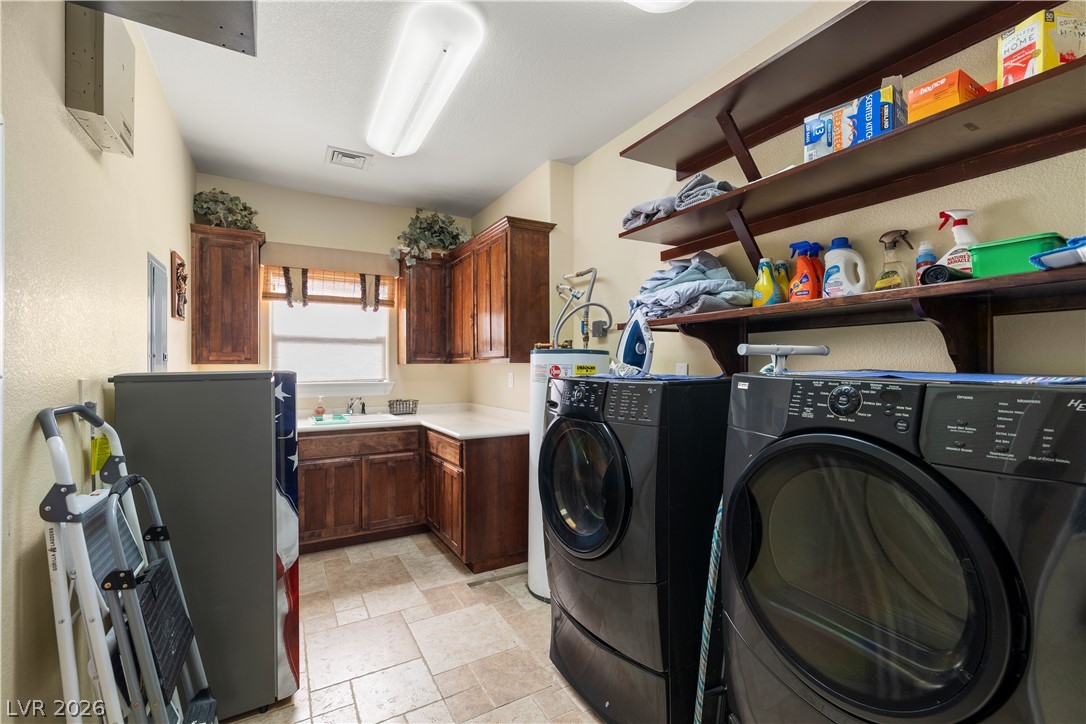
A dreamy laundry room features ample cabinetry, built-in shelving, a sink, folding counter and modern appliances.
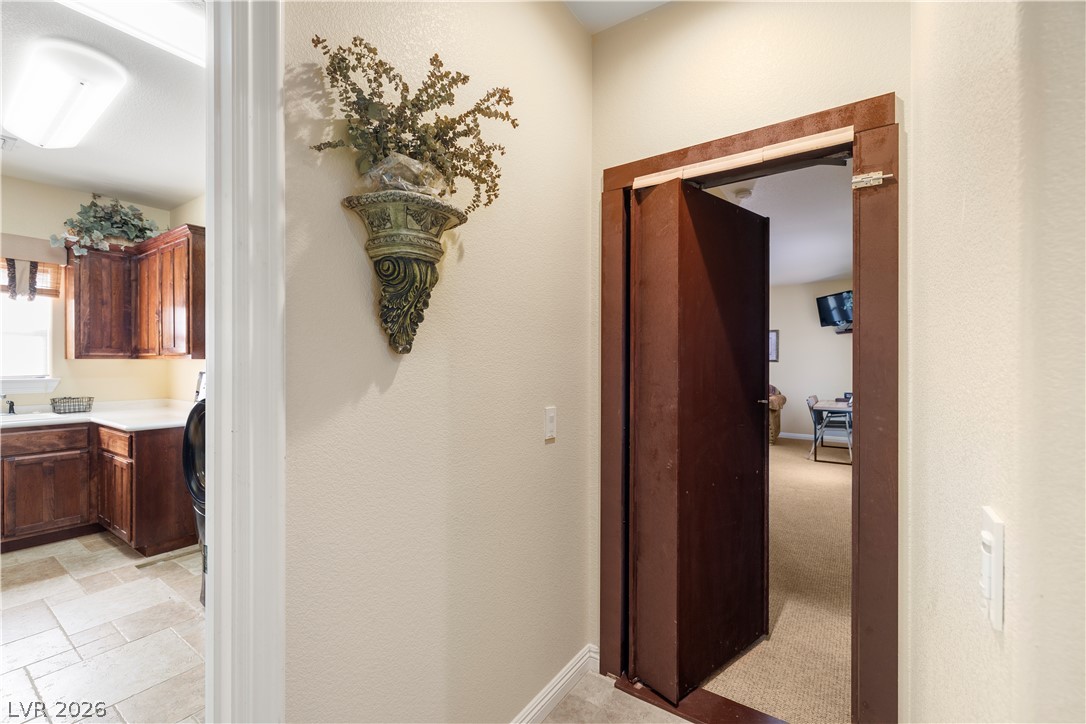
Laundry room offers convenient household utility, adjacent to a discreet entryway leading to a separate living space.
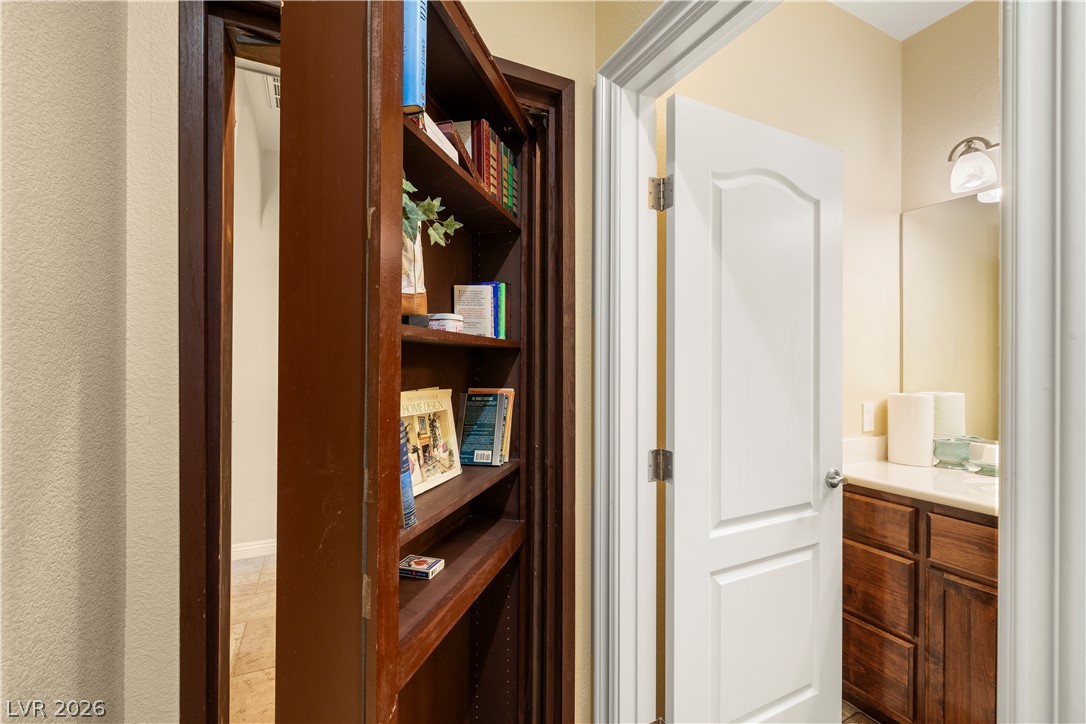
A clever hidden door disguised as a bookshelf adds intrigue to this Guest wing!
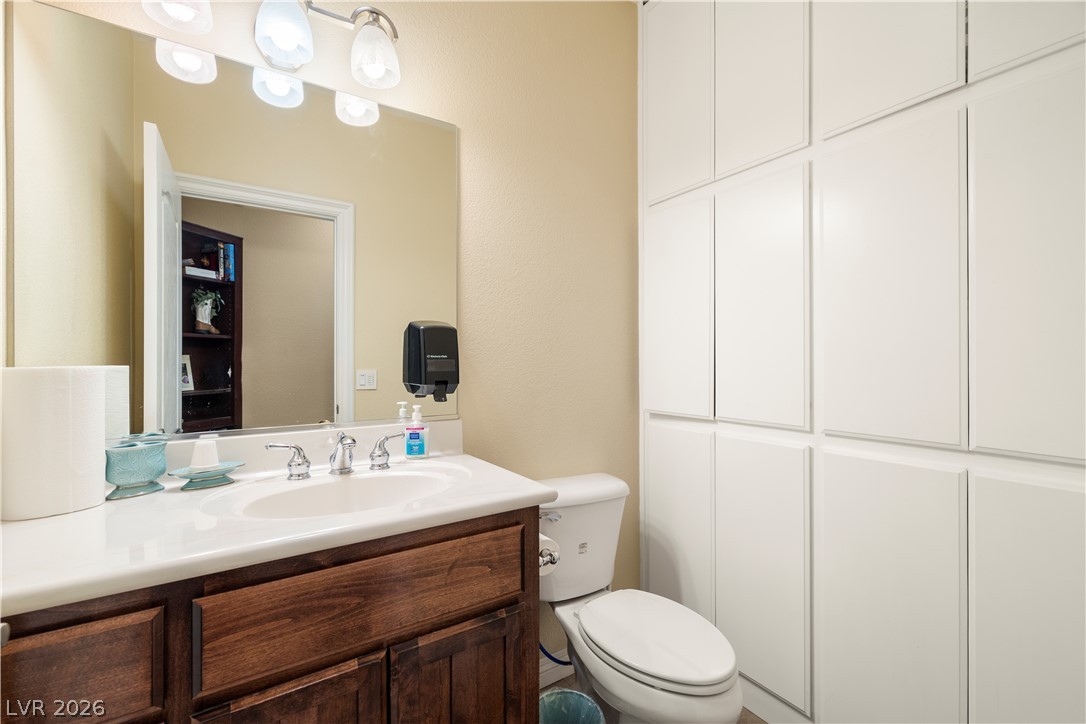
1/2 bathroom in the Guest wing features ample built-in storage alongside a functional vanity and commode.
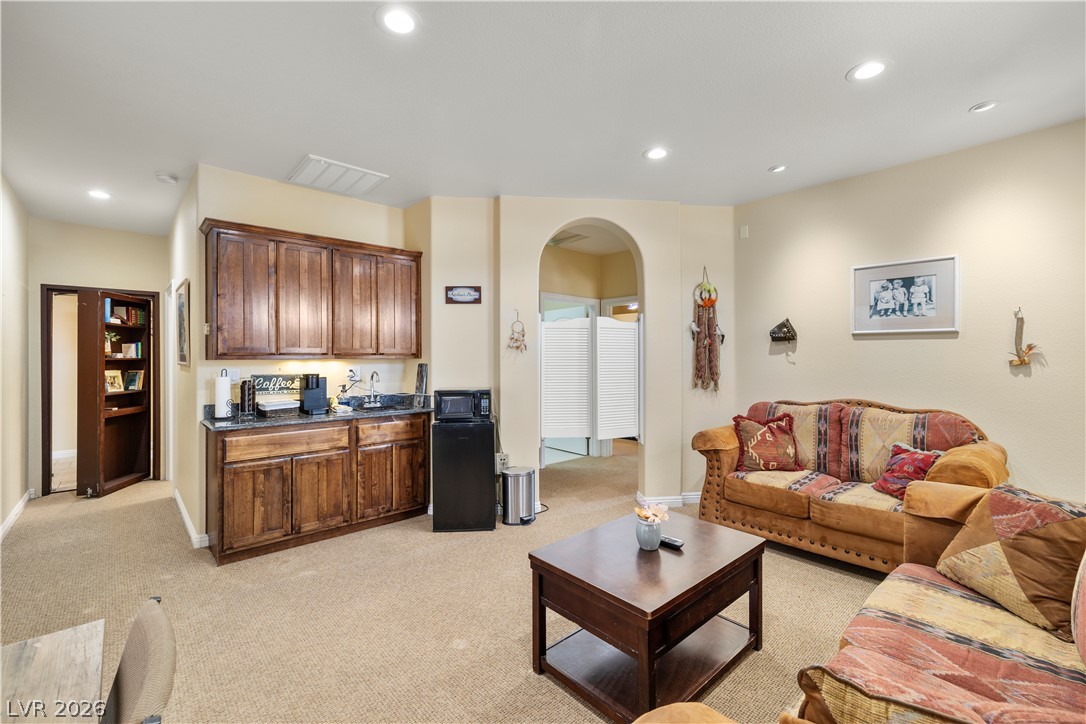
A versatile living space with a convenient built-in bar, perfect for entertaining or for large families to enjoy.
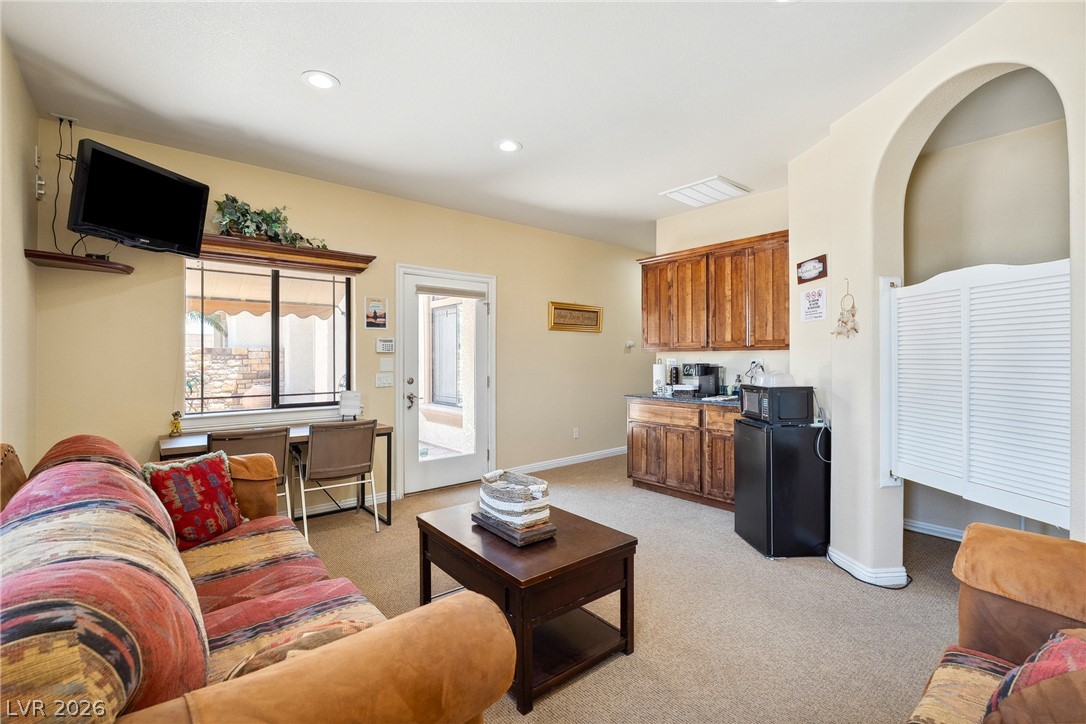
A well-lit sitting area provides a comfortable spot for relaxation, complete with a convenient wet bar.
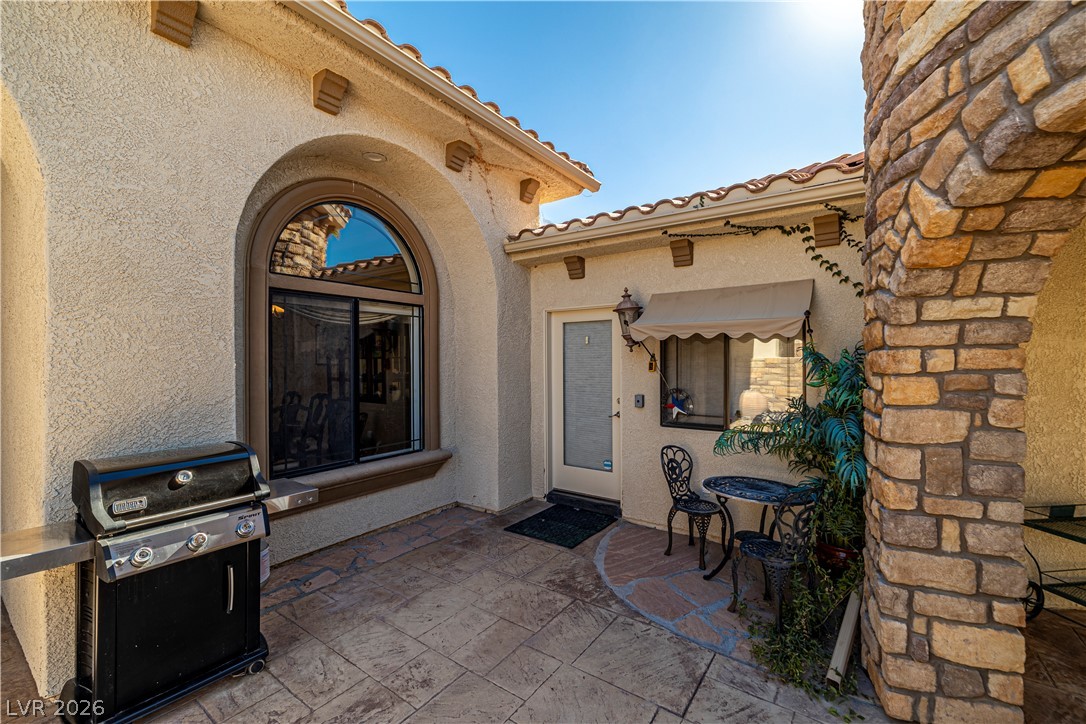
A charming patio entry with textured stucco walls, an arched window, and a comfortable seating area with the entrance to the Guest Wing quarters.
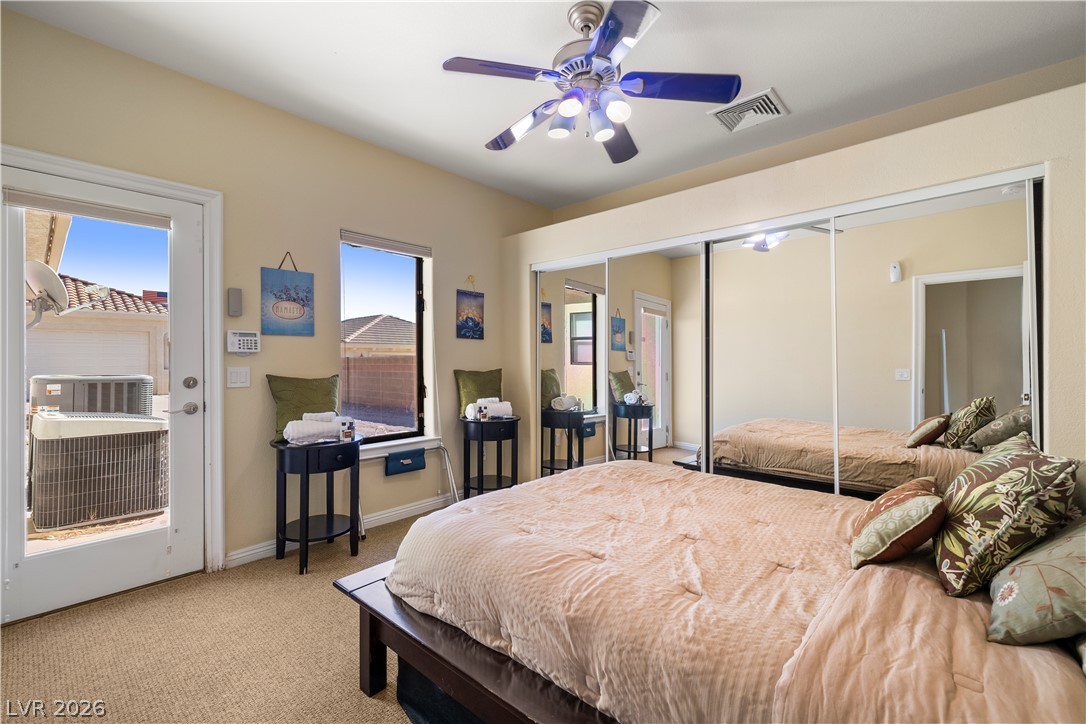
Sliding mirrored closet doors amplify the generous proportions of this tranquil bedroom, featuring direct patio access. Located in the Guest Wing.
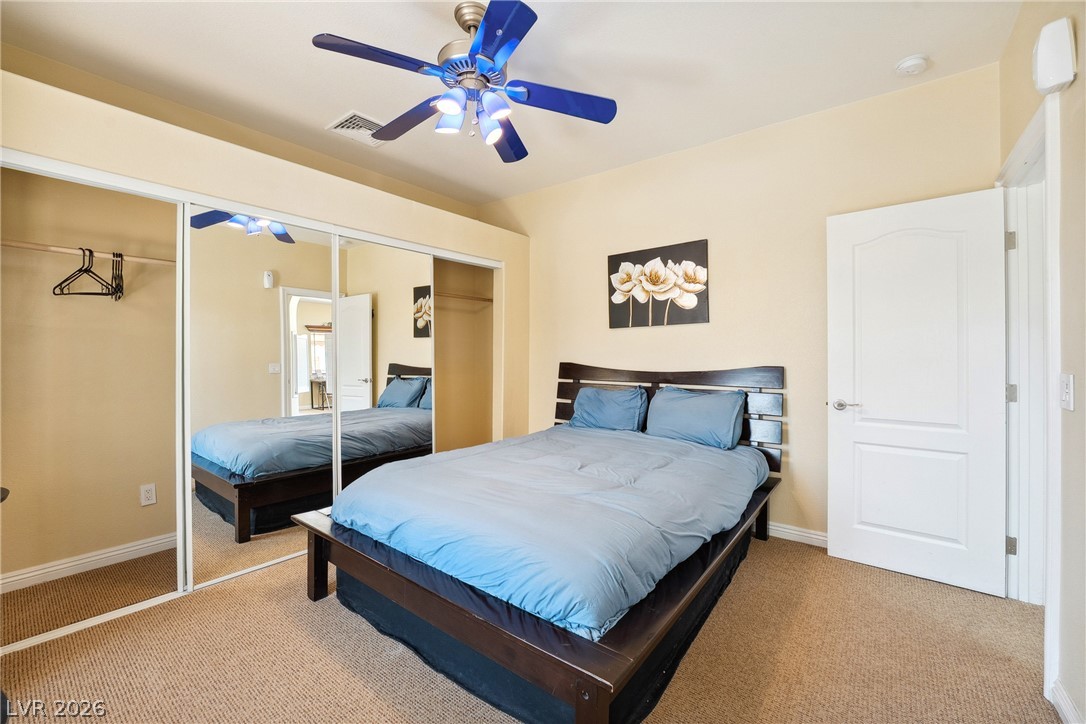
A comfortable sleeping area offers mirrored closet doors and a ceiling fan for year-round comfort.
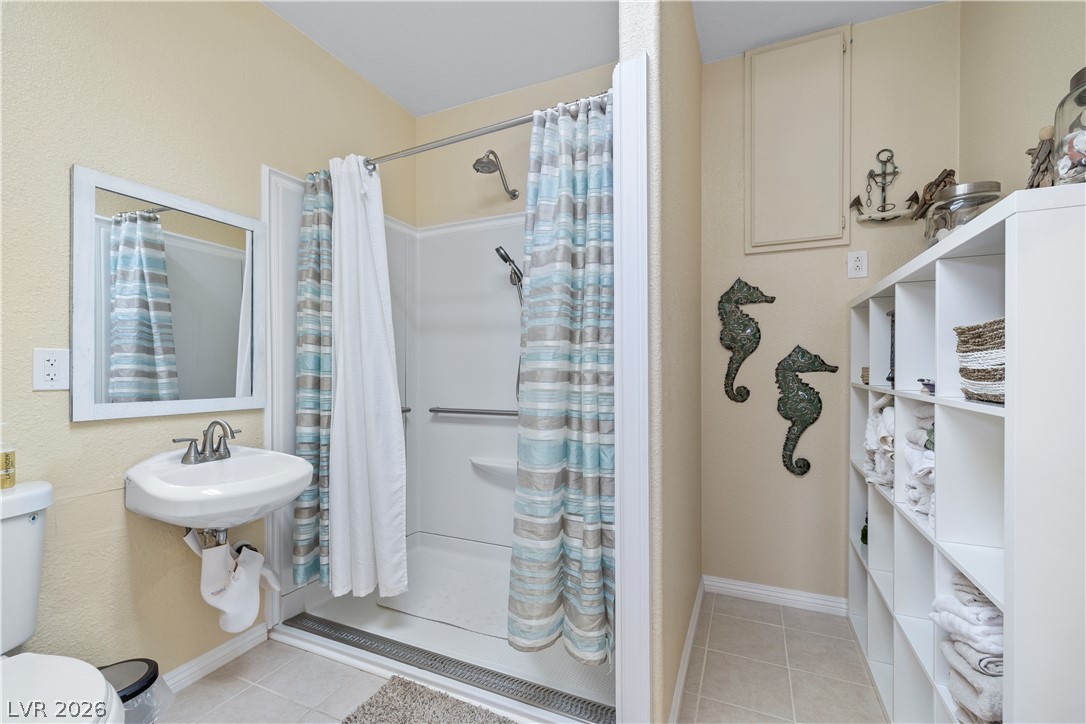
Functional bathroom features a practical walk-in shower and abundant open shelving for storage. Ideal for handicap usage options. Located in the Guest Wing.
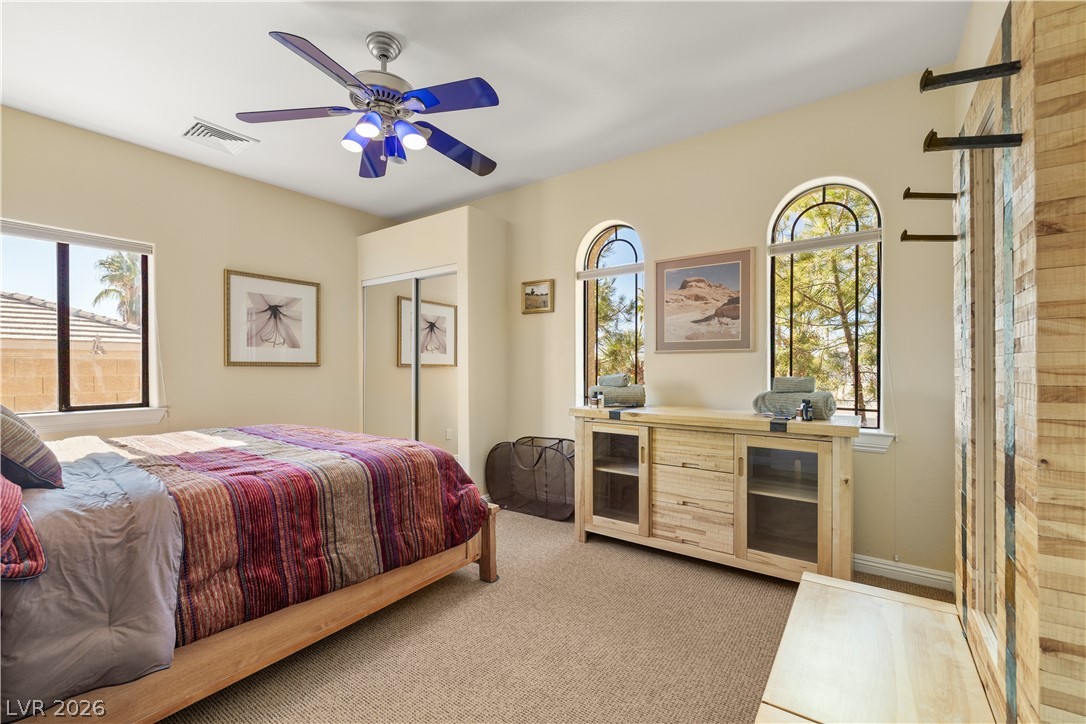
Natural light streams into this bedroom through gracefully arched windows, illuminating a serene and comfortable space. Secondary bedroom in the Guest Wing quarters.
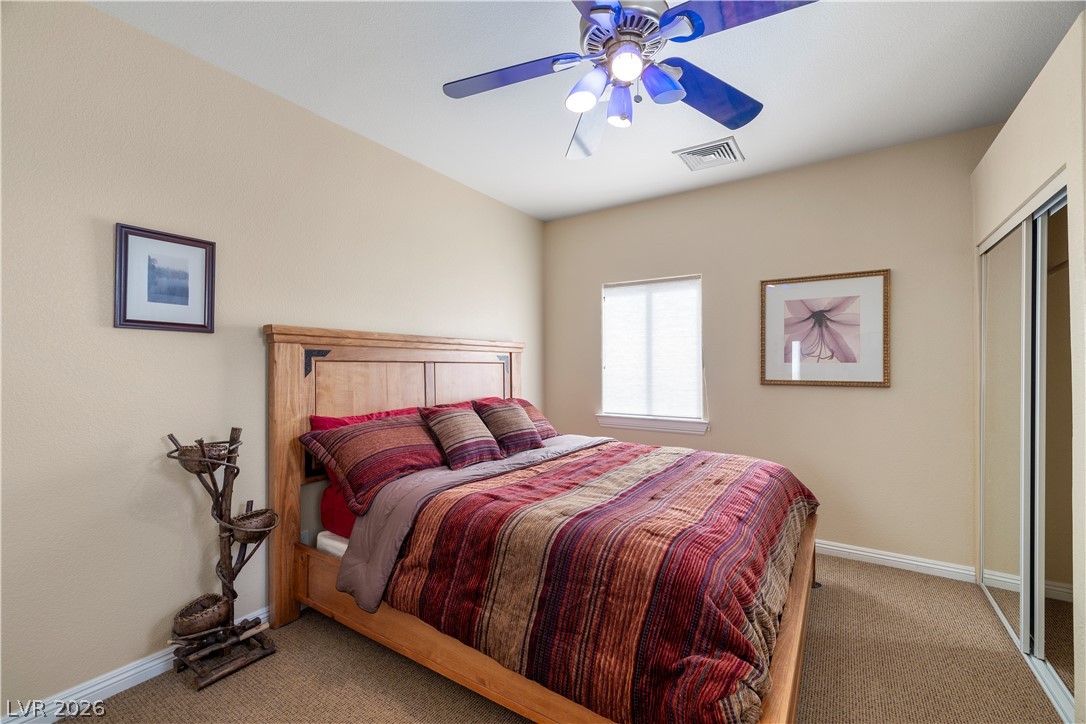
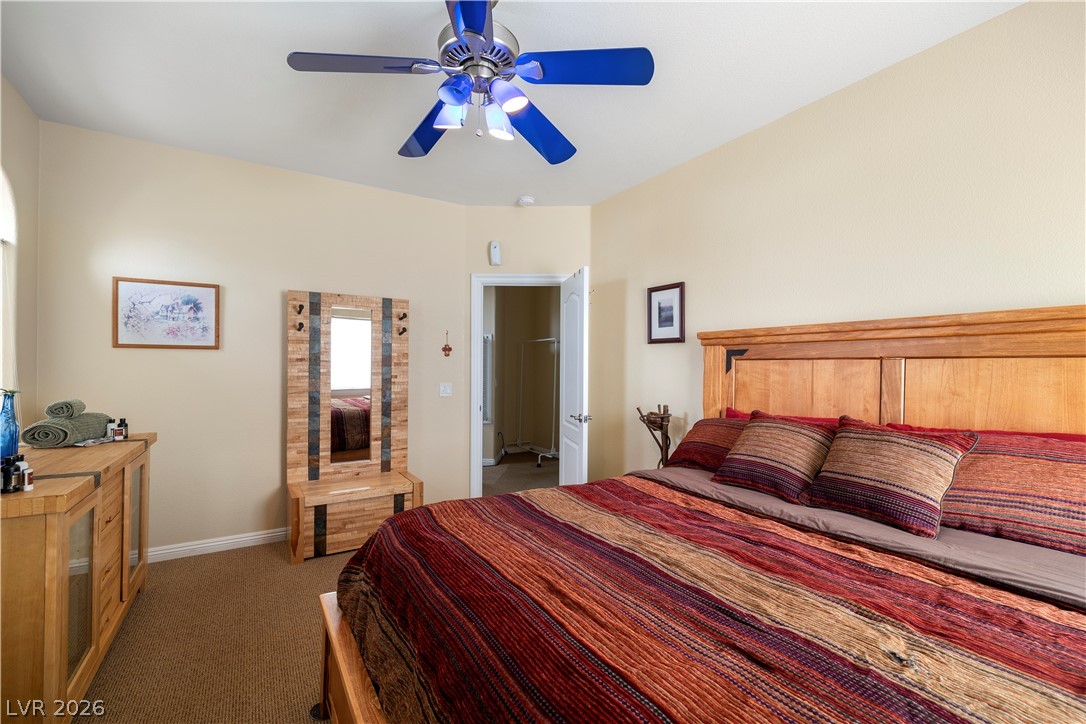
A comforting bedroom features a warm wooden bed frame and a mirrored closet.
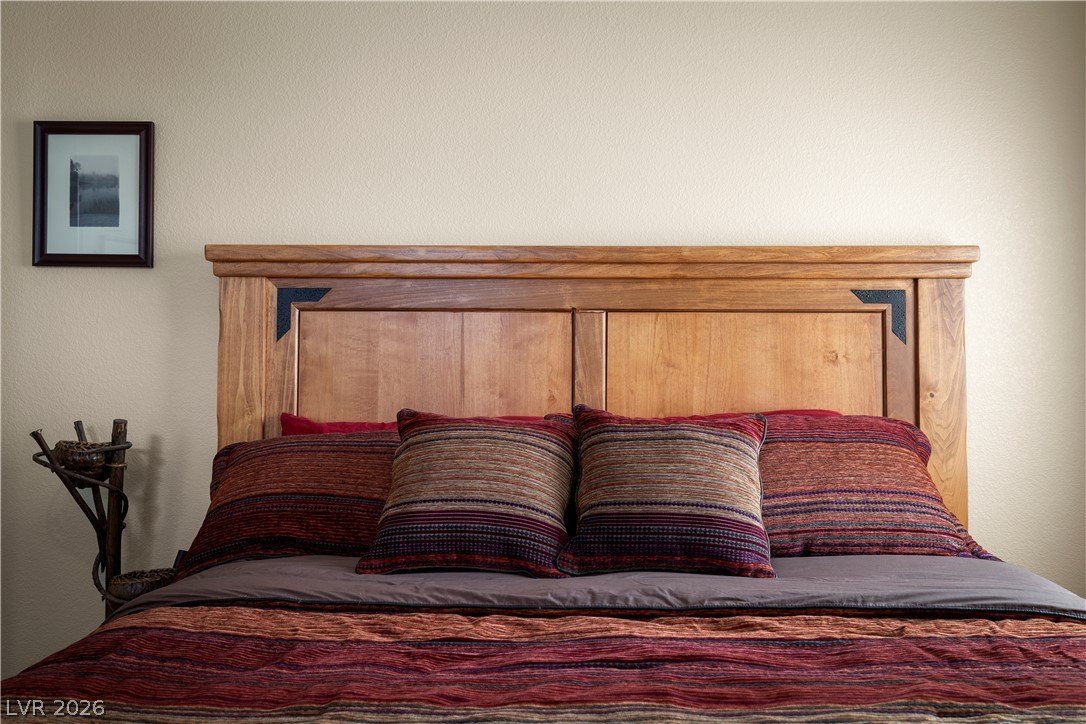
A warm wooden headboard anchors this bedroom, offering a cozy retreat.
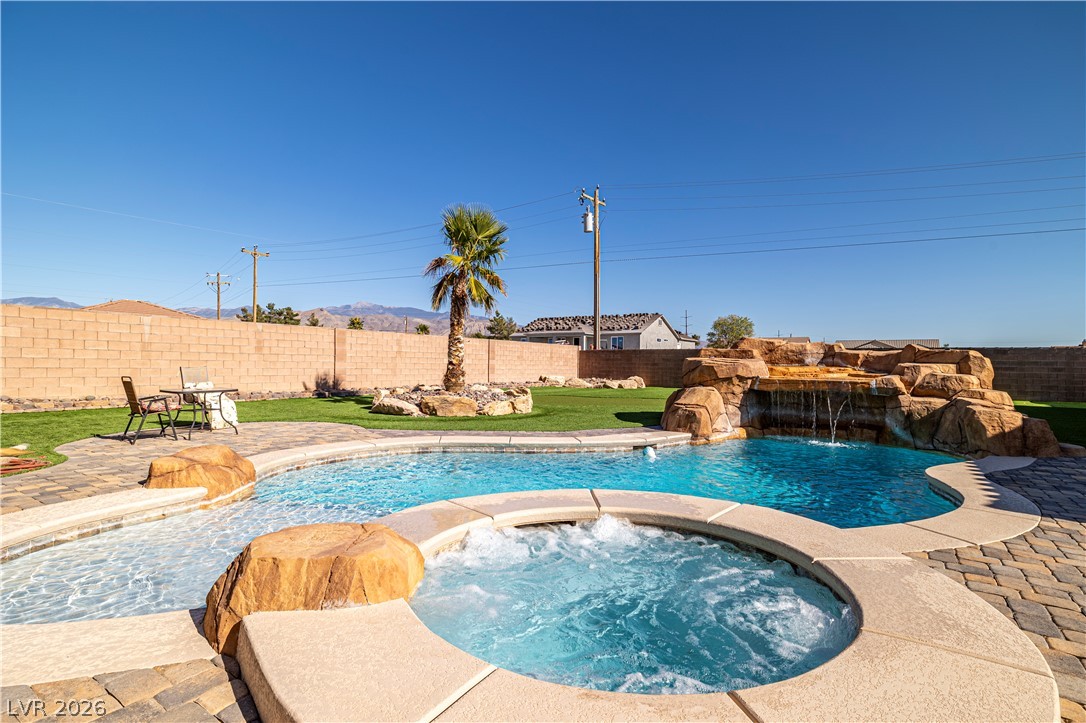
A tranquil backyard oasis features a free-form pool with a rock waterfall and integrated spa.
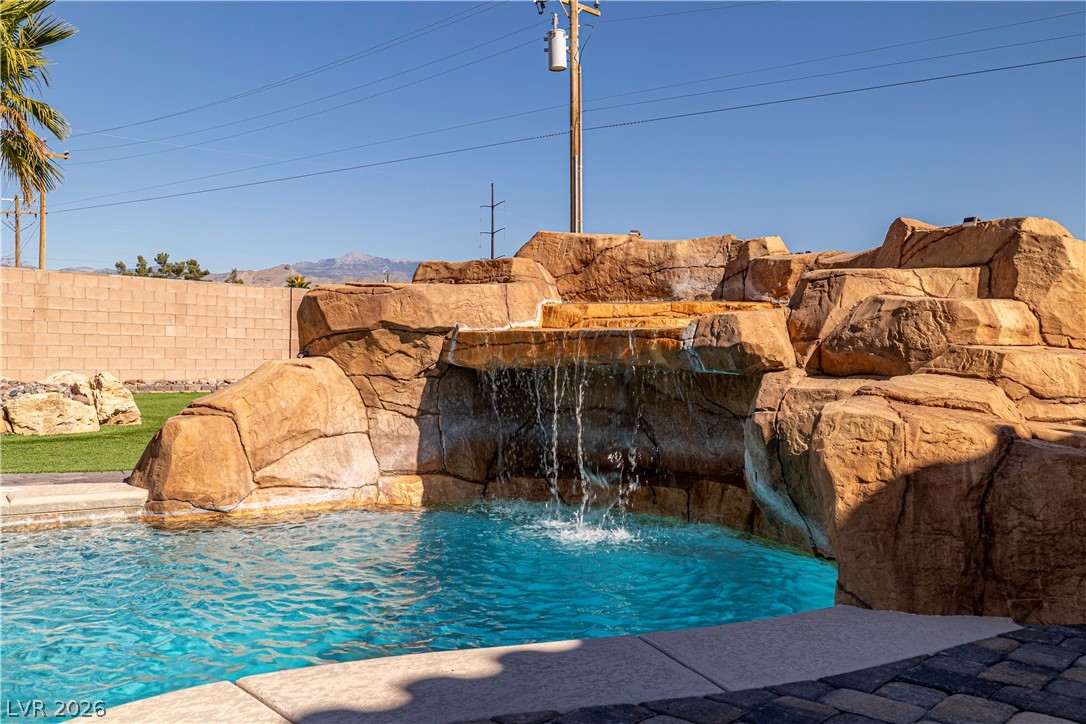
A tranquil waterfall cascades into the refreshing, crystalline pool, creating a private oasis. Baja shelf and grotto deck are certainly enticing for the summer dip.
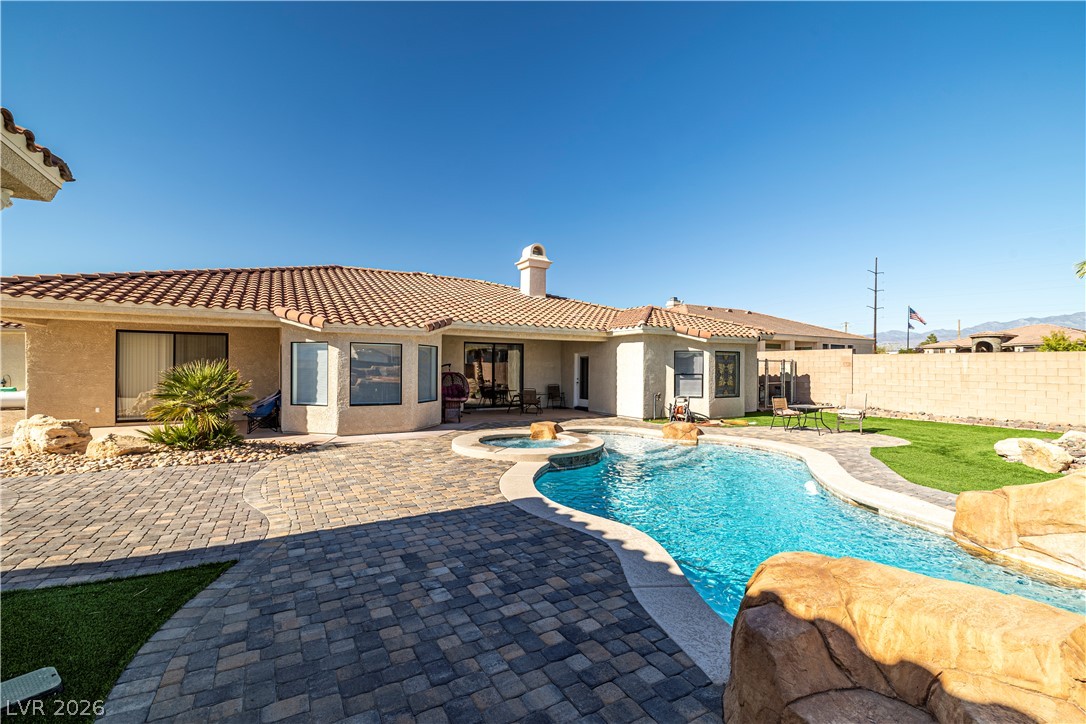
An inviting pool and spa beckon in this private backyard oasis with ample patio space with room for multiple sitting areas.
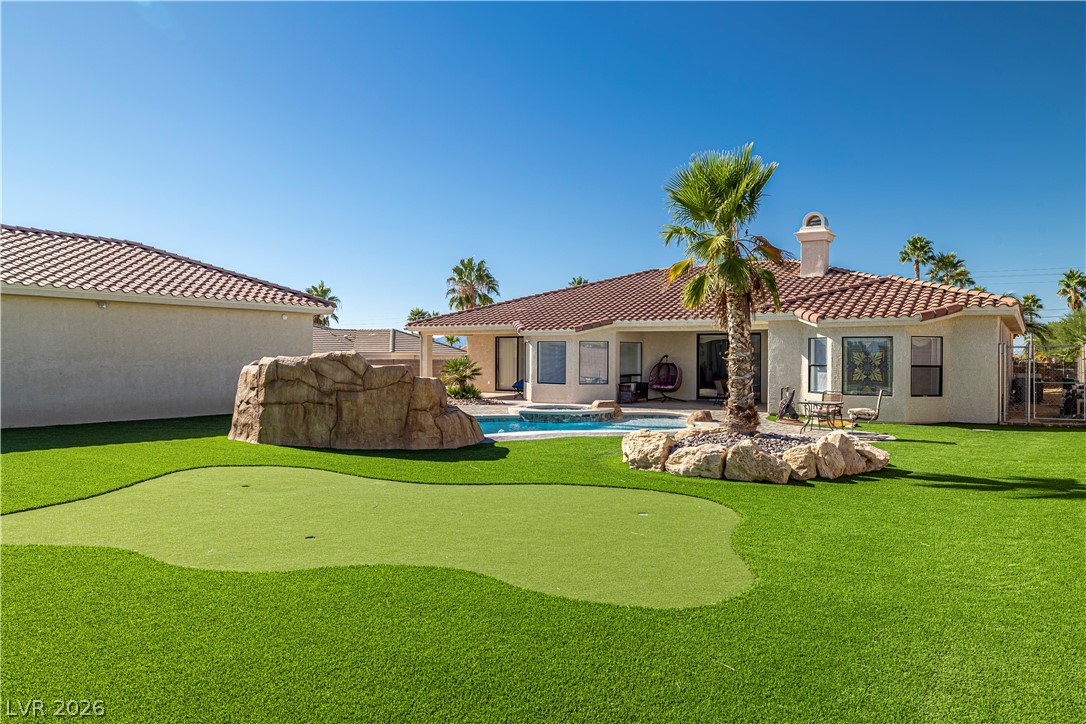
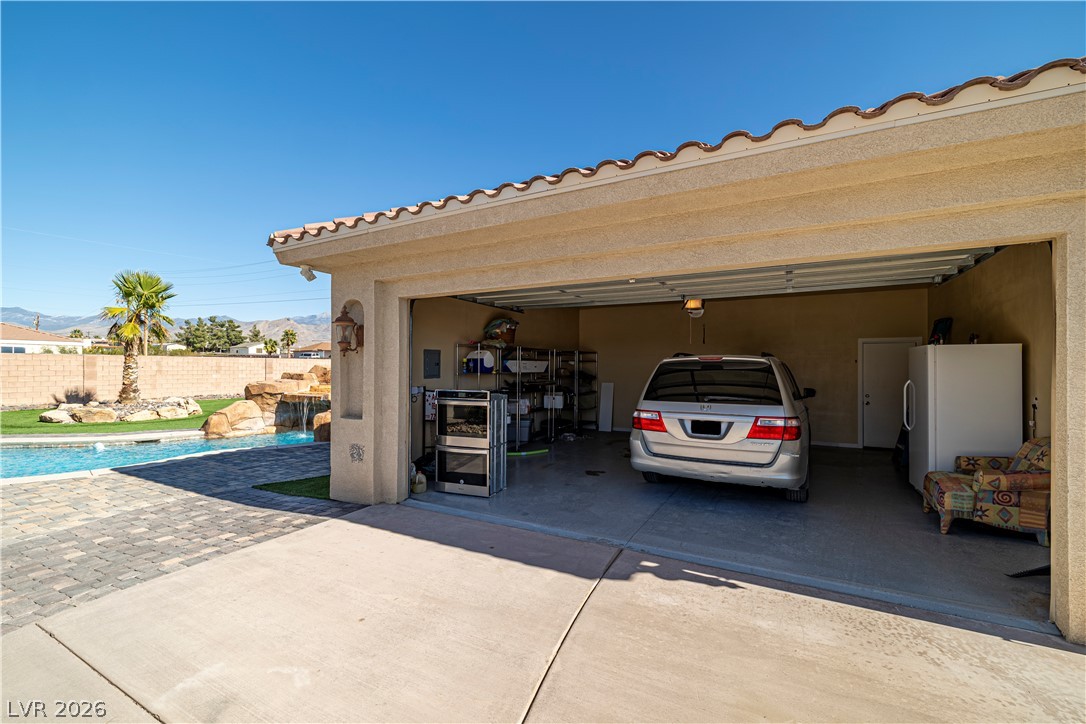
A private backyard oasis awaits, featuring a refreshing pool, spa, and a custom putting green and dog run along the back of the oversized garage.
A spacious garage with concrete flooring provides ample parking, complementing the additional living space in the back of the garage. 400 sq ft of double insulation and drywall for those Musically inclined space needs. Or remove the wall and open it up to an impressive cooled 4 car garage!
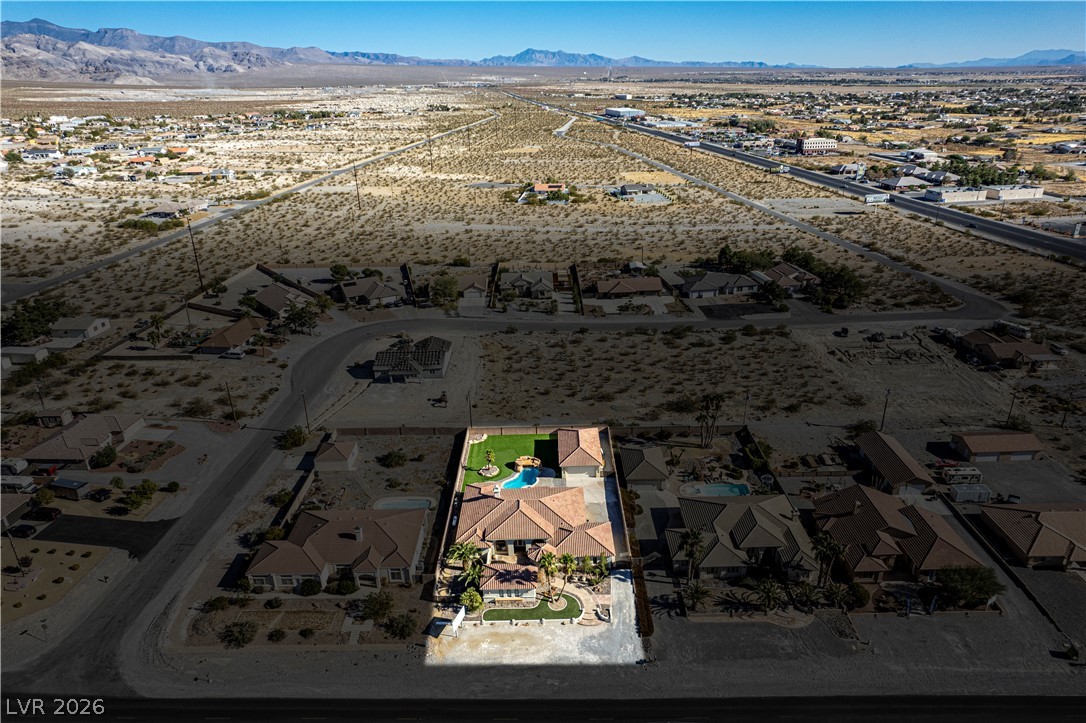
An aerial perspective showcases a vibrant pool and manicured green space, set against a vast desert landscape.
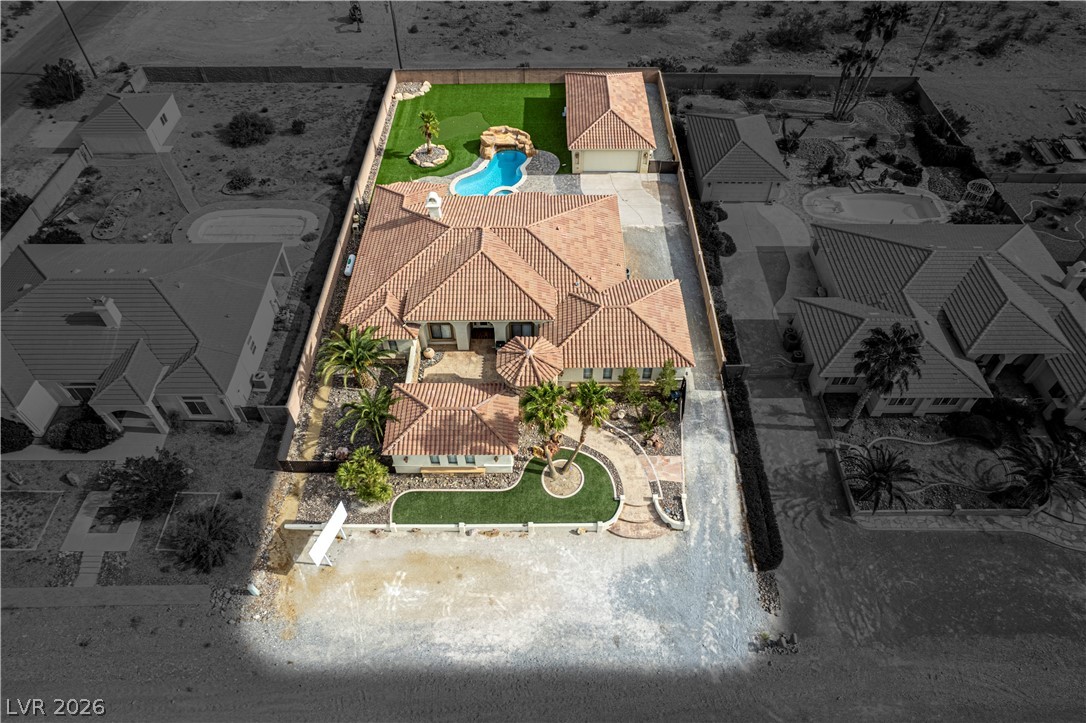
An aerial perspective reveals the property's terracotta roofline, lush landscaping, and sparkling backyard pool.
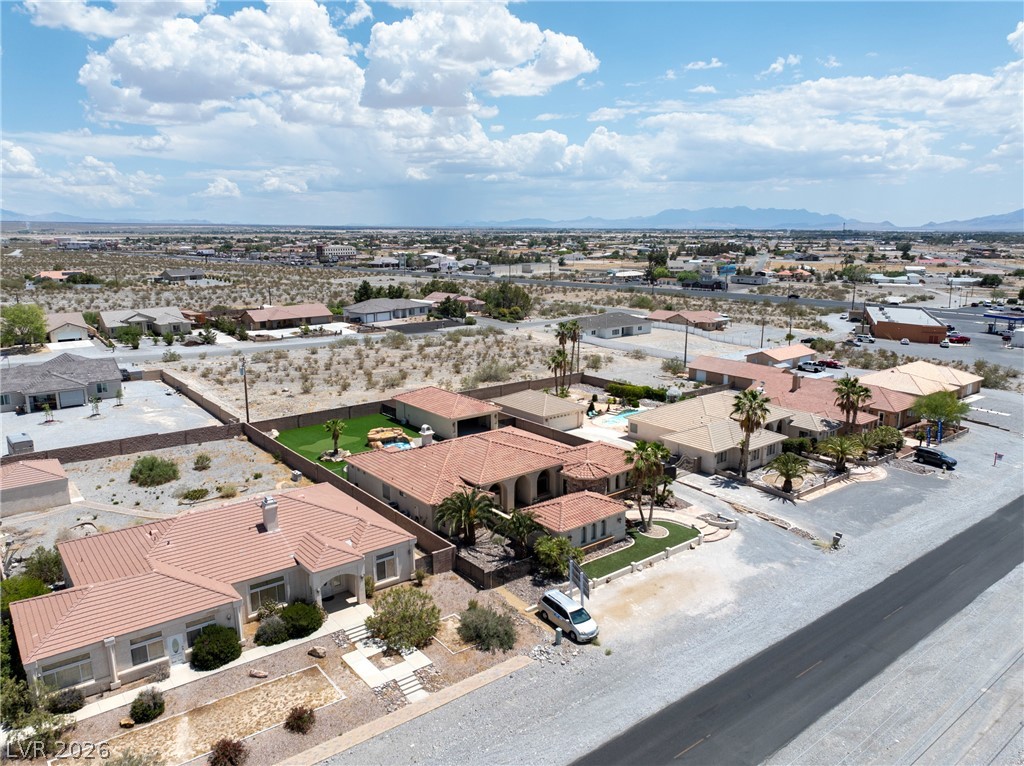
An aerial panorama reveals a cluster of single-family residences nestled amidst the expansive desert landscape, featuring diverse architectural styles.