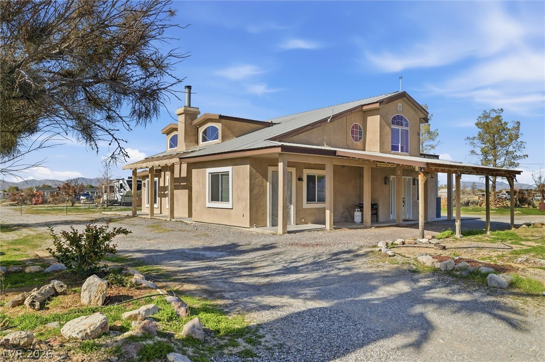
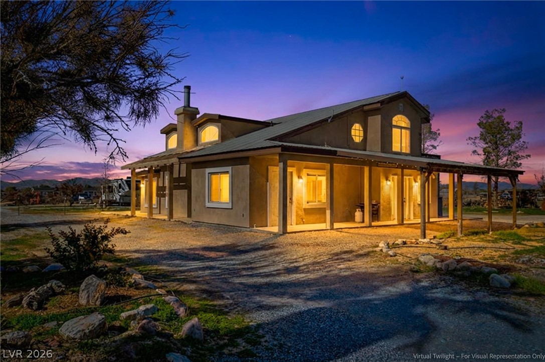
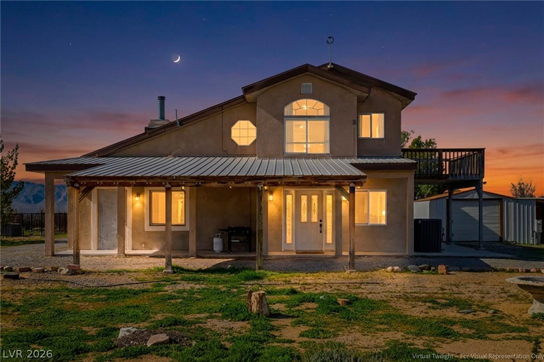
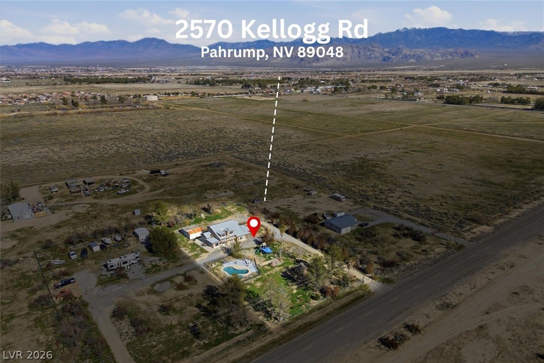
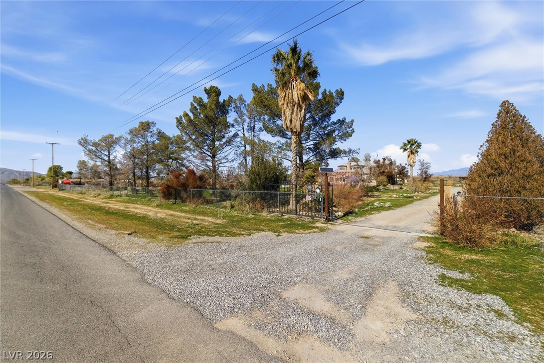
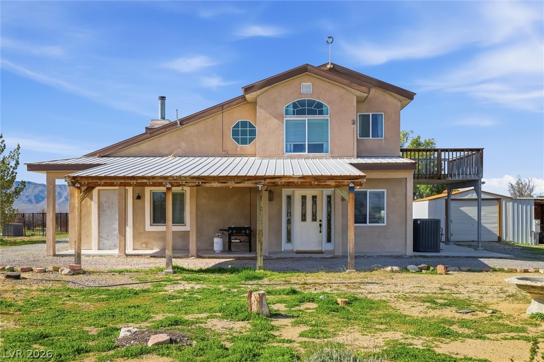
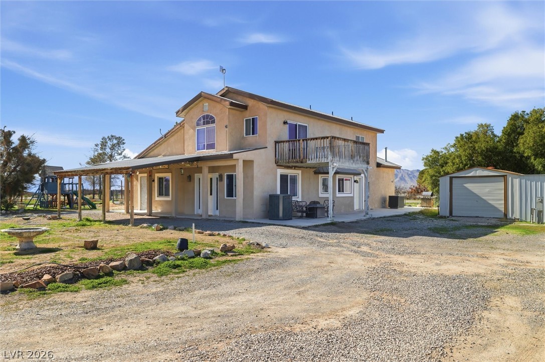
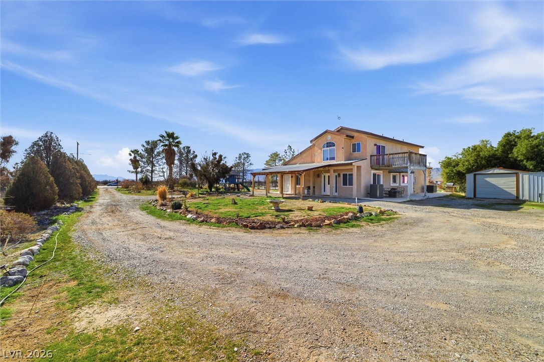
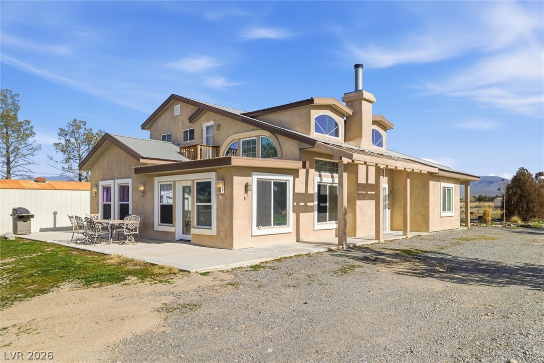
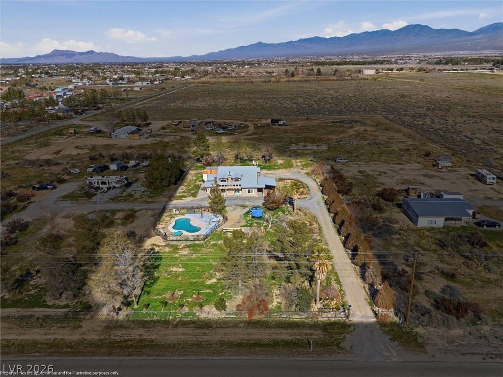
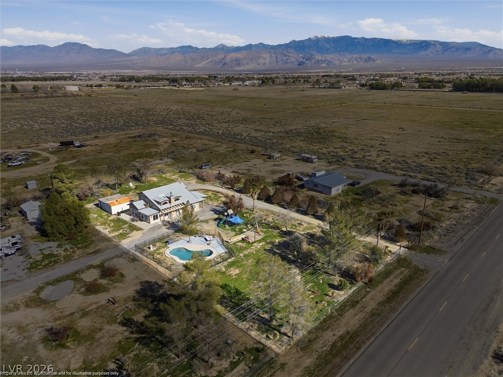
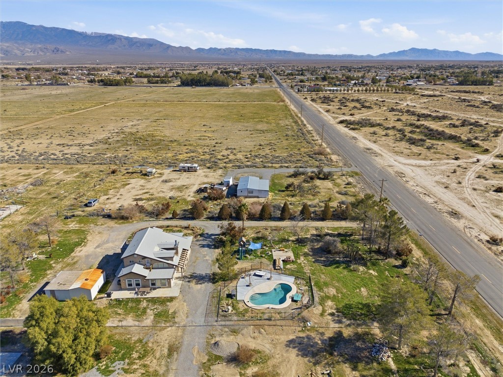
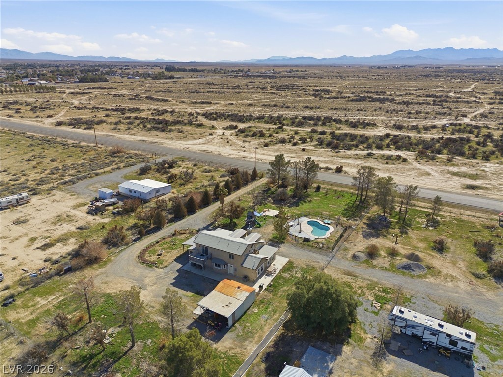
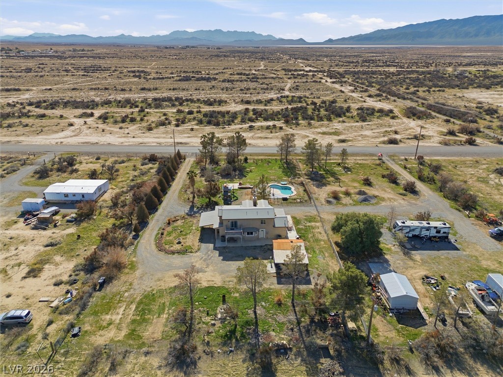
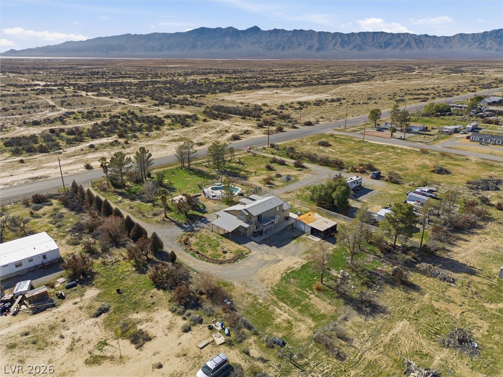
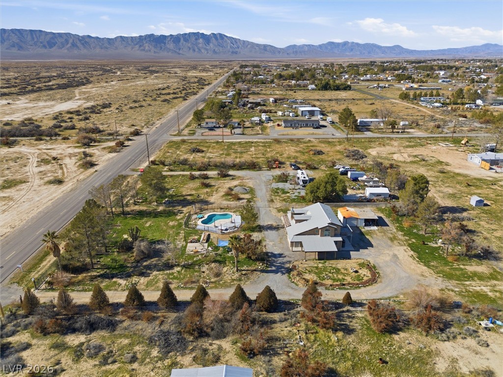
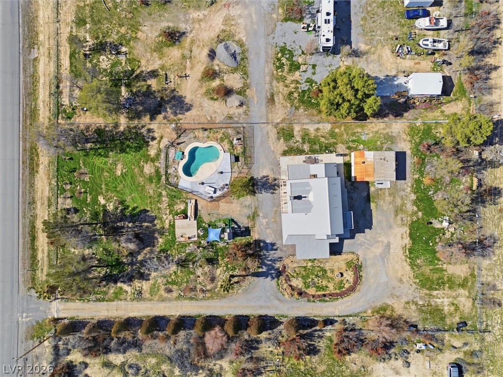
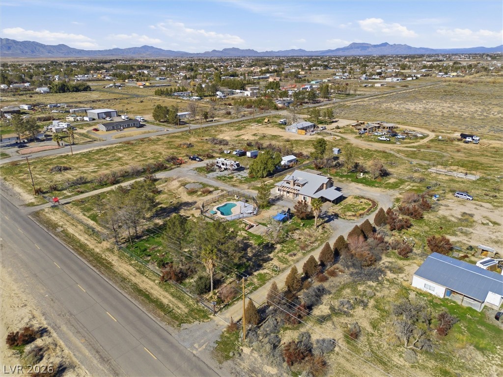
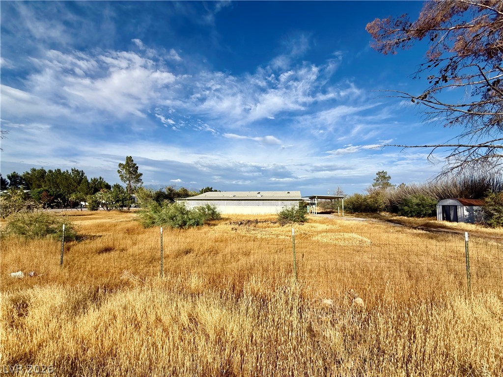
Fully fenced (electric, rolling gate entrance) with circular driveway, 2 carports and outdoor entertaining.
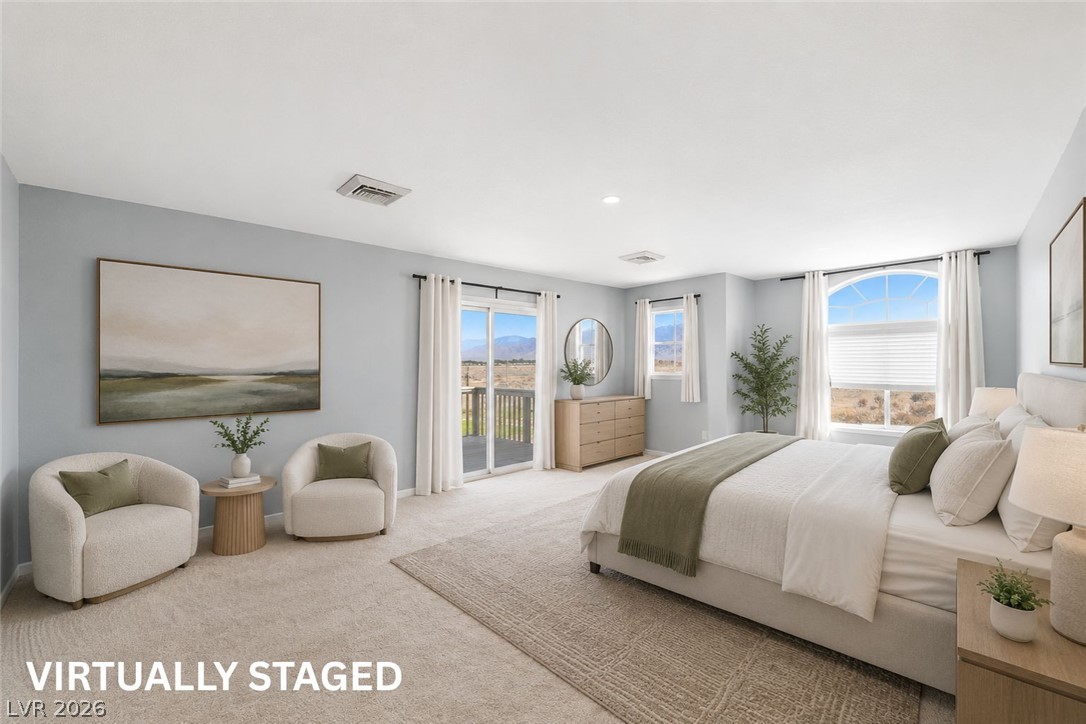
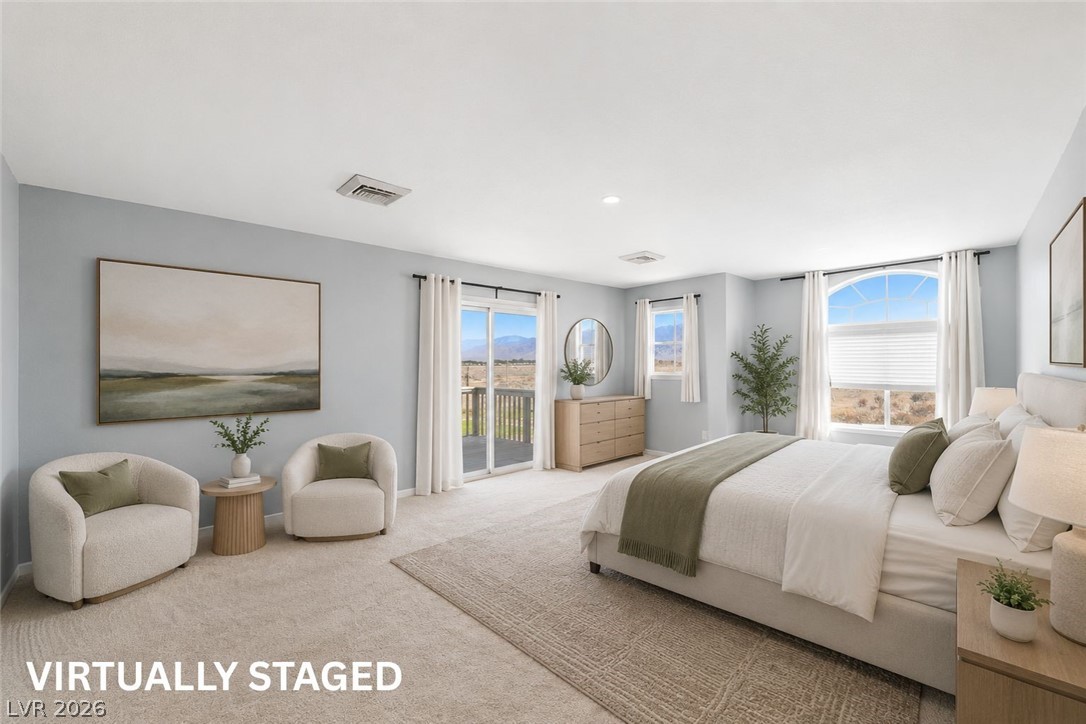
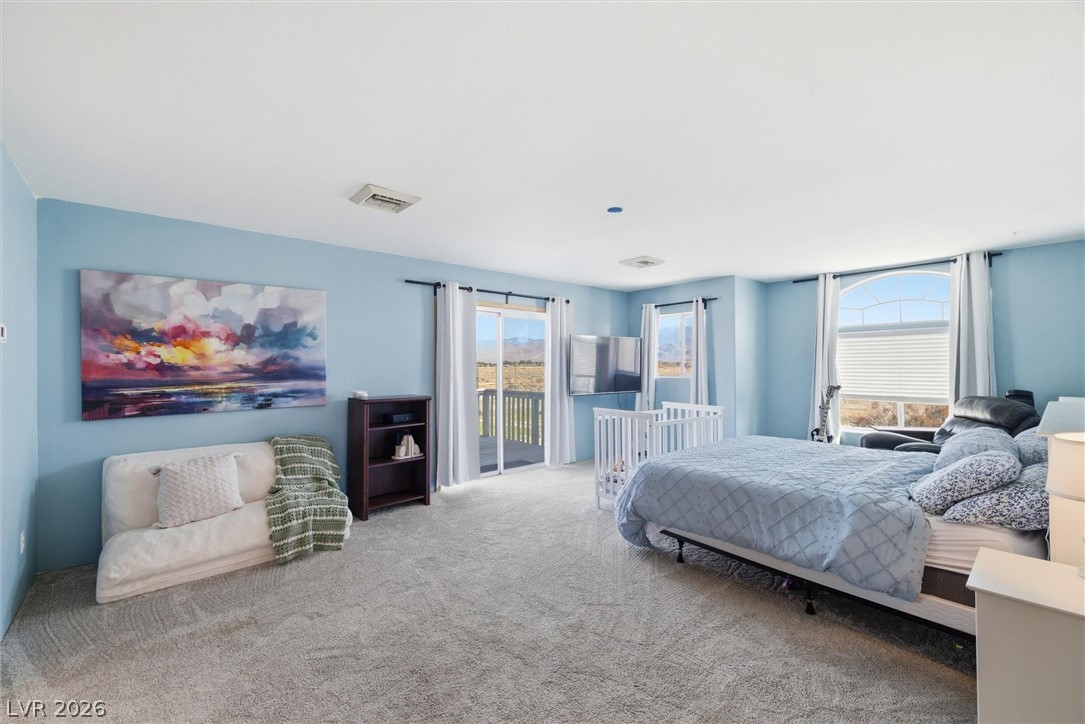
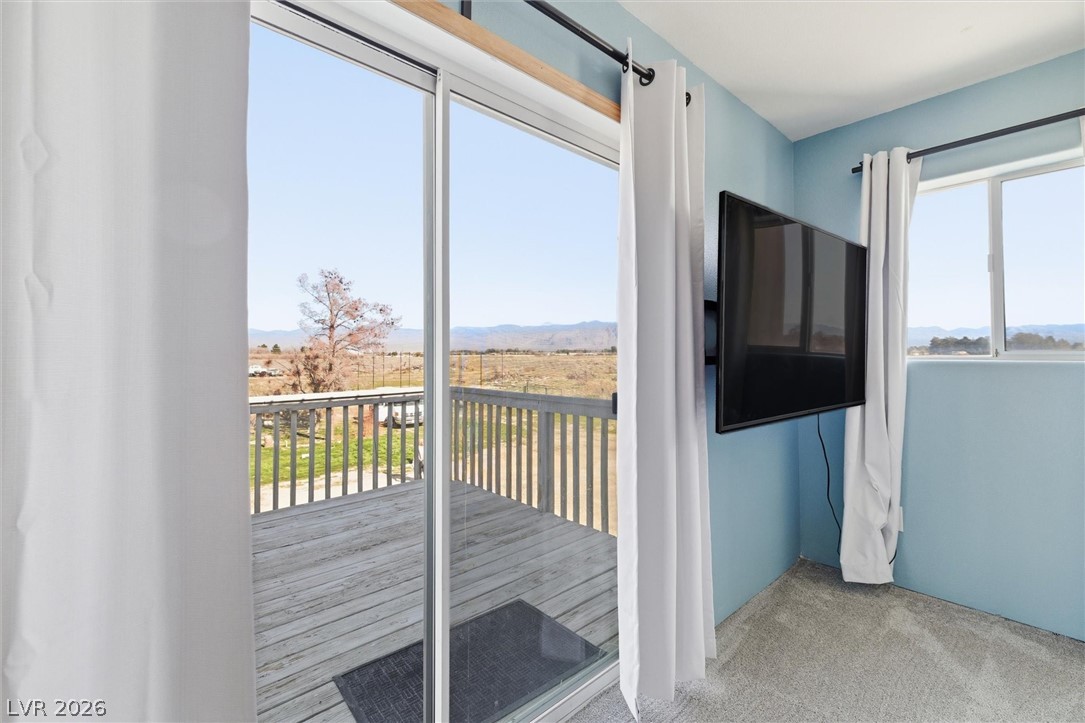
Virtually Staged Photo. Large primary bedroom with sitting area, large walk-in closet and ensuite. Sliding glass doors open to a spacious outdoor balcony, perfect for enjoying peaceful mountain views from this airy primary suite. Virtually Staged
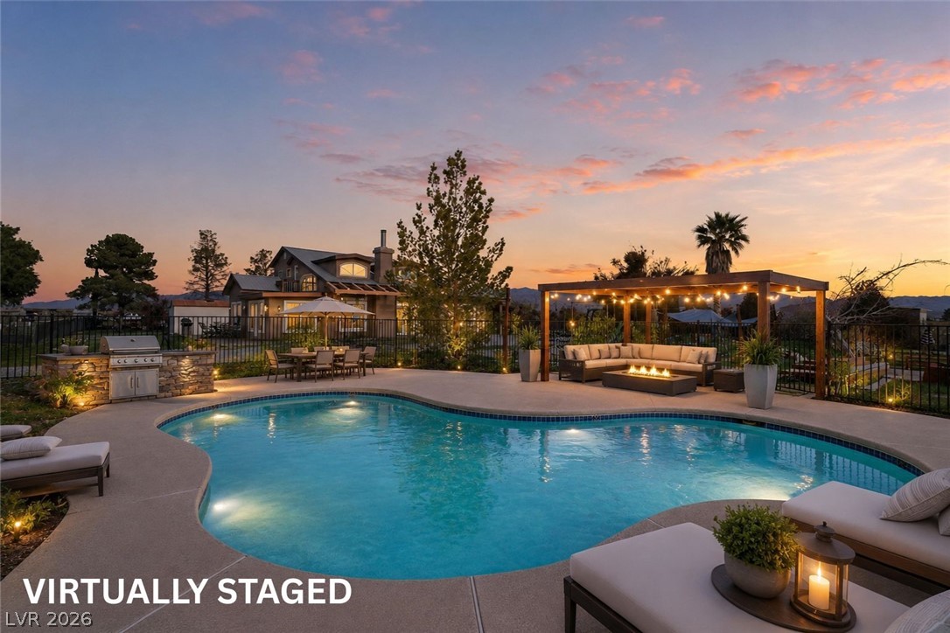
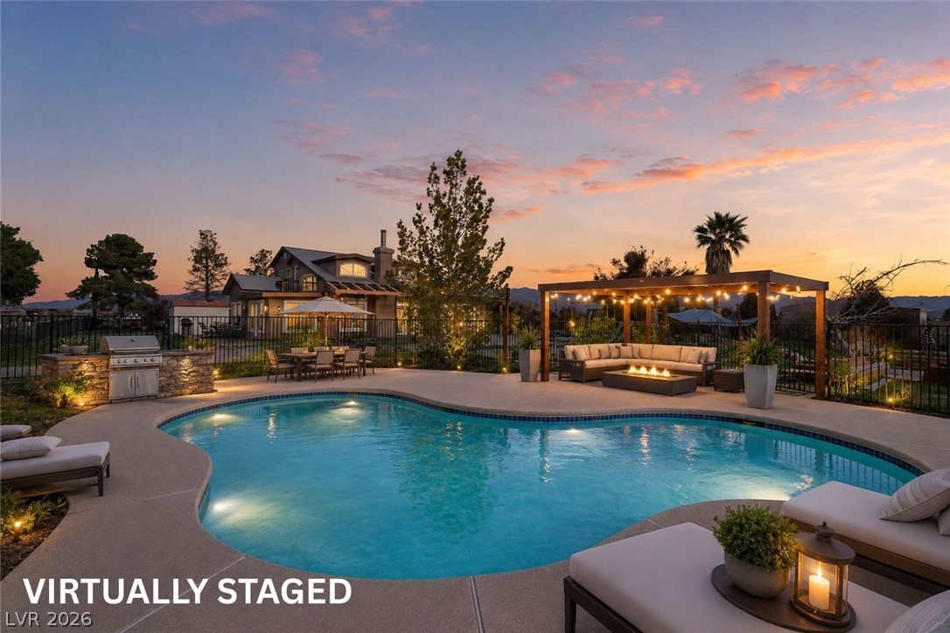
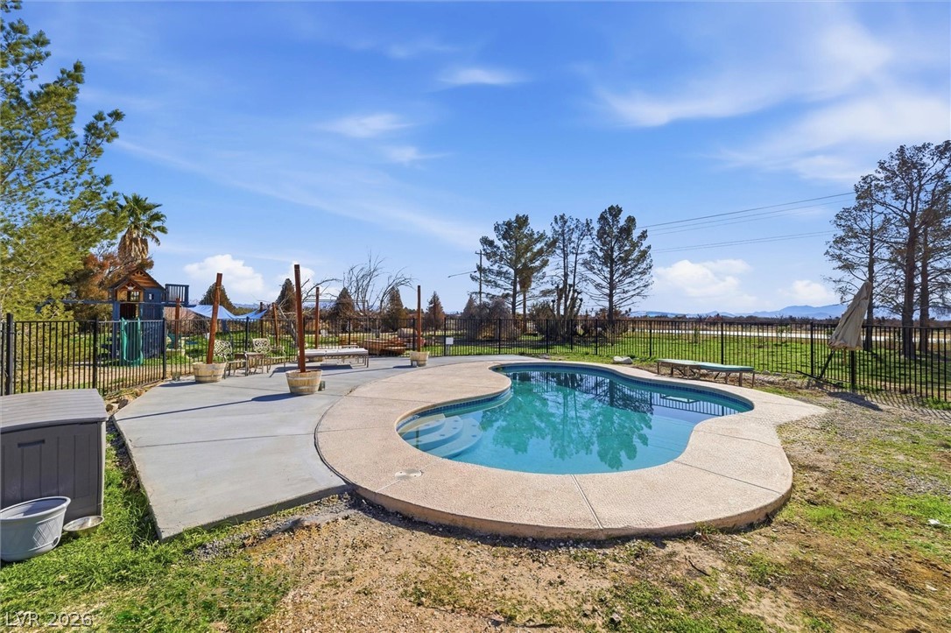
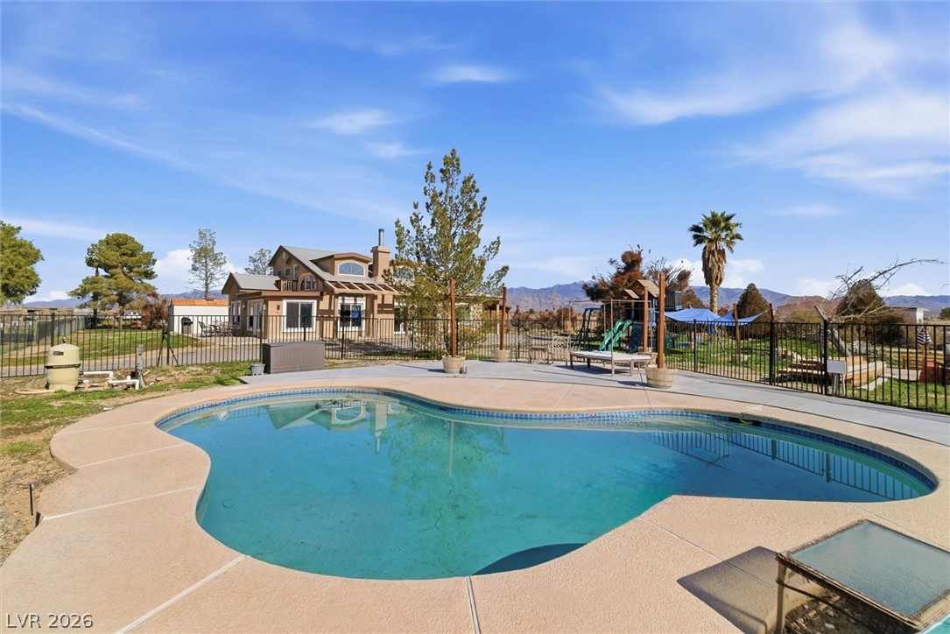
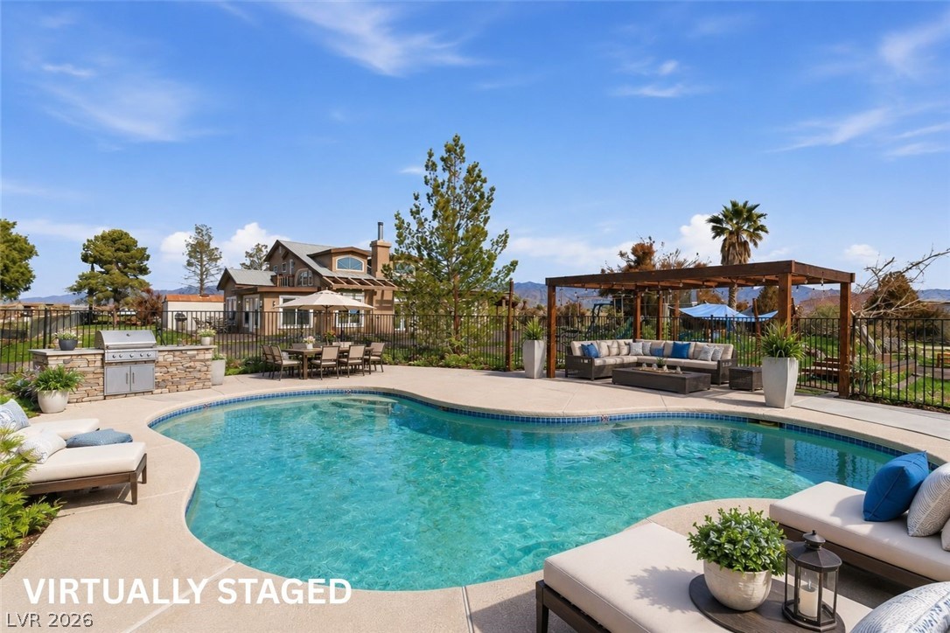
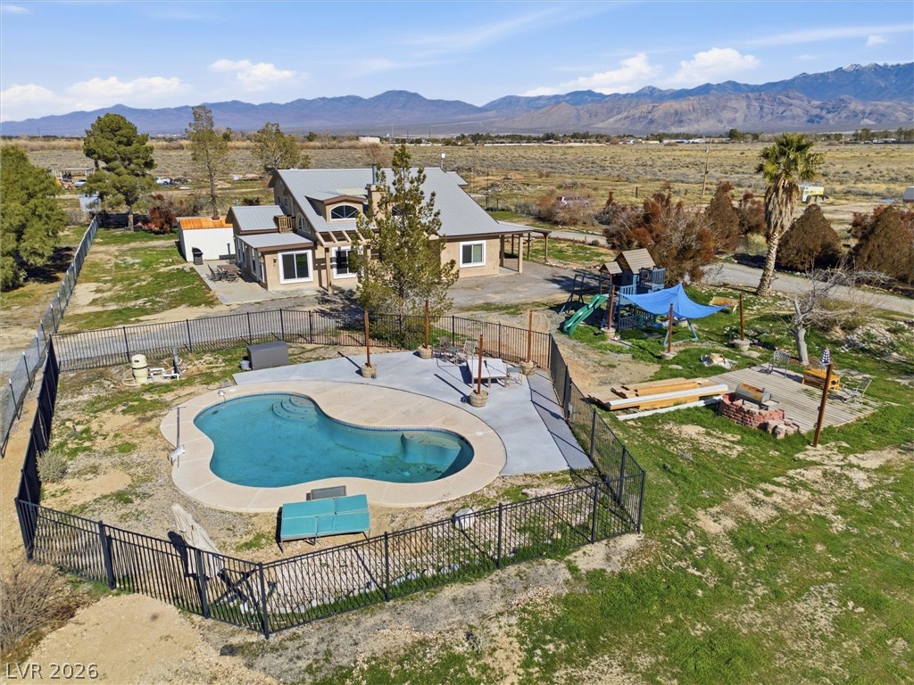
An inviting pool area. Custom in-ground 6' deep, fully fenced pool. Virtually staged.
Large windows with beautiful mountain views. Window tinting has been added to windows on front of the home.
Front entrance. Fully fenced with electric rolling gates.
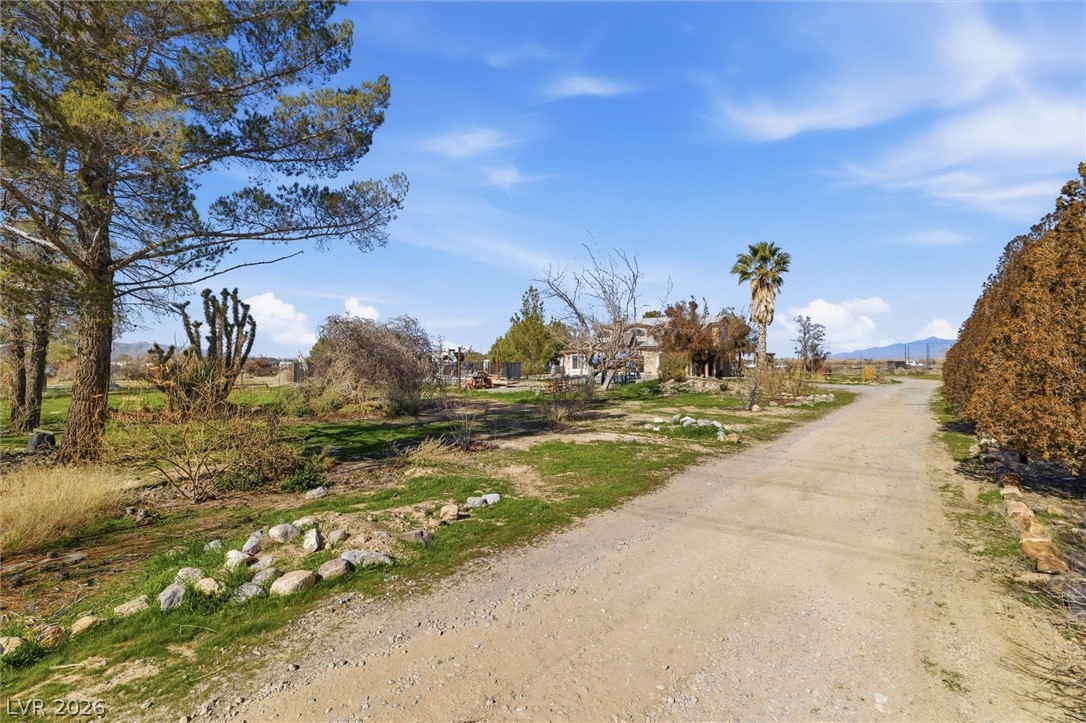
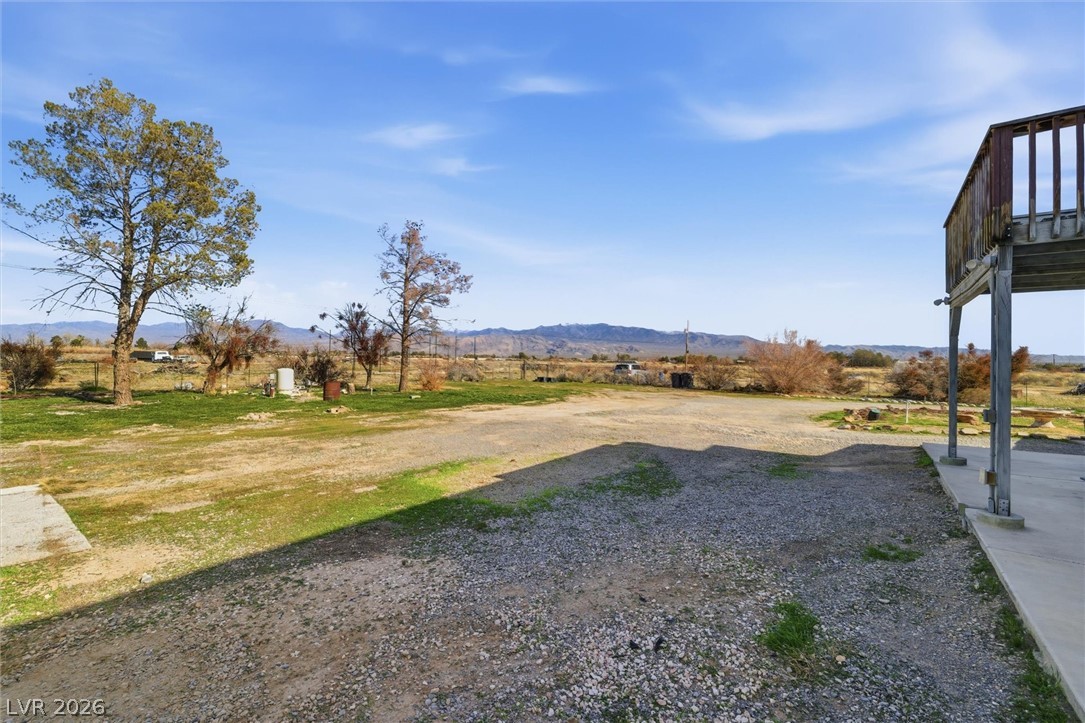
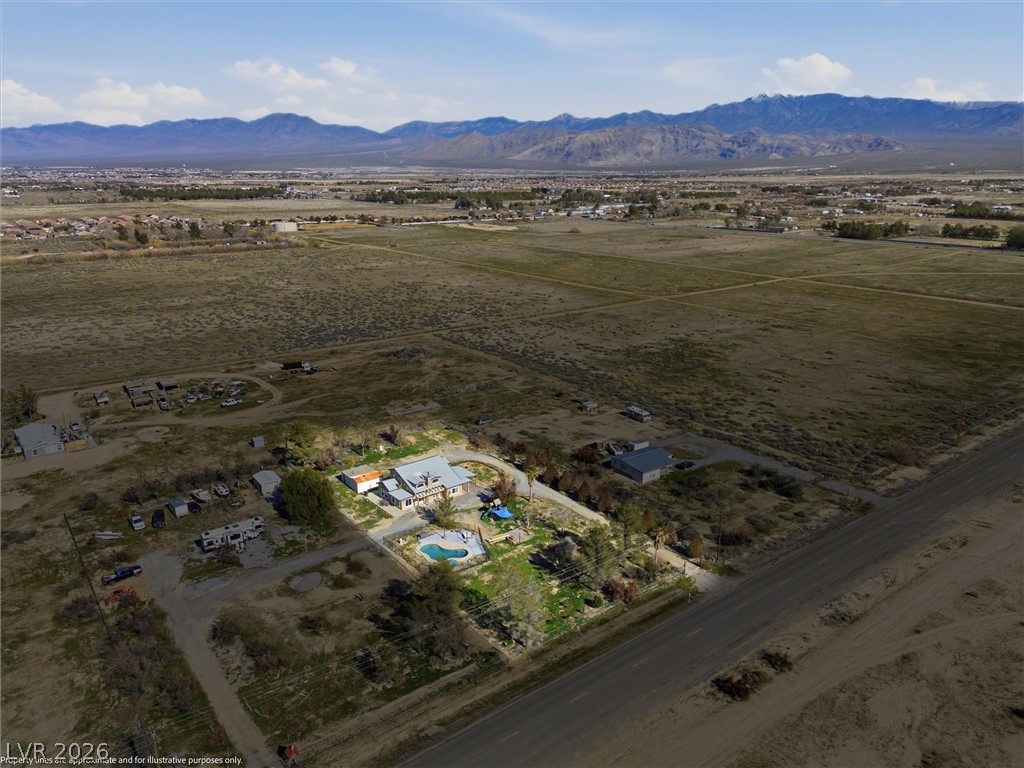
Circular driveway. Mature landscaping. Entertaining area. 1.25-acre lot.
Entertaining area, or can be used as a carport.
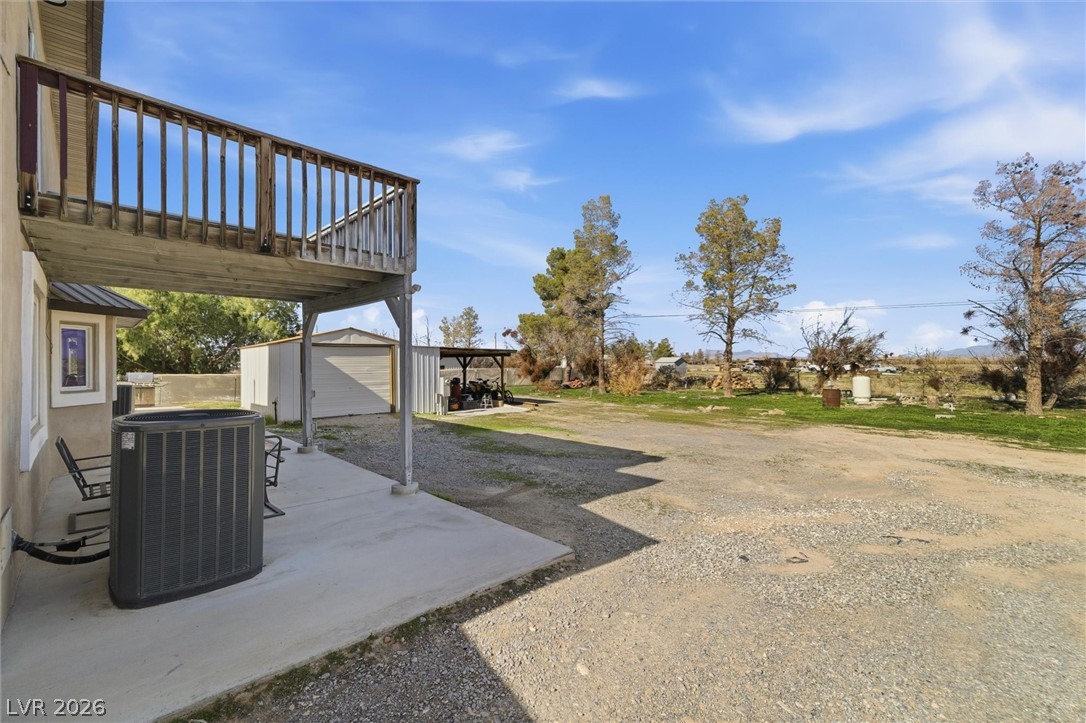
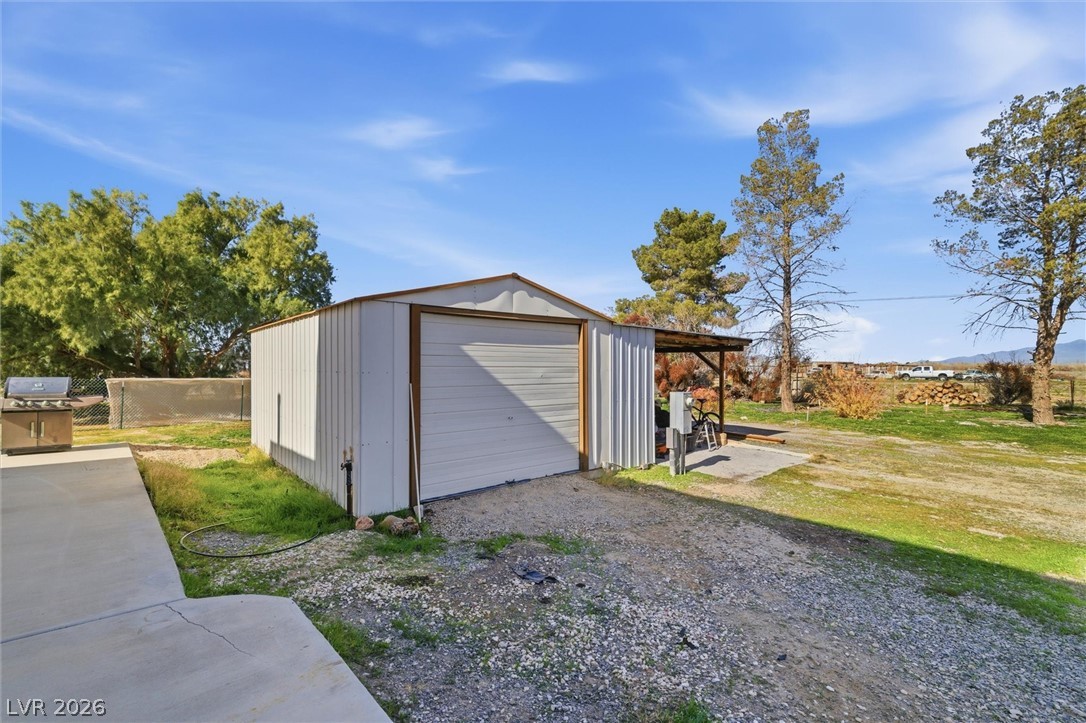
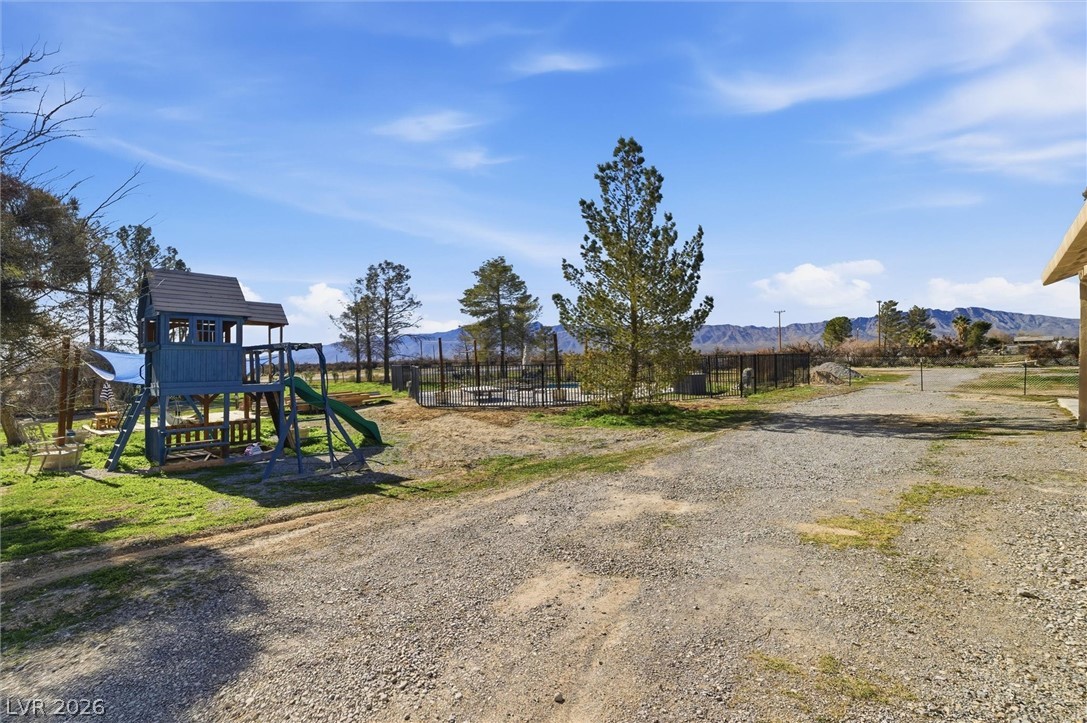
Large circular driveway. Carport. Entertaining area. Storage shed on 1.25-acre, fully fenced property.
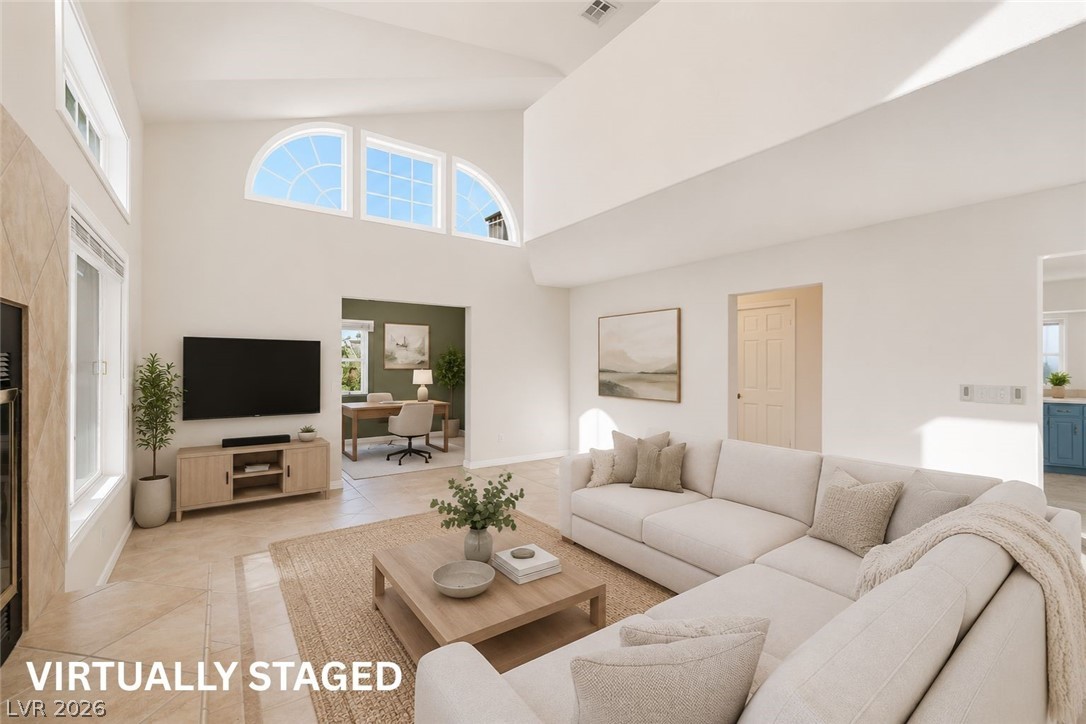
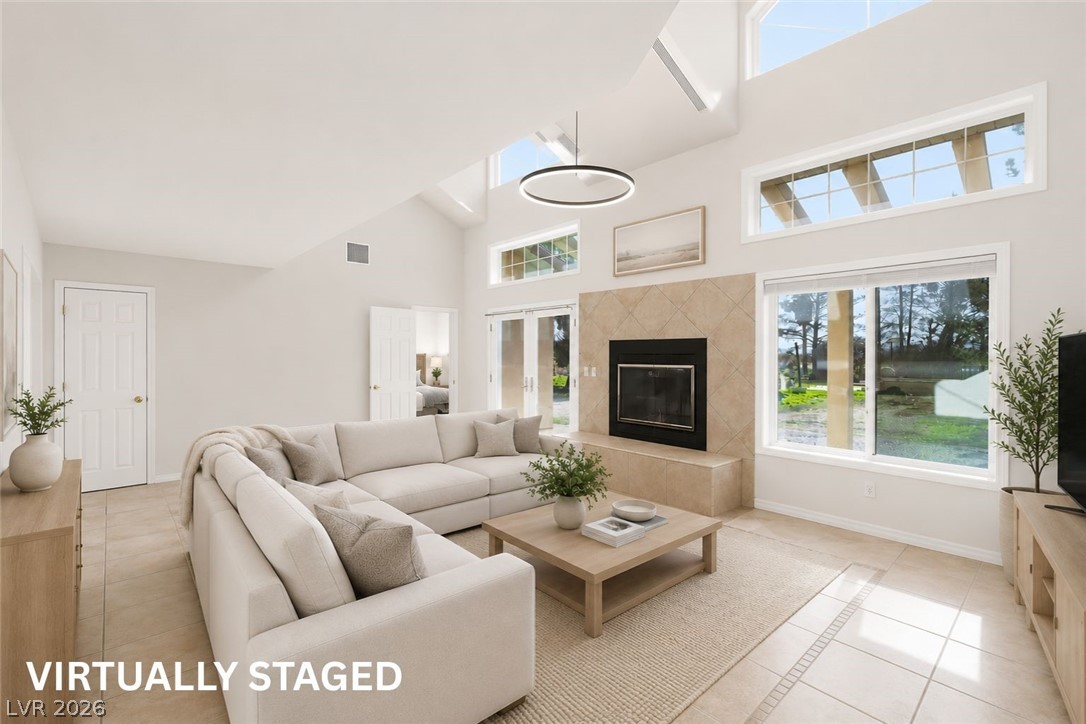
Virtually Staged large living room with wood-burning fireplace
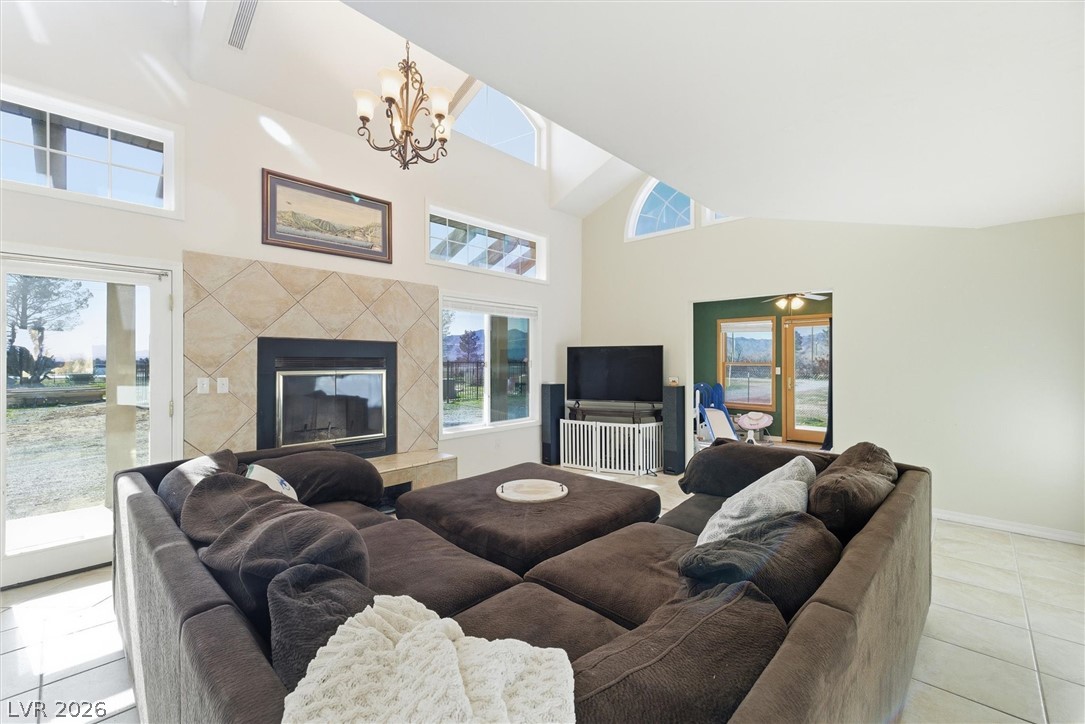
Virtually Staged living room with high ceilings and beautiful mountain views
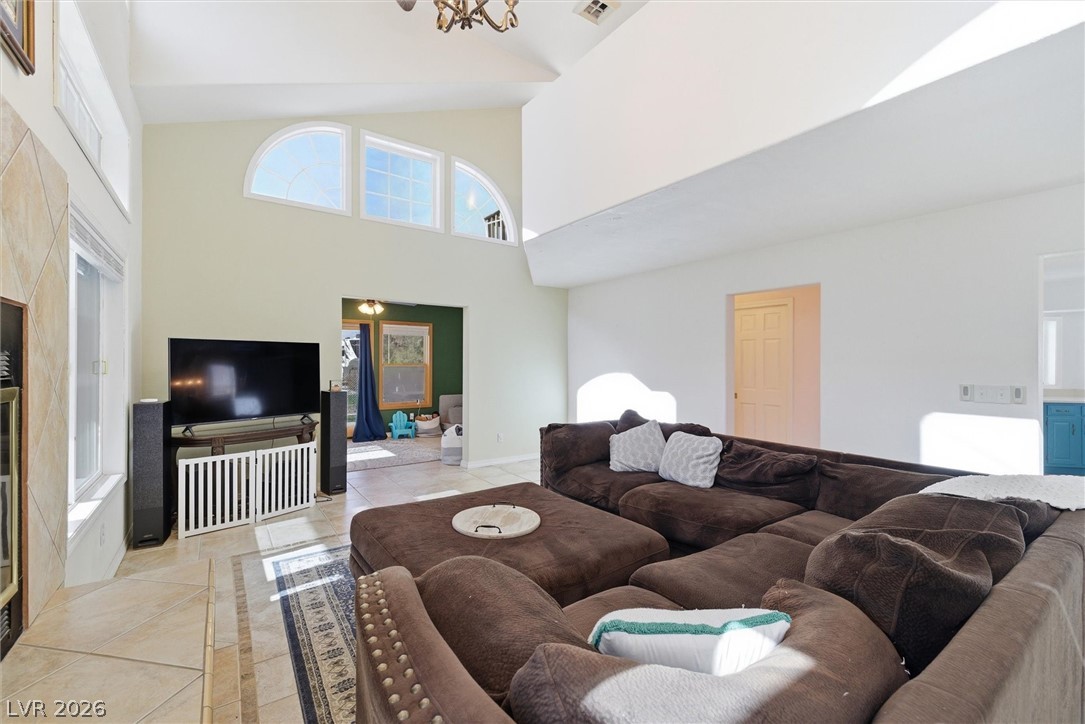
Large living room boasts wood-burning fireplace.
Living room leads to den, 3rd bedroom, laundry & bath.
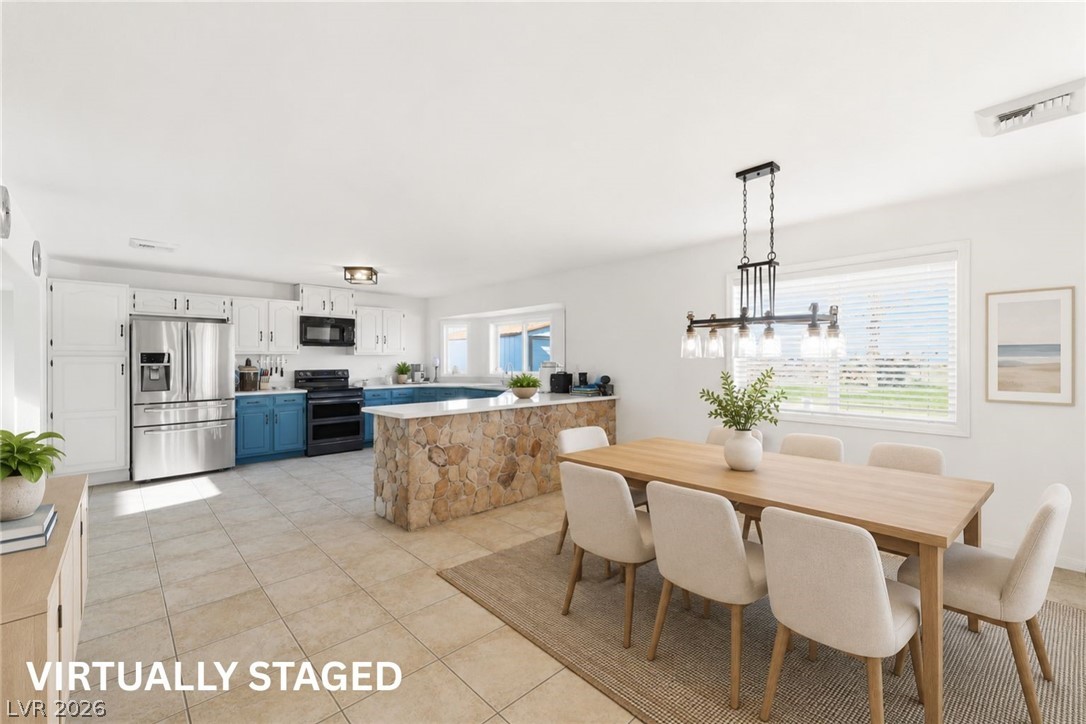
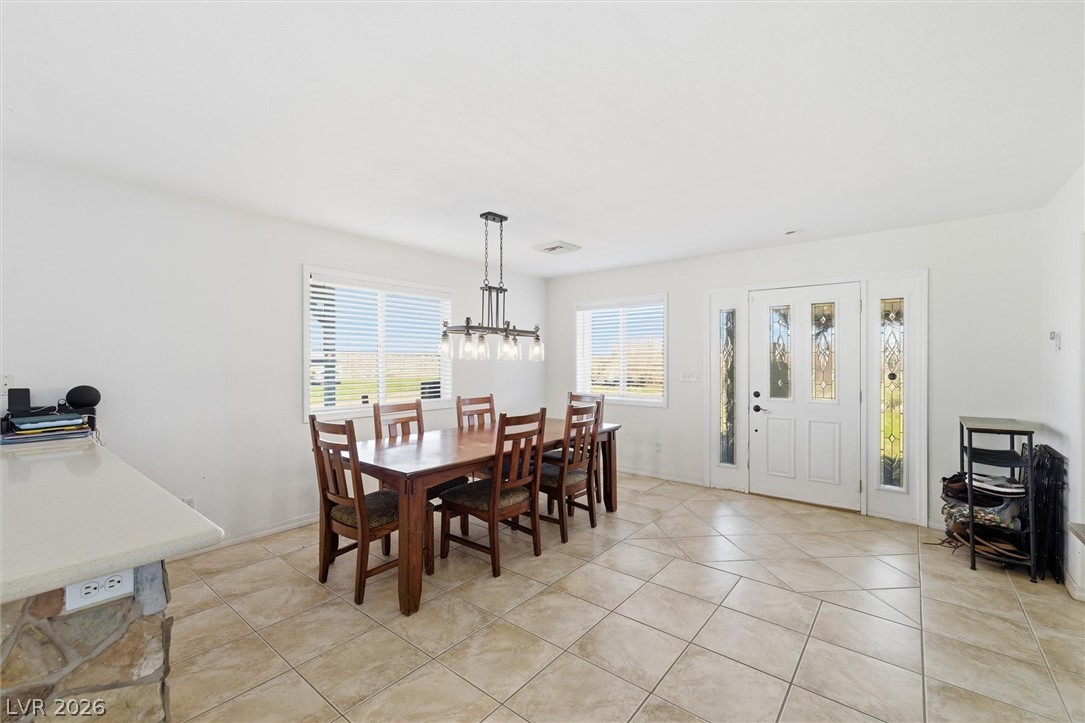
Virtually Staged large, open dining room with exit to outdoors
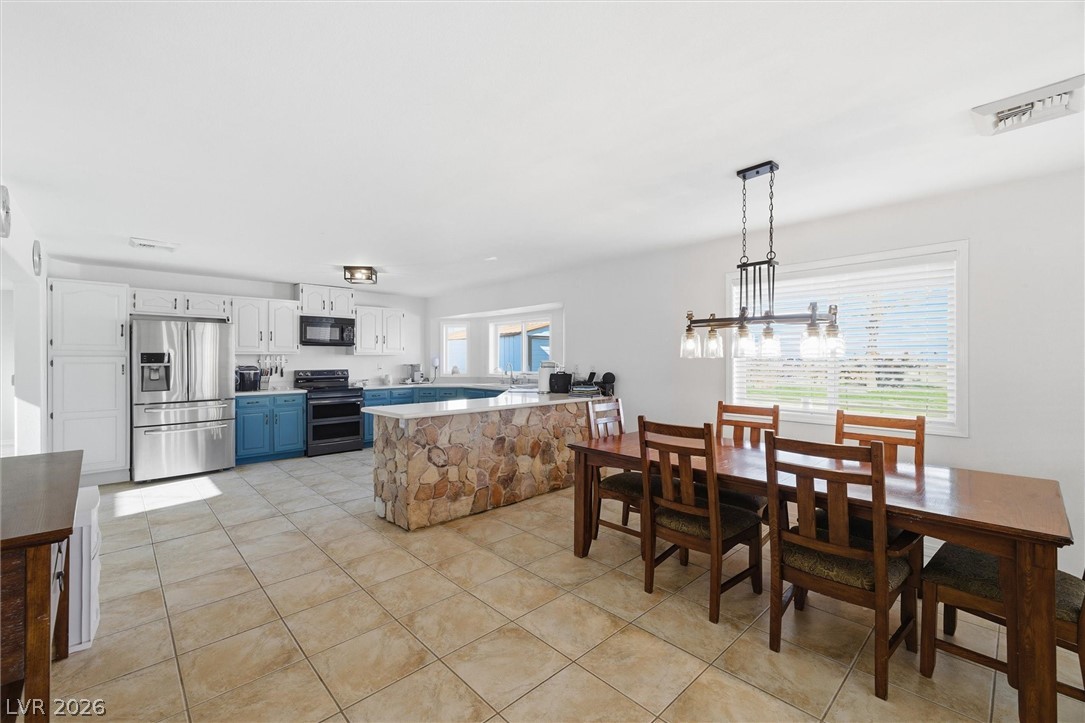
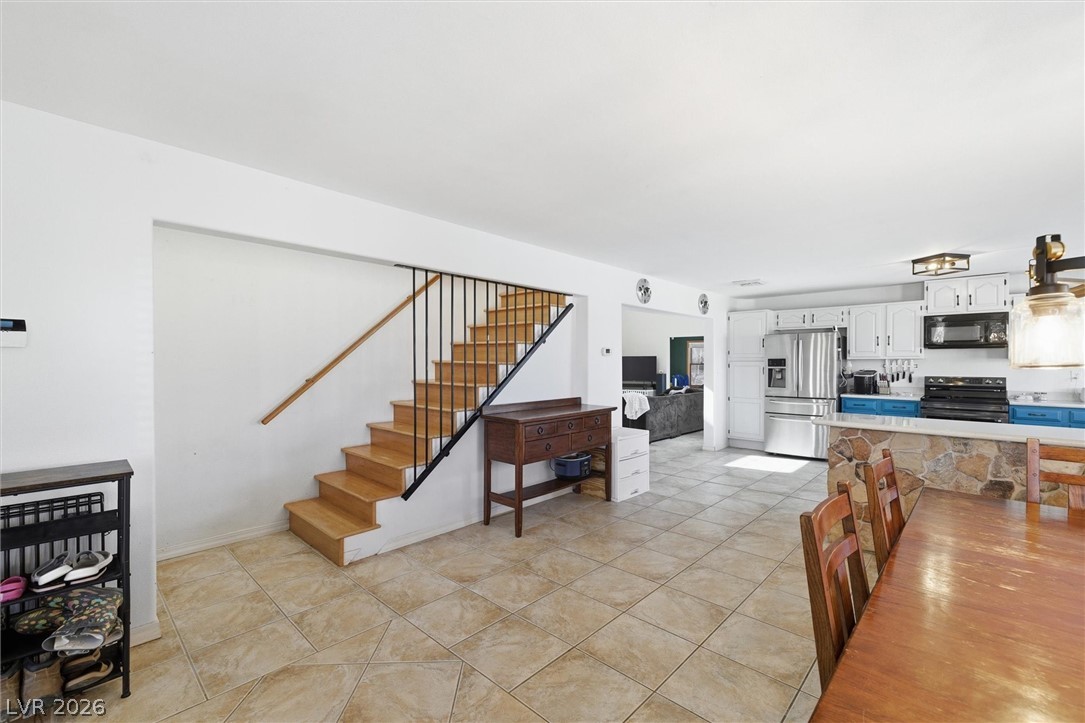
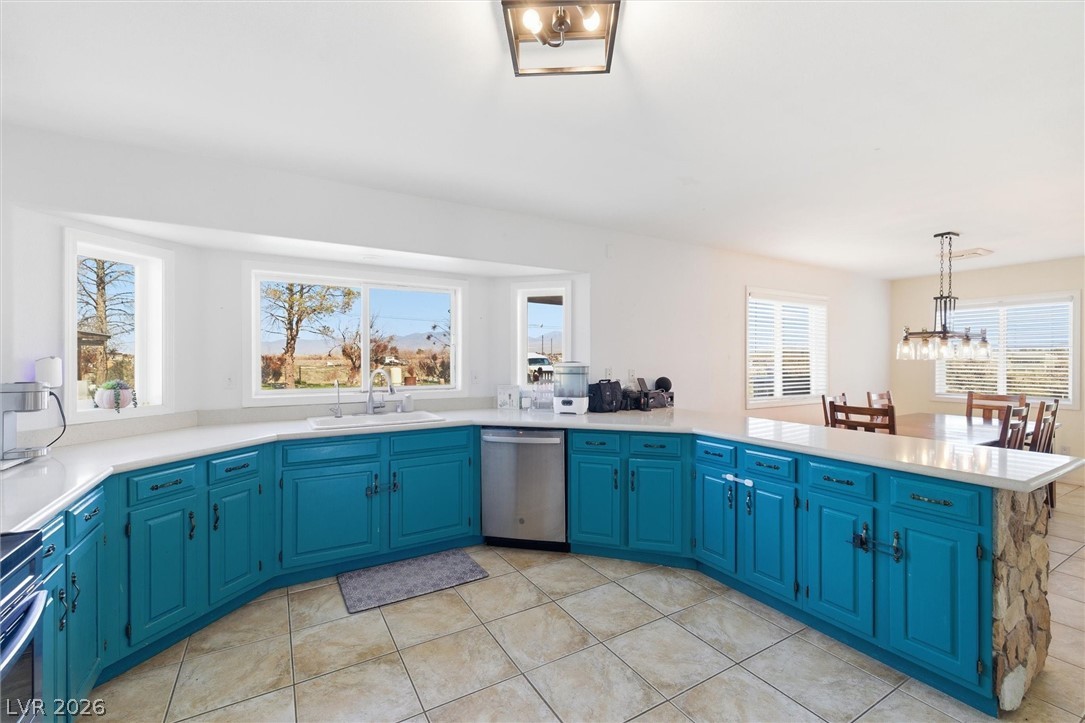
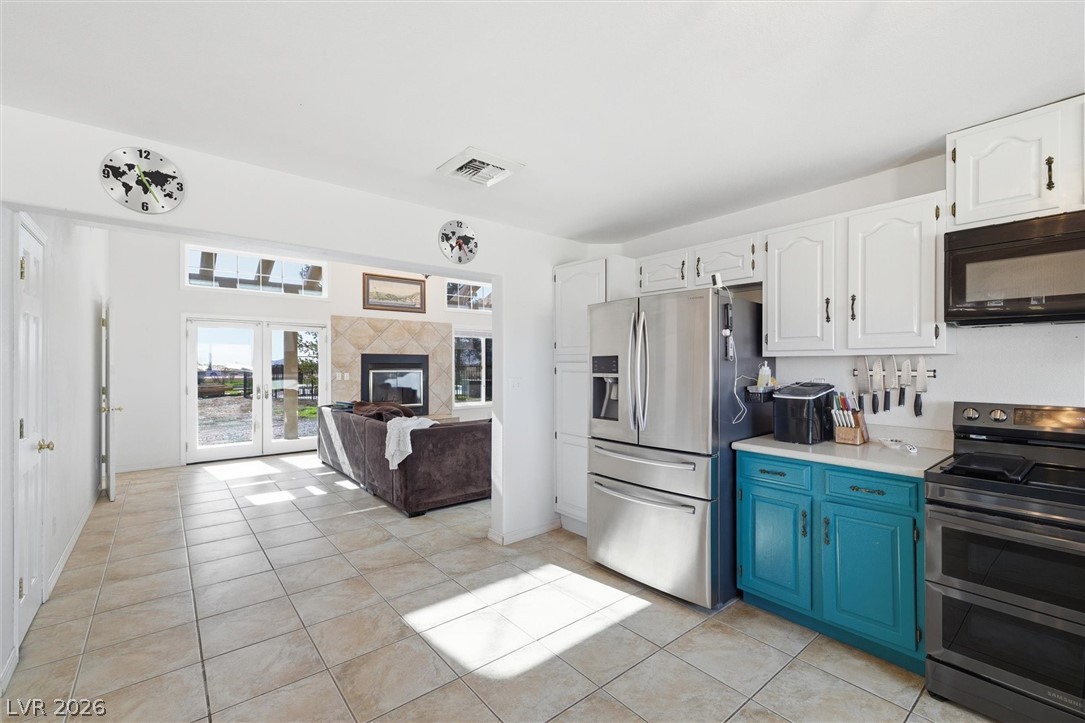
Dining room open to large kitchen with peninsula.
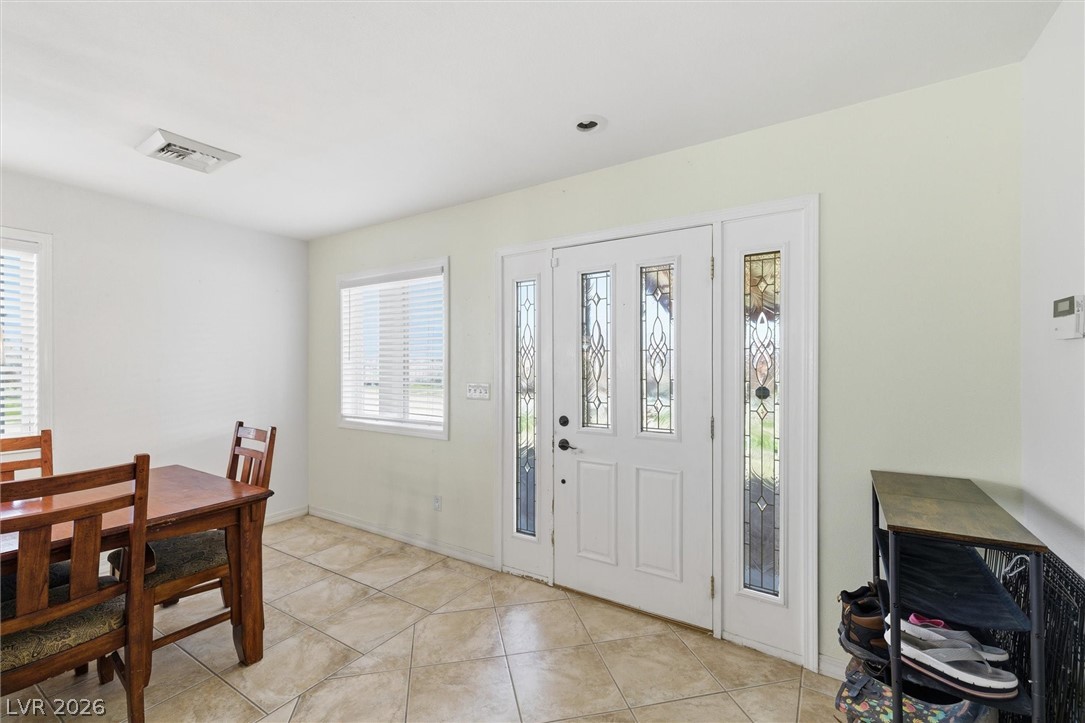
Large dining area with outside access
Open to kitchen. Large dining room.
Outside entrance opens to dining room.
Virtually Staged pool/lounging area with childs play structure
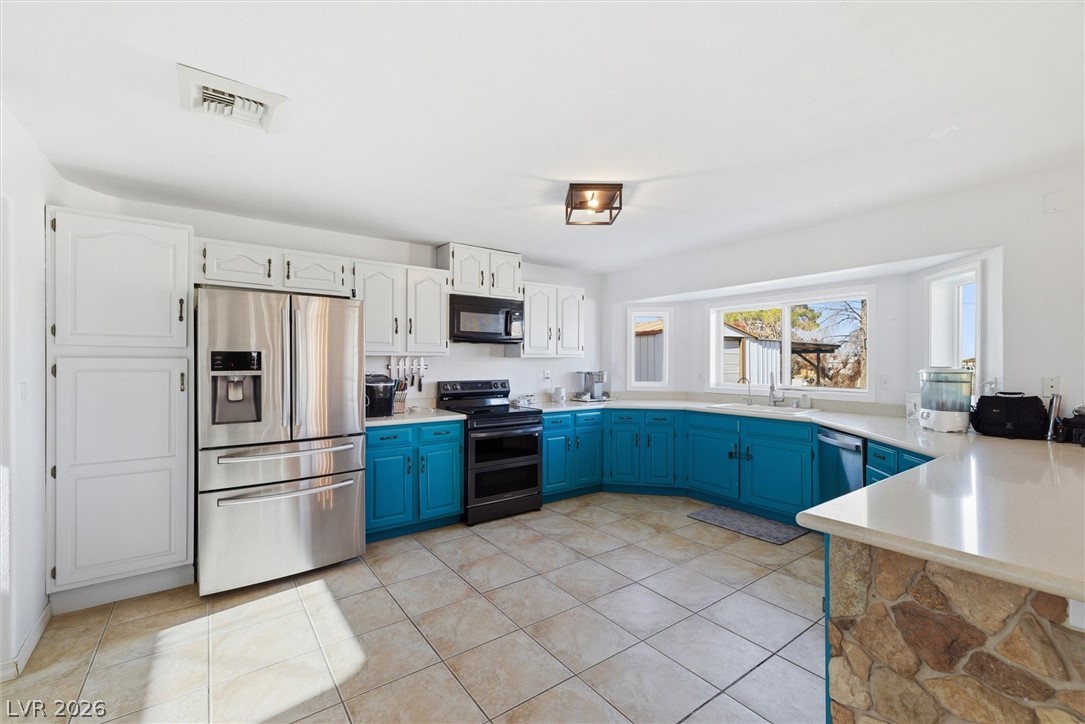
Large, open kitchen with pantry cabinet and stainless steel appliances.
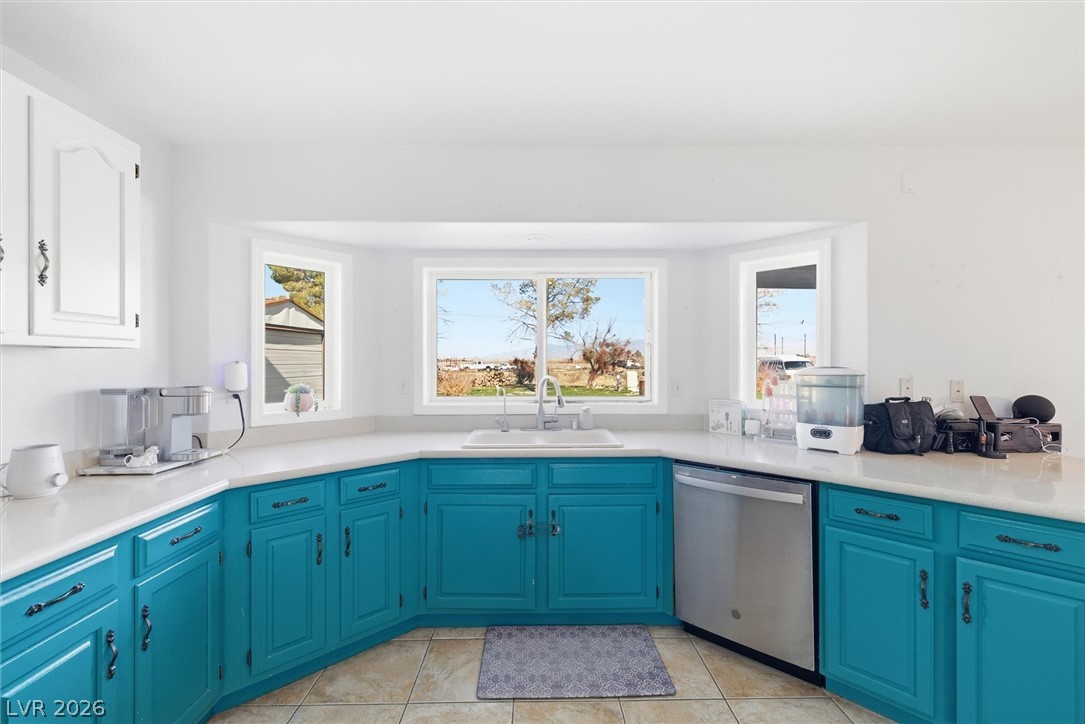
Large, open kitchen area with beautiful views. Newer stainless steel dishwasher and stove.
Large, open kitchen area with beautiful views. Newer stainless steel dishwasher and stove.
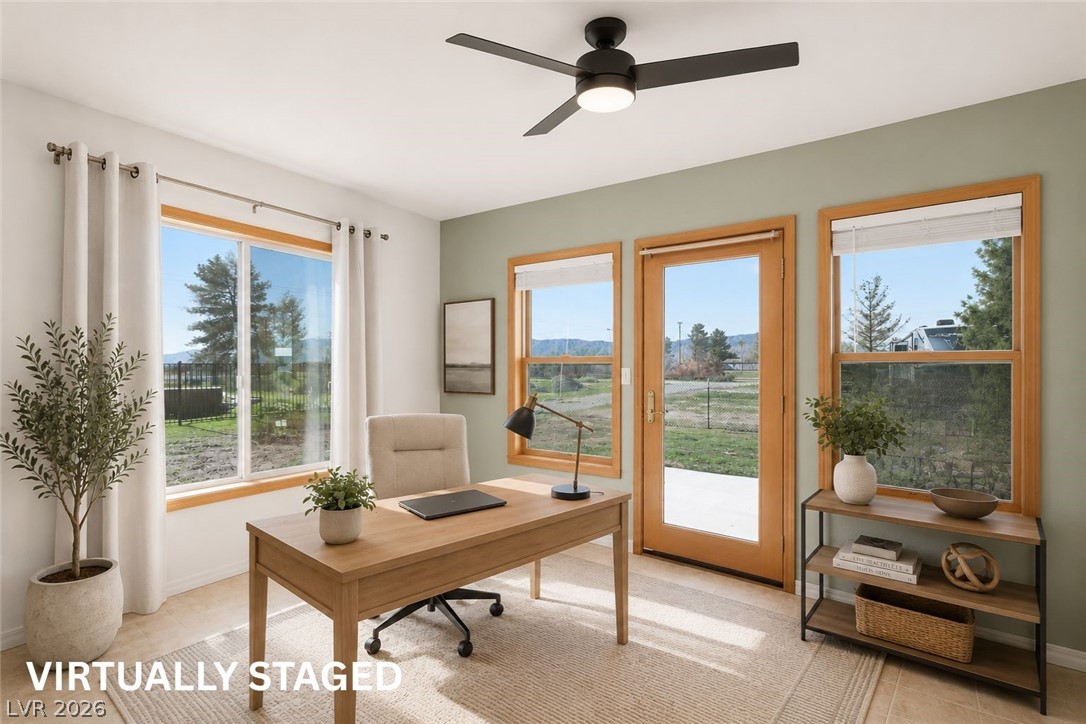
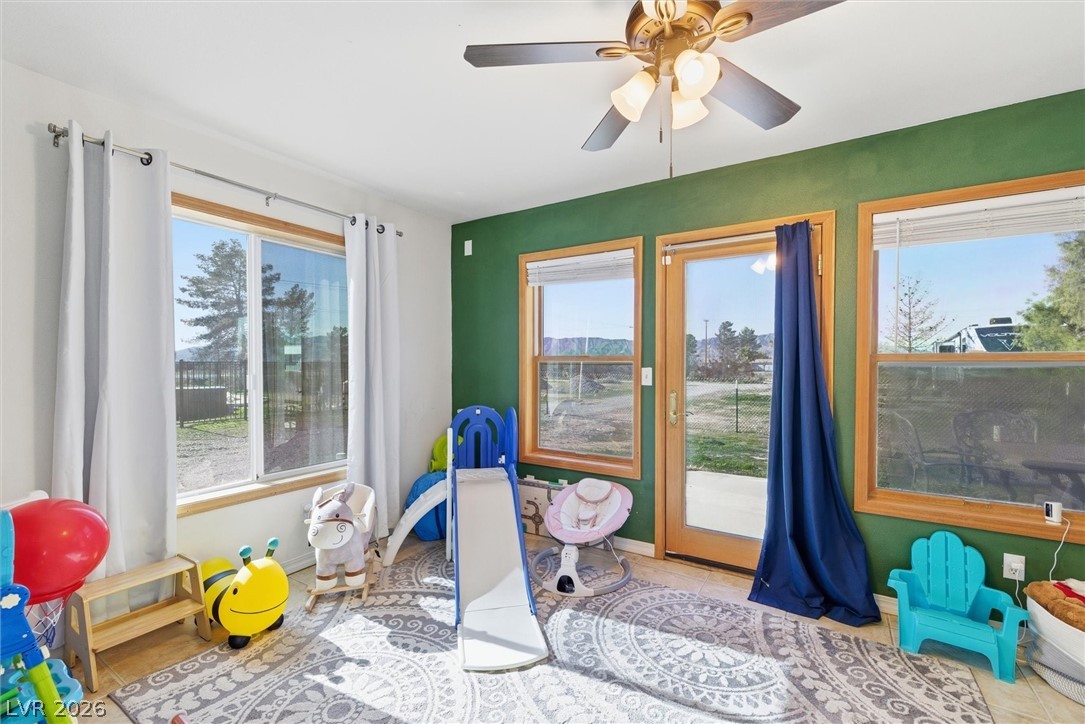
Virtually Staged office, kids play room, den, extra bedroom (right off the living room) and outside access
Game room, playroom, den, office. Whatever you'd like it to be.
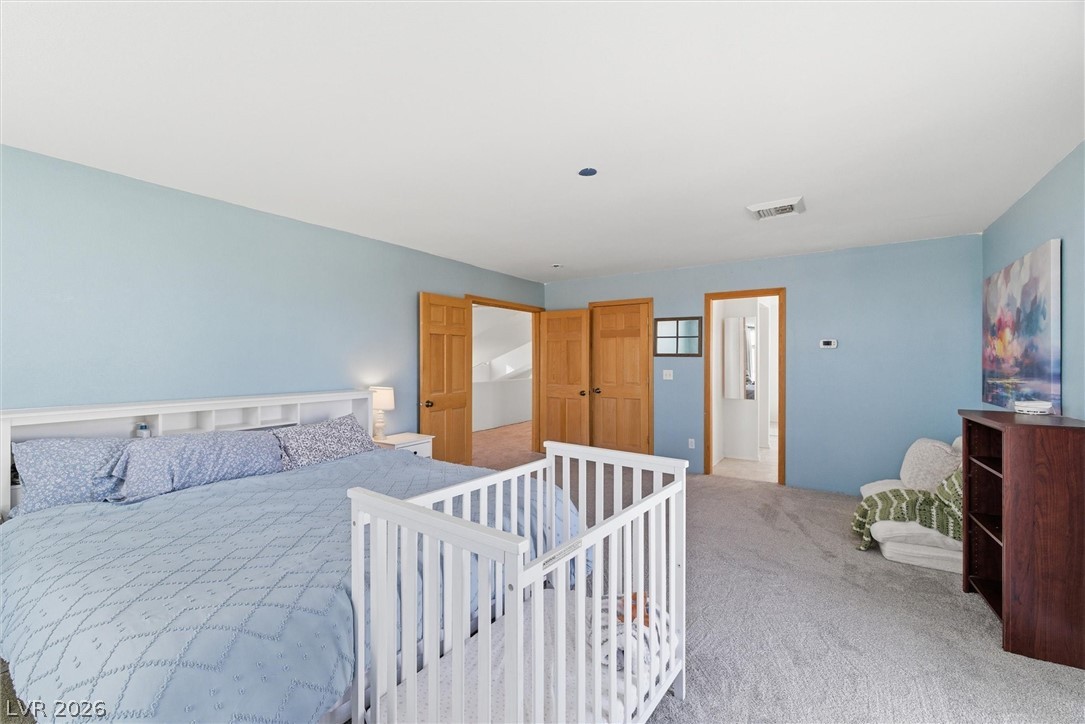
Virtually Staged oversized primary bedroom with sitting area and private balcony
Large primary suite with access to outside deck. En suite and large walk-in closet.
Large primary with en suite and large walk-in closet, along with access to private balcony.
Access from primary bedroom to private balcony.
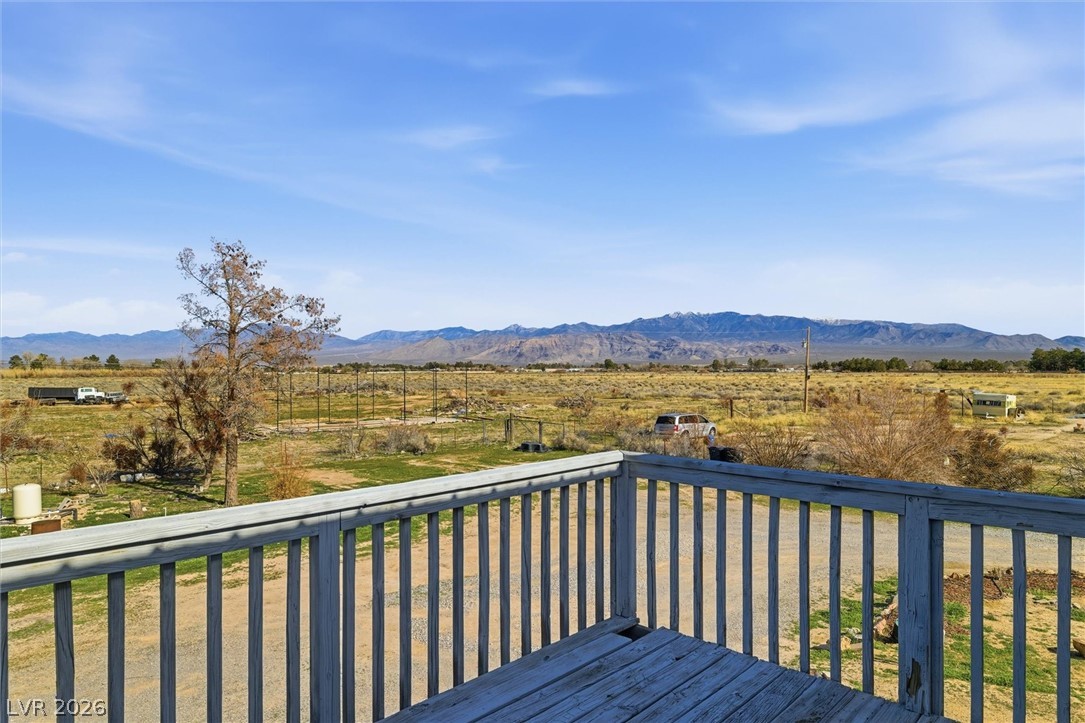
Private primary bedroom deck
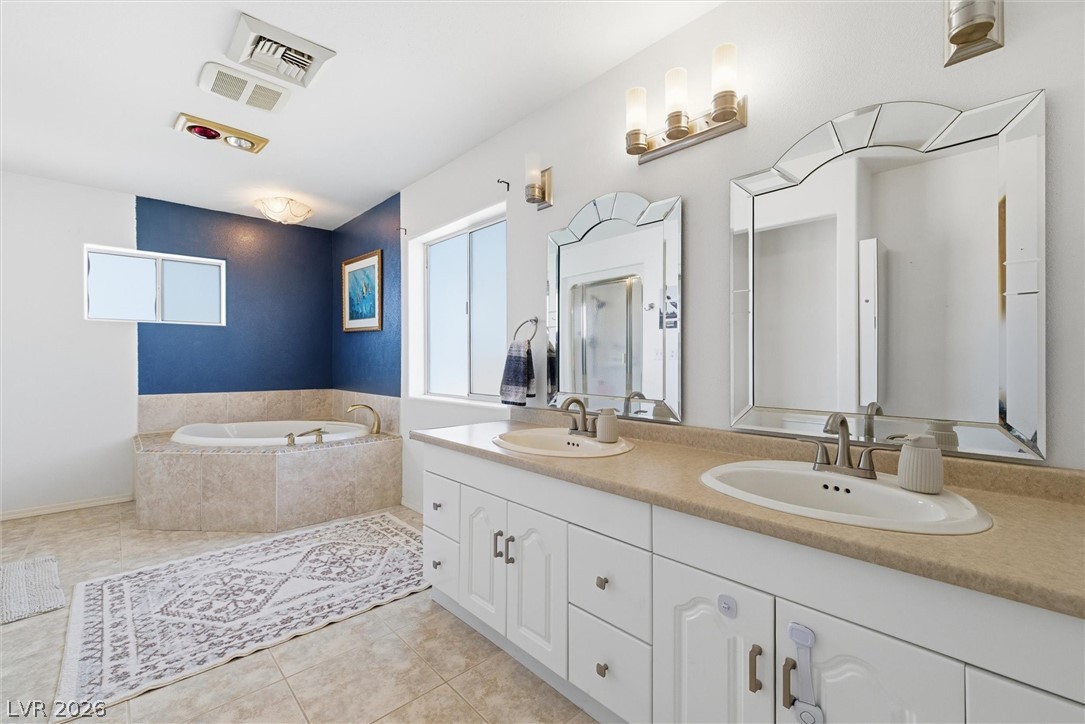
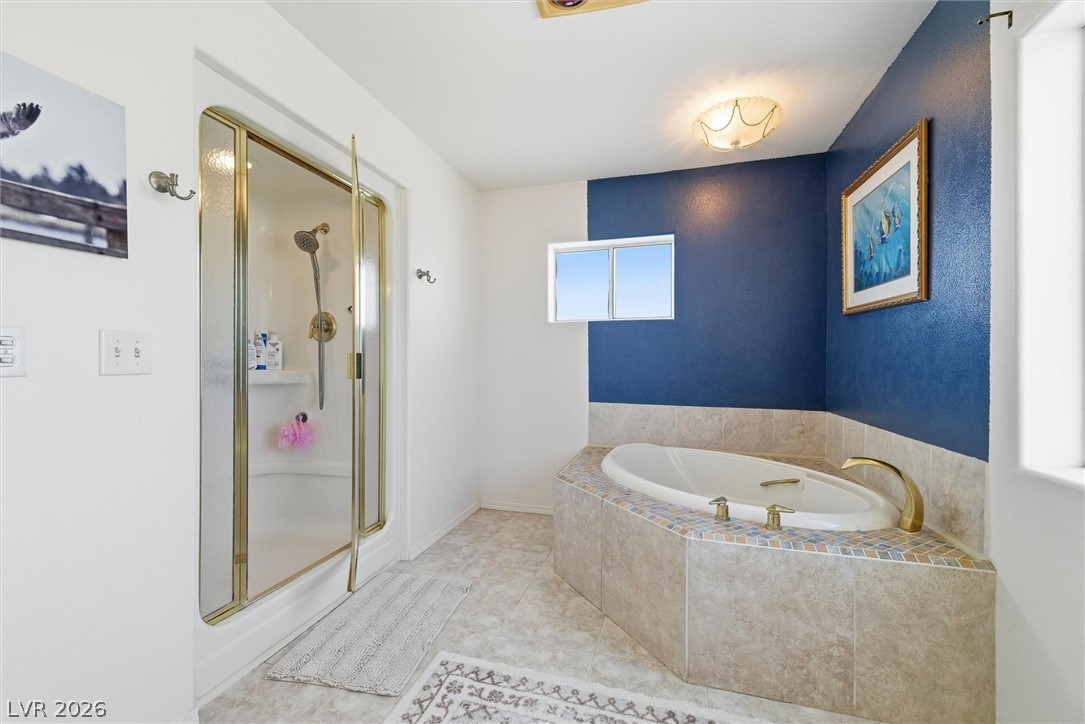
Primary bath with large soaker tub
Primary bath with large soaker tub
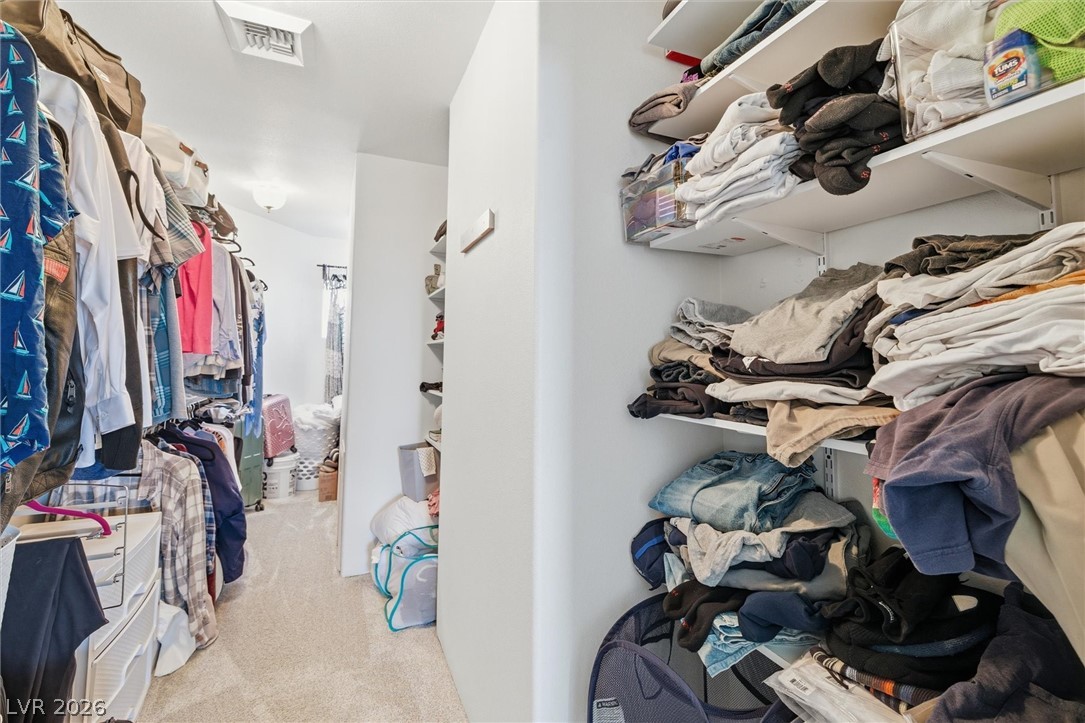
Primary bedroom large walk-in closet.
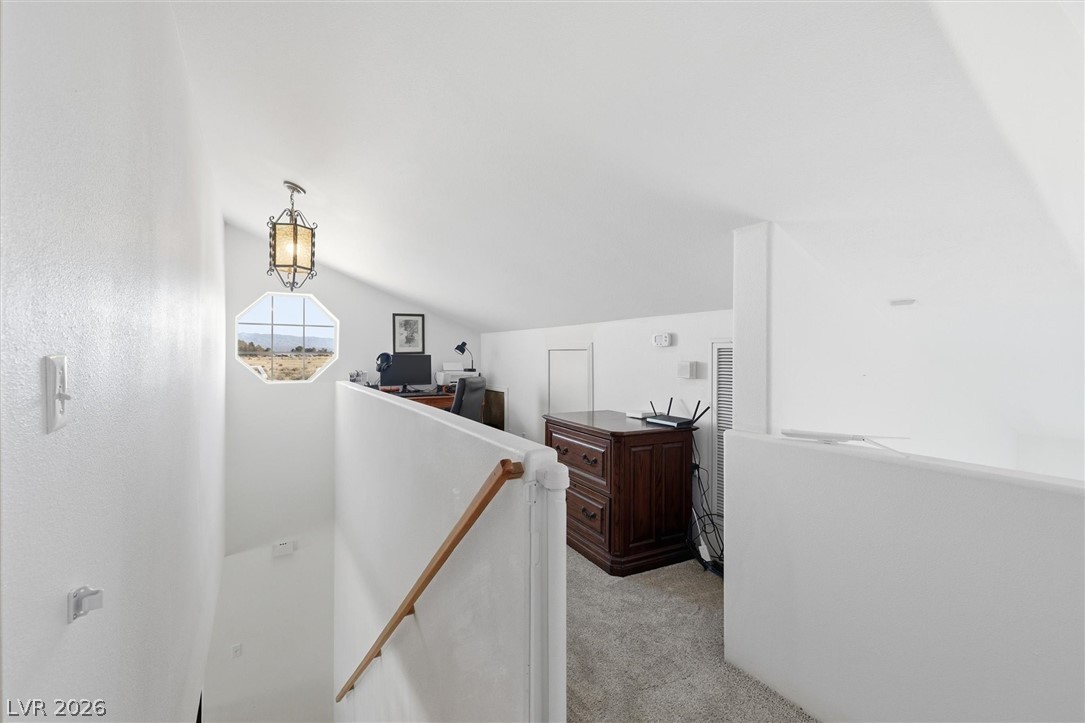
Upstairs loft with custom-built desk/office area.
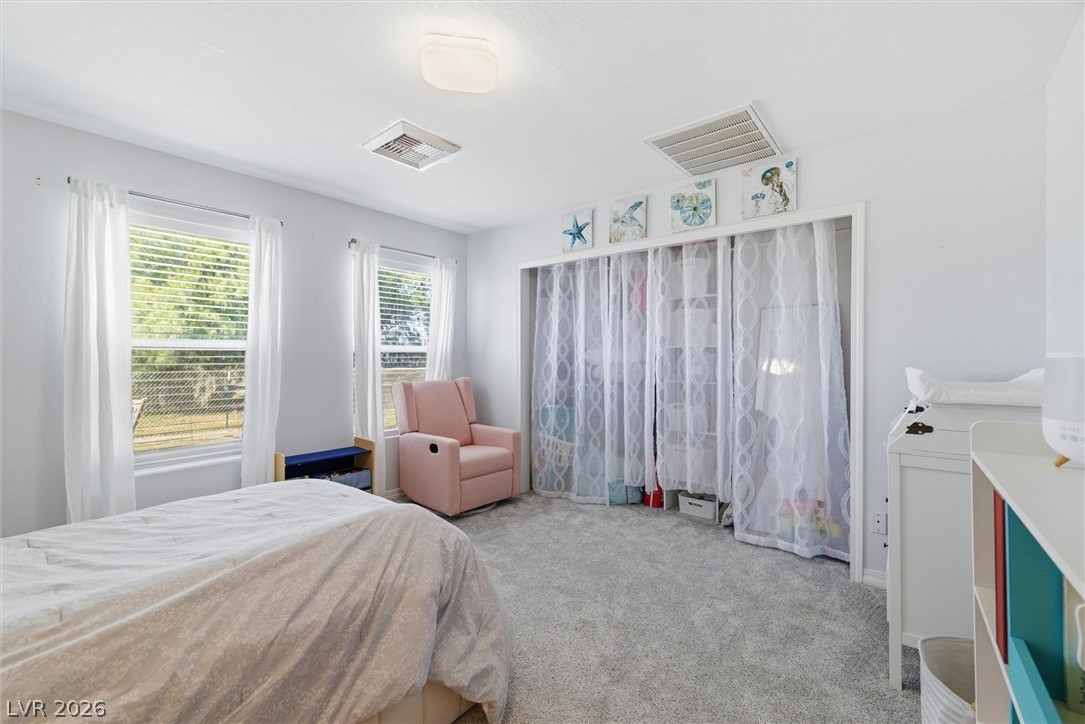
Second bedroom on main level
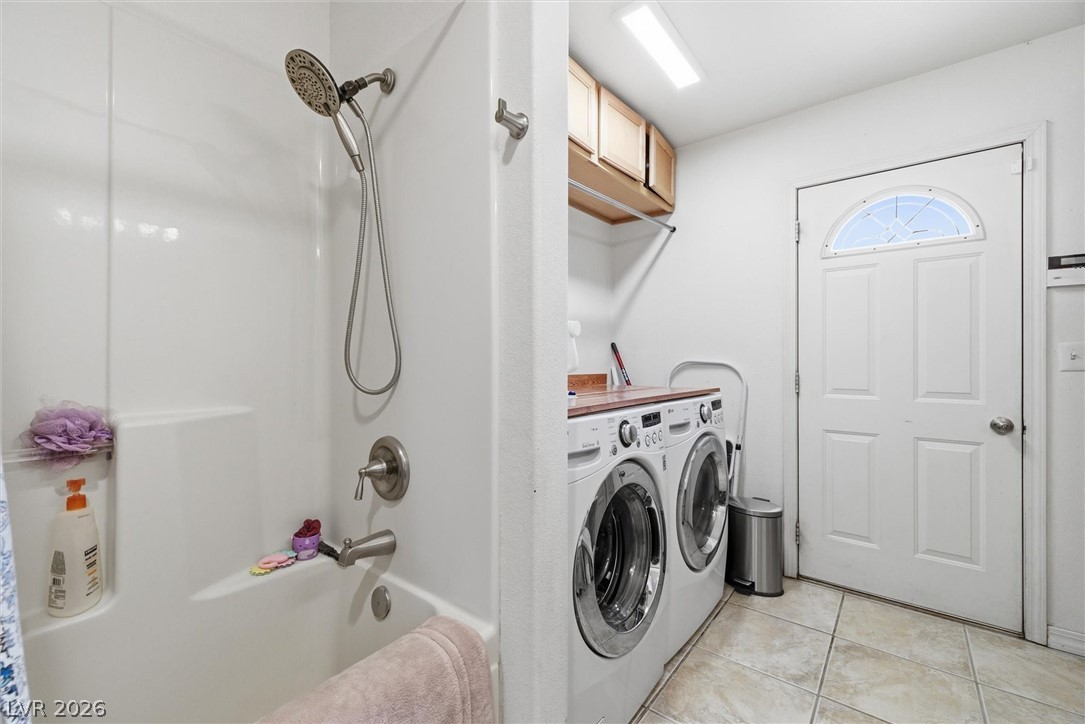
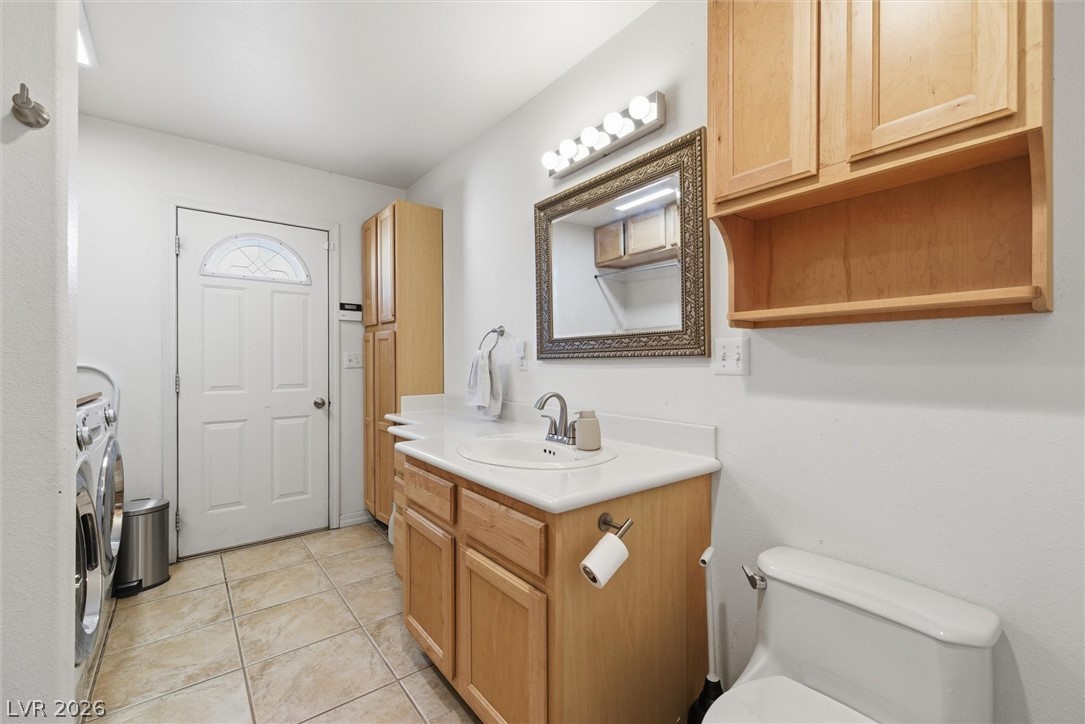
Laundry room, extra bathroom with shower and access to outside. Perfect to rise off after getting out of the pool. Located on main level.
Laundry room, extra bathroom with shower and access to outside. Perfect to rise off after getting out of the pool. Located on main level.
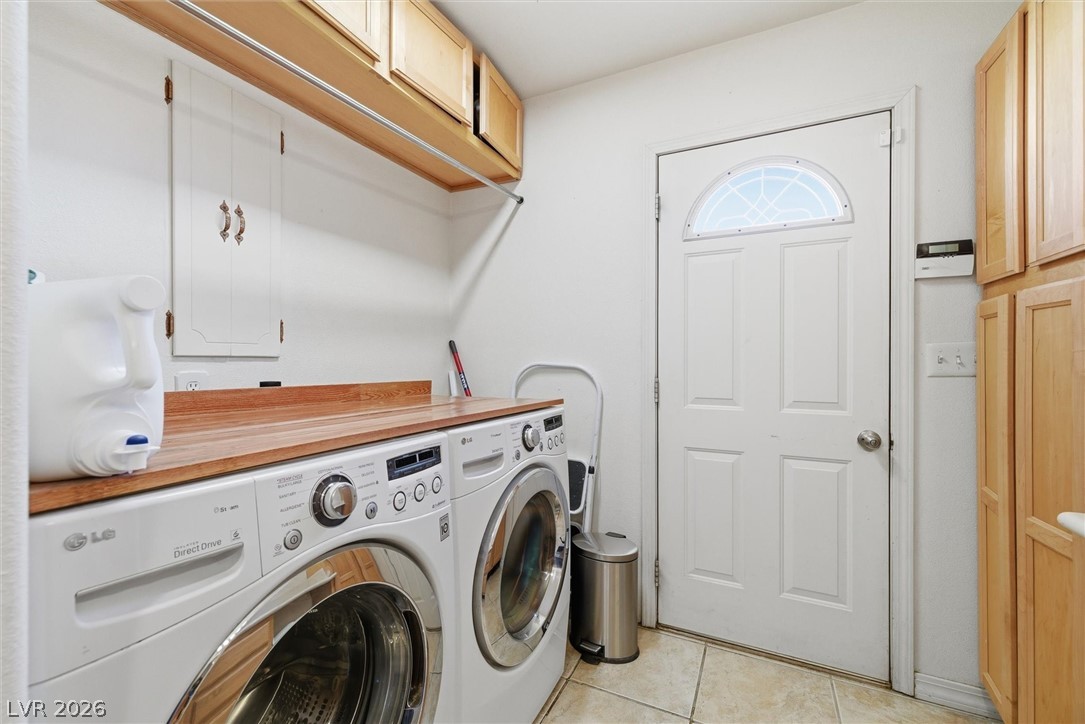
Washer/Dryer with cabinets located on main level. Outside access.
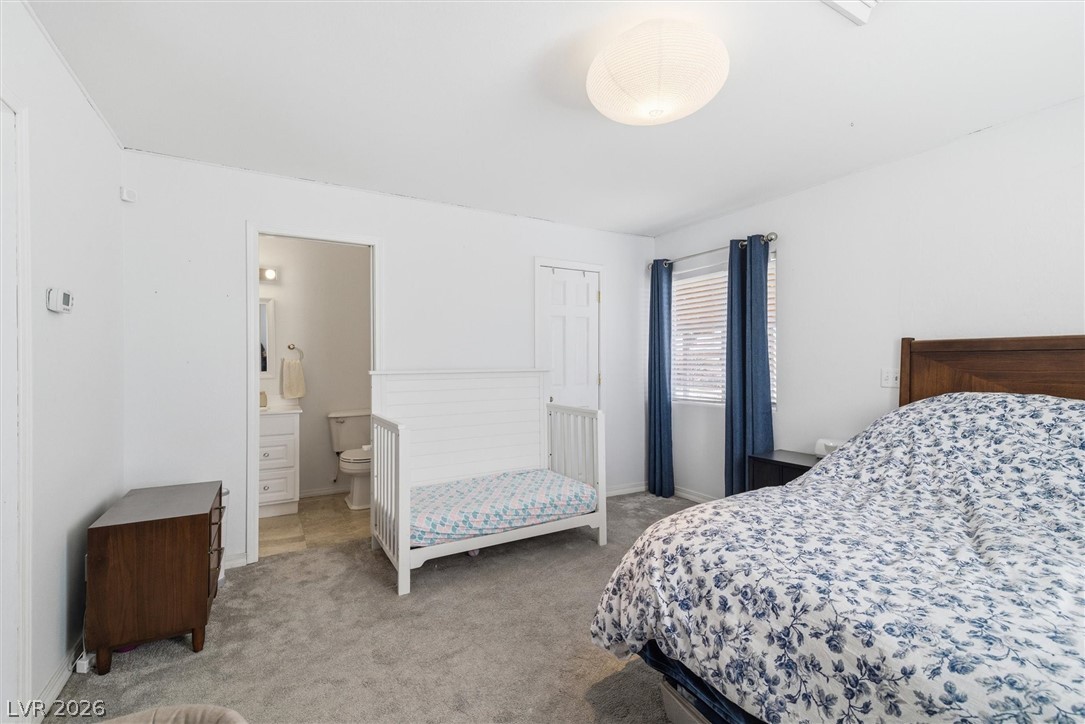
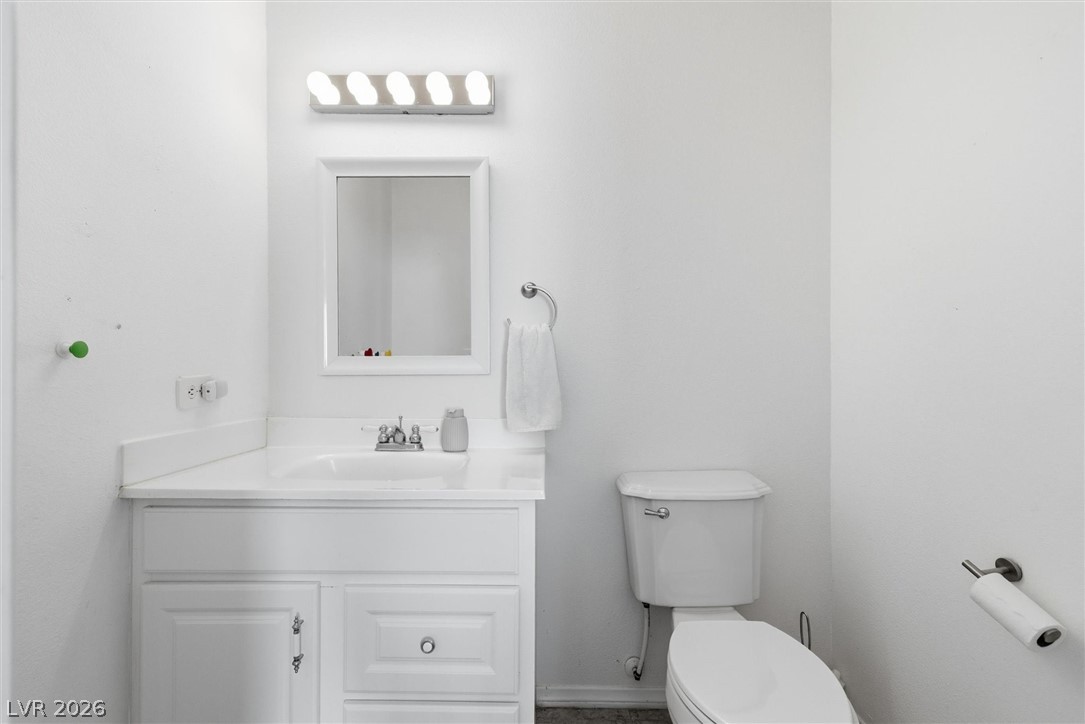
Half bath entrance from bedroom. Large walk-in closet.
Half bath entrance from bedroom
20x13 storage shed/garage with EV charger and carport. Primary bedroom private-access deck
20x13 storage shed/garage with EV charger and carport
1.25-acre usable property.
1.25-acre property, fully-fenced with electric, rolling gates.
Fully-fenced pool. Custom pool 6' deep with cool decking.
Virtually staged in-ground, fully-fenced pool
Beautiful mountain views all around.
Beautiful mountain views all around.
Beautiful mountain views all around.
Beautiful mountain views all around.
Beautiful mountain views all around.
Beautiful mountain views all around.
Beautiful mountain views all around.
Beautiful mountain views all around.
Beautiful mountain views all around.
Beautiful mountain views all around.
Beautiful mountain views all around.
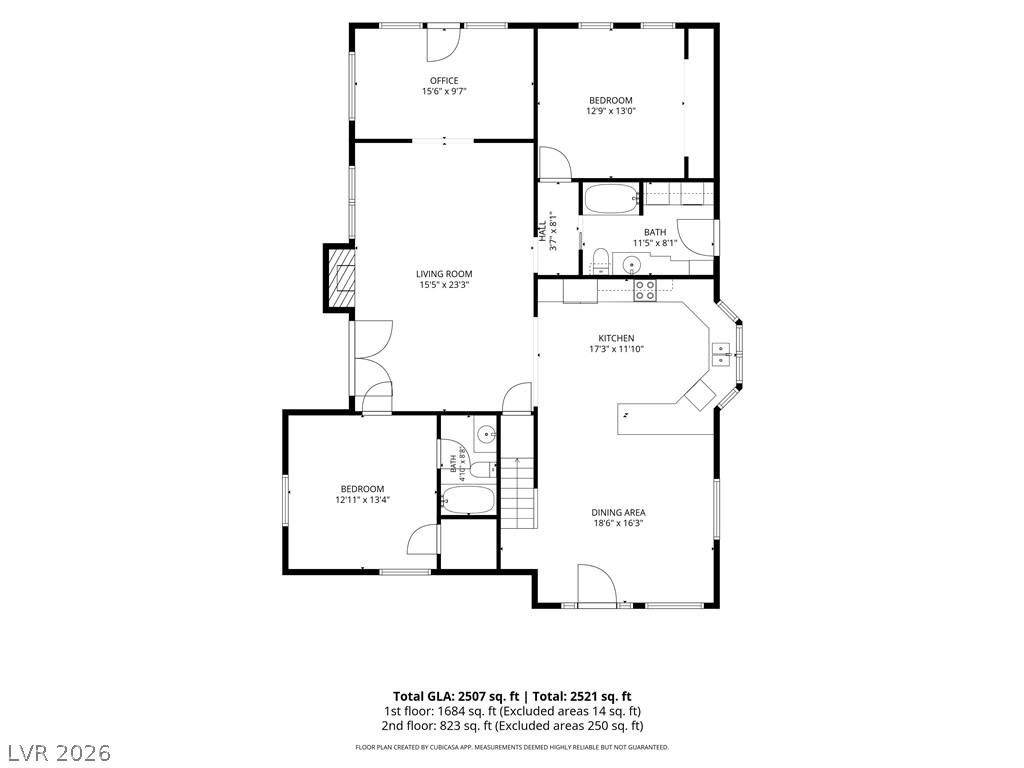
Comprehensive floor plan mapping out the complete layout of the residential space.
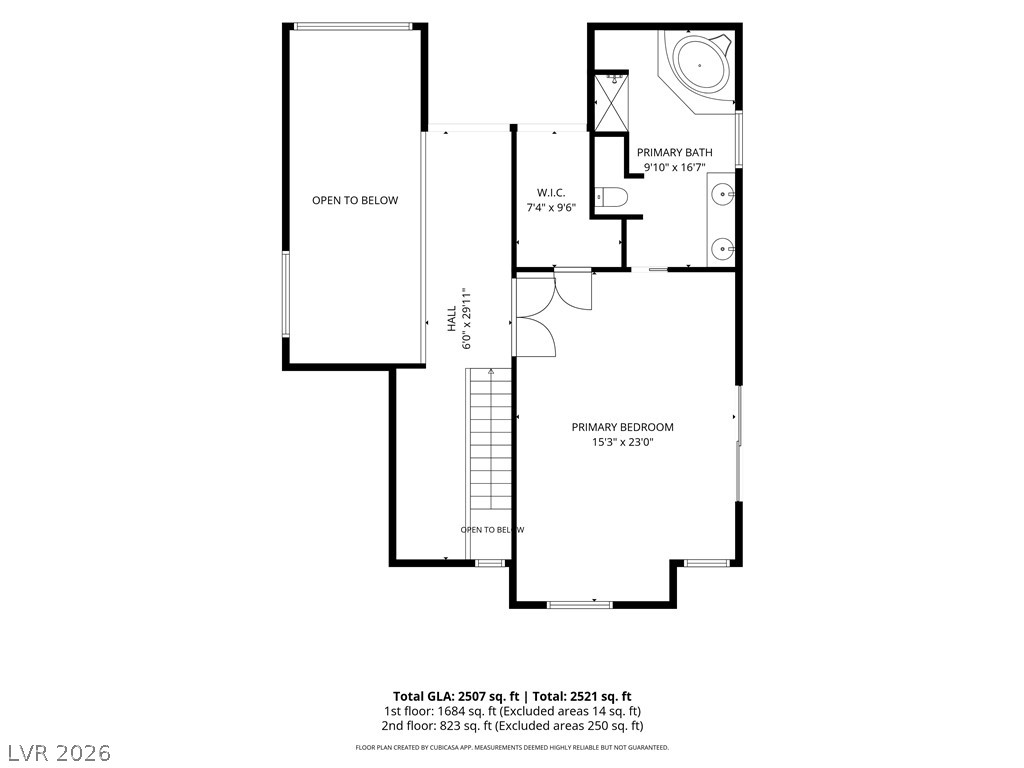
Detailed architectural layout illustrating the upper level rooms and overall square footage measurements.
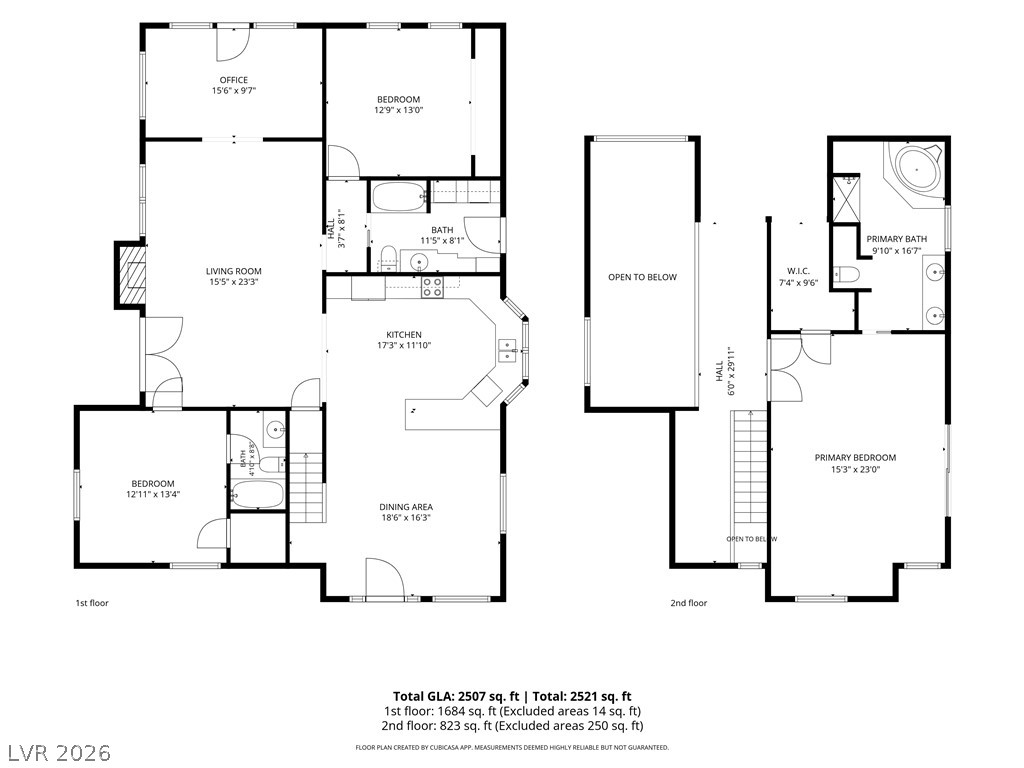
An intuitive two-story layout features functional zoning with a spacious primary suite on the upper level.

 New Listing