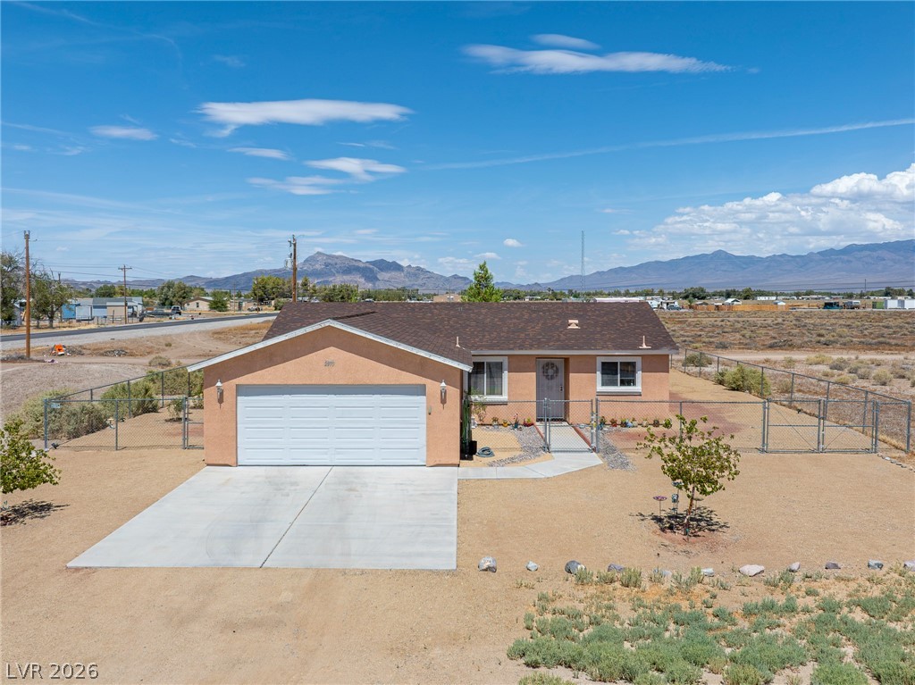
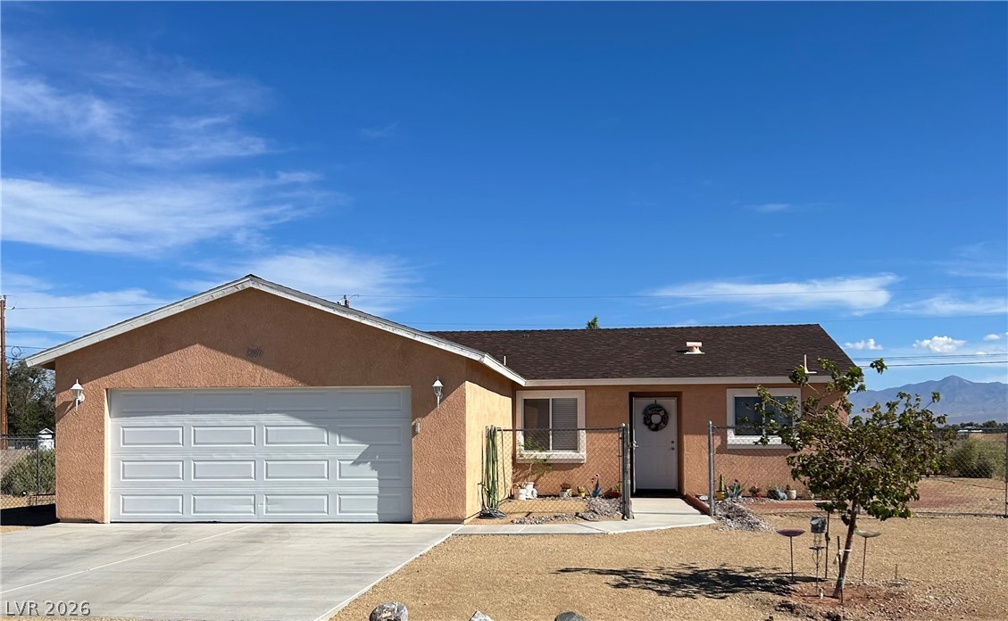
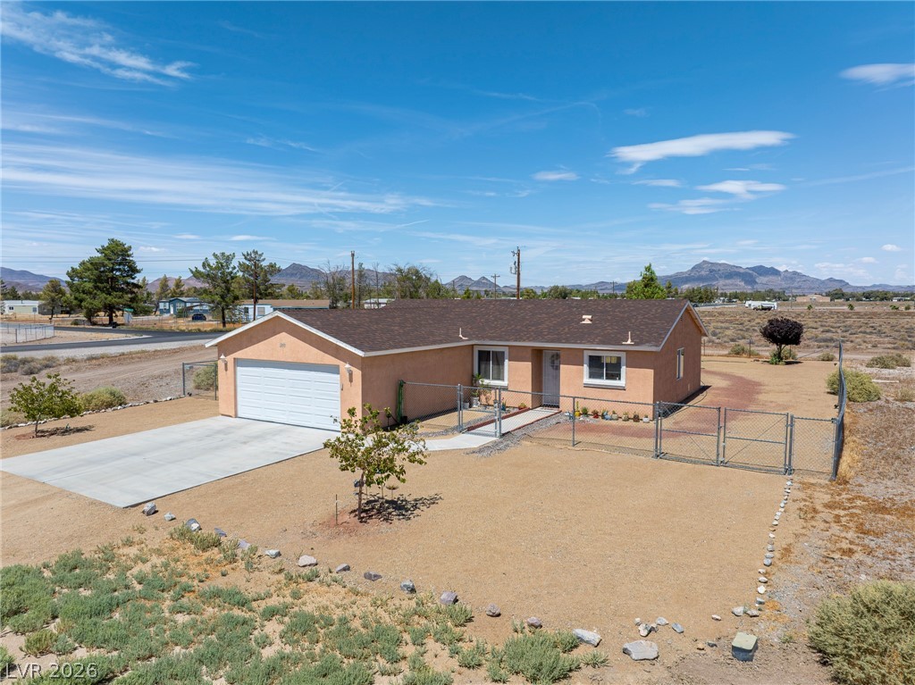
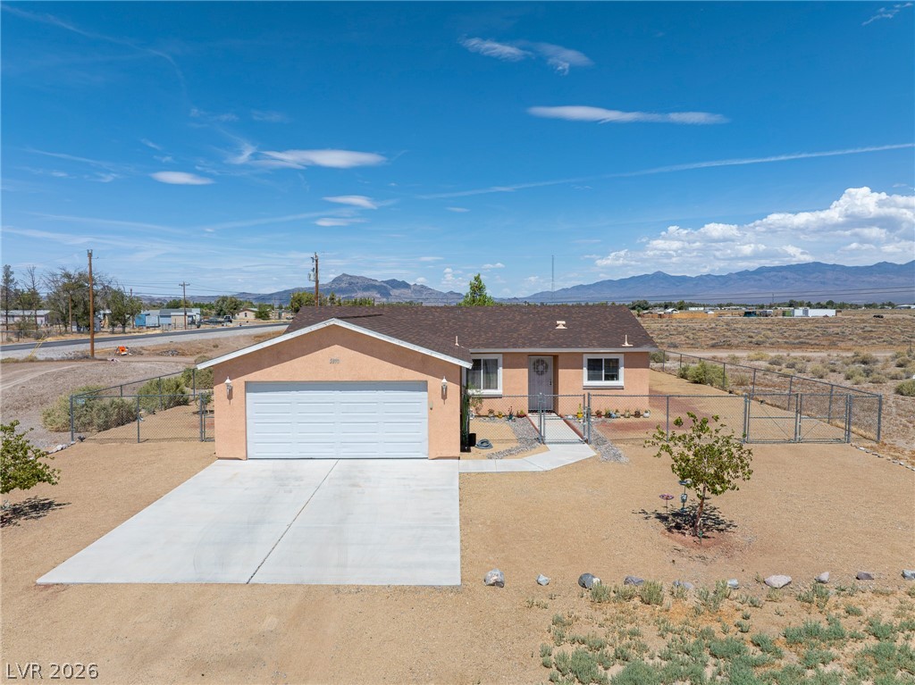
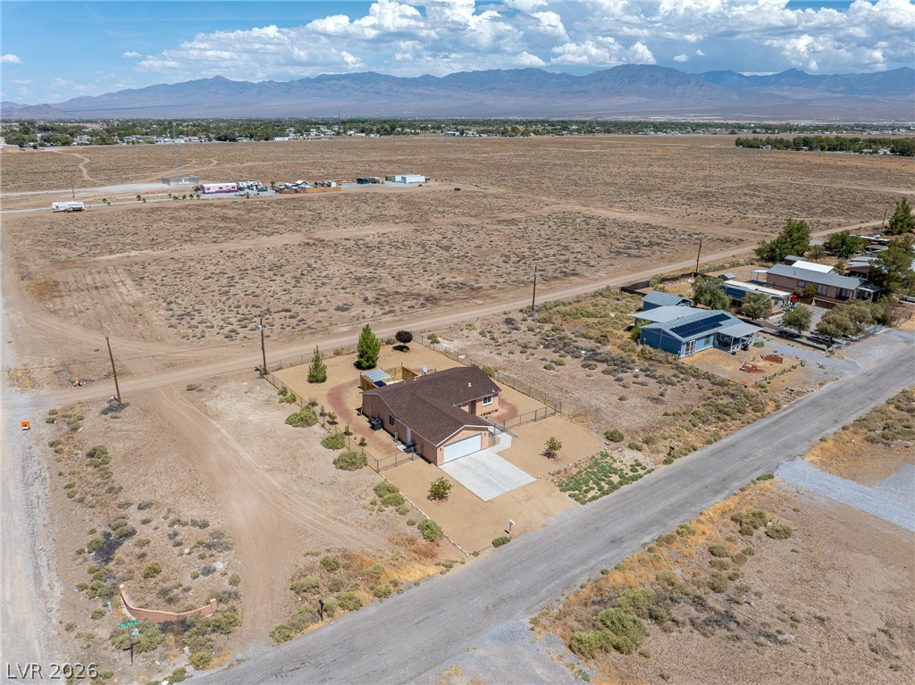
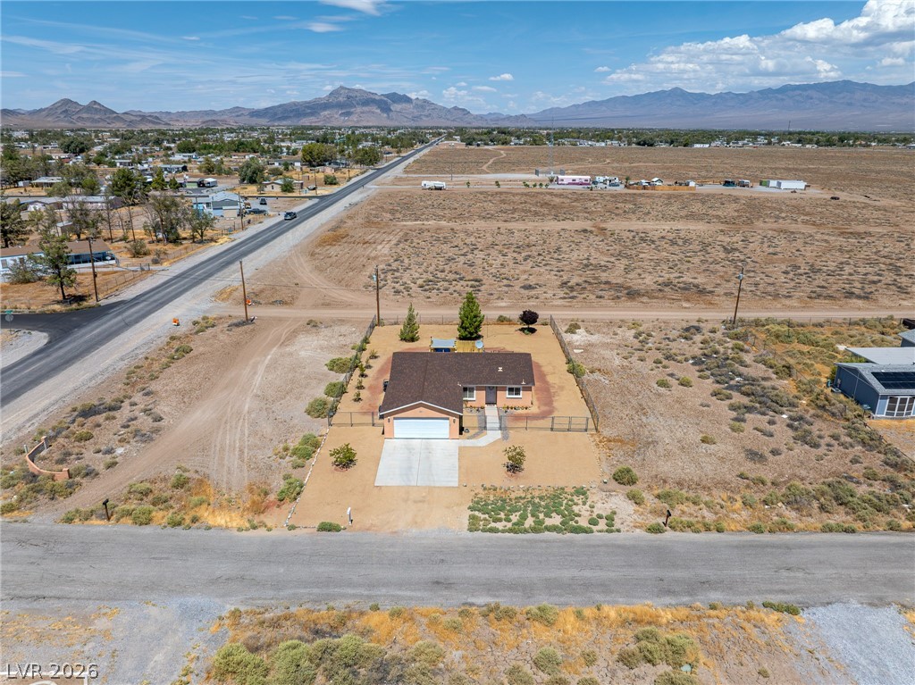
A classic ranch style home sits against a backdrop of distant mountains.
Classic stucco exterior pairs with a spacious concrete driveway under wide desert skies.
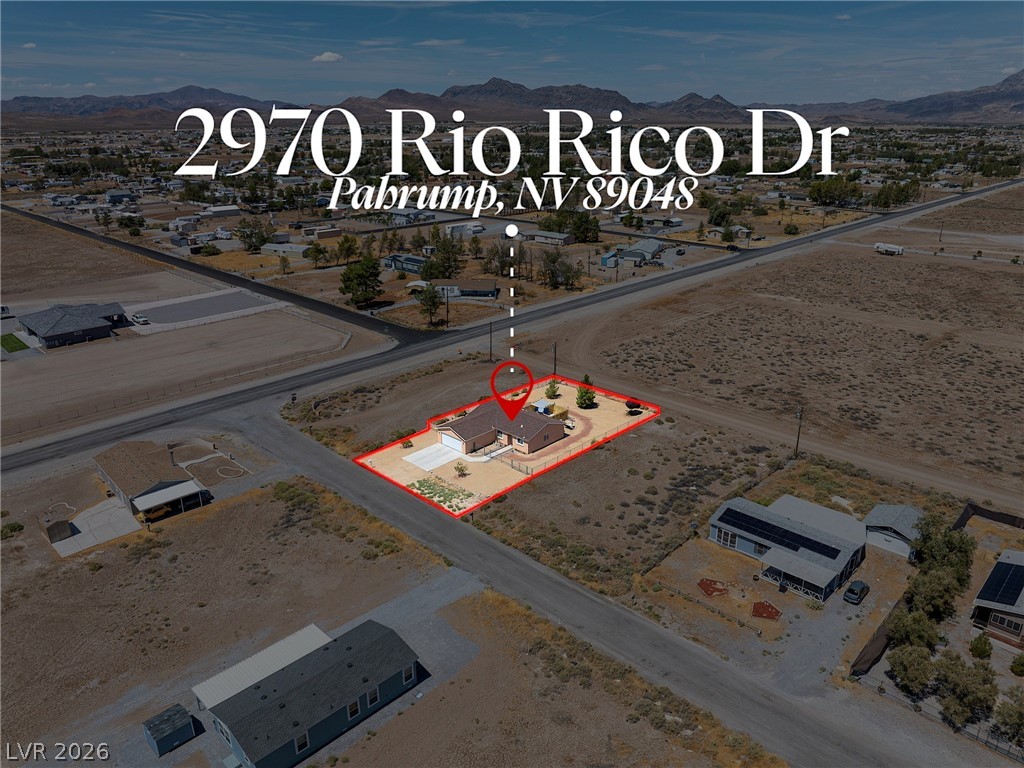
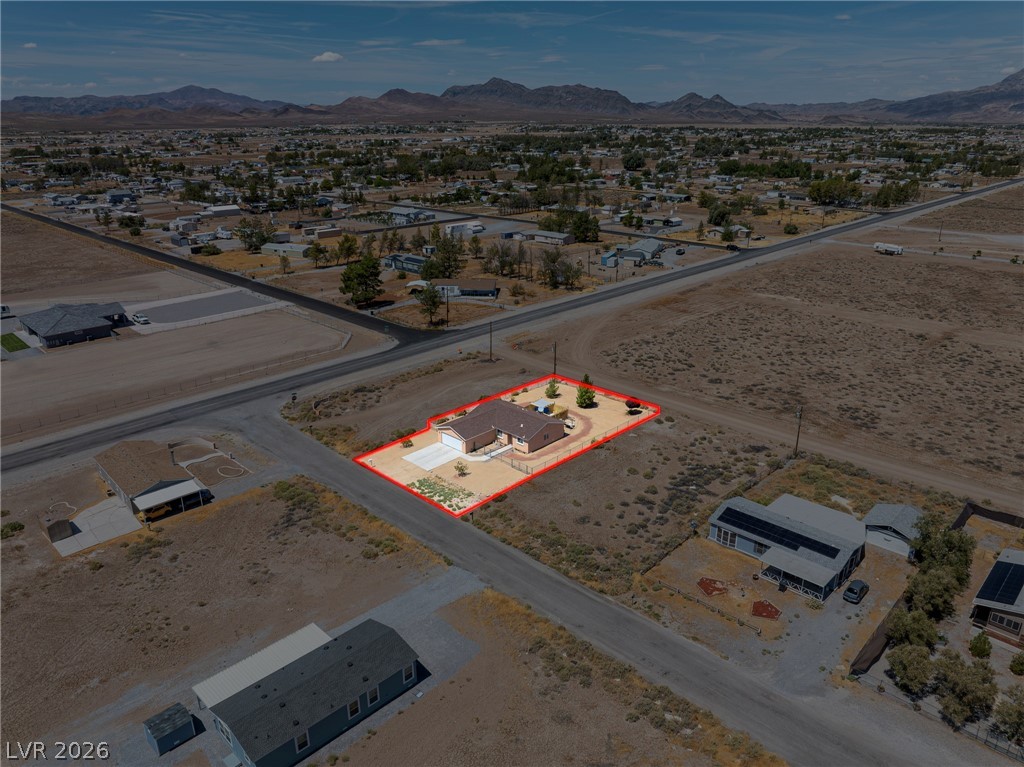
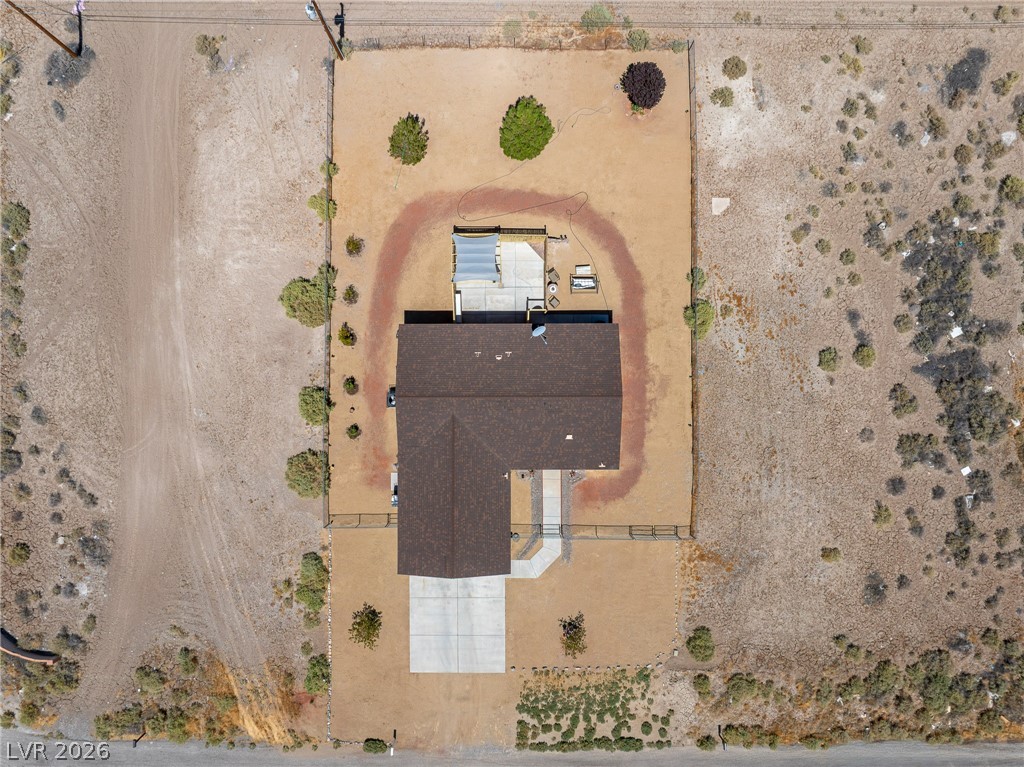
Aerial view shows the desert property boundaries outlined against a backdrop of distant mountains.
A stucco exterior and shingle roof highlight this single-story residence framed by mountain views.
Distant mountain peaks form a scenic backdrop for this classic stucco ranch home.
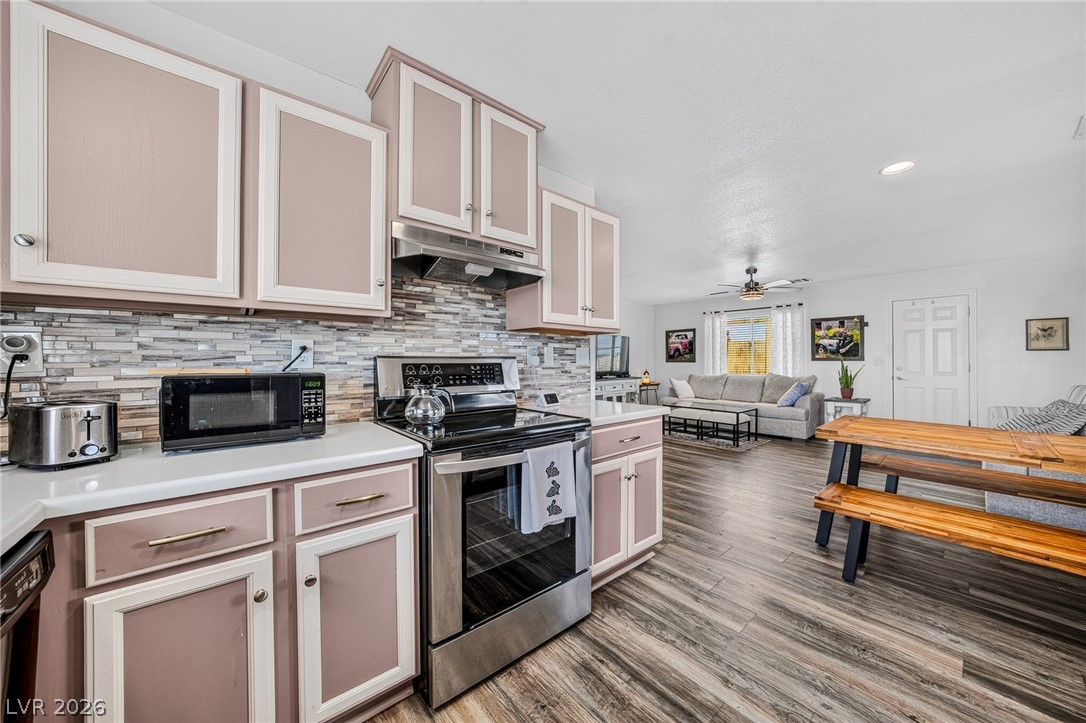
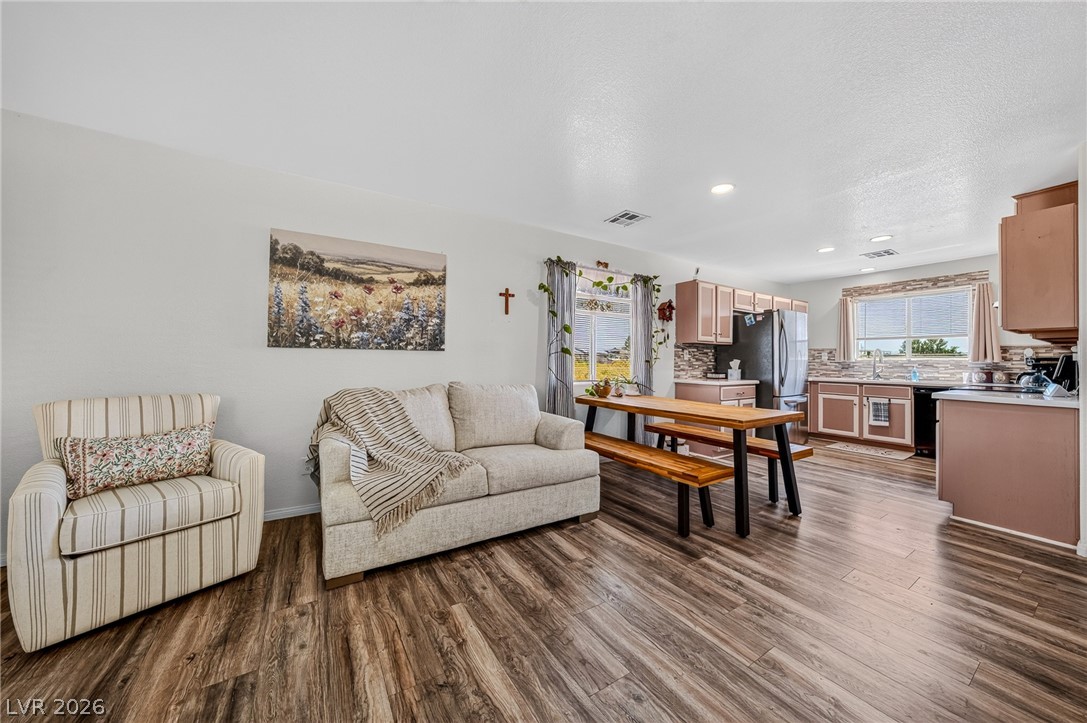
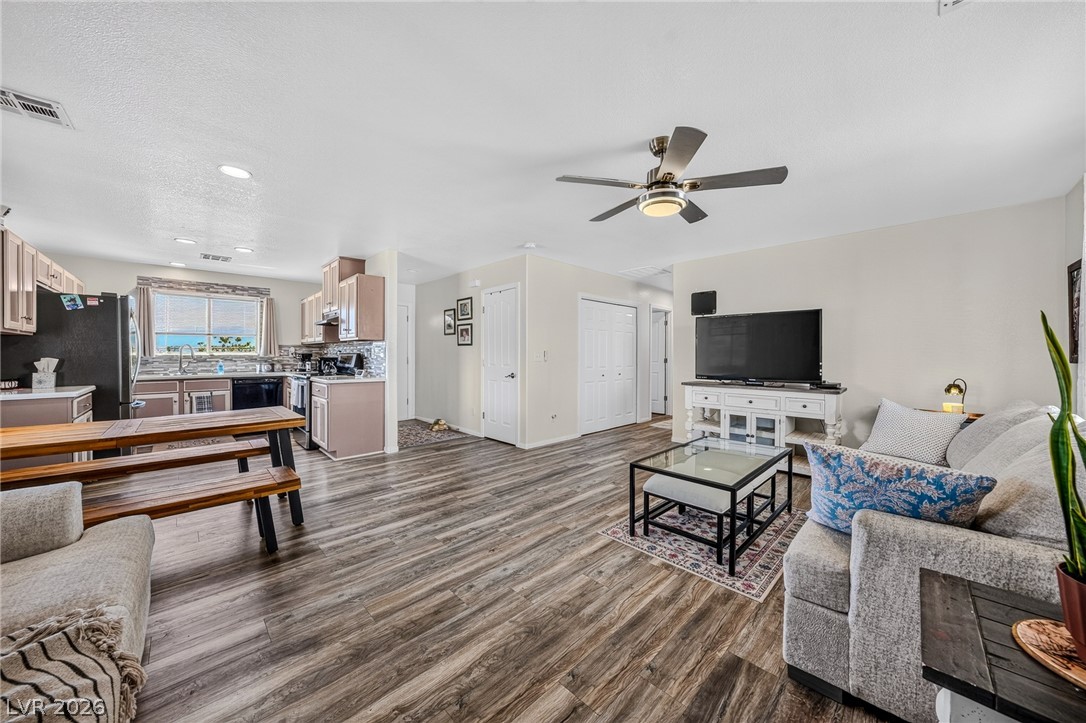
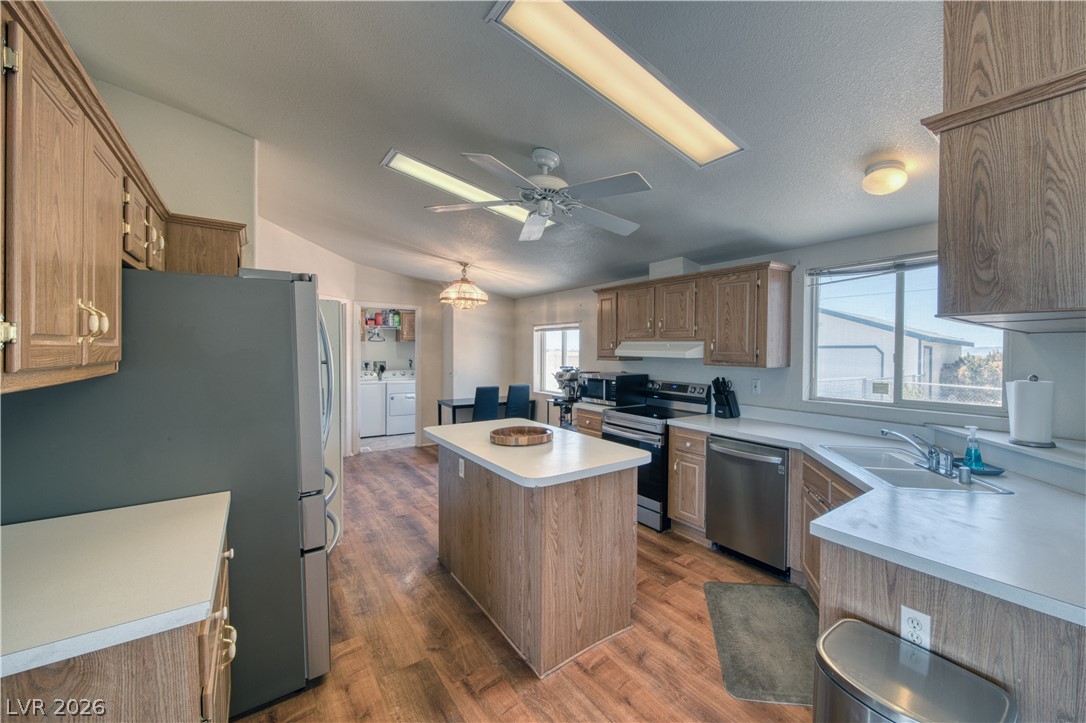
An open layout connects the fully equipped kitchen directly to the spacious living area.
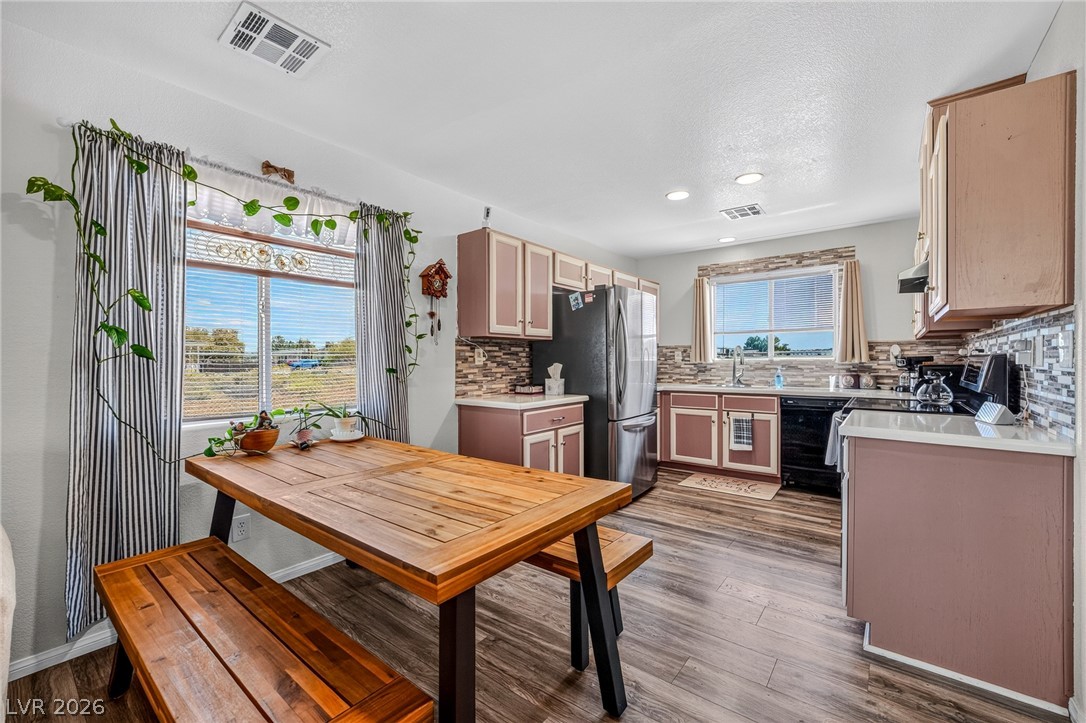
Natural light fills this kitchen and dining space featuring handsome wood-look flooring and custom cabinetry.
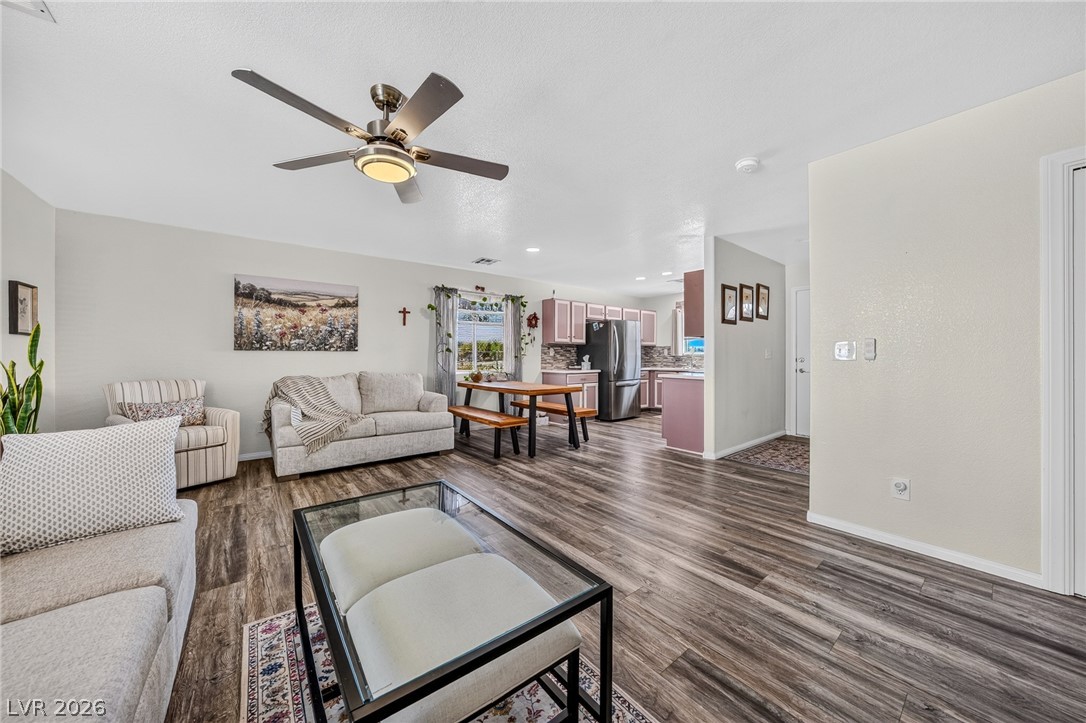
An open floorplan seamlessly connects the central living area directly to the kitchen.
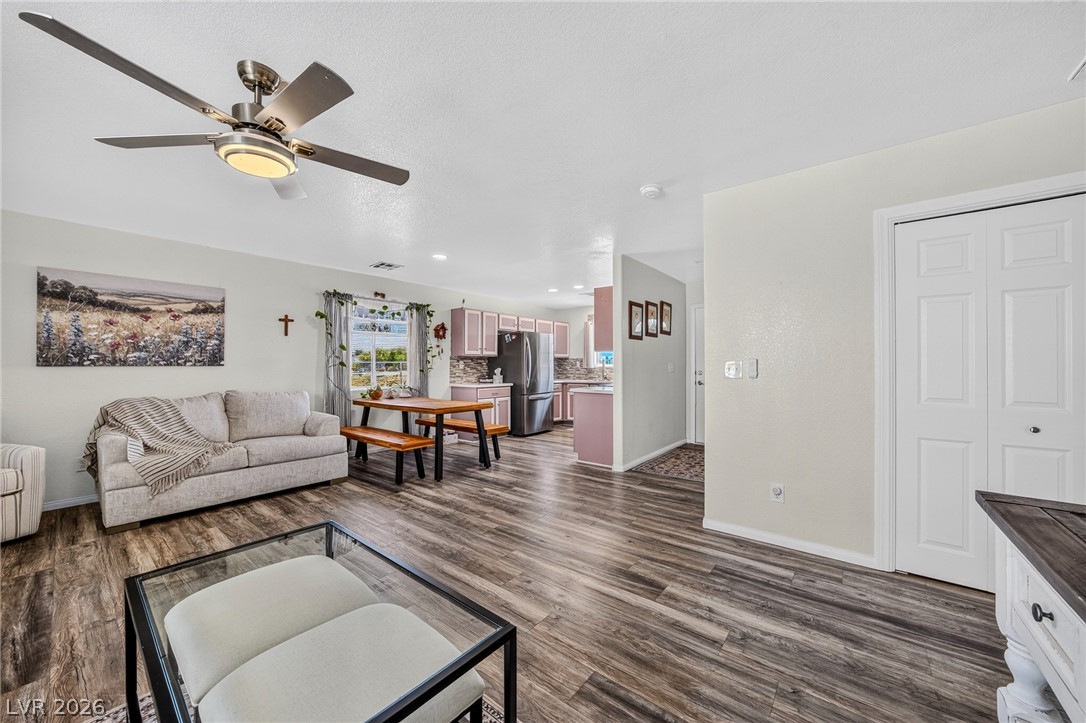
Rich wood-look flooring connects the comfortable living area directly with the open kitchen space.
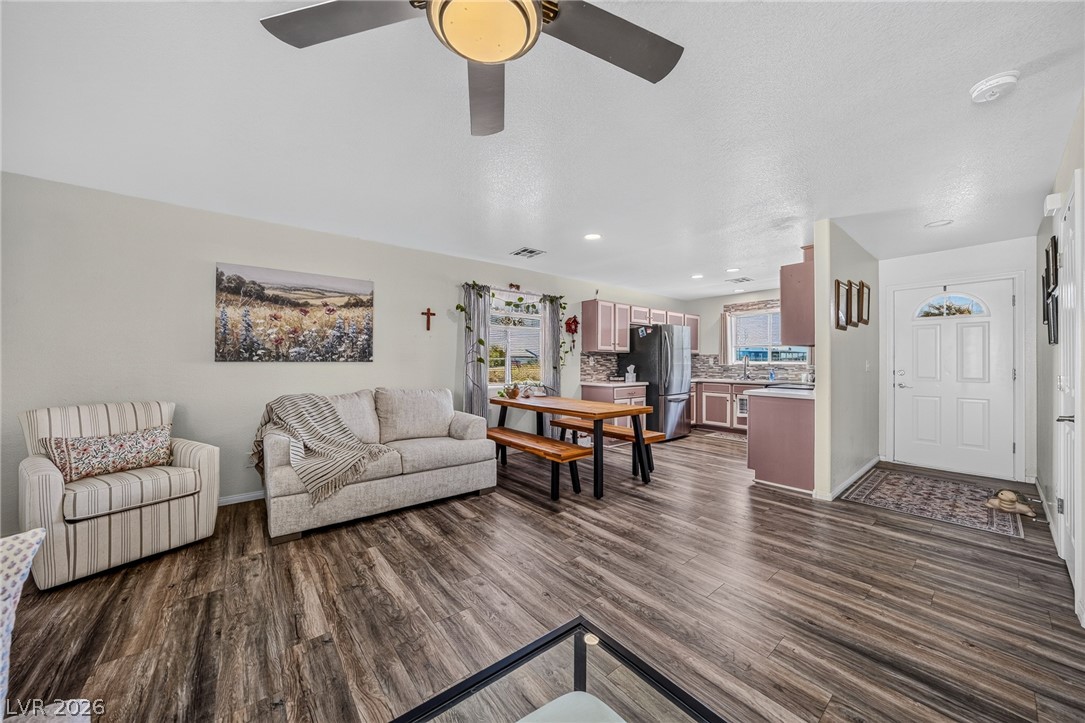
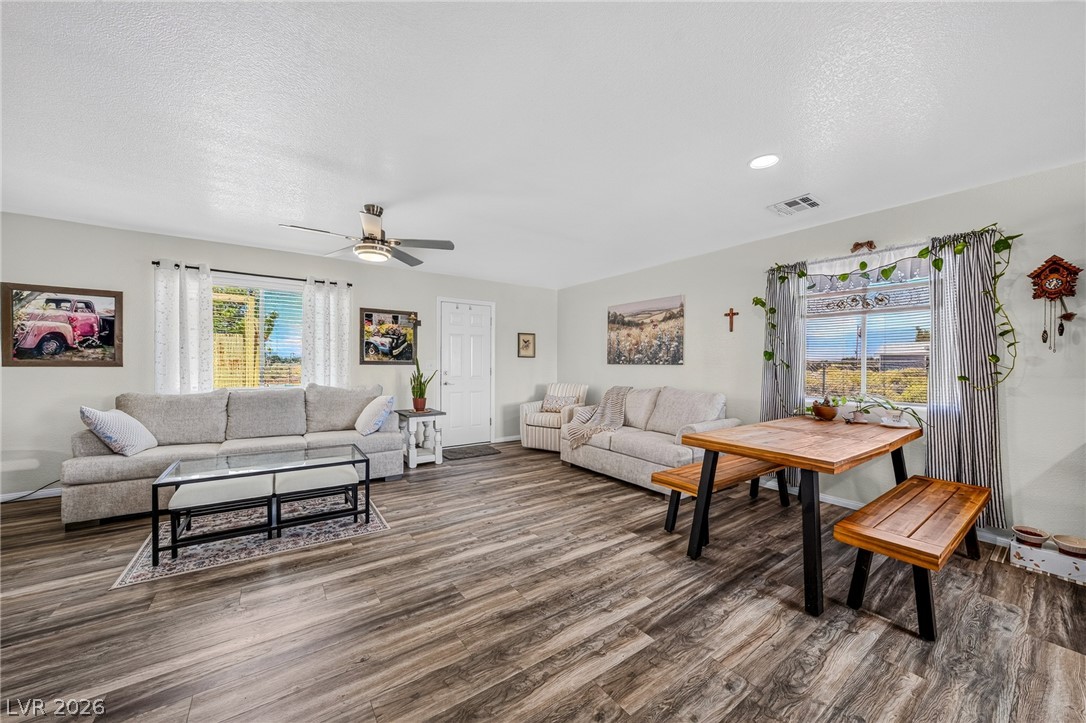
An open layout connects the living room directly to the dining area and kitchen.
Warm wood-look flooring and an open layout connect the living area to the kitchen.
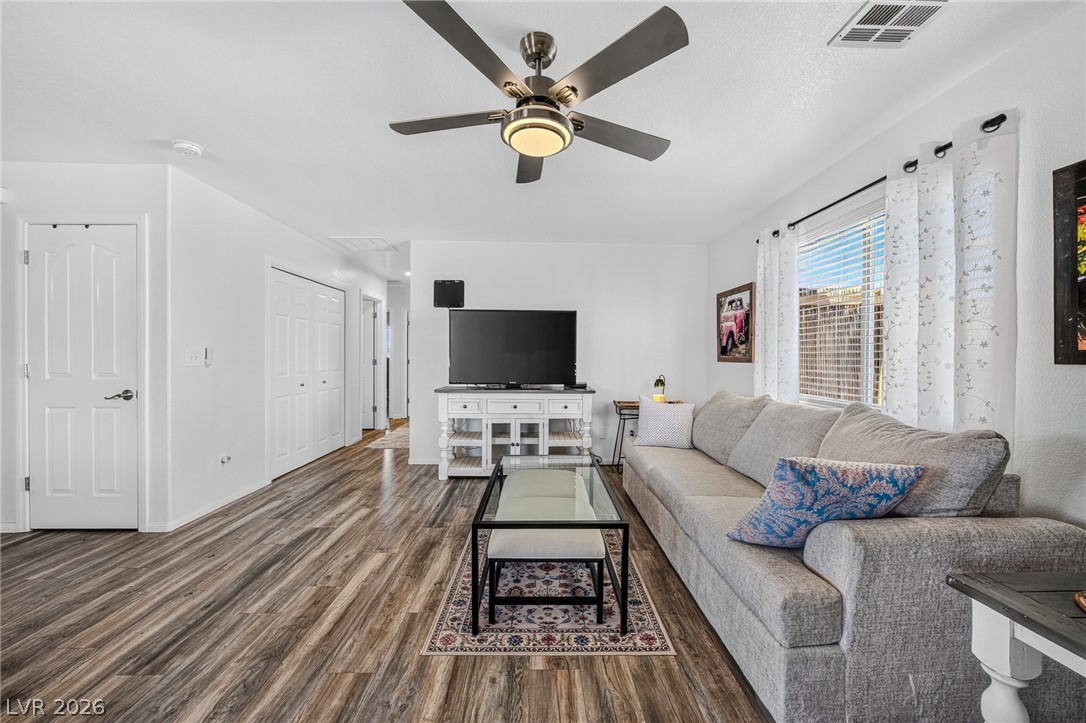
Rich wood-look flooring and tall windows define this open living space.
An open concept floorplan seamlessly connects the living space to the adjacent kitchen area.
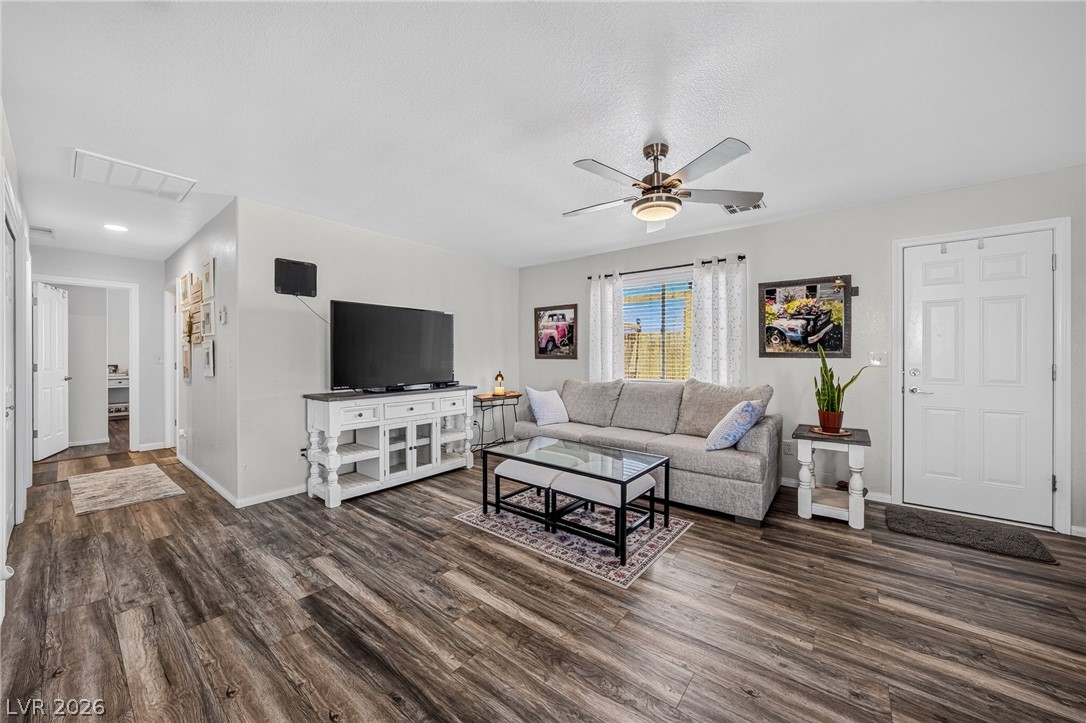
Rich wood-look flooring and smooth plaster walls anchor this welcoming, open-concept living area.
Plank flooring and natural light through dual windows define this inviting main living area.
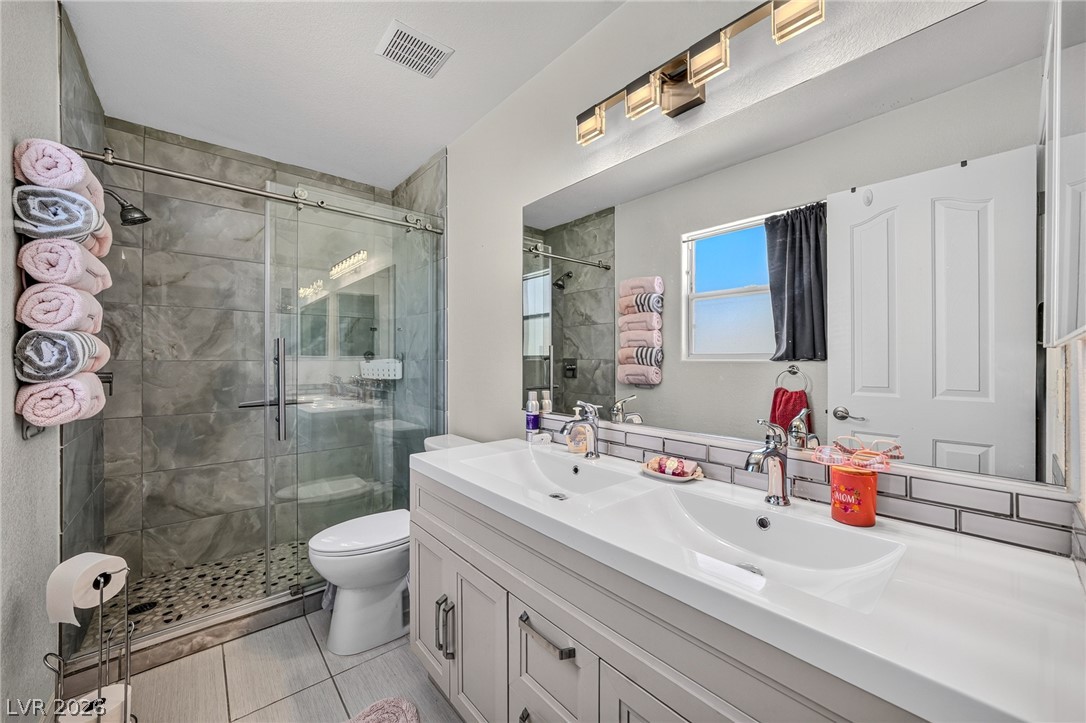
Clean lines and a double vanity define this modern bathroom with a glass-enclosed shower.
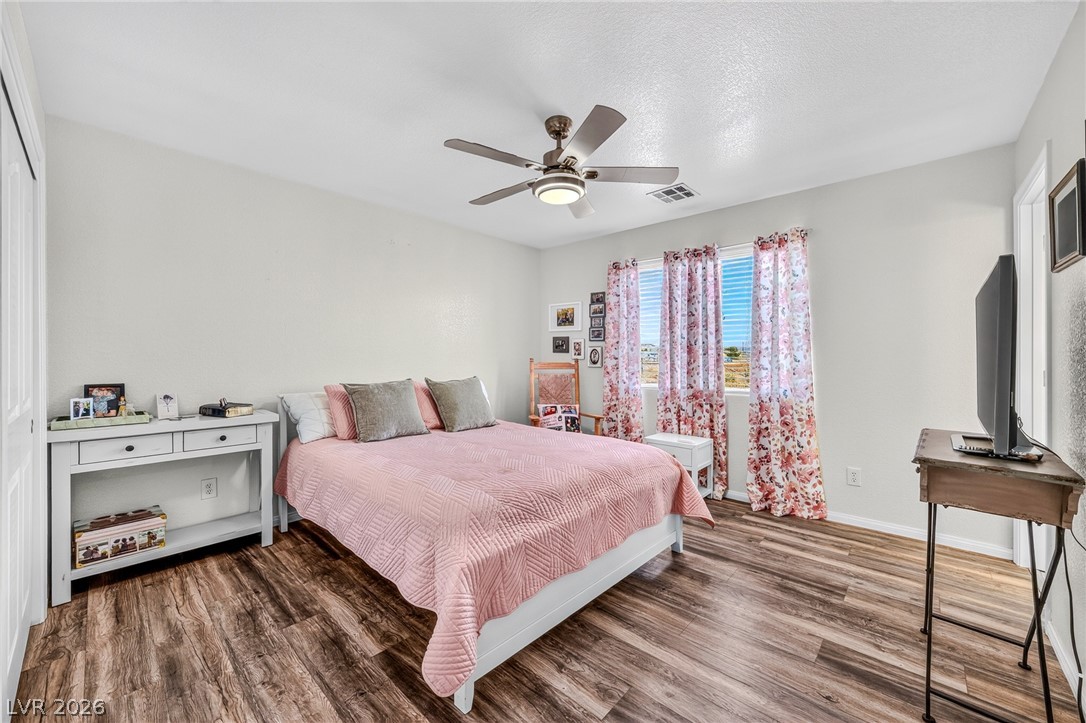
Smooth wood-look flooring and crisp plaster walls highlight this serene bedroom design.
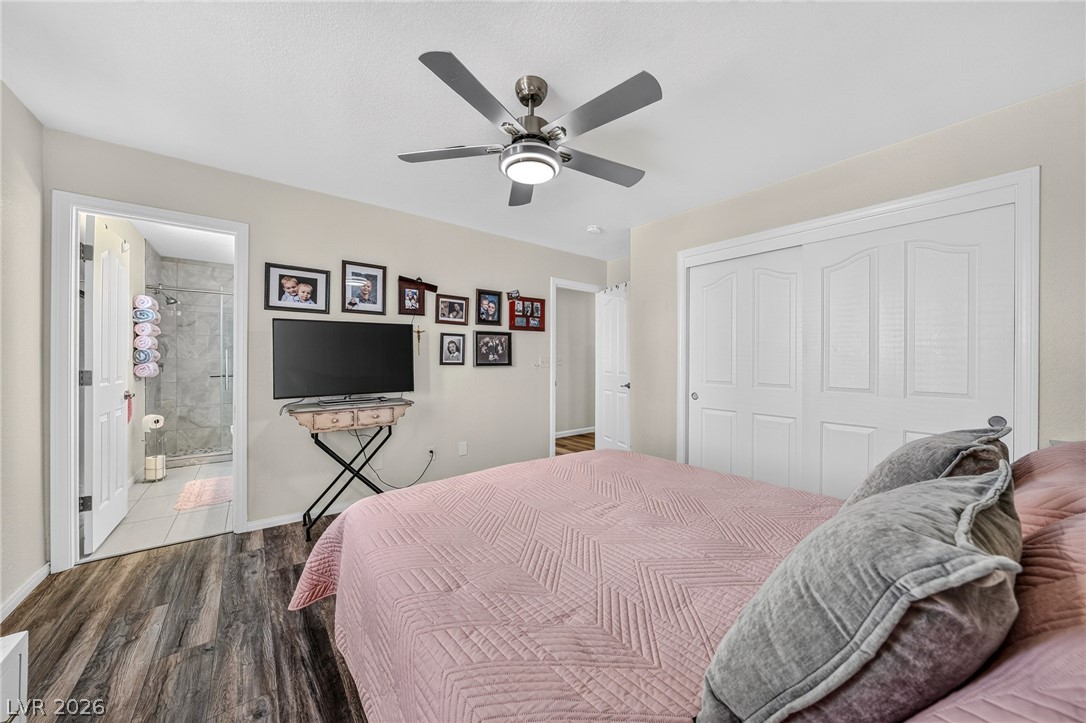
A spacious bedroom featuring wood-look flooring and an attached bathroom with tiled shower.
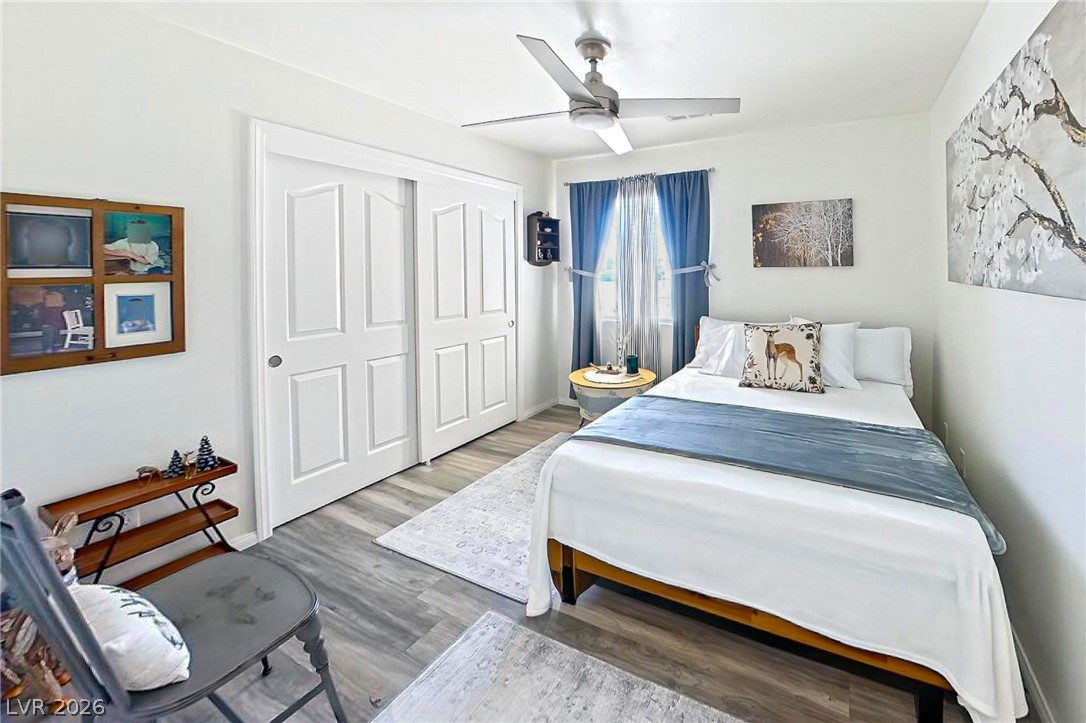
Warm wood flooring and abundant natural light create an inviting atmosphere in this bedroom.
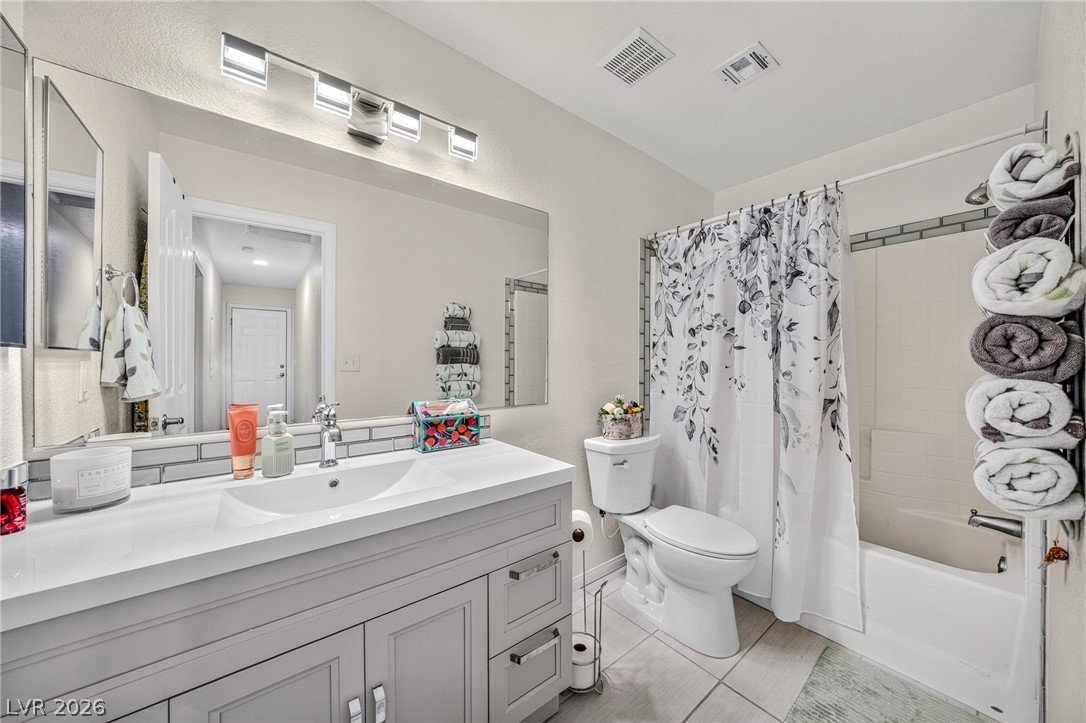
Modern cabinetry and sleek tile accents create a polished aesthetic in this updated bathroom.
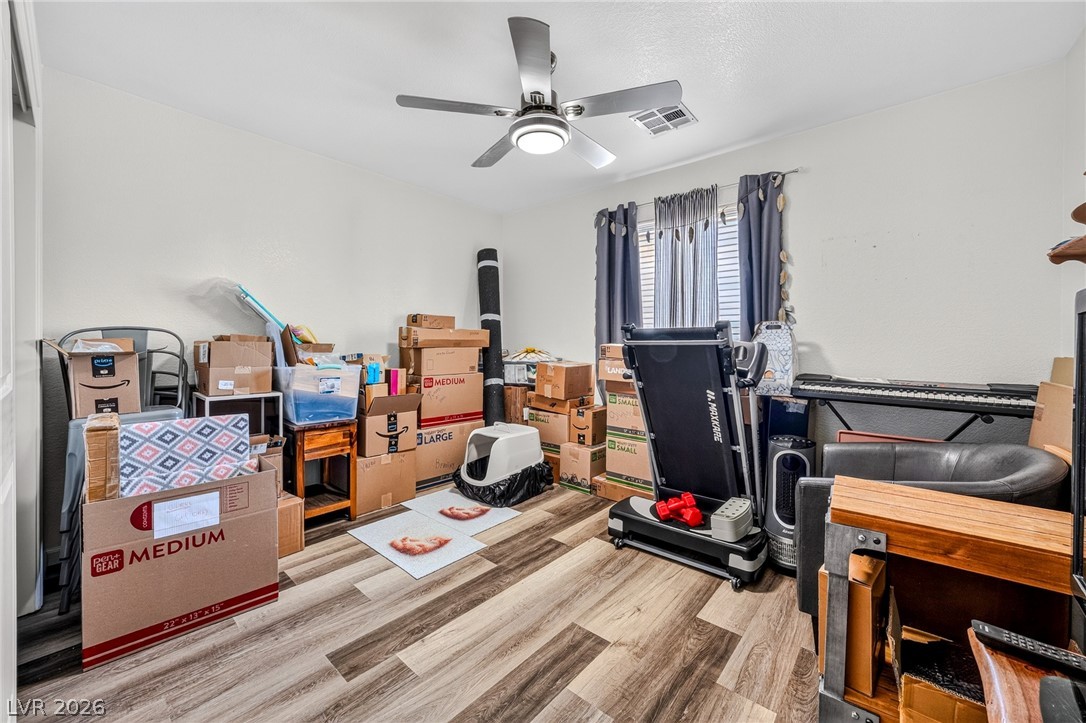
Multi-toned wood-look flooring sets a modern foundation under a smooth white ceiling.
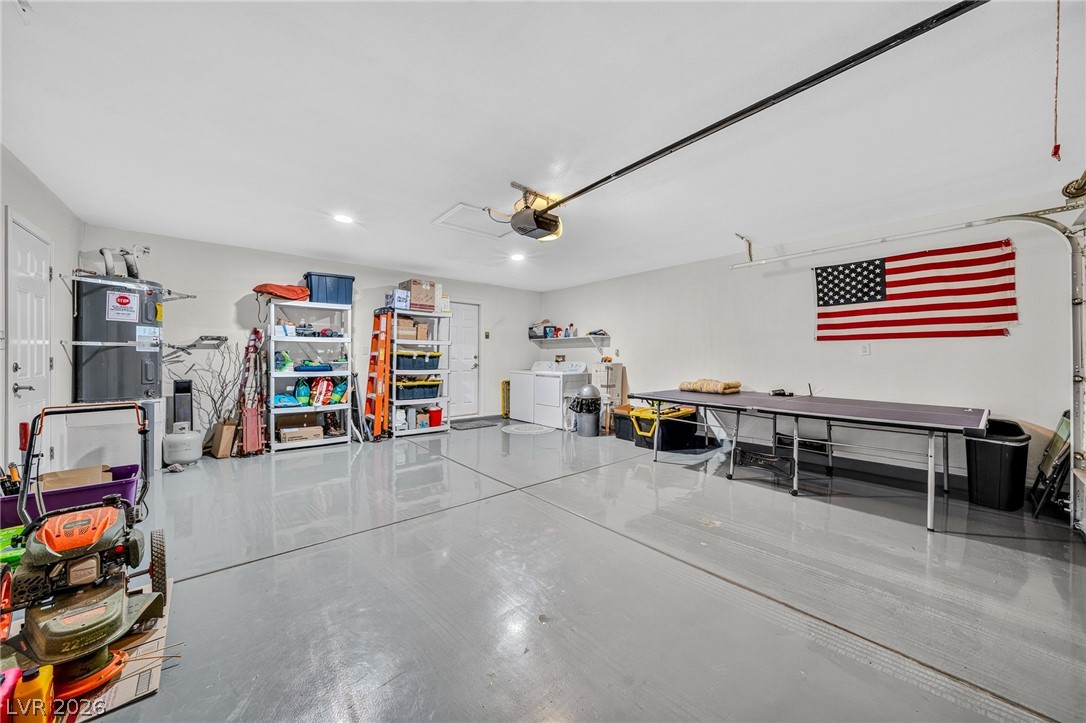
Polished concrete floors and recessed lighting anchor this highly functional multi-use garage space.
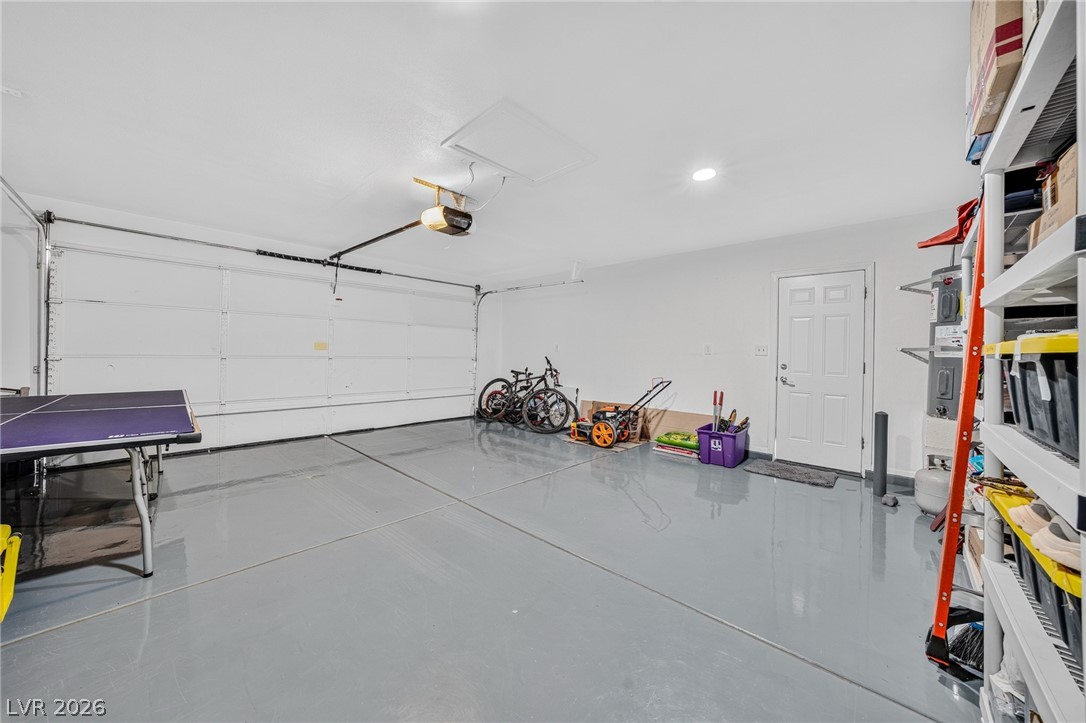
Finished walls and clean concrete floors highlight this functional multi-car parking space.
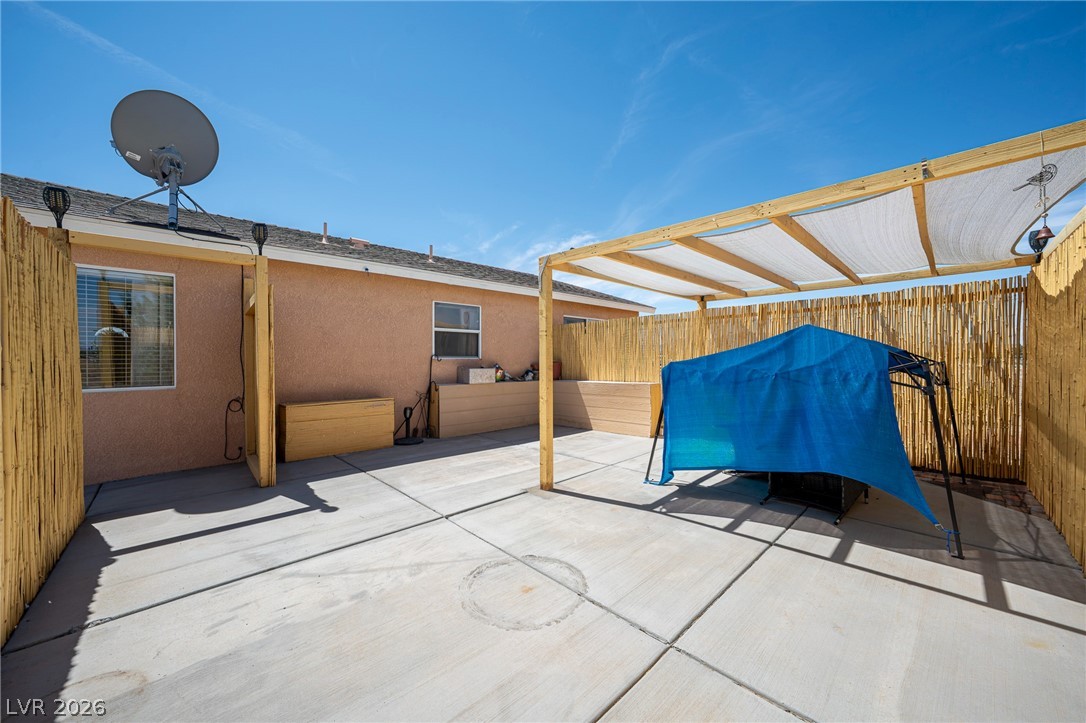
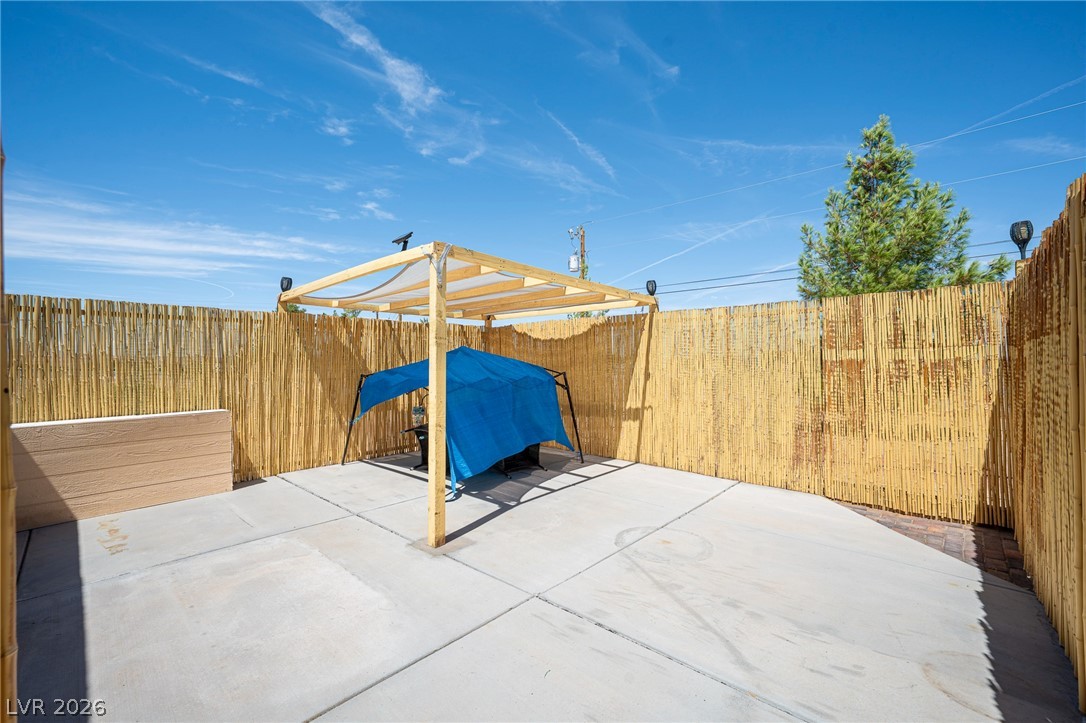
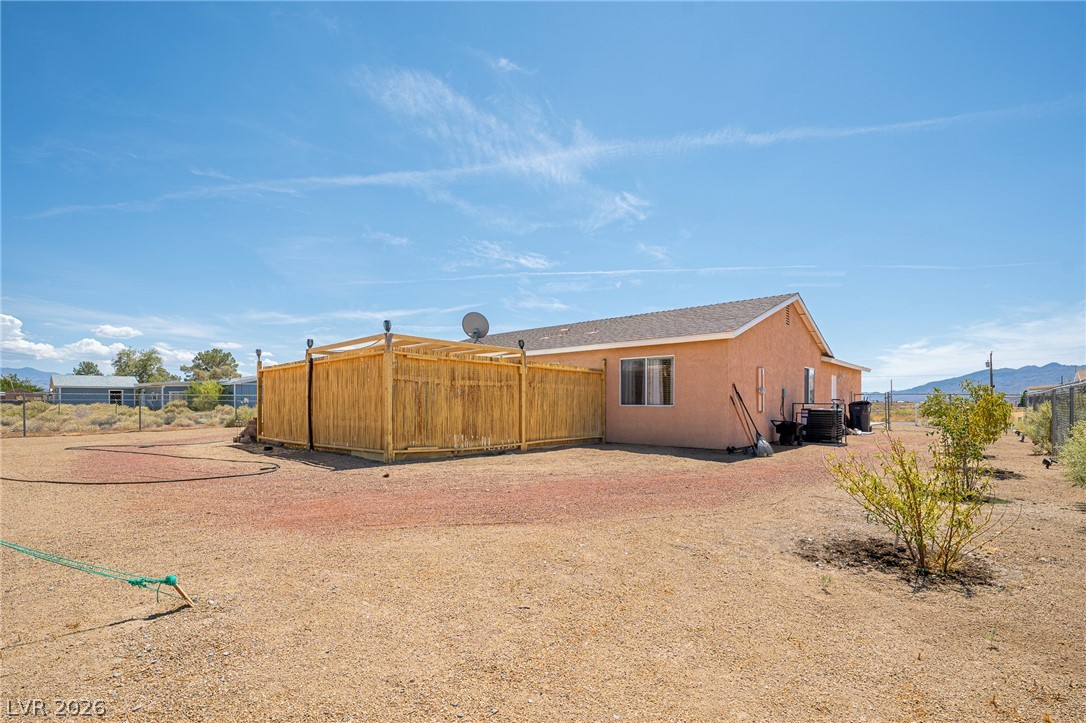
Concrete paving extends across a private outdoor area enclosed by natural wood fencing.
Concrete paving extends across a private back courtyard enclosed by fencing under open blue skies.
Concrete hardscaping and privacy fencing define this versatile outdoor area.
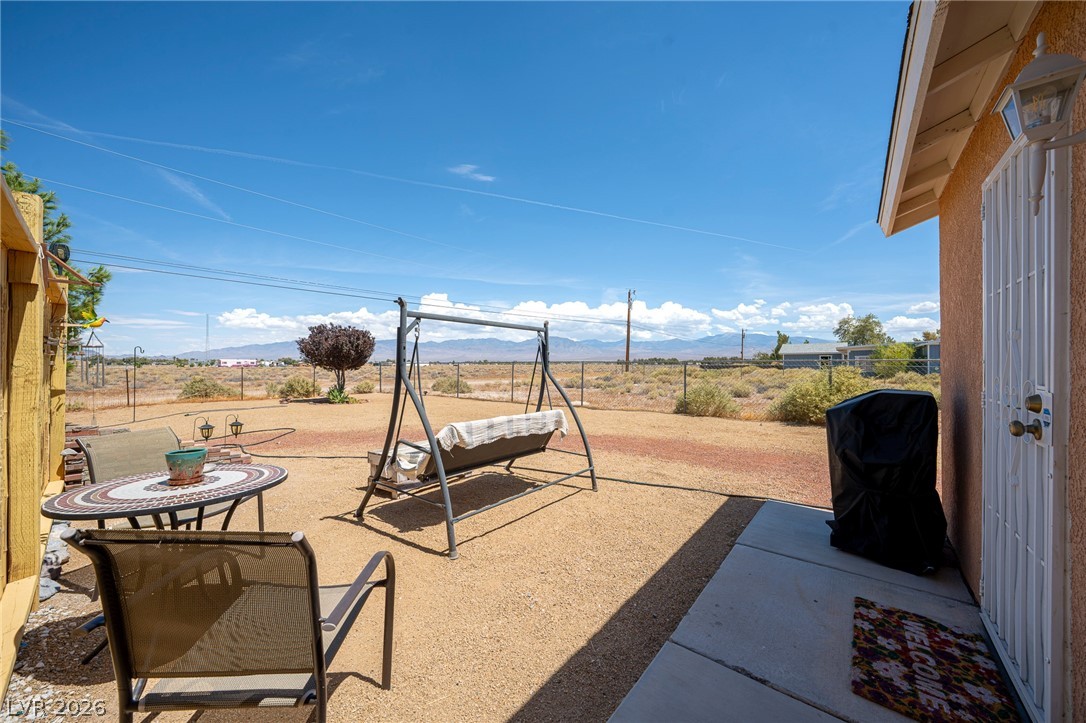
A concrete patio extends toward an open yard displaying long distance mountain views.
Expansive desert grounds offer open space framed by distant mountain peaks.
A spacious desert backyard features a private patio area alongside stucco exterior walls.
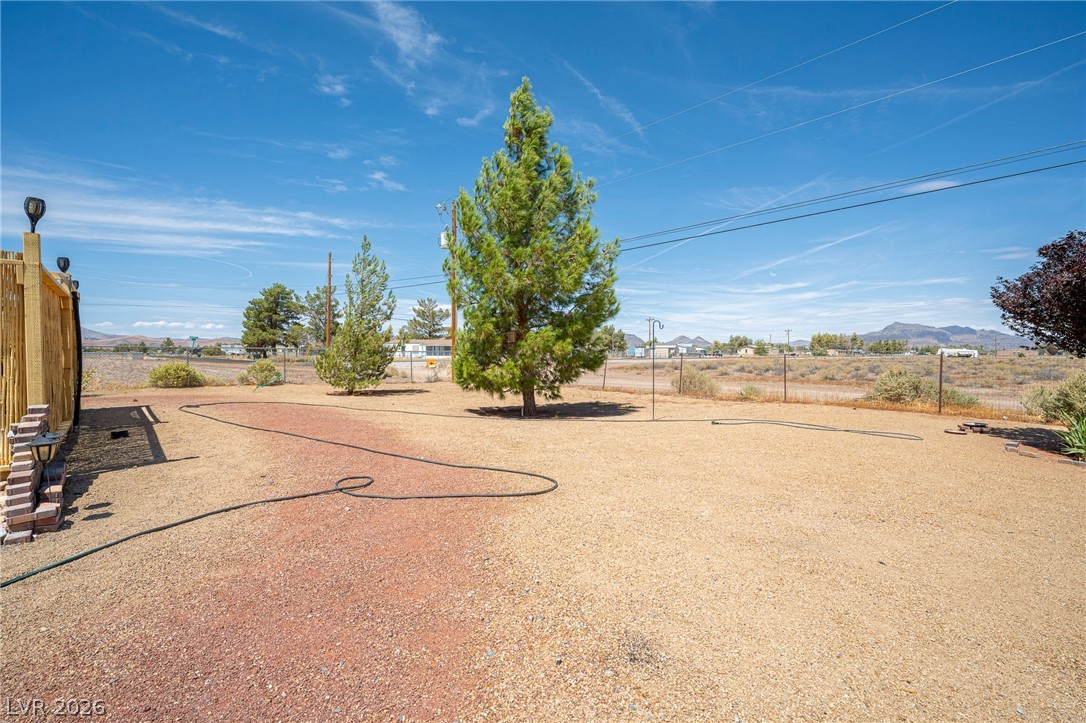
Distant mountain horizons frame a fenced yard dotted with young pines under clear blue skies.
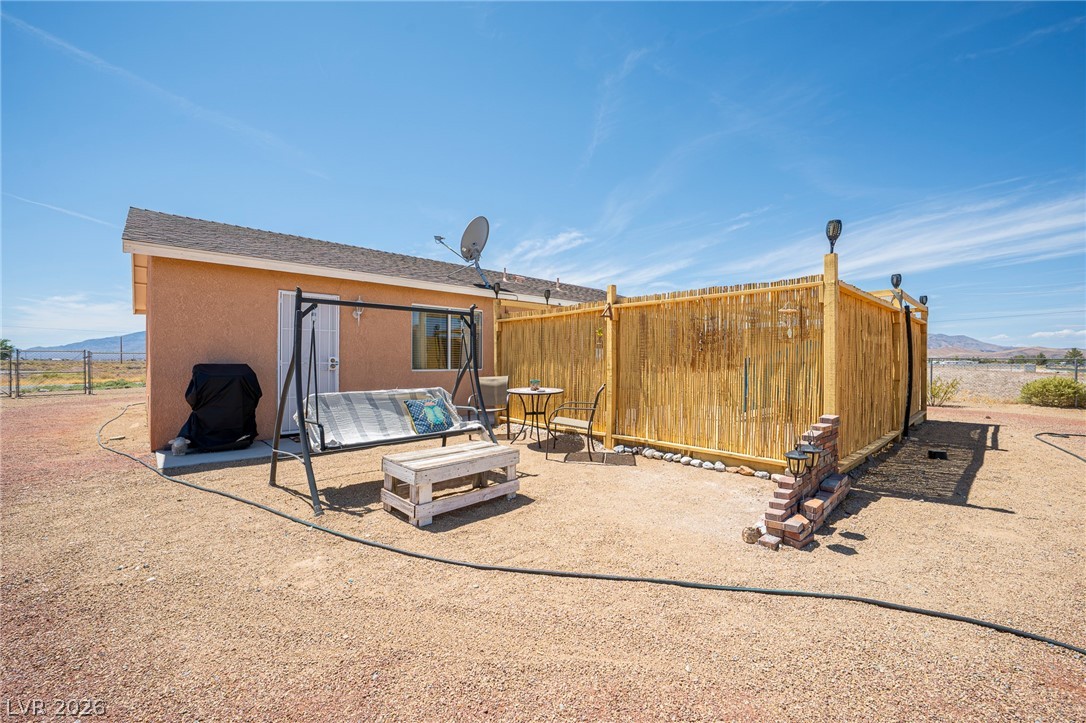
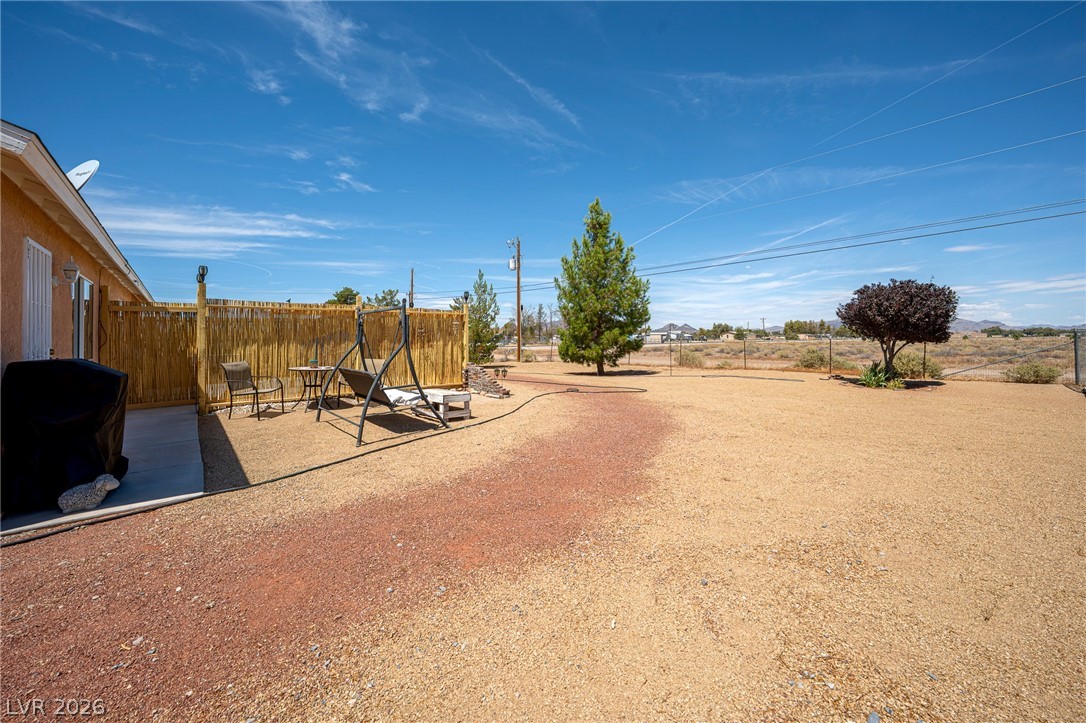
An expansive backyard features a gravel yard and a private fenced enclosure under wide desert skies.
An aerial perspective showcases the level lot and surrounding desert mountain range.
An expansive gravel yard bordered by fencing sits under open blue skies.
An expansive gravel yard surrounds this classic stucco single-story residence under clear desert skies.
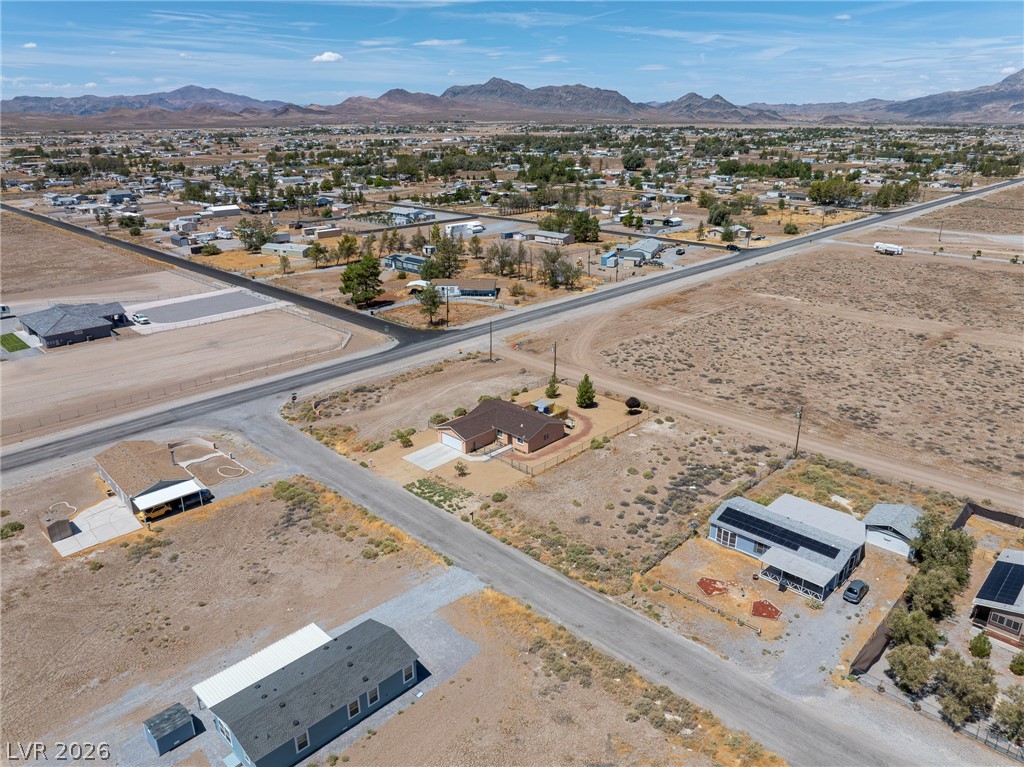
An aerial perspective captures the residential neighborhood set against a vast desert horizon.
A sweeping aerial view reveals single-story homes nestled against a dramatic mountain backdrop.
Distant mountains frame the horizon of this desert property with a paved driveway and fenced yard.
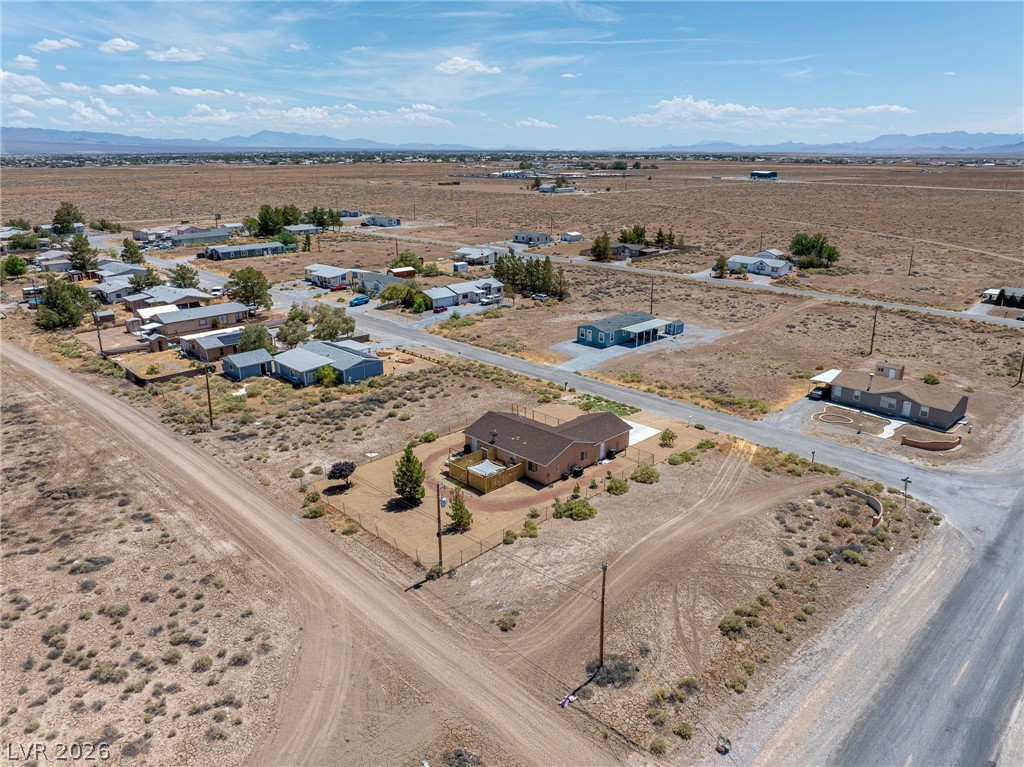
An aerial perspective showcases a single-story residence nestled within a vast desert landscape with distant mountains.
Aerial view reveals a quiet desert neighborhood set against a backdrop of distant rugged mountains.
An aerial perspective captures the layout of the residence, driveway, and fully fenced property.
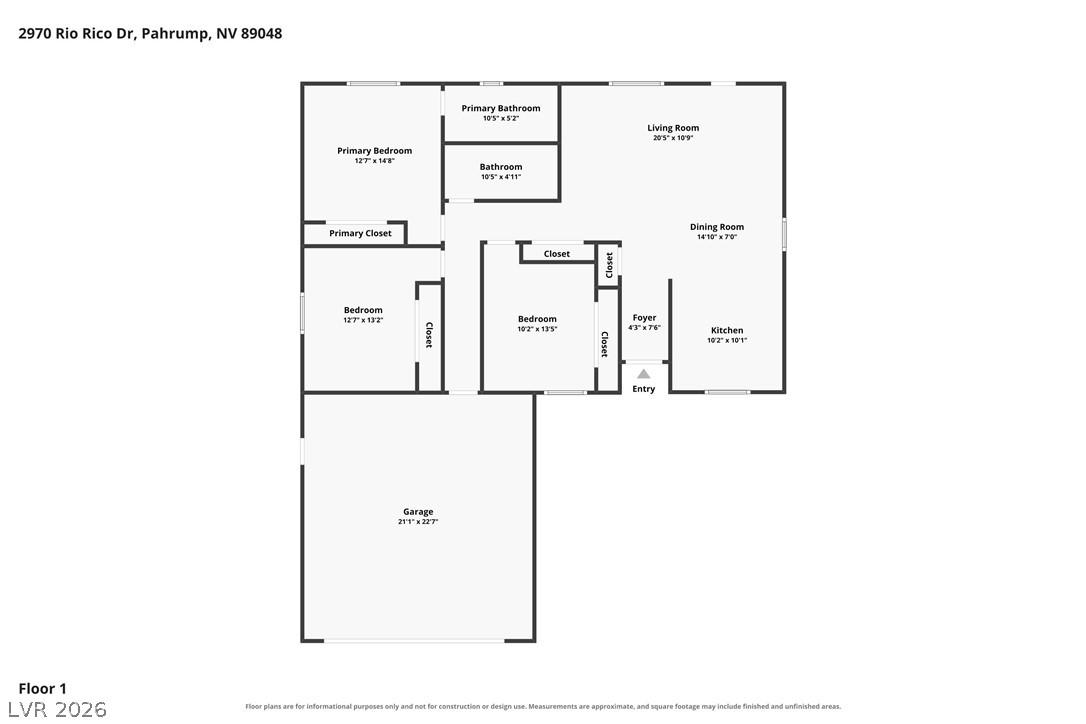
An intuitive and well-designed layout maximizes space and flow throughout this single-level home.