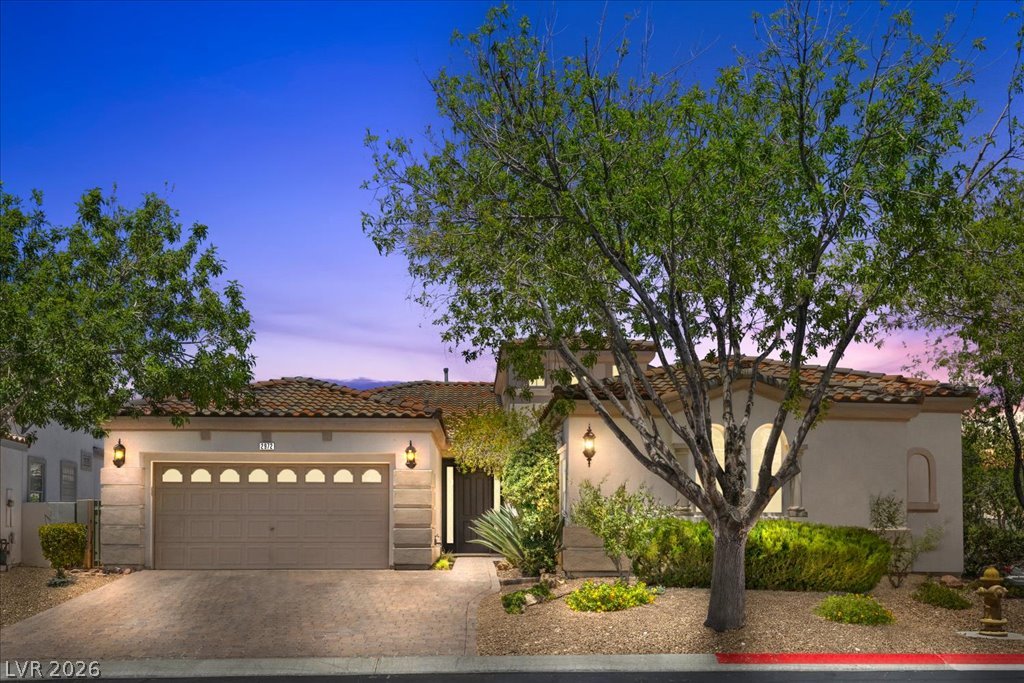
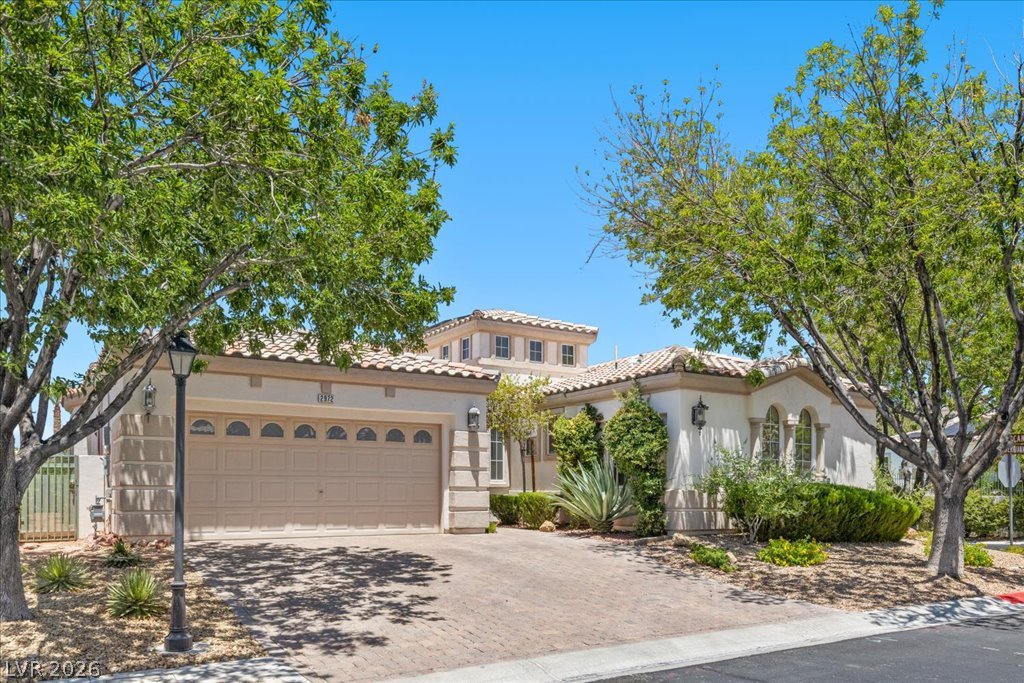
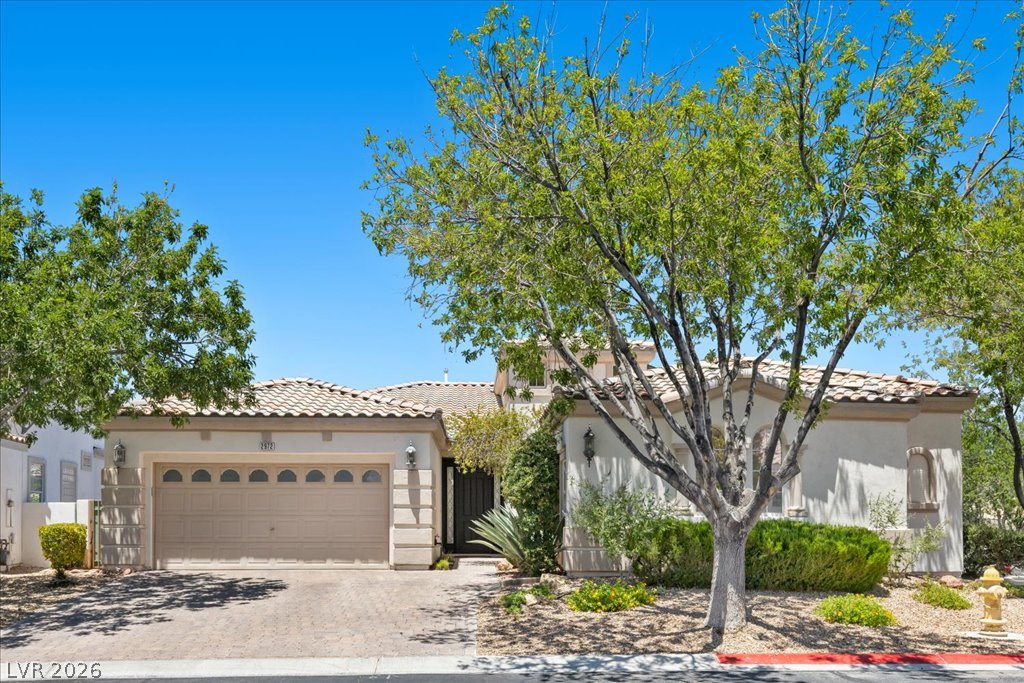
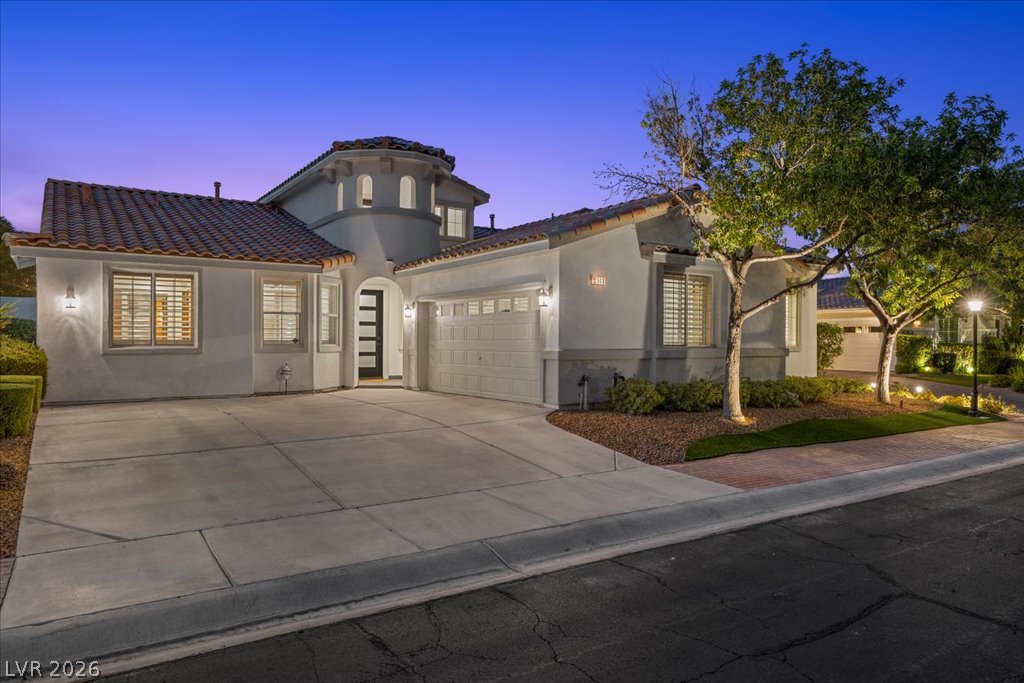
Illuminated entryways and a patterned driveway welcome residents to this charming stucco home with a tile roof.
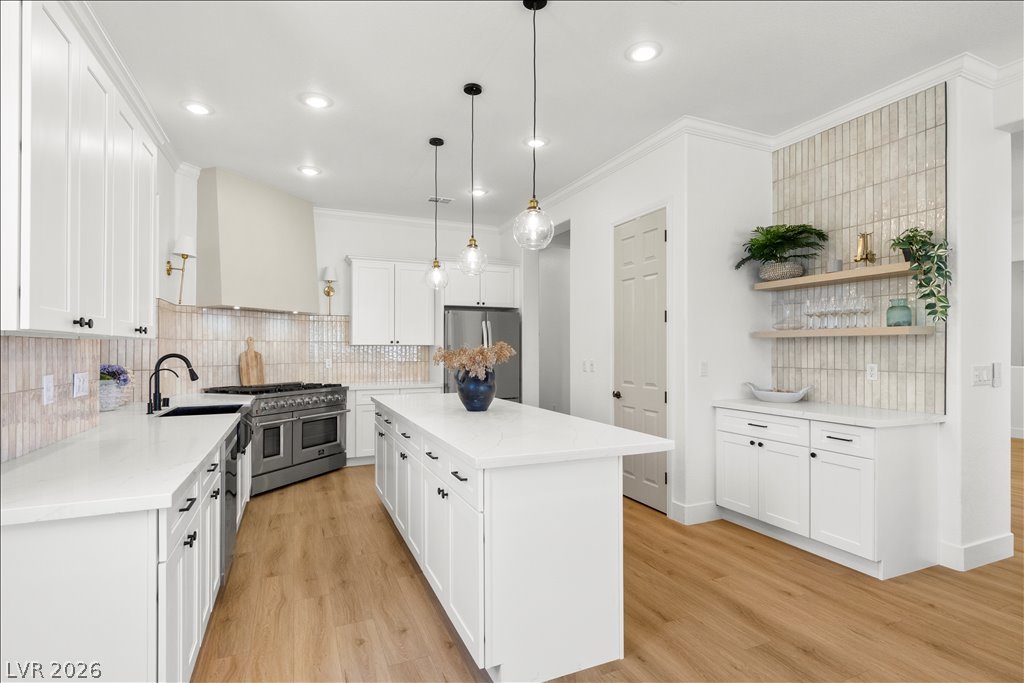
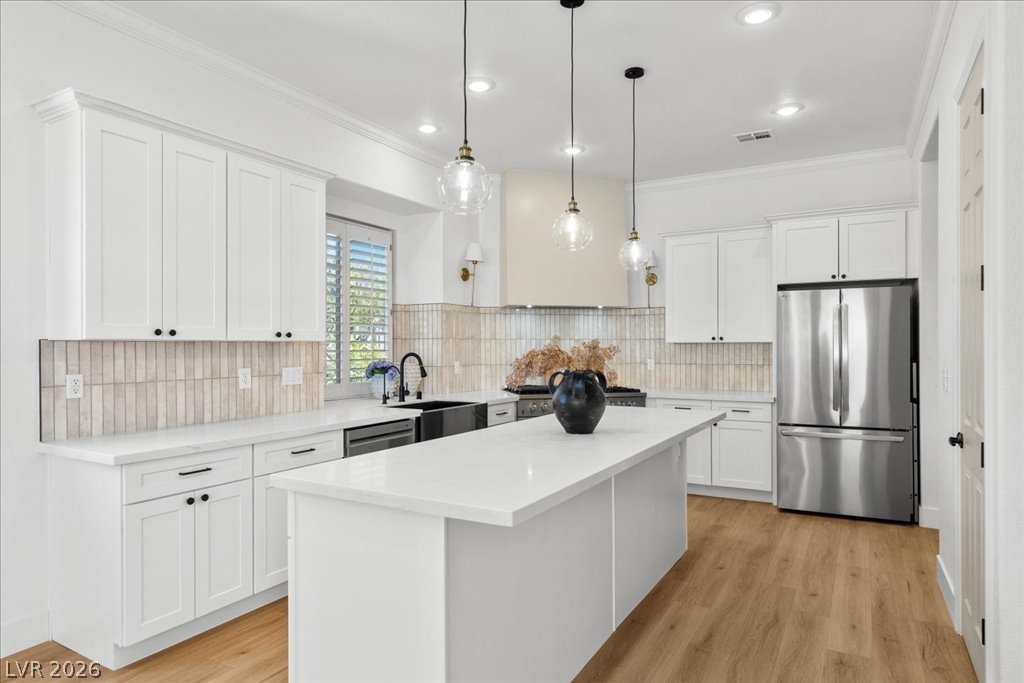
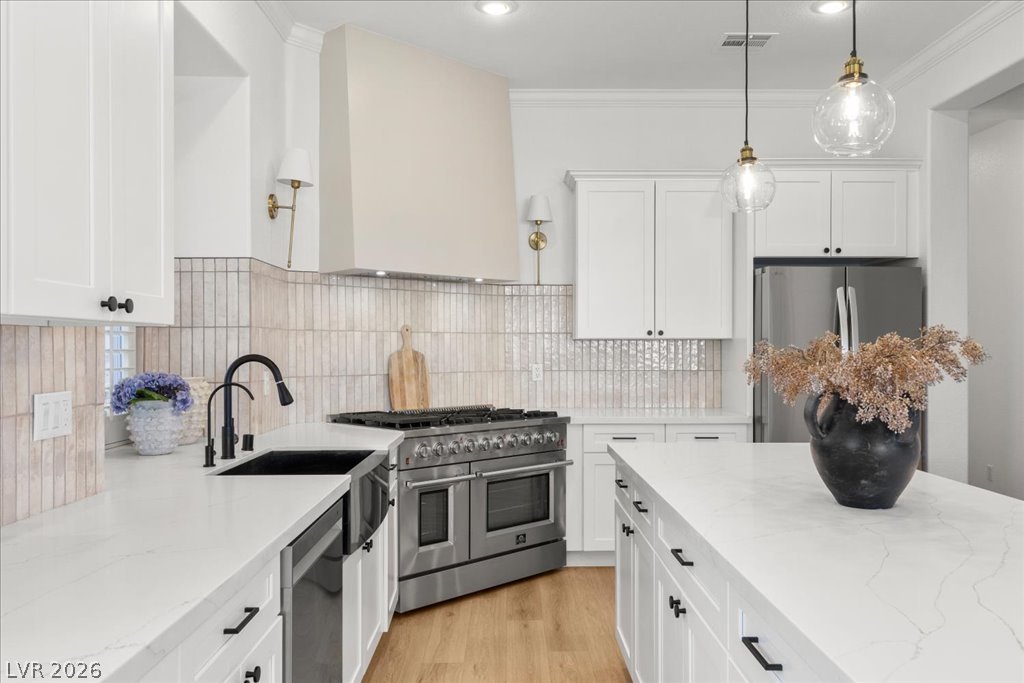
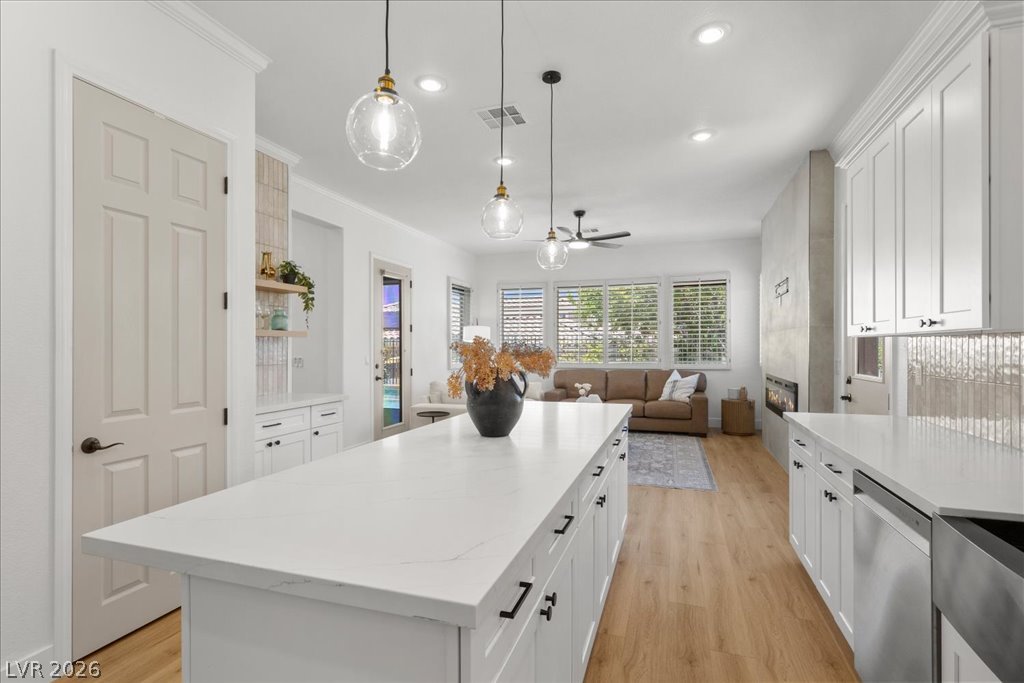
Culinary delights await in this bright kitchen with a spacious island, premium appliances, and a stylish tiled backsplash.
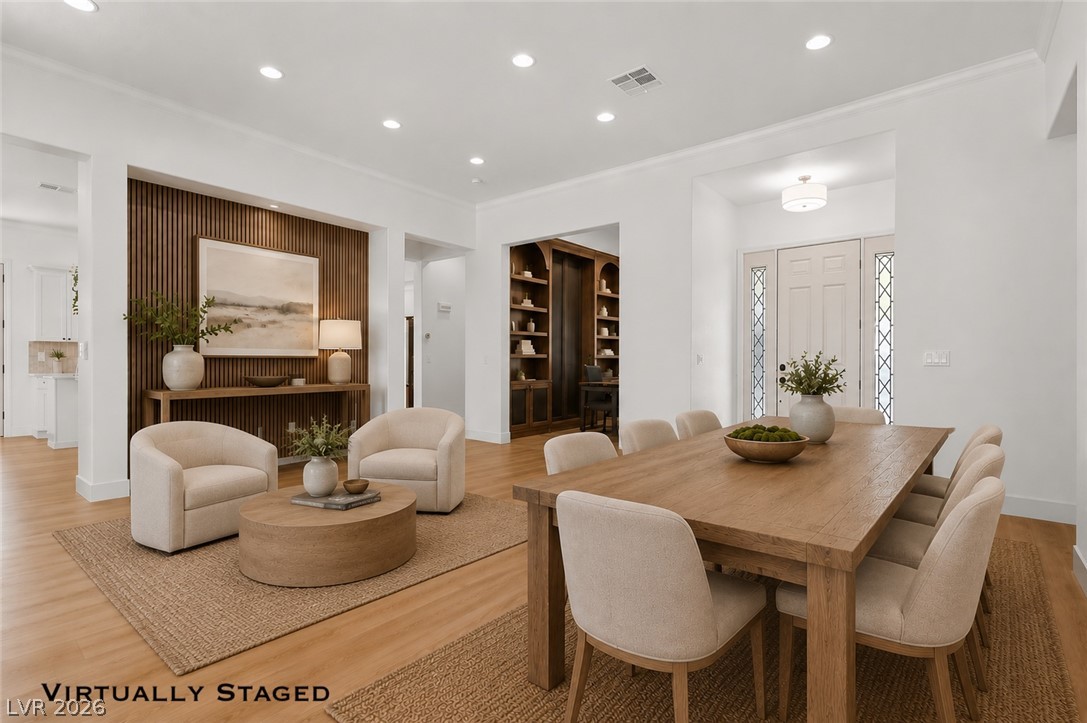
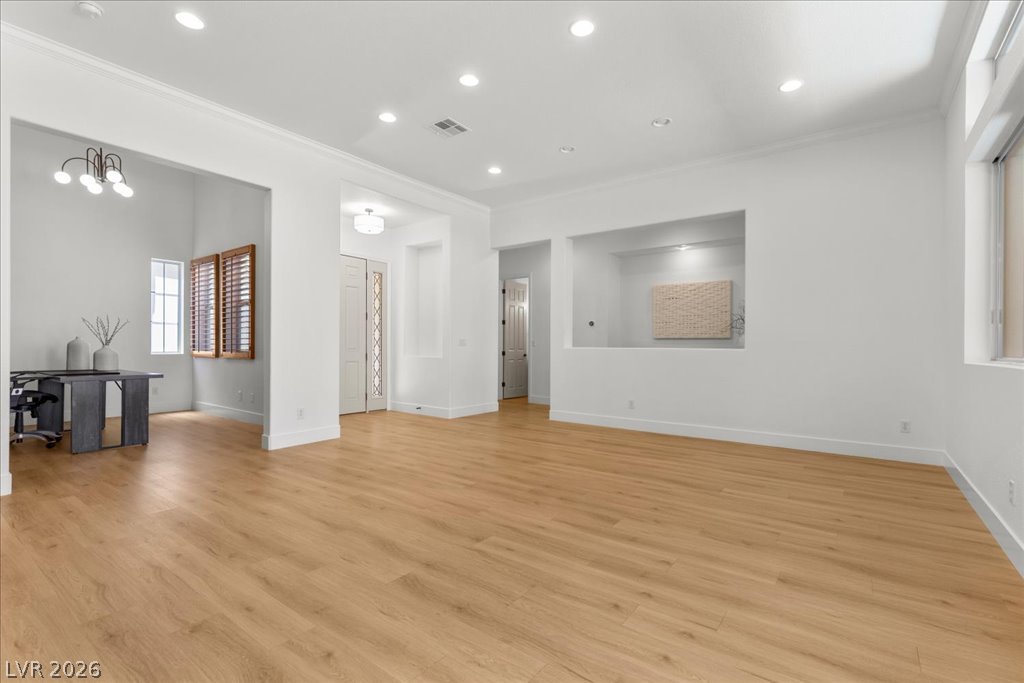
Elegant living and dining areas combine, creating an inviting space for gatherings.
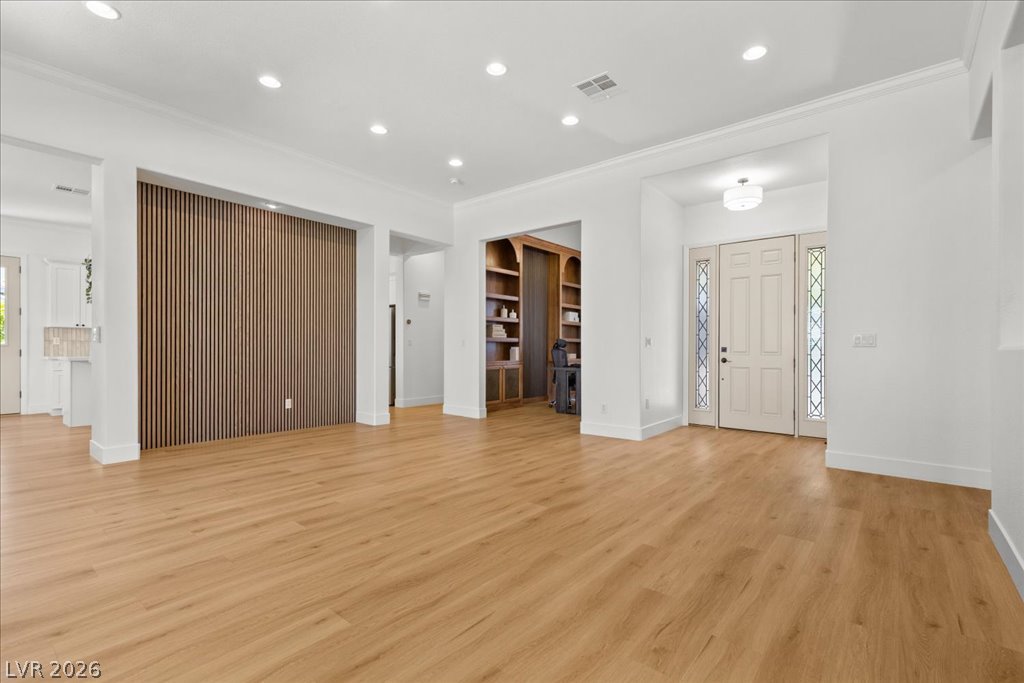
Natural wood flooring complements this generously proportioned interior, offering a warm and inviting atmosphere.
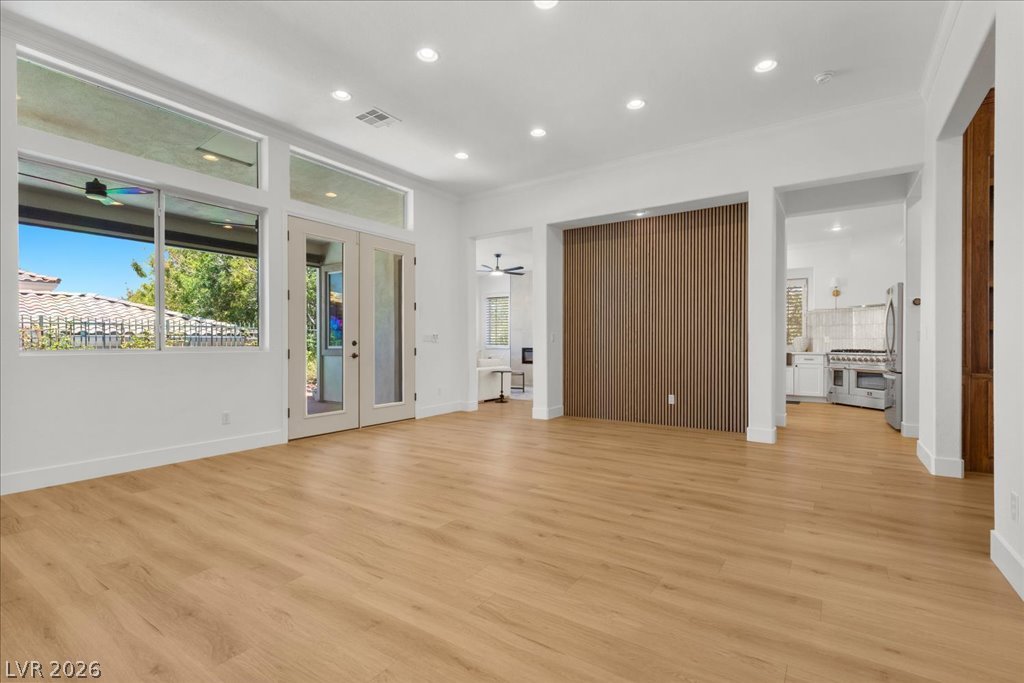
A spacious room offers light wood flooring, recessed lighting, and large windows with direct outdoor access.
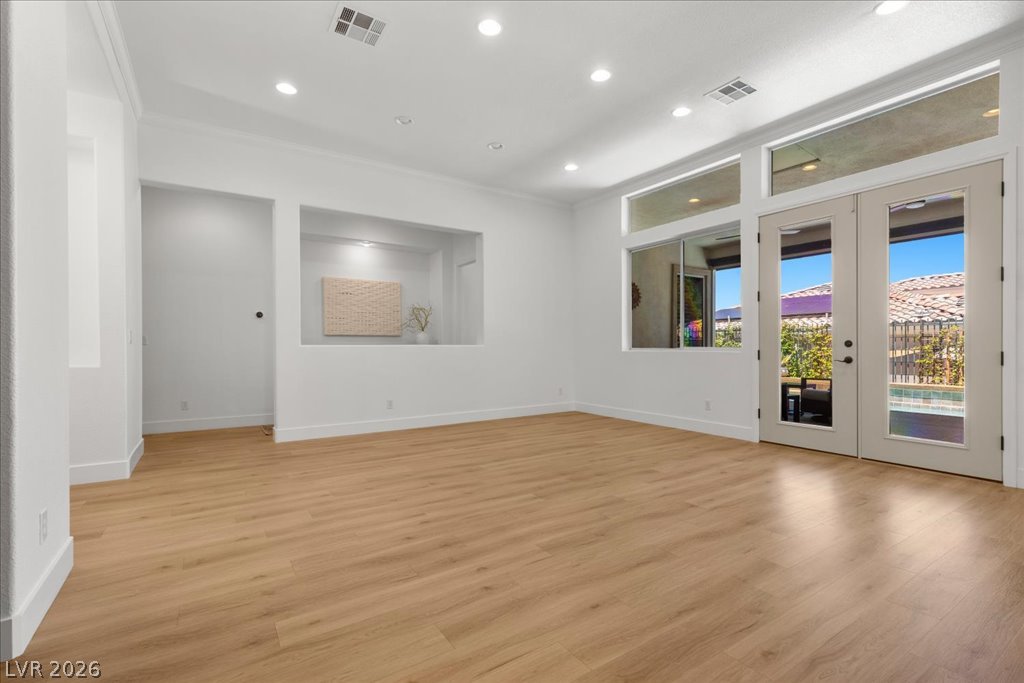
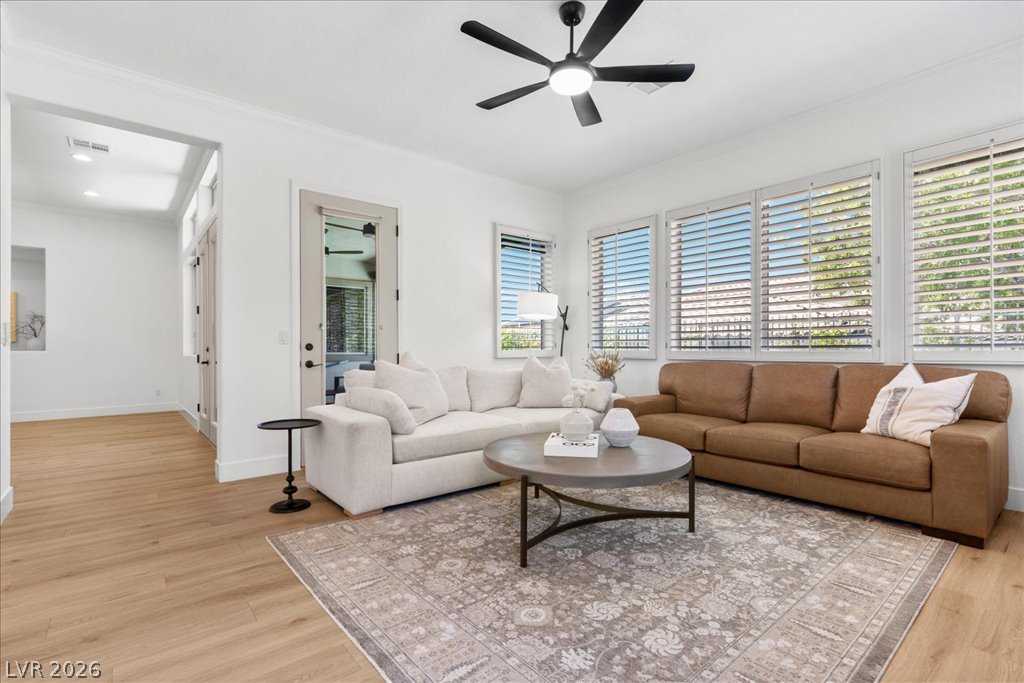
Bright, naturally illuminated open concept living space with warm wood flooring.
Sun-filled living space featuring light wood flooring and direct outdoor access through double French doors.
Culinary delights await in this bright kitchen, complete with a generous island and ample counter space.
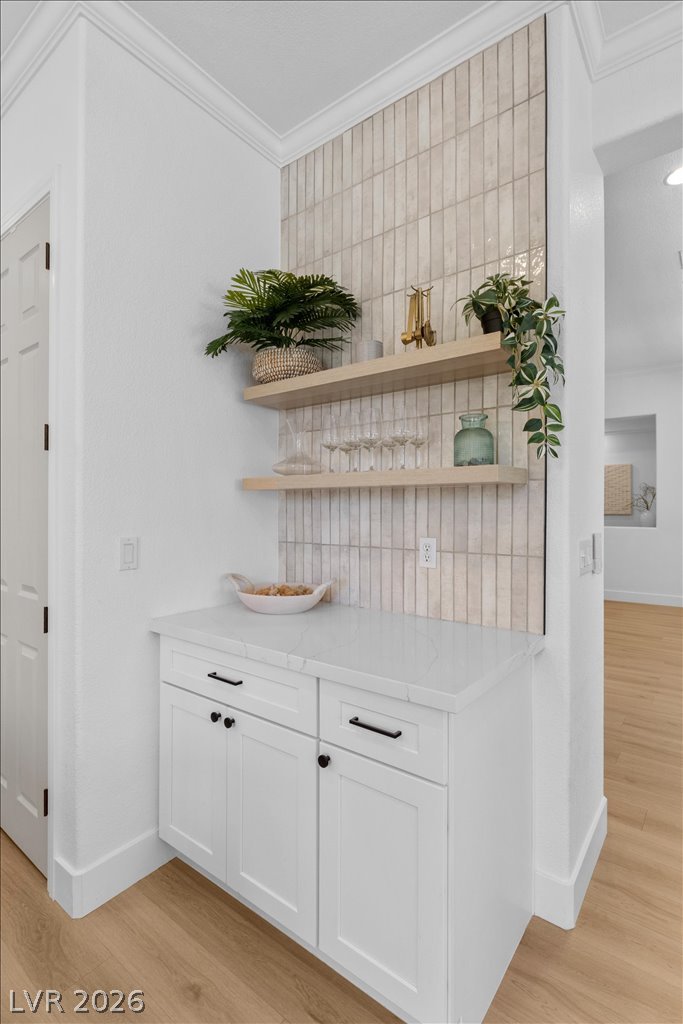
An inviting beverage bar features open shelving, tile backsplash, and crisp white cabinetry.
Culinary dreams come alive in this meticulously designed kitchen, complete with ample counter space and top-tier appliances.
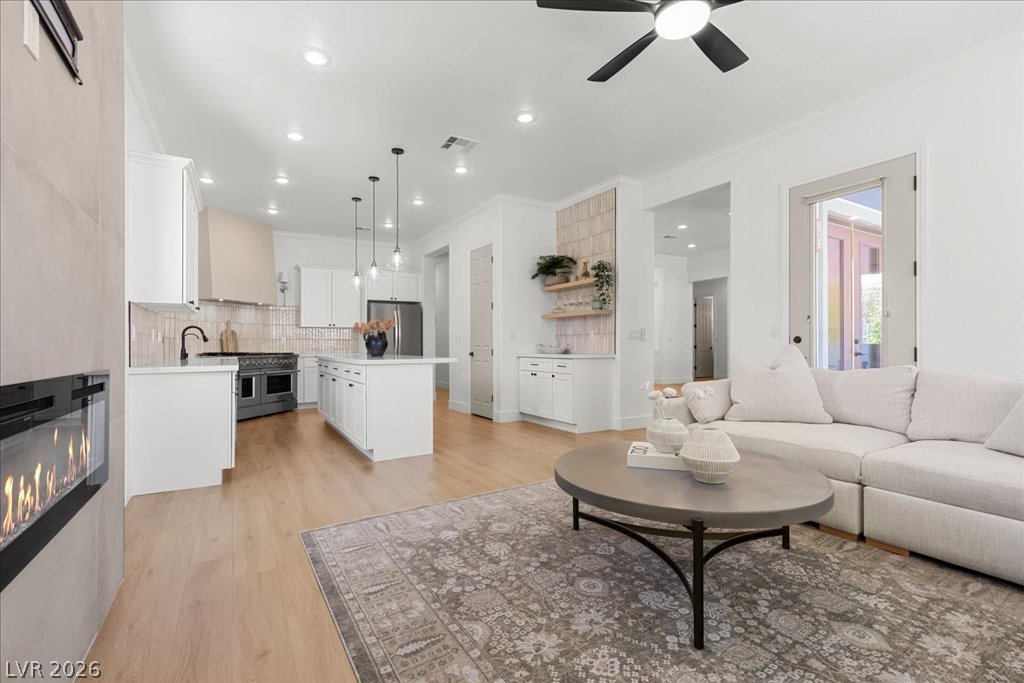
Open-concept living and kitchen area with light hardwood floors and modern recessed lighting.
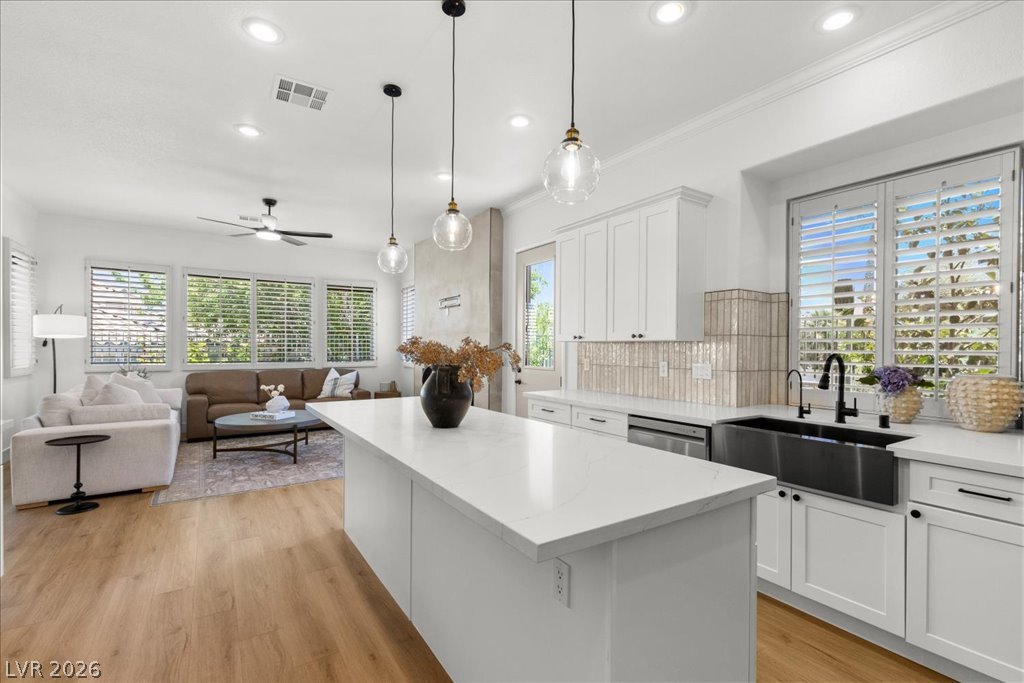
A spacious kitchen with an inviting island flows seamlessly into a well-lit living area, perfect for entertaining.
A spacious, open-concept design connects the sleek kitchen island to a comfortable living area with natural light.
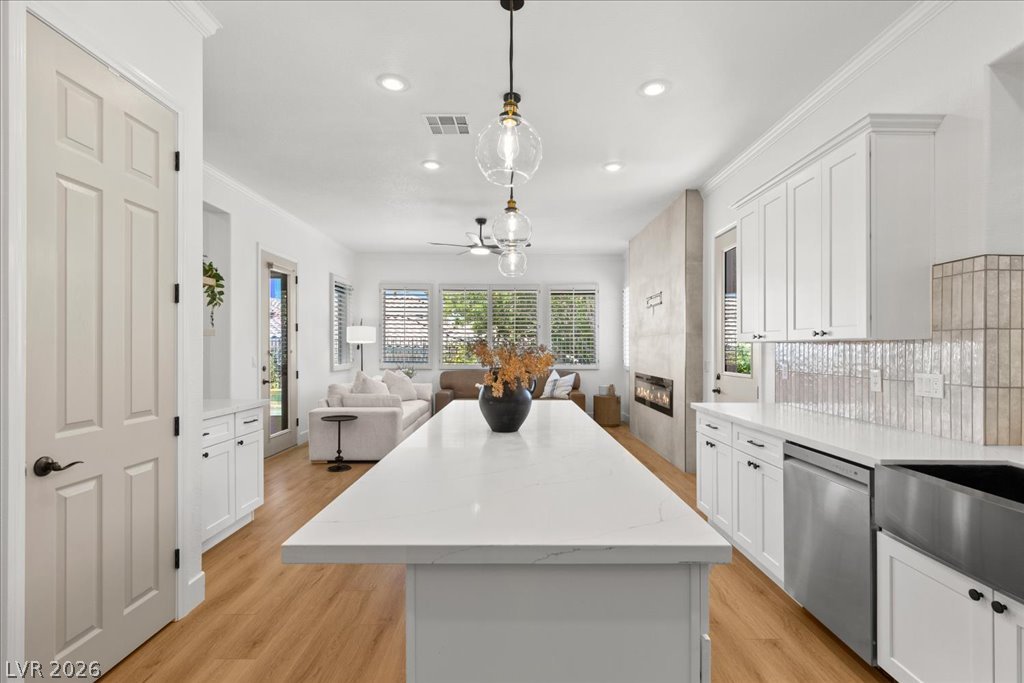
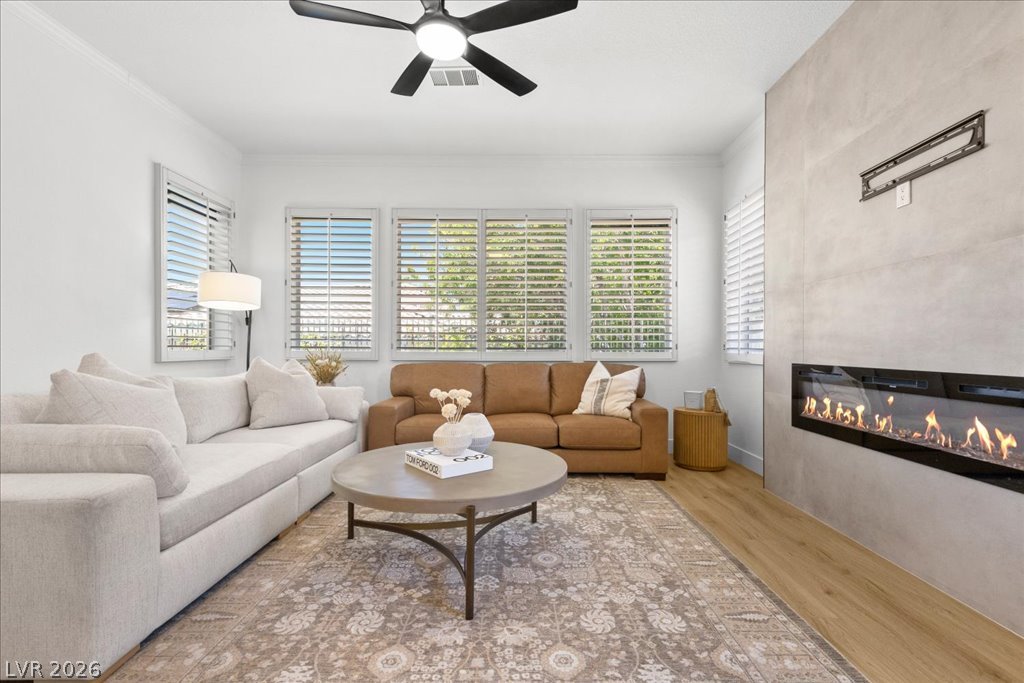
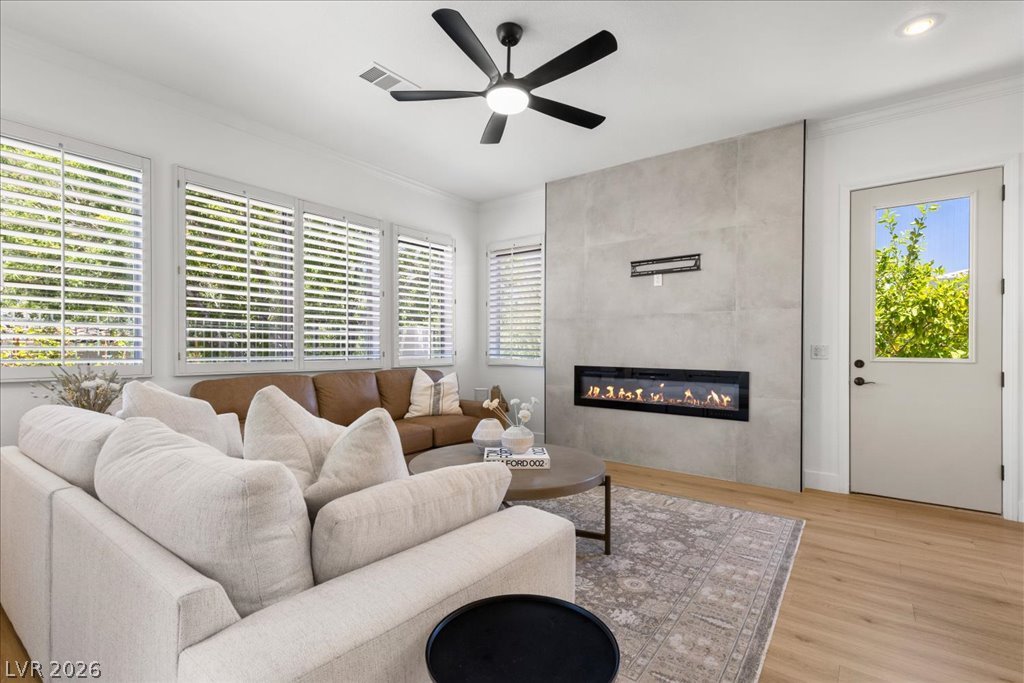
A well-lit living space features a linear fireplace and durable wood-look flooring.
A naturally illuminated living area featuring rich hardwood flooring and elegant crown molding.
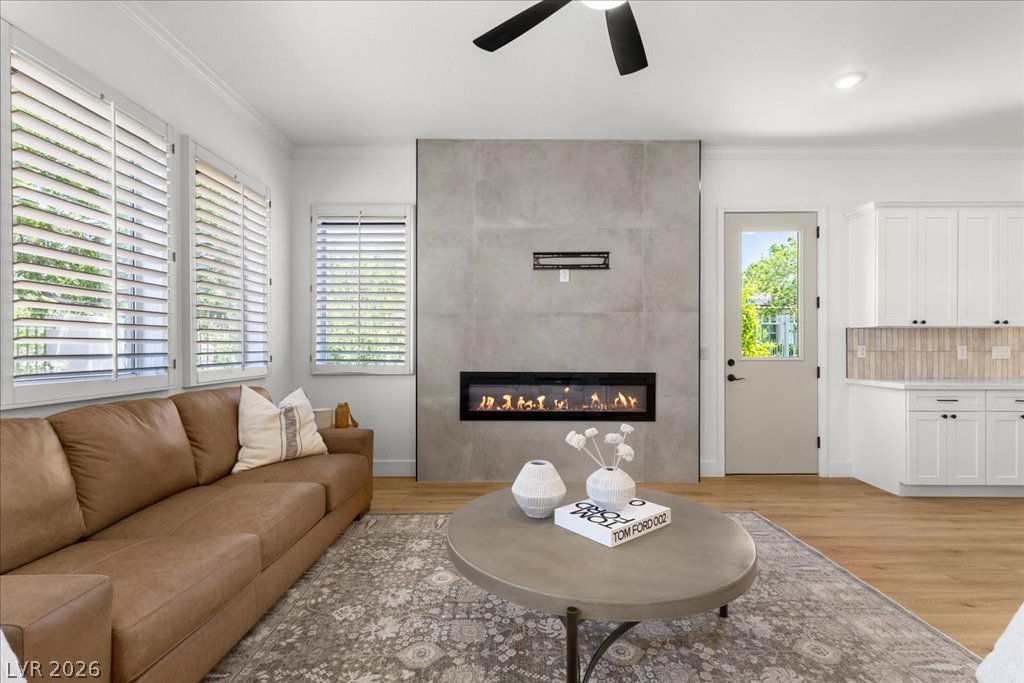
A refined living space features a modern linear fireplace set into a tiled wall, complemented by light hardwood floors.
A well-lit living space features a modern fireplace and durable wood flooring.
An open concept living area boasts elegant light hardwood flooring and a stylish fireplace feature.
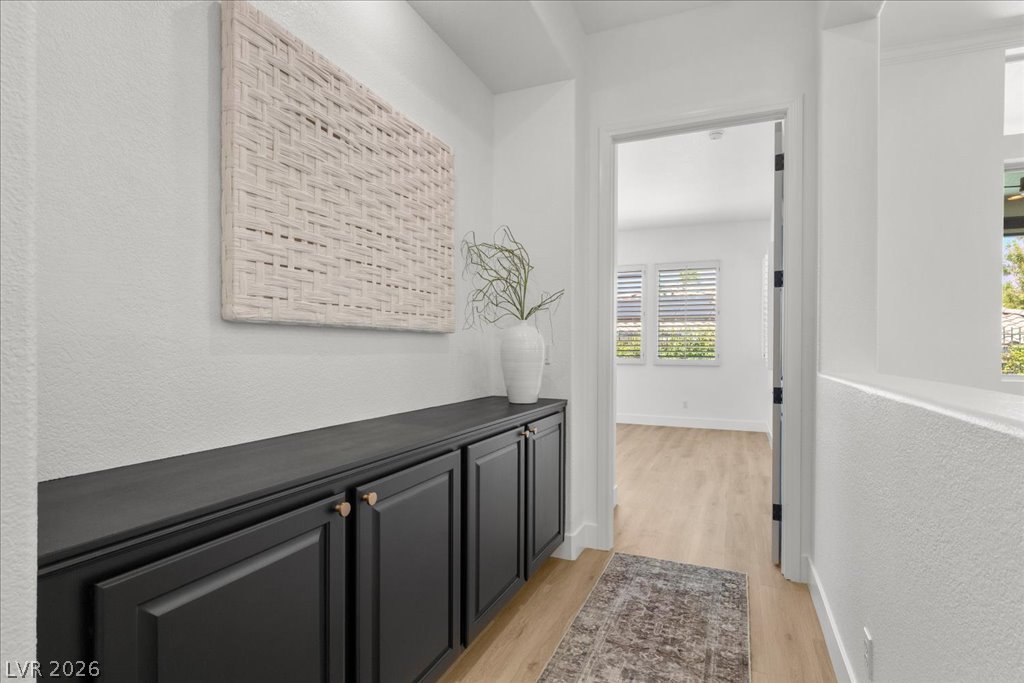
A well-lit entry with built-in cabinetry provides functional elegance upon arrival.
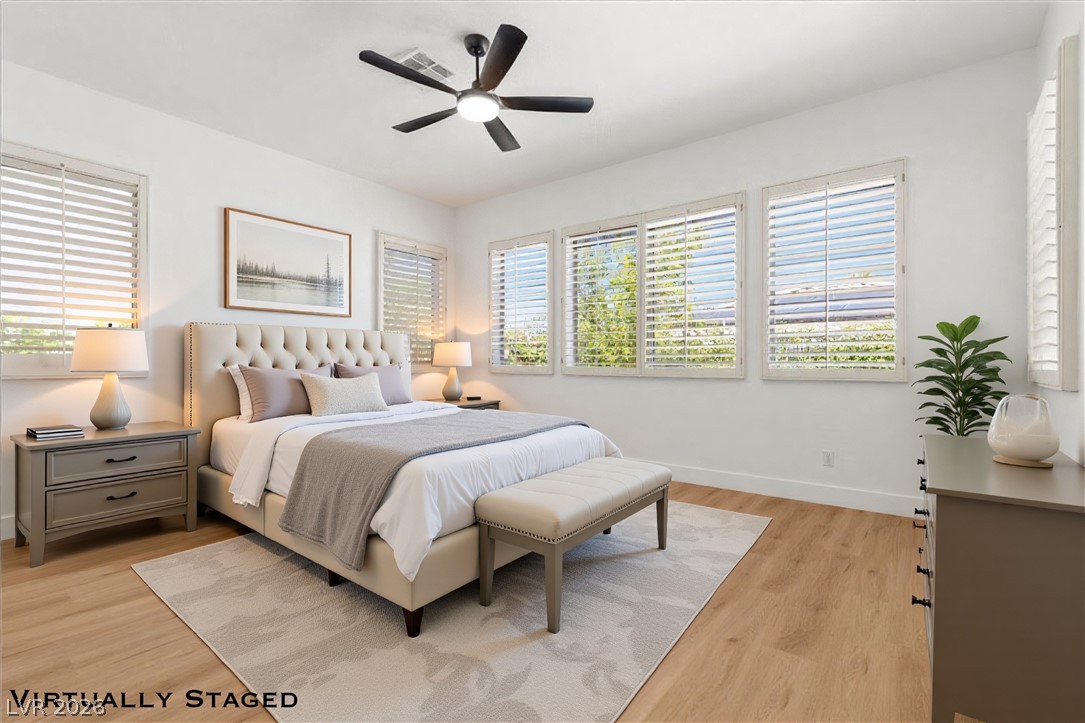
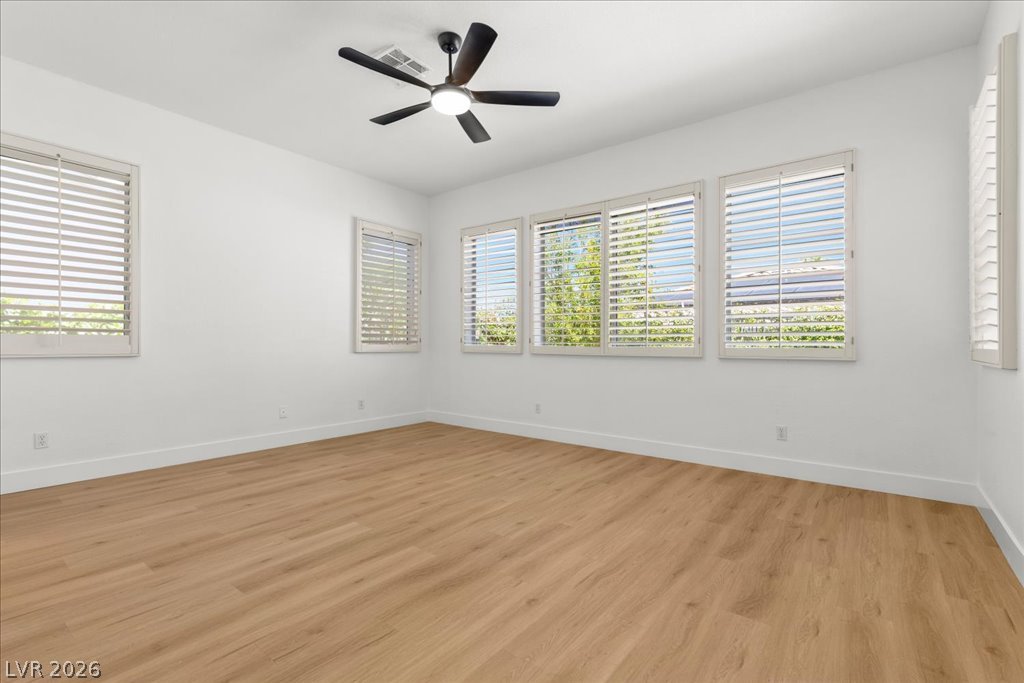
An inviting bedroom with light hardwood floors features abundant natural illumination from multiple windows.
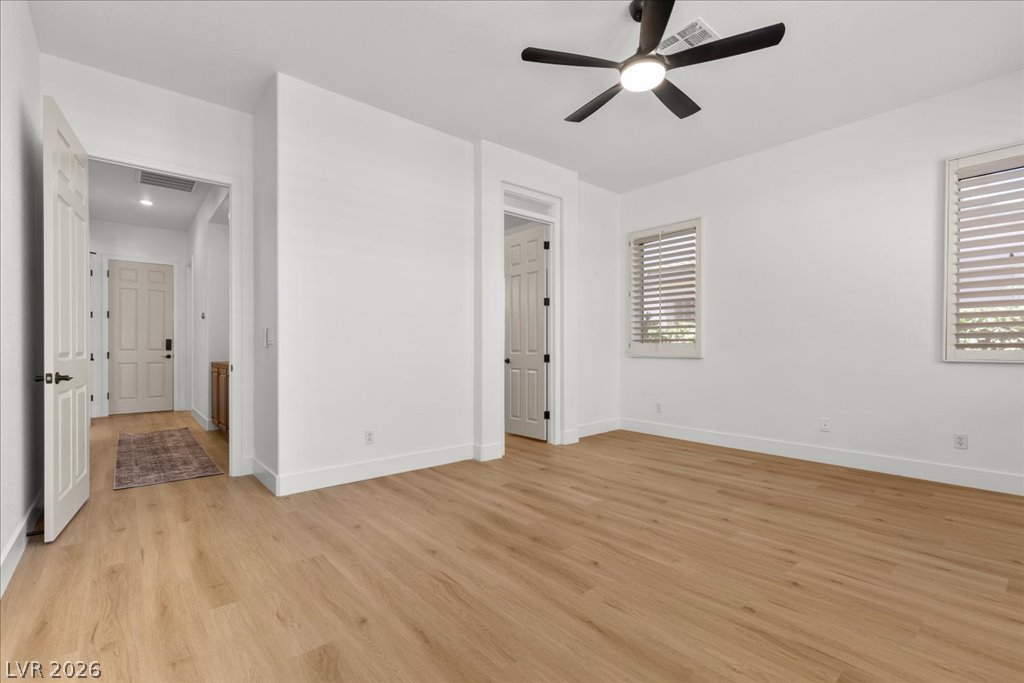
A primary bedroom offering ample natural light and a contemporary ceiling fan.
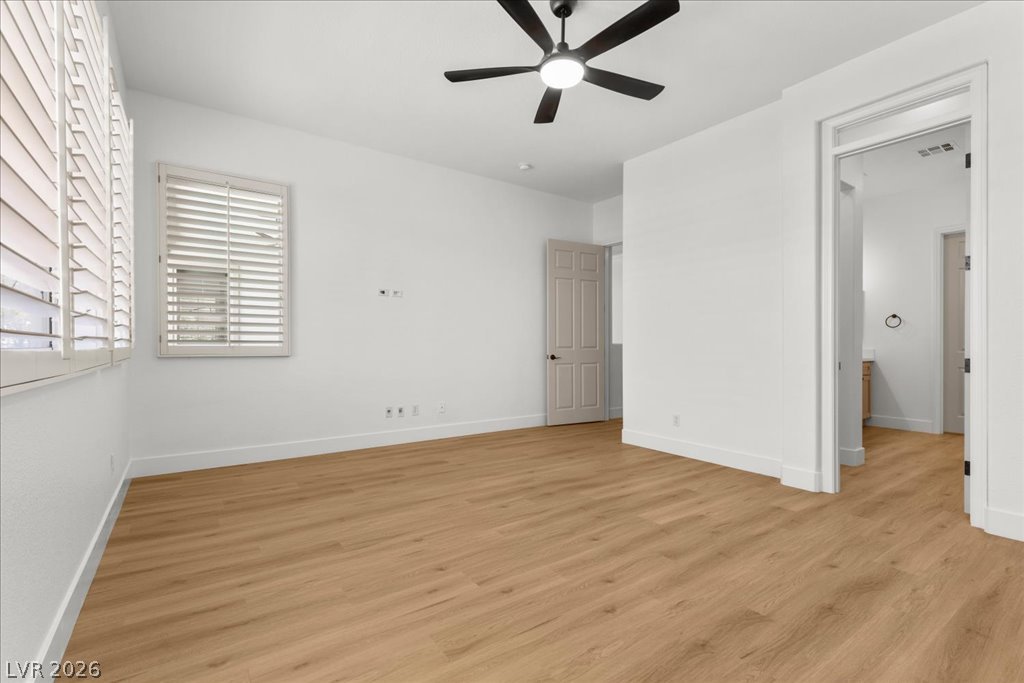
An open and airy room with sleek wood flooring and ample natural light awaits.
A quiet retreat with durable flooring and excellent light control features.
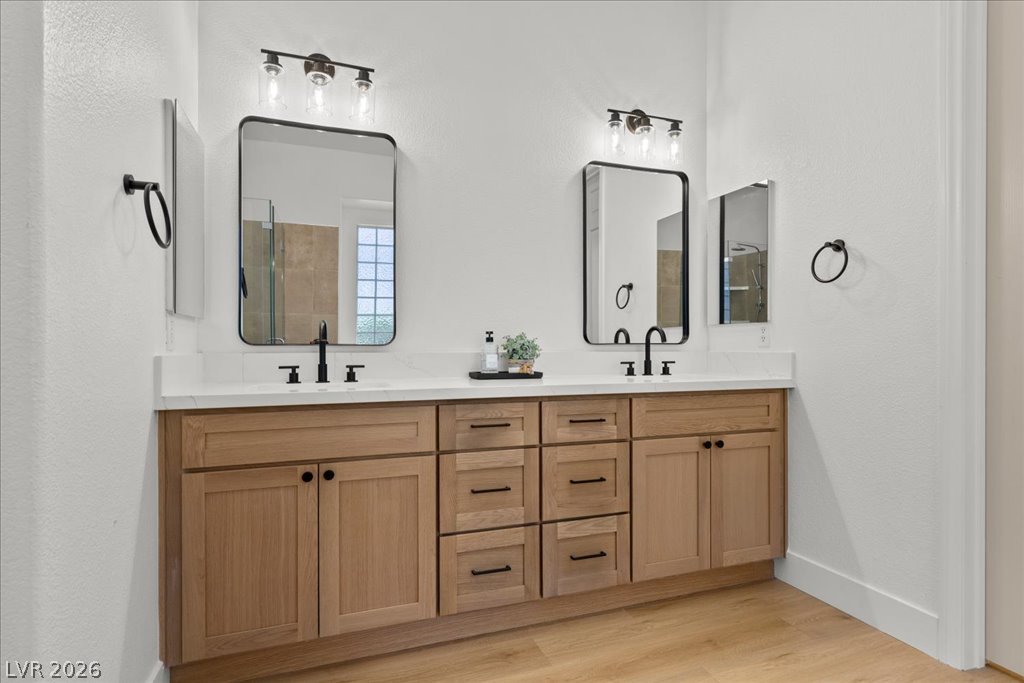
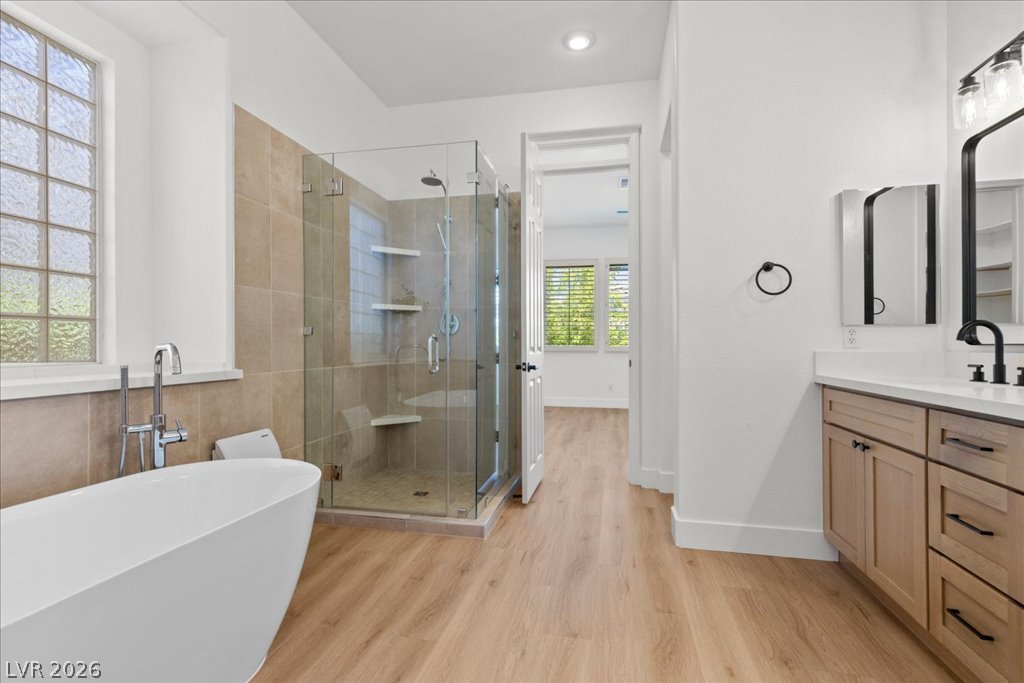
A well-lit primary bathroom features a dual vanity with light wood cabinetry and sleek black fixtures.
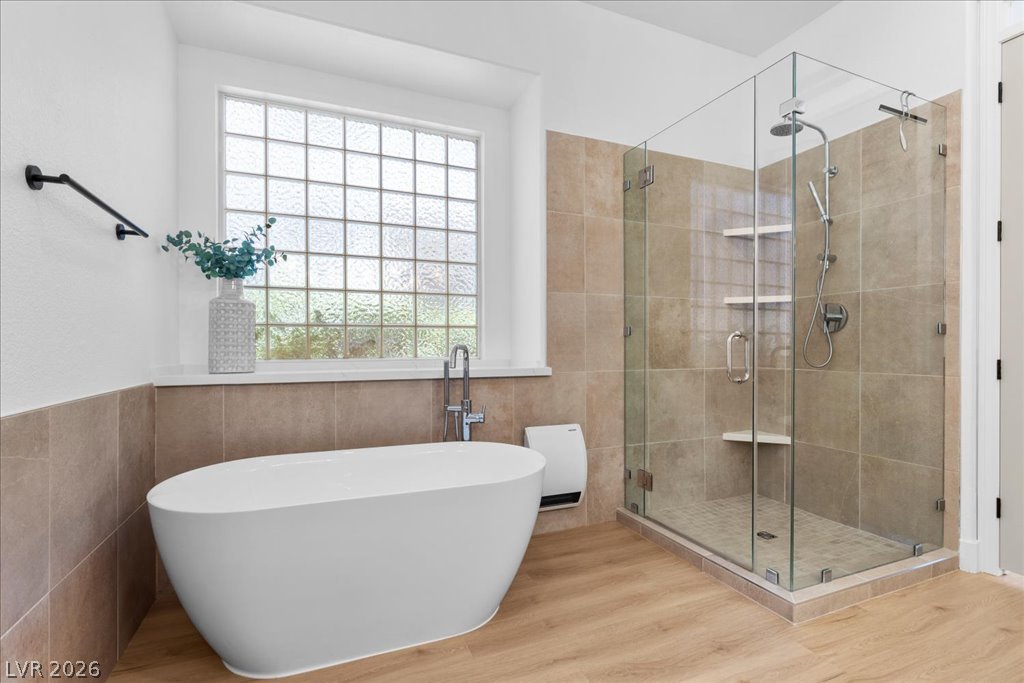
A spacious primary bathroom boasts a freestanding tub, glass-enclosed shower, and ample vanity space.
A well-lit primary bathroom featuring a freestanding tub and a spacious glass-enclosed shower.
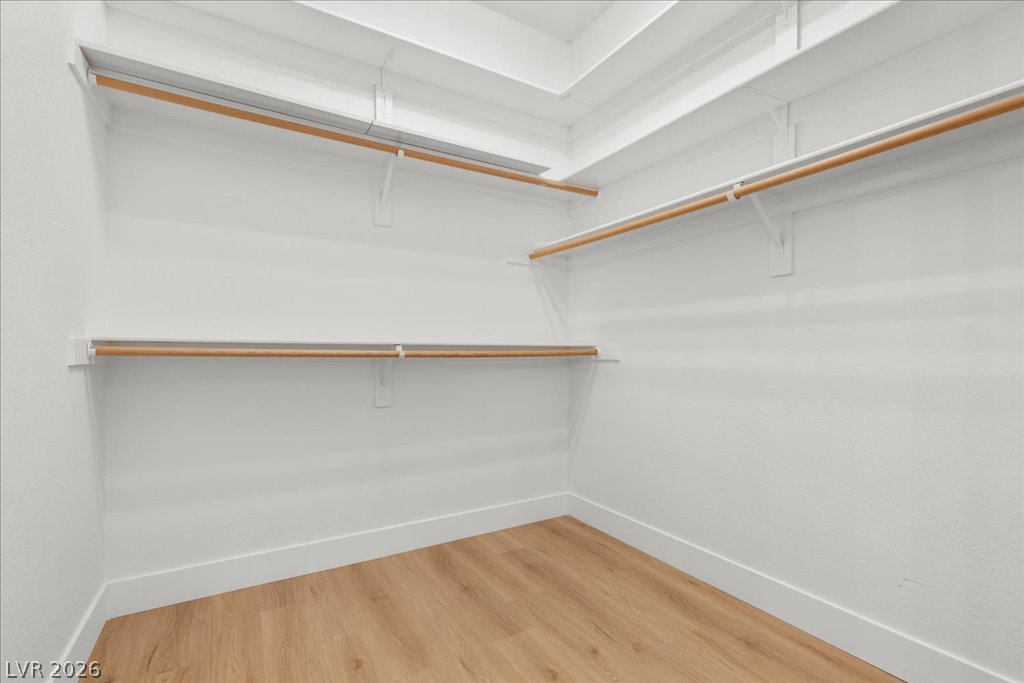
Ample shelving and hanging space defines this organized, ready-to-use closet.
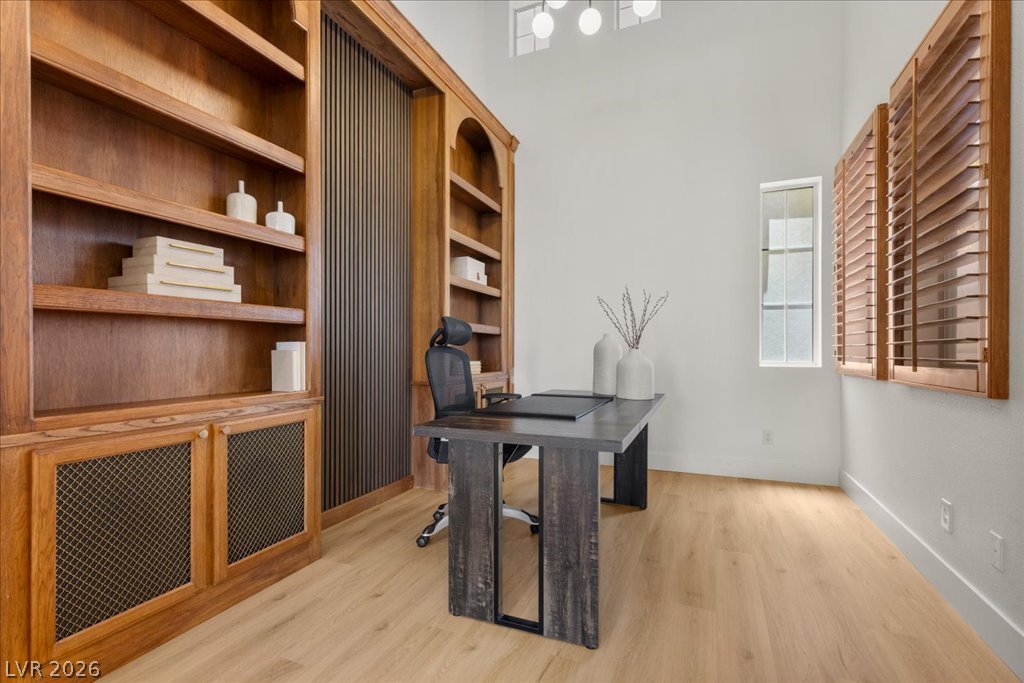
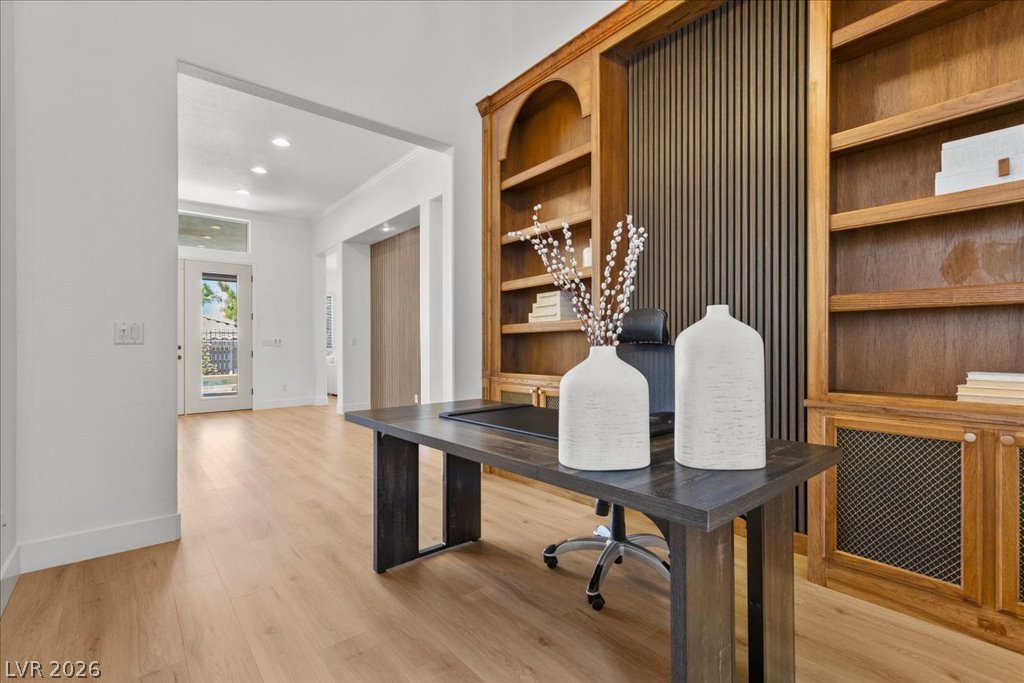
Custom built-in shelving and light wood flooring define this elegant home office space.
An inviting study features a large built-in bookshelf and light wood flooring.
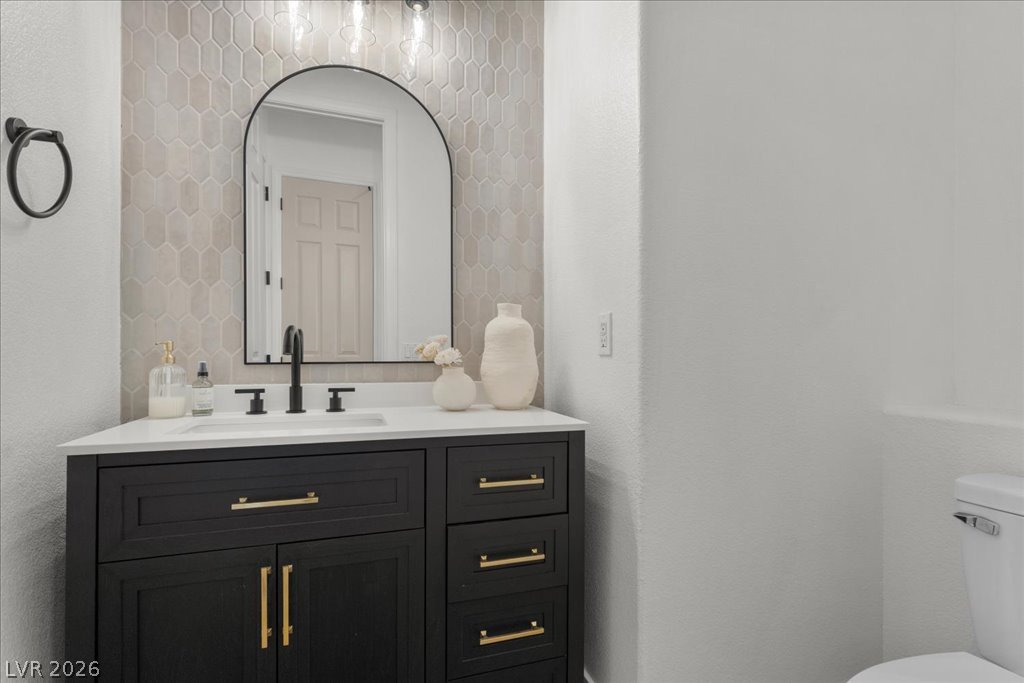
A well-appointed bathroom with a sleek black vanity, bright white countertop, and elegant arched mirror.
Well-lit room with wood plank flooring and a modern ceiling fan.
Minimalist design and light wood flooring creates an inviting and versatile personal space.
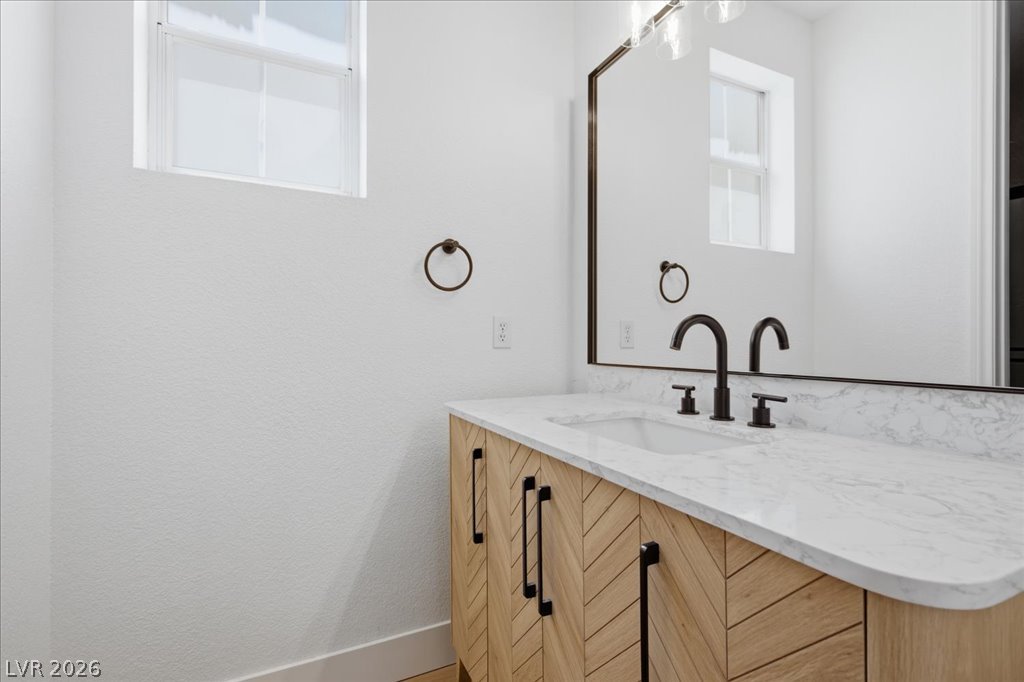
A well-lit bathroom features a modern vanity with a marble countertop and contemporary dark bronze fixtures.
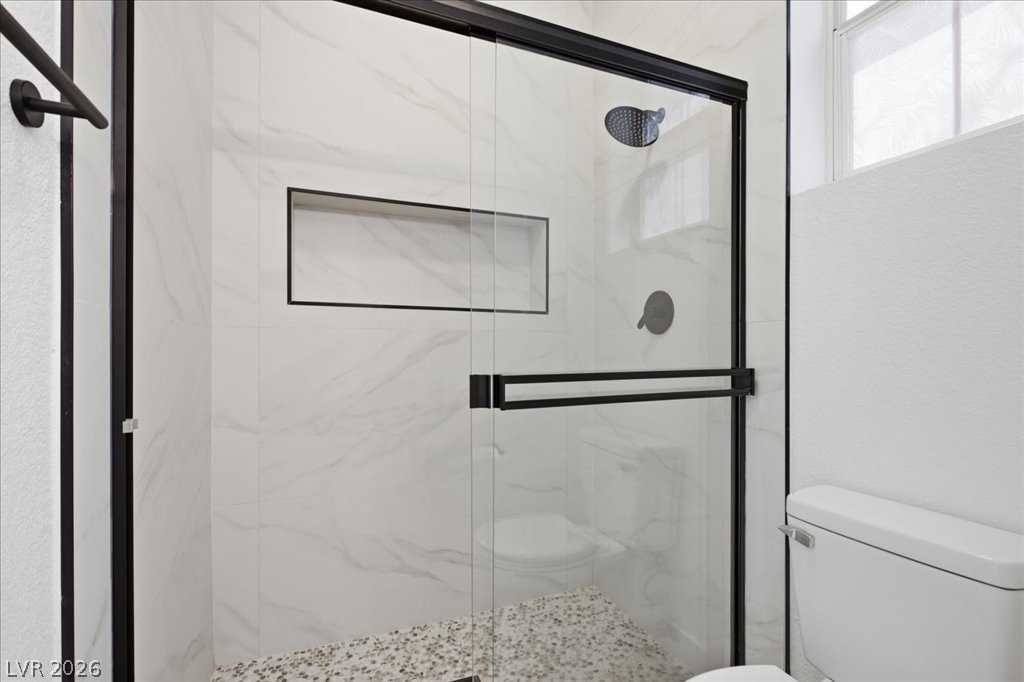
A modern shower with white marble-patterned tile, featuring a glass enclosure and built-in shelf.
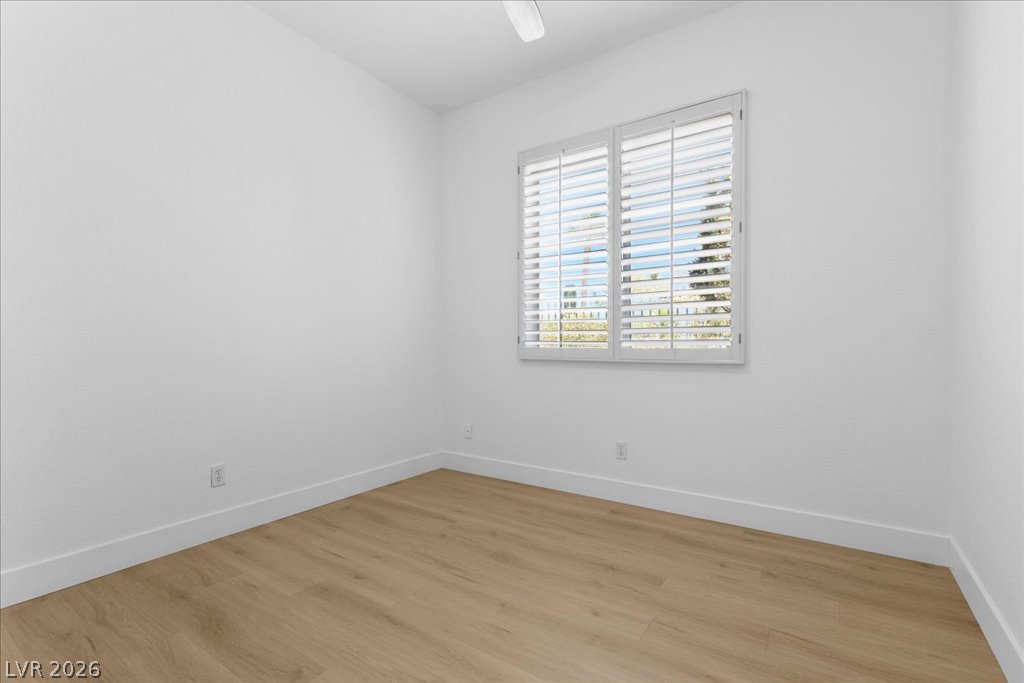
Natural light filters through the window, illuminating the smooth hardwood flooring.
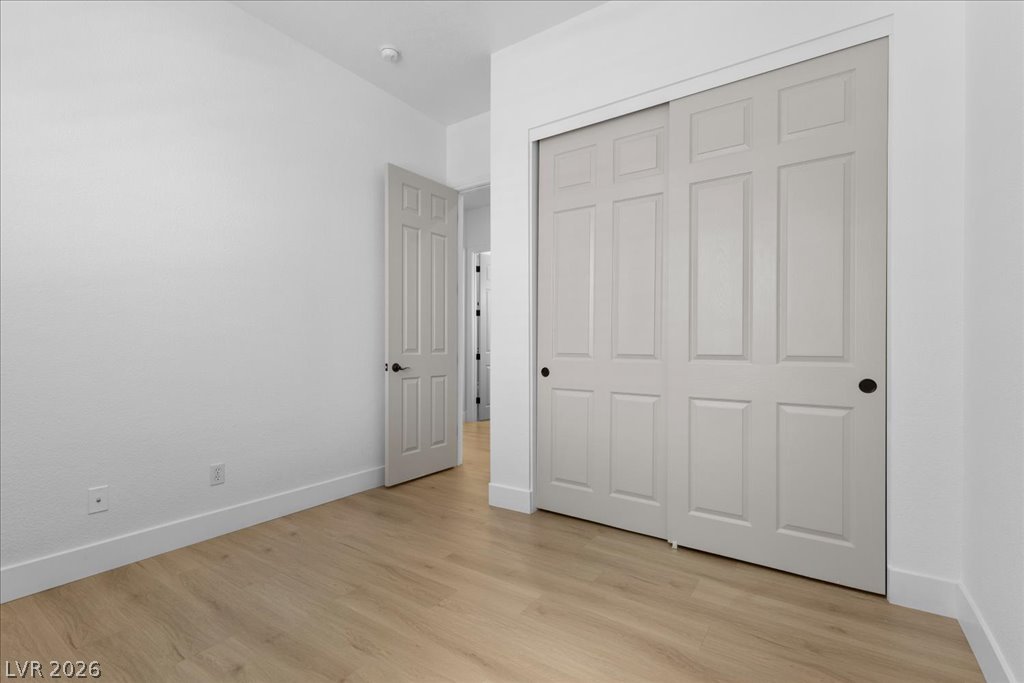
Laminate flooring and bright white walls create a clean, contemporary feel in this adaptable bedroom space.
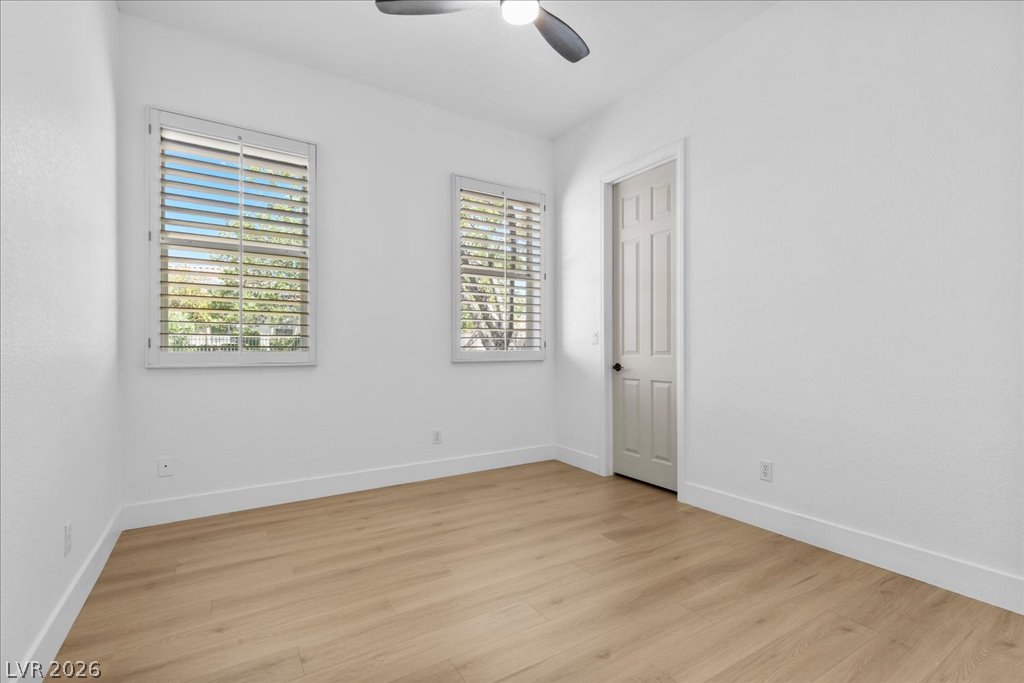
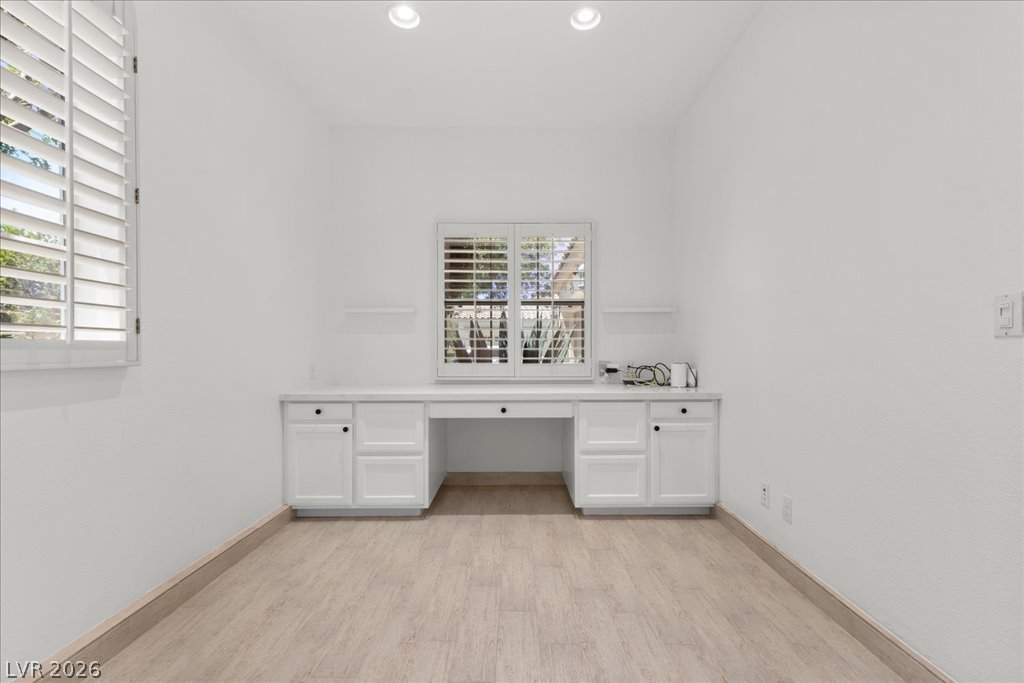
An inviting study features light wood flooring and a built-in desk with shuttered windows.
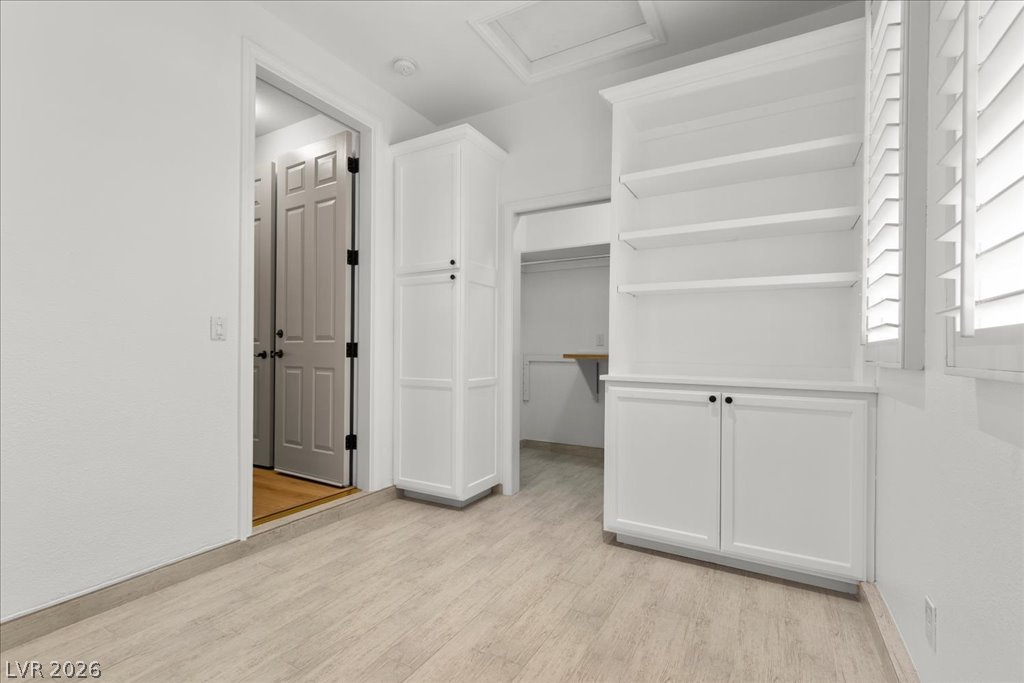
Ample built-in storage and sun-filtering window shutters enhance this versatile bonus room.
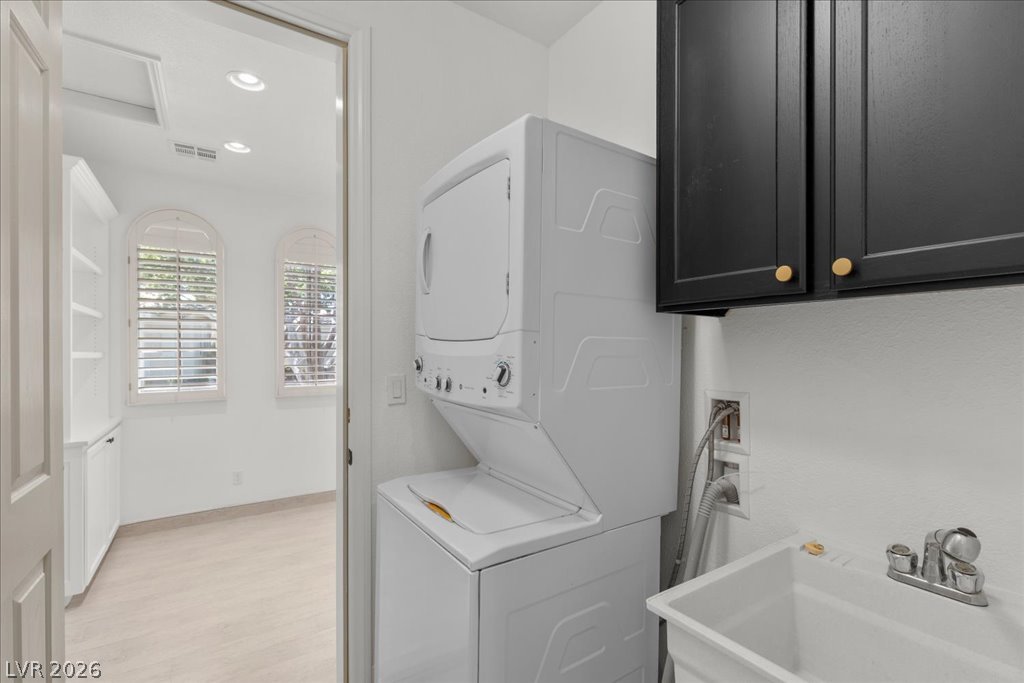
Functional laundry space featuring a stacked washer and dryer, complemented by a utility sink and elegant cabinetry.
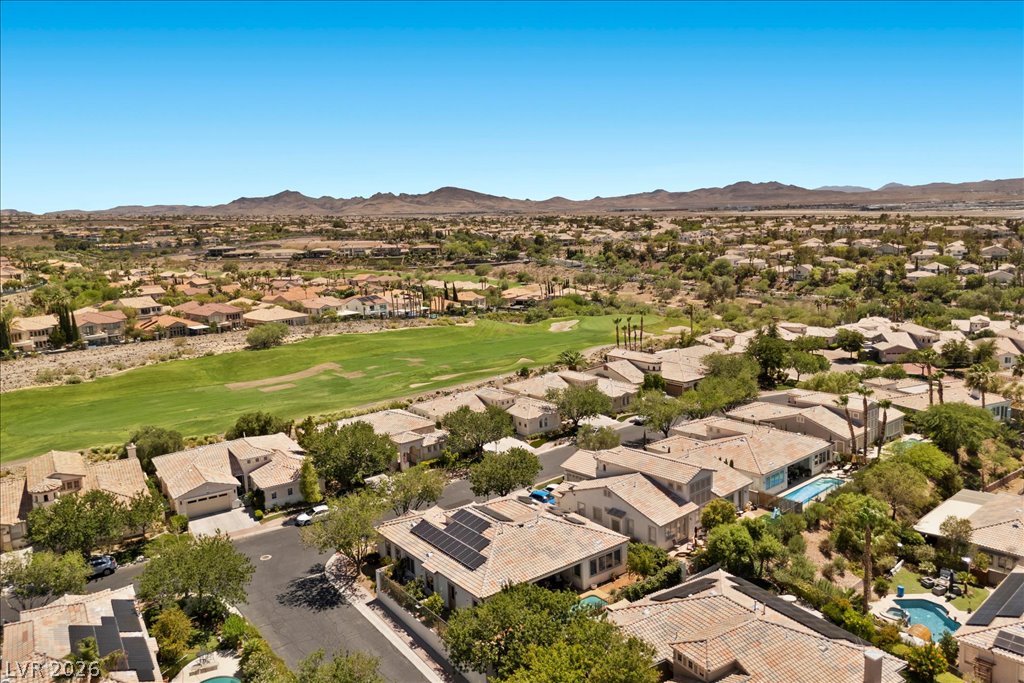
An aerial perspective reveals a vibrant community nestled alongside a verdant golf course with distant mountain views.
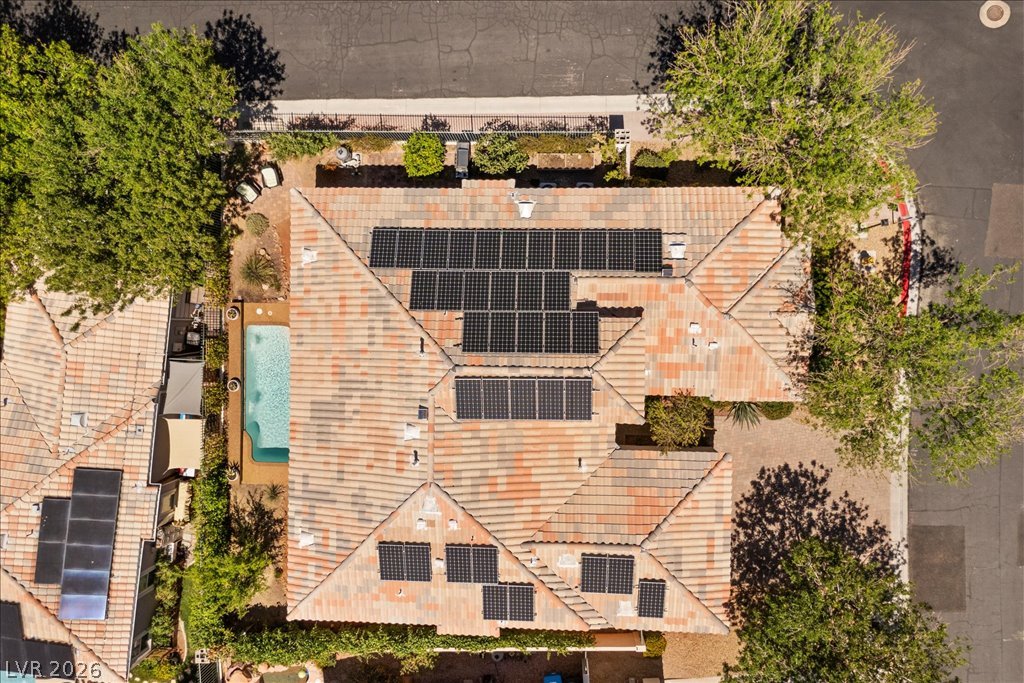
An aerial perspective reveals a Mediterranean-style roof with numerous solar panels, a cool blue swimming pool, and mature trees.
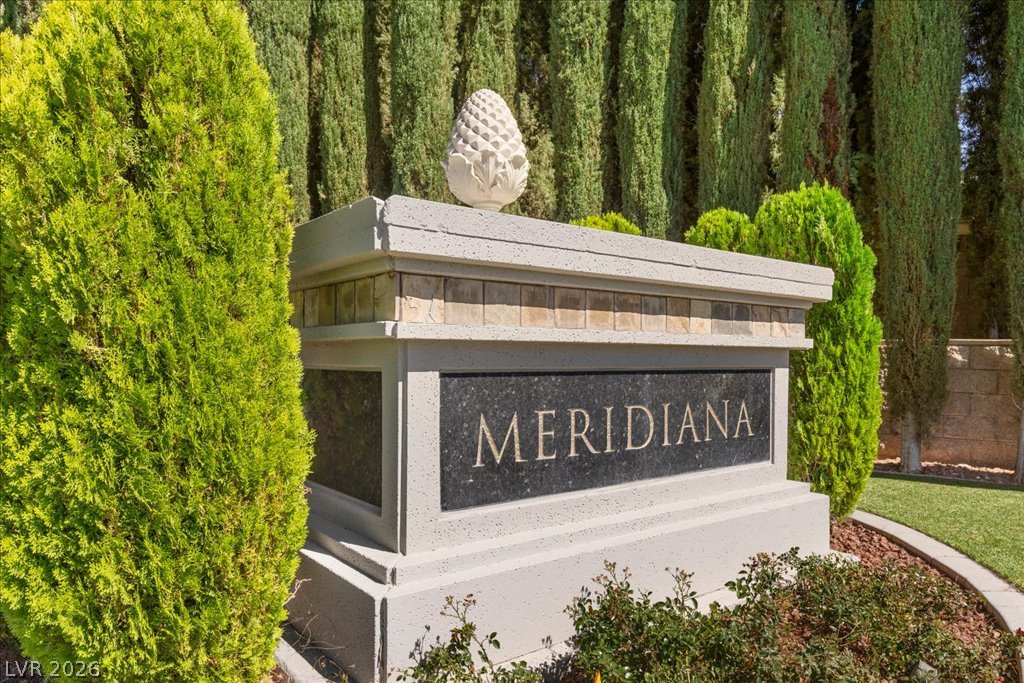
Elegant monument signage welcomes you, framed by lush, manicured landscaping.
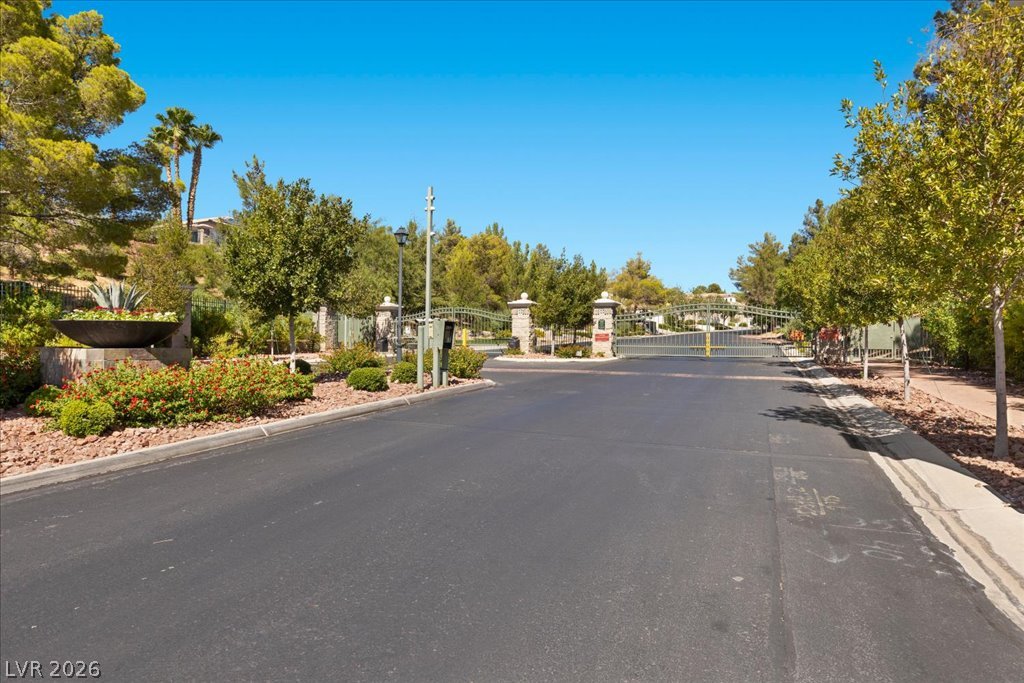
Secure gated entry welcomes you to a private, tree-lined community.
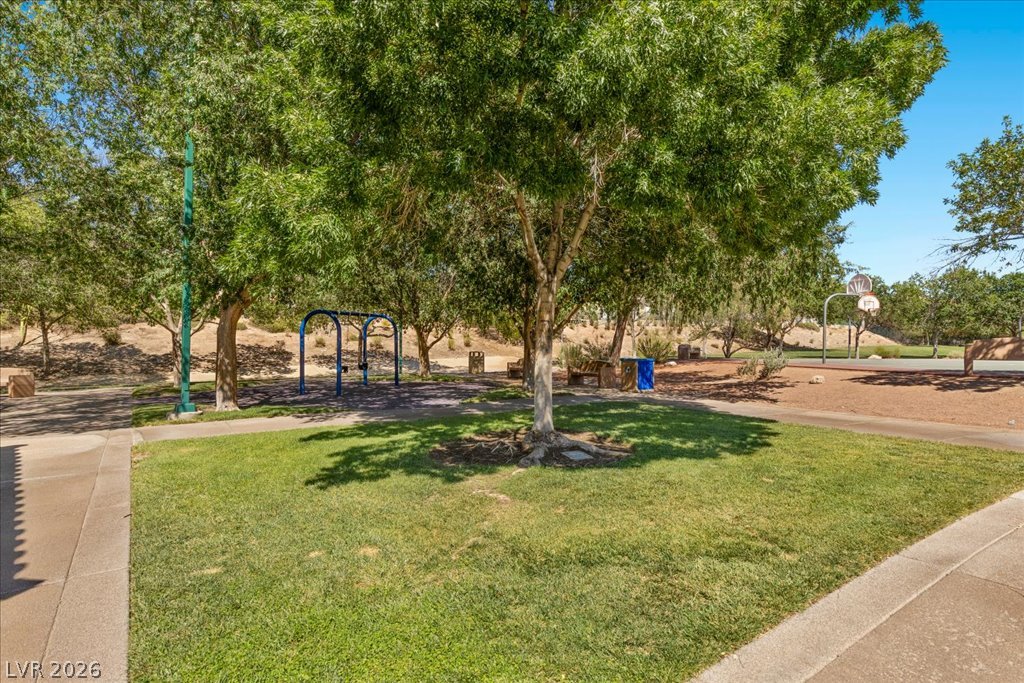
Green spaces abound, featuring a children's play area and a nearby basketball court.
An inviting entrance sign welcomes visitors to Puccini Park, nestled amidst desert landscaping and mature trees.
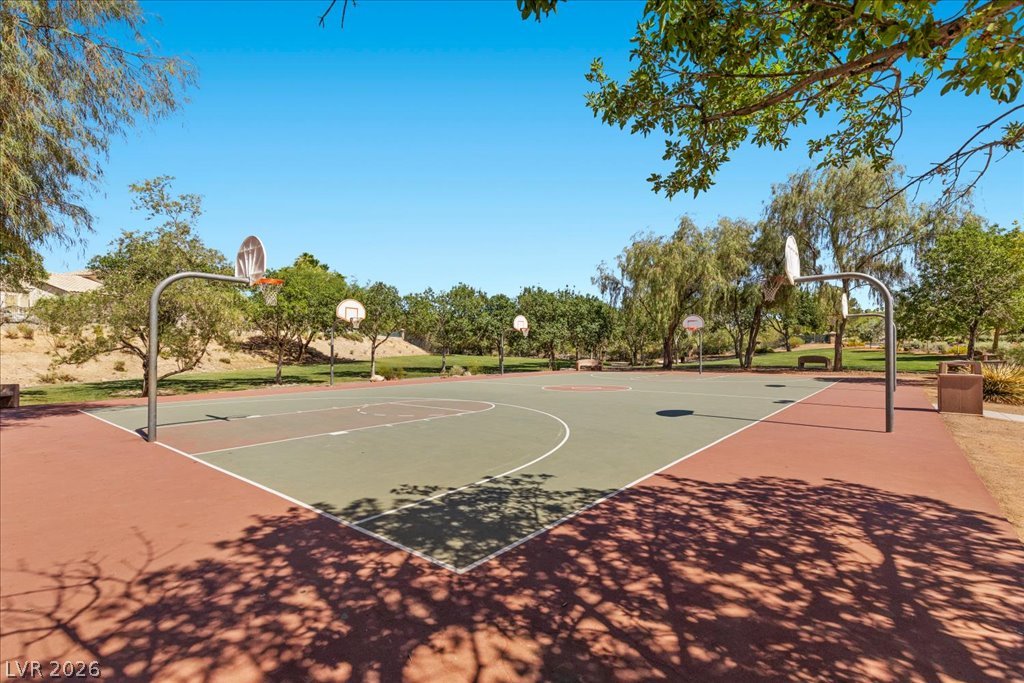
A vibrant outdoor basketball court invites active recreation amidst a serene, landscaped setting.
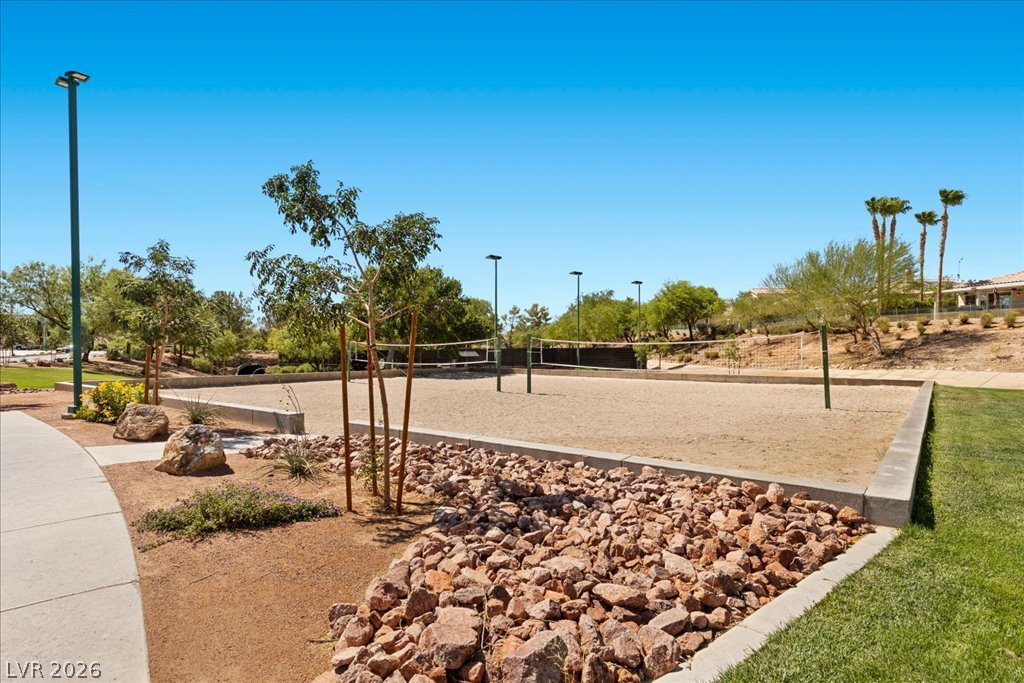
A well-maintained volleyball court offers recreational opportunities for all ages.
Sonata Park sign welcomes you to the serene outdoor recreation area.
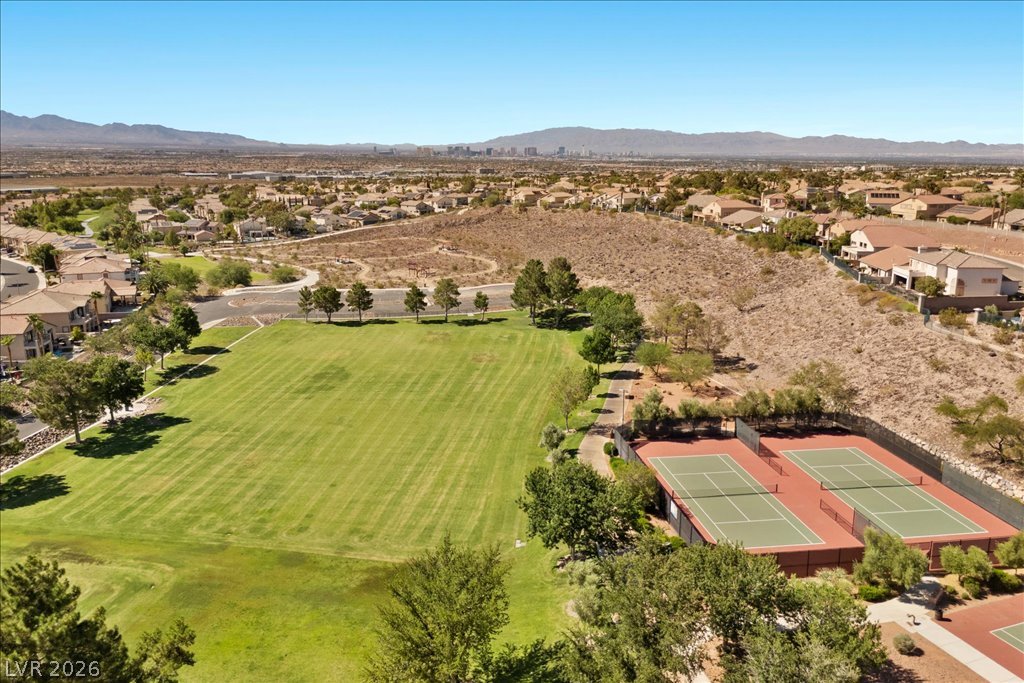
Panoramic community vistas with lush green spaces and active recreational courts.
A terracotta roof and light stucco exterior provide a Mediterranean-inspired facade with mature trees framing the property.
A traditional tile roof crowns this inviting residence with a paver driveway, offering charming curb appeal.
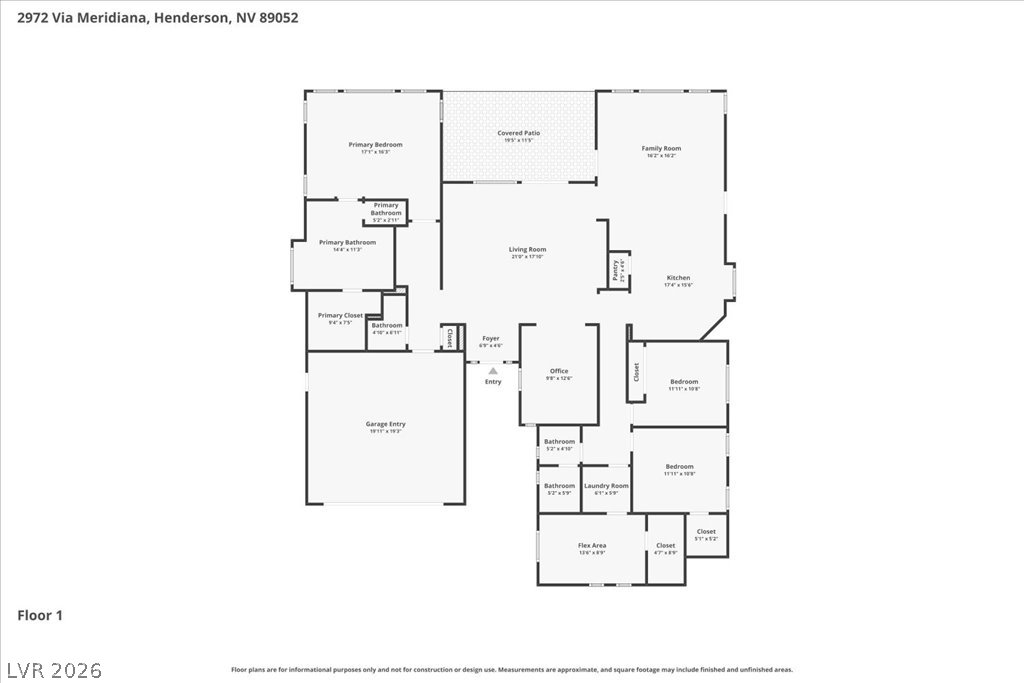
A comprehensive floor plan detailing the layout and dimensions of each room on the first floor.
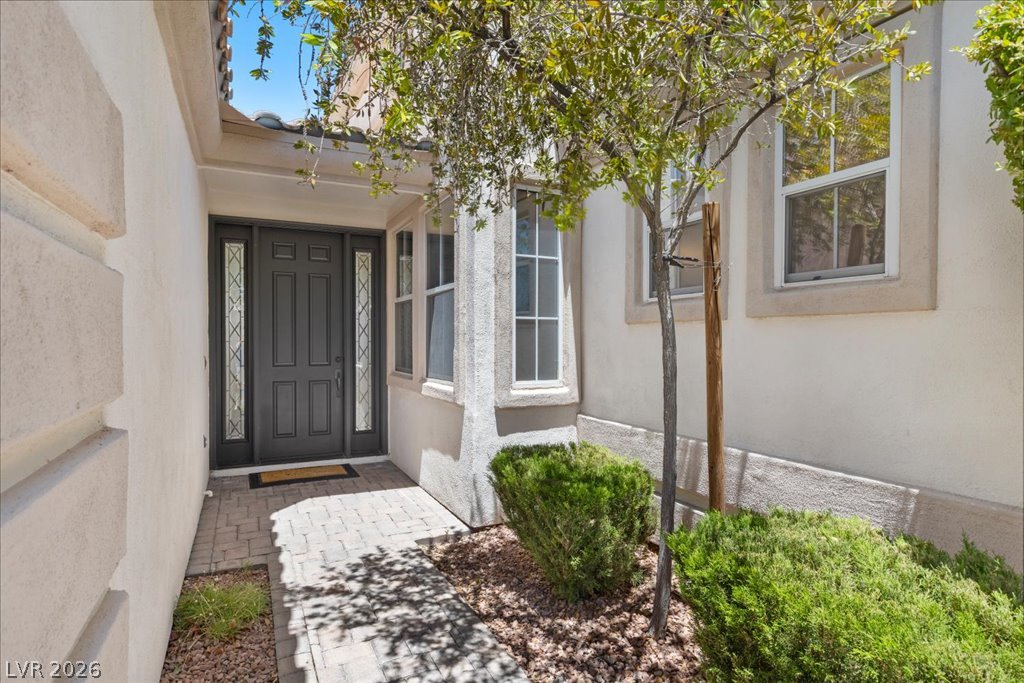
A welcoming entry path leads to an ornate front door, flanked by lush, verdant landscaping.
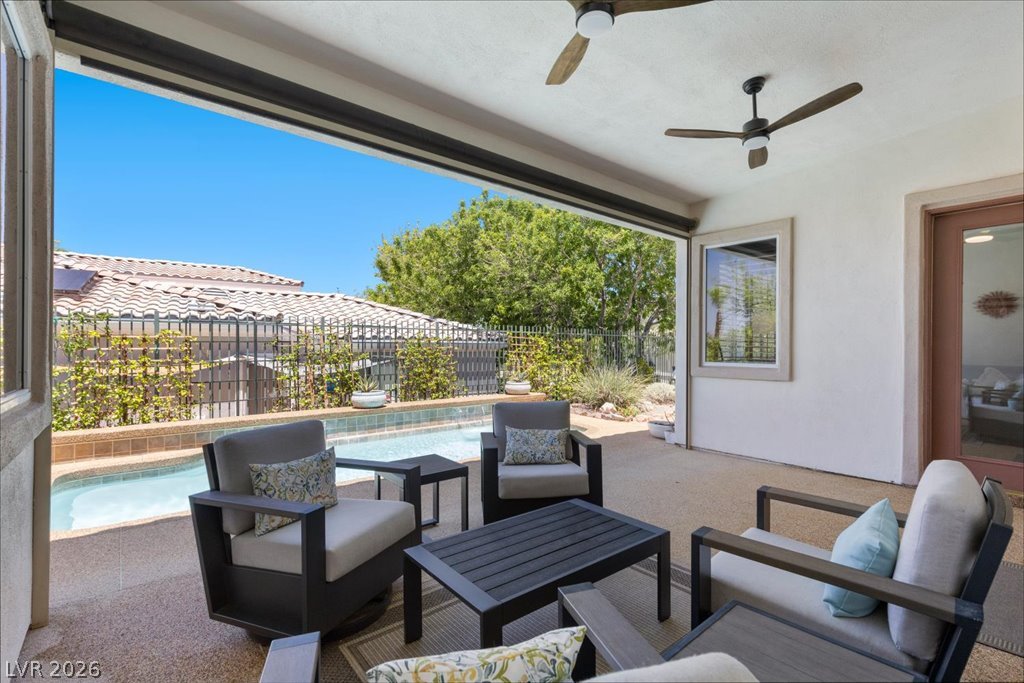
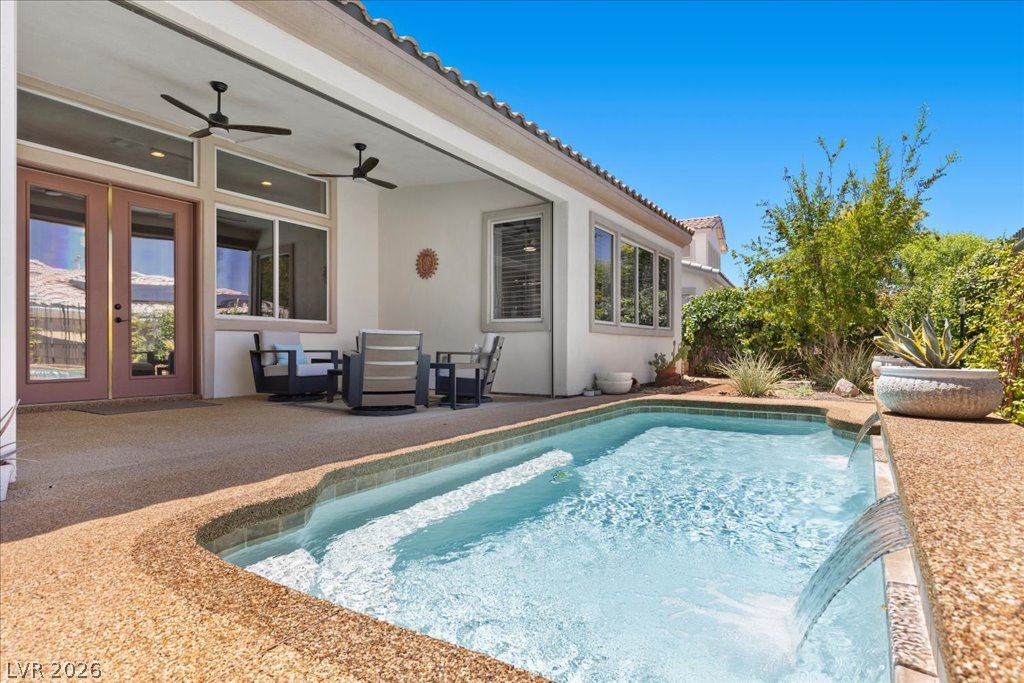
A tranquil outdoor living space featuring a private pool and comfortable lounge seating.
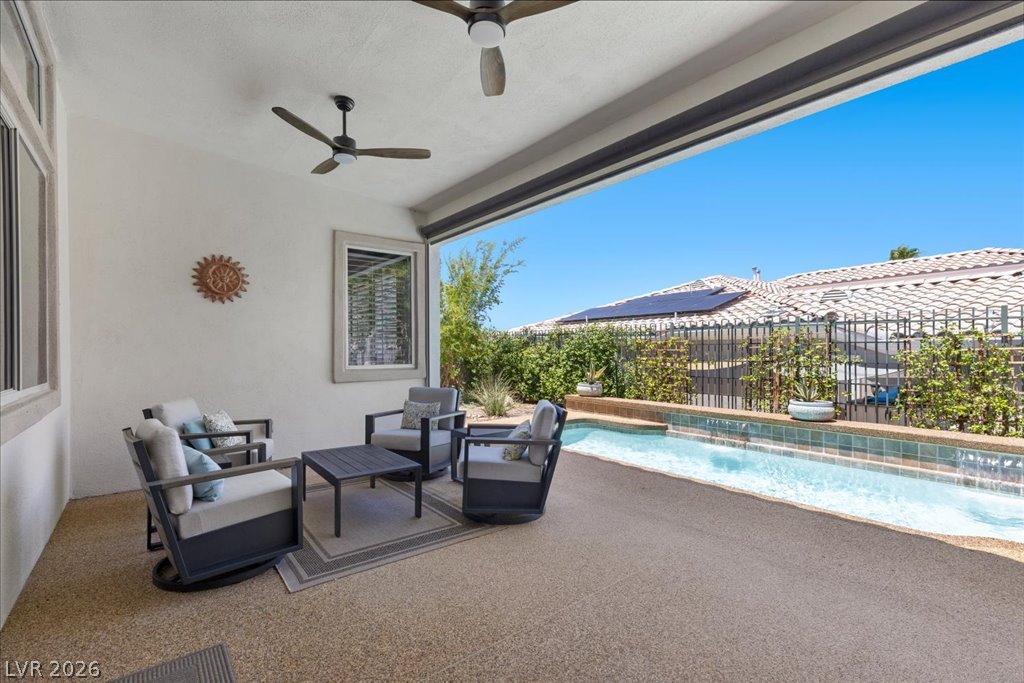
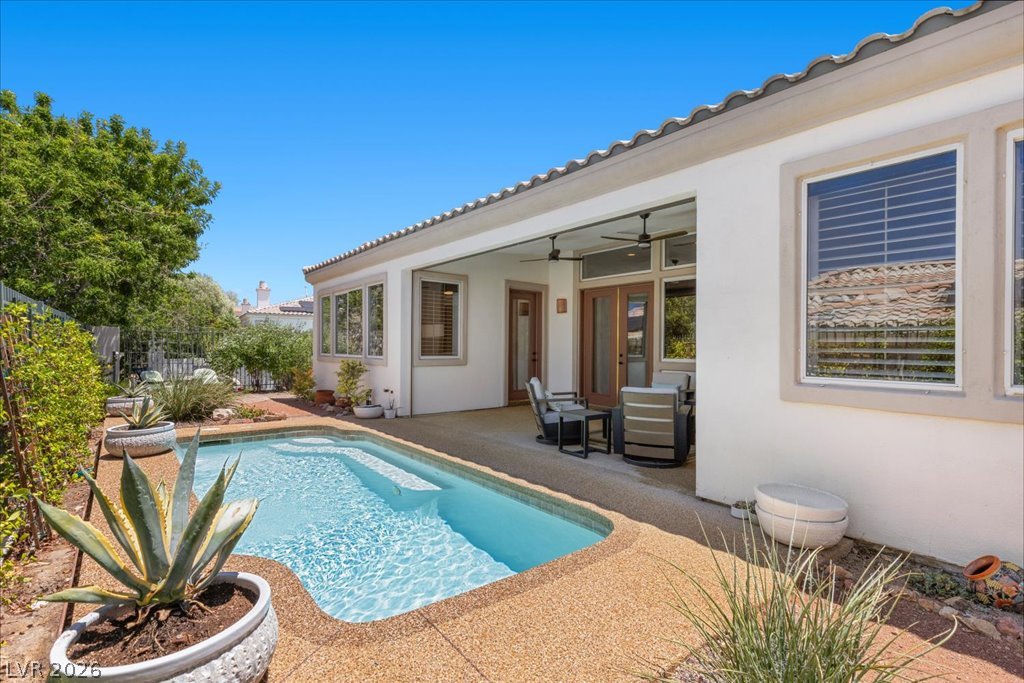
An inviting covered patio featuring ceiling fans and ample seating adjoins a refreshing, private pool.
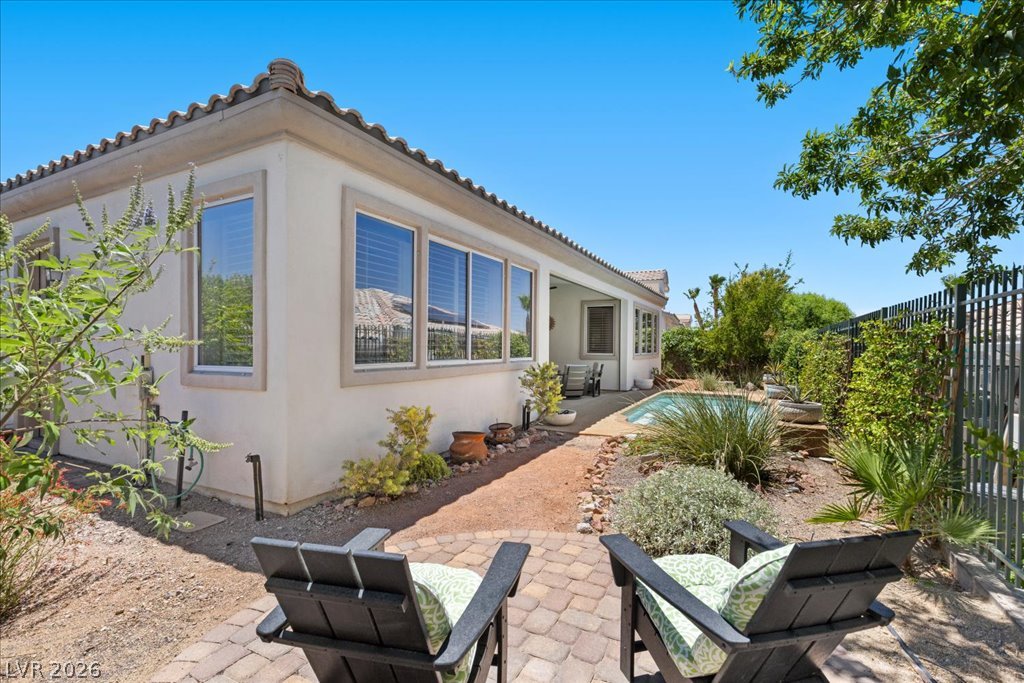
A tranquil backyard oasis features a glistening pool and verdant garden, perfect for outdoor enjoyment.
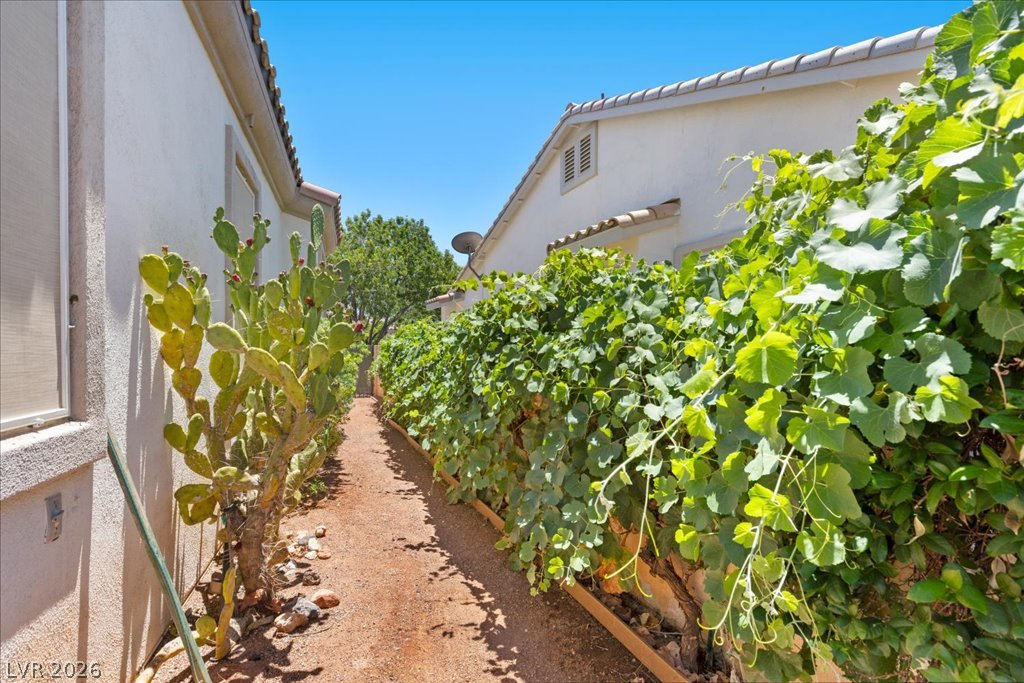
A secluded pathway lined with lush greenery and native desert flora, leading to private outdoor space.
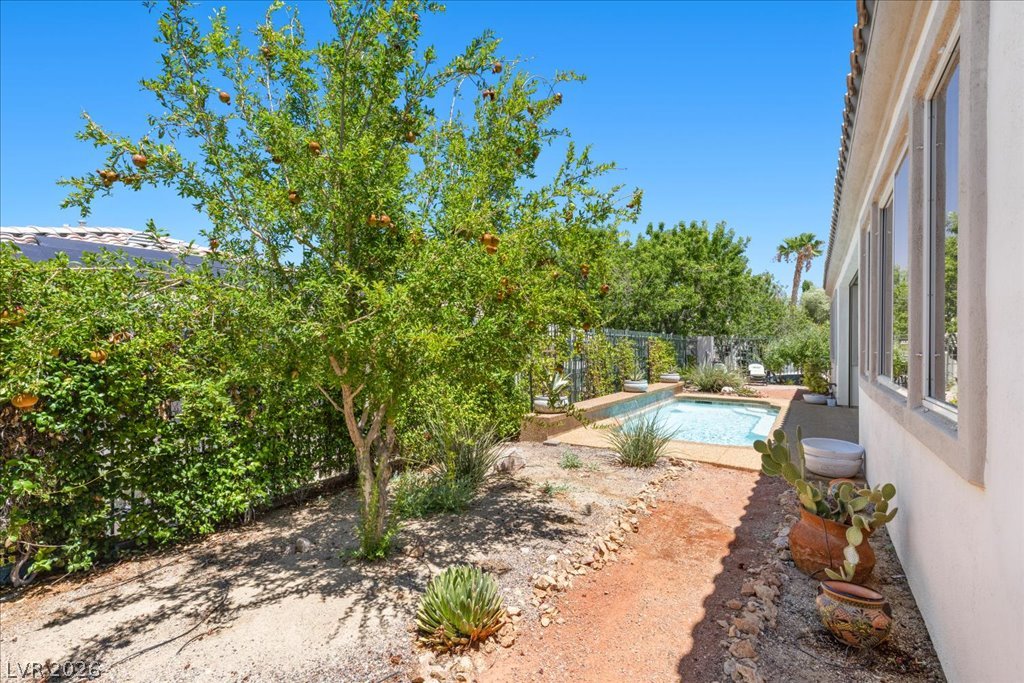
A private backyard oasis with a serene pool and desert-friendly landscaping.
Relax in the refreshing private pool with a serene waterfall feature and comfortable patio seating.
An inviting backyard oasis offers a sparkling pool and a covered patio for year-round enjoyment.

 In-Person: 08/21 11:00 AM - 2:00 PM