
 New Listing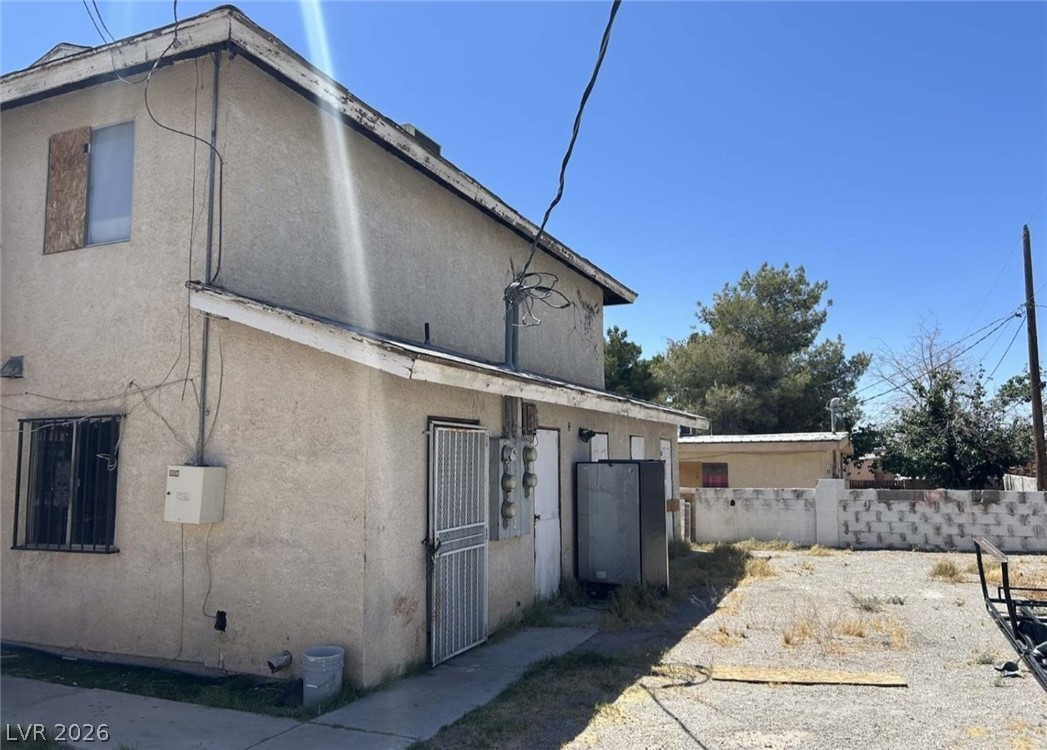
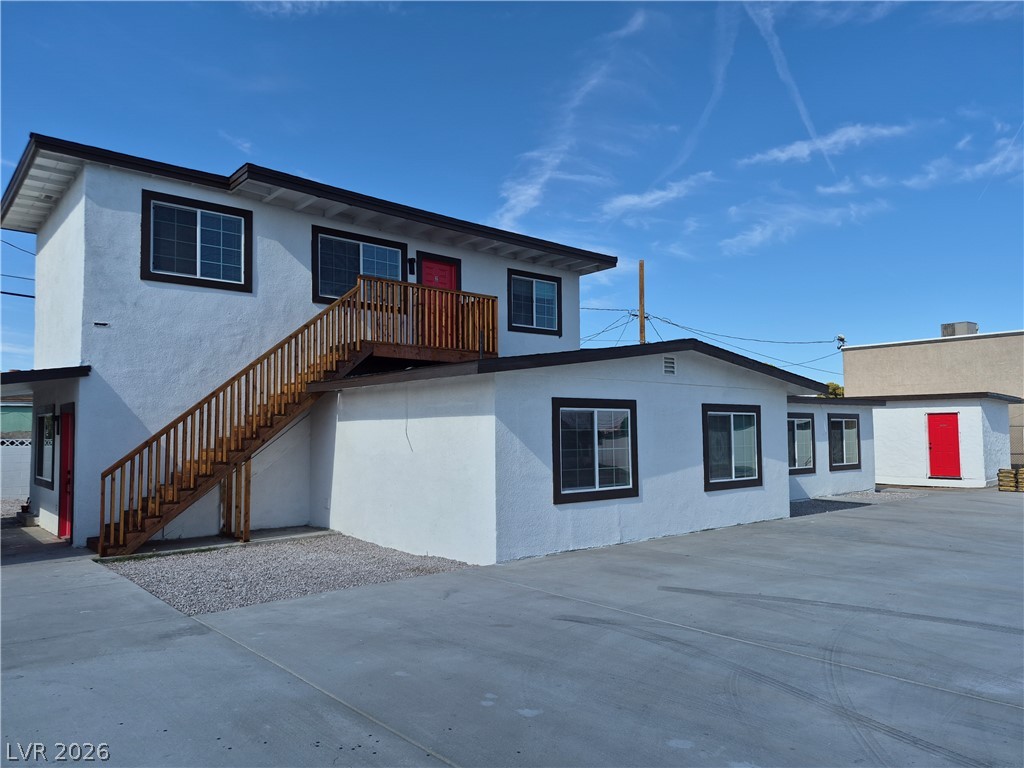
A two-story stucco exterior presents a simple structure situated alongside a flat gravel side yard.
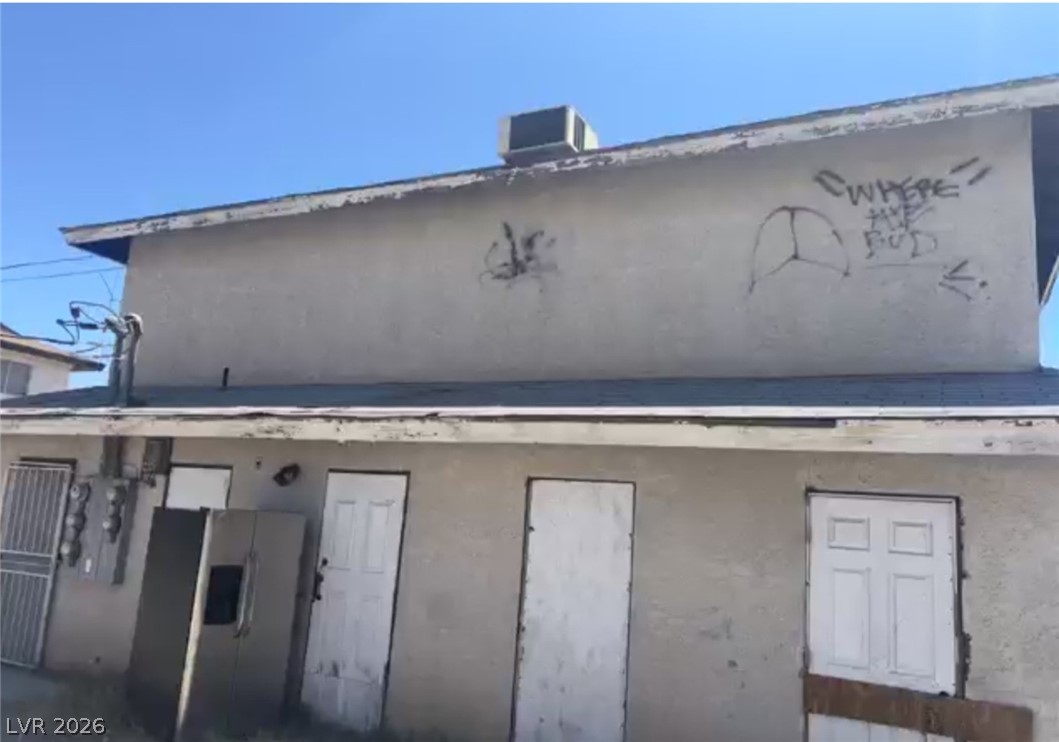
Two-story exterior showing classic stucco siding under a clear blue sky.
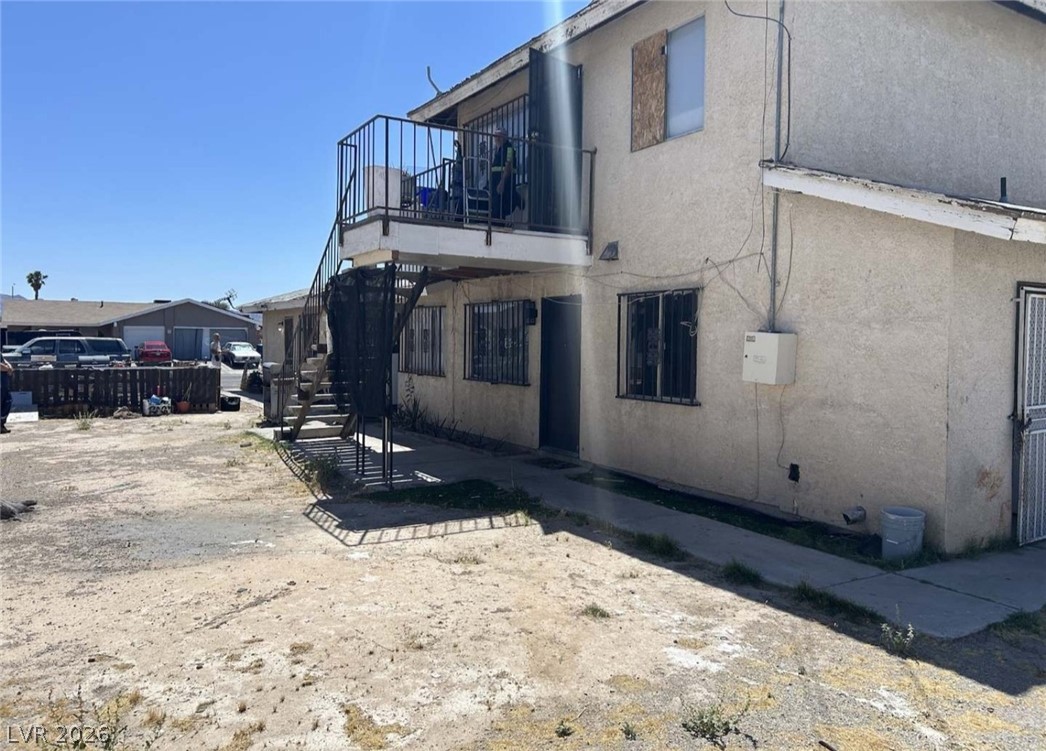
Multi-level residential exterior features stucco walls, an upper-level balcony, and concrete walkways under clear skies.
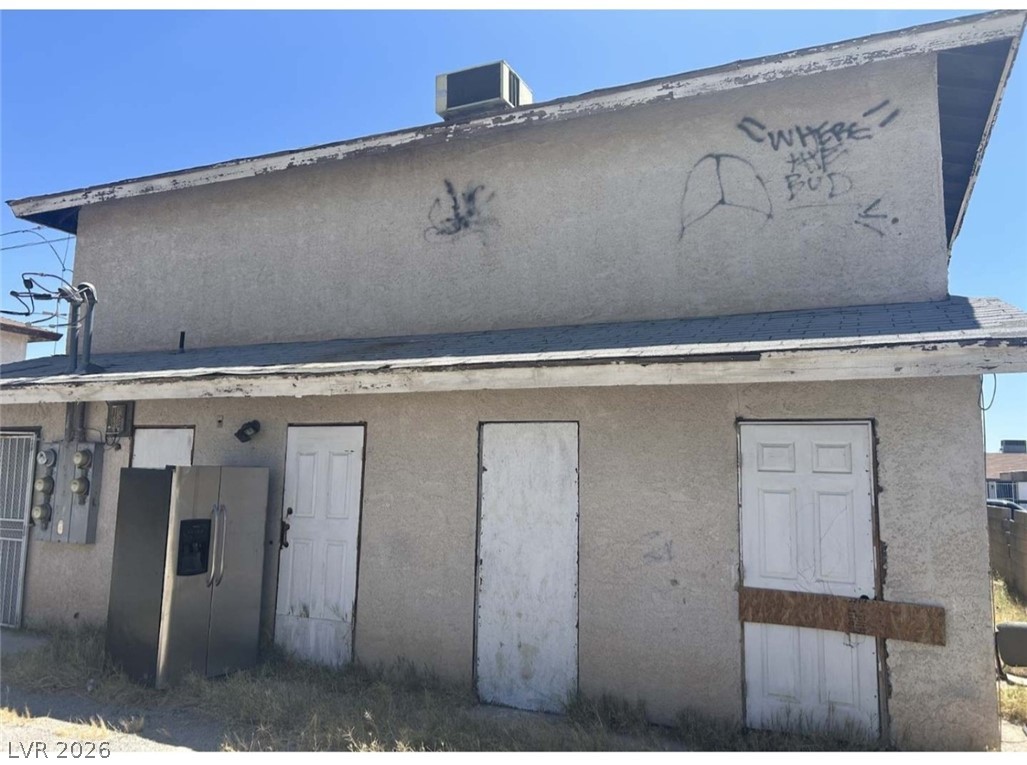
Two-story exterior with stucco finish and composition shingle roofing under a clear sky.
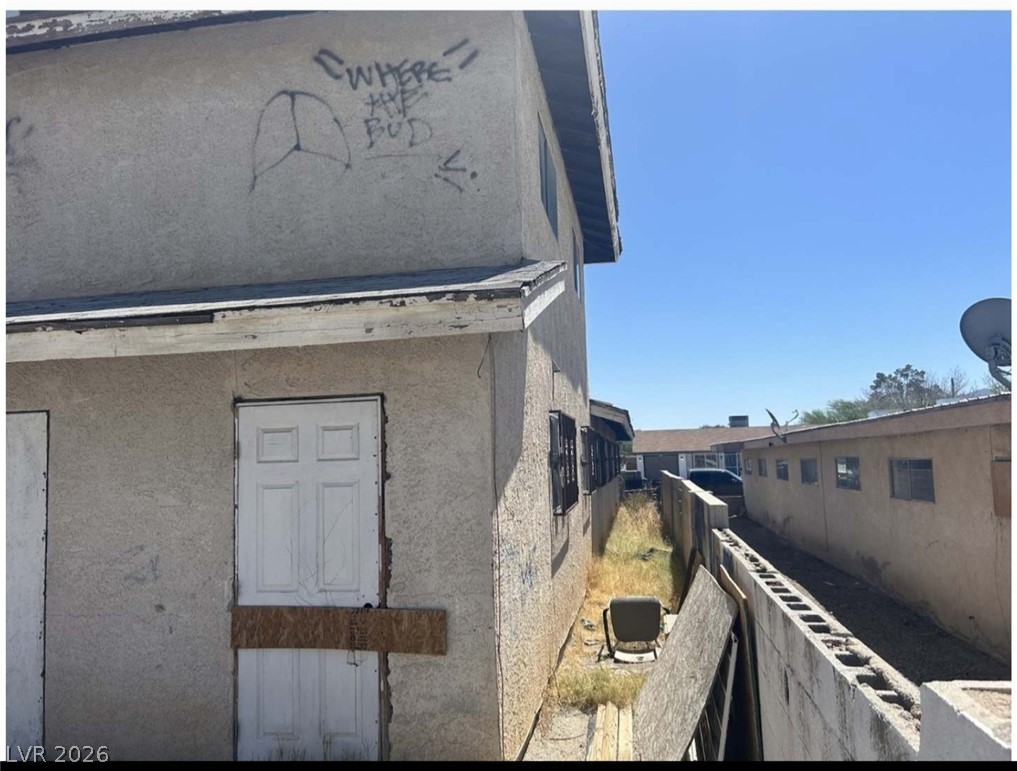
Two-story exterior featuring textured stucco walls and board-secured entryways.
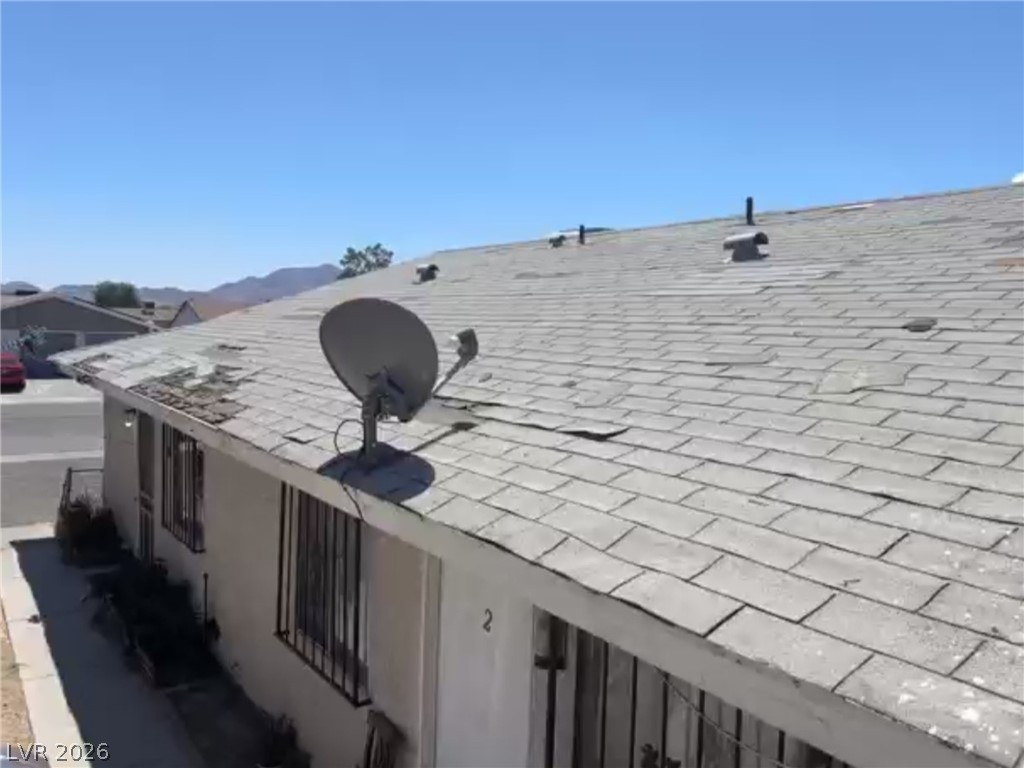
Shingle roofing and stucco exterior walls under a clear blue desert sky.
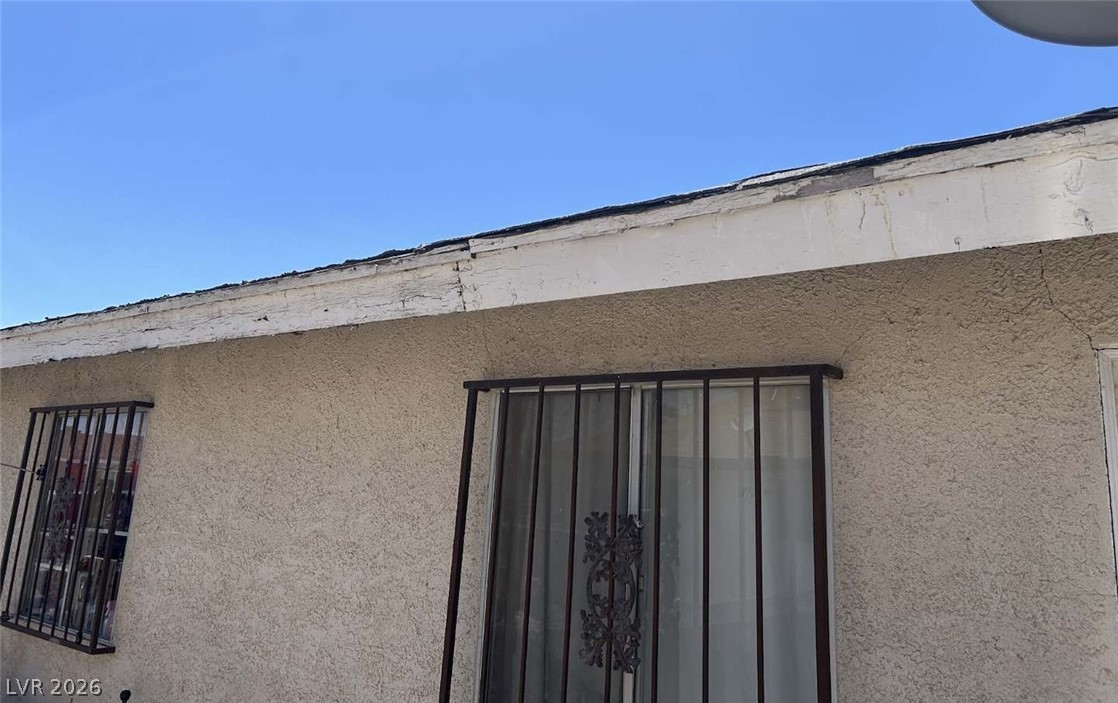
Textured stucco exterior walls stand beneath a classic shingle roofline set against a clear blue sky.
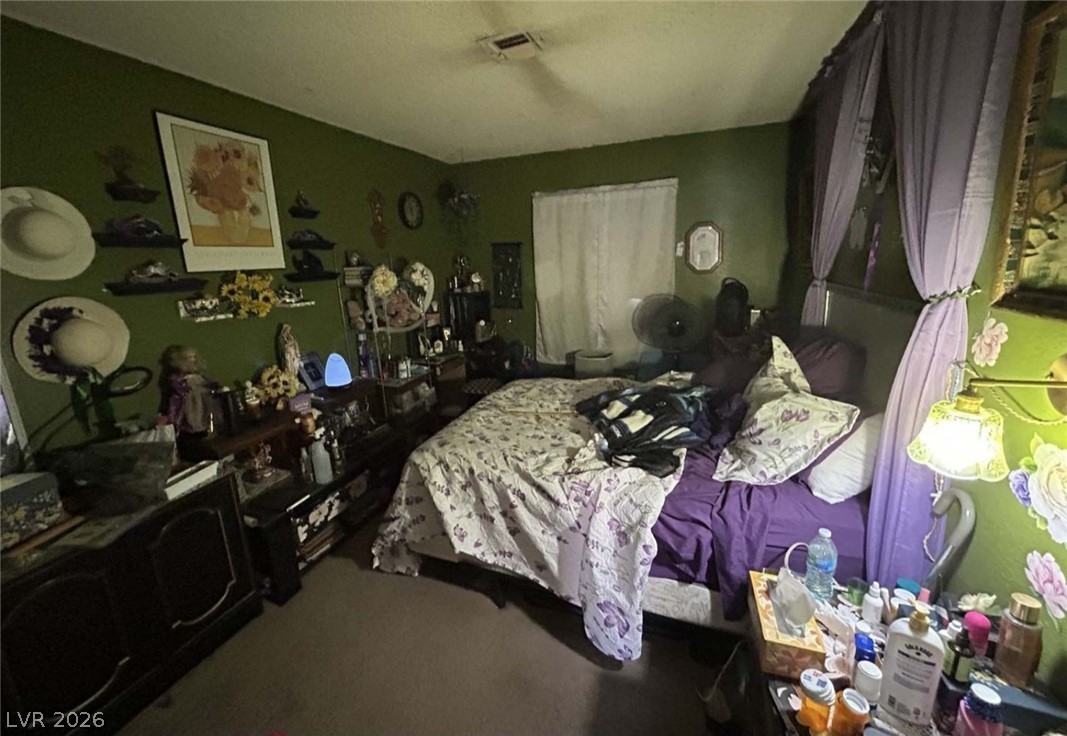
Deep green walls and soft carpeting anchor this cozy private bedroom space.
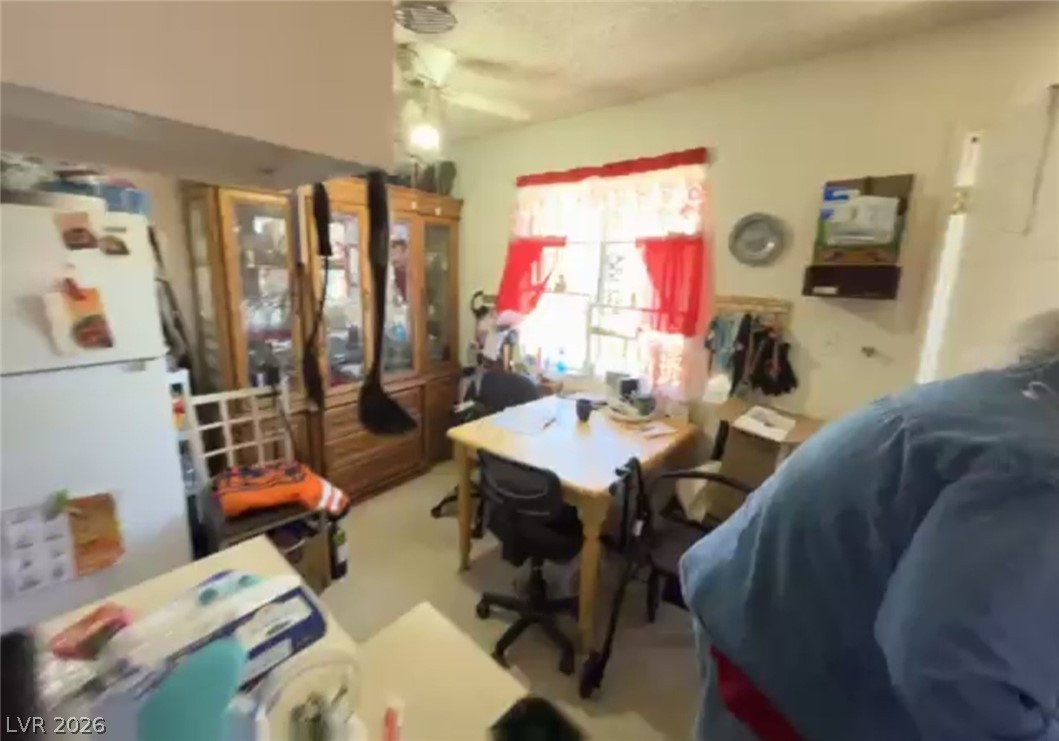
Natural light streams through a classic window into this functional kitchen and dining space.
Functional workspace elements visible through structured metal gating.
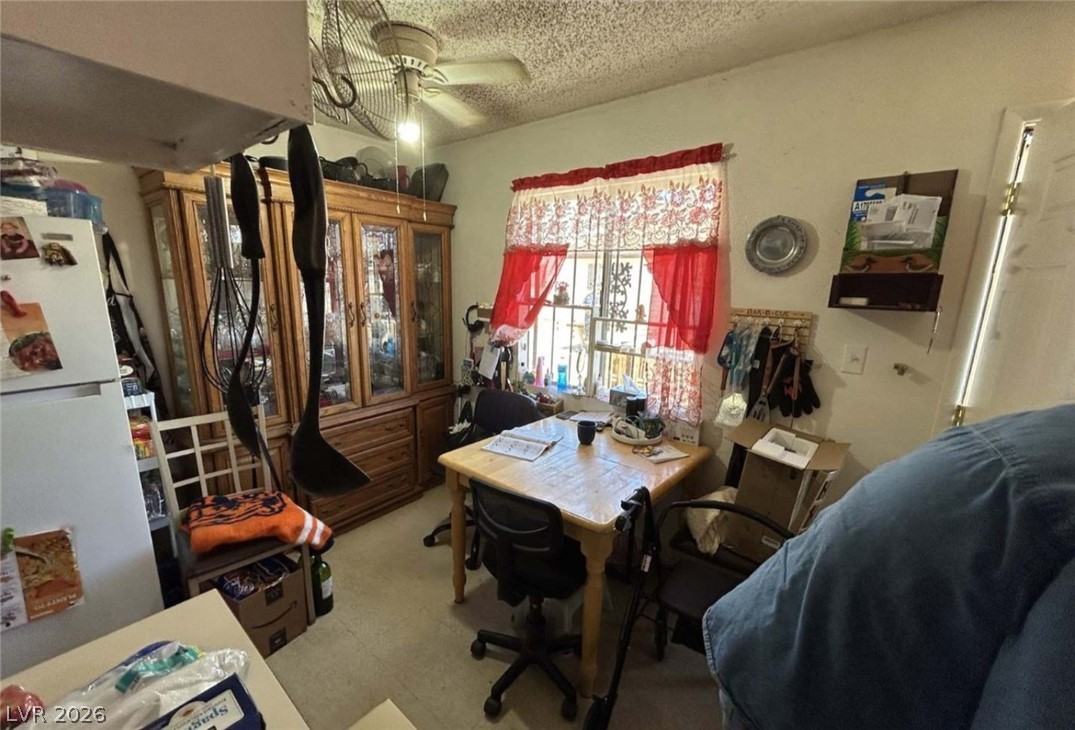
Natural light from a double window illuminates this cozy dining area.
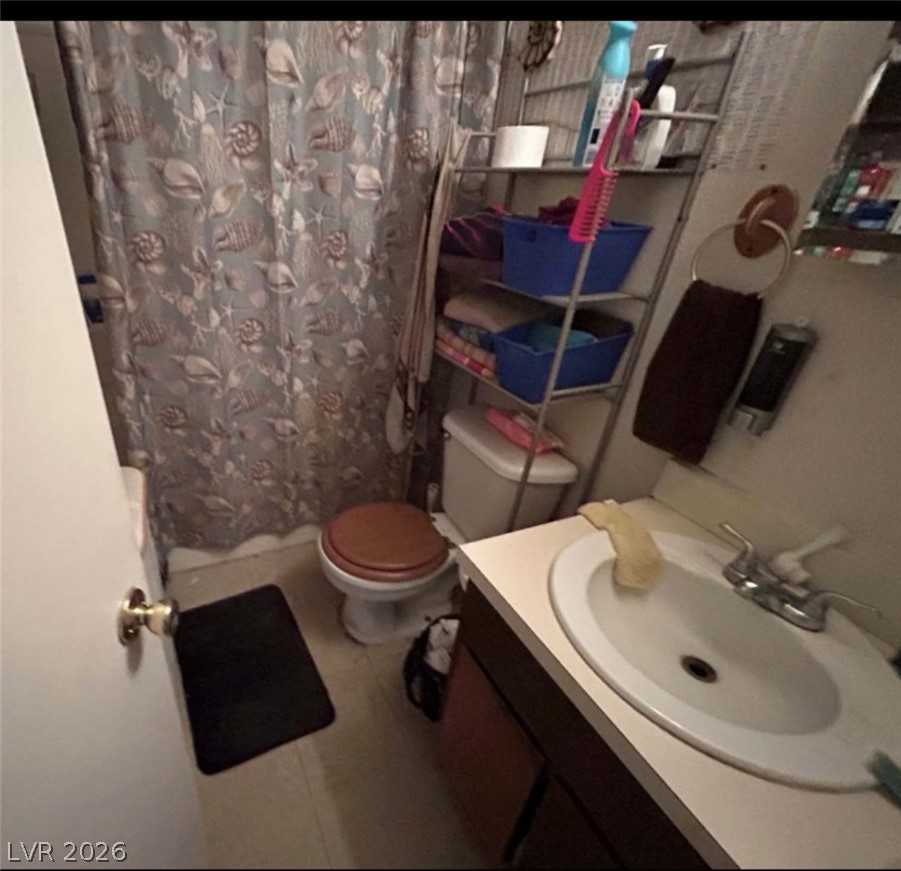
Functional layout maximizes the utility of this compact bathroom space.
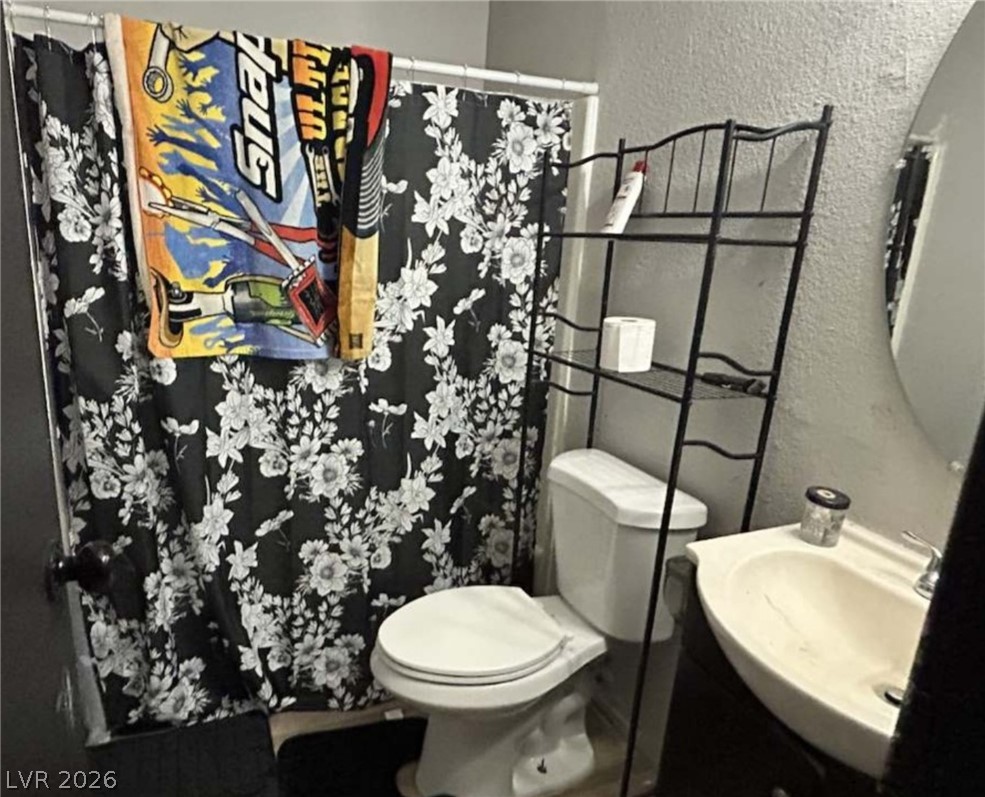
A functional bathroom configuration with standard fixtures and neutral wall tones.
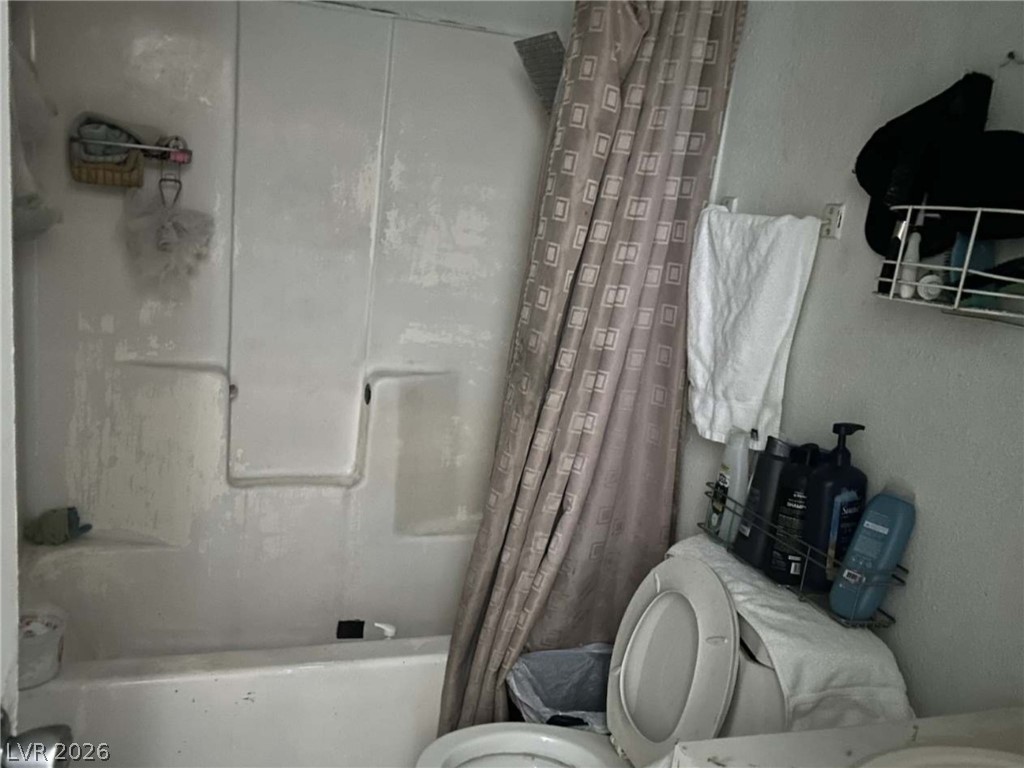
A functional bathroom configuration with a combined bathtub and shower enclosure.
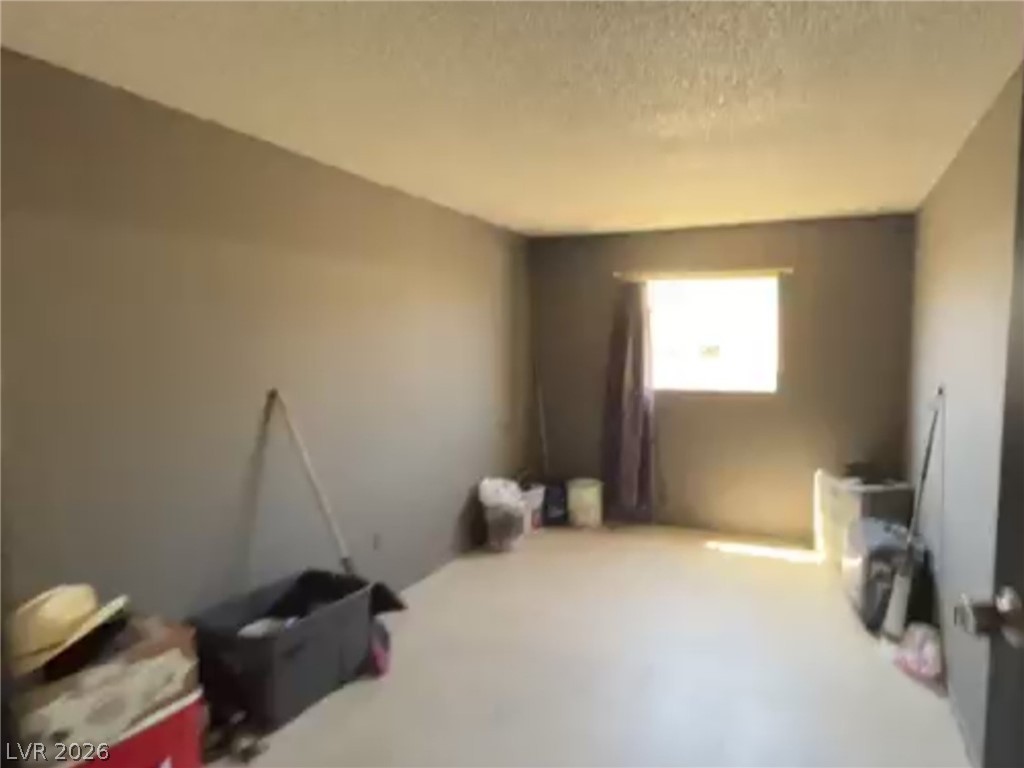
Natural light streams through a single window into this versatile, neutral-toned interior space.
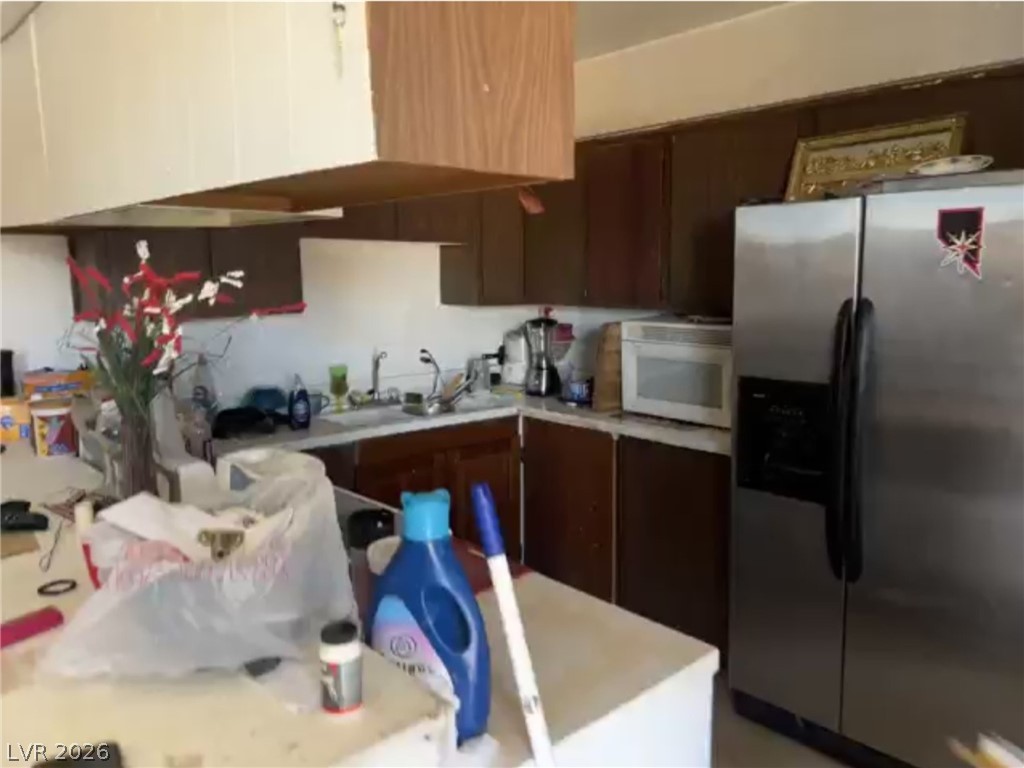
A classic U-shaped kitchen layout features wood cabinets and standard stainless steel appliances.
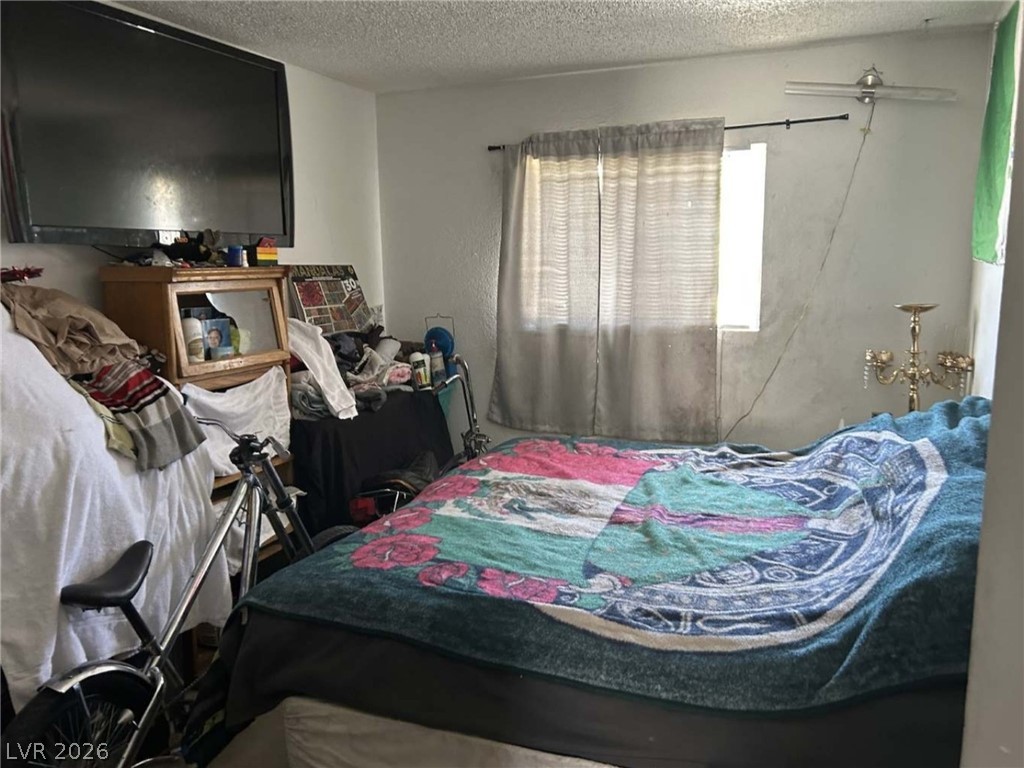
Natural light streams through a classic sliding window in this bedroom space.
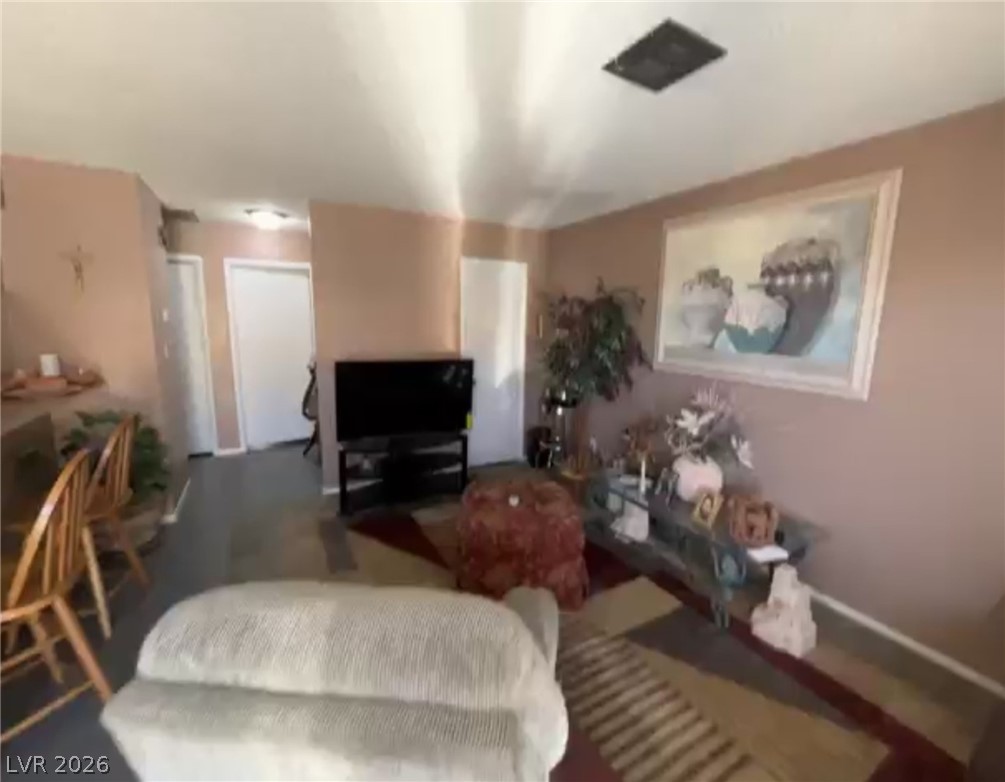
An open living room transitions smoothly into a hallway with solid flooring throughout.
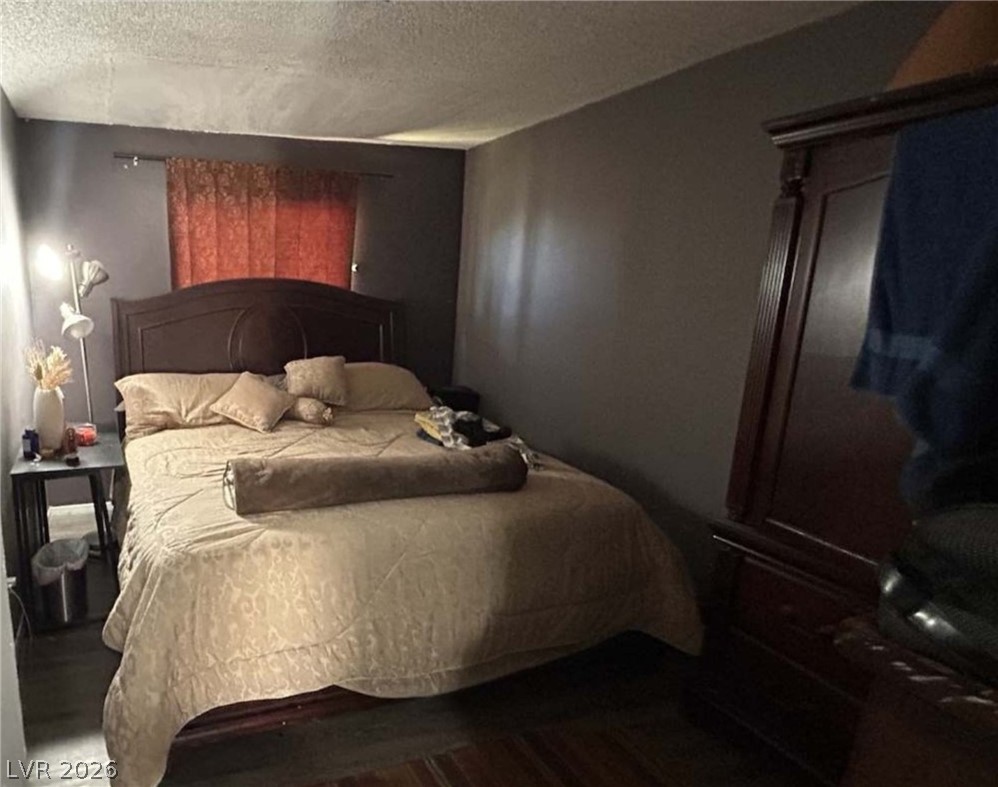
Smooth walls and classic flooring establish a cozy atmosphere within this private bedroom retreat.
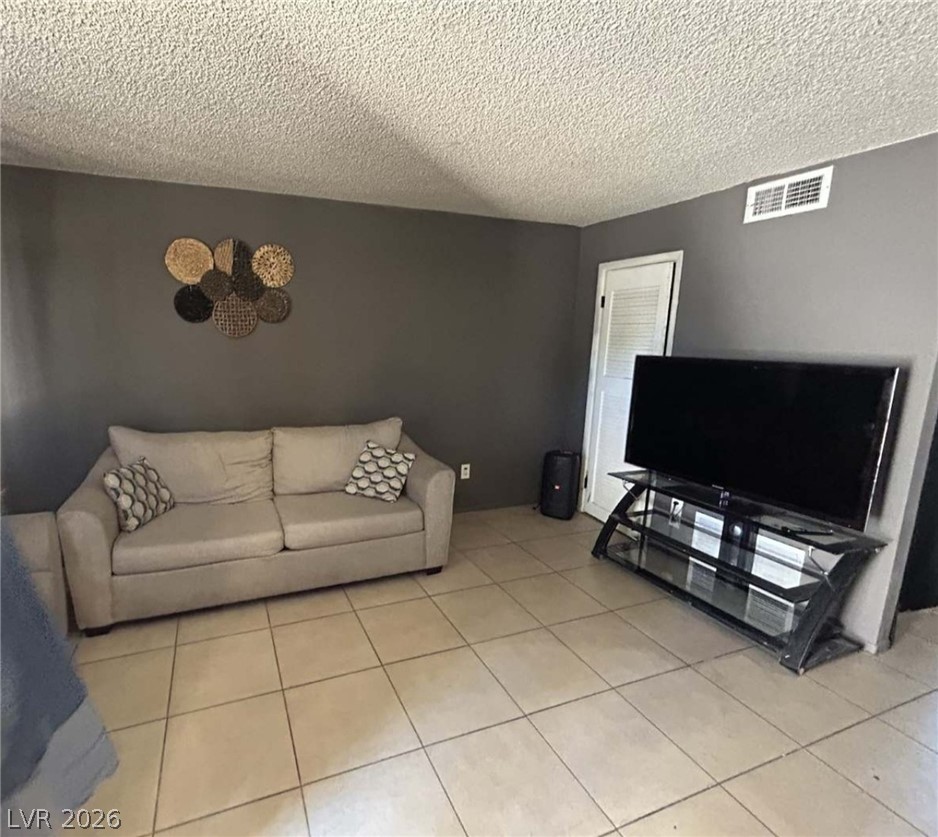
Tiled flooring and neutral walls define this versatile living space.
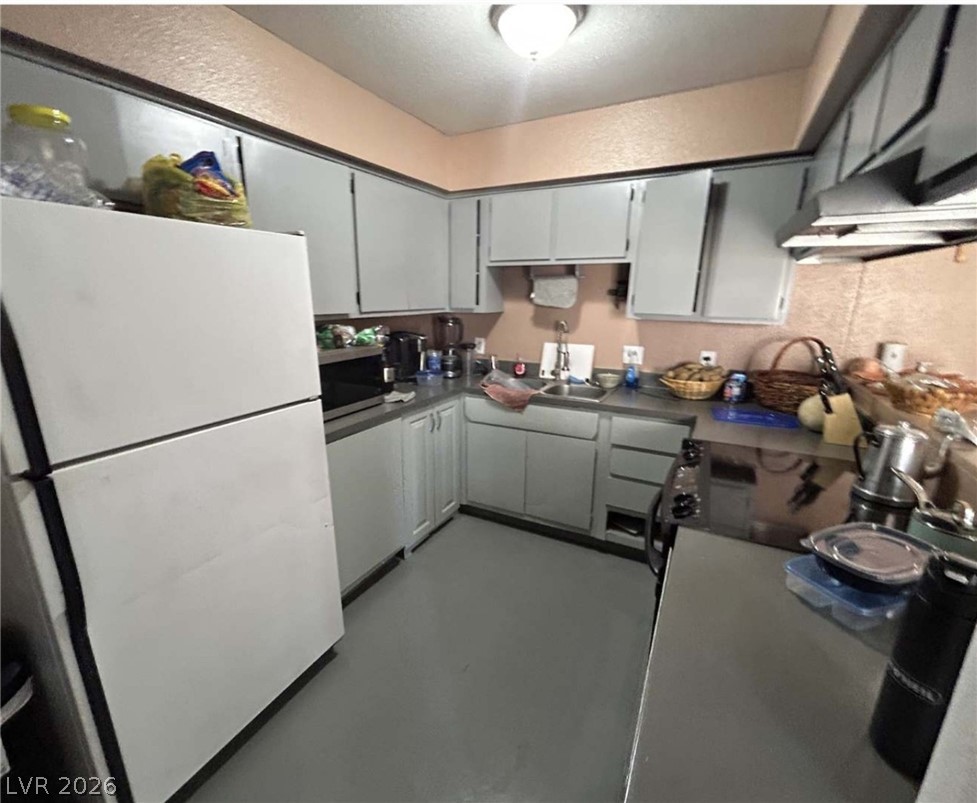
Functional cabinetry pairs with concrete-finish floors in this efficiently arranged kitchen workspace.
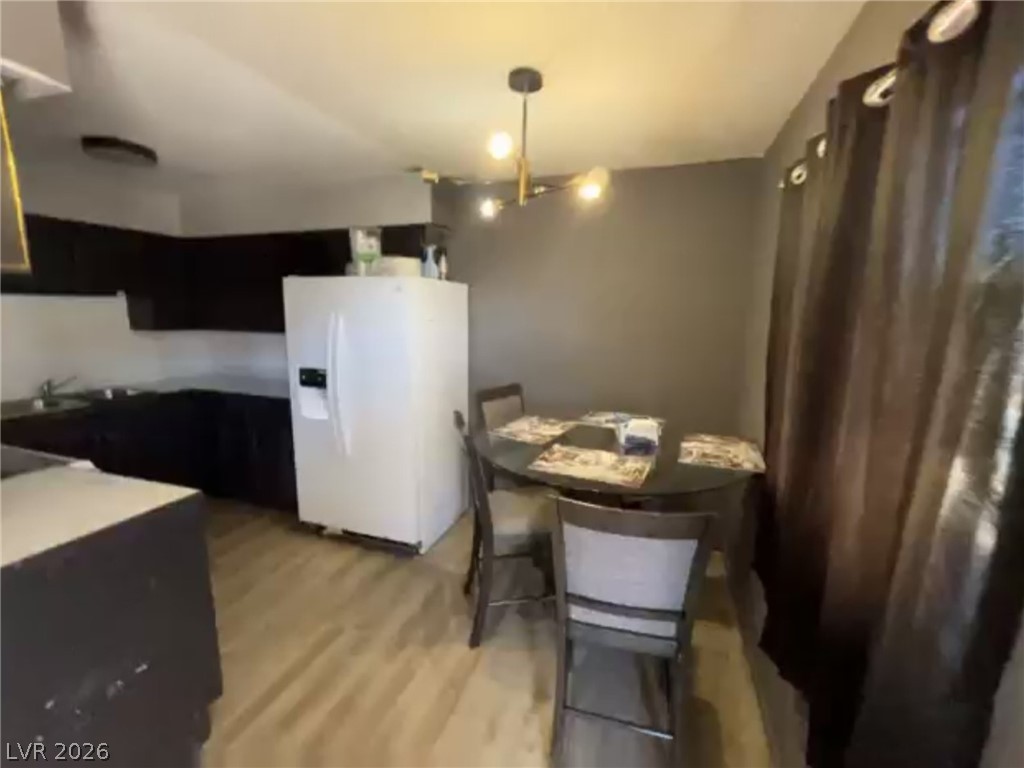
Wood flooring runs throughout the space connecting the kitchen and eating area.
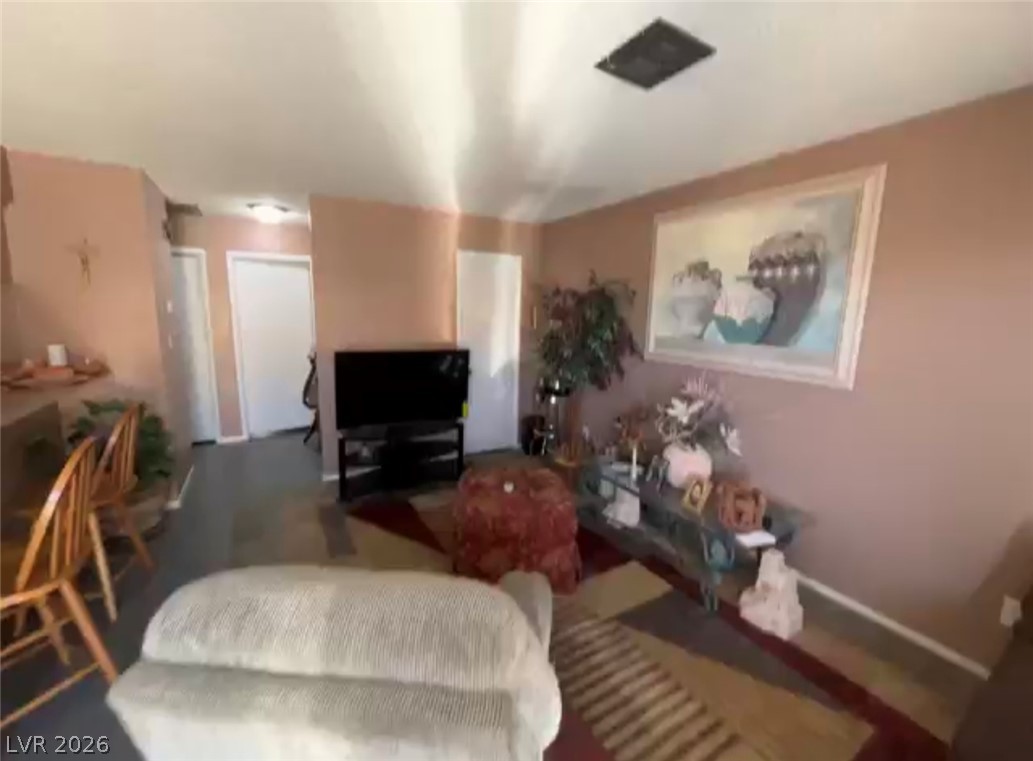
An open living space connects smoothly to the kitchen and adjoining hallway.

Description
Four-Plex Investment Opportunity | 89115 Zip Code in Las Vegas| $575,000 Tenant-occupied four-plex offering immediate cash flow. Units are not upgraded or updated. Minutes from Nellis Air Force Base and Close to the Las Vegas Motor Speedway and NO Hoa's.
Details
| MLS # | 2811149 |
|---|---|
| Listing Type | For Sale |
| Sub-Type | Resale |
| Status | Active |
| Year | 1980 |
| Days On Site | 6 |
| Listing Provided By | Equity Union Real Estate | Melissa Dominguez-Martin |
Features
| SQ Feet | 3,080 |
|---|---|
| Story(s) | 2 |
| Units | 1 |
| Building(s) | 1 |
| Acreage | 0.23 |
Interior
| Cooling | Central Air |
|---|---|
| Heating | Central, Gas |
| Heating Yes / No | Yes |
| Cooling Yes / No | Yes |
| Interior Features | None |
| Furnished | Unfurnished |
Exterior
| Roof | Composition, Shingle |
|---|---|
| Construction Materials | Aluminum Siding |
Utilities
| Sewer | Public Sewer |
|---|
Other
| List Aor | Greater Las Vegas Association Of Realtors Inc |
|---|
Taxes
| Property | 1384 |
|---|
Area Information
| State | NV |
|---|---|
| County | Clark |
| City | Las Vegas |
| Zip Code | 89115 |
Request a showing
Request a showing
Contact
Learn More About This Property

| State | NV |
|---|---|
| County | Clark |
| City | Las Vegas |
| Zip Code | 89115 |
Nearby Listings (Within 1/4 mile)
Price: $431K - $718K
sqft: 2,000 - 3,500
Listing Updated: August 24, 2026 at 1:05:51 PM PDT