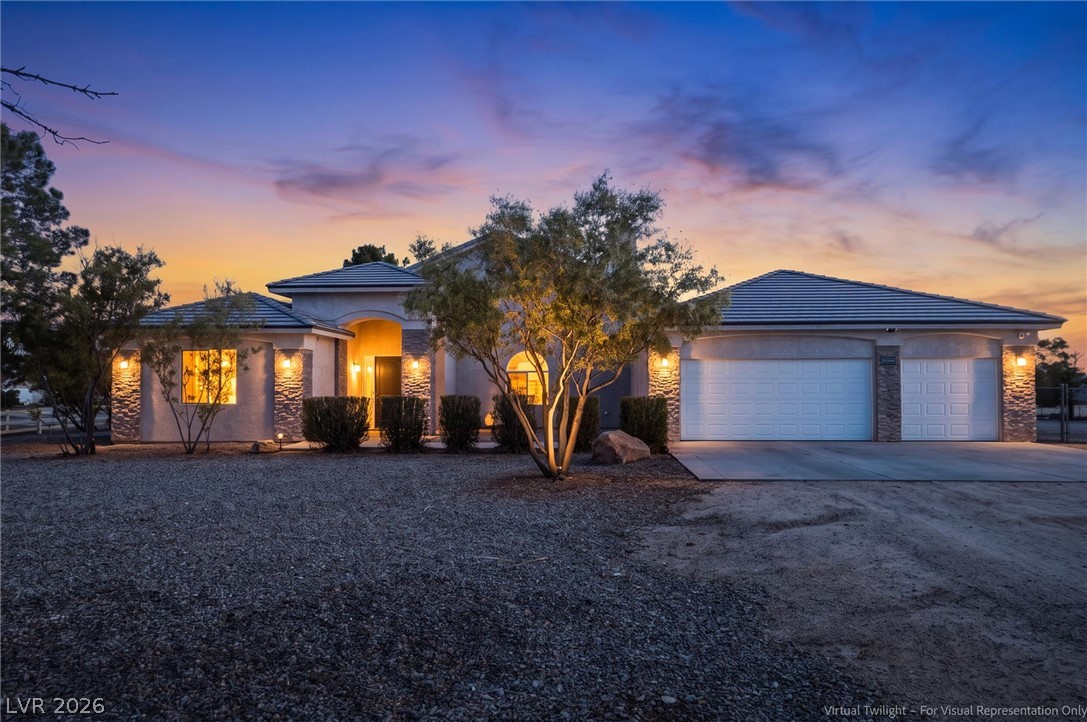
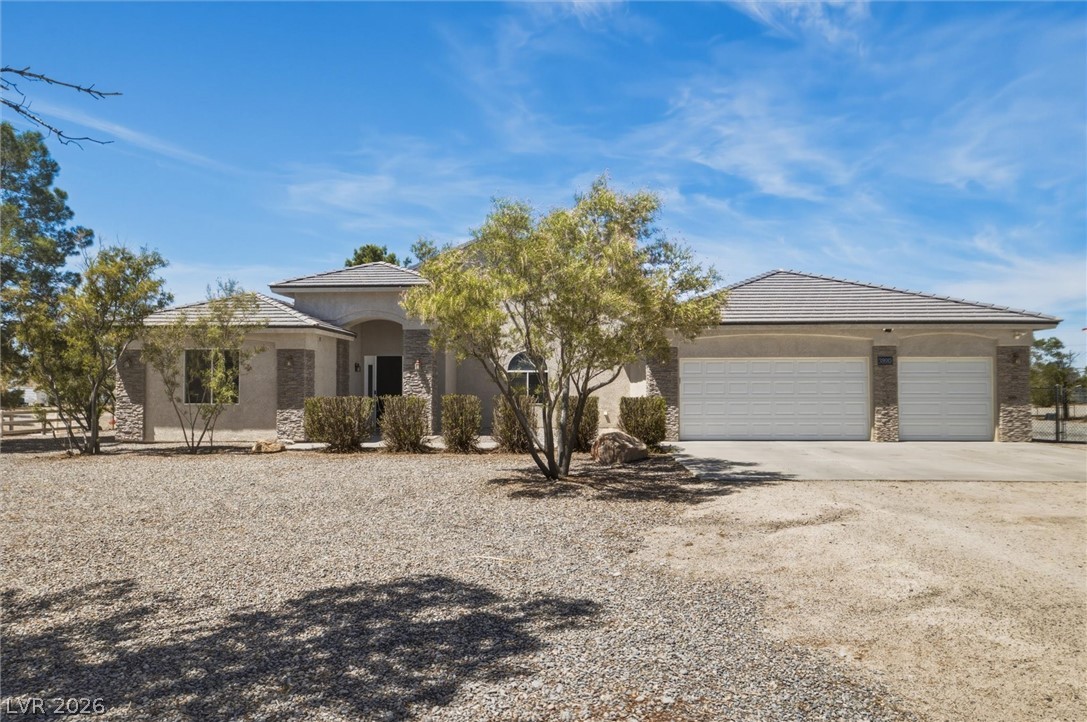
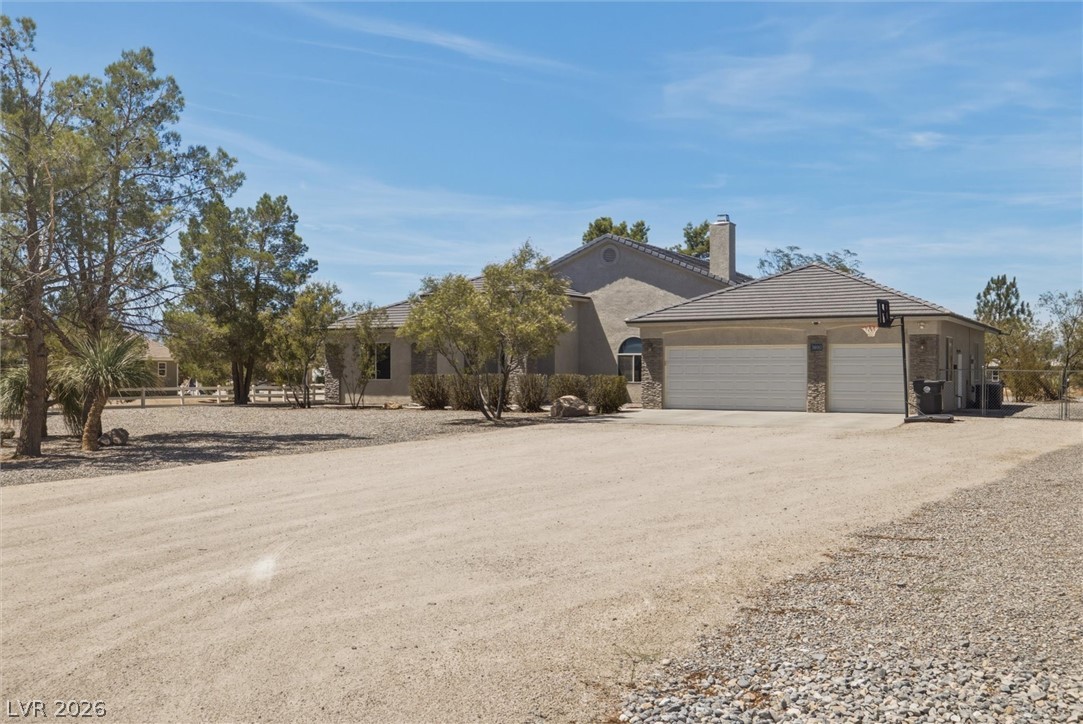
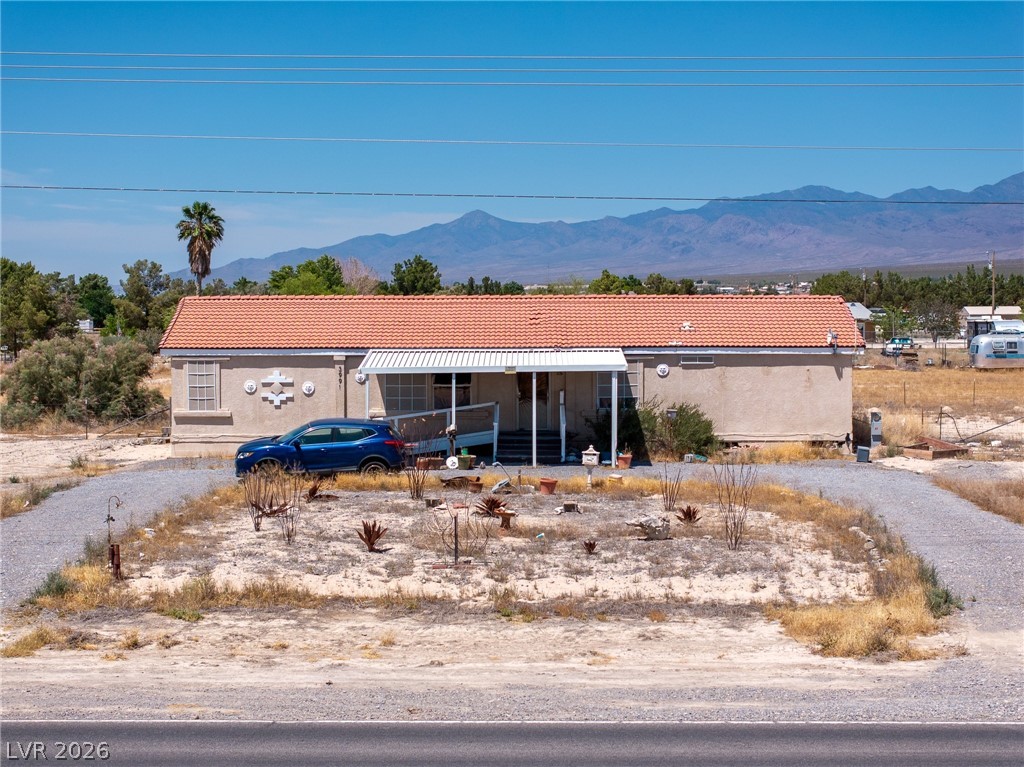
Stone accents and a tiled roof define the exterior of this single-story desert home.
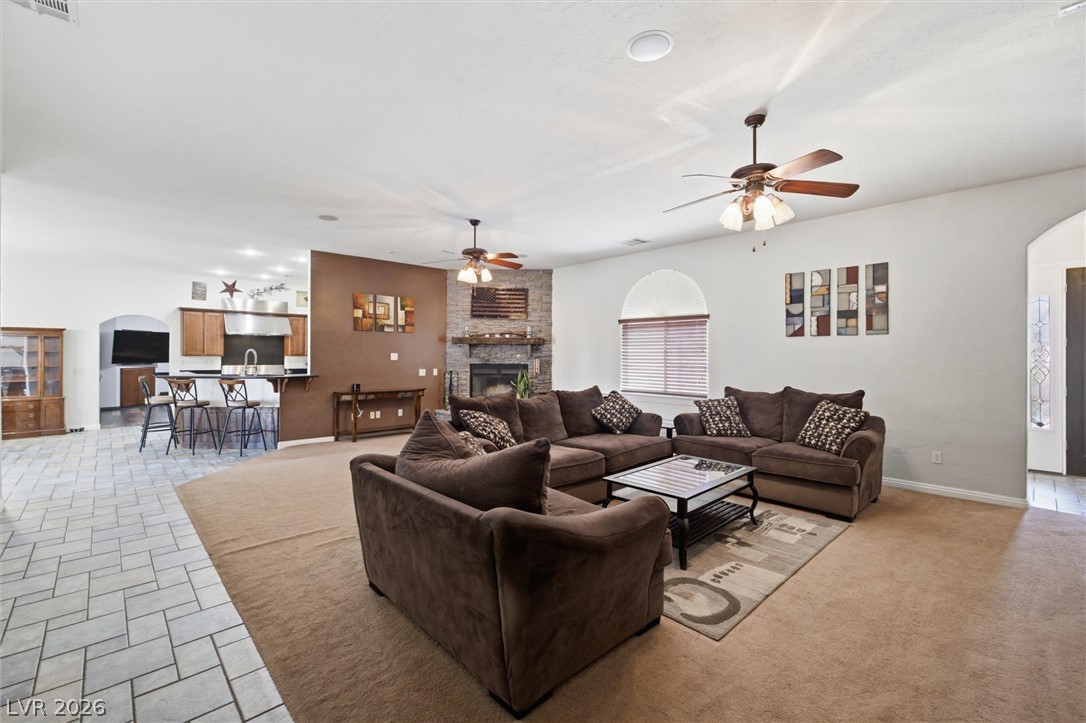
An open floor plan connects the living area to the kitchen, accented by tile flooring.
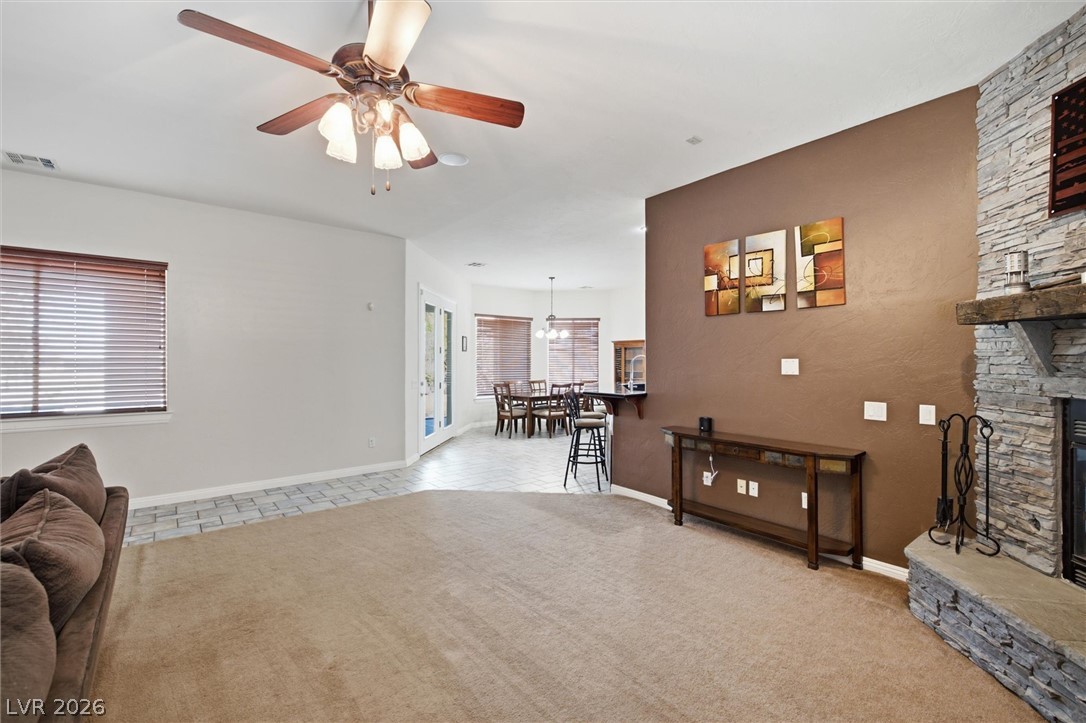
A spacious layout connects the living room and kitchen around a central stone fireplace.
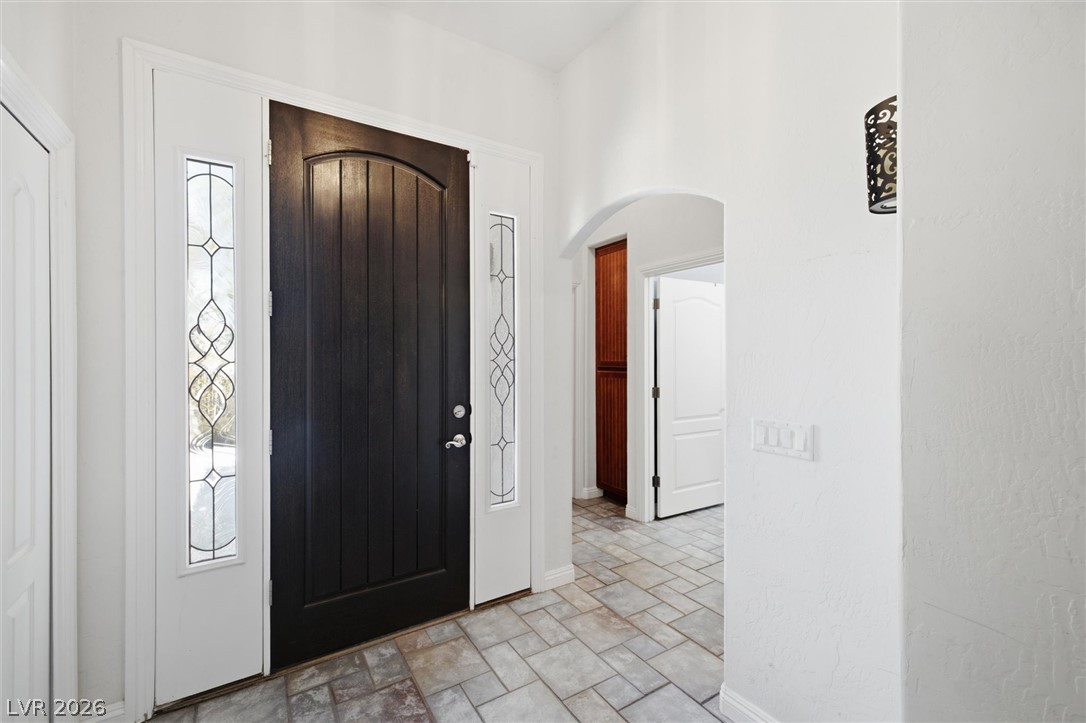
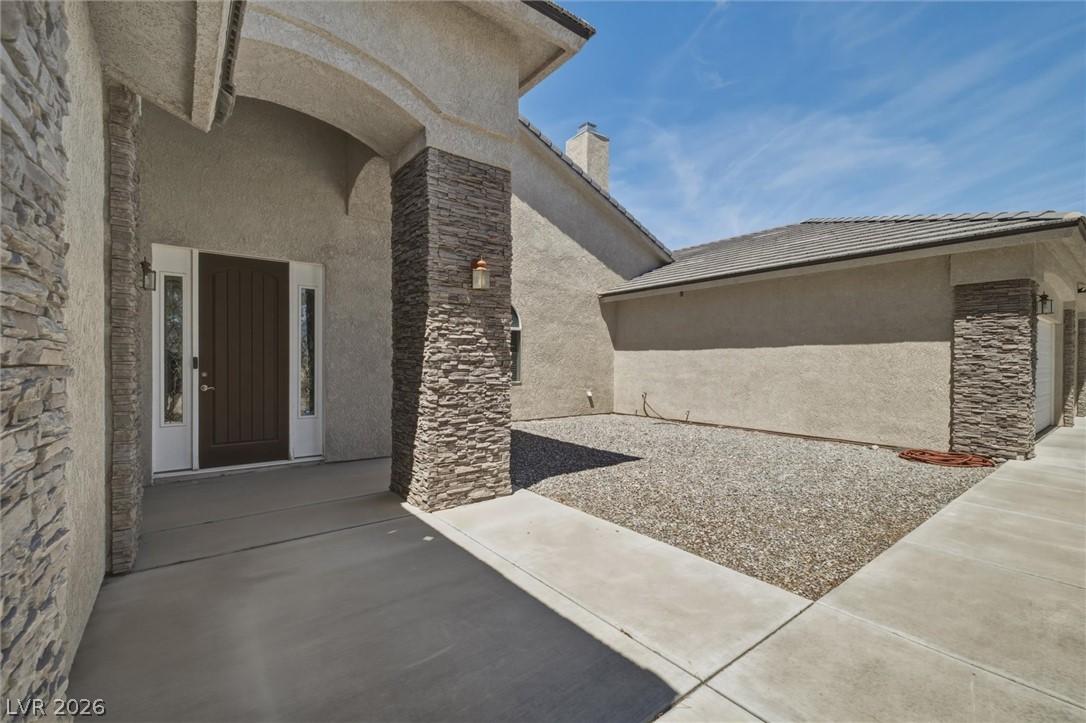
An arched doorway leads past the tiled entry featuring decorative glass sidelights.
An expansive stone-faced fireplace anchors the open living room under high ceilings and recessed lighting.
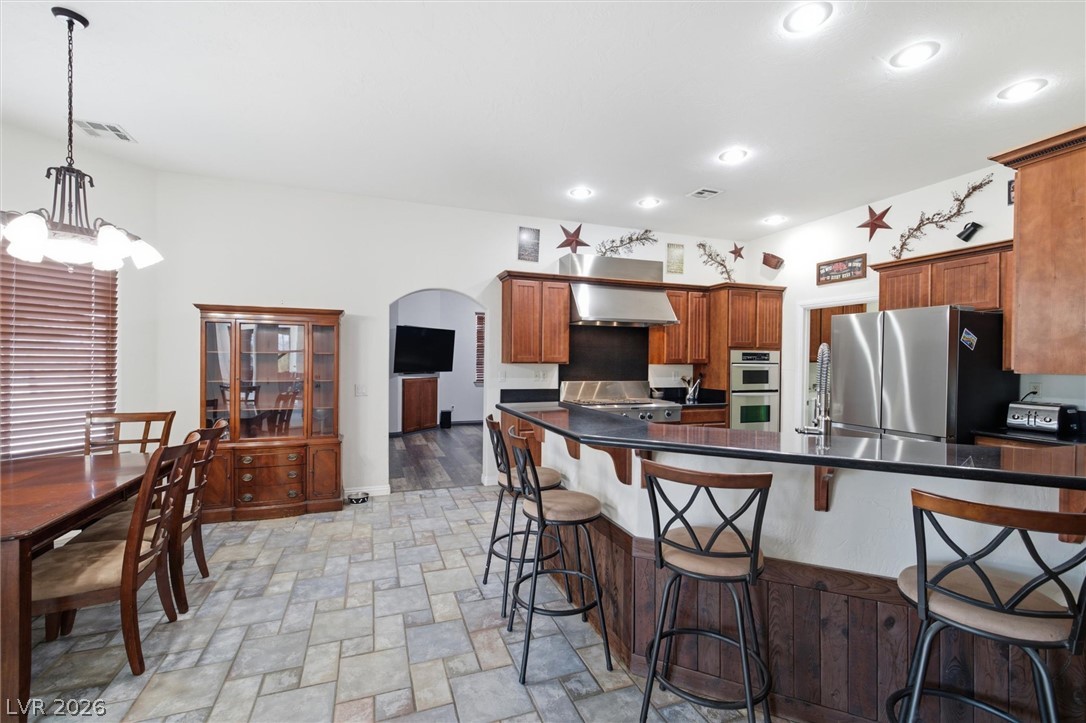
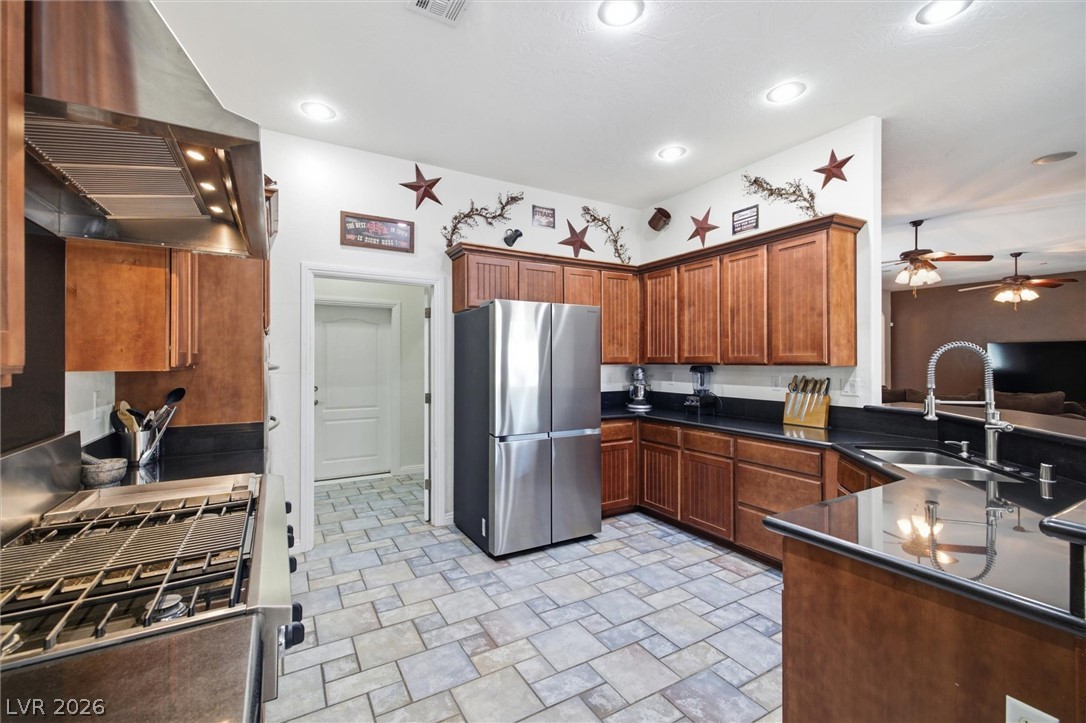
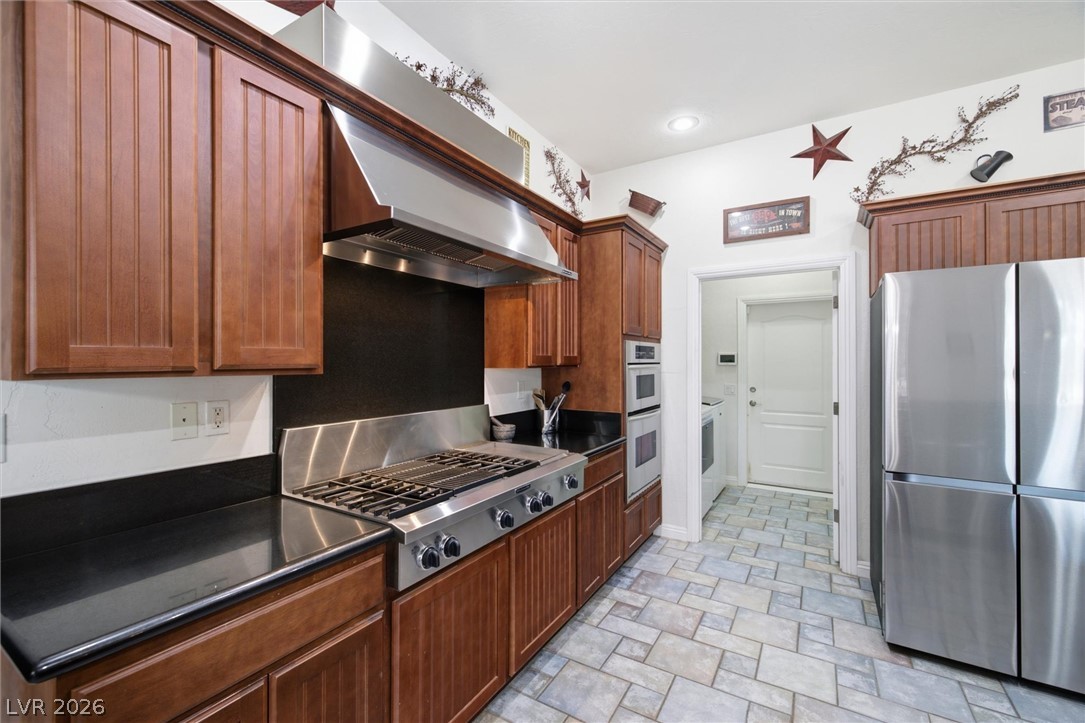
Rich wood cabinetry and expansive stone tile flooring define this functional kitchen and dining space.
Rich wood cabinetry and stone countertops elevate this functional kitchen space.
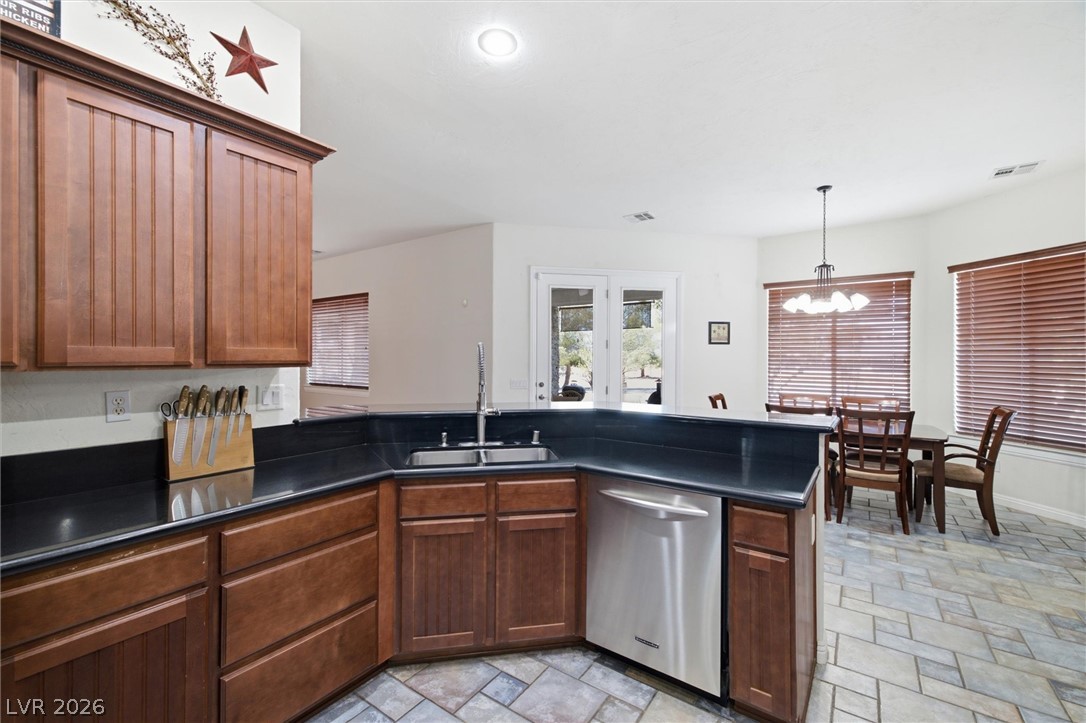
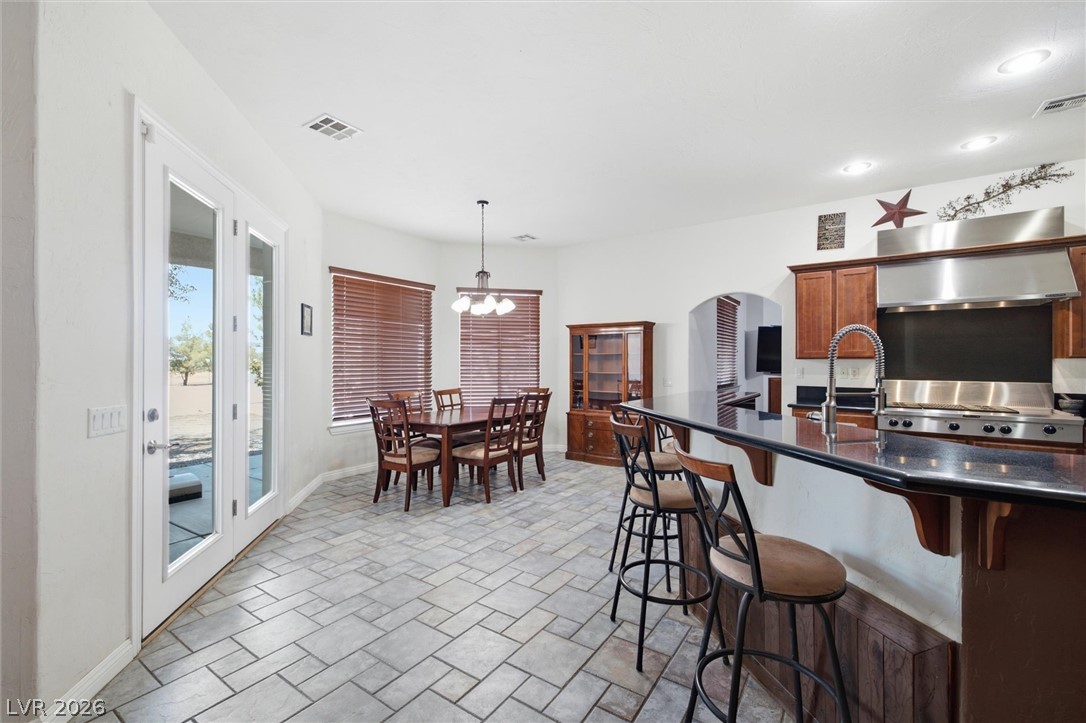
Rich wood cabinetry and stone counters anchor this kitchen opening directly to the dining area.
Arched doorways and a high ceiling accent this comfortable carpeted living room space.
An open floor plan connects the carpeted living space directly to the kitchen and dining areas.
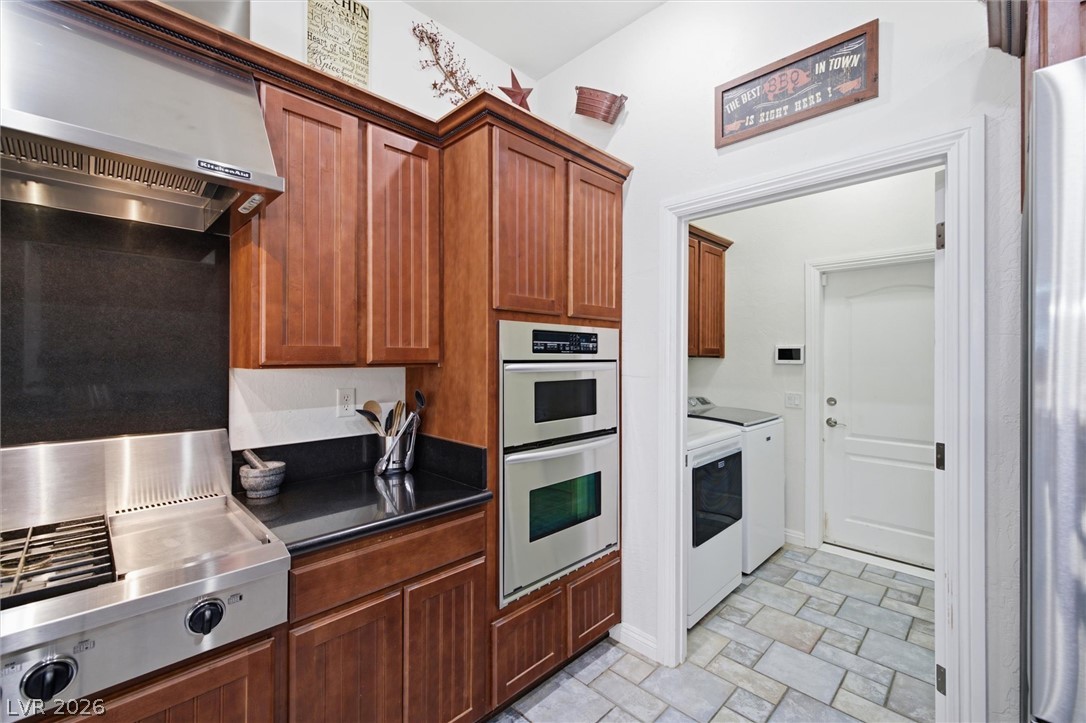
Rich wood cabinetry and polished countertops highlight this well-appointed kitchen featuring tile flooring.
Rich wood cabinetry and sleek stone countertops define this well-appointed kitchen workspace.
An open kitchen and dining area features tile flooring, recessed lighting, and glass doors.
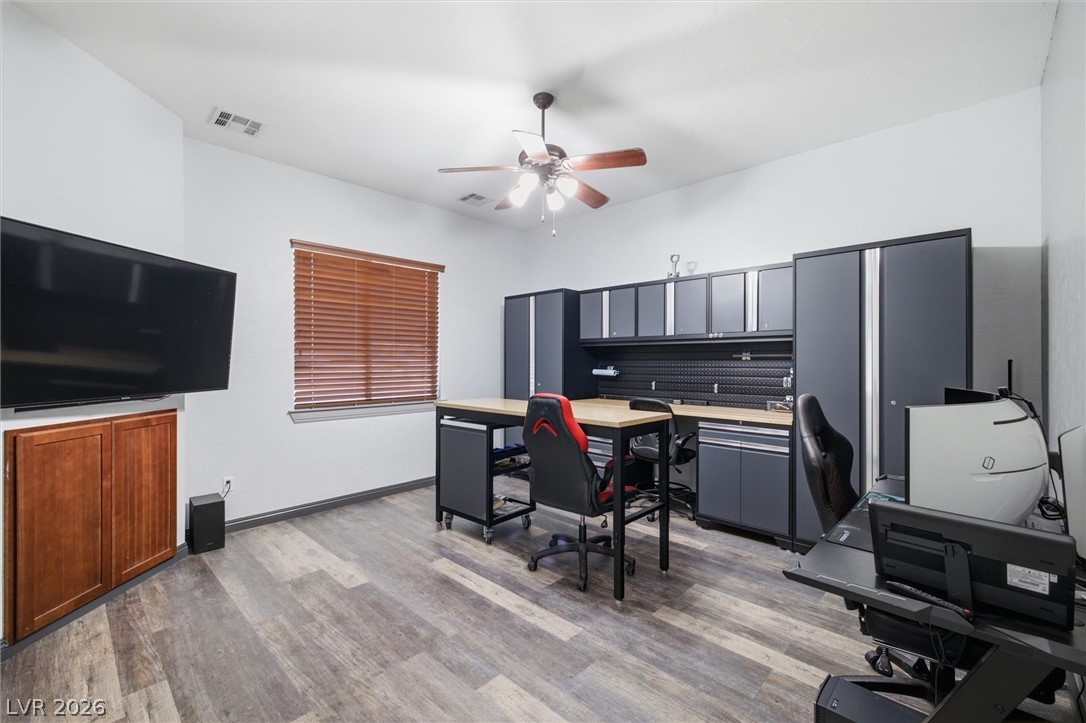
Smooth wood-look flooring and integrated cabinetry define this versatile home workspace.
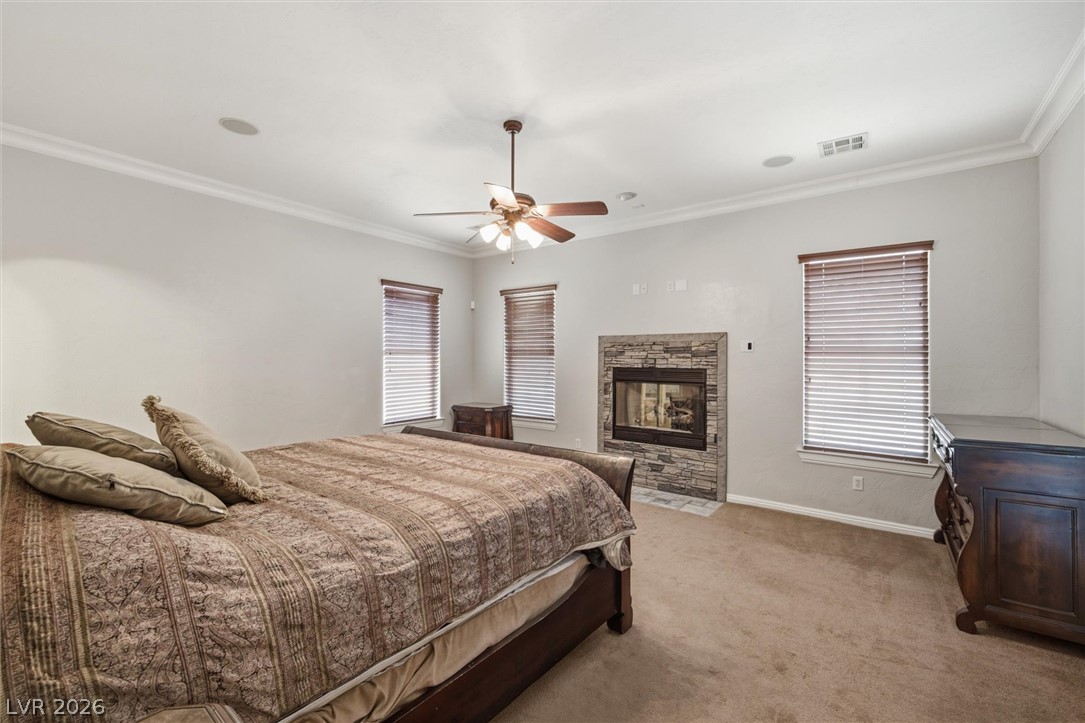
Plush carpeting and a stone-faced fireplace anchor this comfortable bedroom retreat.
An arched doorway and classic crown molding elevate this carpeted bedroom space.
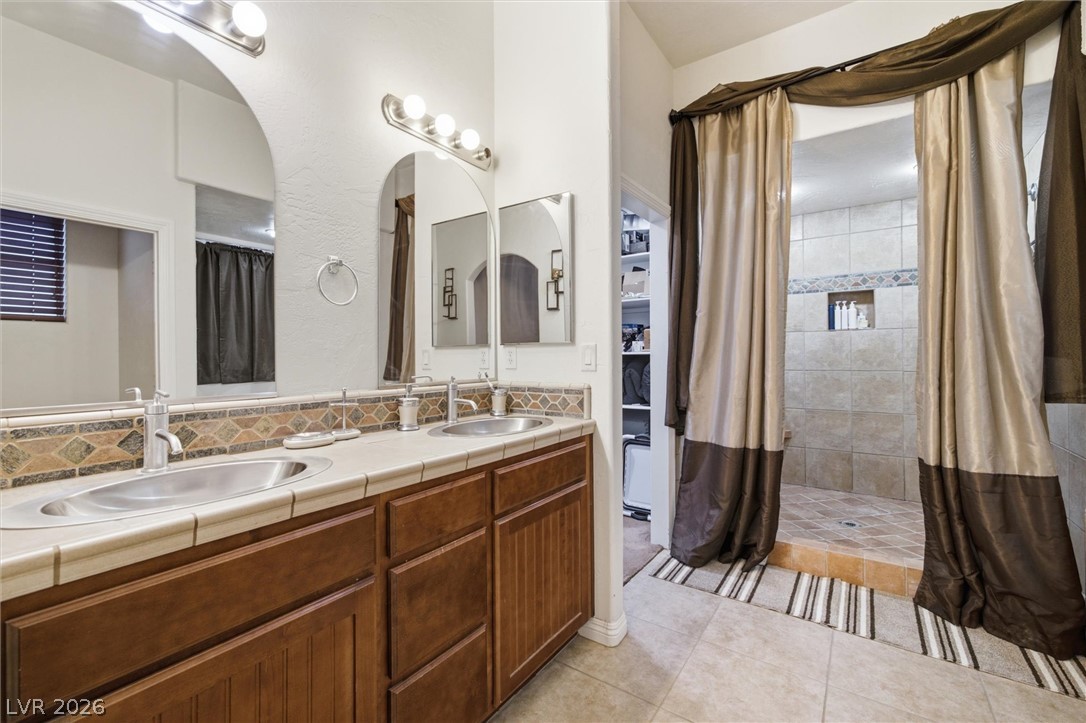
Tile flooring and a dual-sink vanity with tile counters anchor this spacious master bathroom.
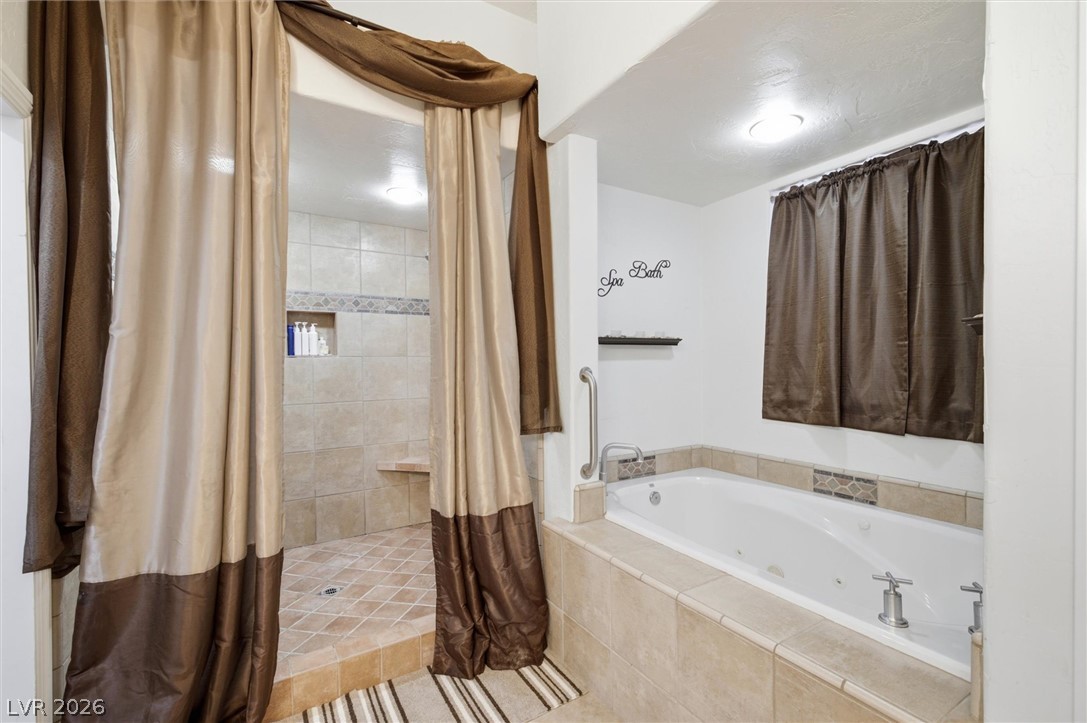
Tiled accents frame a built-in soaking tub alongside a spacious, walk-in tiled shower.
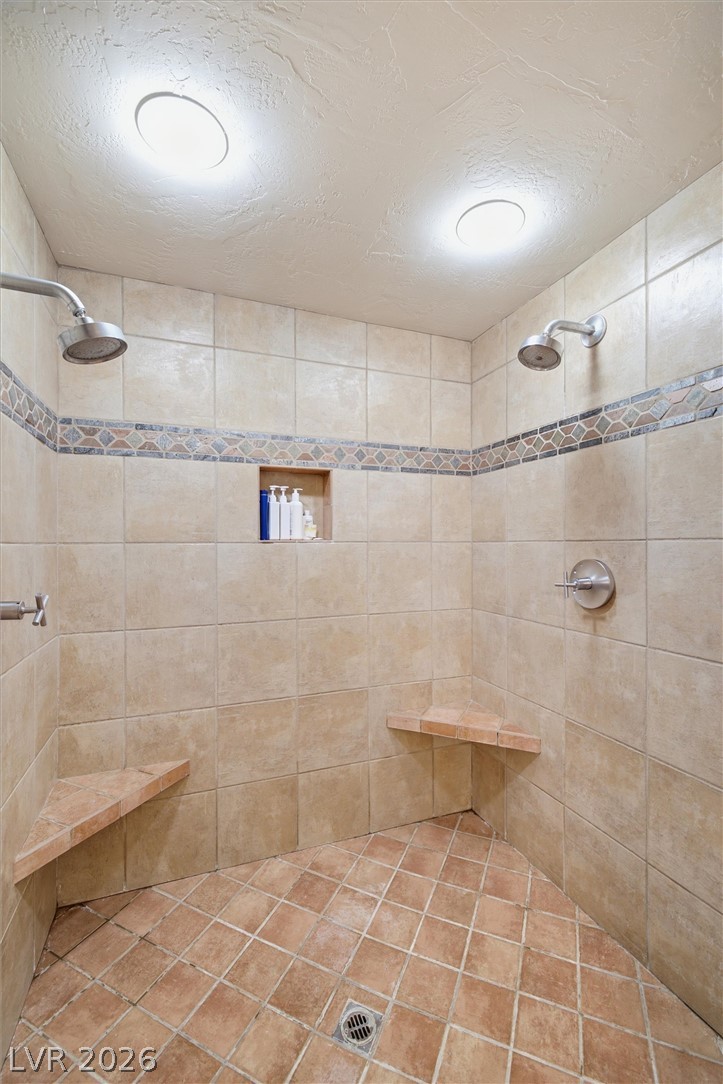
Earth-toned tiles cover the walls and floor of this spacious double shower with built-in seating.
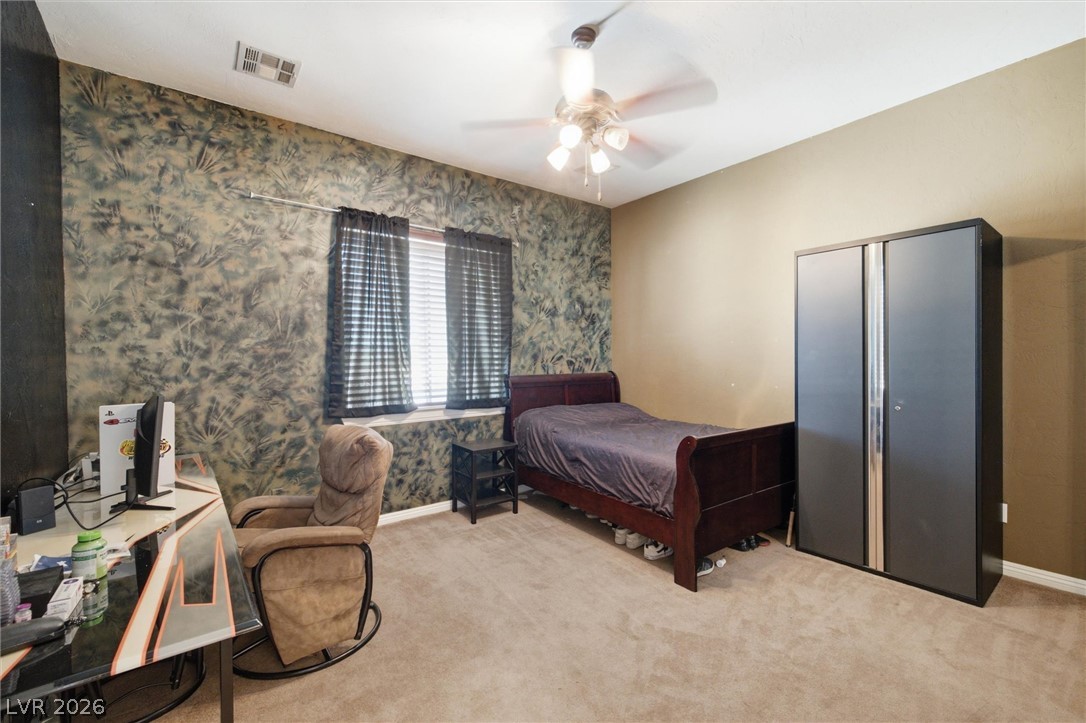
Plush carpeting and textured walls frame a comfortable bedroom space under high ceilings.
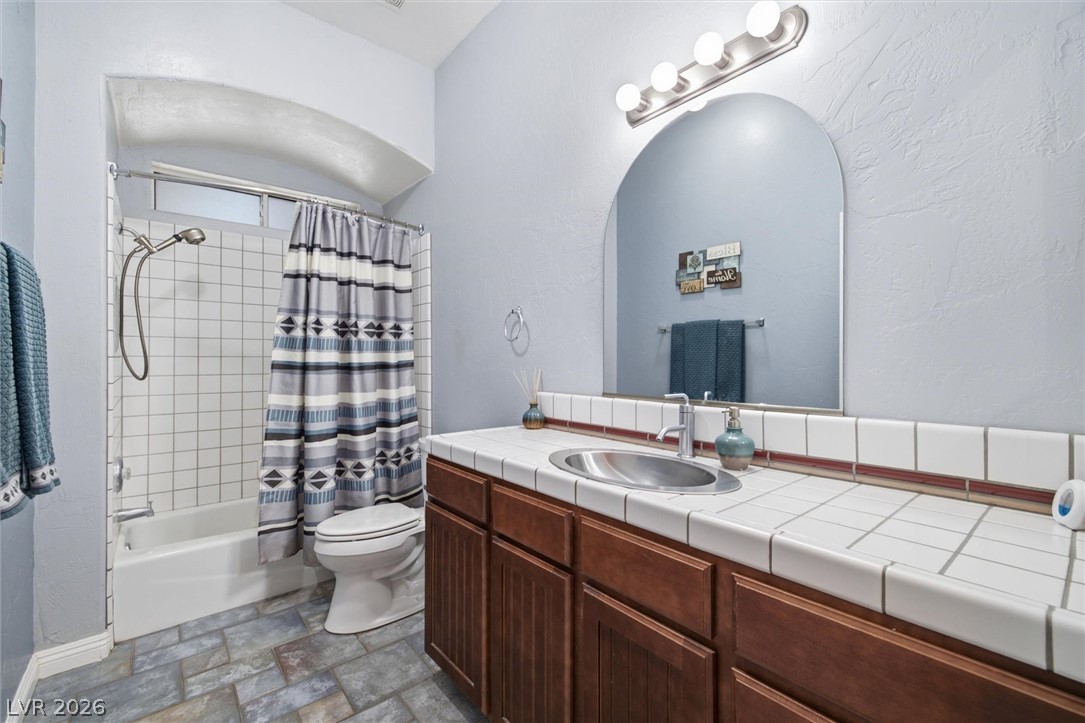
Textured walls and slate-patterned tile floors frame this cozy washroom with a tiled vanity.
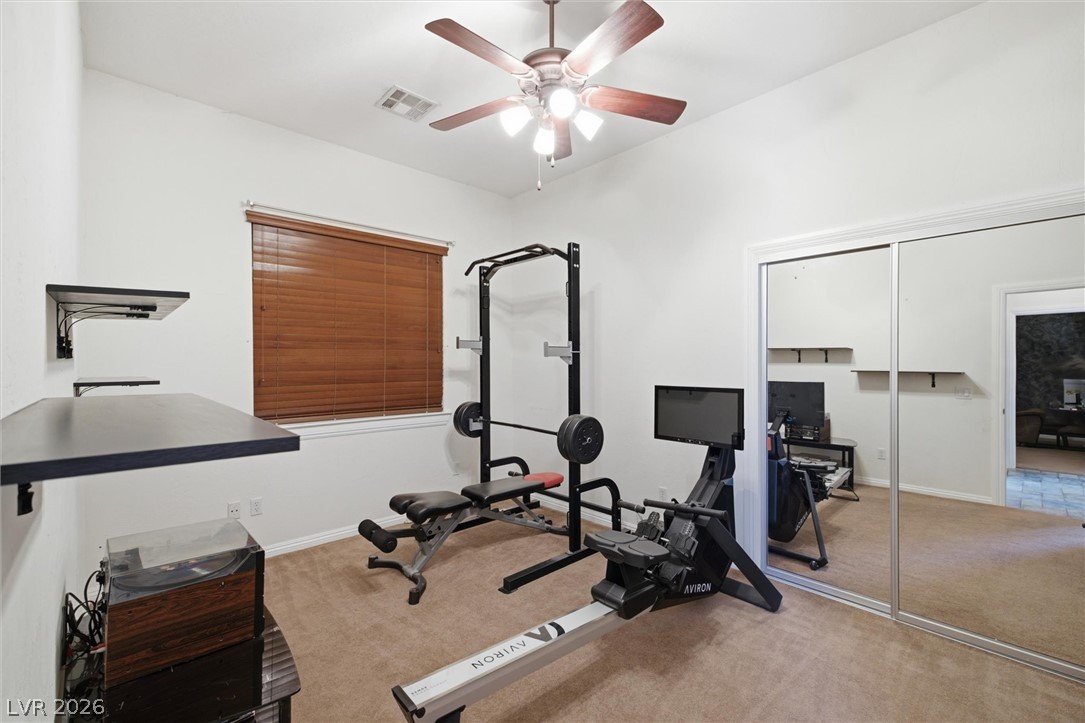
High ceilings and soft carpet floor define this versatile room with mirrored closet doors.
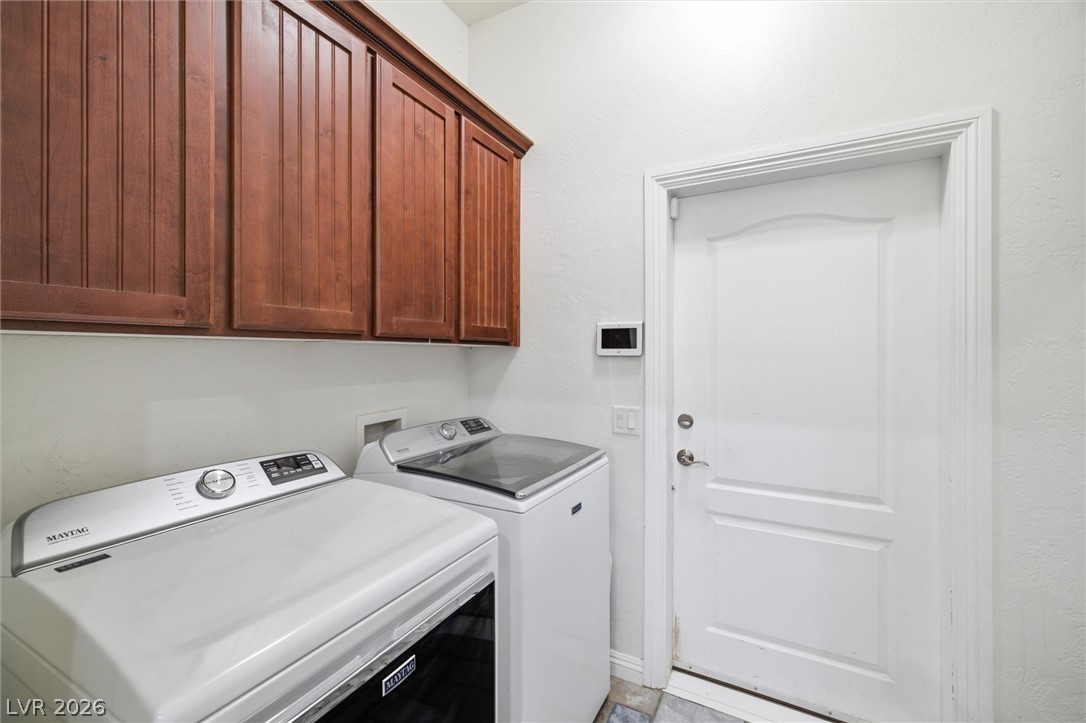
Rich wood cabinetry provides overhead storage above laundry appliances in this functional workspace.
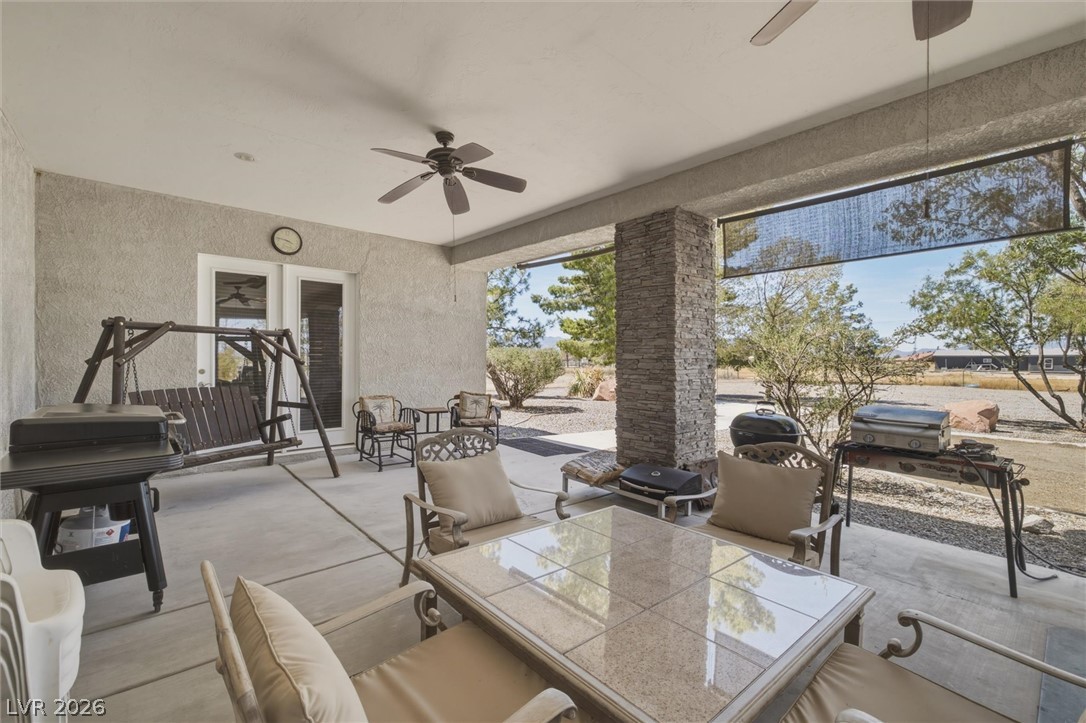
Shaded concrete patio features an overhead shelter supported by a rustic stone column.
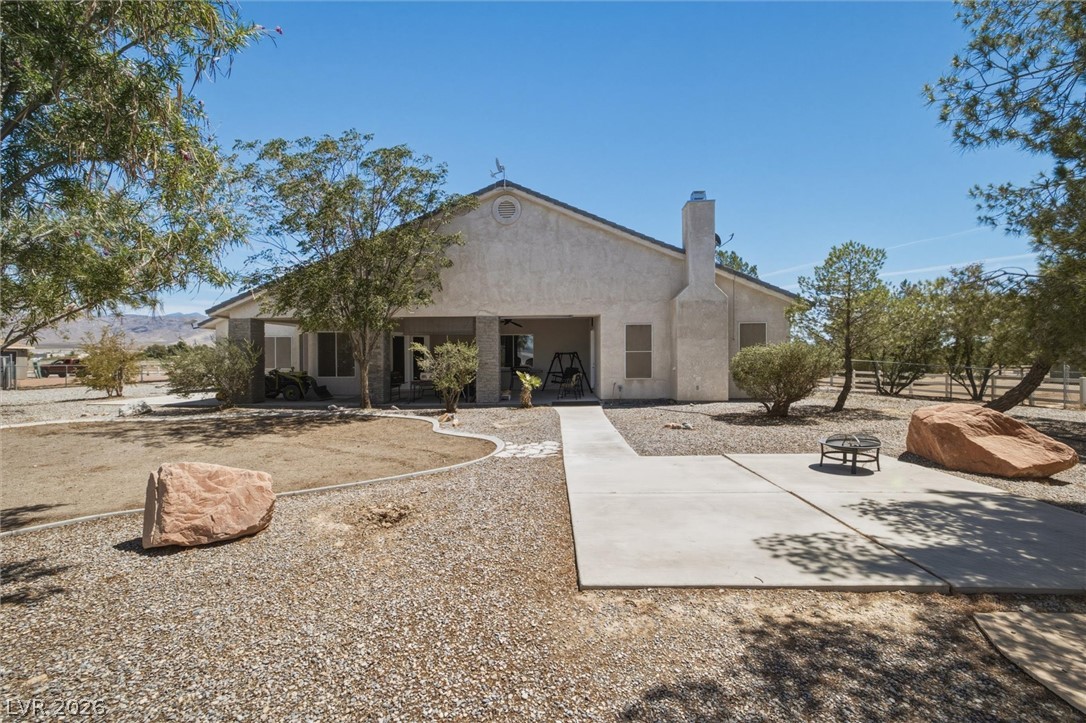
Concrete pathways wind through the gravel landscape toward a covered patio and stucco exterior.
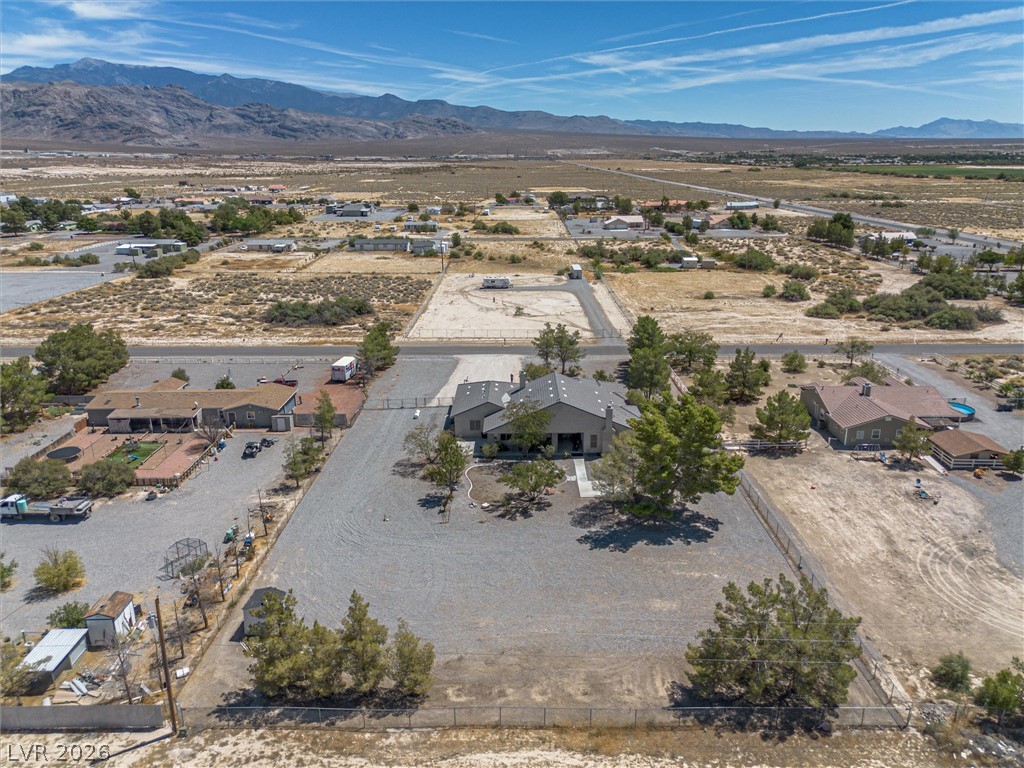
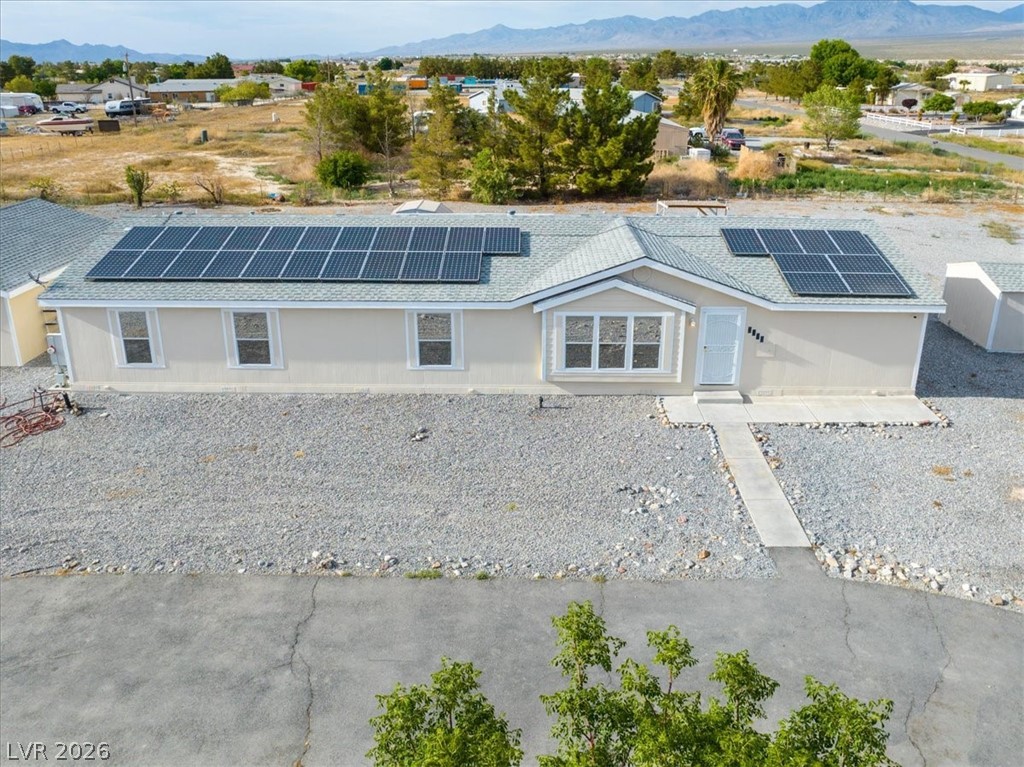
An aerial perspective showcases a tile-roof residence nestled against a majestic mountain backdrop.
Dramatic mountain ranges frame a spacious desert property offering expansive open space.
An inviting stone-accented facade stands framed by mature trees under a vast desert sky.
An inviting covered entryway framed by stone pillars leads to a handsome front door.
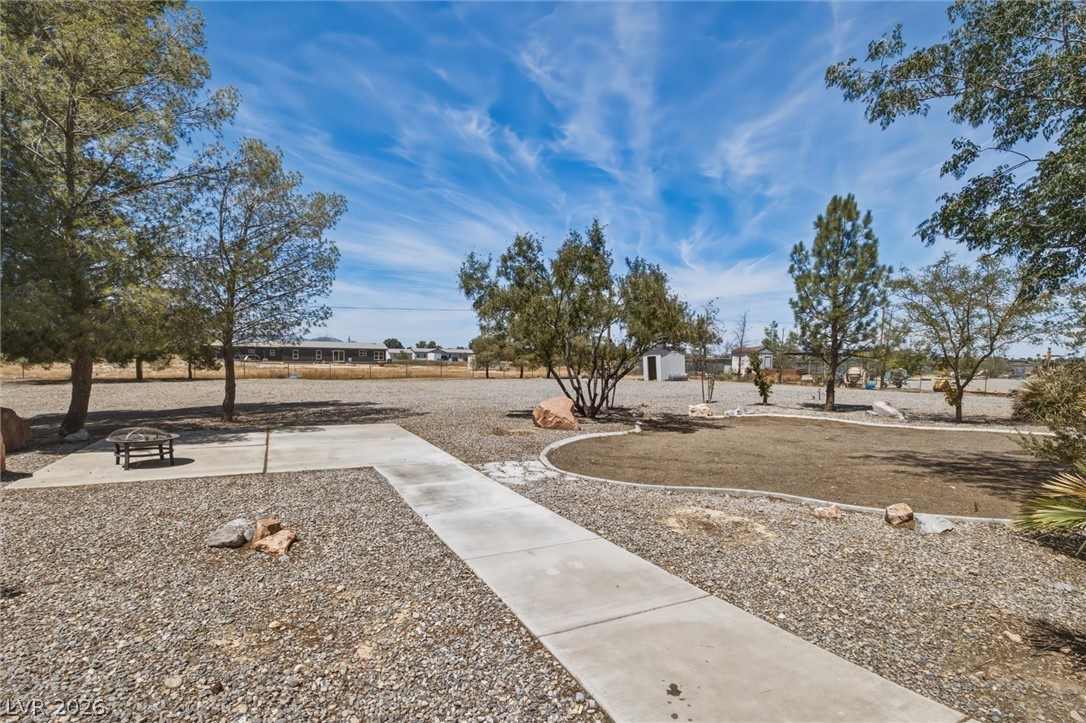
Concrete walkways trace through a low-maintenance gravel landscape under clear blue skies.
Mature trees frame a landscaped desert yard featuring decorative stone borders and gravel pathways.
Mature trees frame the exterior of this sprawling single-story residence with a multi-car garage.
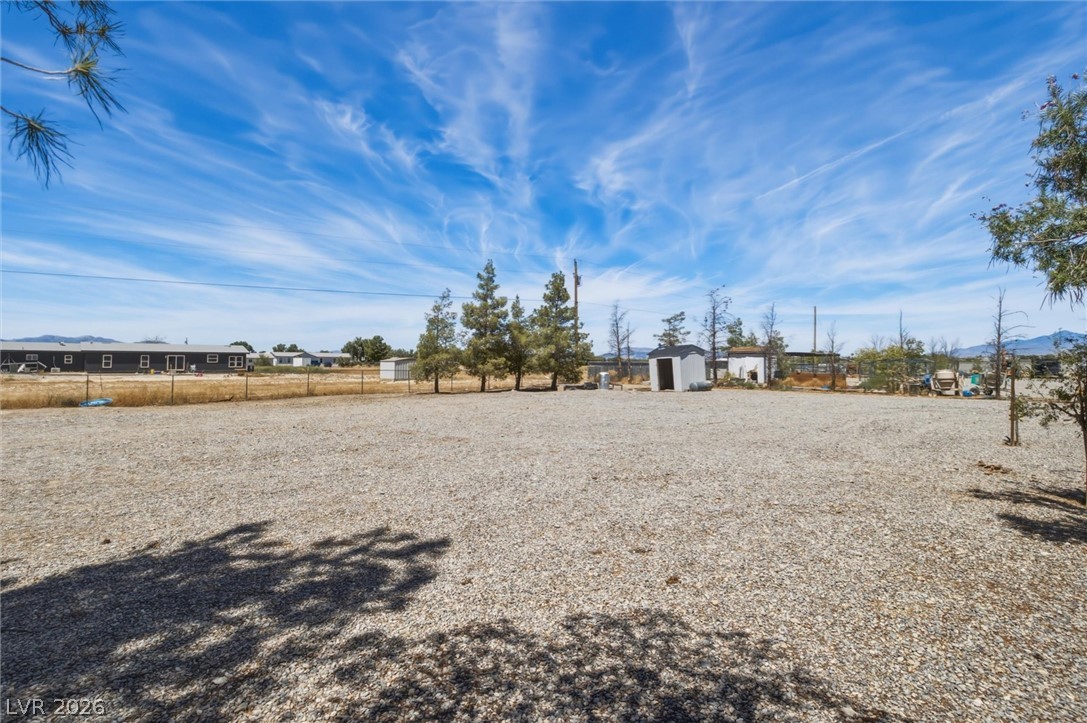
An expansive gravel yard provides versatile space with storage sheds under wide desert skies.

 New Listing