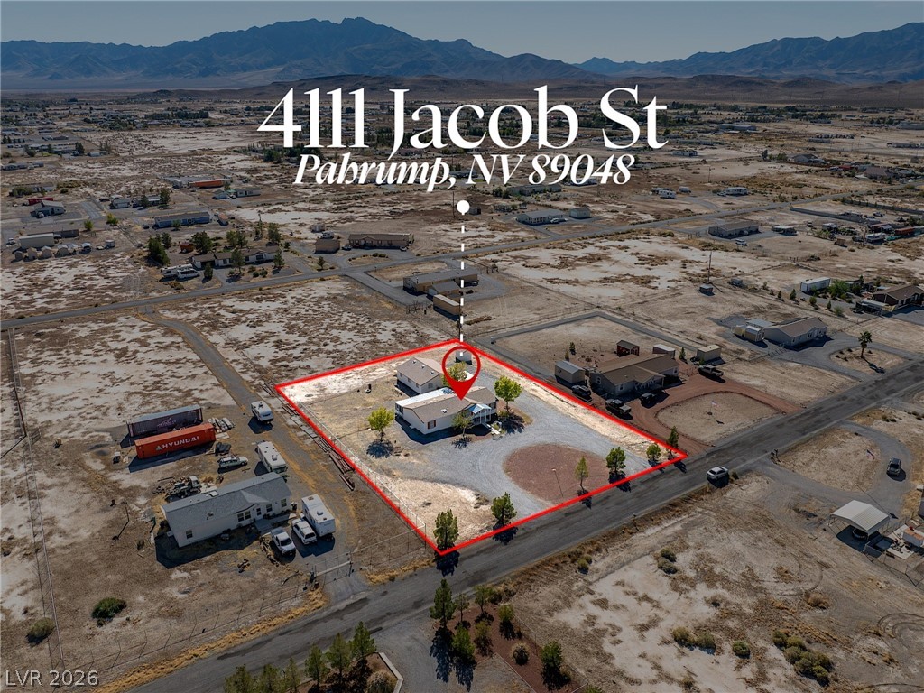
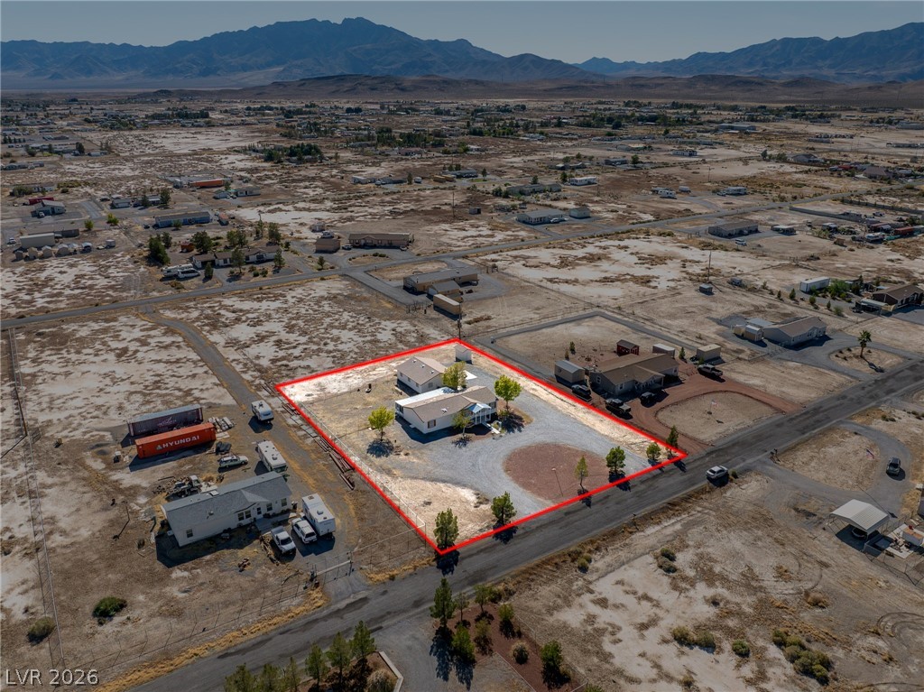
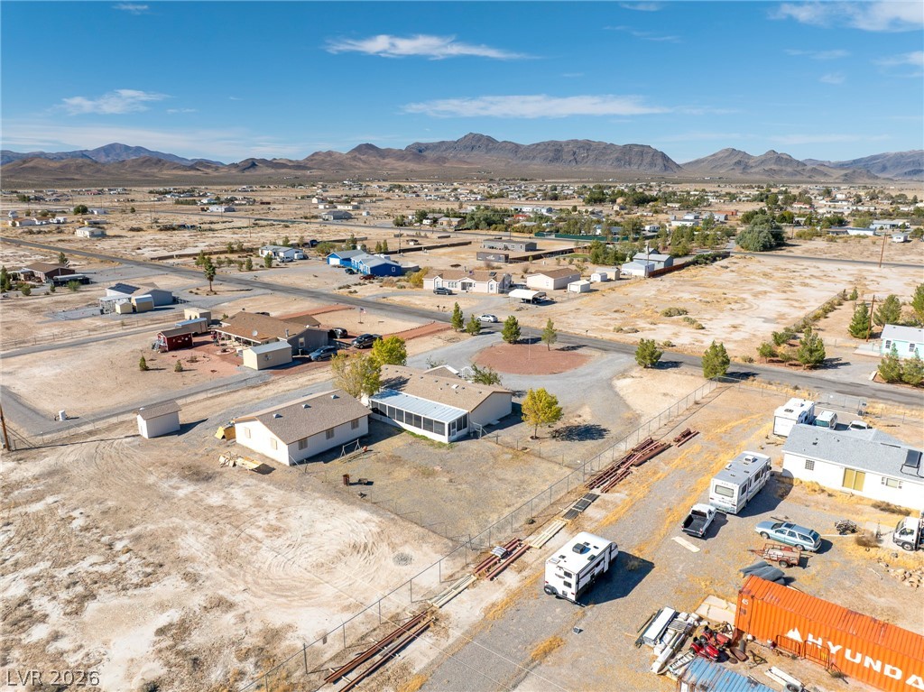
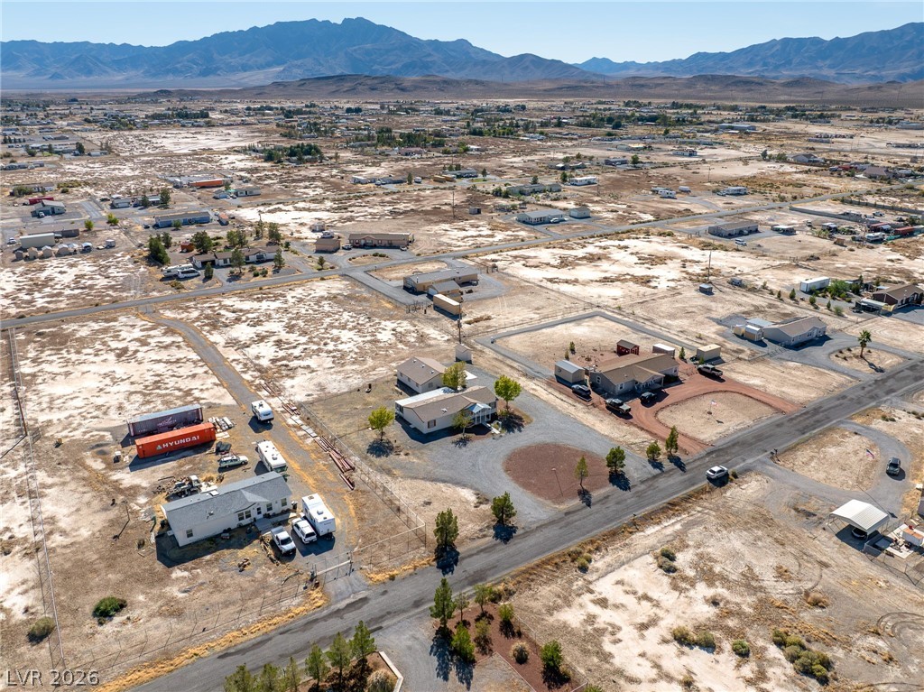
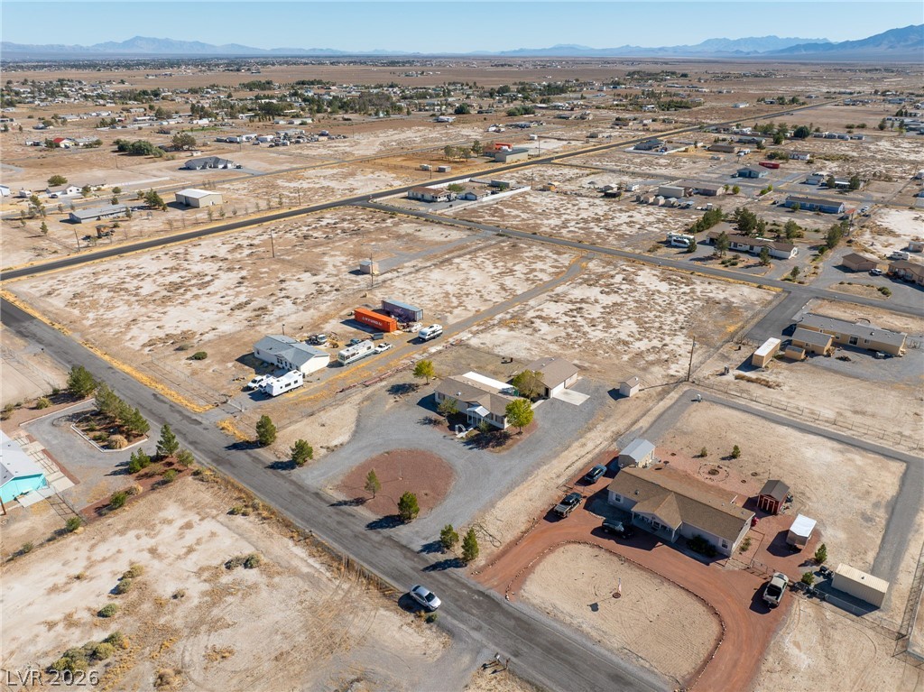
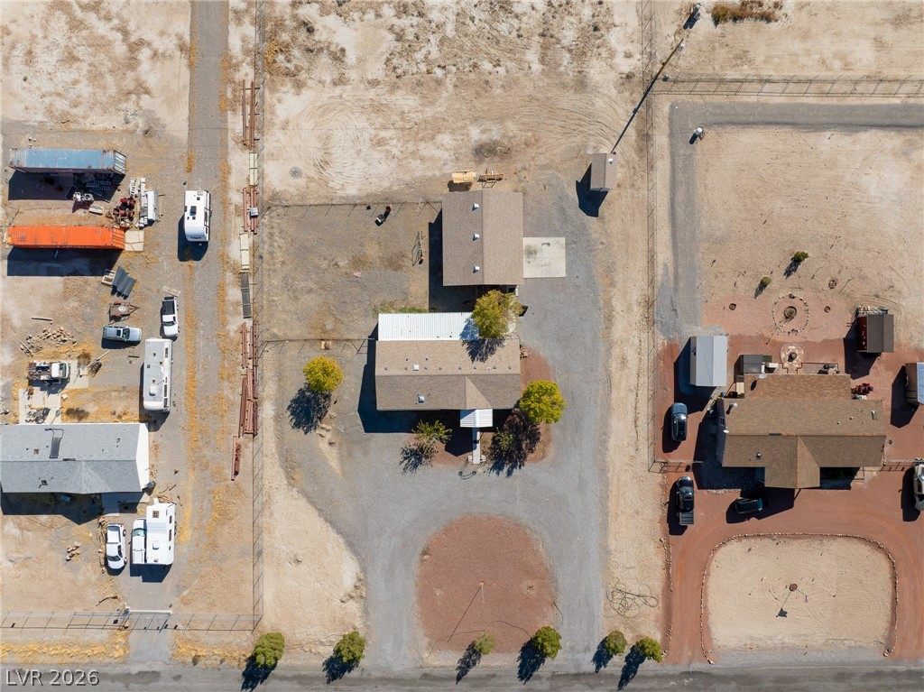
Aerial view reveals a detached residence with a paved driveway in a vast desert landscape.
Aerial view shows a desert property boundary with mountain backdrops.
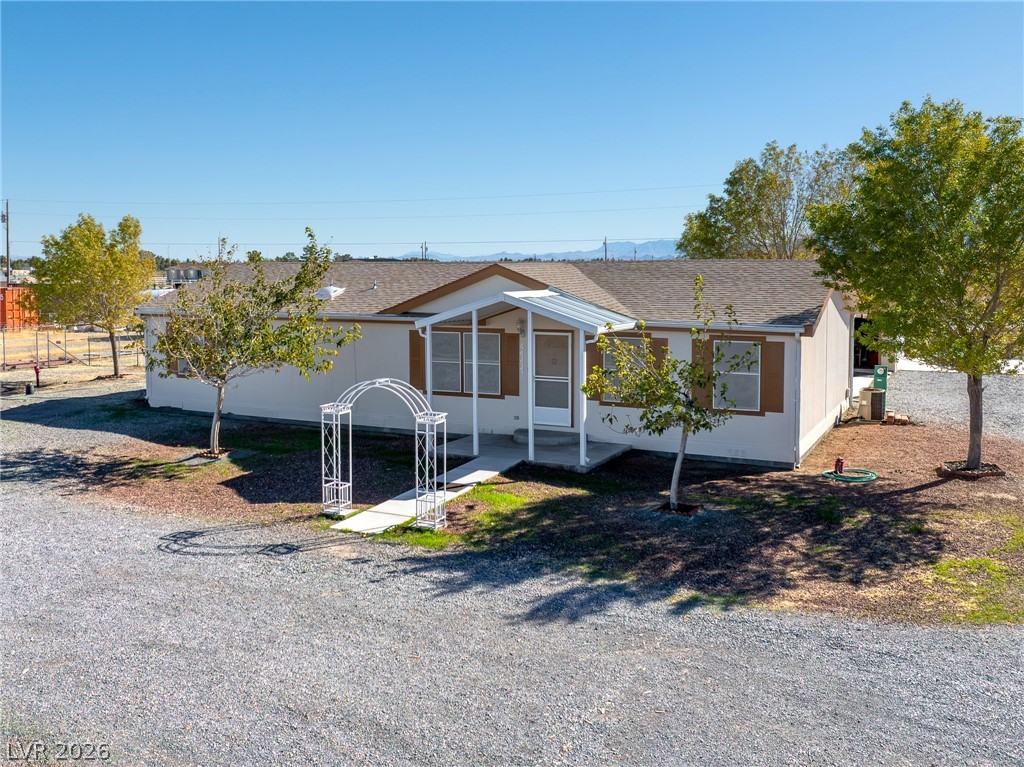
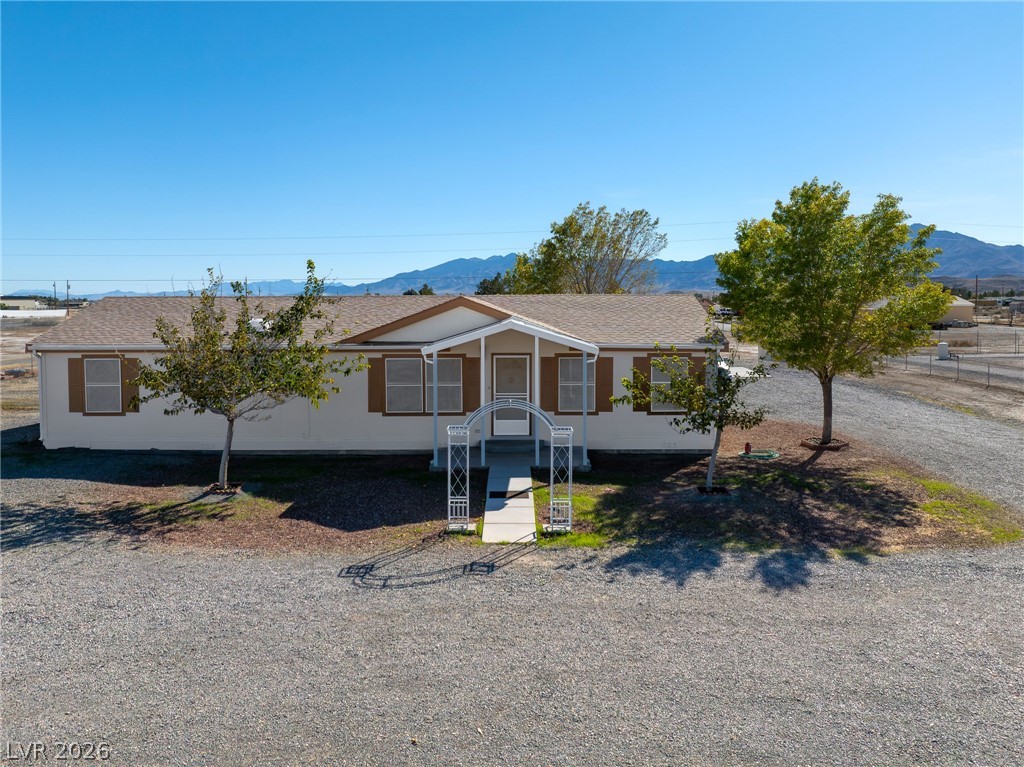
An inviting gravel driveway leads to a single-story home set against mountain views.
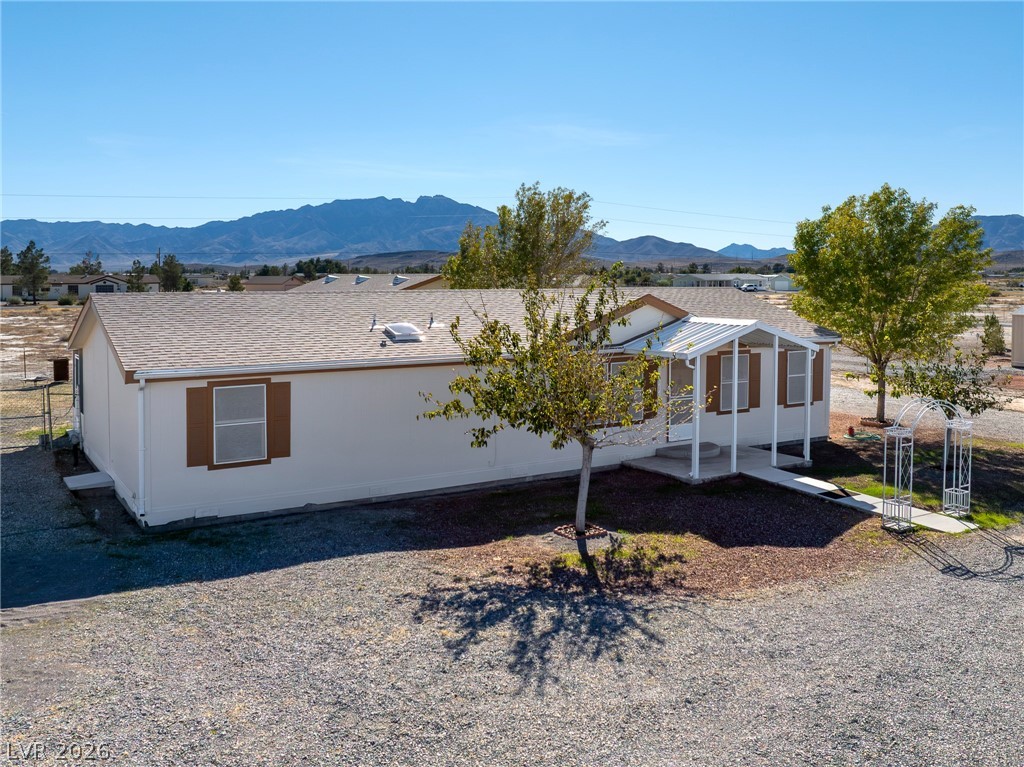
A single-story exterior with structured window shutters and an entry awning set against desert mountains.
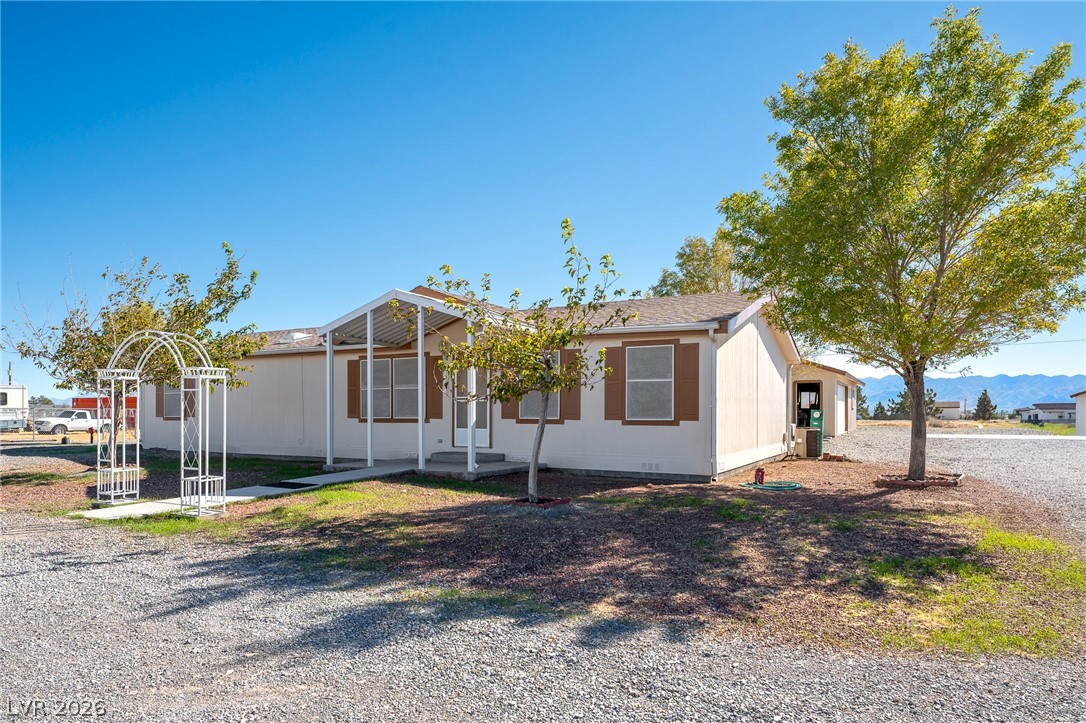
A welcoming front porch with gabled detailing highlights the single-level facade under blue desert skies.
Welcoming front elevation showcases a gabled entry porch alongside established trees and a gravel driveway.
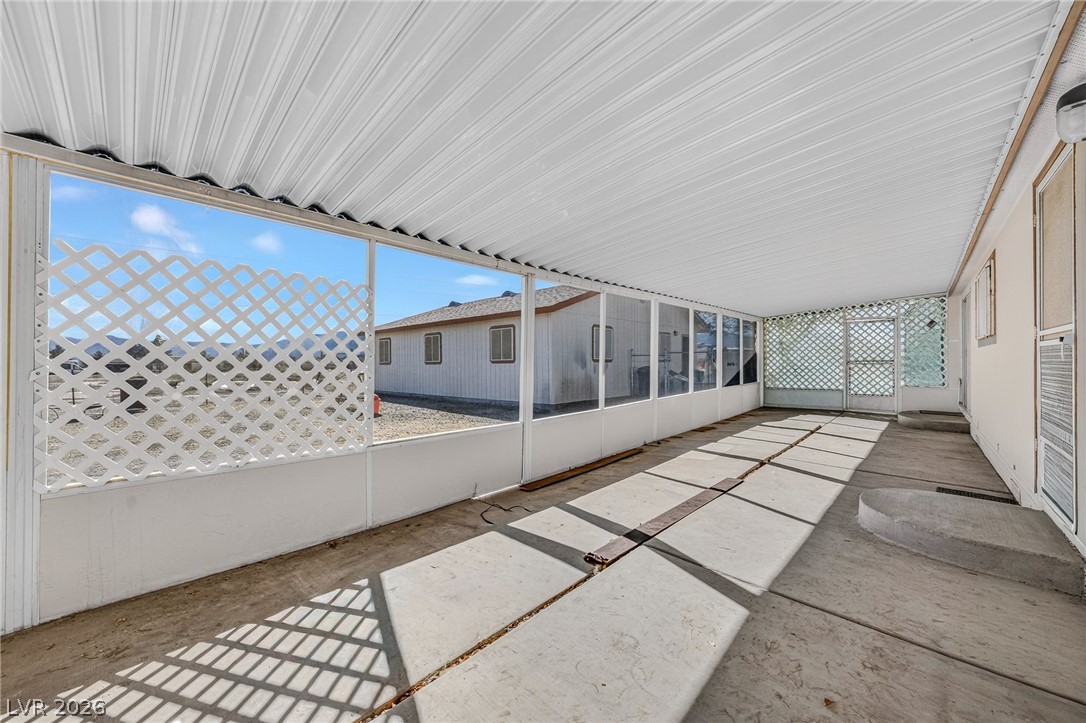
Sheltered concrete patio offers functional outdoor living space under a durable metal cover.
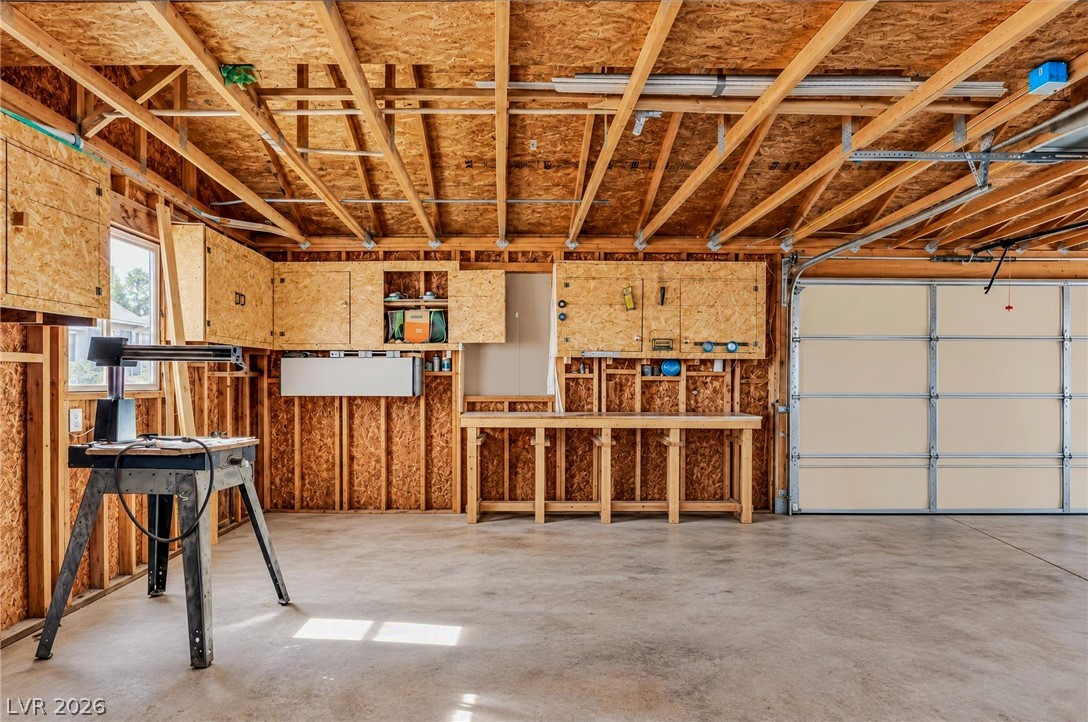
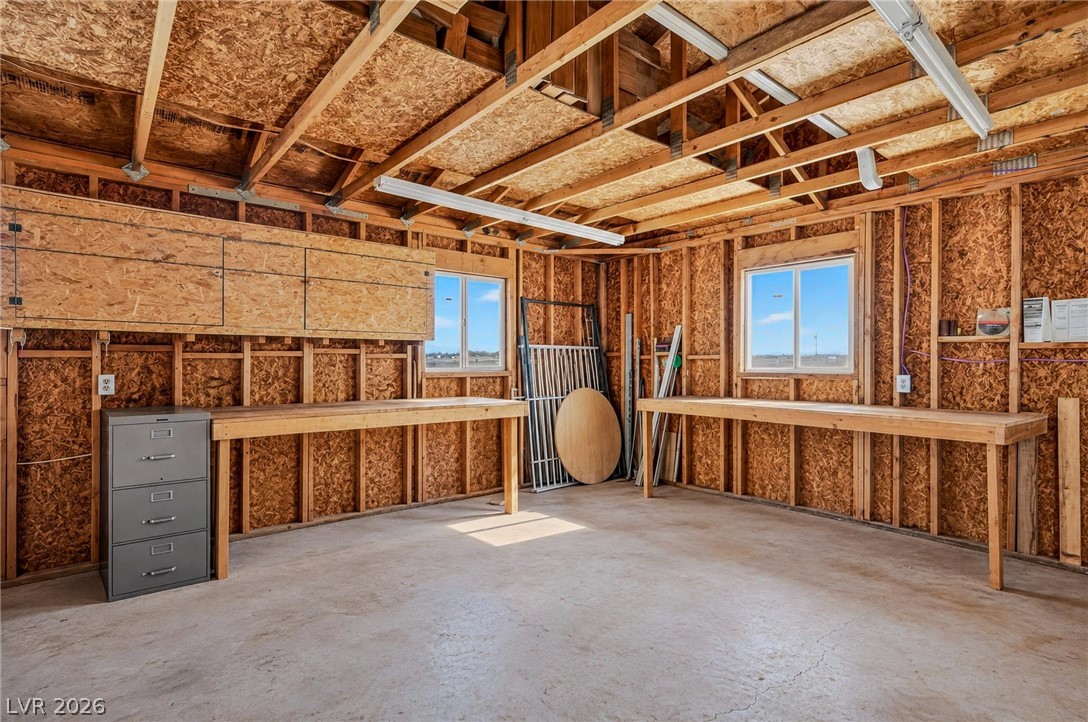
Unfinished timber framing and concrete flooring define this spacious workshop area.
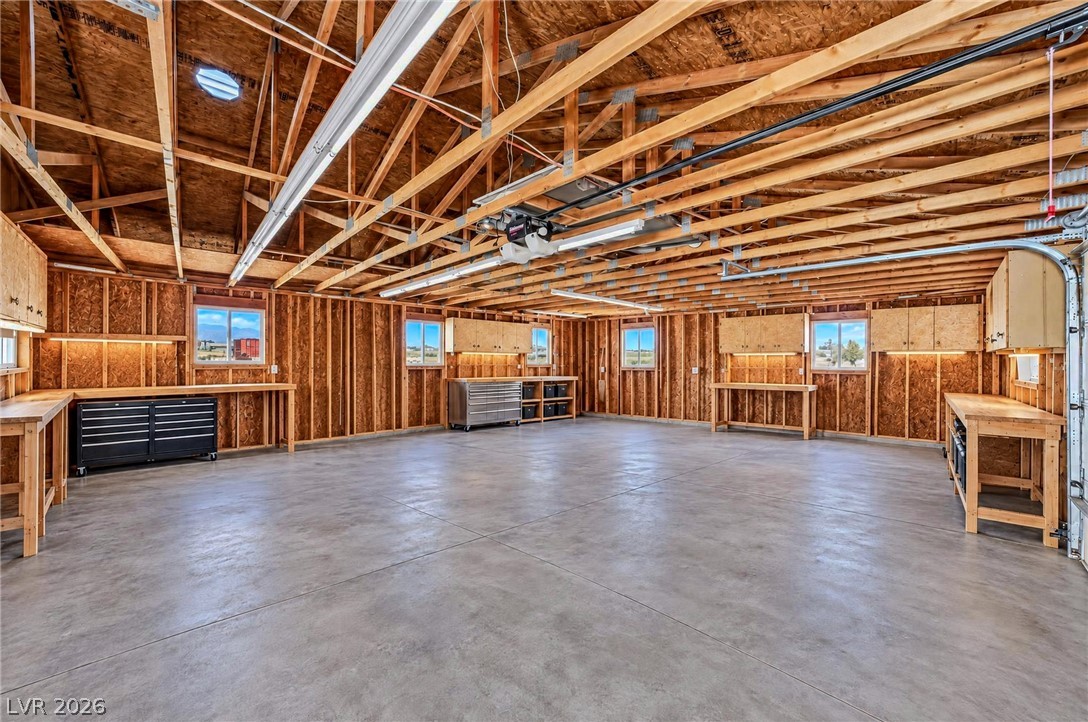
Exposed framing, built-in wooden workbenches, and concrete floors define this functional workshop space.
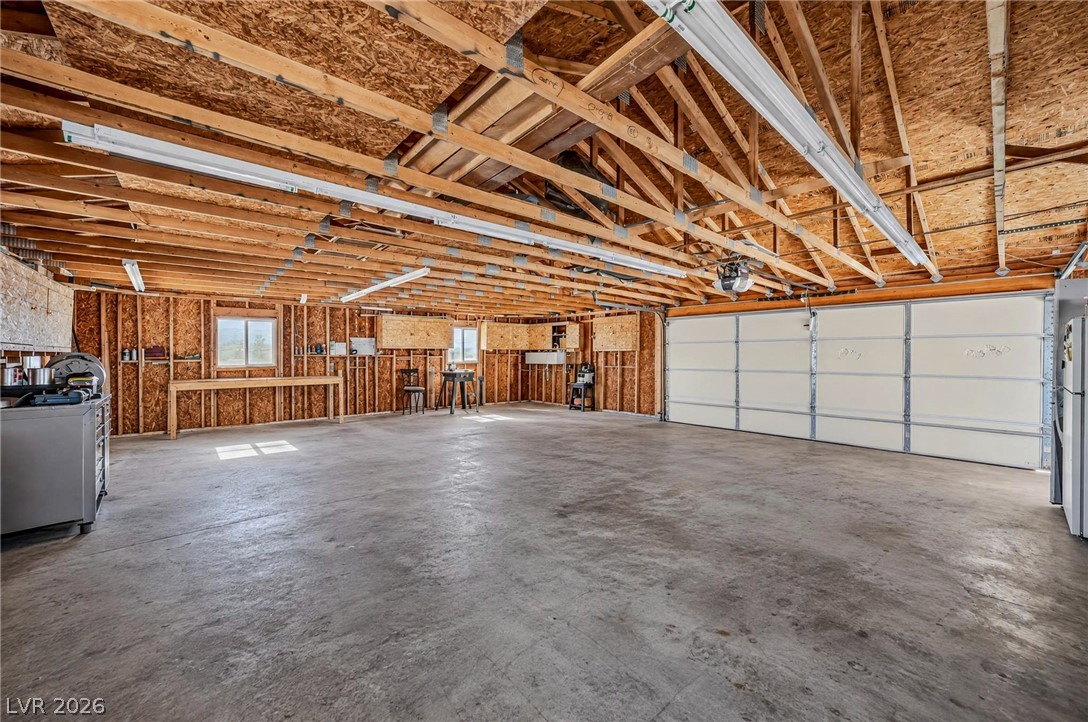
An expansive workshop and garage space features concrete flooring and open timber roof trusses.
Exposed wood framing and smooth concrete floors define this highly functional outbuilding workspace.
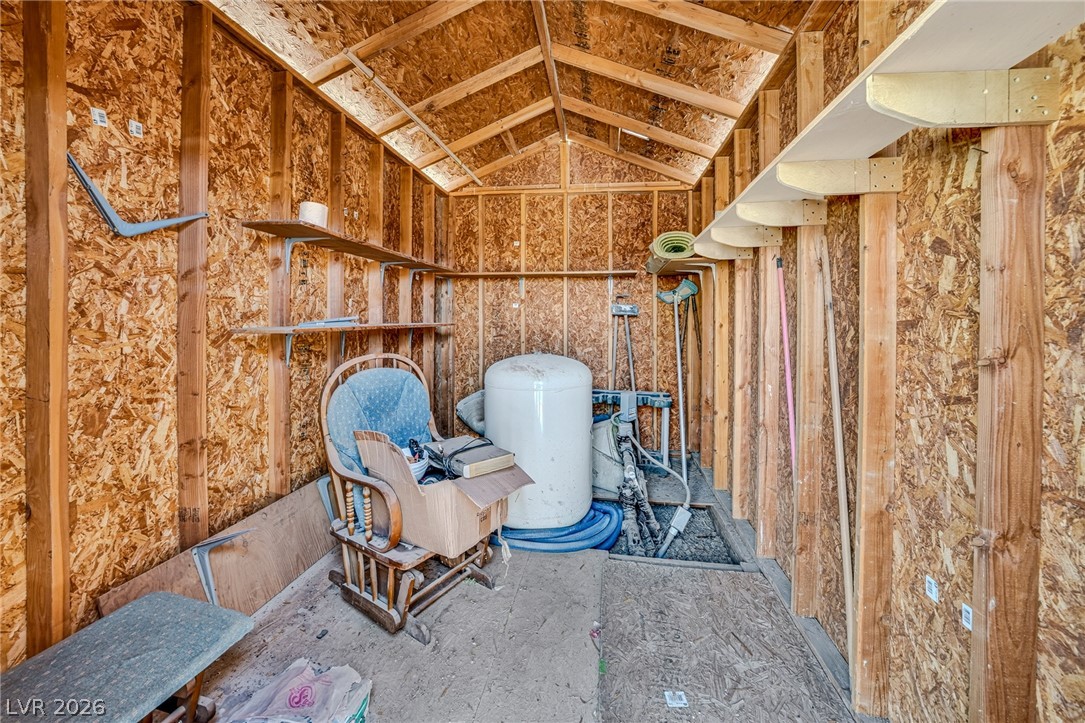
An organized storage shed features built-in shelving, vaulted ceilings, and exposed wood framing.
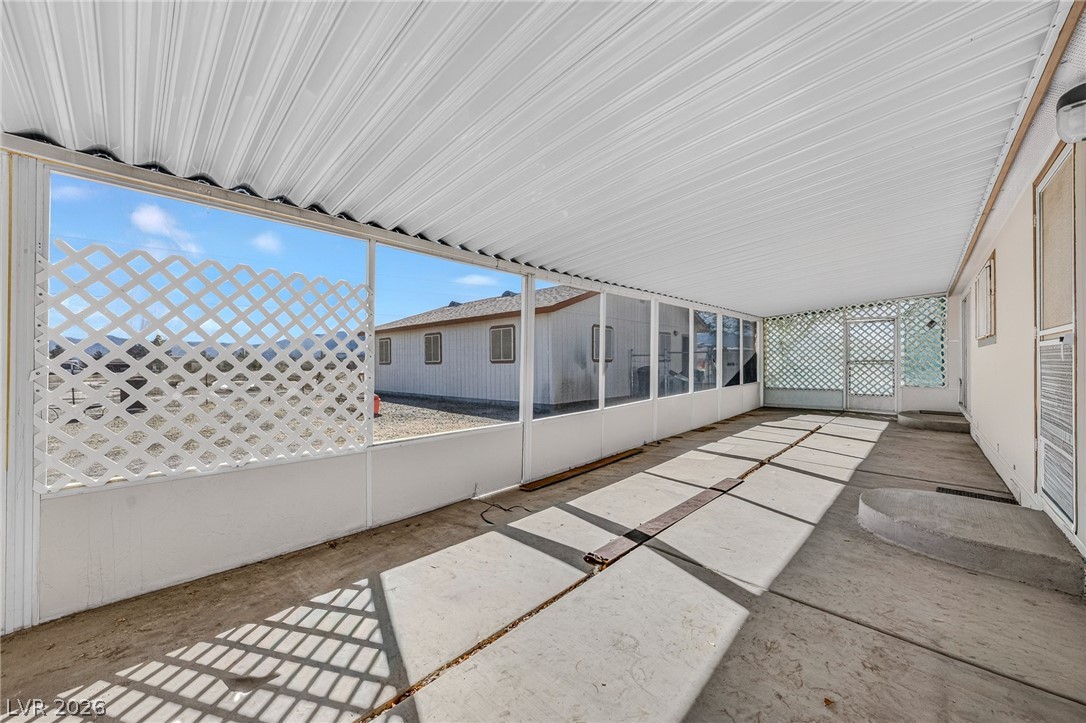
Sheltered concrete patio enclosed by protective screening and lattice panels looks out to the neighborhood.
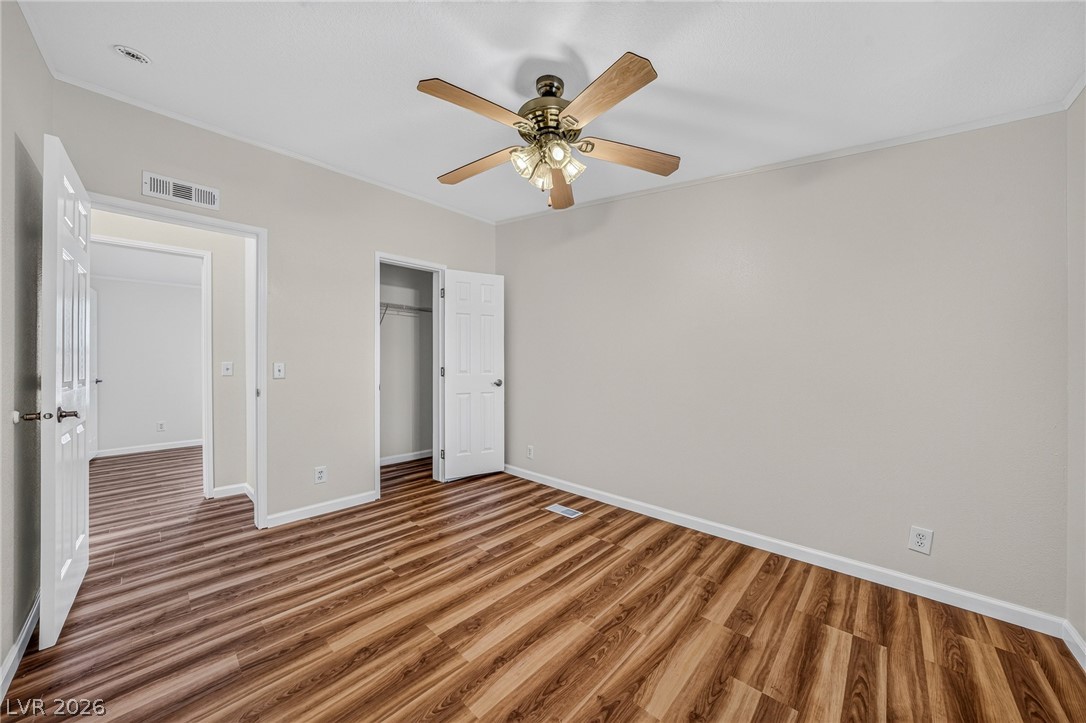
Rich wood-grain flooring pairs beautifully with smooth, neutral walls and a spacious closet.
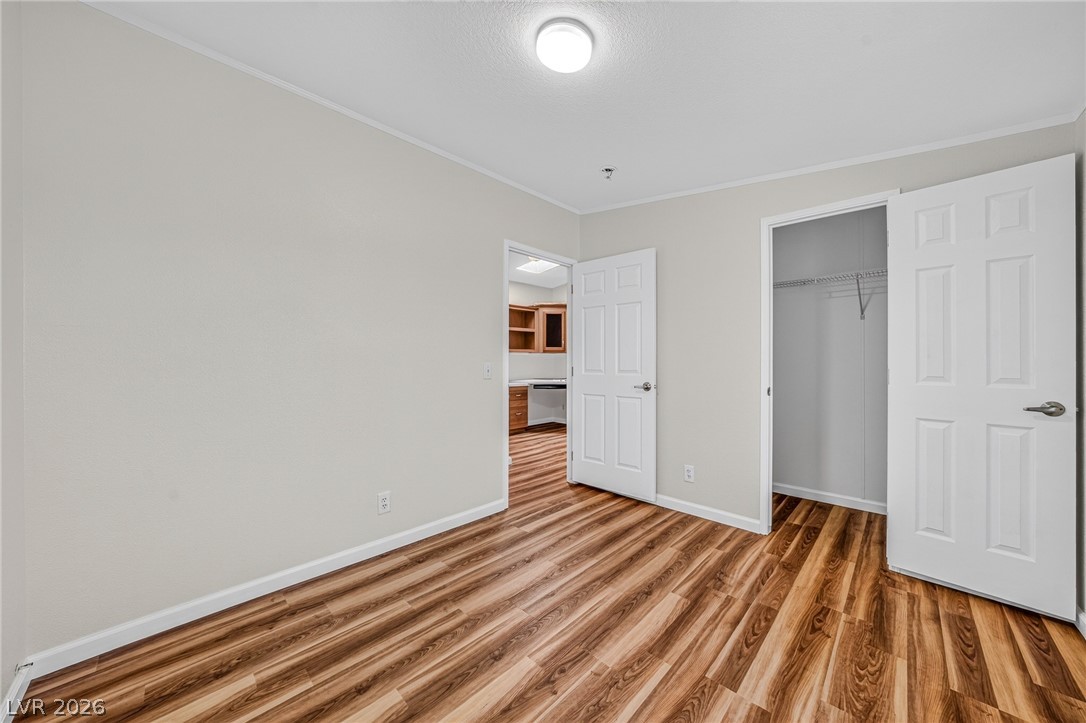
Rich wood-look flooring anchors this comfortable bedroom with built-in closet storage.
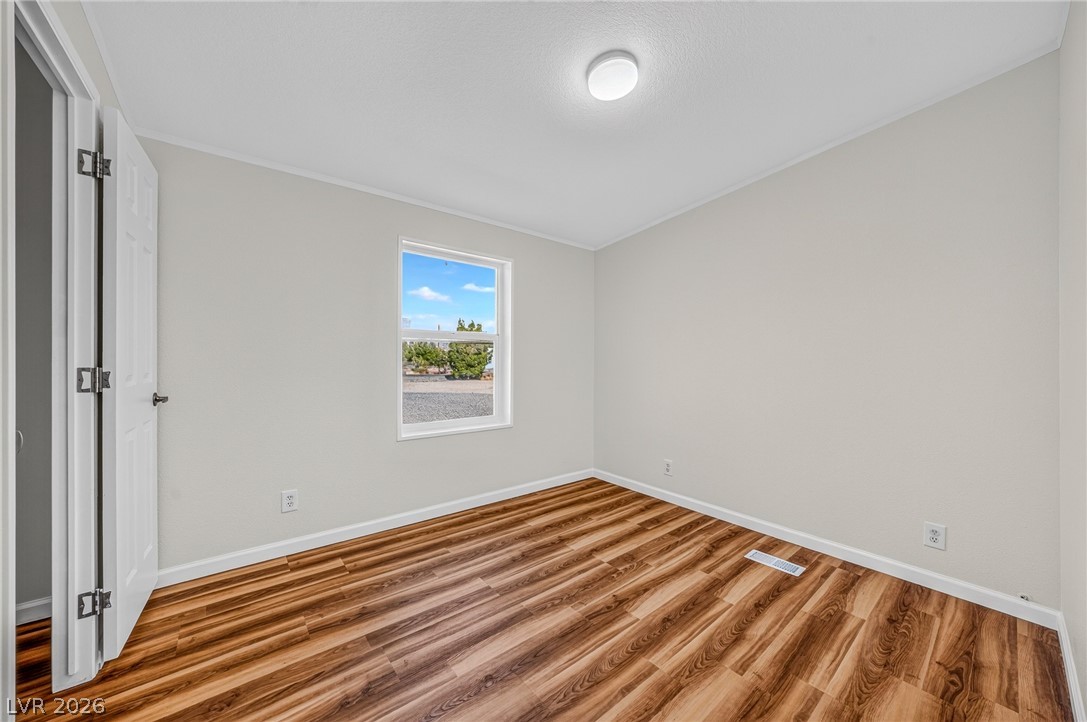
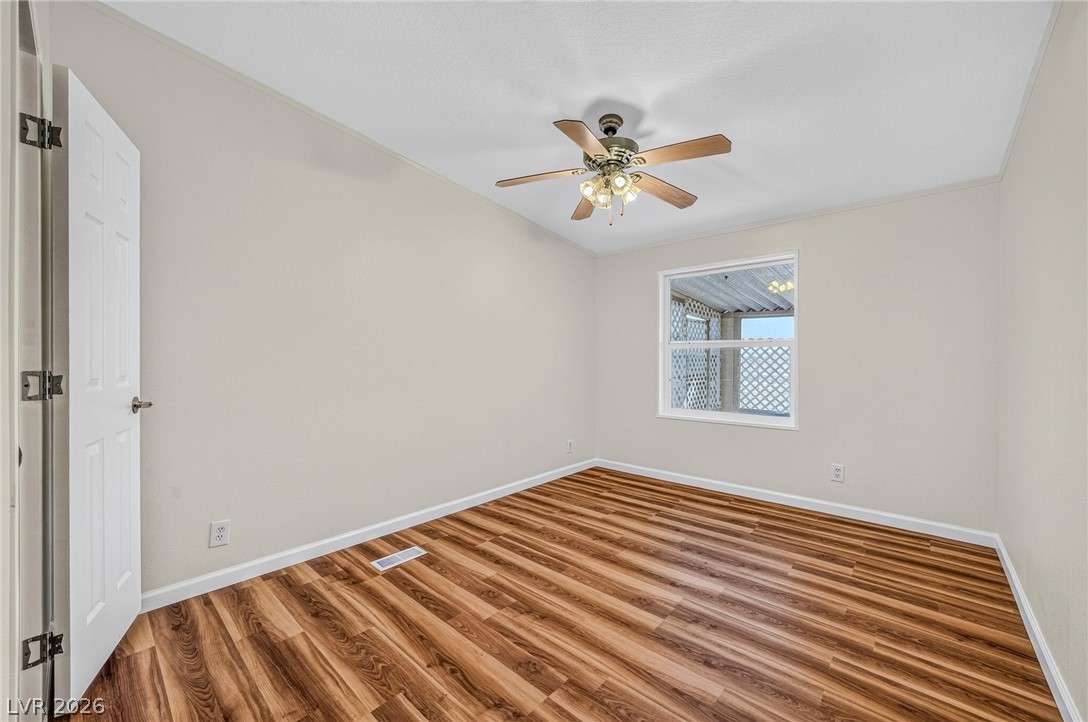
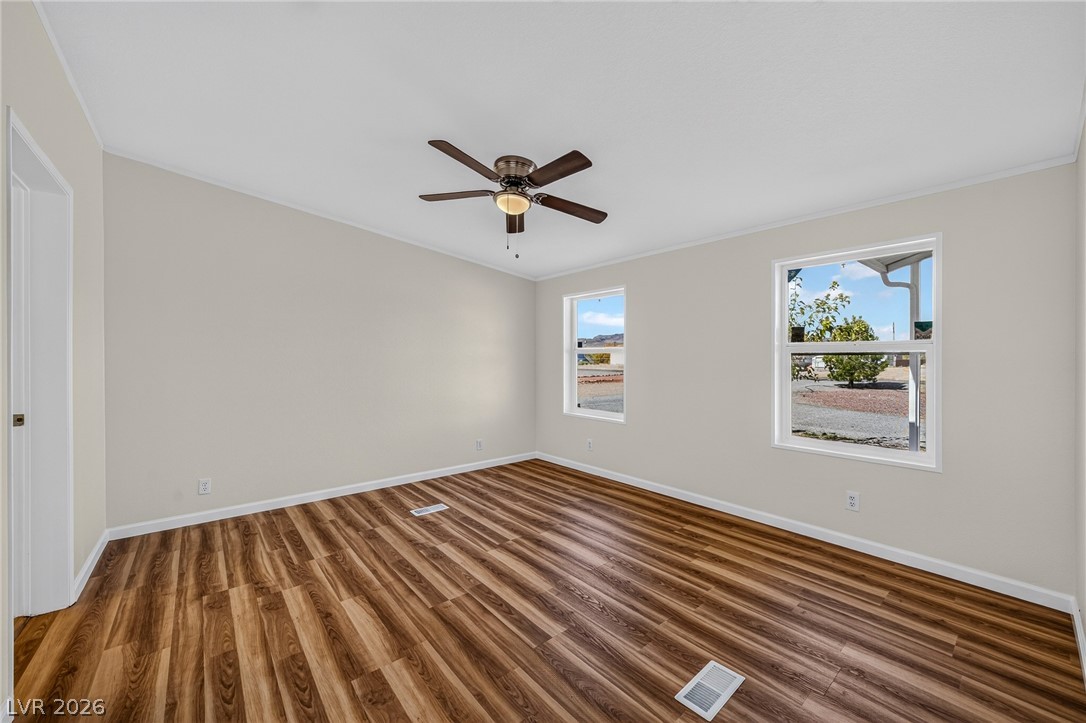
Rich wood-grain flooring and a classic window define this comfortable, light-filled bedroom.
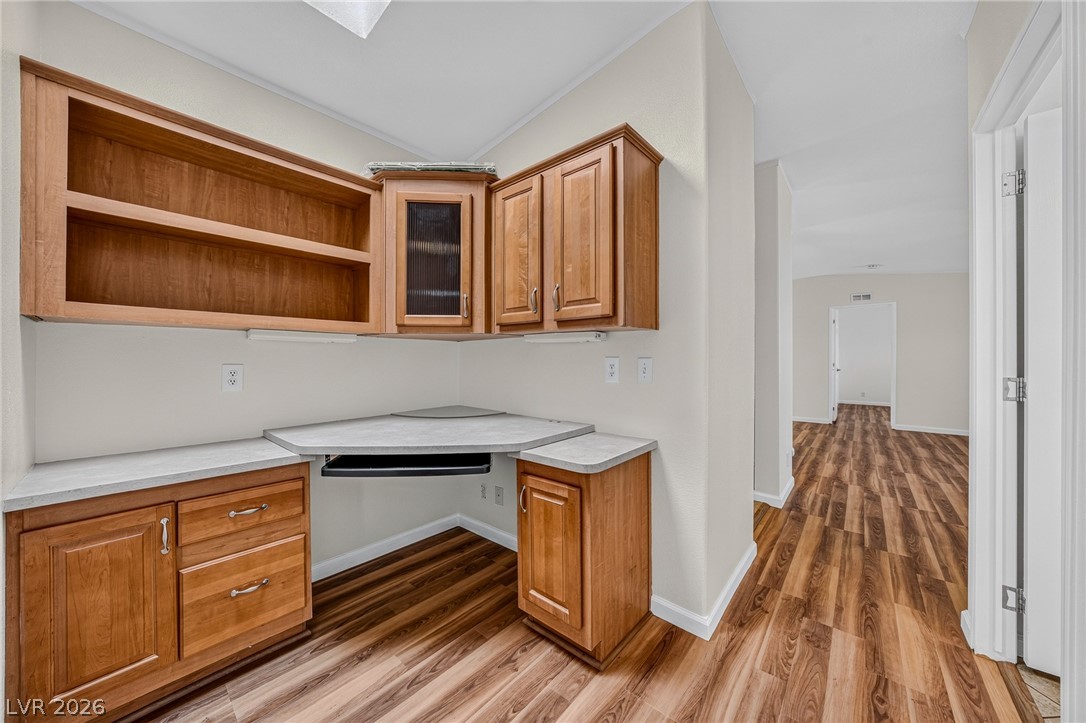
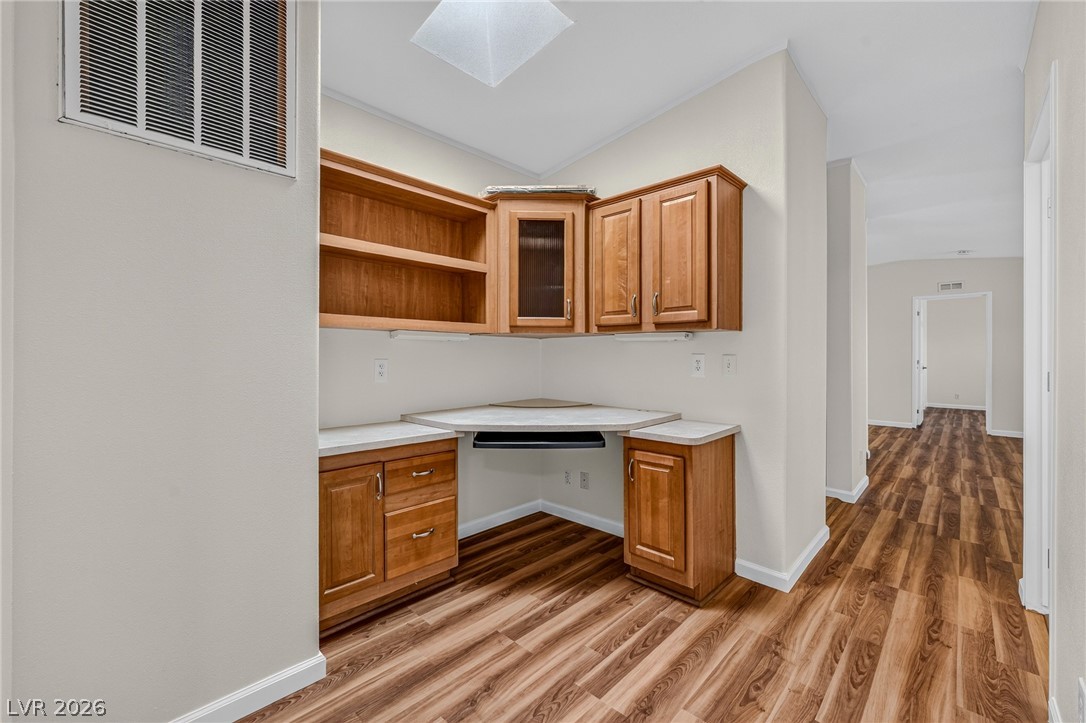
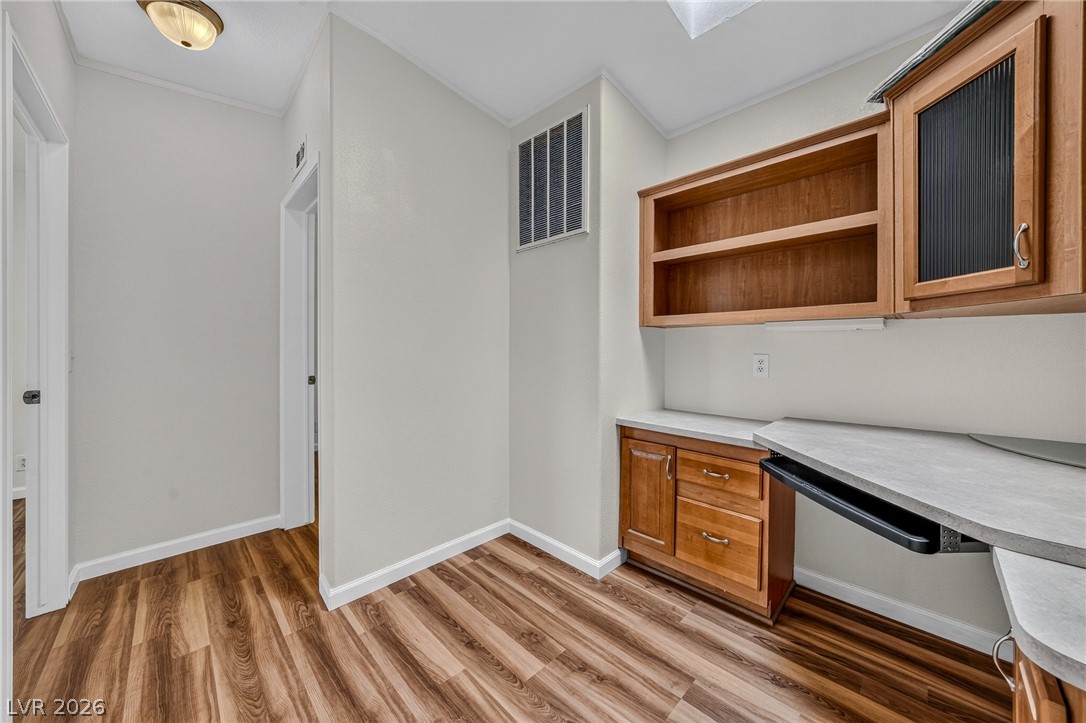
Functional built-in desk space integrates seamlessly with rich wood flooring.
Custom built-in cabinetry defines a functional home office nook set on warm wood-look flooring.
Rich wood floors complement functional built-in cabinetry and ample workspace.
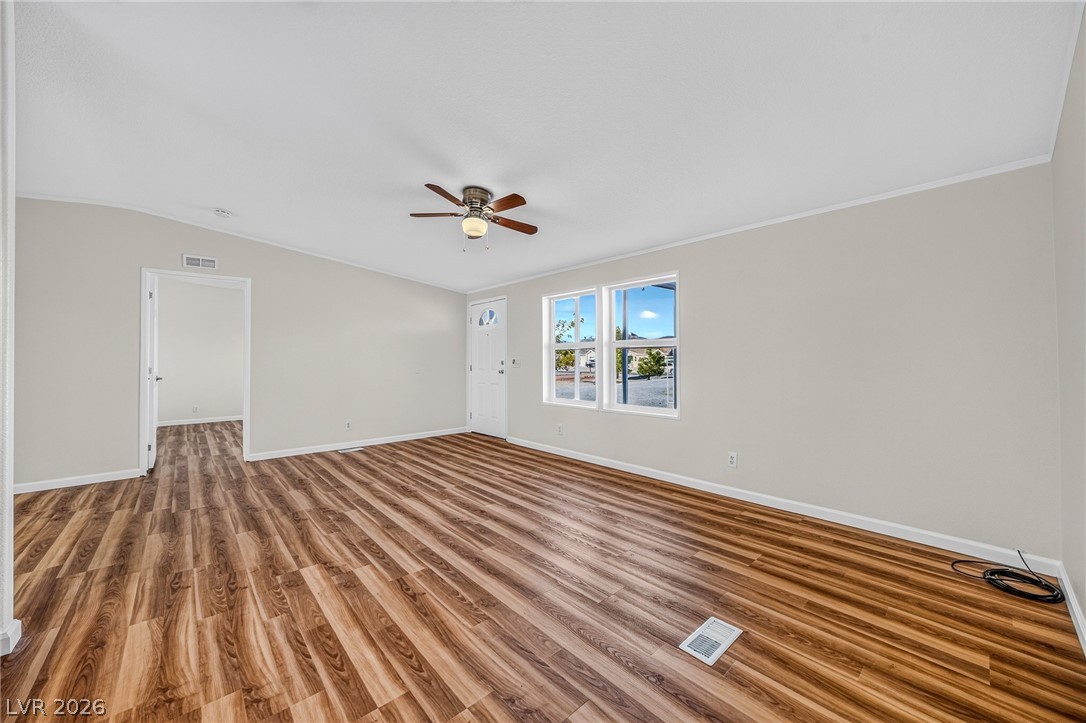
Warm wood-look flooring stretches across a versatile living area illuminated by dual windows.
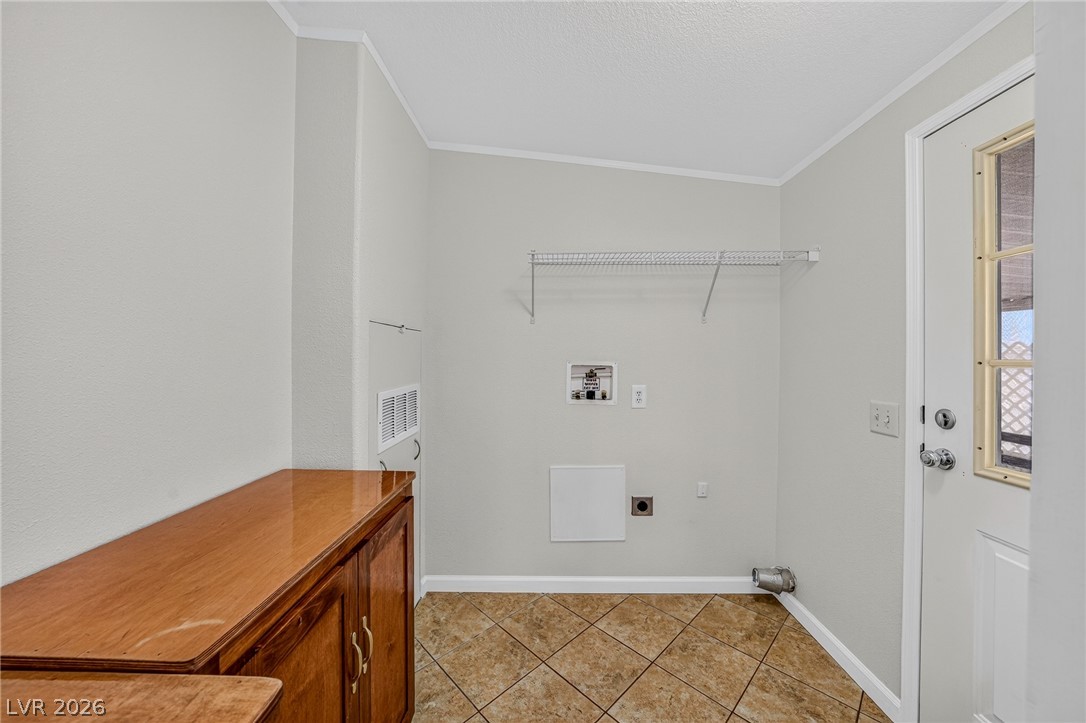
Tiled flooring and neutral walls define this functional utility area with convenient exterior access.
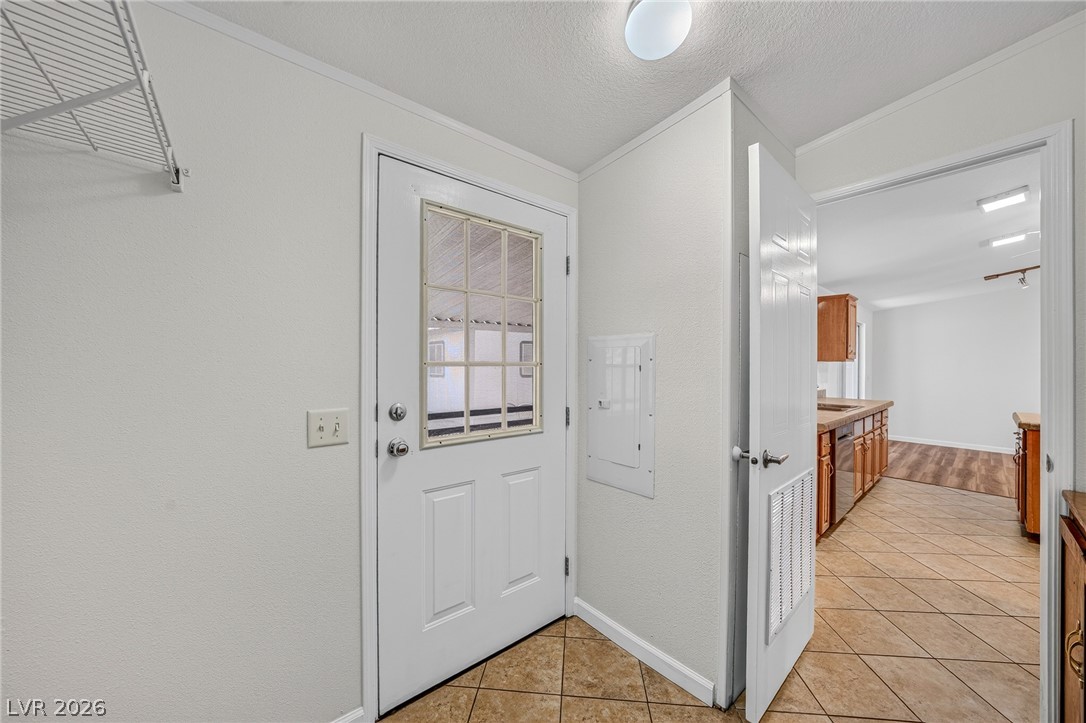
Functional entry space features durable tile flooring and a seamless transition to the kitchen.
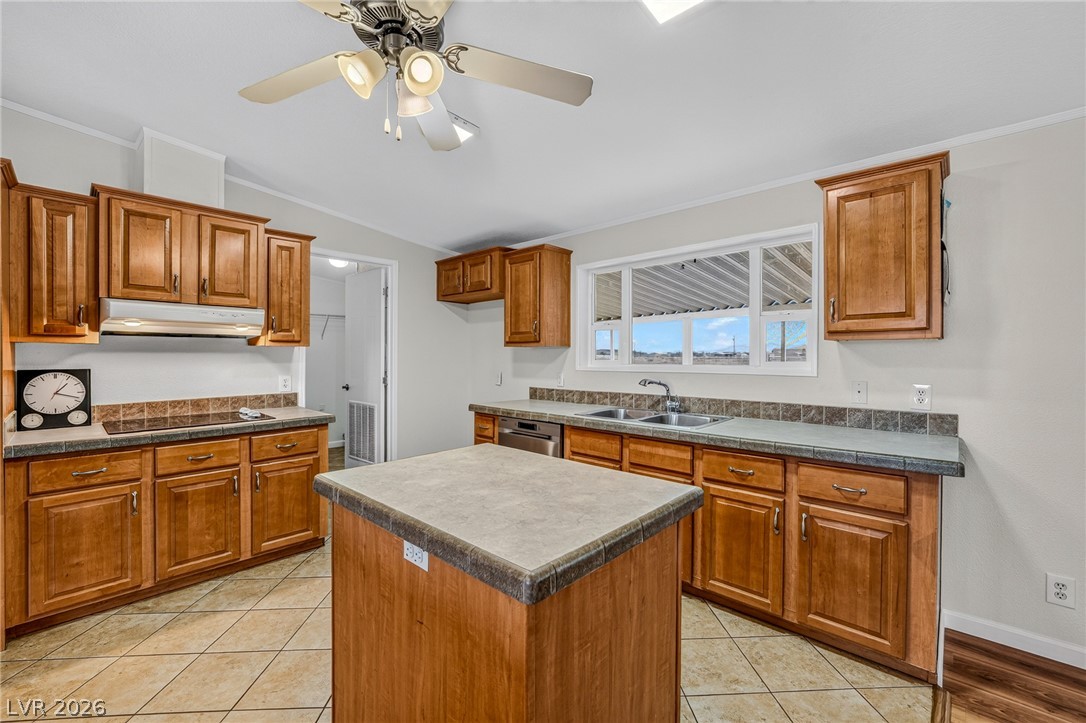
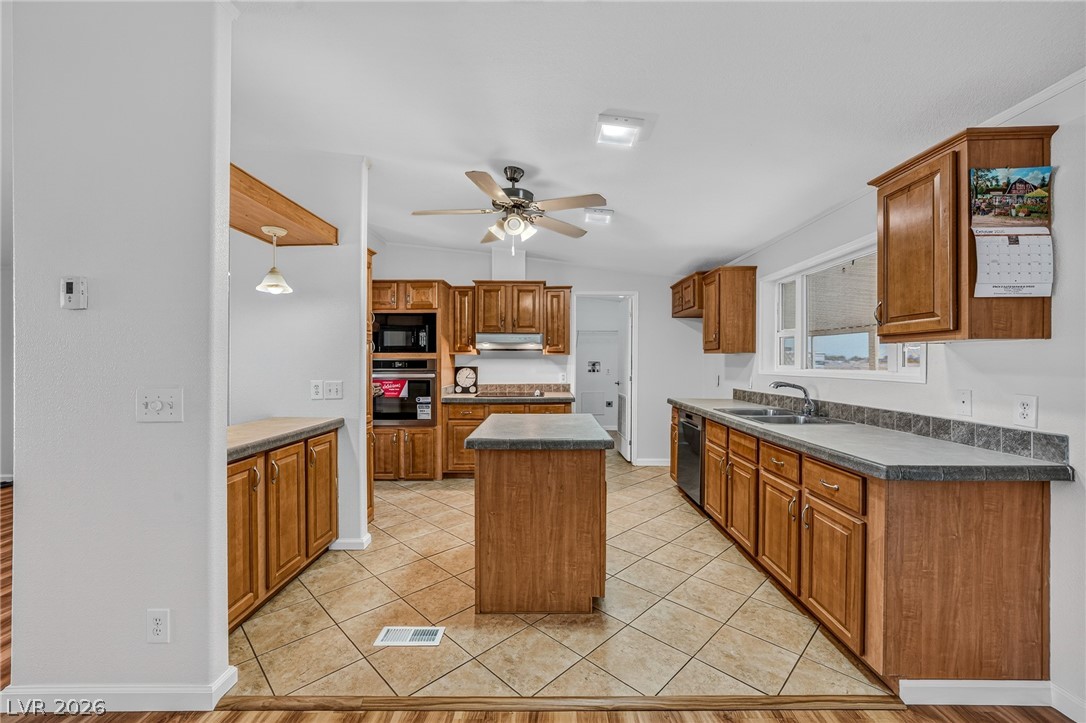
Warm wood cabinetry and durable tiled floors define this functional kitchen space with central island.
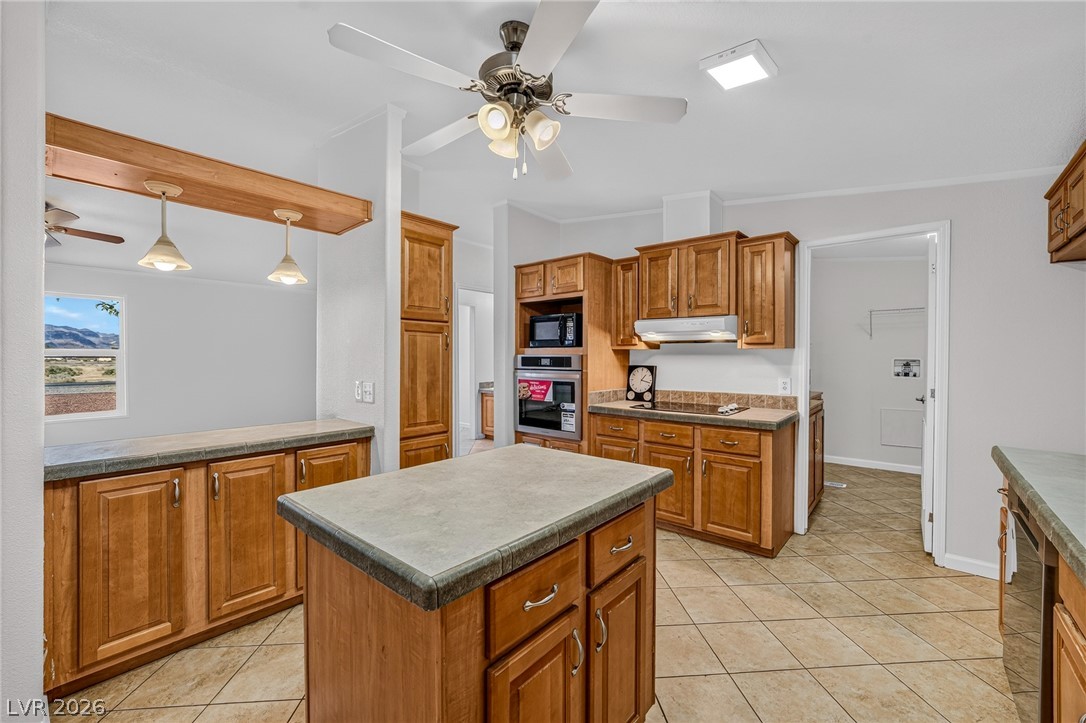
Warm wood cabinetry and tile flooring anchor this functional kitchen with a central island.
Rich wood cabinetry and clean tiled flooring define this classic culinary space.
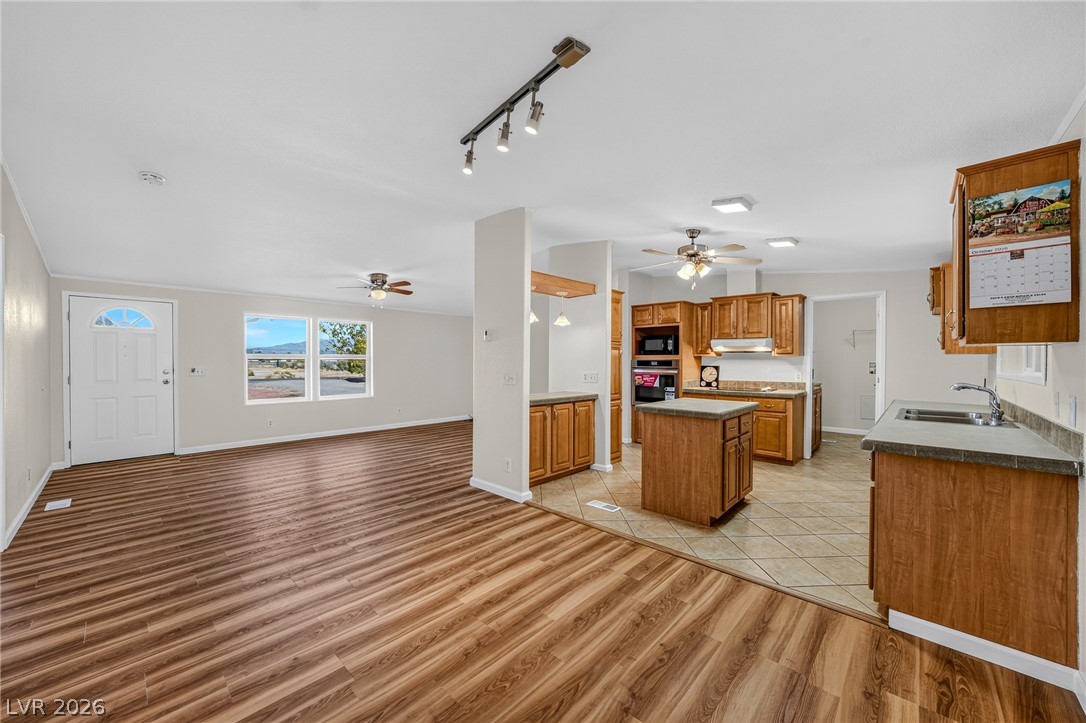
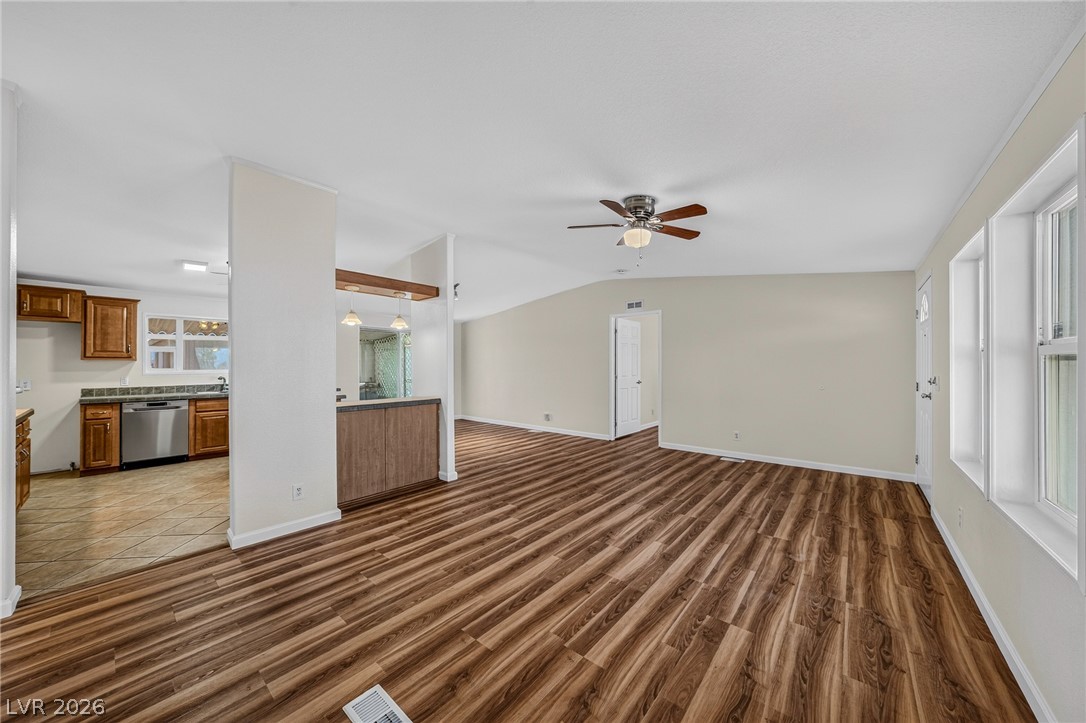
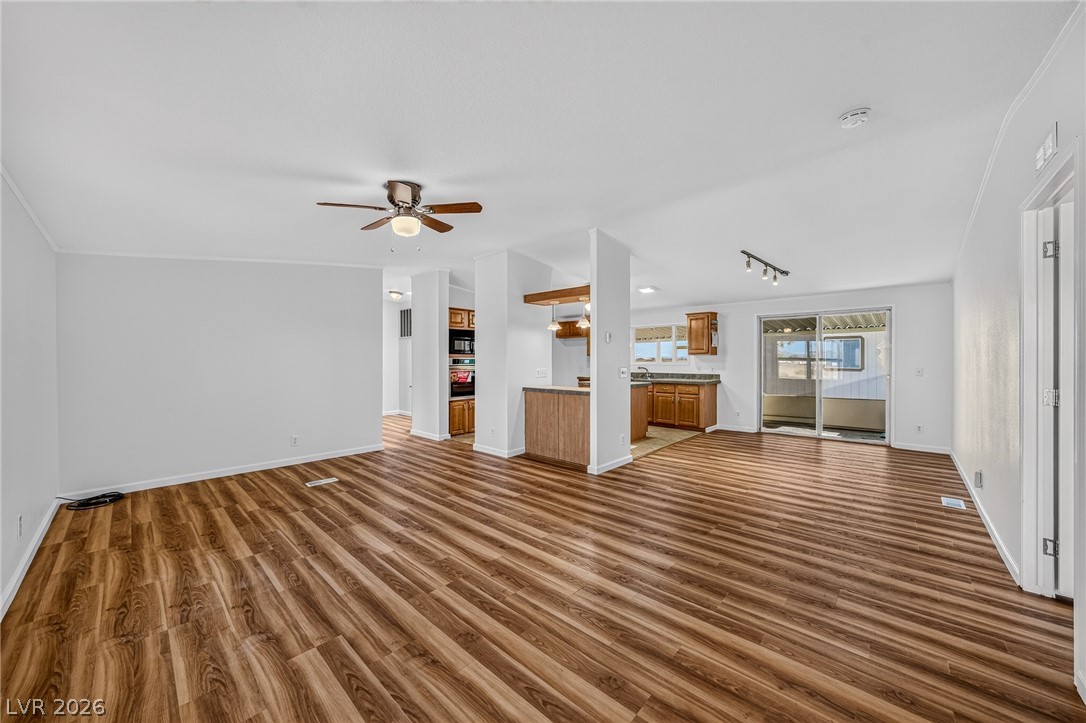
An open floor plan connects the living area to the kitchen featuring natural wood cabinetry.
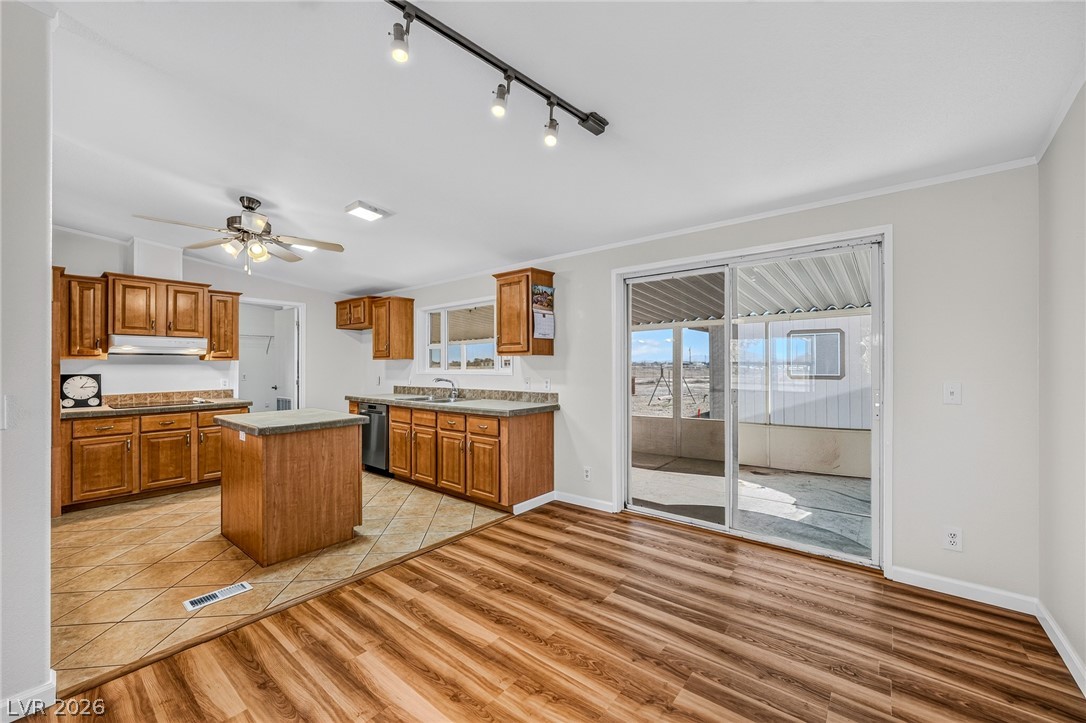
Sliding glass doors connect the wood-look flooring of this dining space to the patio.
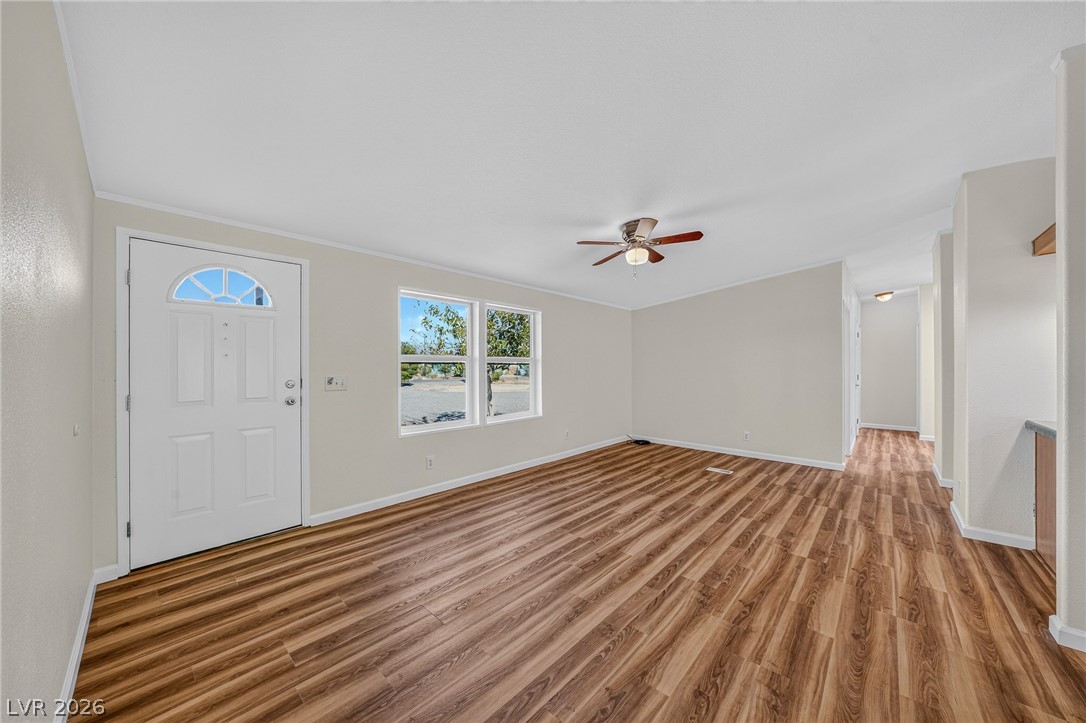
Rich wood-patterned flooring spans this welcoming entryway, connecting to the open living spaces beyond.
Rich wood-look flooring anchors a flexible open-concept layout connecting the living area to the kitchen.
Gleaming wood-look floors anchor this airy living space opening seamlessly to the adjacent kitchen.
Warm wood-look flooring sets a welcoming tone in this versatile bedroom space.
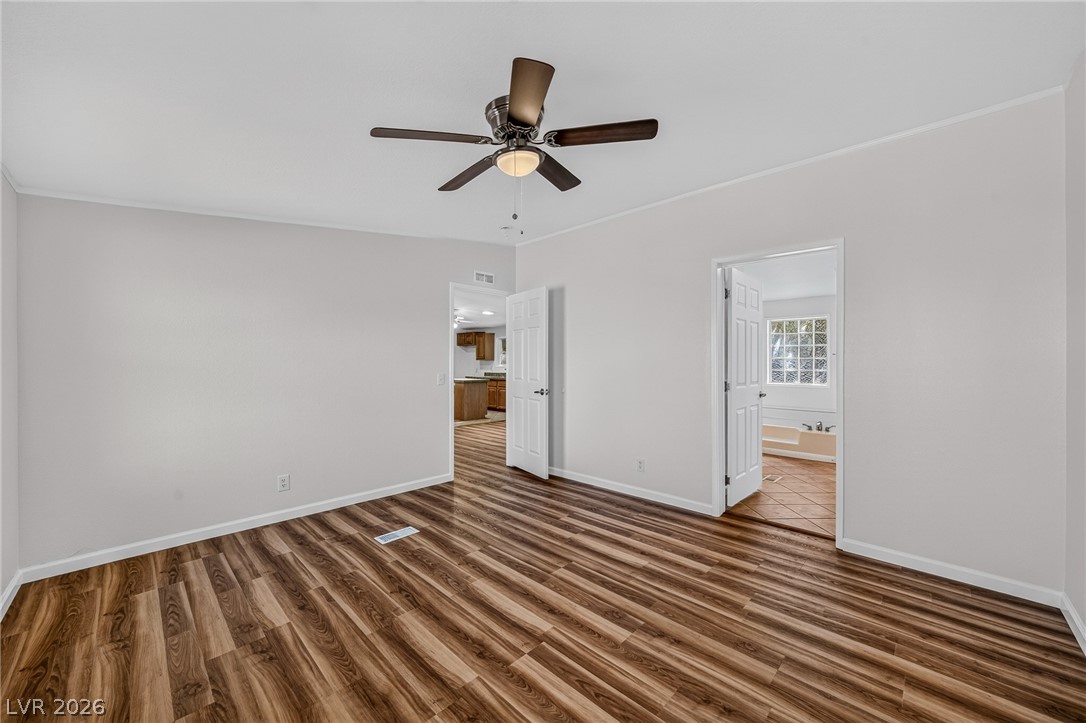
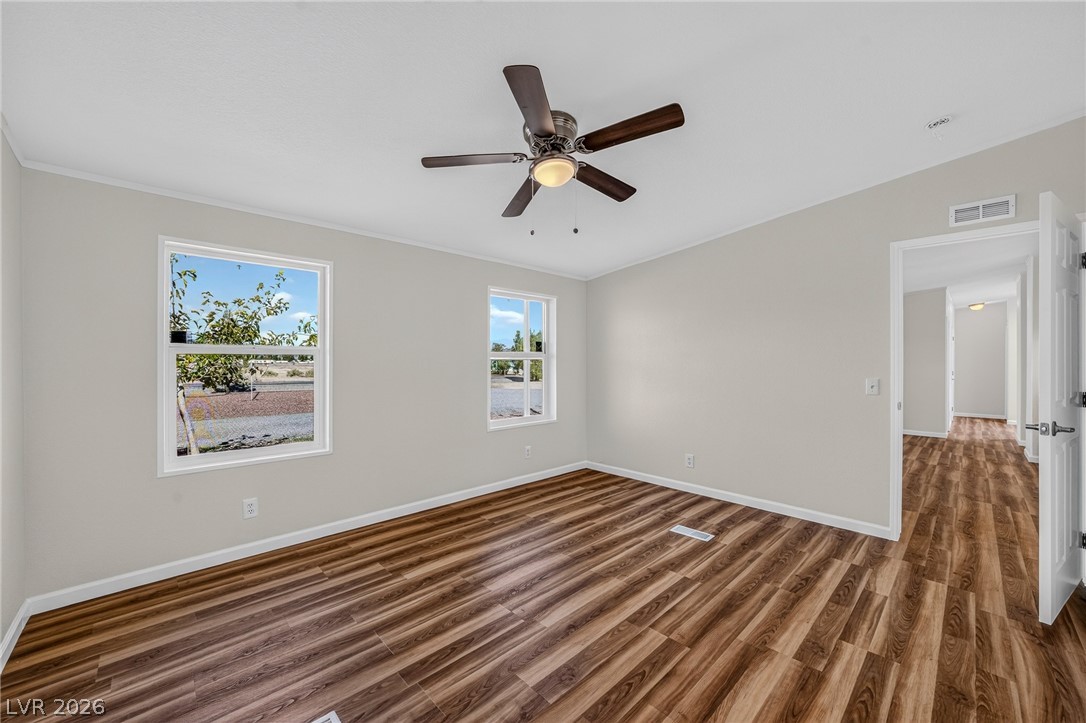
Warm wood flooring pairs beautifully with smooth, neutral walls in this spacious primary suite.
Rich wood-grain flooring and neutral walls define this inviting bedroom space.
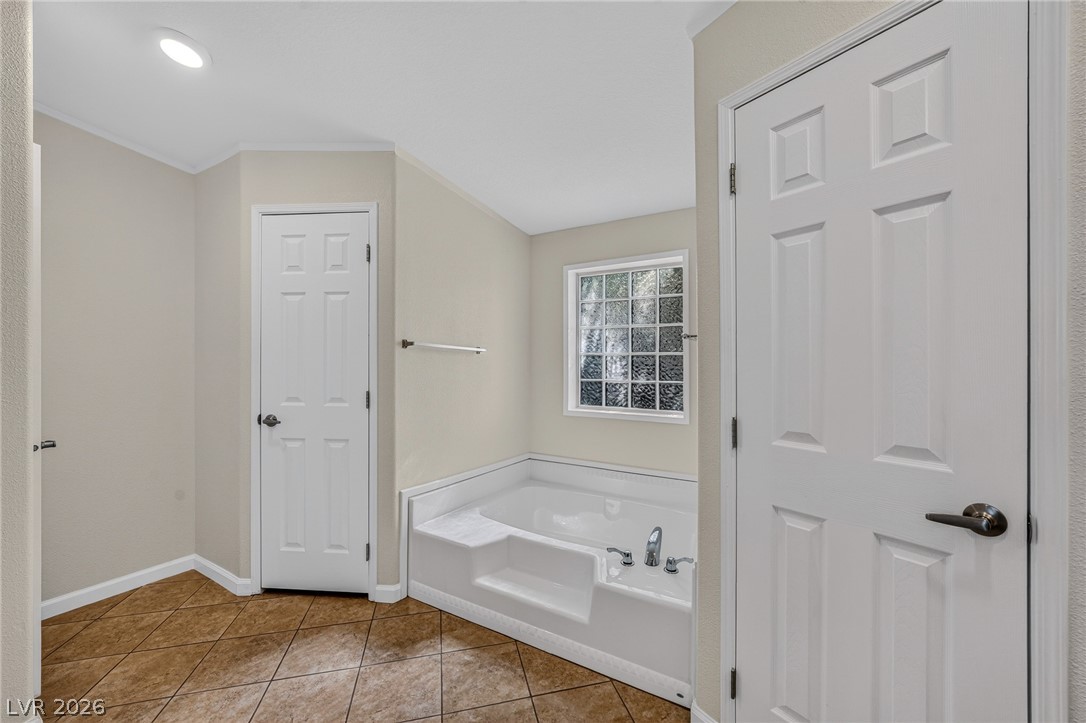
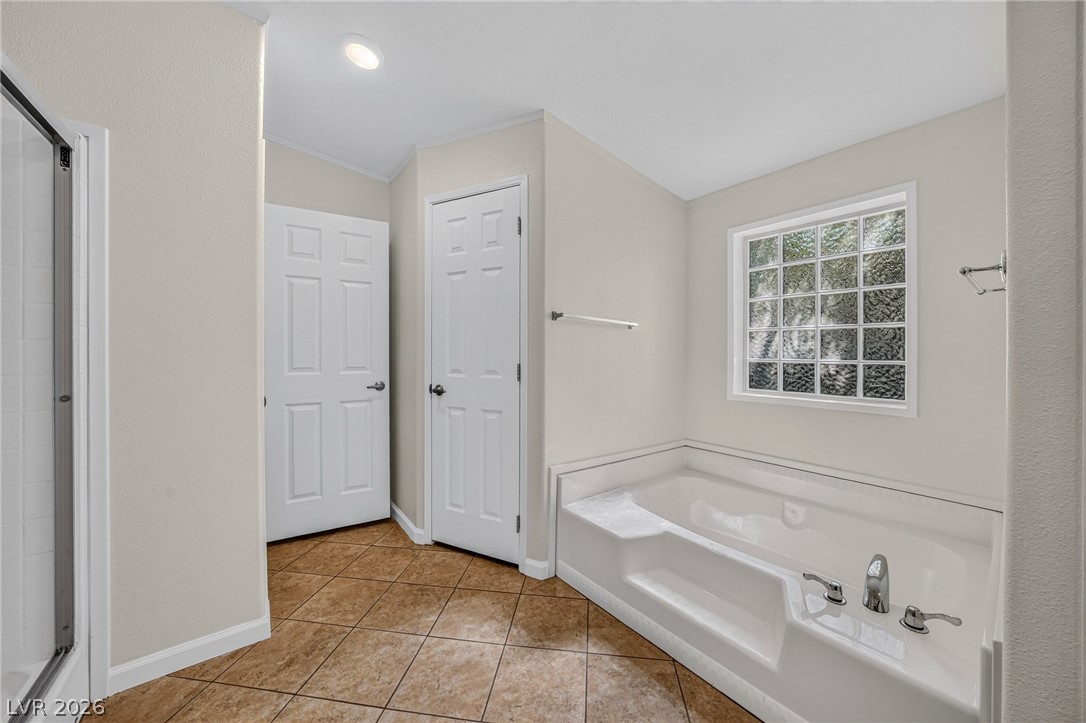
Tiled flooring and a built-in soaking tub under a privacy glass block window.
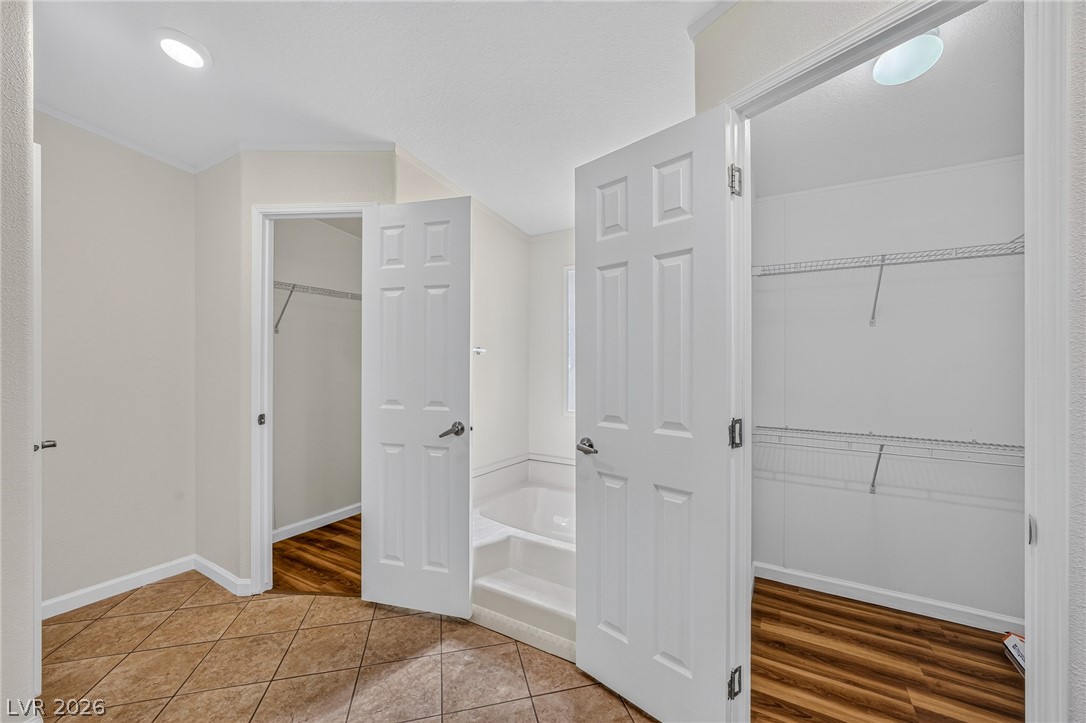
Double walk-in closets flank the entryway of this master bath suite.
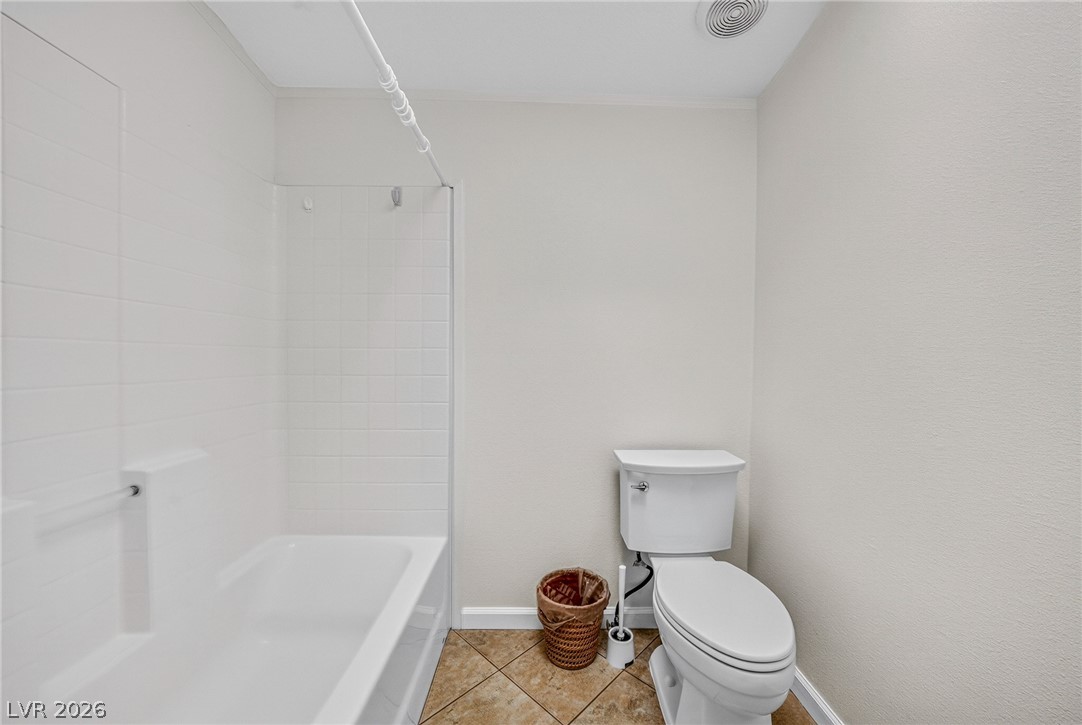
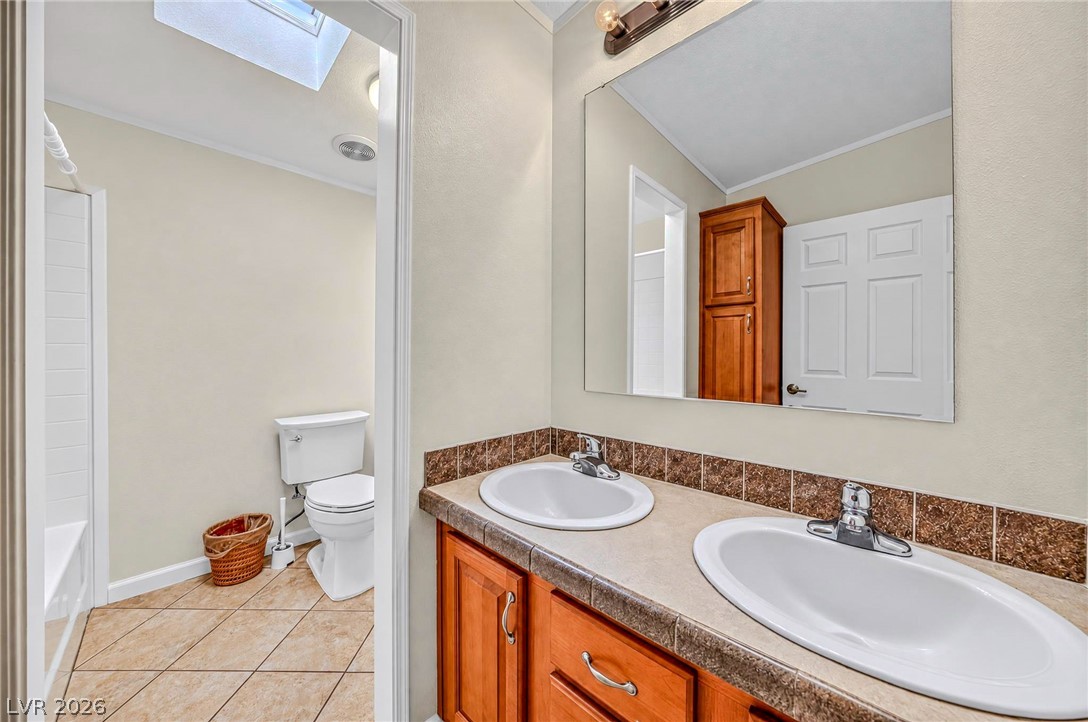
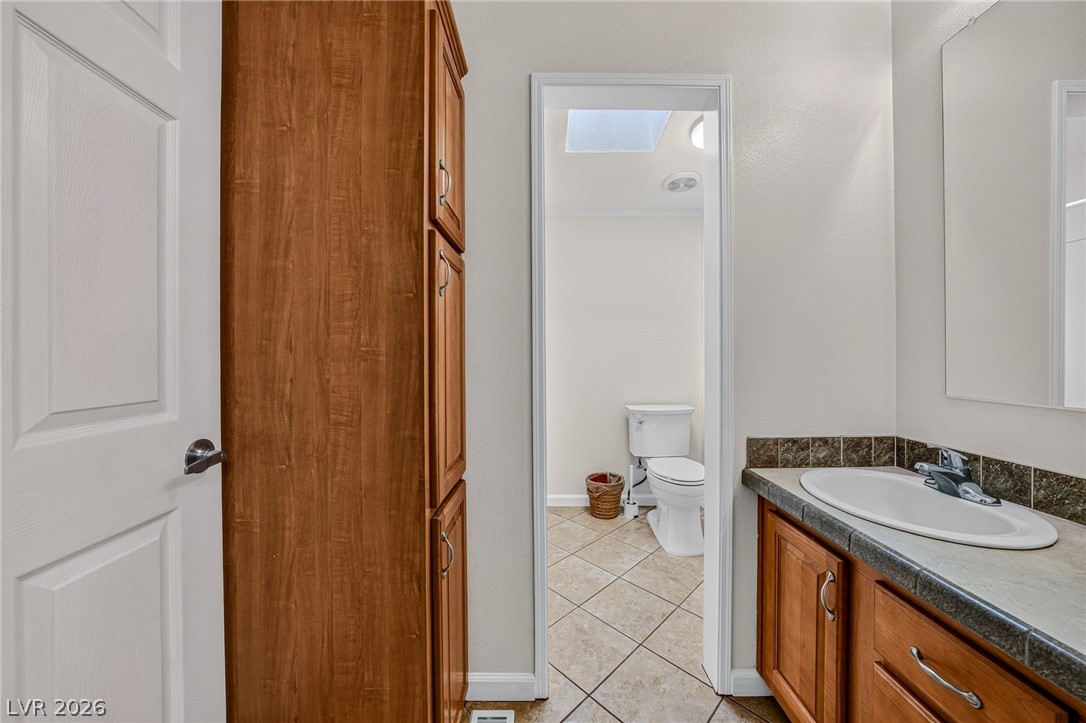
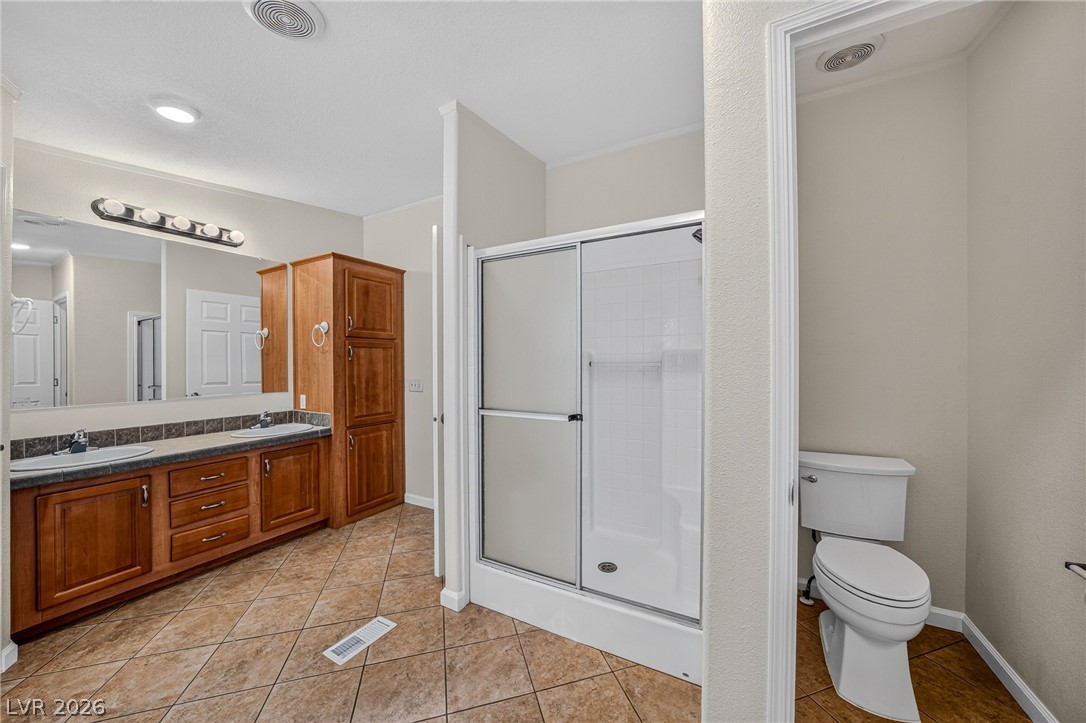
Ample wooden cabinetry and ceramic tile floors define this functional bathroom layout.
Tiled flooring runs throughout this bathroom, highlighted by a large soaking tub and glass block window.
Rugged desert peaks frame the vast landscape surrounding this sprawling property.
Distant mountains frame a wide desert valley under bright blue skies.
Panoramic mountain vistas frame this sprawling desert landscape with endless development potential.
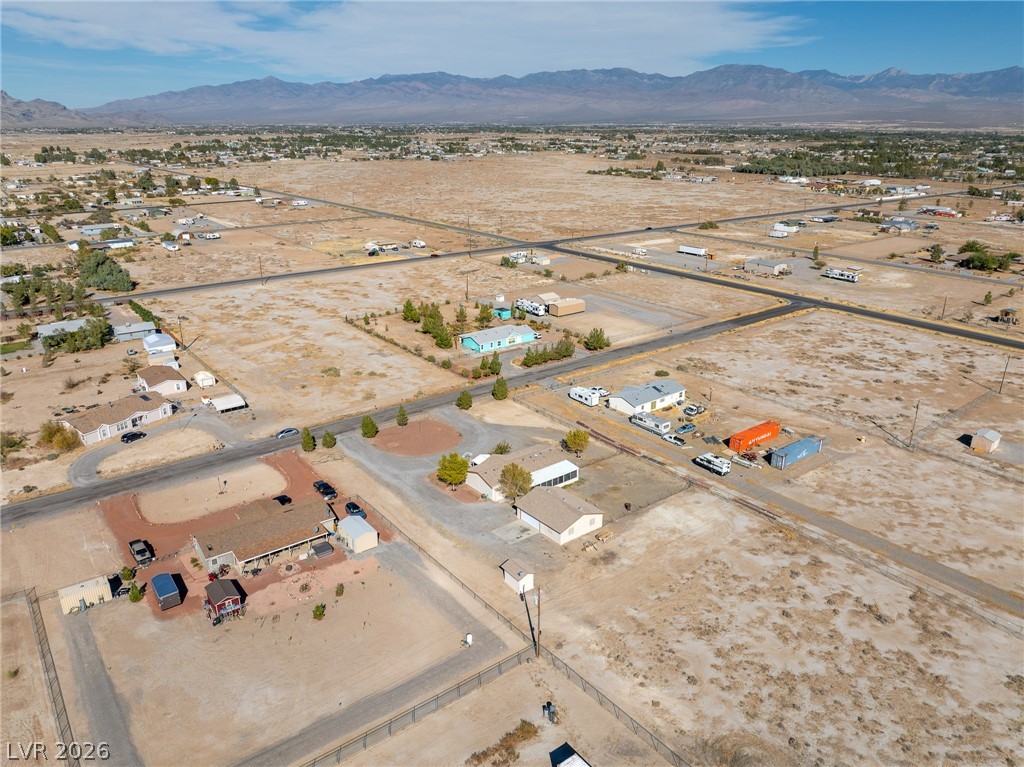
Sweeping desert views and majestic mountain backdrops frame this expansive neighborhood landscape.
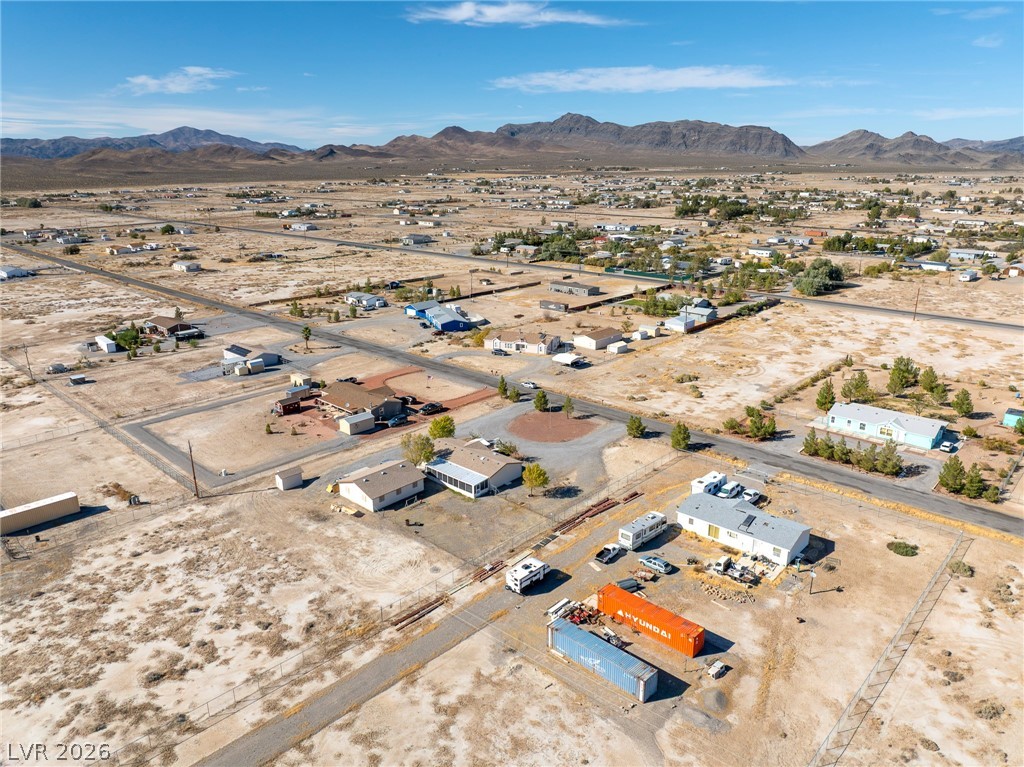
A high-altitude perspective showcases the sprawling desert neighborhood surrounding the residential lots.
An aerial perspective showcases the spacious lot layout and surrounding desert landscape.

 New Listing