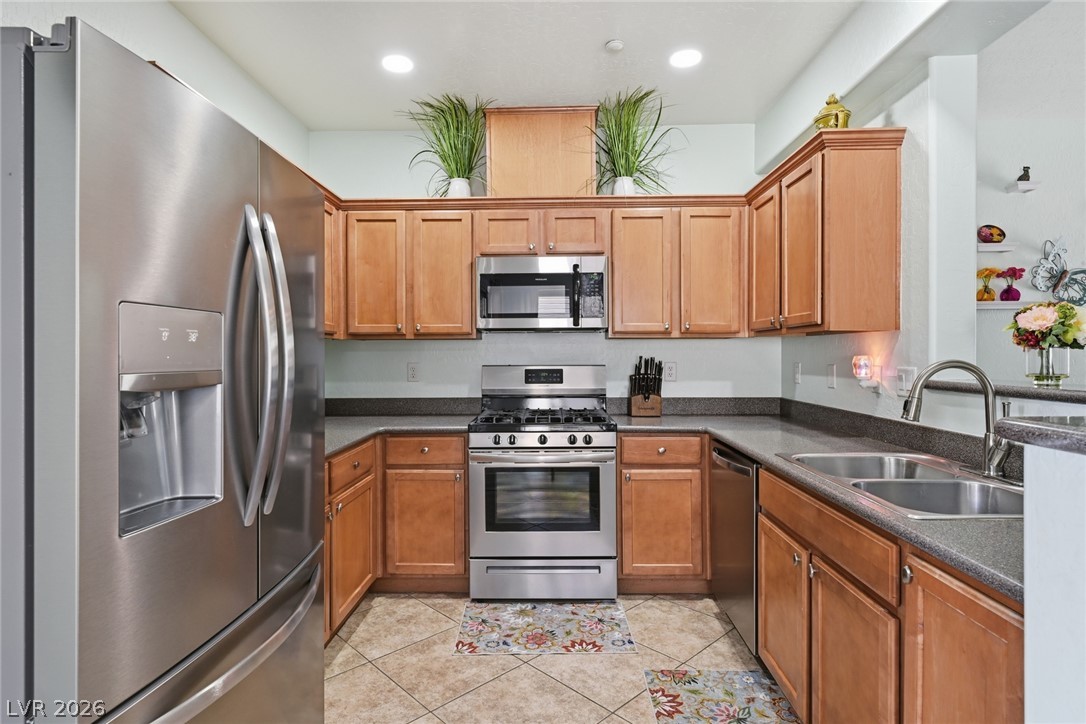
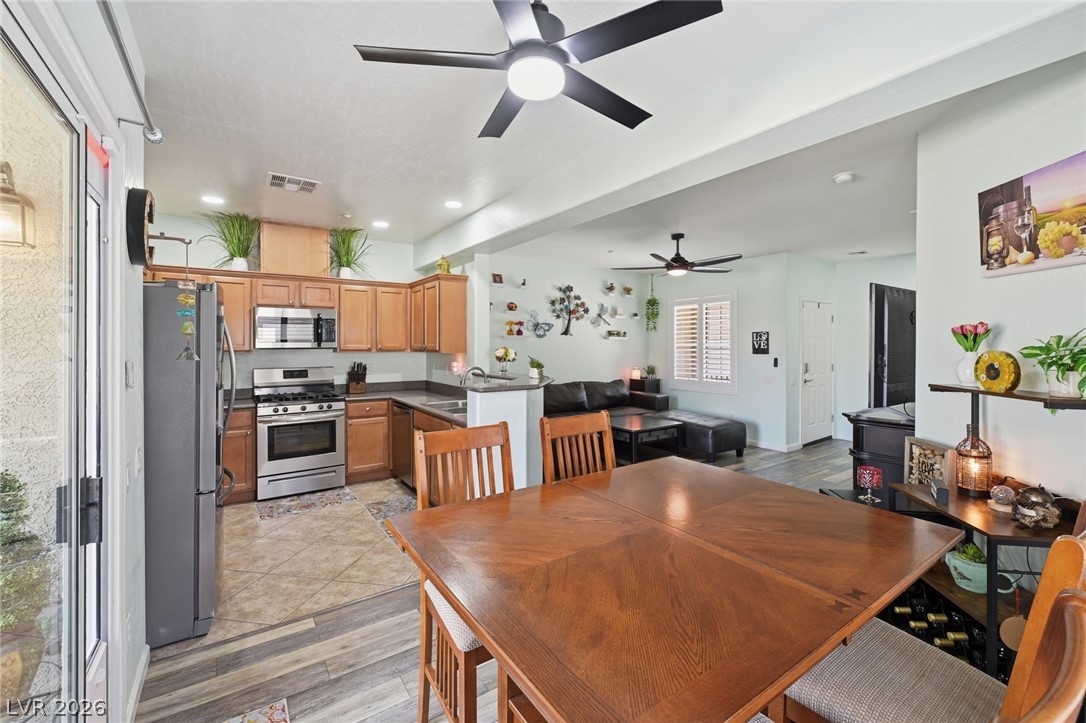
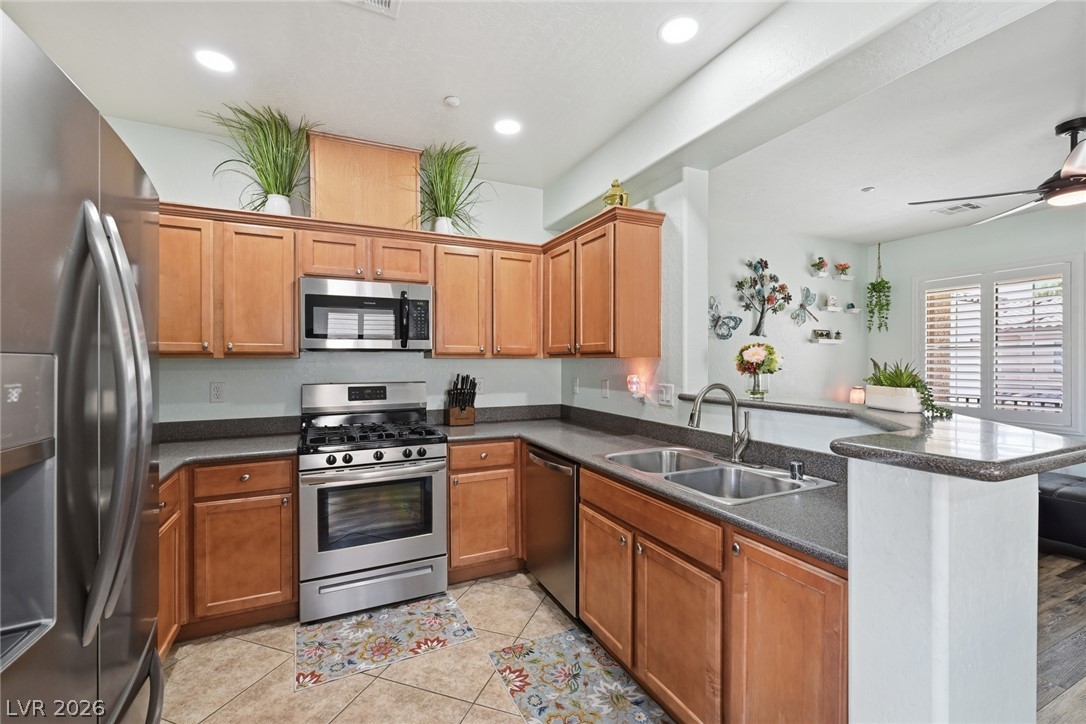
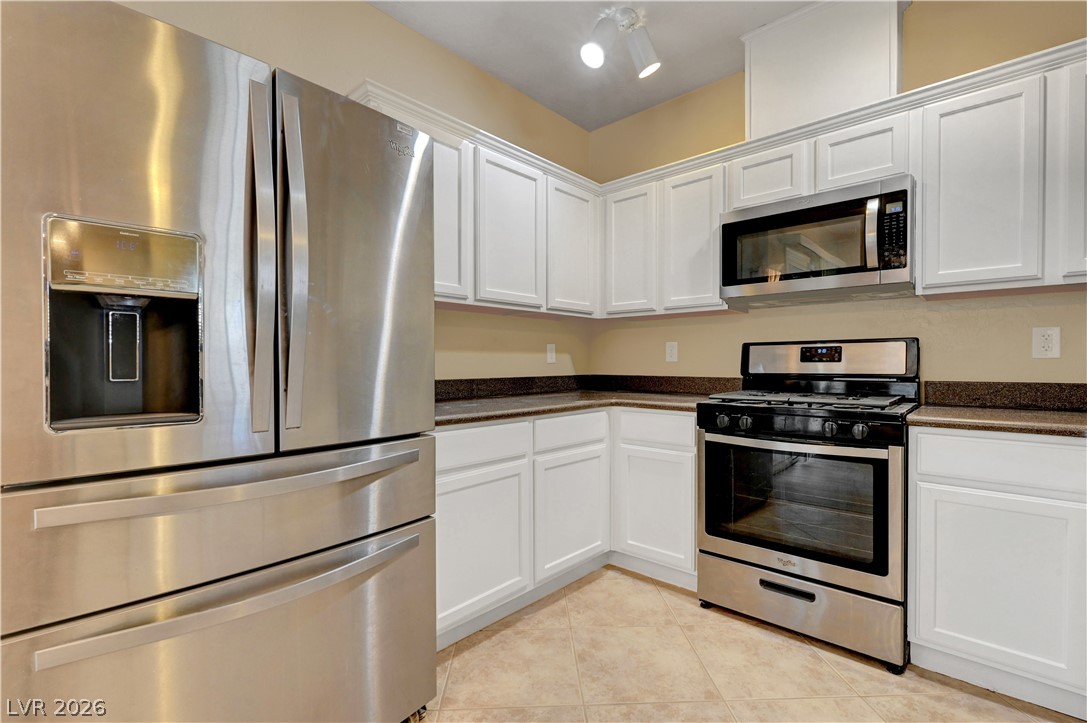
Open-concept kitchen features stainless steel appliances, a gas range, microwave, dishwasher, and refrigerator. There is warm honey-oak cabinetry with hardware, decorative plant niches, and low-maintenance tile flooring.
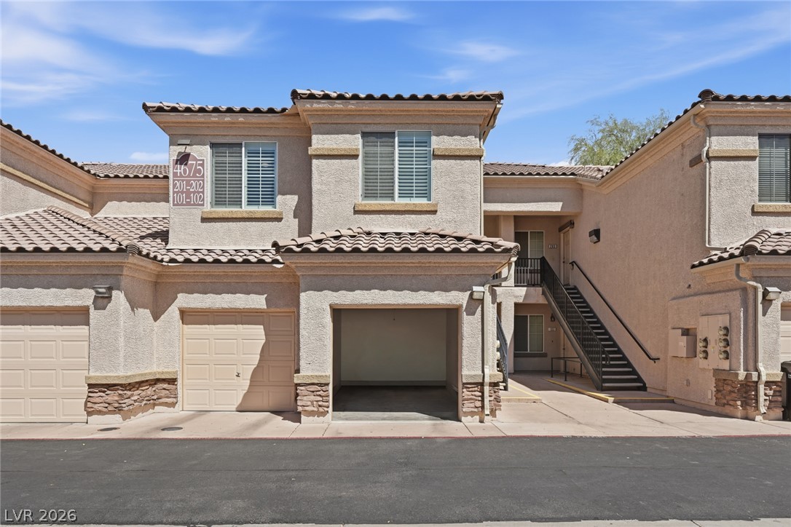
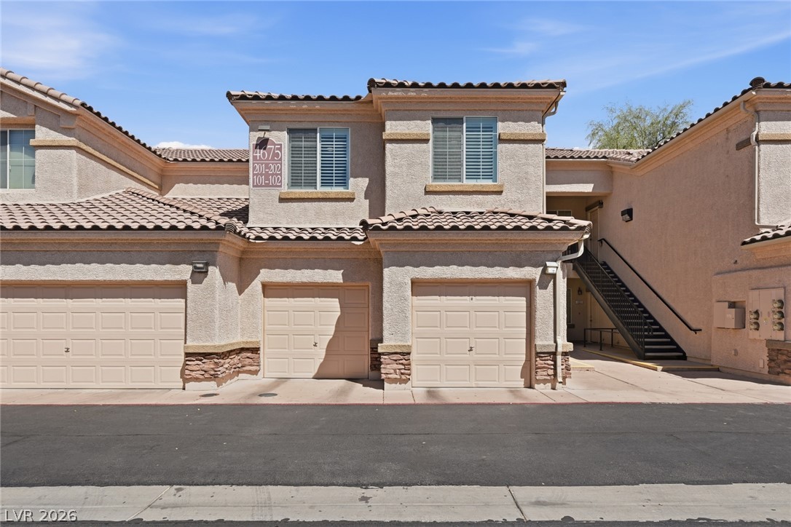
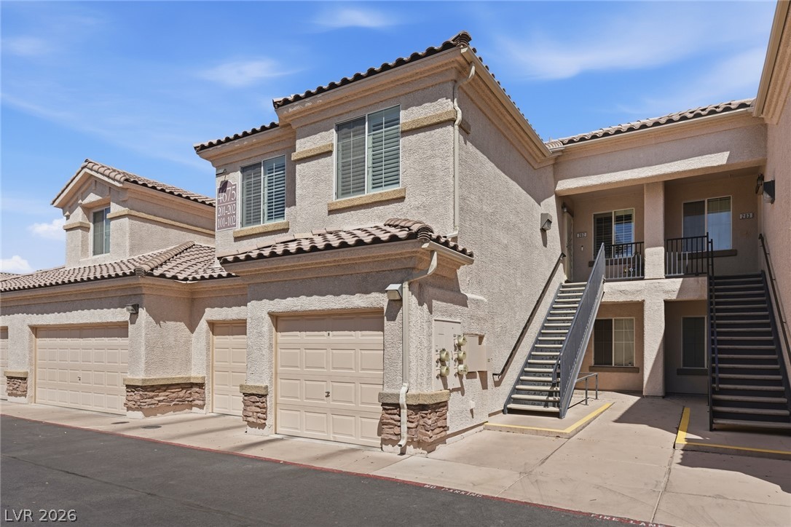
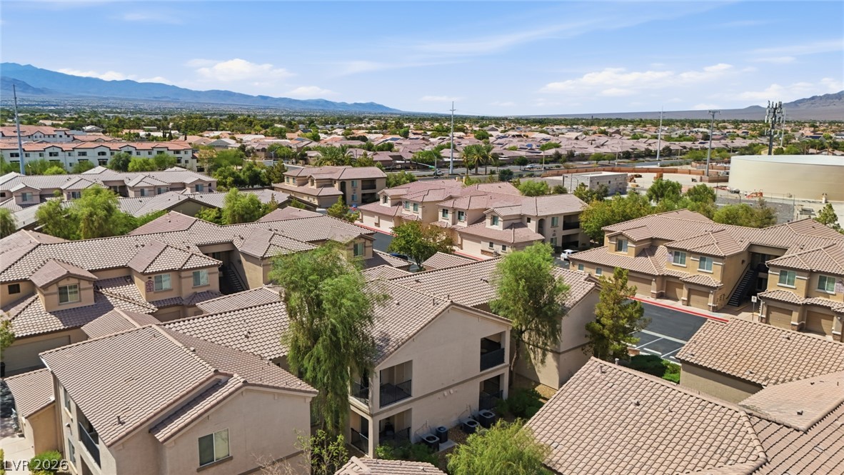
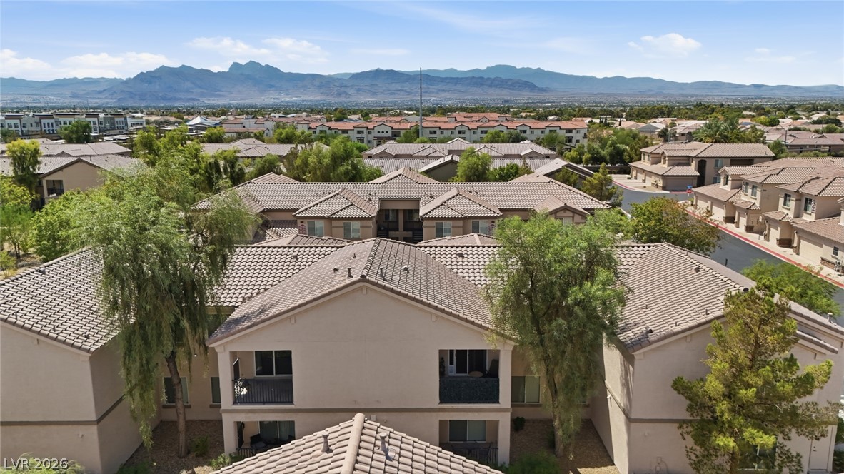
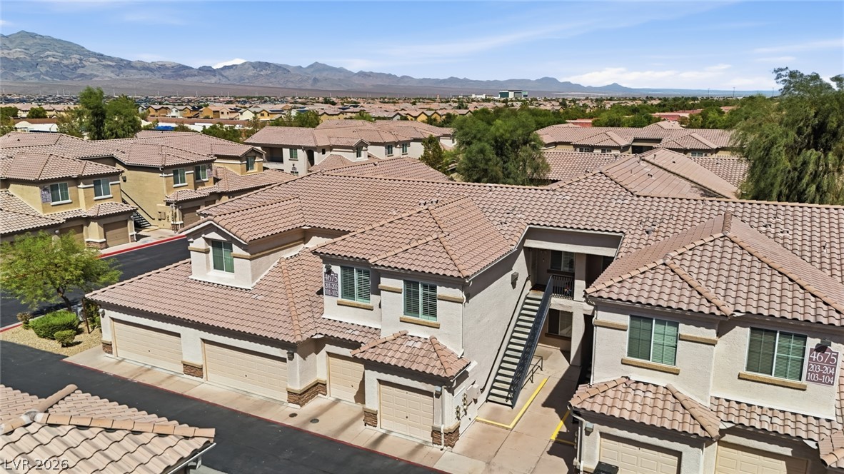
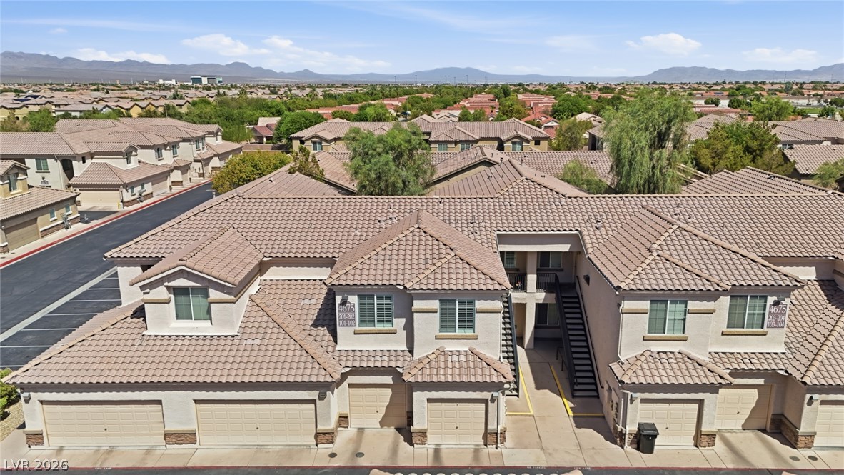

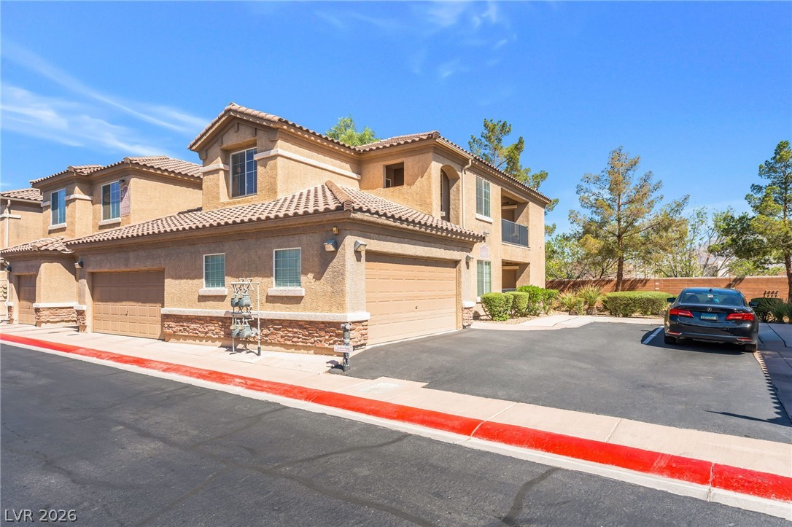
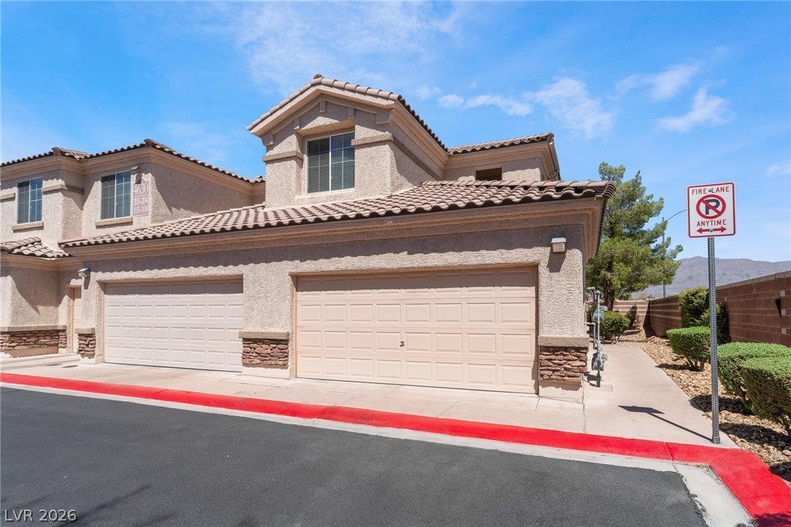
Spanish tile roofs and stucco walls define the exterior of this multi-level residential building.

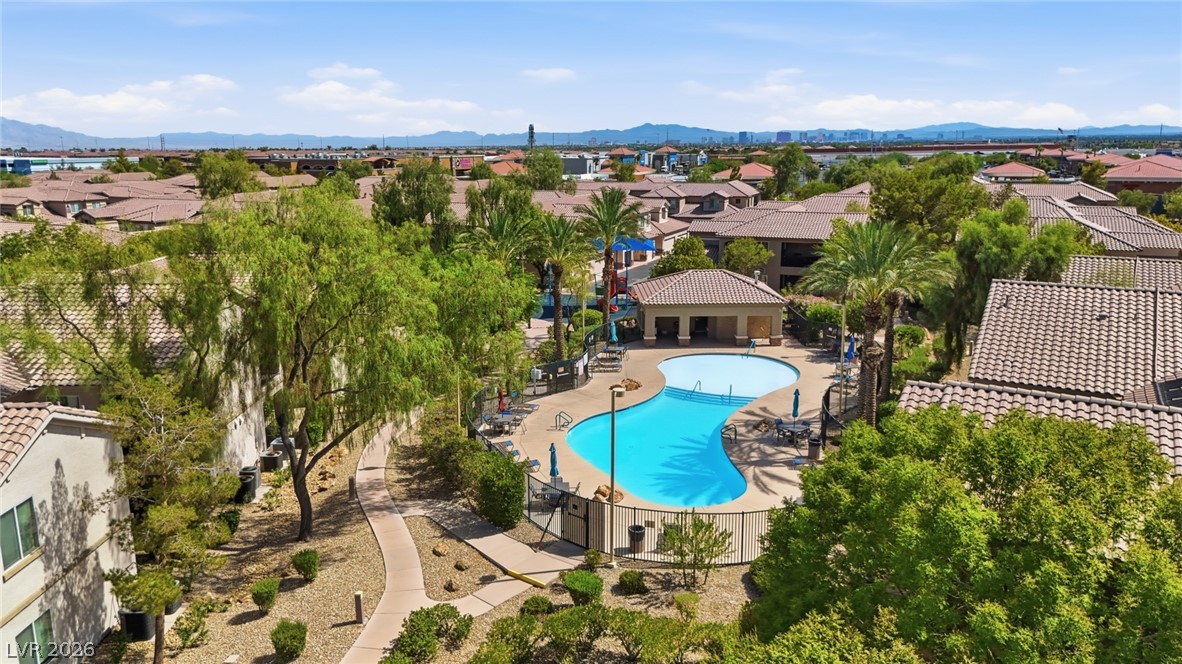
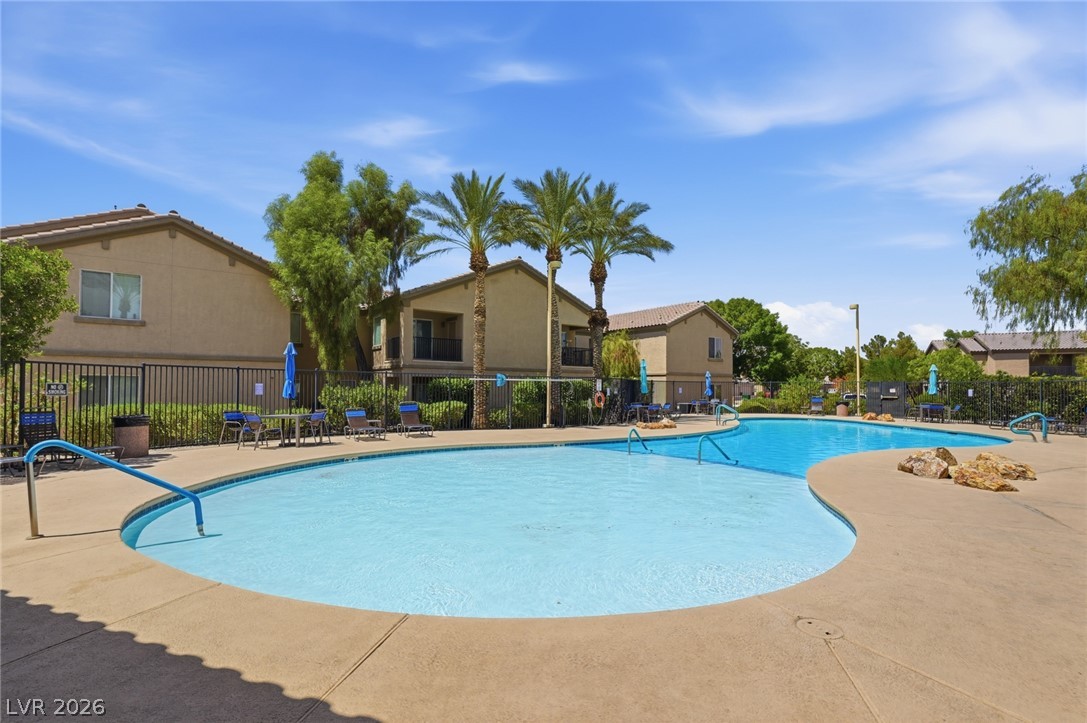
Expansive community pool deck within the gated Terrasini community, featuring lounge chairs, shade umbrellas, and secure access.
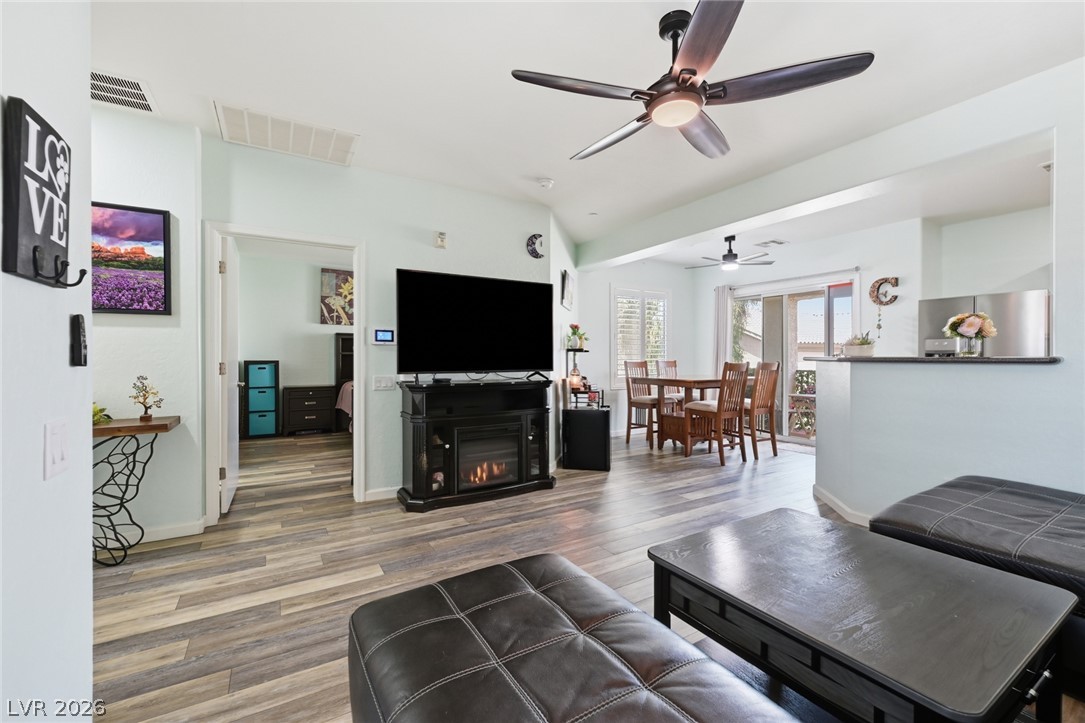
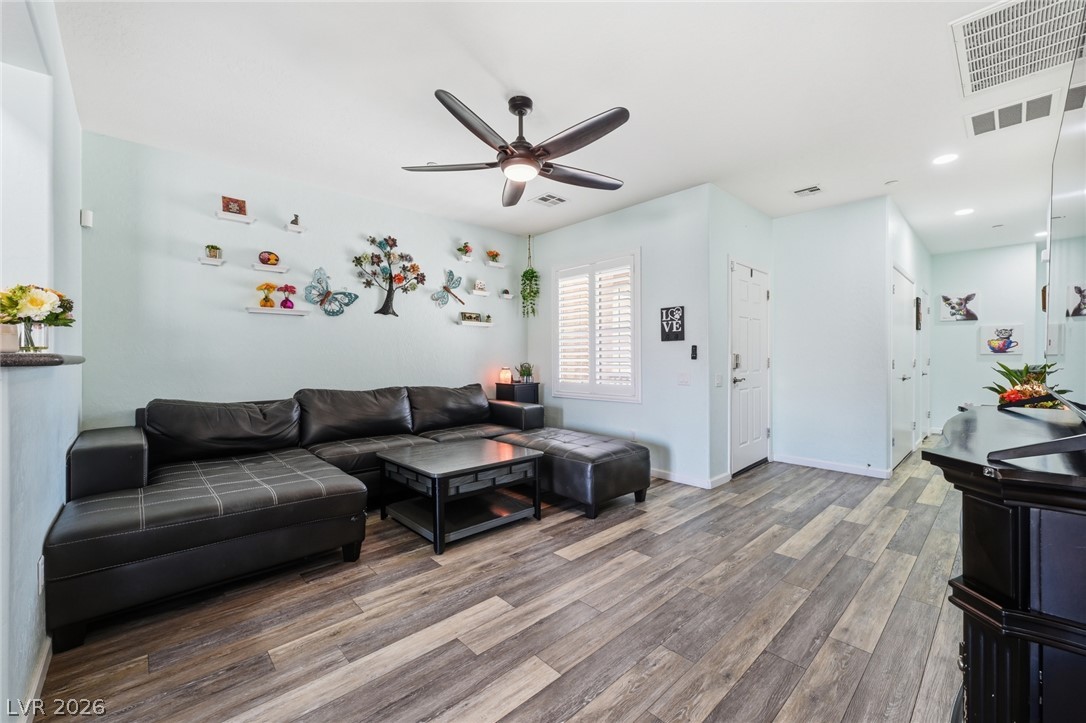
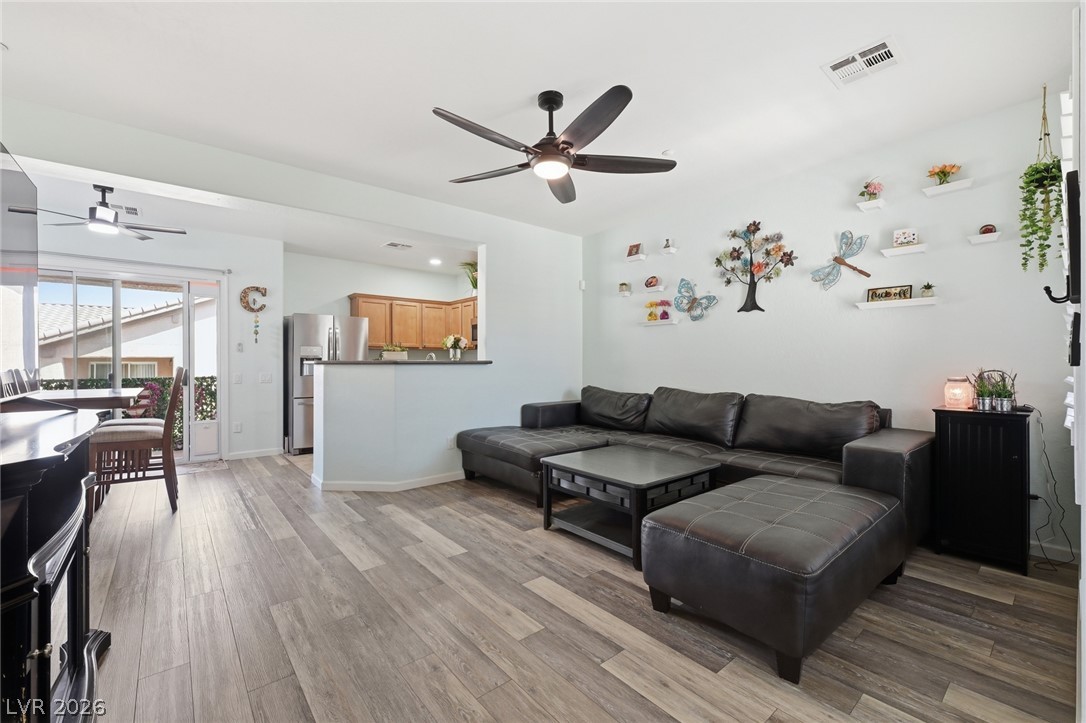
Bright open-concept living space features wood-look plank flooring, a ceiling fan, recessed lighting, and a seamless connection to the dining area and balcony.
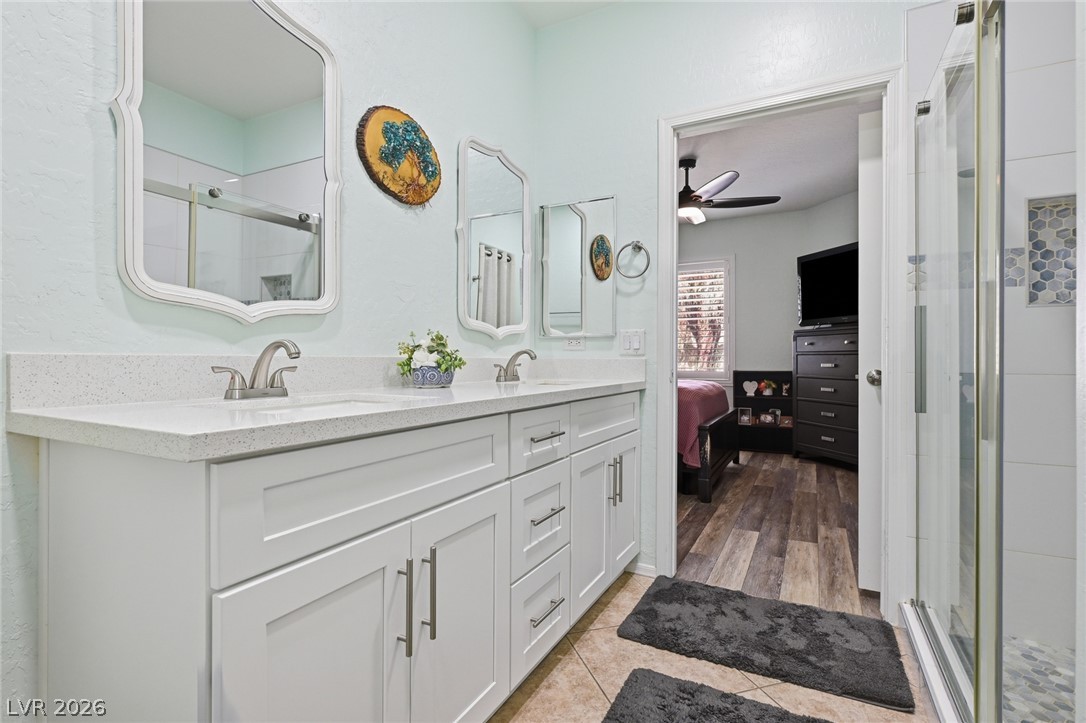
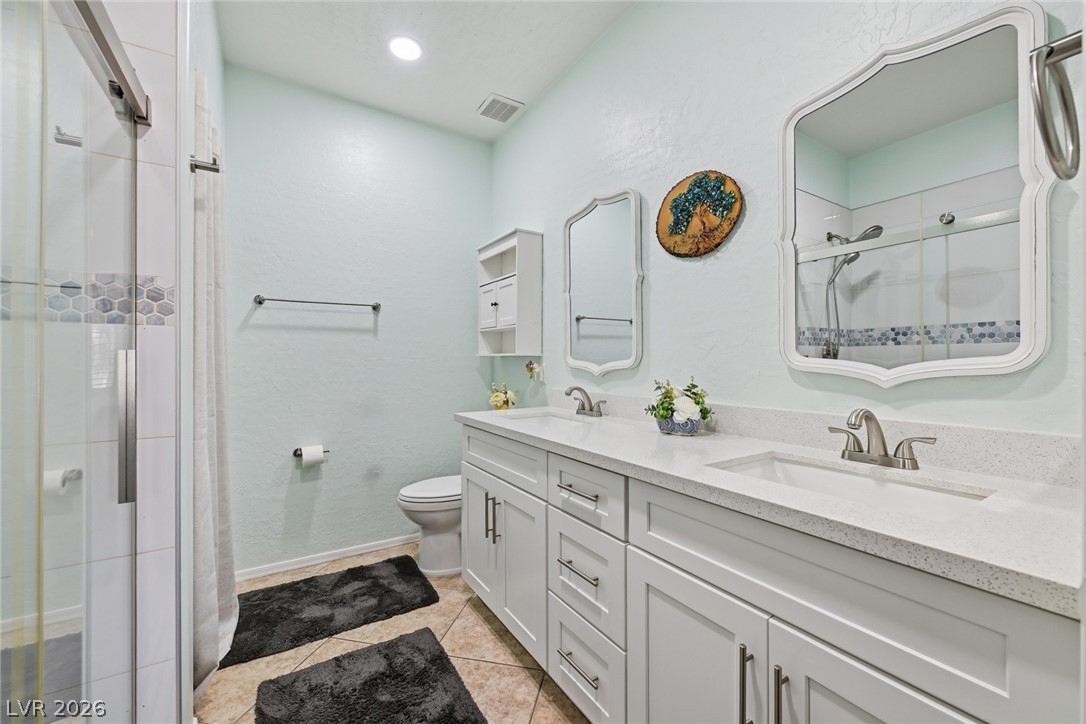
Clean lines and stone counters highlight this well-appointed bathroom featuring a double vanity.
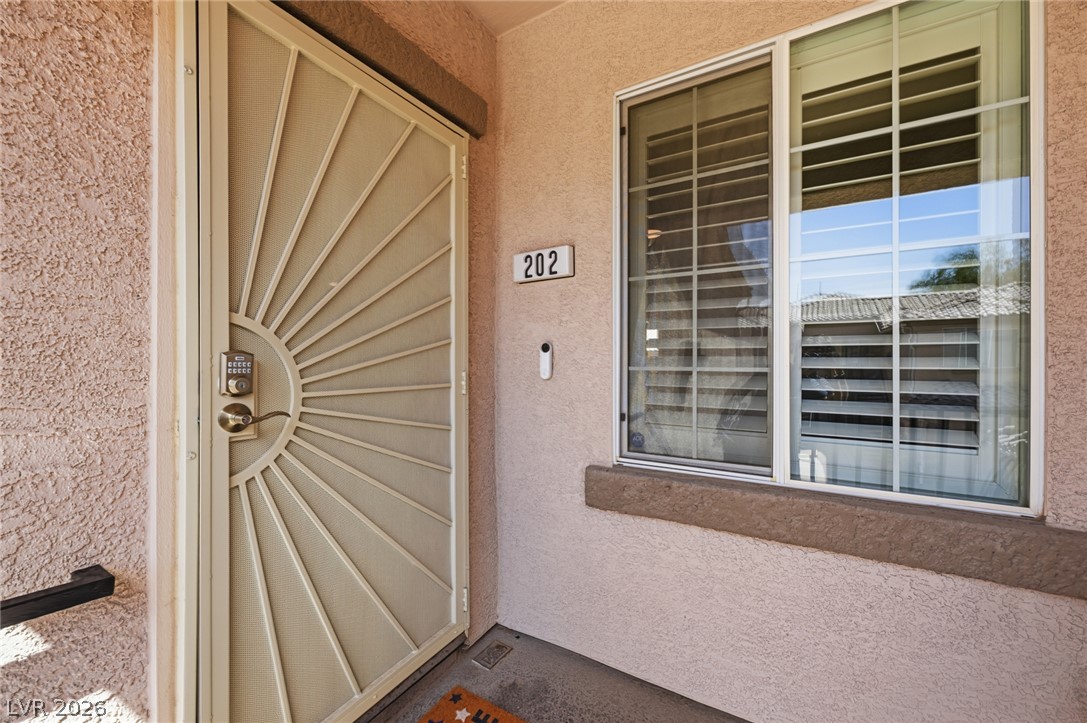
An inviting entrance showcases textured stucco walls, a sunburst security door, and classic plantation shutters.
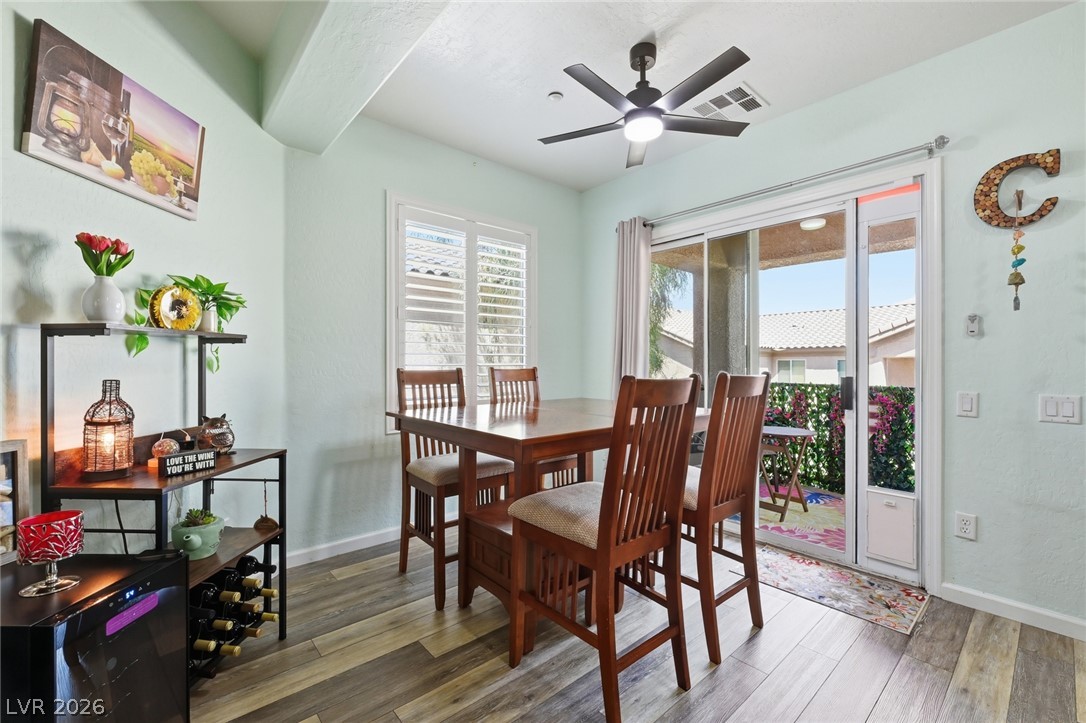
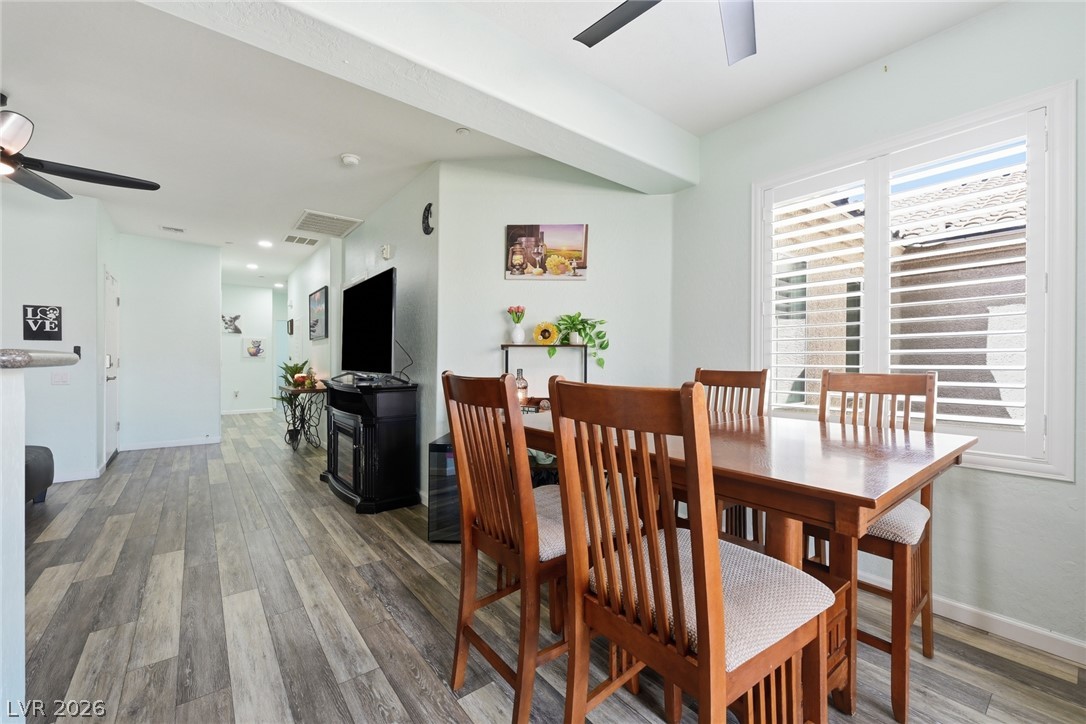
Sliding glass doors open directly to the outdoor patio from this inviting dining space.
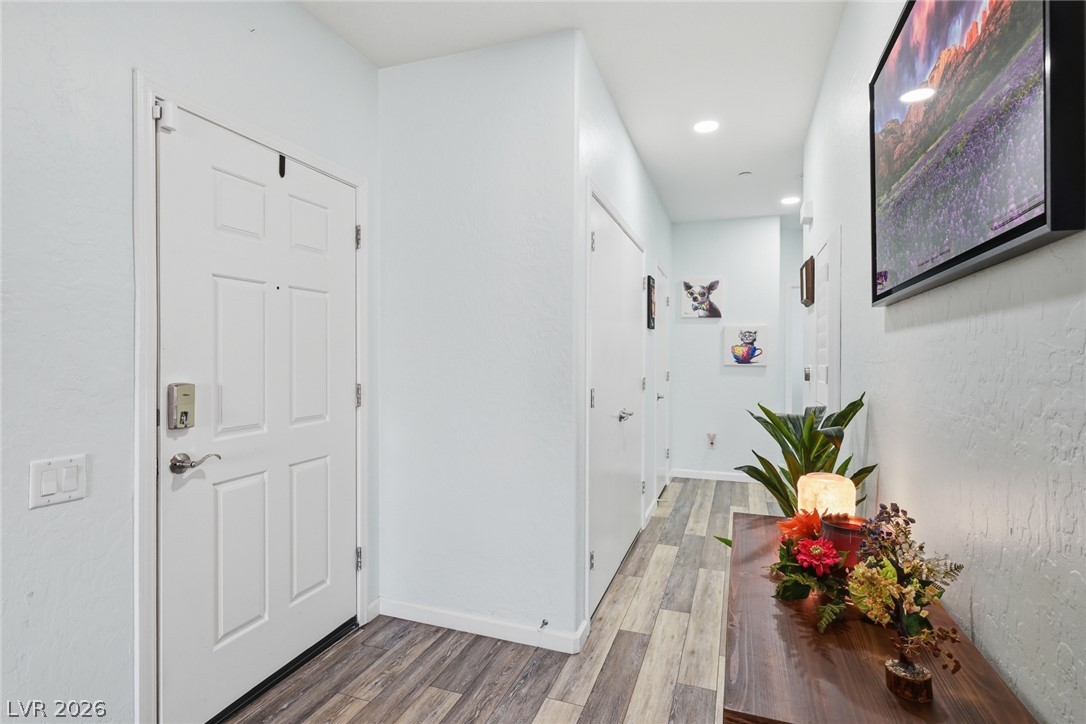
Recessed lighting illuminates a long entryway lined with modern wood-style flooring.
Gleaming wood-look floors anchor a welcoming living area illuminated by recessed???????????????????????????????? lighting.
An open floor plan connects the living space to the kitchen over durable plank flooring.
An open floor plan connects the dining space and hallway over durable plank flooring.
An open-concept layout seamlessly connects the kitchen with dining and living areas.
Cabinetry & Storage: Generous upper and lower wood cabinets, complemented by high decorative display niches above.Spacious breakfast bar pass-through seamlessly connects the kitchen to the dining and living spaces, featuring durable countertops and a deep double-basin sink.
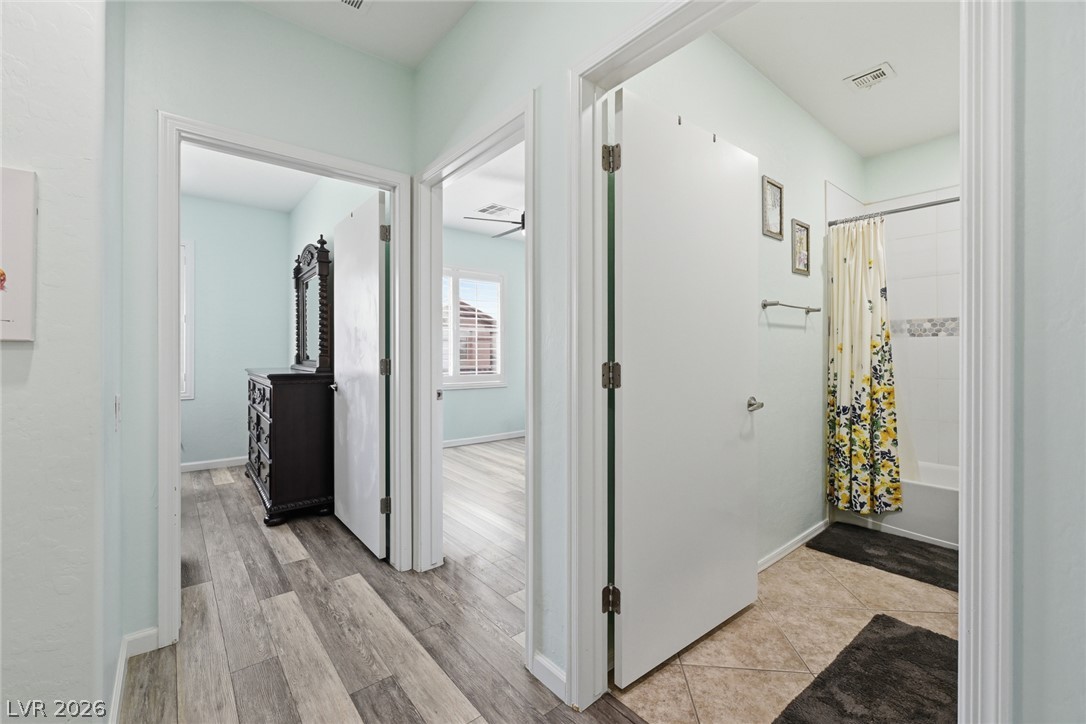
Smooth wood-look flooring connects bright bedrooms to an adjacent tiled bathroom.
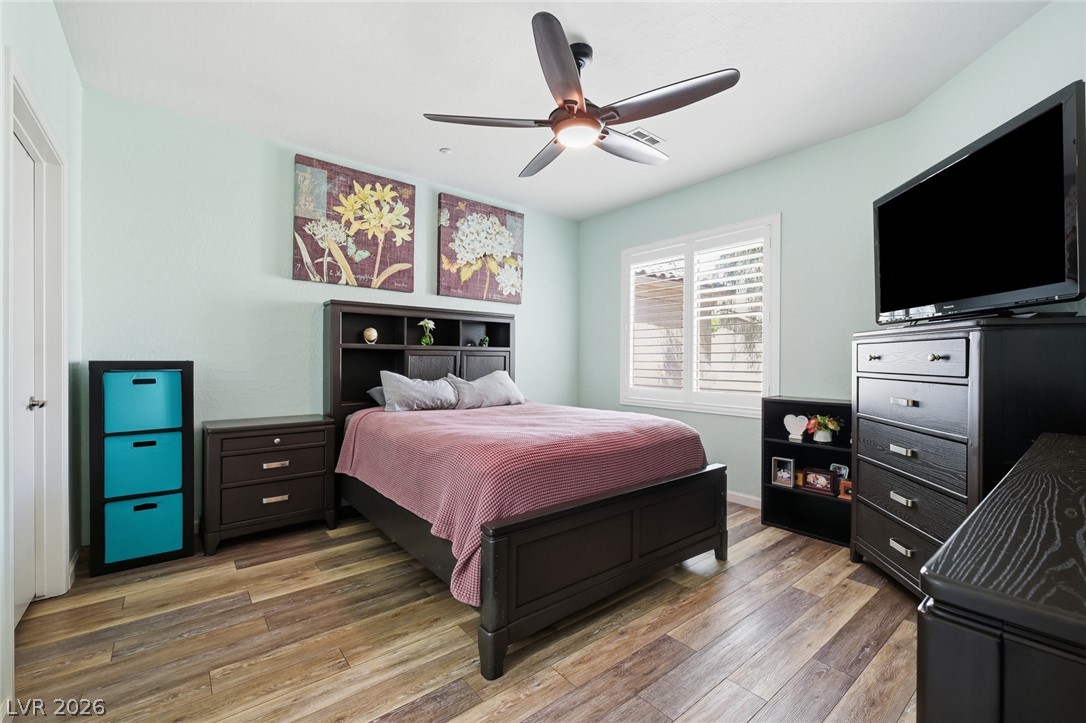
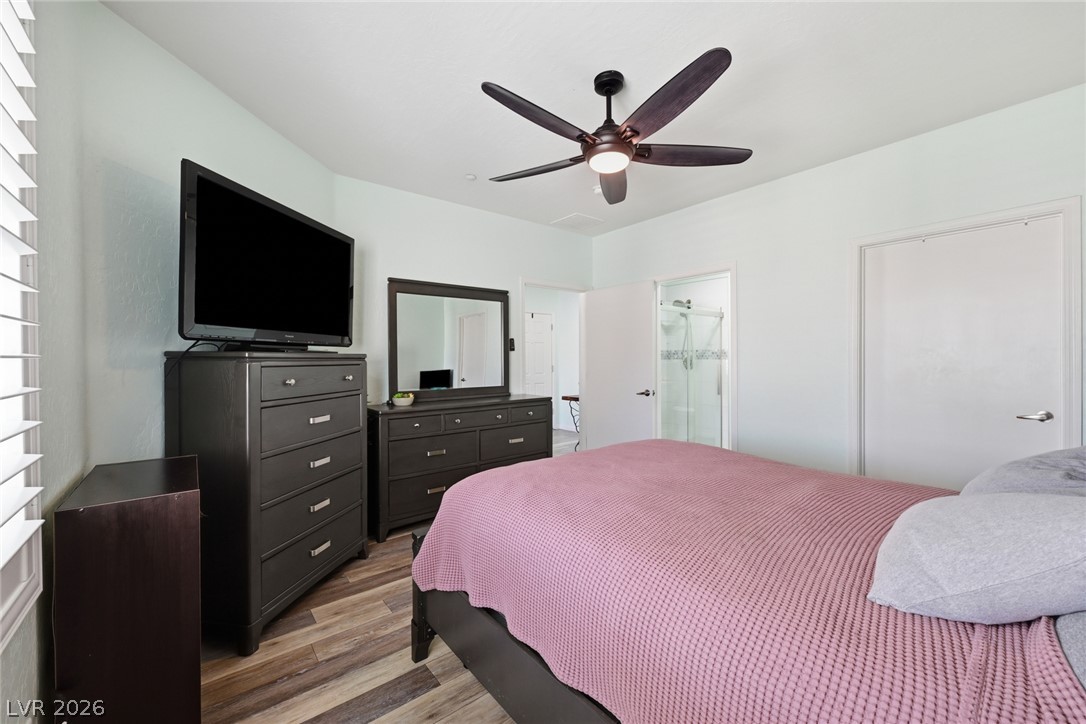
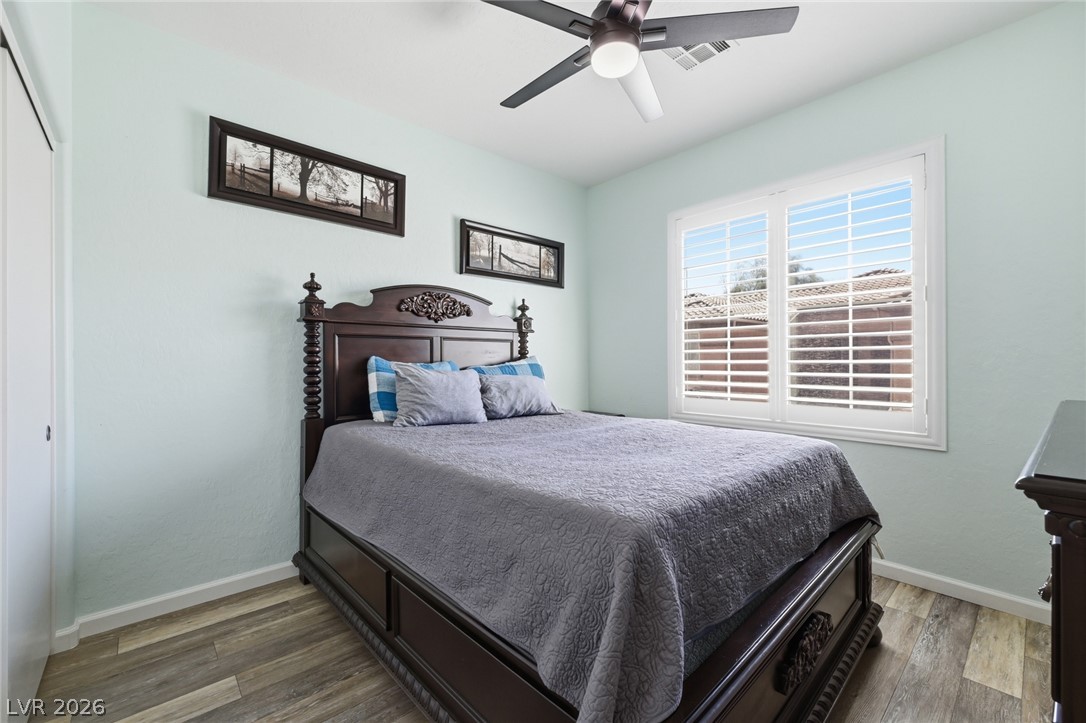
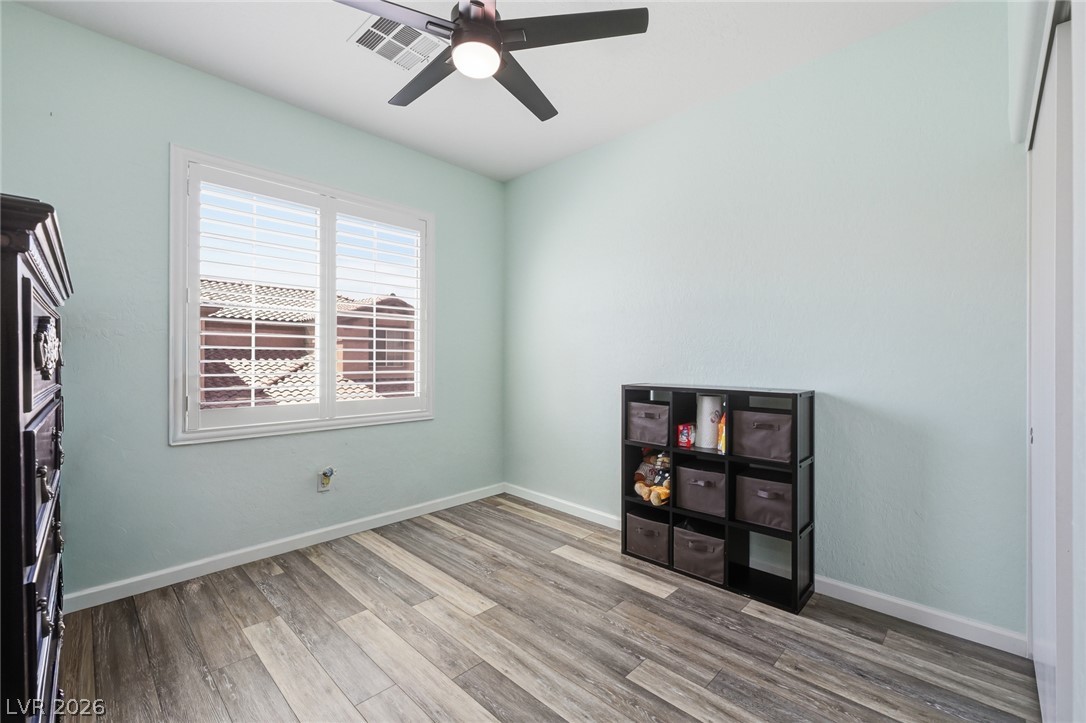
Smooth wood-look flooring and a plantation-shuttered window define this serene bedroom setting.
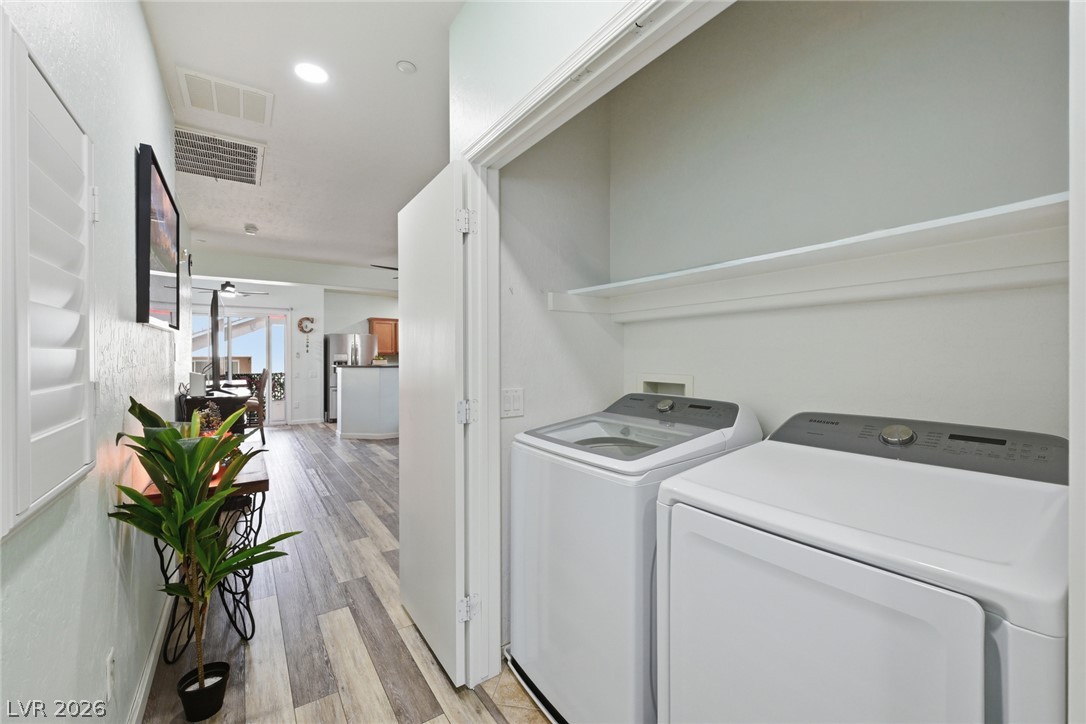
An alcove laundry setup sits conveniently off a hallway with wood-look flooring.
Smooth plaster walls and wood-look flooring establish a clean, contemporary bedroom design.
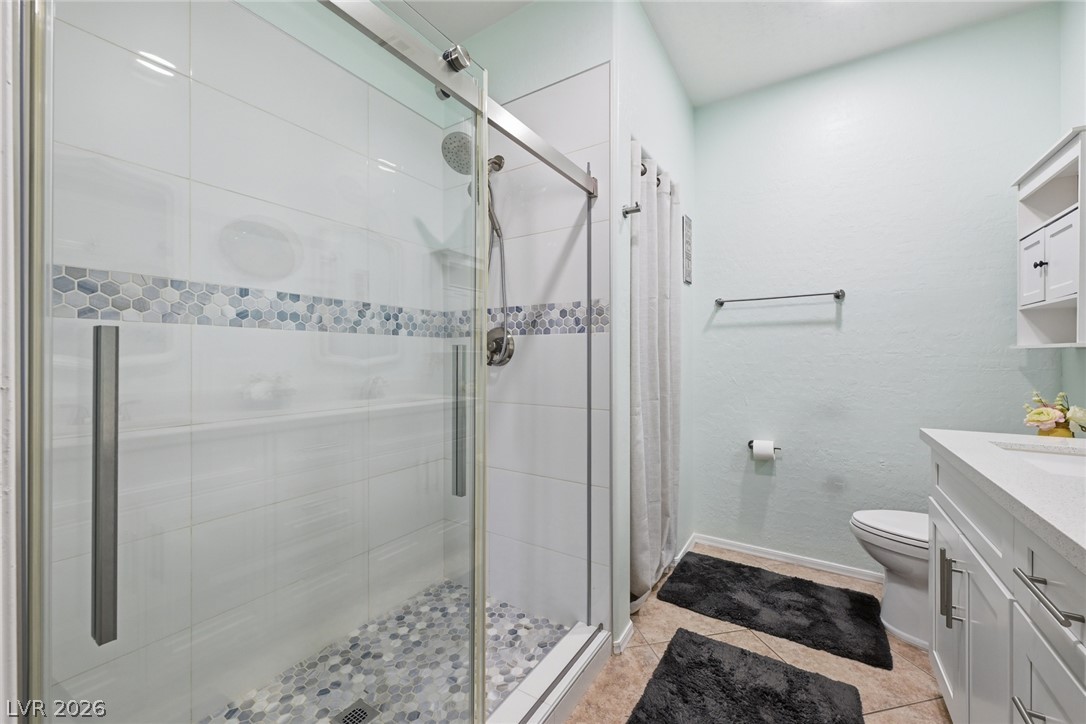
Crisp glass-enclosed shower highlights this modern bath with clean stone tile flooring.
Double vanities with stone countertops stand beneath high ceilings in this updated bathroom.
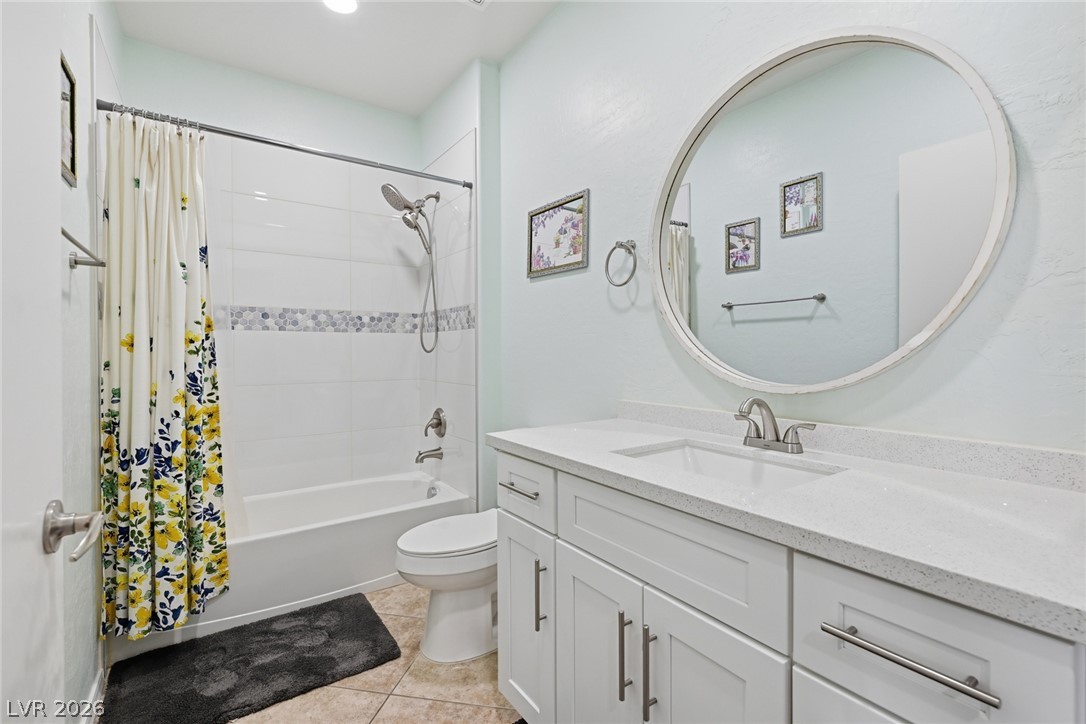
A classic tub and shower combination anchors this guest bath equipped with a modern white vanity.
Hardwood floors and plantation shutters define this serene secondary bedroom.
Smooth wood-look flooring and a plantation-shuttered window define this versatile secondary bedroom.
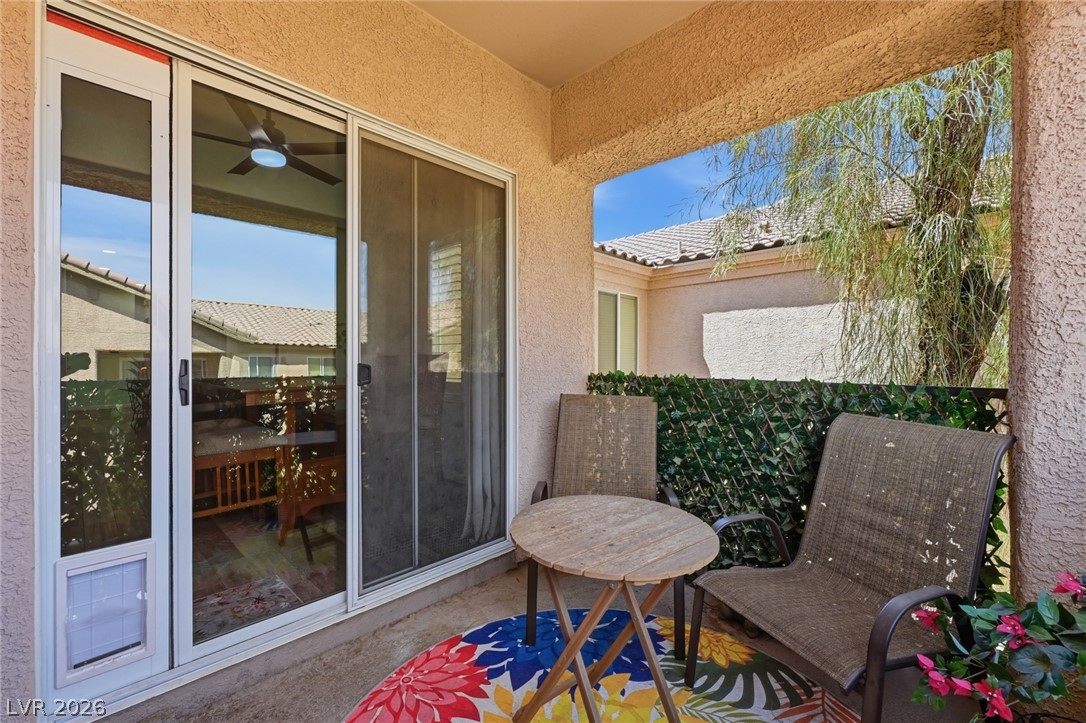
Sliding doors open to a sheltered outdoor patio overlooking the surrounding neighborhood landscape.
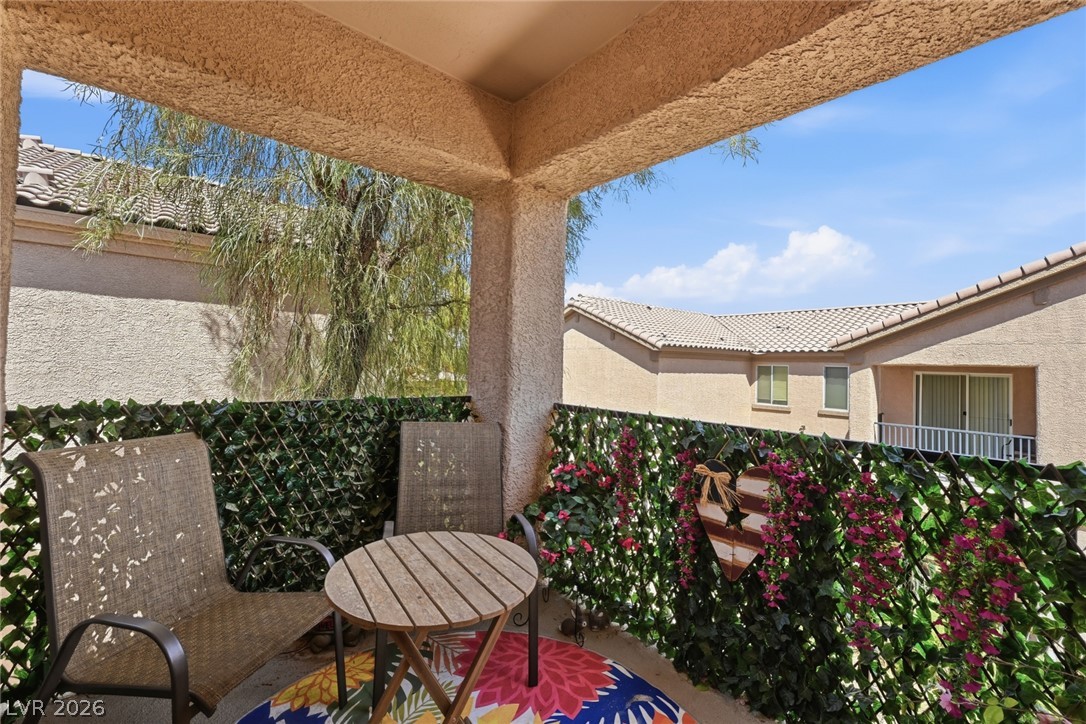
Shaded concrete balcony offers quiet outdoor space overlooking the neighborhood on clear days.
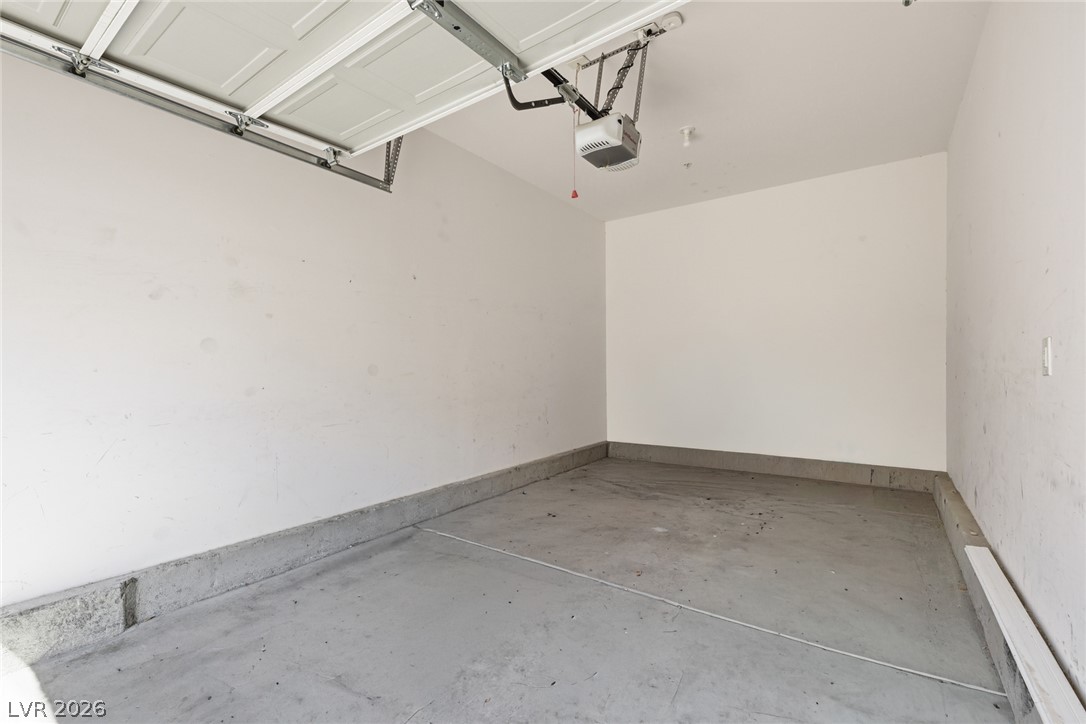
Concrete flooring and high ceilings define this clean, functional garage space.
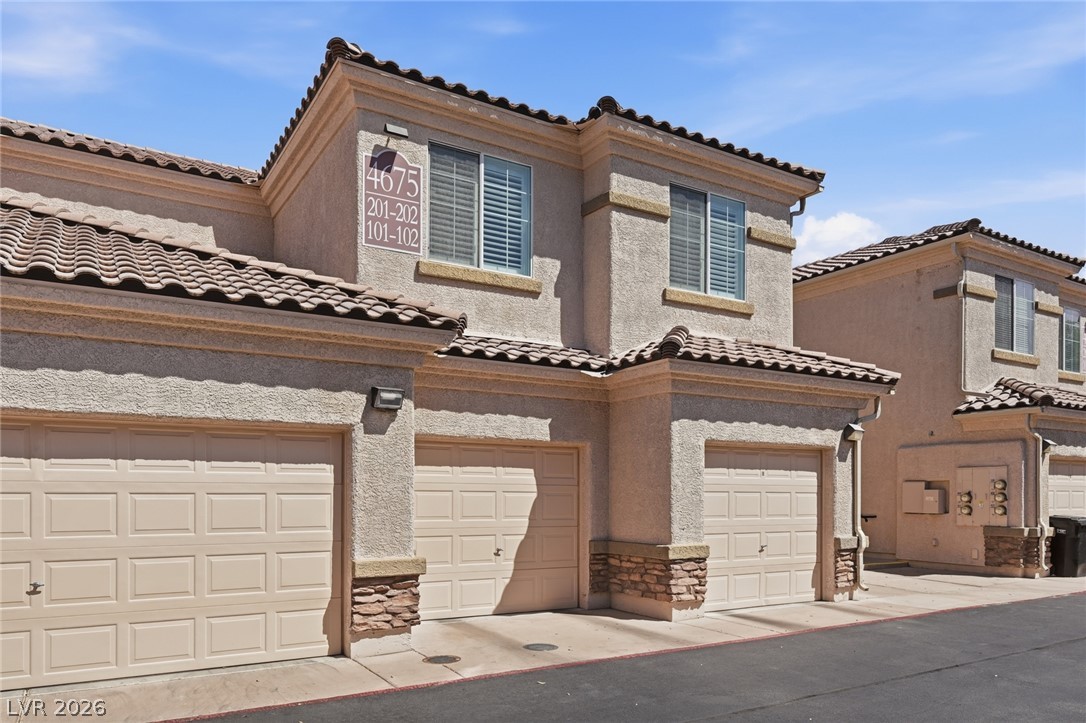
Multi-level stucco townhouse featuring attached garages and classic tile roofs under a clear sky.
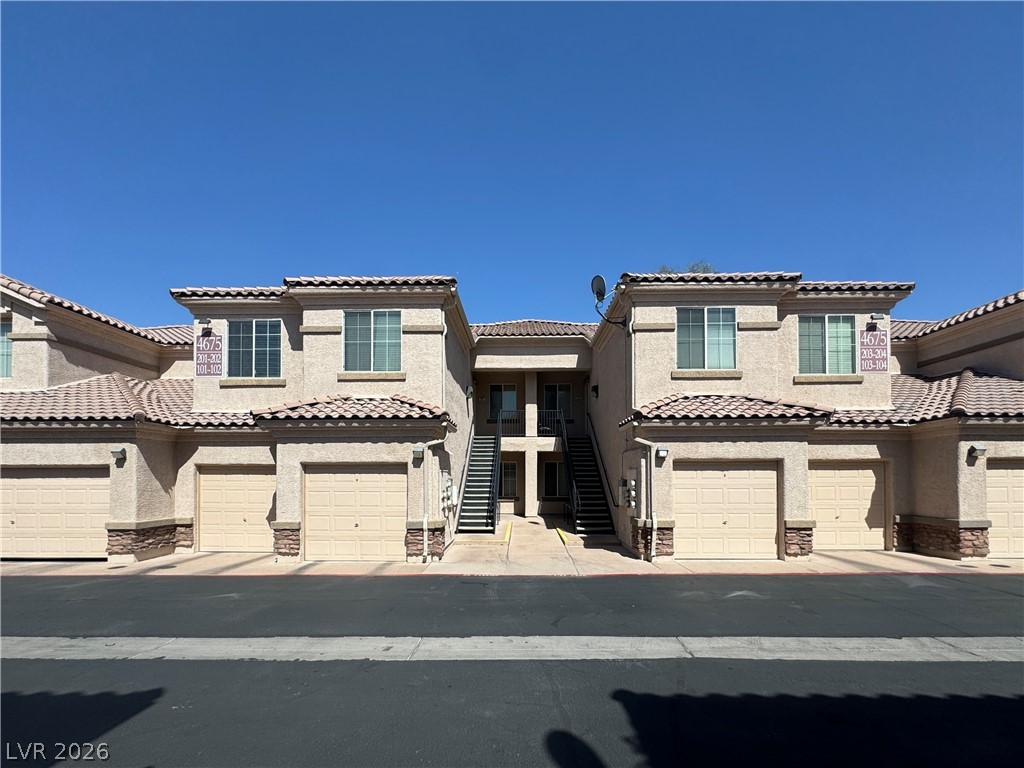
Multi-level townhome architecture showcases integrated garages and structured exterior stairs under a tile roof.
Multi-level townhomes feature concrete tile roofs and attached garages beneath expansive blue desert skies.
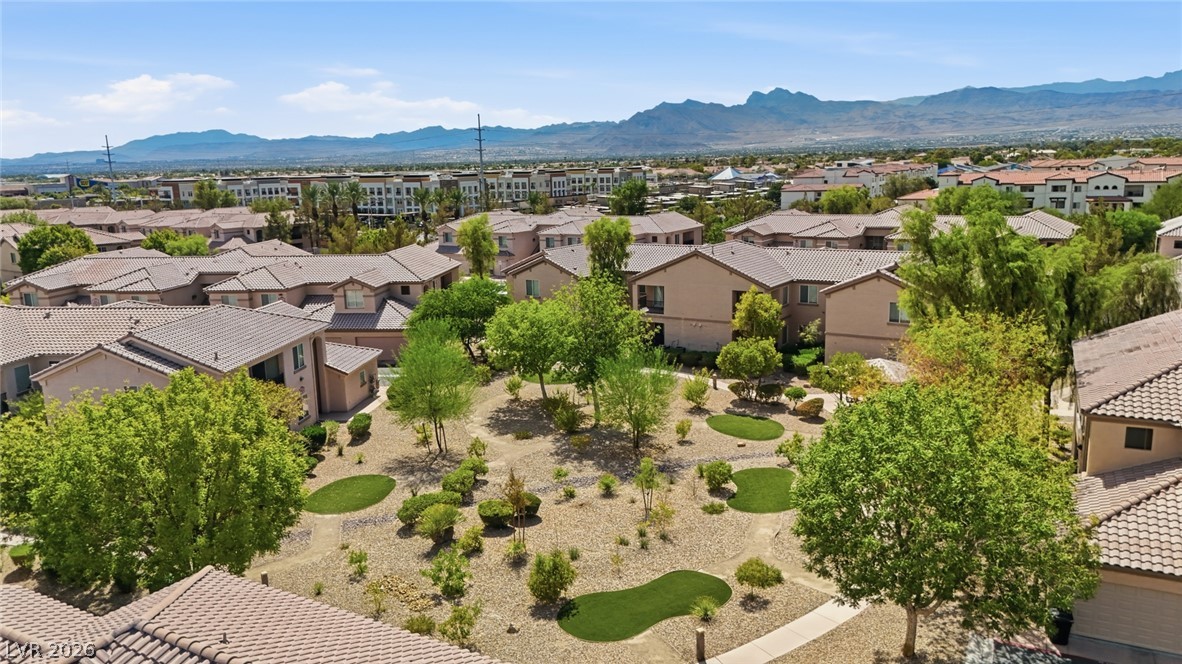
Lush landscaping and winding pathways surround the sparkling community pool under clear desert skies.
Sparkling community pool within the gated Terrasini community, surrounded by lush palm trees and sun deck seating.
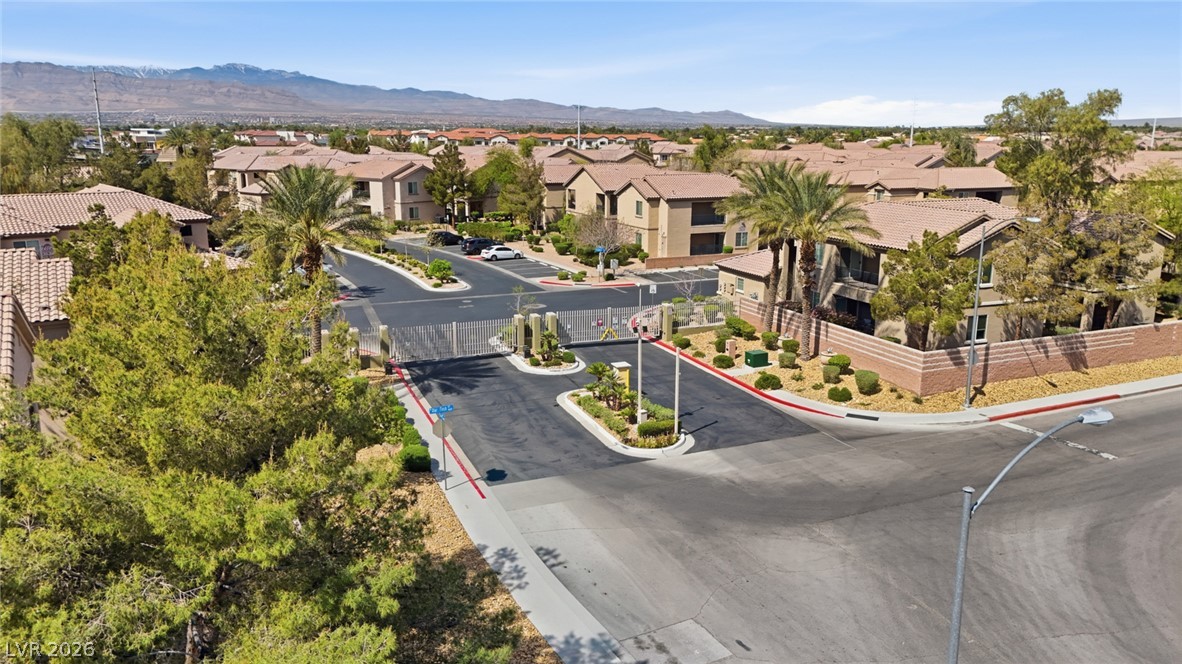
Secure gated entry sets the stage for this quiet residential neighborhood surrounded by beautiful backdrop of mountains.
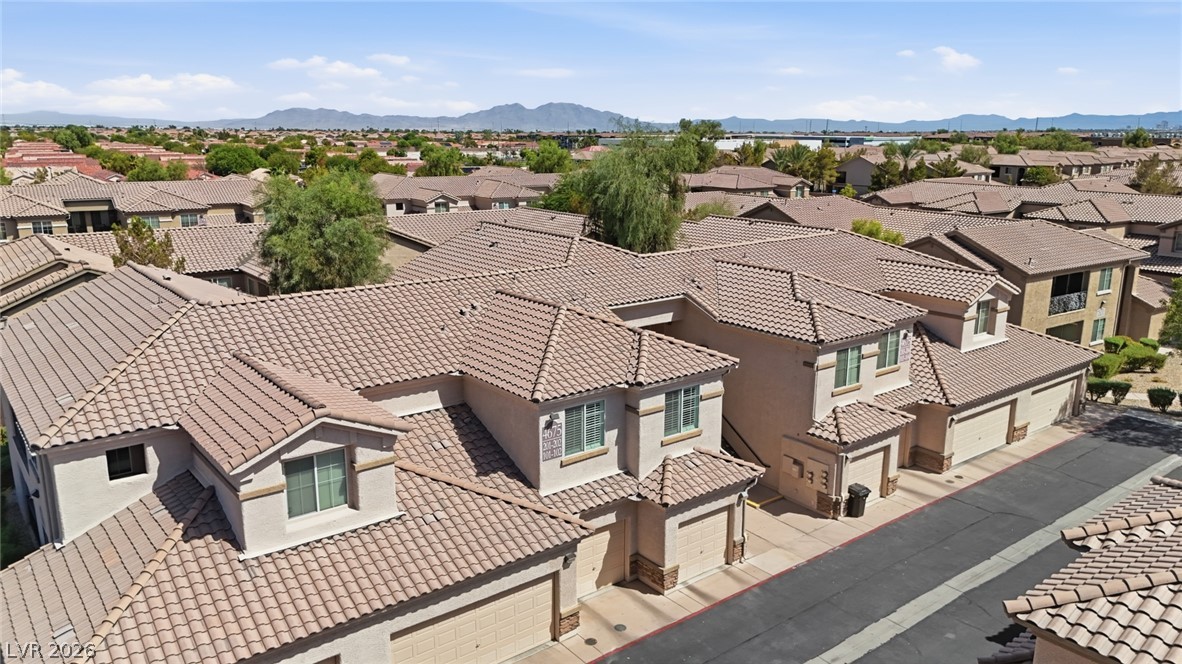
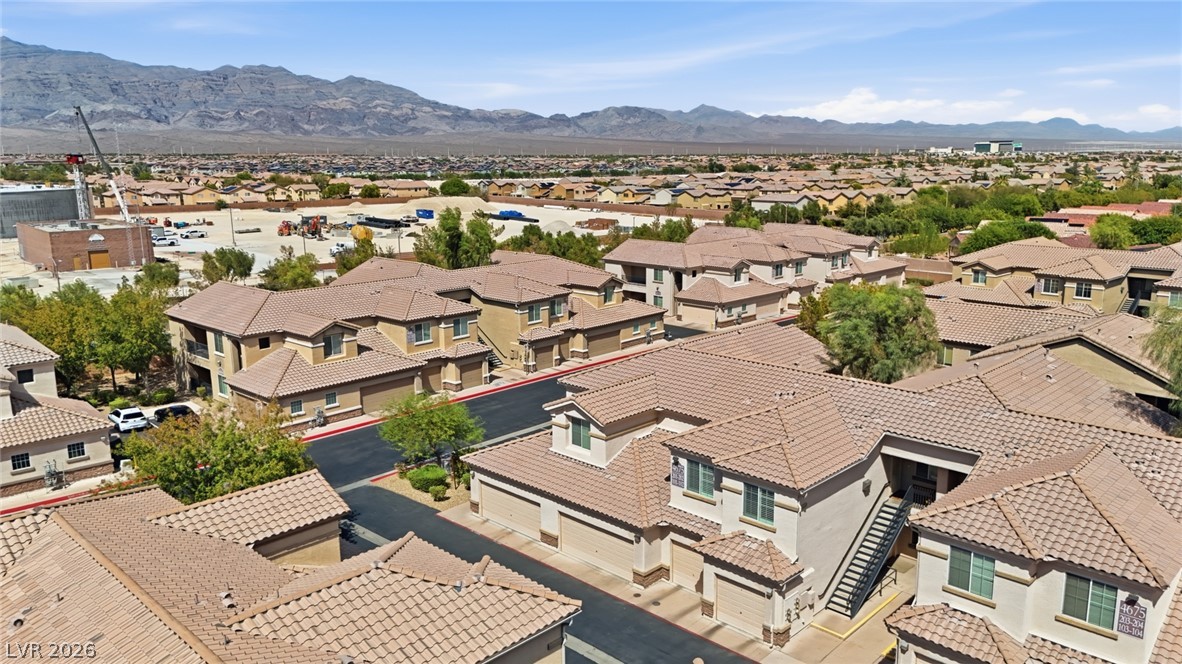
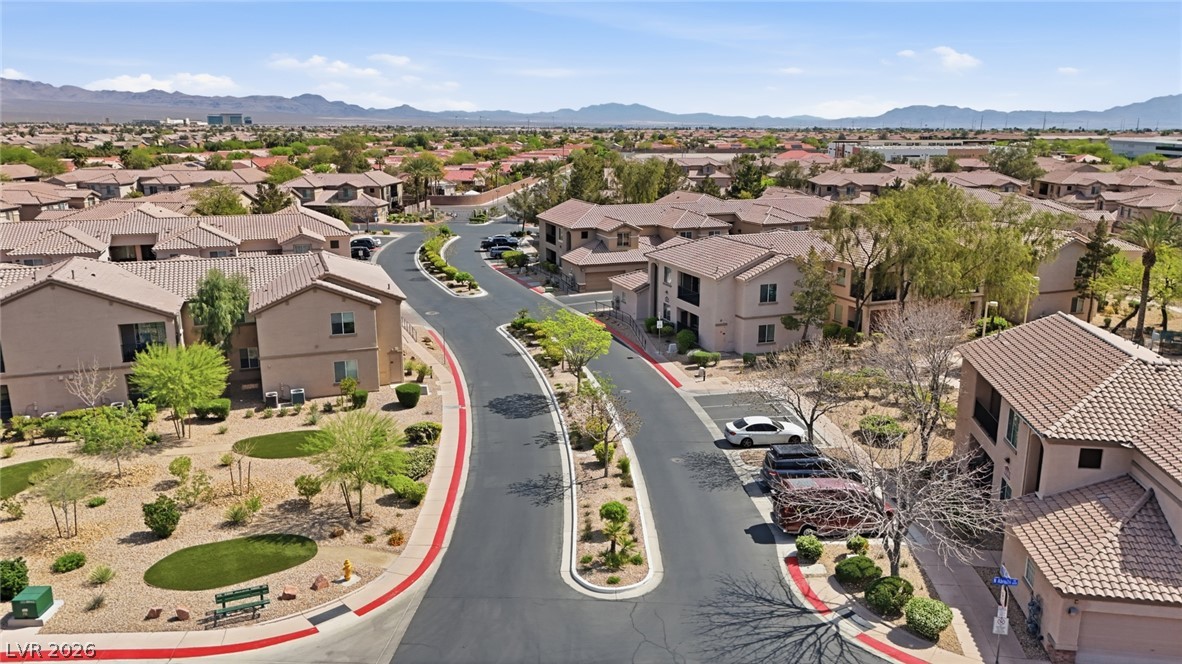
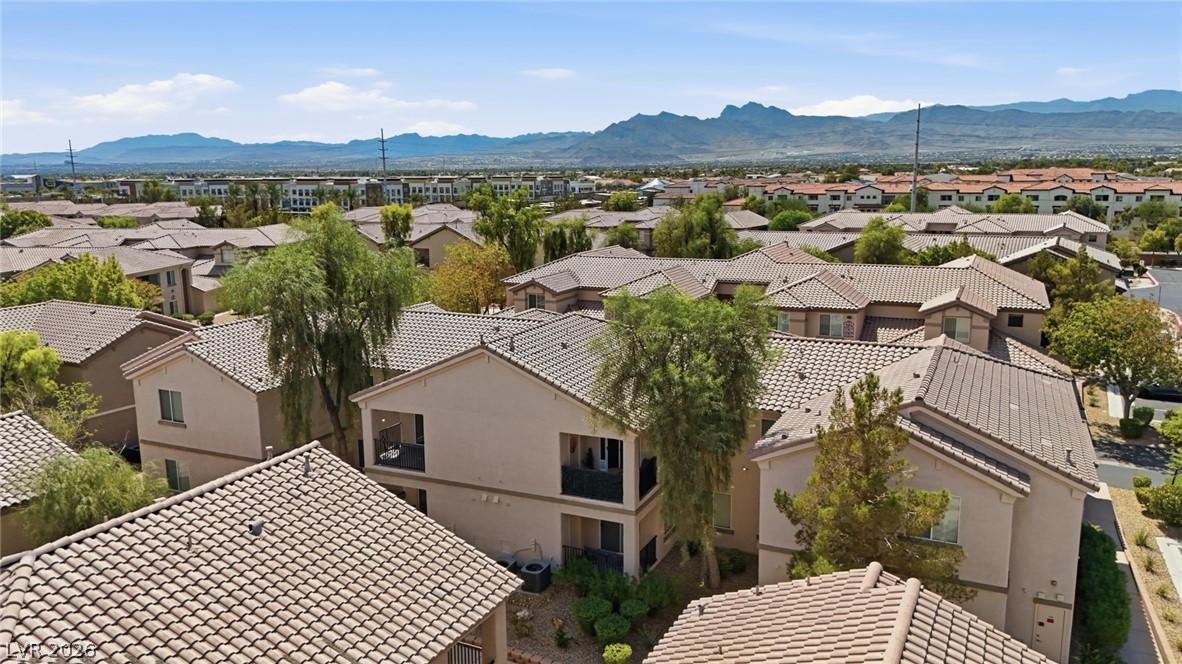
An aerial perspective showcases tiled roofs and neighborhood streets set against a scenic mountain backdrop.
Sweeping neighborhood views stretch toward dramatic mountain ridges under clear blue skies.
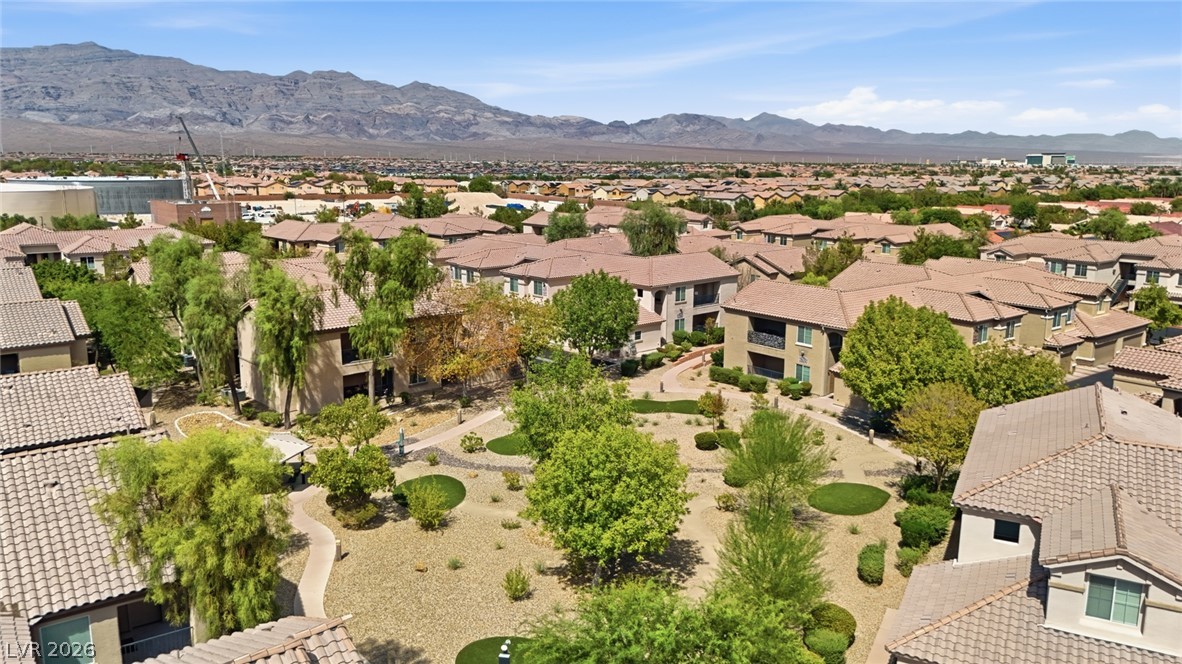
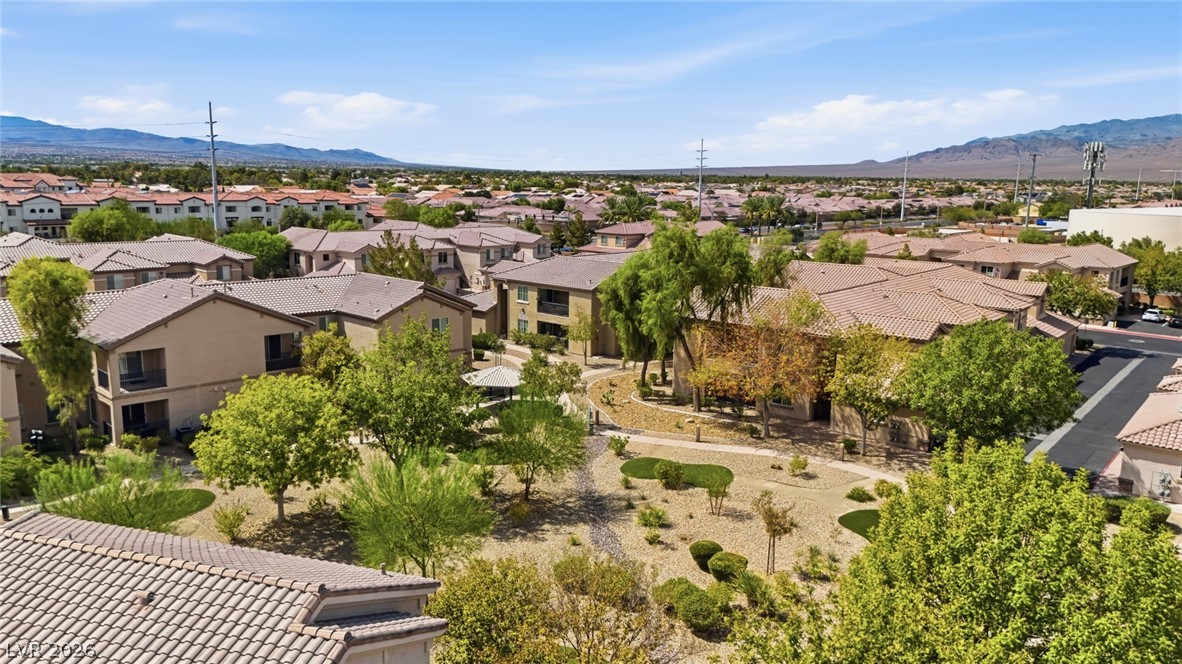
Manicured green pathways wind through a peaceful residential community set against towering desert mountains.
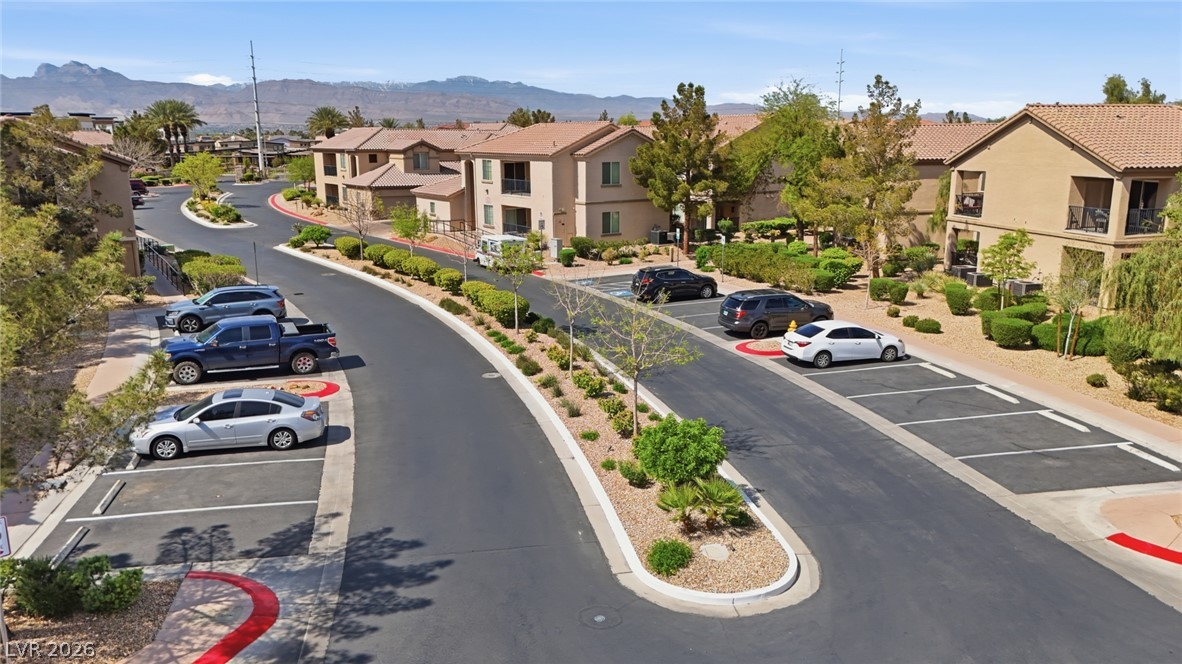
Multi-family residential buildings sit along paved streets against a backdrop of distant mountains.
Distant mountains frame a quiet neighborhood street curving past tile-roofed residences.
An inviting community play area sits nestled among mature trees and neighborhood townhomes.
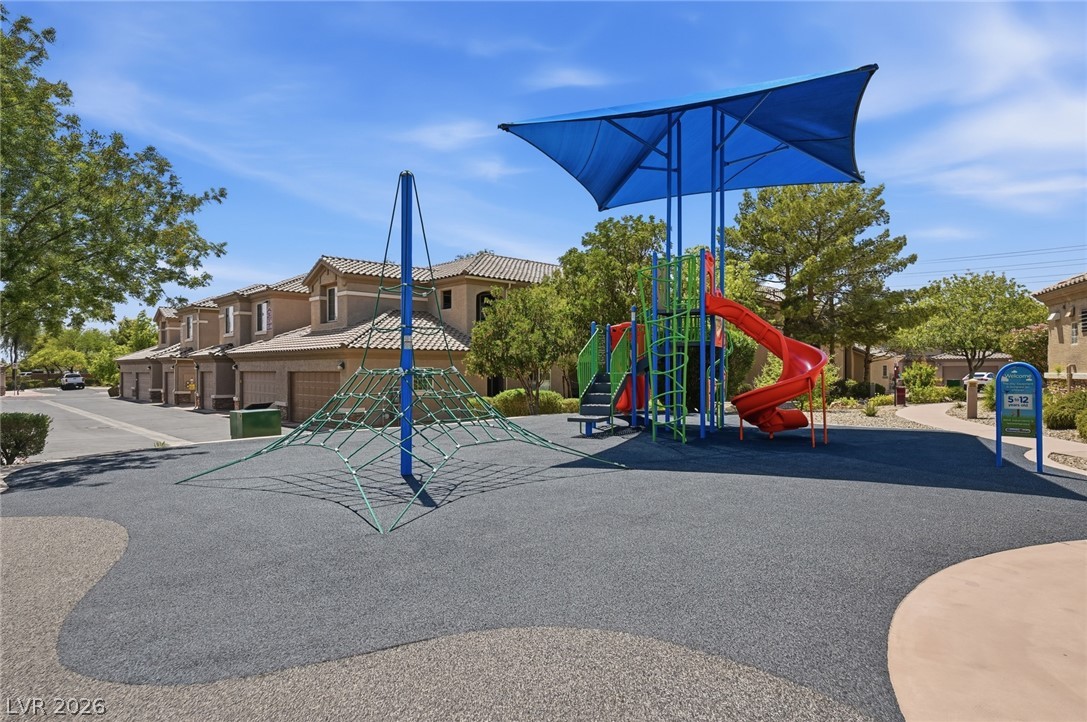
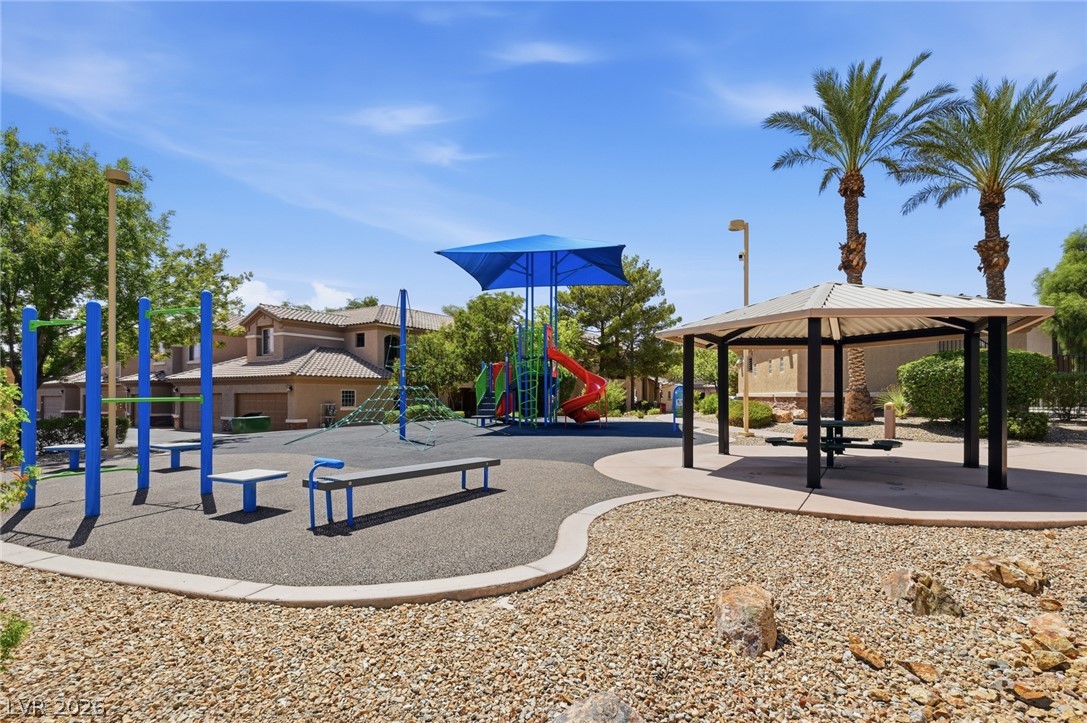
An inviting community playground features structured play equipment and a shaded pavilion.
Distant mountain ranges border this residential enclave characterized by tile rooflines and desert-landscaped grounds.
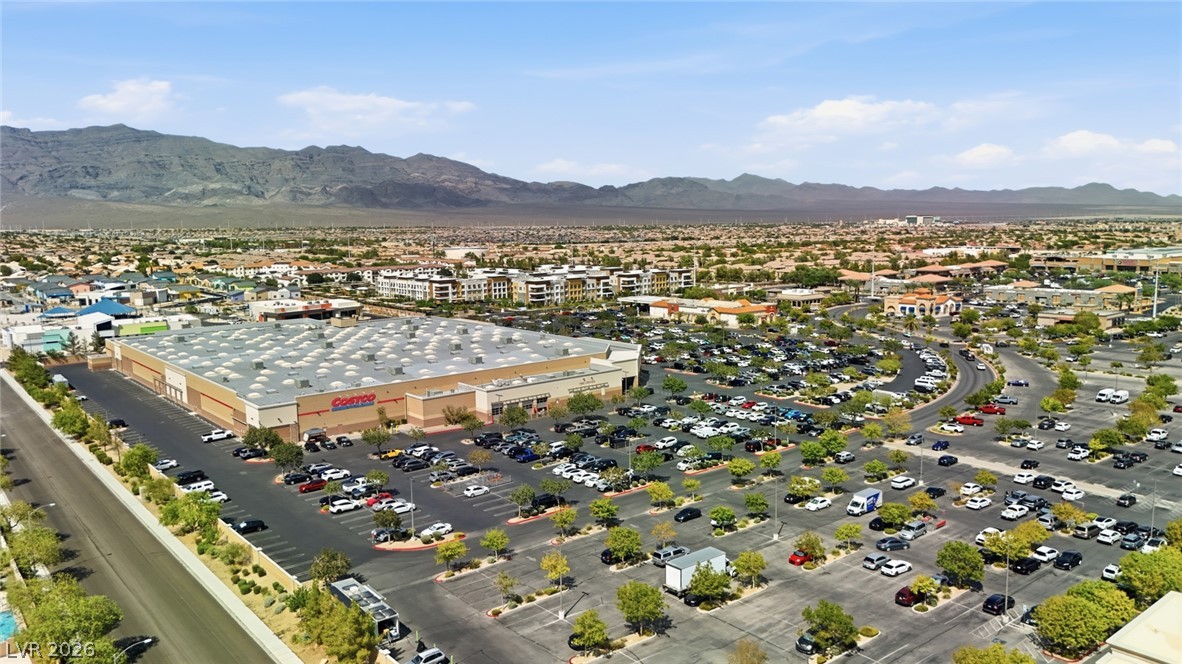
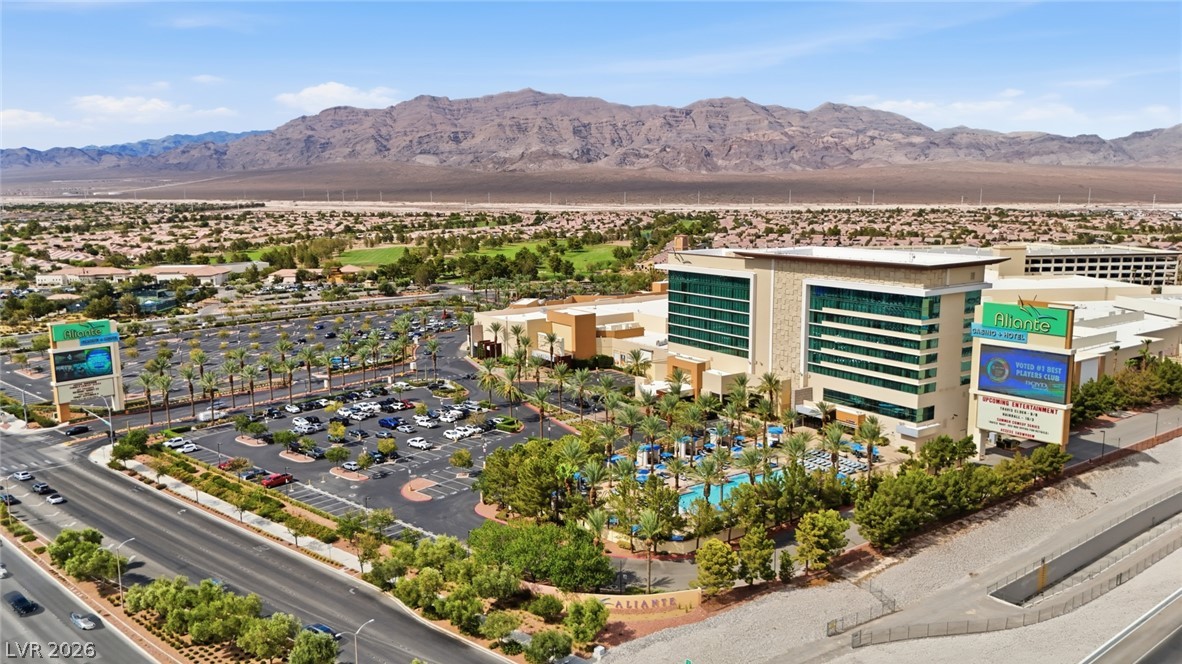
Distant mountains frame the surrounding desert landscape and commercial architecture under a clear blue sky.
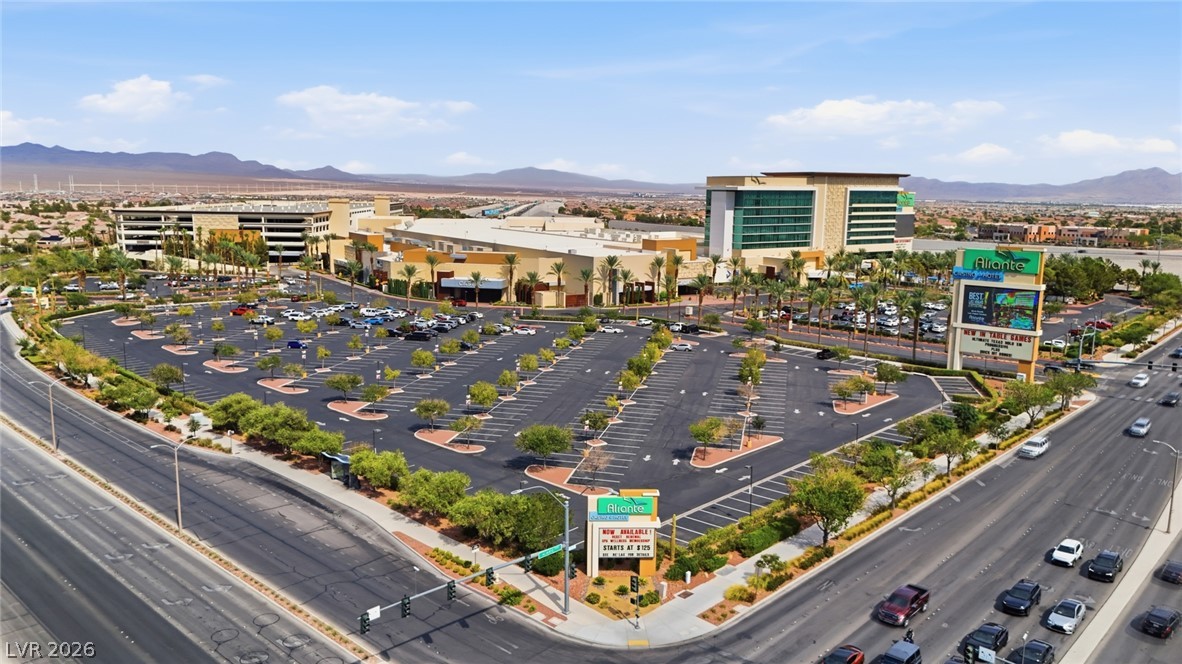
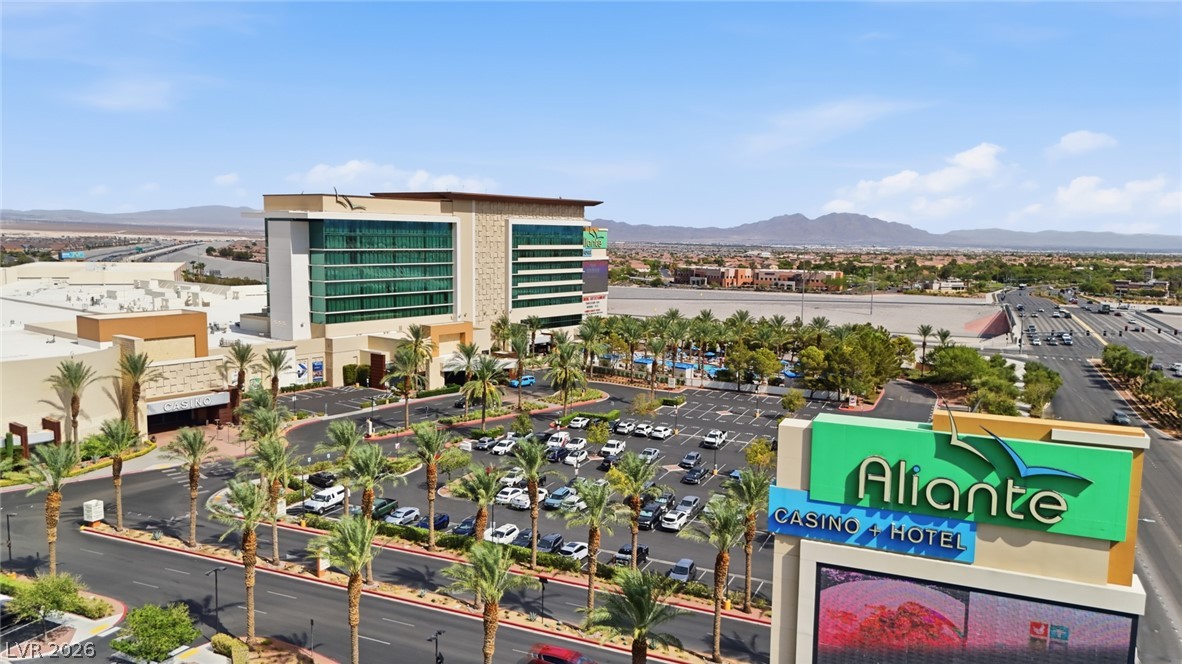
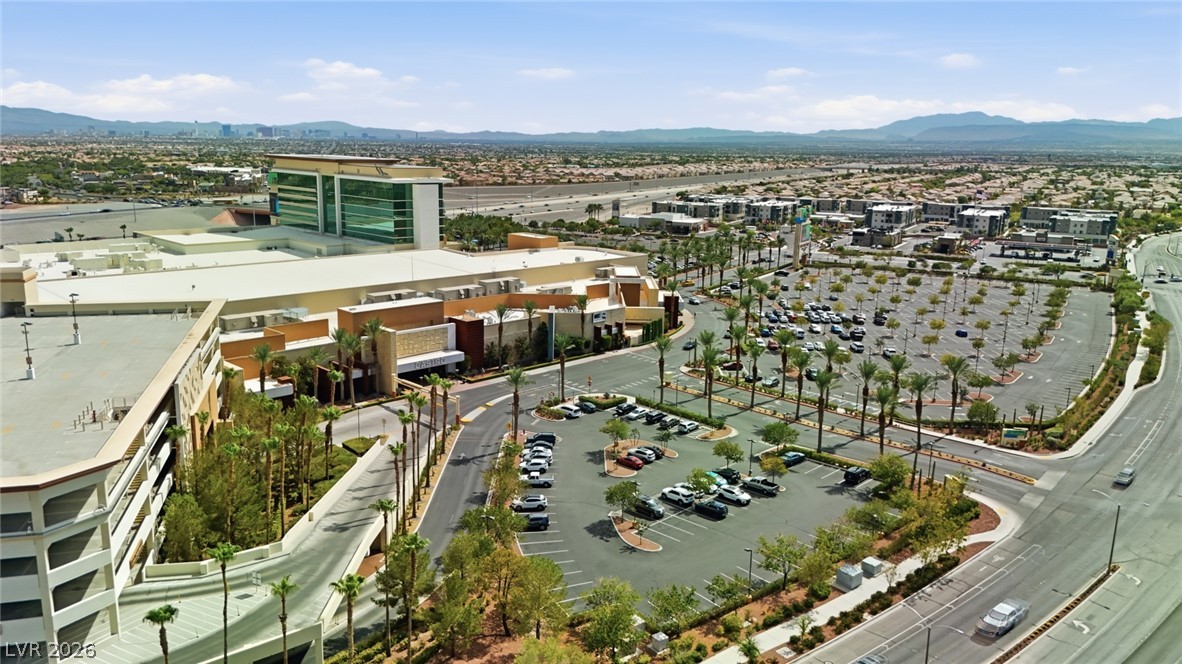
A high-rise resort hotel and casino rises above palm-lined streets under clear desert skies.
Distant mountain ranges border the vast developed landscape under a clear blue sky.
Expansive neighborhood views stretch toward the distant mountains under clear blue skies.
Distant mountain ridges frame the residential skyline of this tiled neighborhood.
Spanish tile roofs and stucco exteriors define this residential neighborhood with mountain backdrops.
Stucco exteriors and tiled roofs define this residential community nestled near distant mountain ranges.
Spanish tile roofs crown multi-level residences overlooking a scenic mountain backdrop.
Dramatic mountain ranges frame the horizon of this vibrant desert community scene.
An aerial perspective showcases the surrounding neighborhood and mountains under a clear sky.

 New Listing