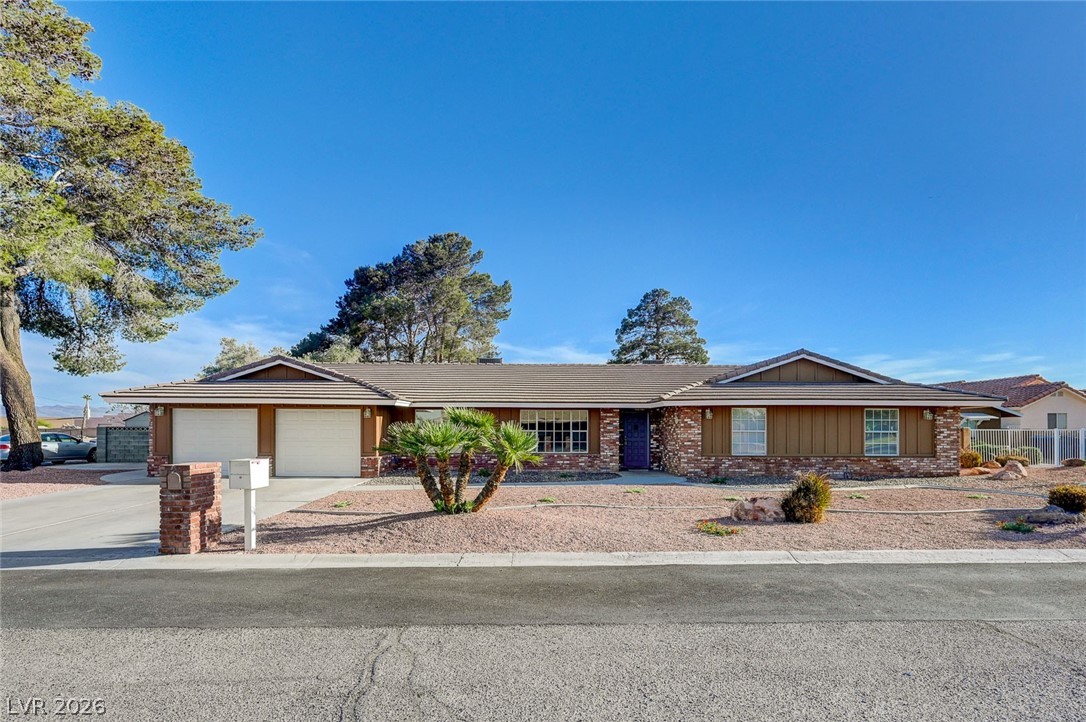
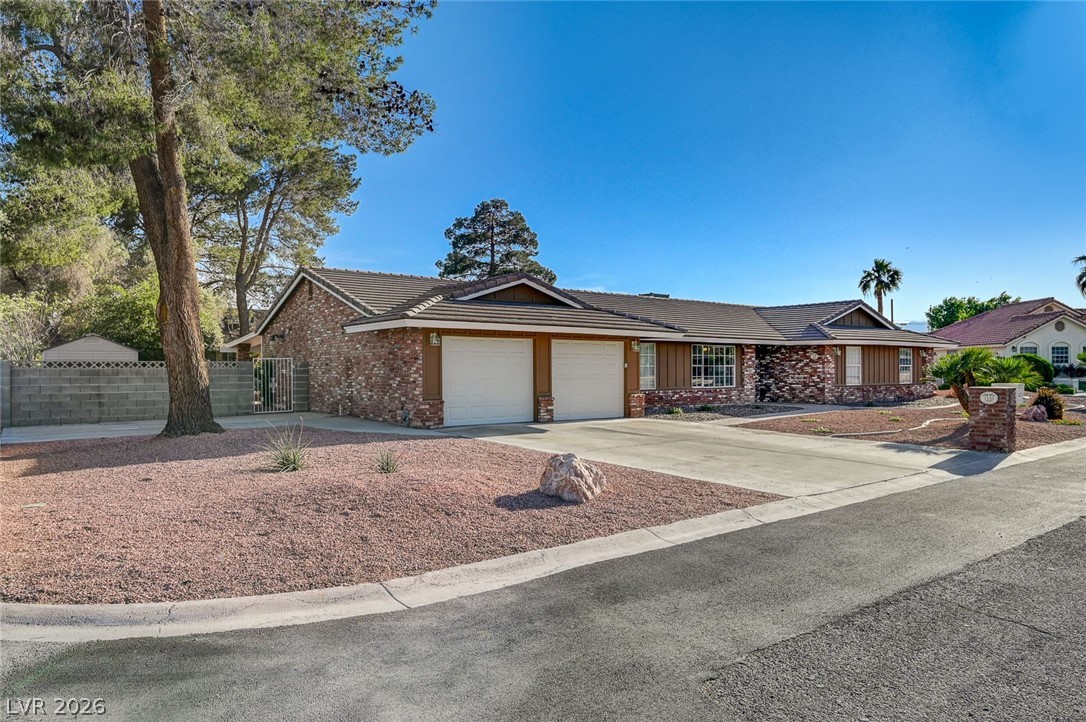
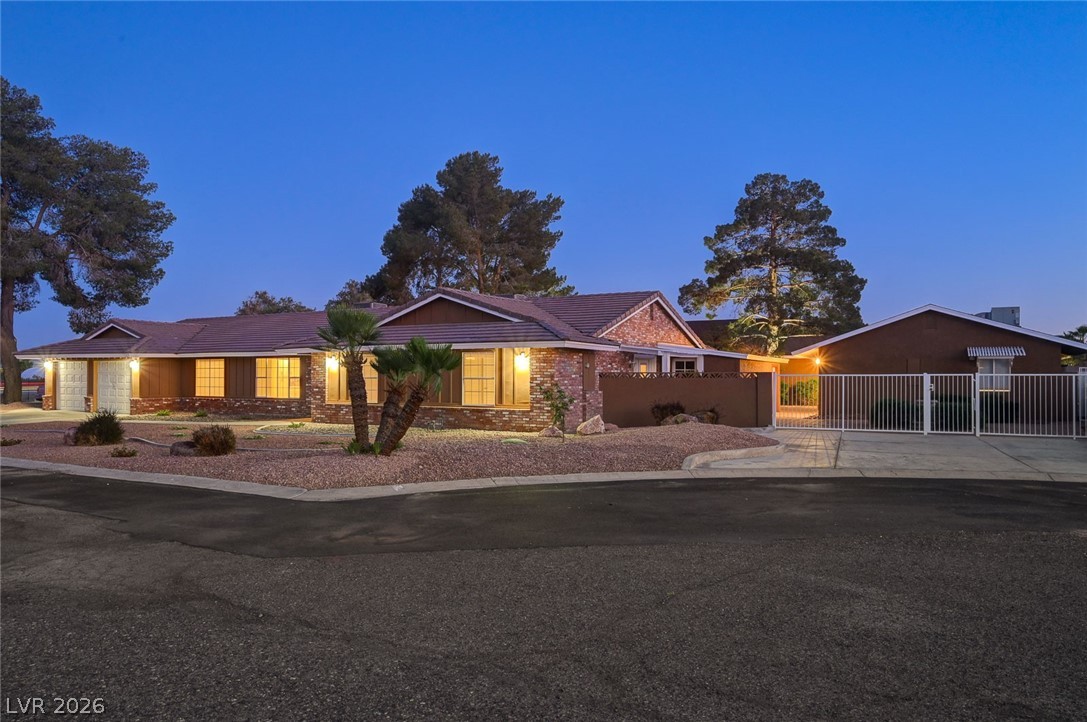
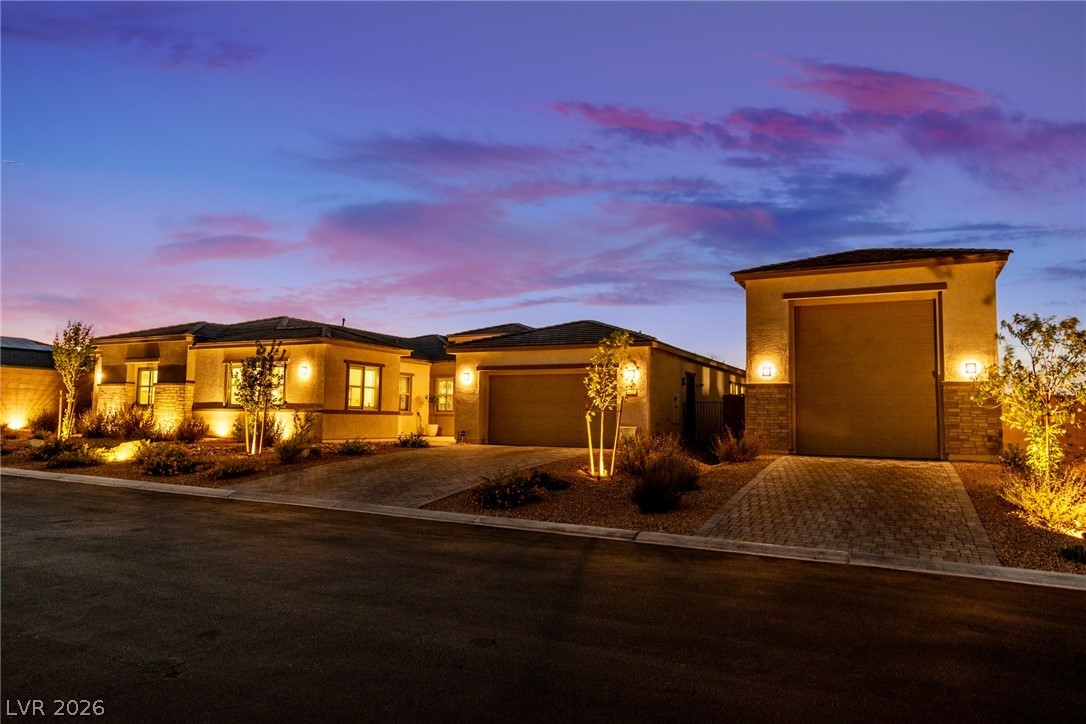
Single story home featuring a garage, driveway, and brick siding
Ranch-style house featuring a garage and driveway
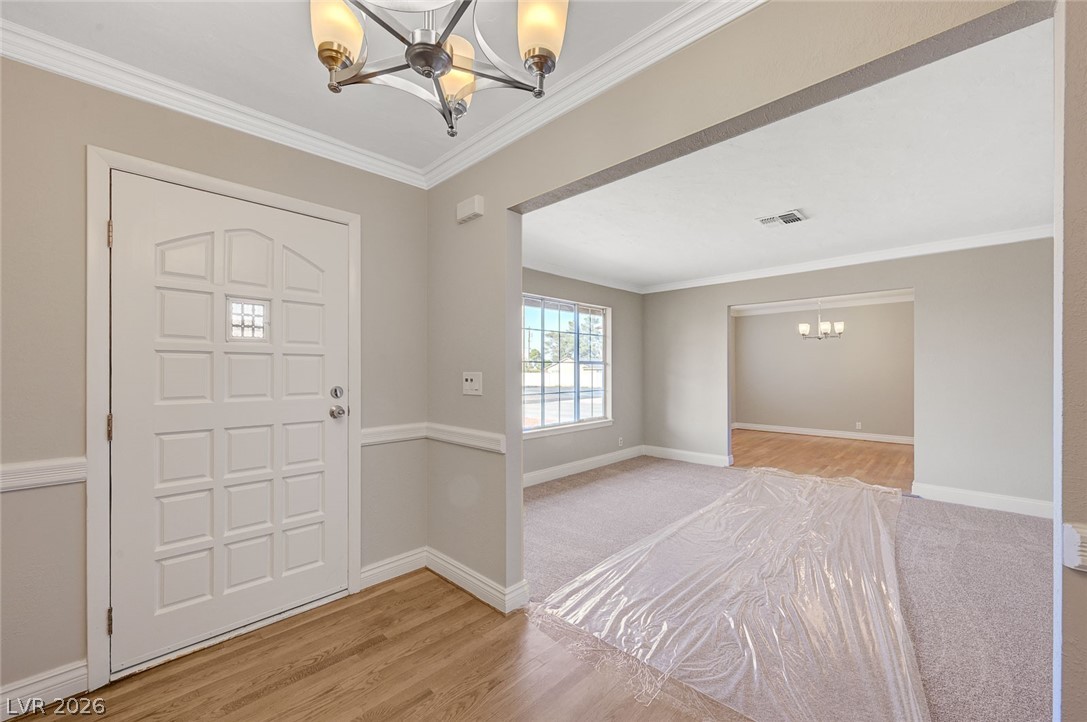
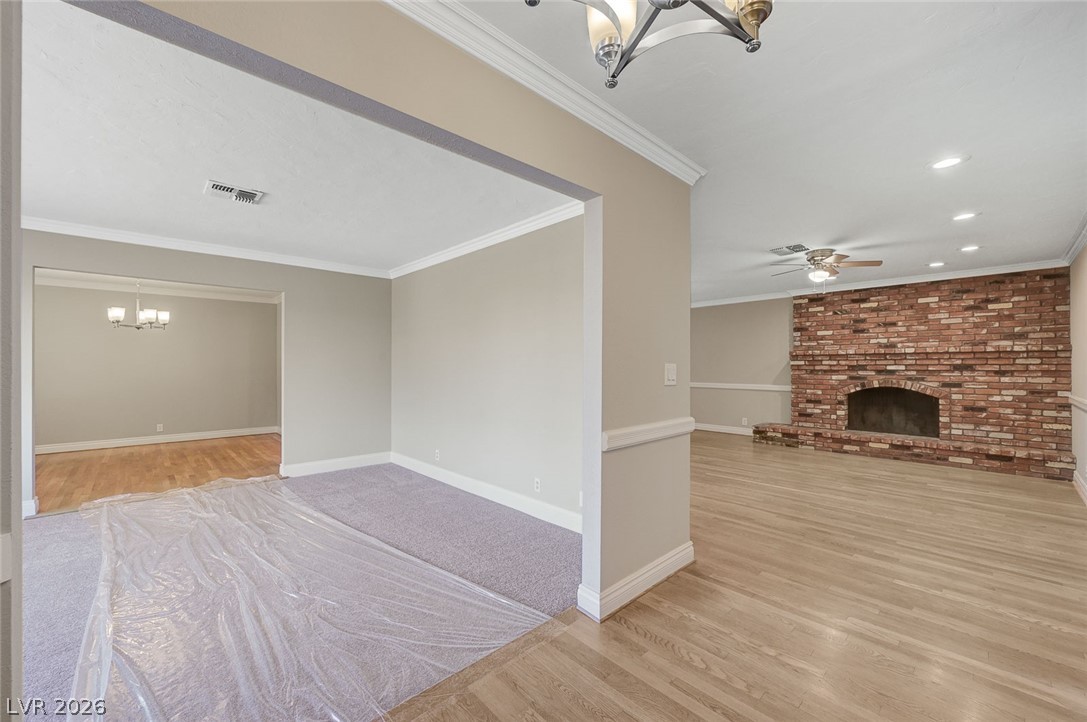
Entryway with hanging lights, crown molding, and light wood-style flooring
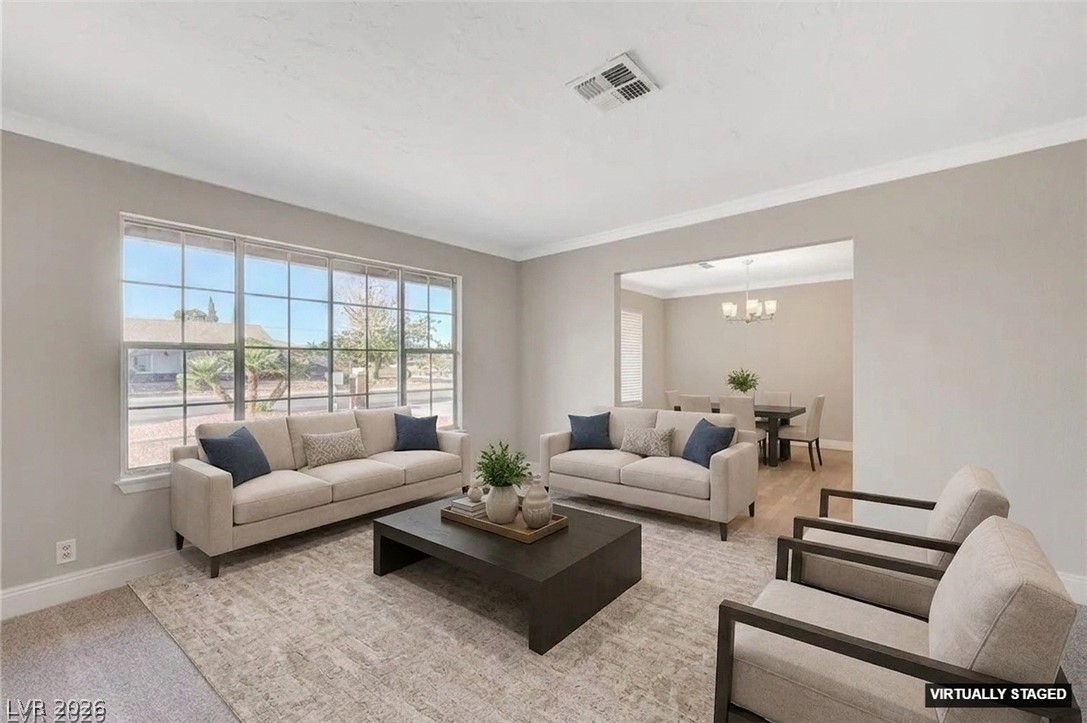
Living room with ornamental molding, and lcarpeted floors.
VIRTUAL STAGING. A generously sized living area offers a seamless flow into the adjacent dining room, perfect for entertaining.
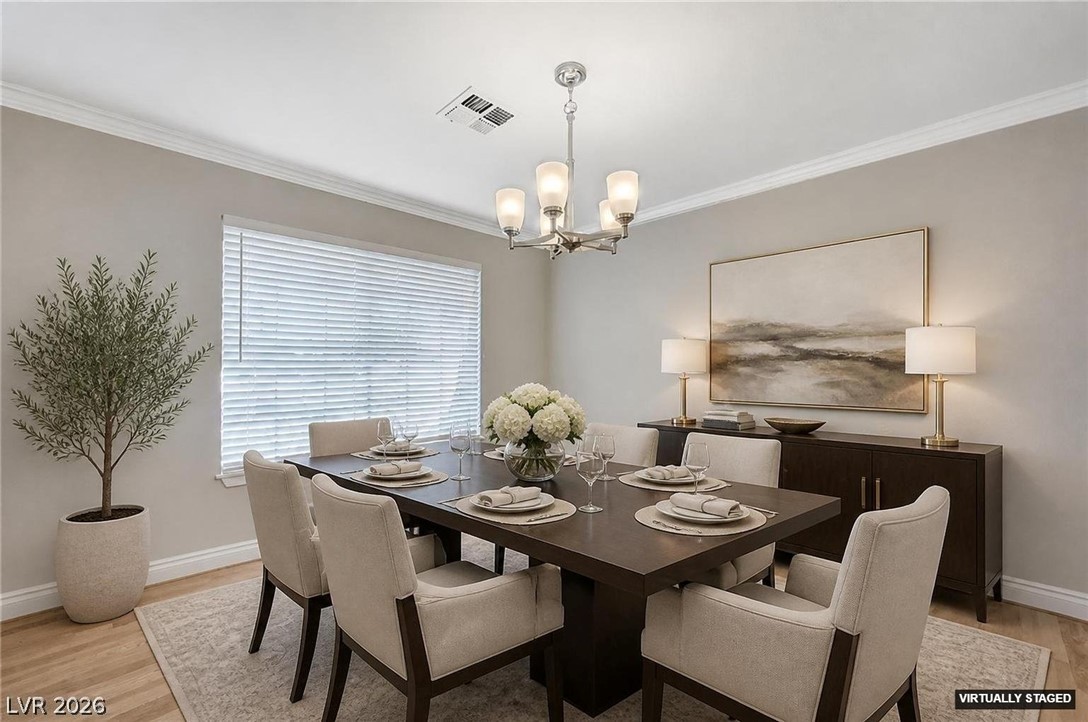
VIRTUAL STAGING. A refined dining space features crown molding, hardwood floors, and a modern chandelier, creating an inviting atmosphere for meals.
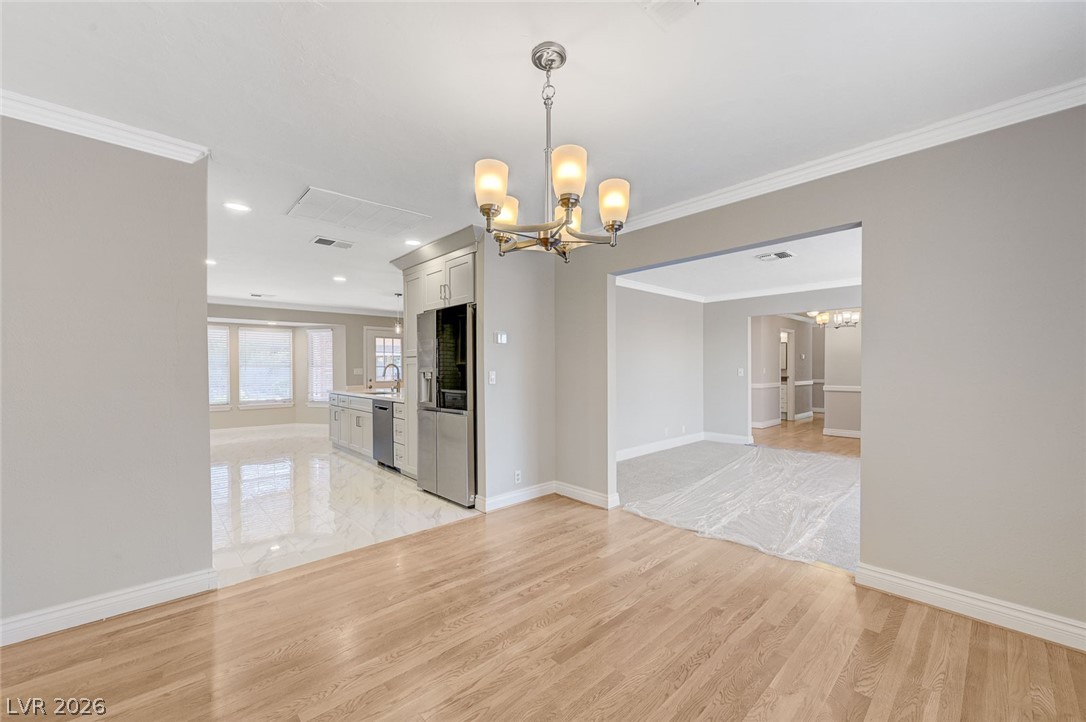
Hanging lights, crown molding, and light wood finished floors
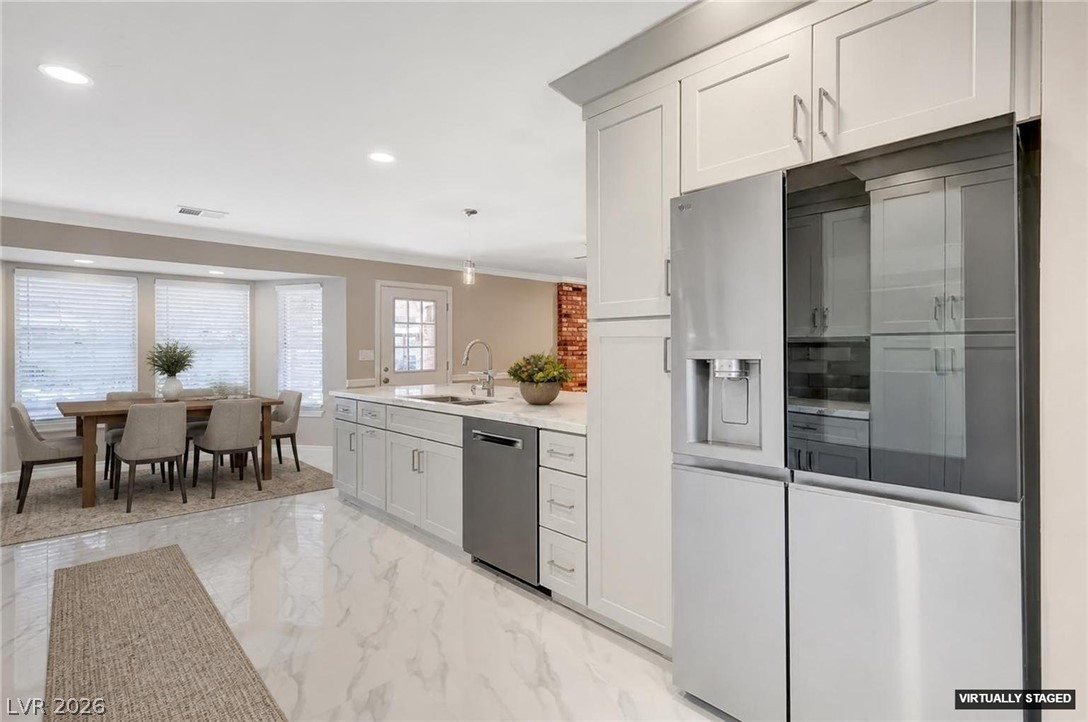
VIRTUAL STAGING. A well-appointed kitchen features stainless steel appliances, gleaming white countertops, and recessed lighting.
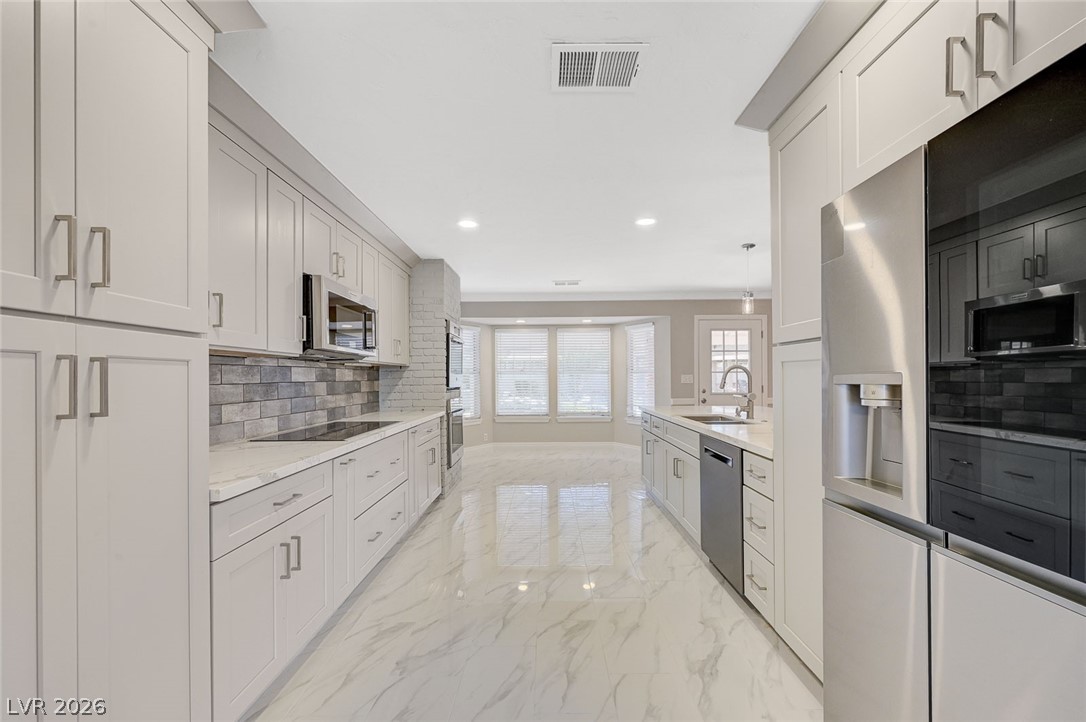
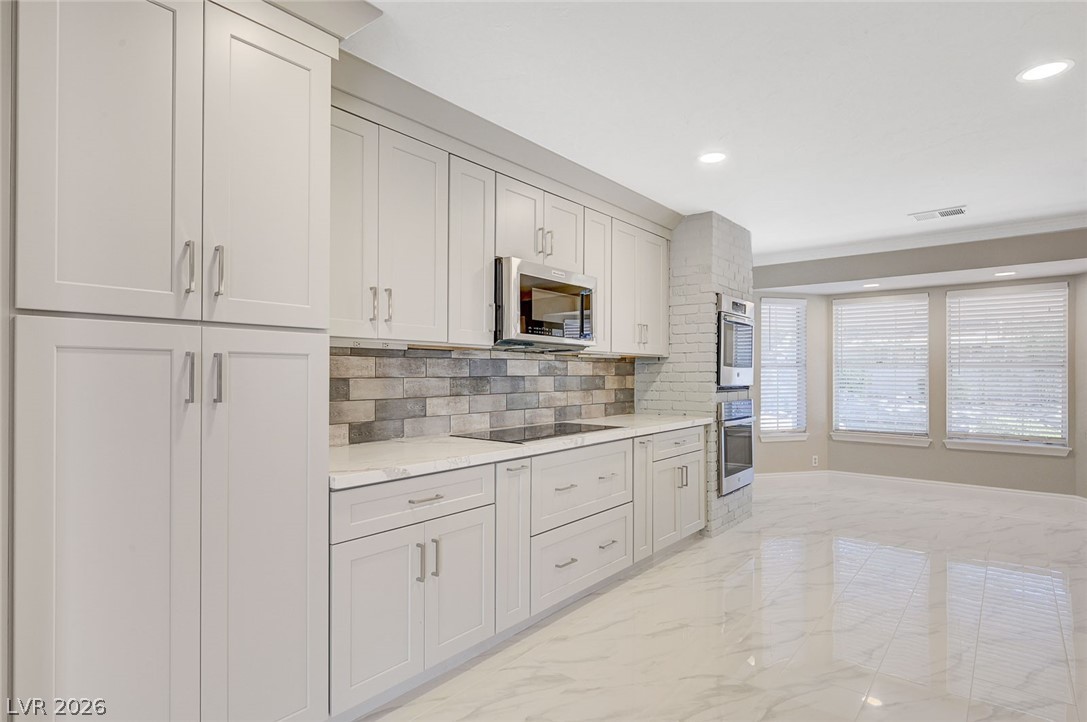
Kitchen featuring stainless steel appliances, tasteful backsplash, light marble finish flooring, recessed lighting, and light stone countertops
Kitchen featuring stainless steel appliances, light marble finish flooring, decorative backsplash, recessed lighting, and light stone countertops
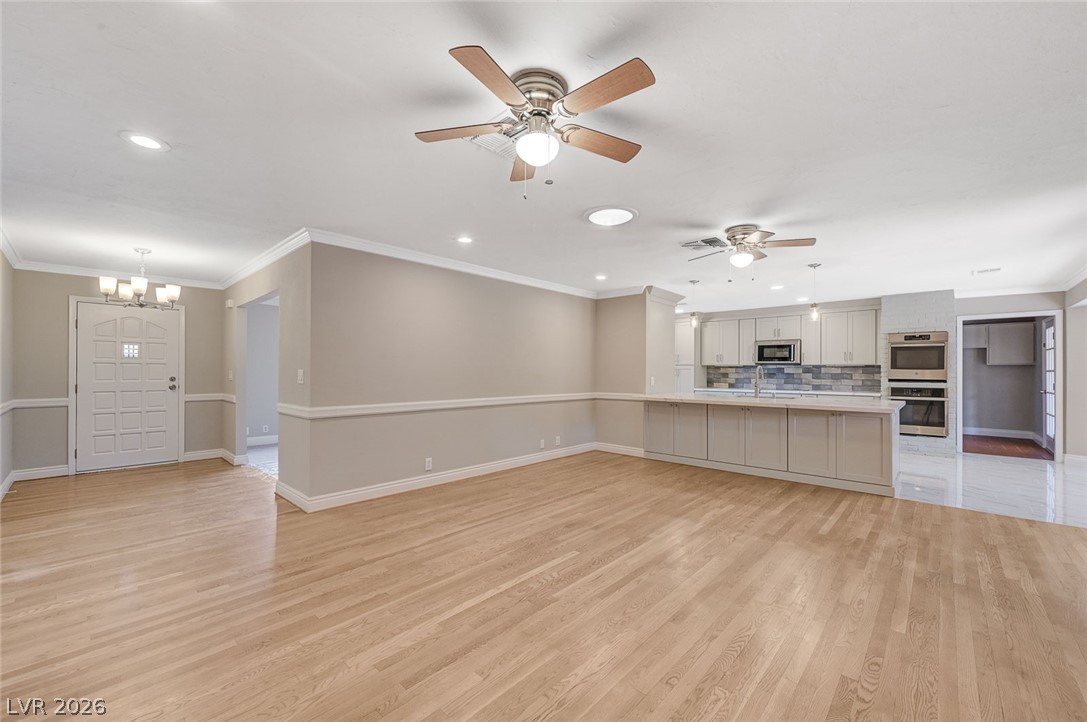
Kitchen featuring open floor plan, a chandelier, stainless steel appliances, a fireplace, and ornamental molding
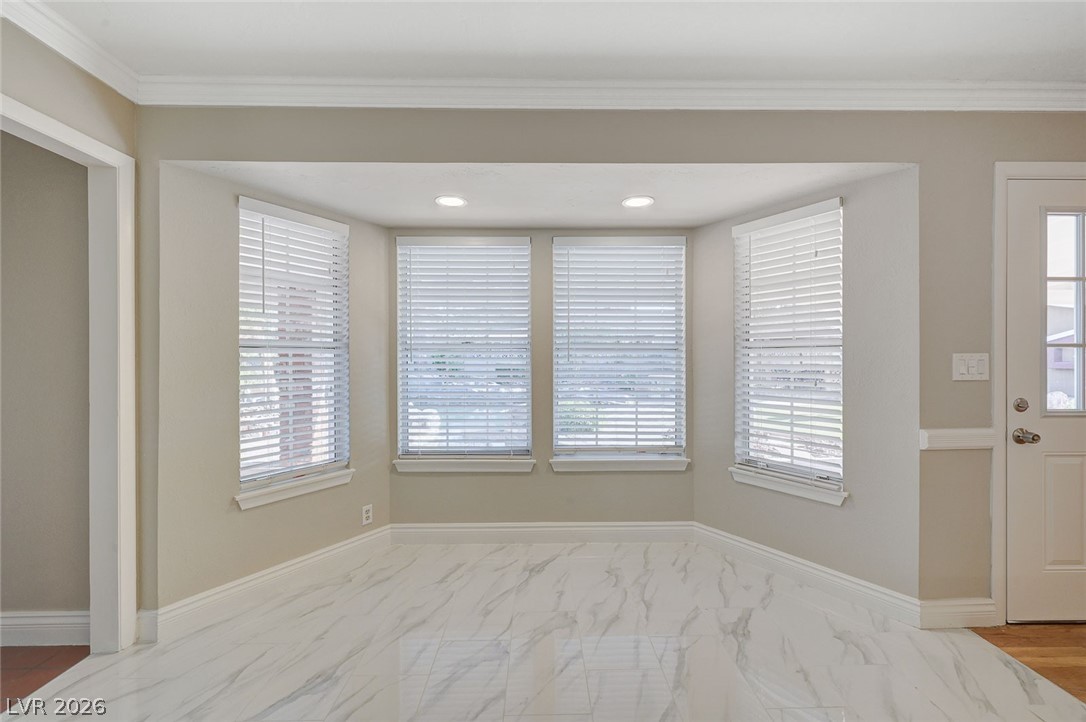
Dining nook overlooking pool and back yard.
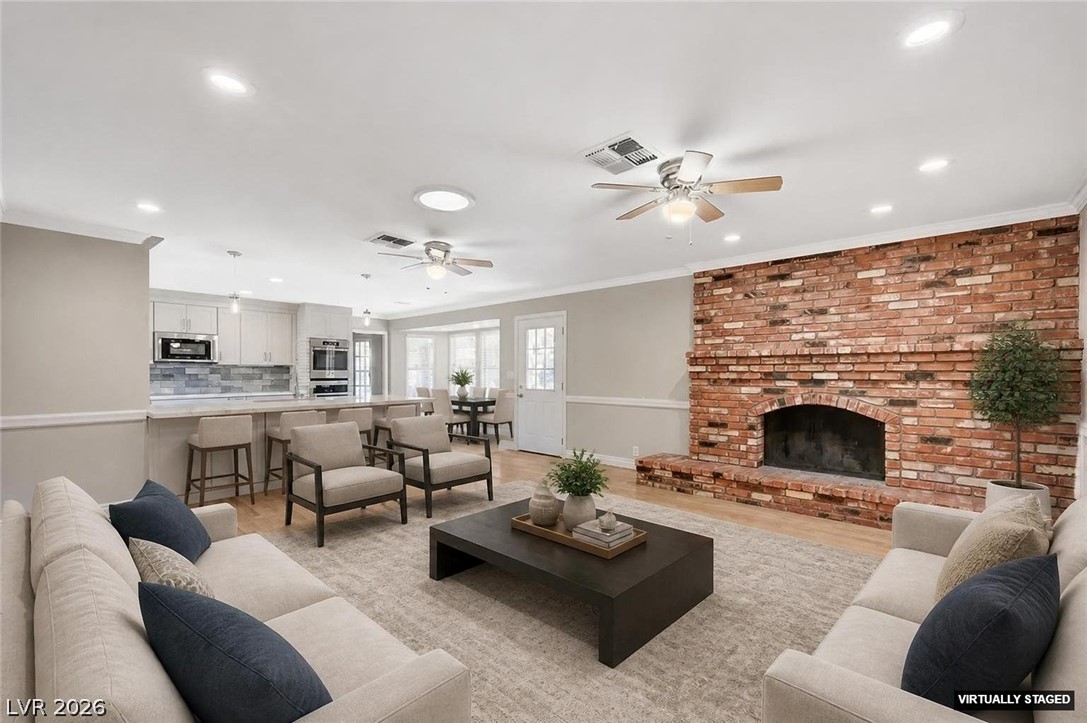
VIRTUAL STAGING. A spacious living area with a captivating brick fireplace and a convenient kitchen pass-through for seamless entertaining.
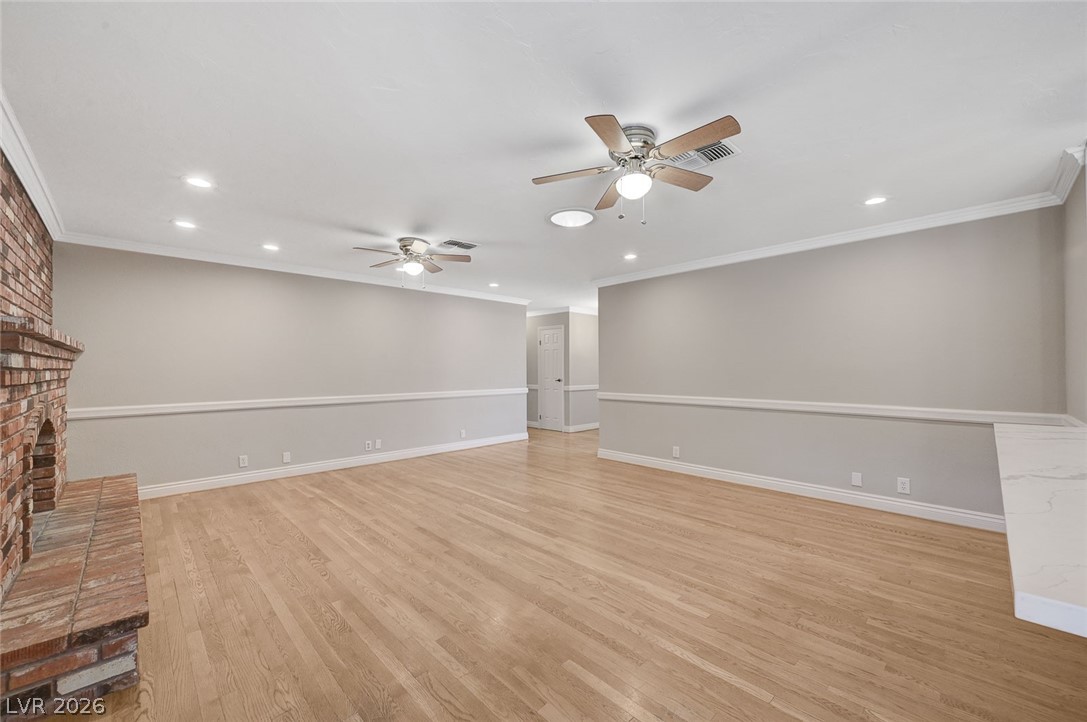
Featuring light wood floors, a solar tube, ceiling fans, a fireplace, recessed lighting, and ornamental molding
Featuring ornamental molding, light wood floors, and ceiling fans
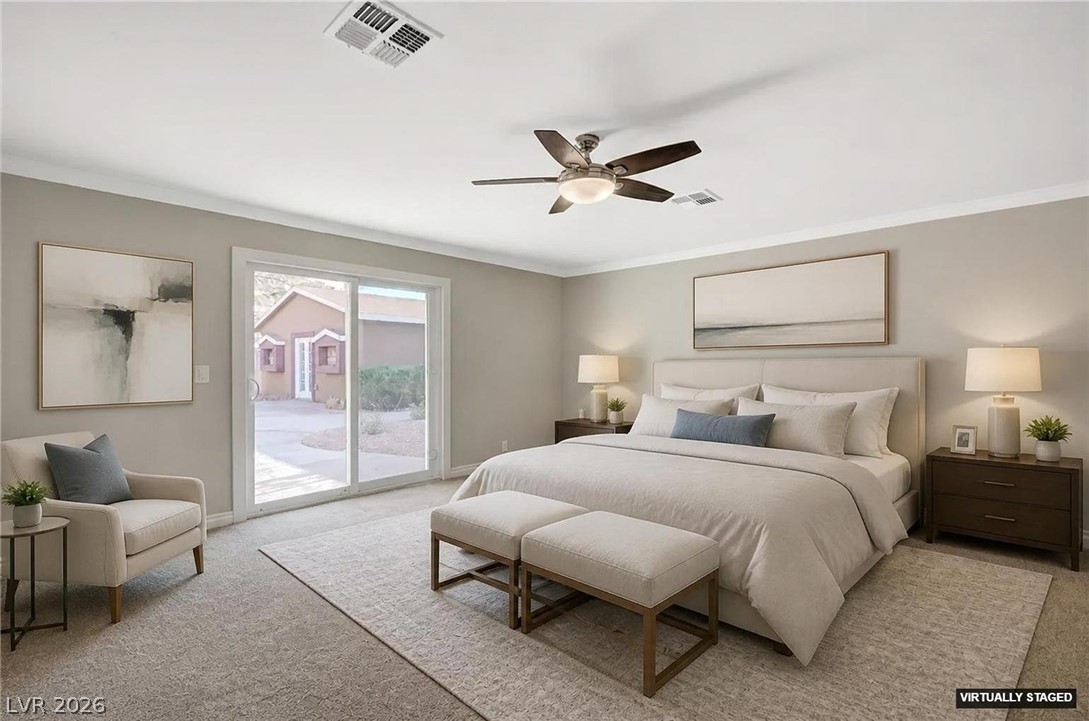
VIRTUAL STAGING. Relax in this well-lit primary bedroom featuring private pool and patio access and a ceiling fan for optimal comfort.
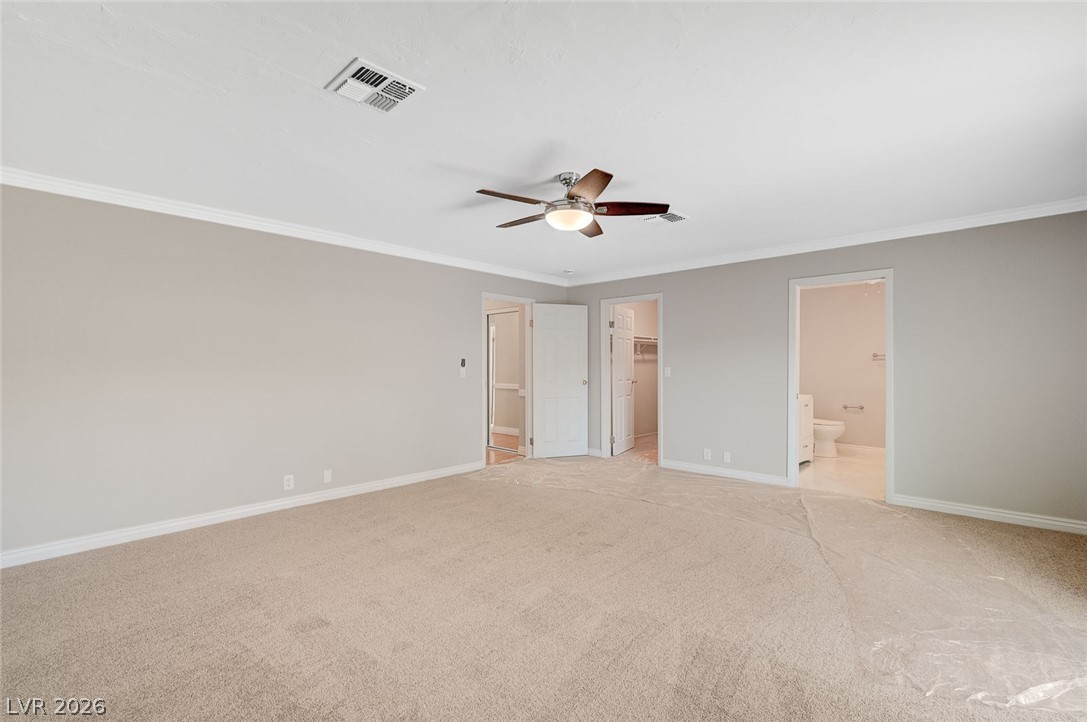
With crown molding, a walk in closet, light carpet, ensuite bathroom, and a ceiling fan
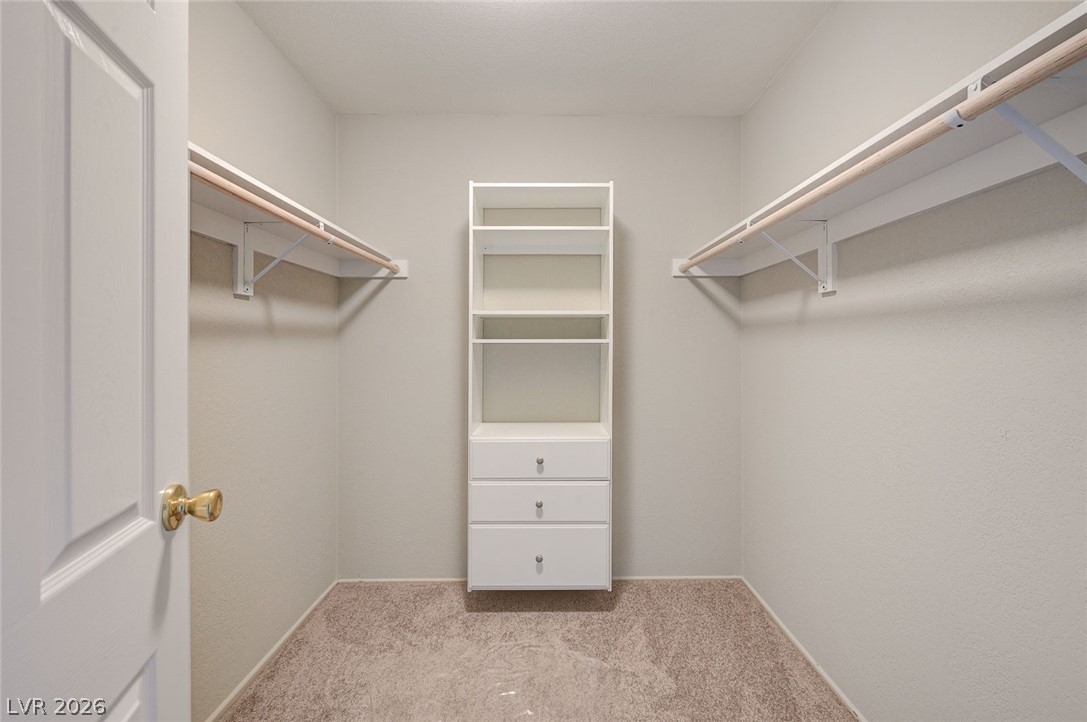
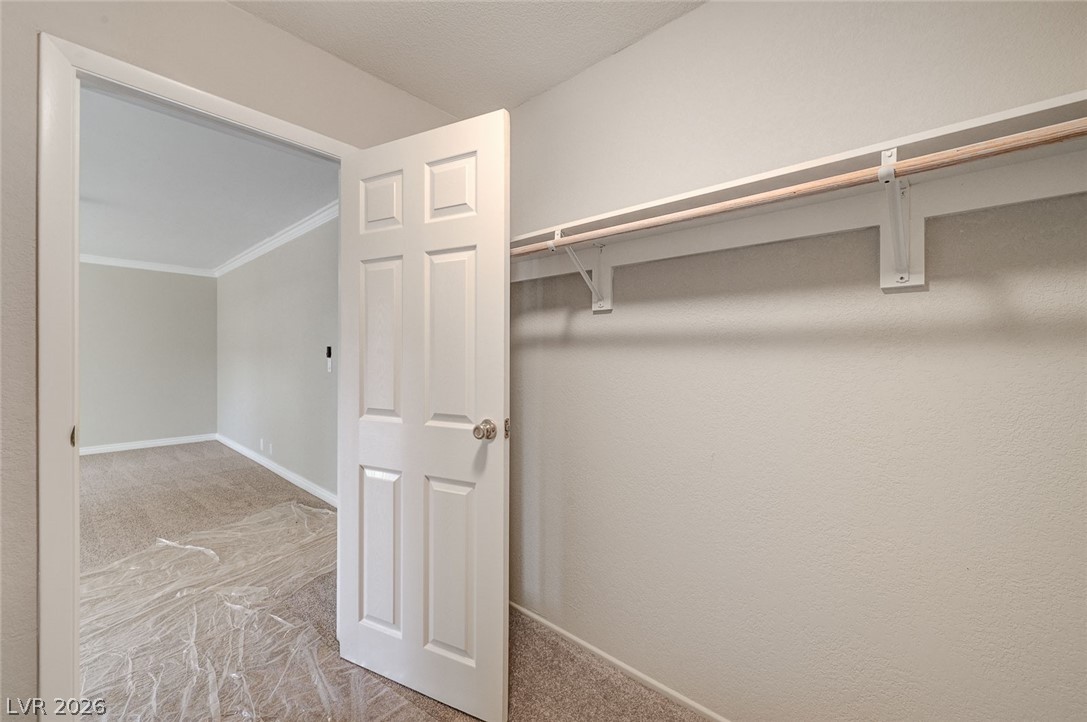
Walk in closet in primary bedroom with light carpet
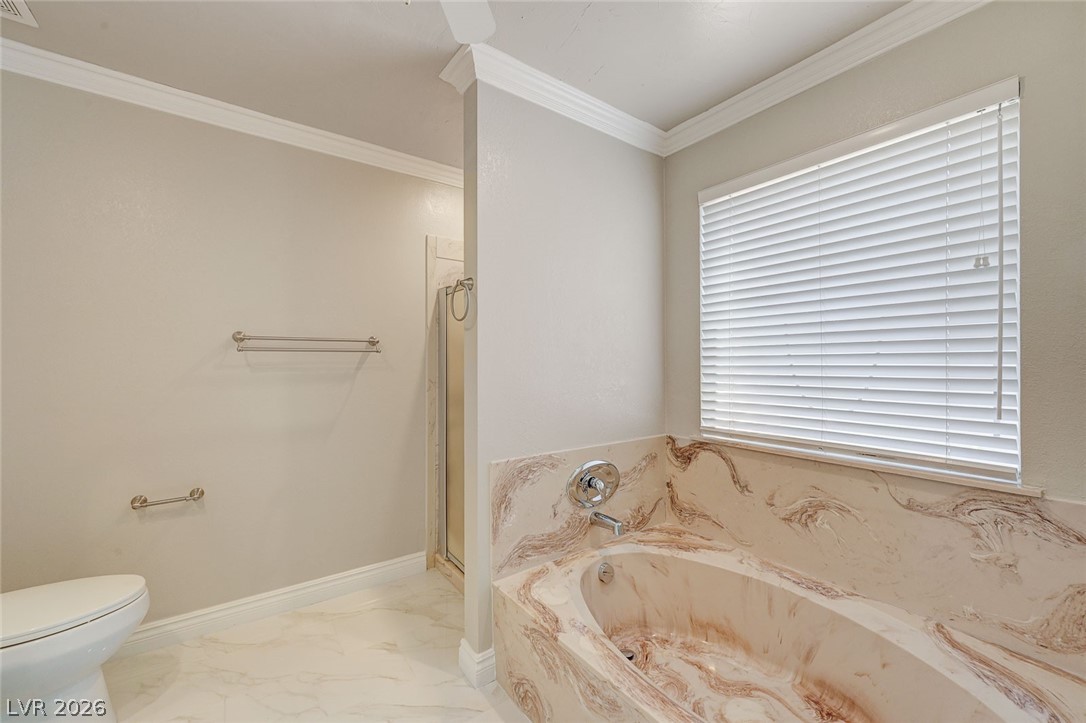
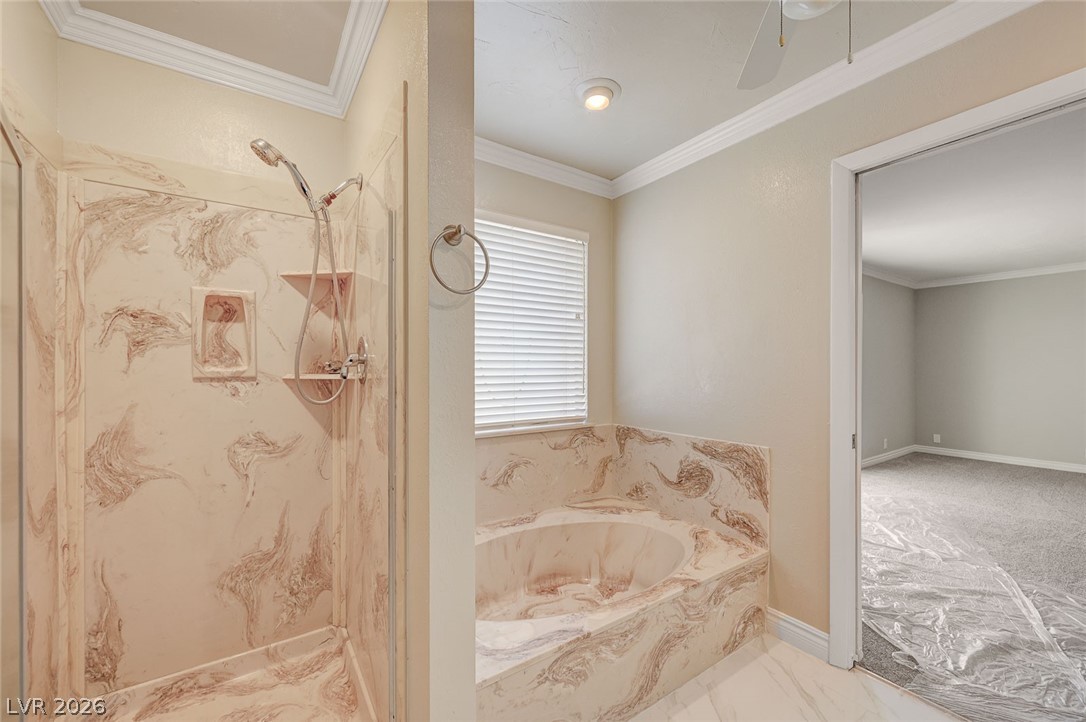
Full bath featuring crown molding, a shower stall, a garden tub and separate shower, and light marble finish floors
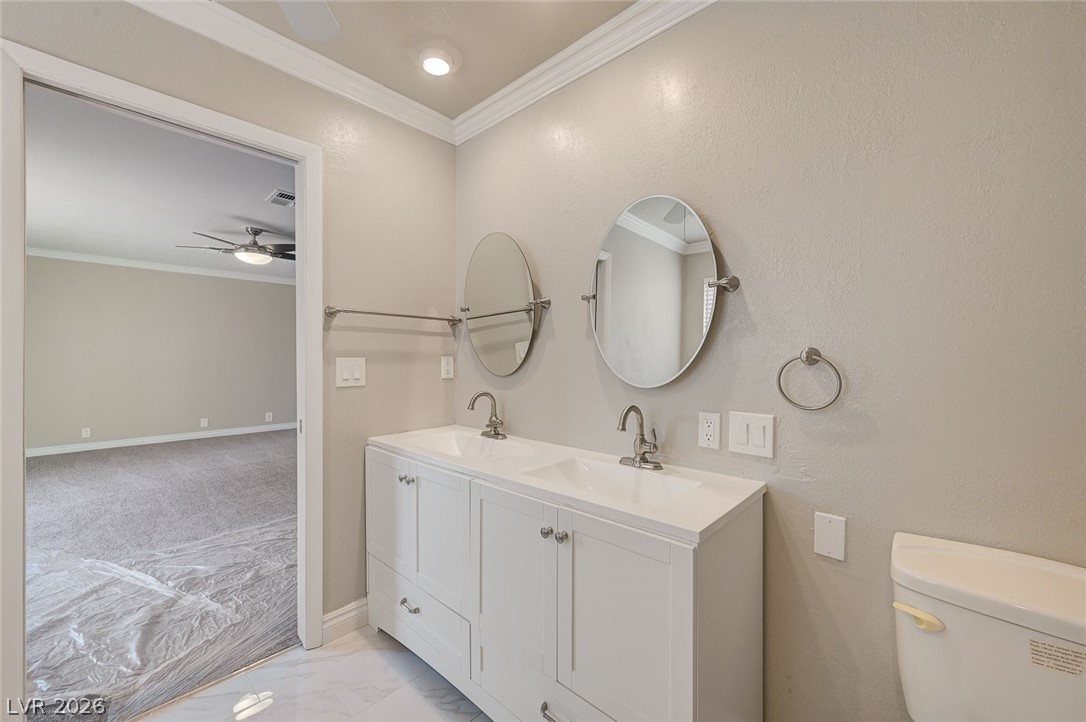
Bathroom with crown molding, double vanity, and light marble floors.
Full bathroom with ornamental molding, a marble finish shower, a garden tub, and light marble finish flooring
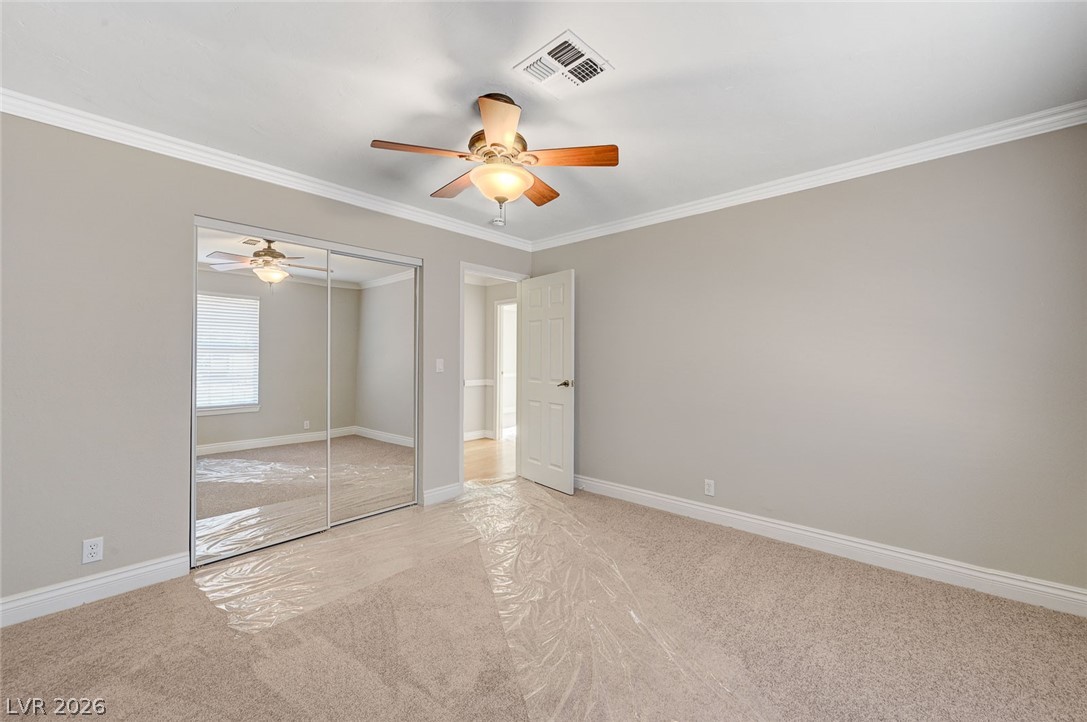
Bedroom 2 featuring crown molding, light carpet, ceiling fan, and mirrored closet doors.
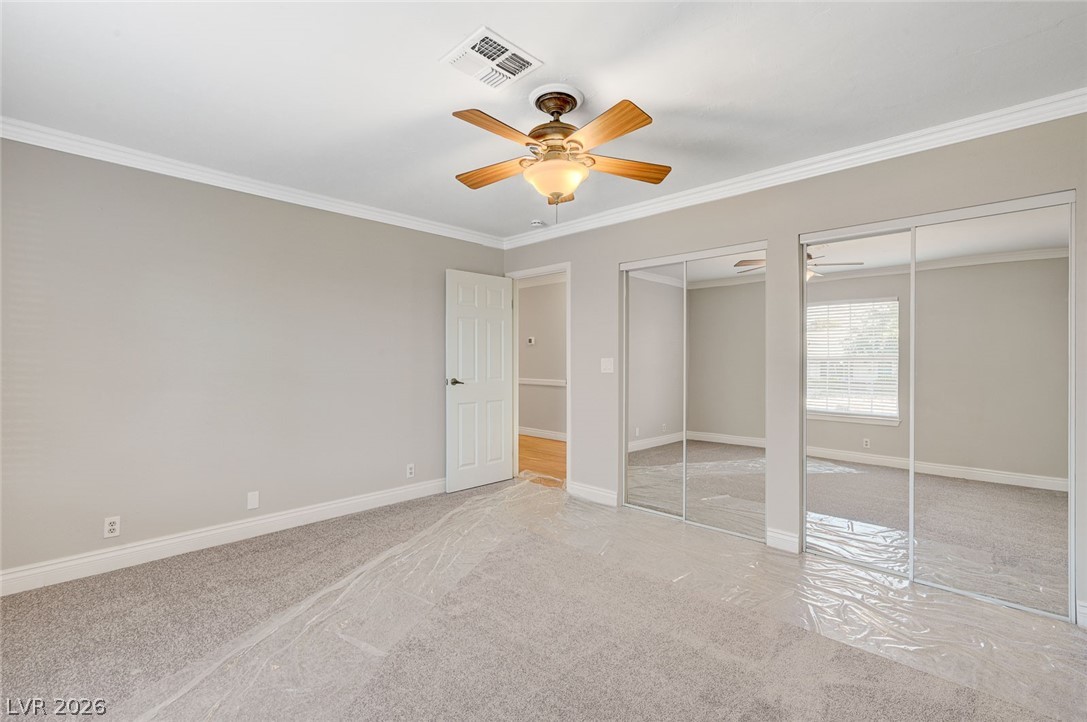
Bedroom 3 with mirrored closet doors, carpet floors, ceiling fan, and ornamental molding
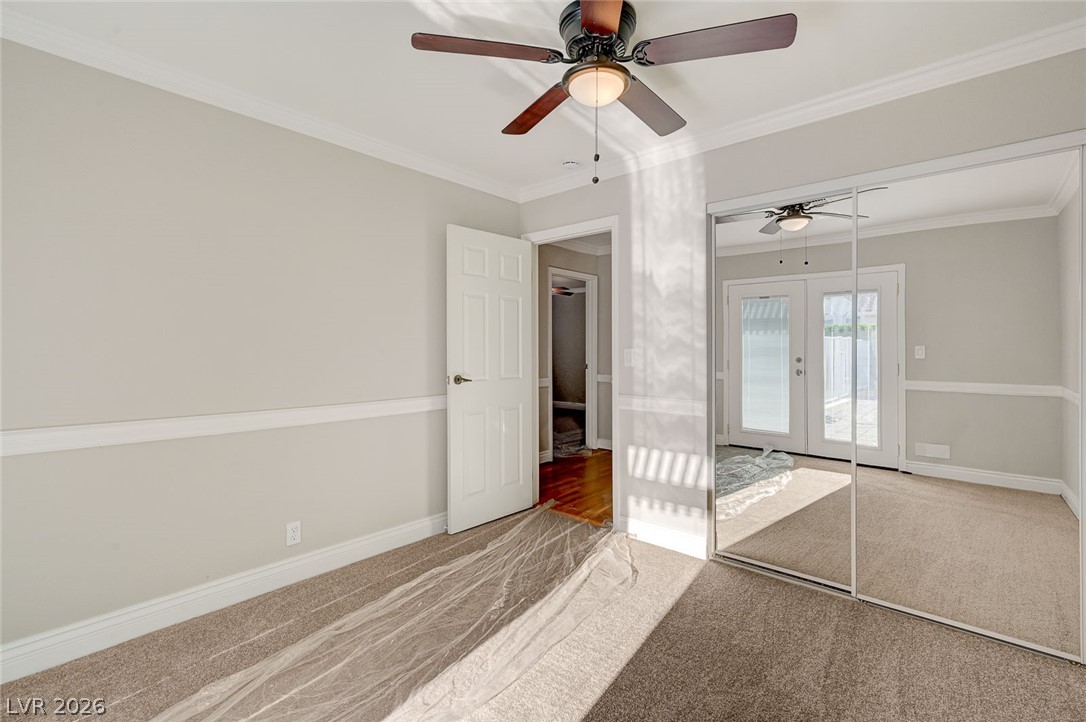
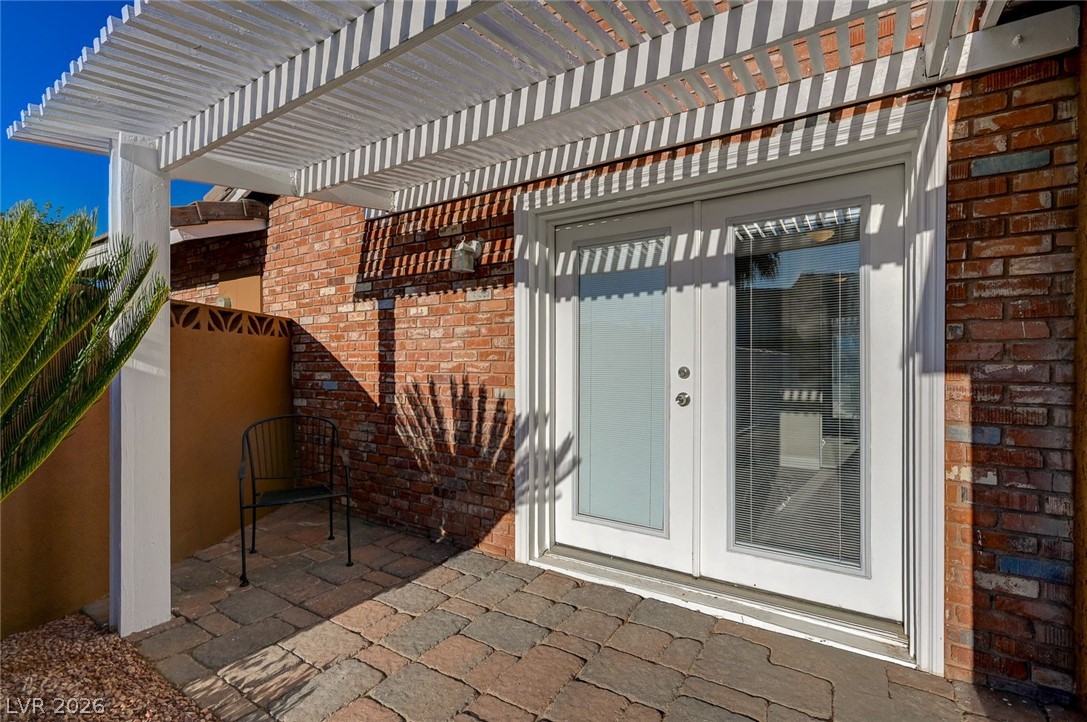
Bedroom 4with crown molding, carpet flooring, a ceiling fan, french doors to an outside patio.
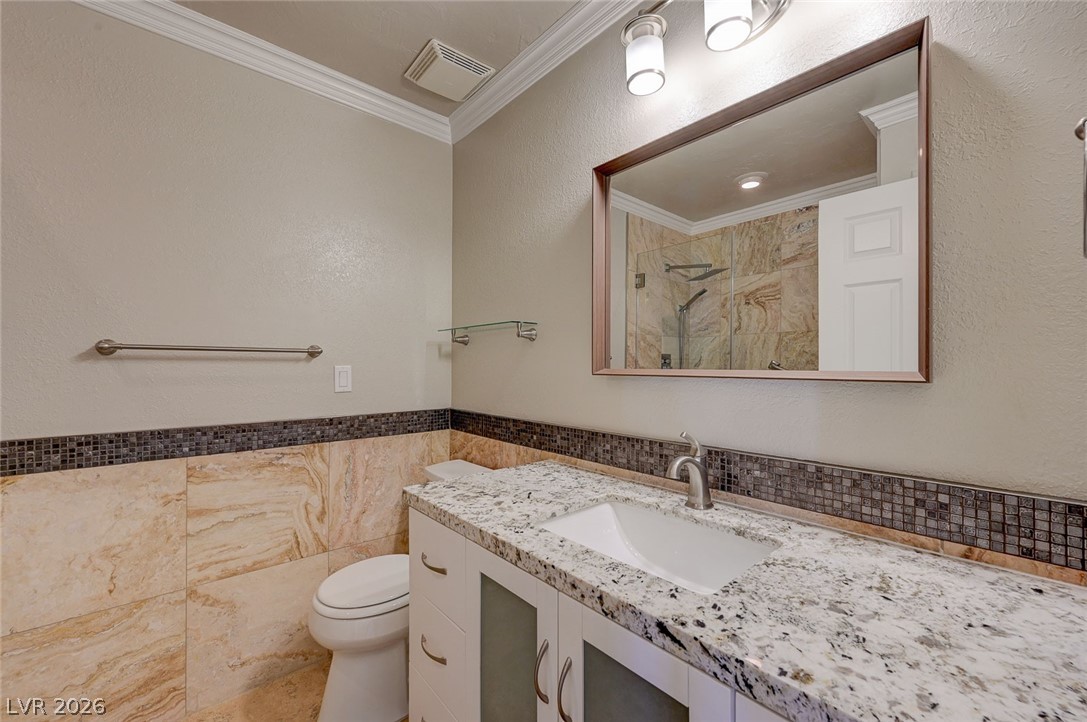
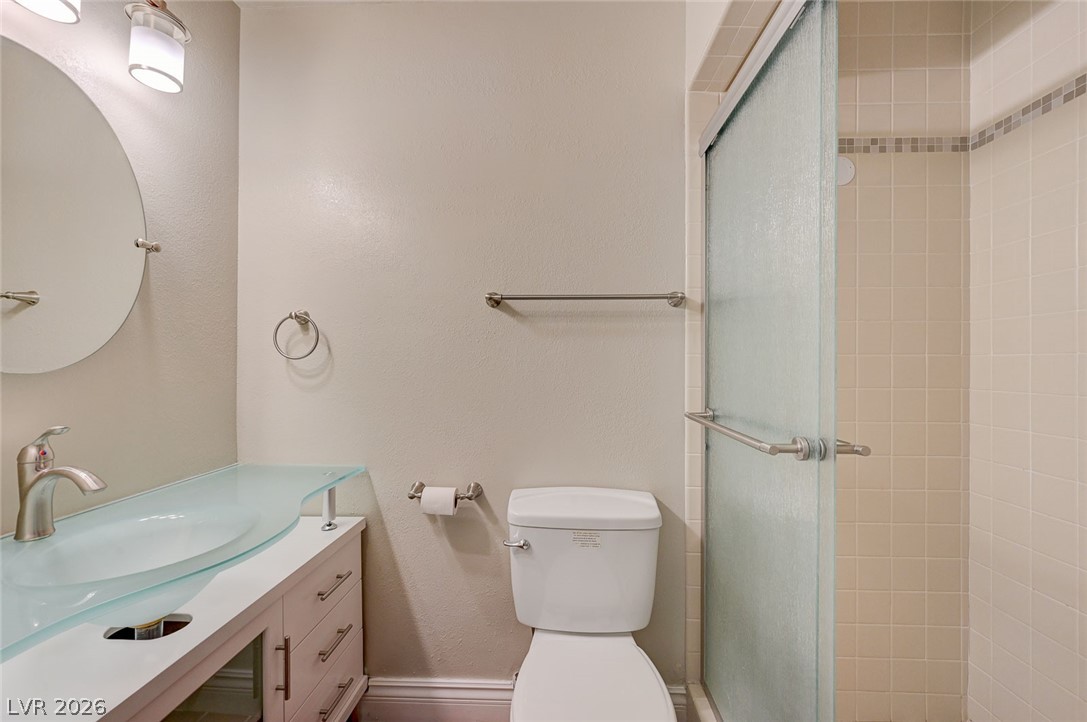
Hall bathroom featuring a tile shower, crown molding, vanity, a textured wall, and tile walls
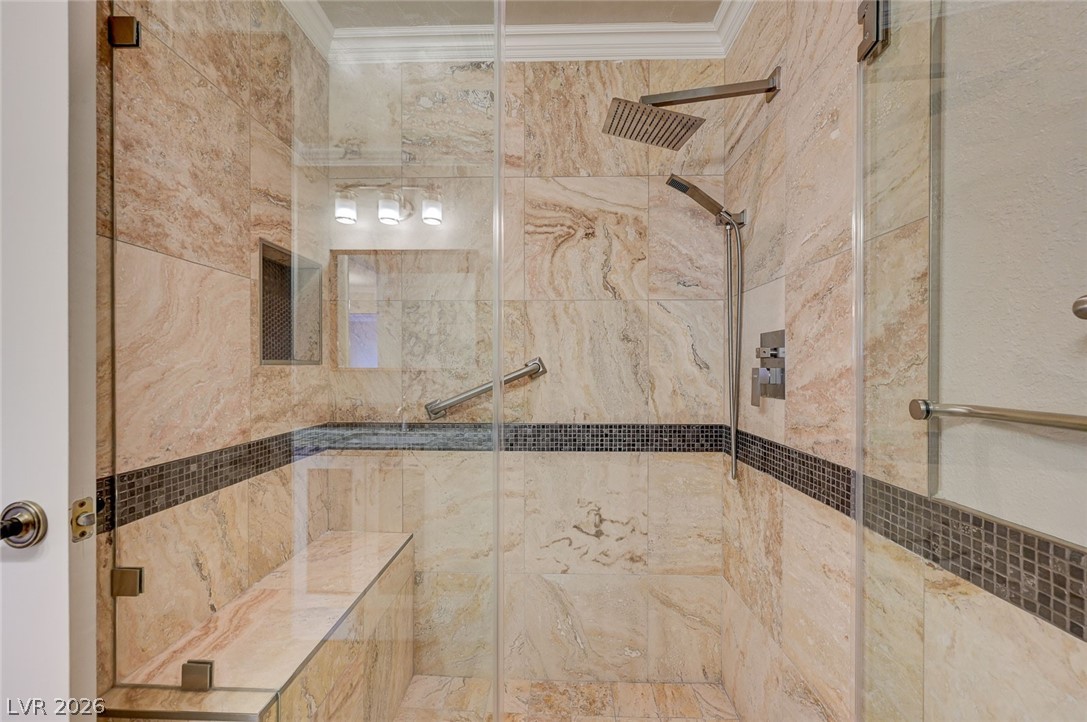
Hall Bathroom with a stall shower and ornamental molding
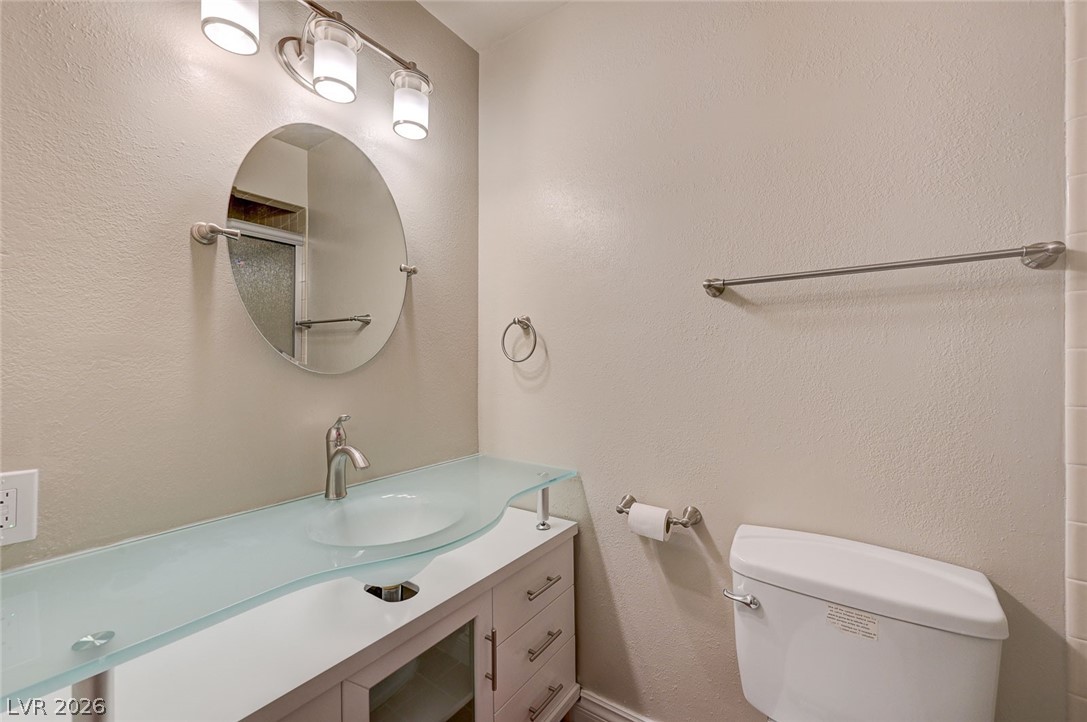
Pool bath with vanity and a textured wall
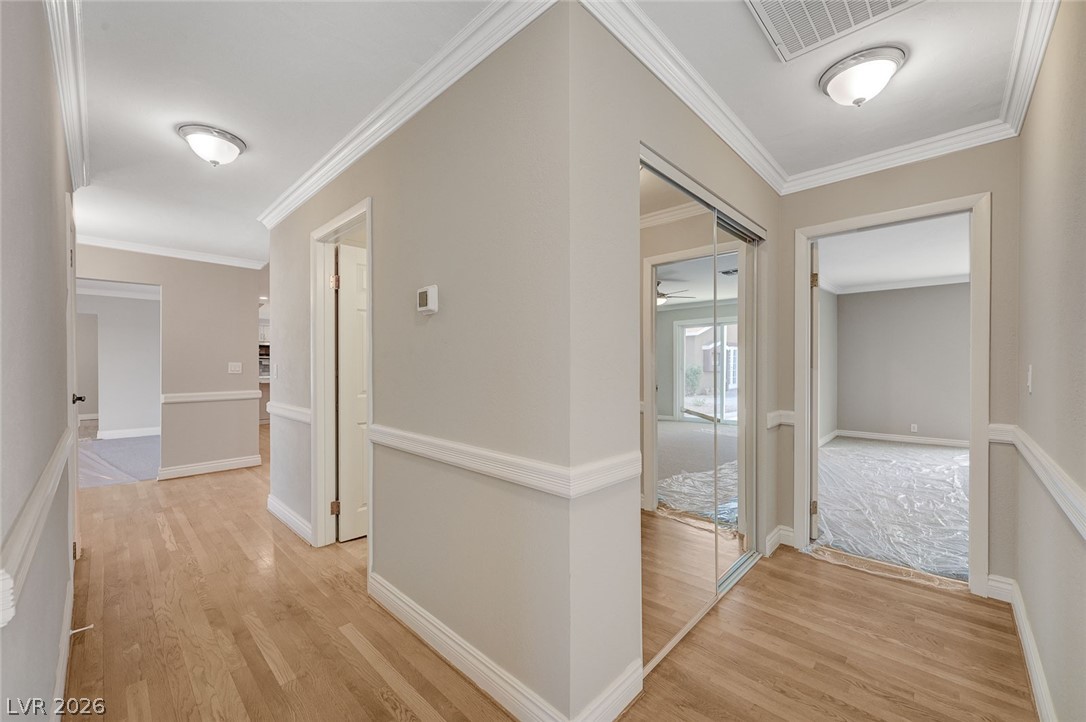
Hall featuring ornamental molding and light wood floors
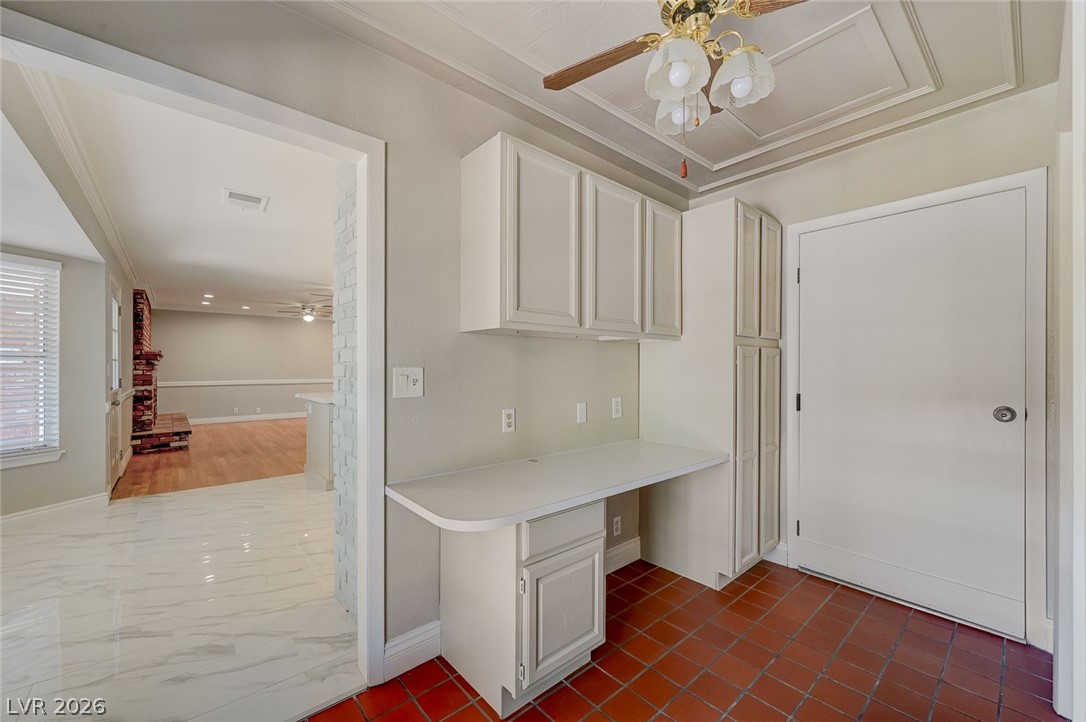
Office area just off kitchen
Office with built in desk
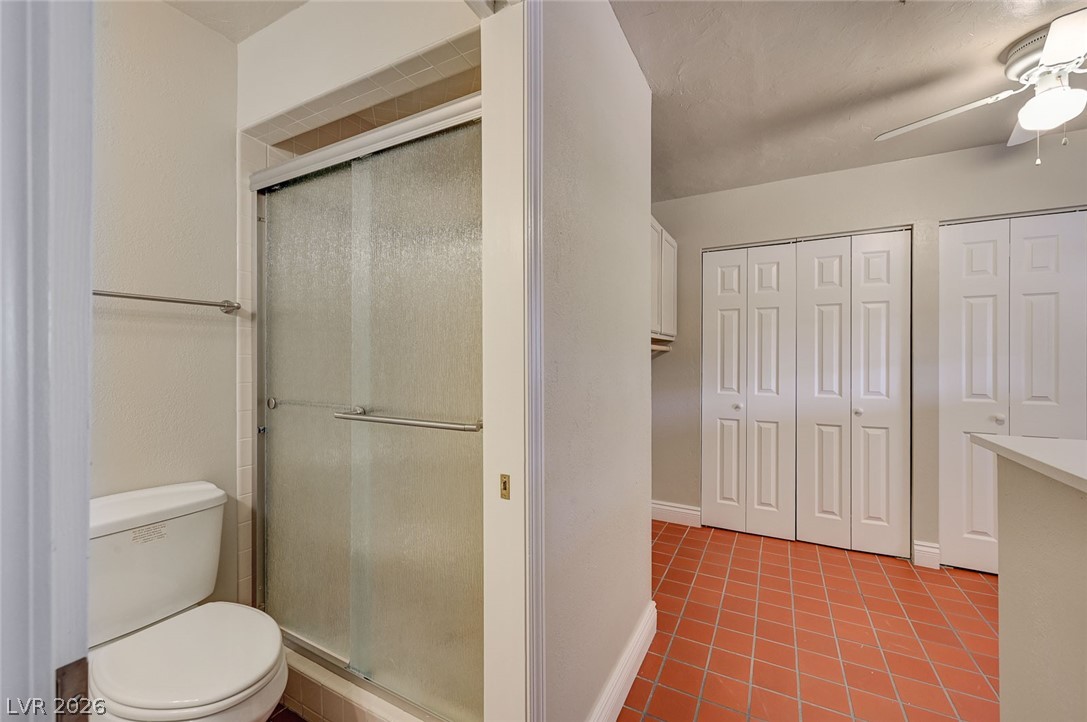
Pool bathroom featuring a shower stall and vanity
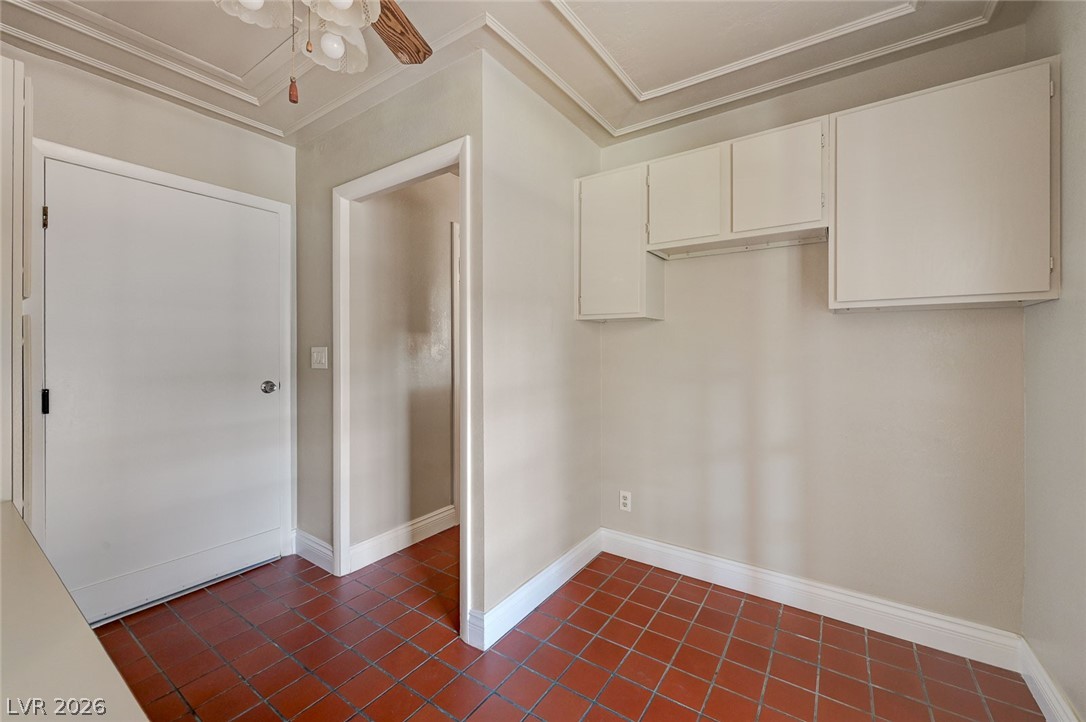
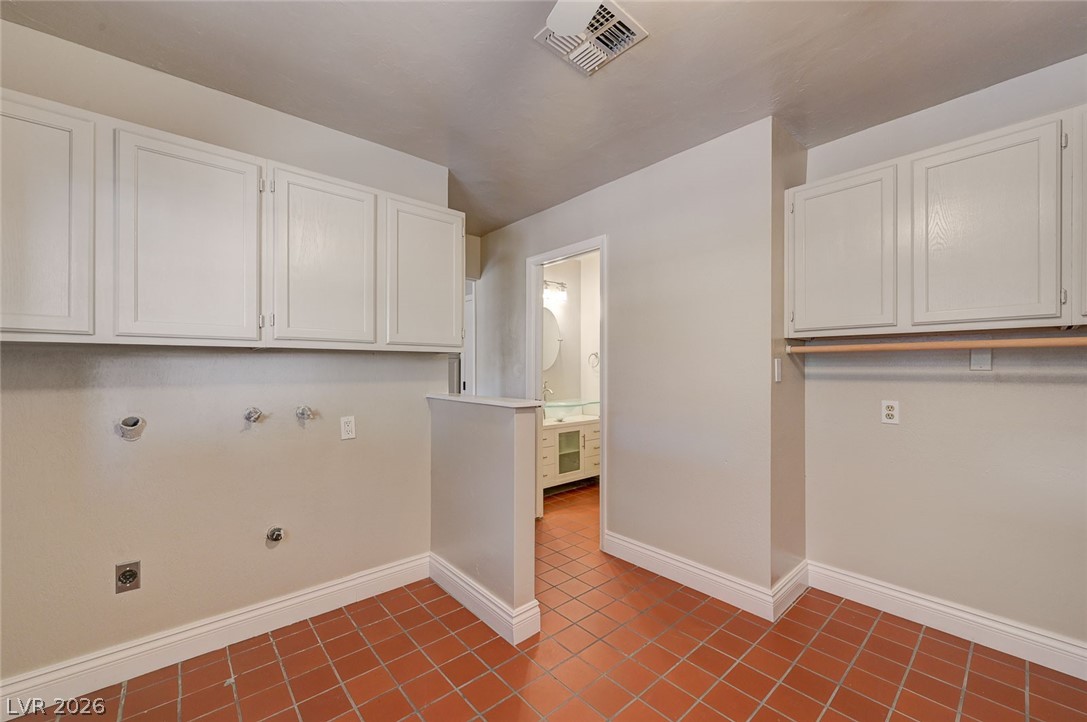
Laundry area with dark tile patterned flooring, and cabinet space
Lots of storage available in laundry area.
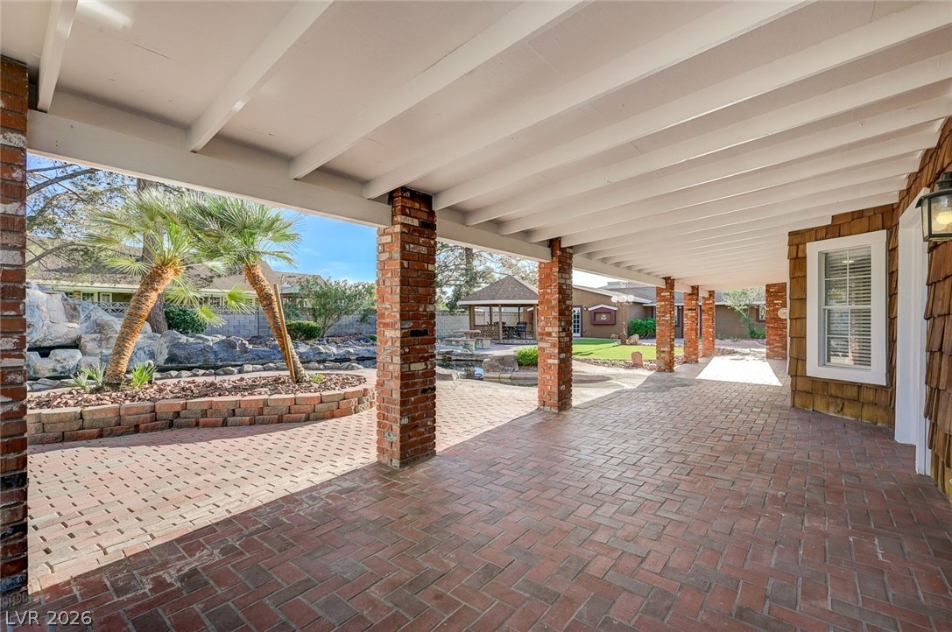
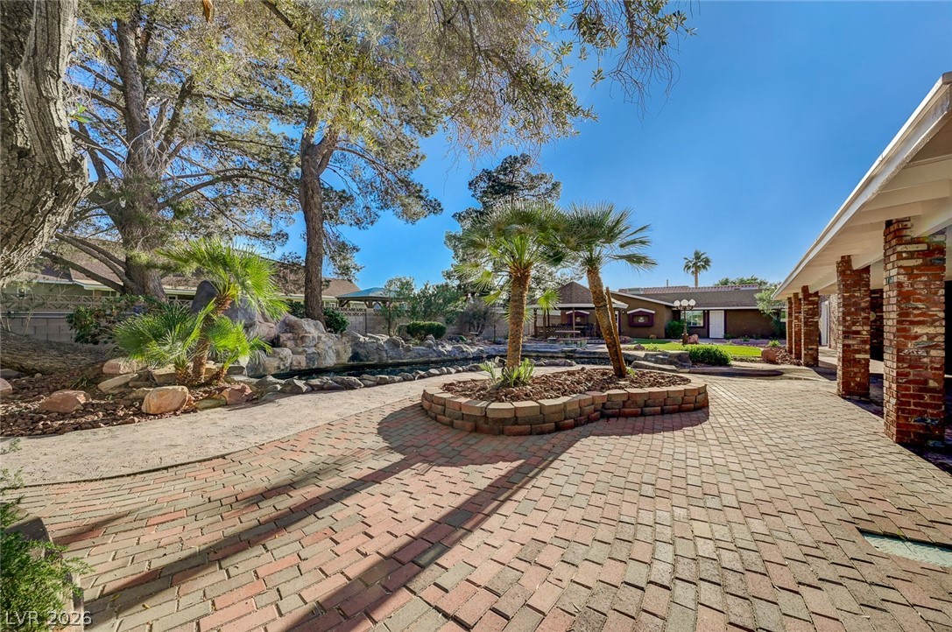
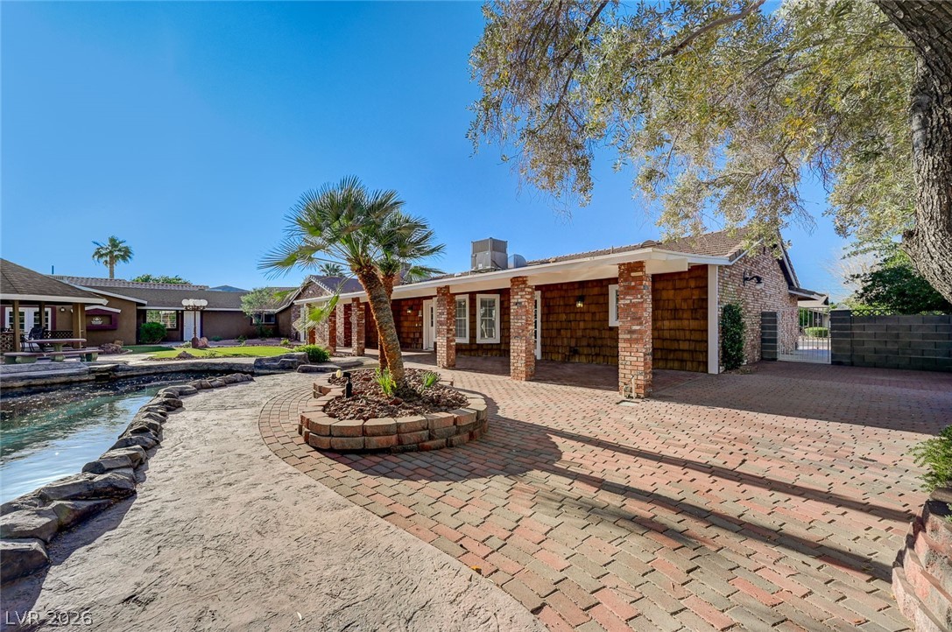
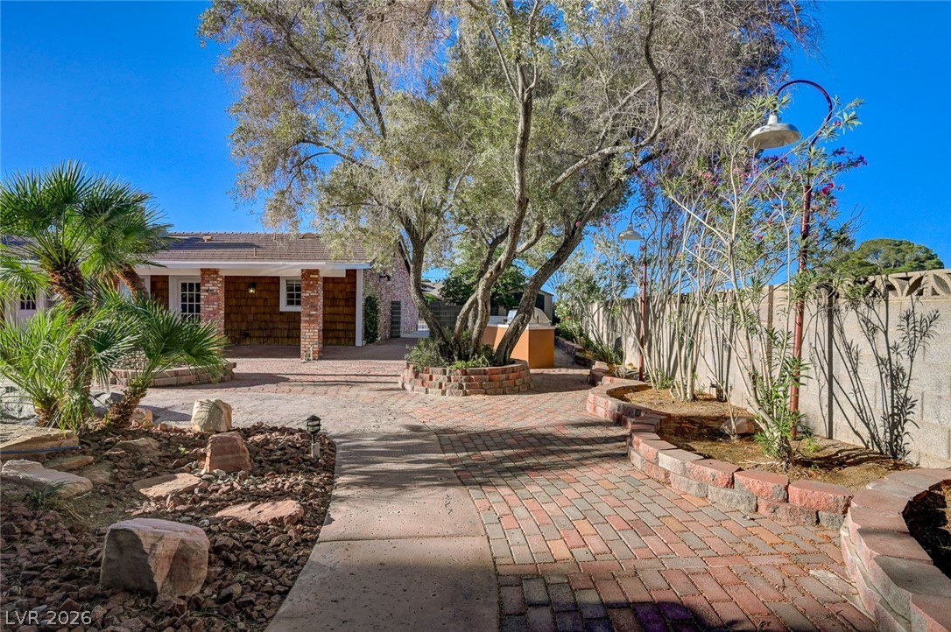
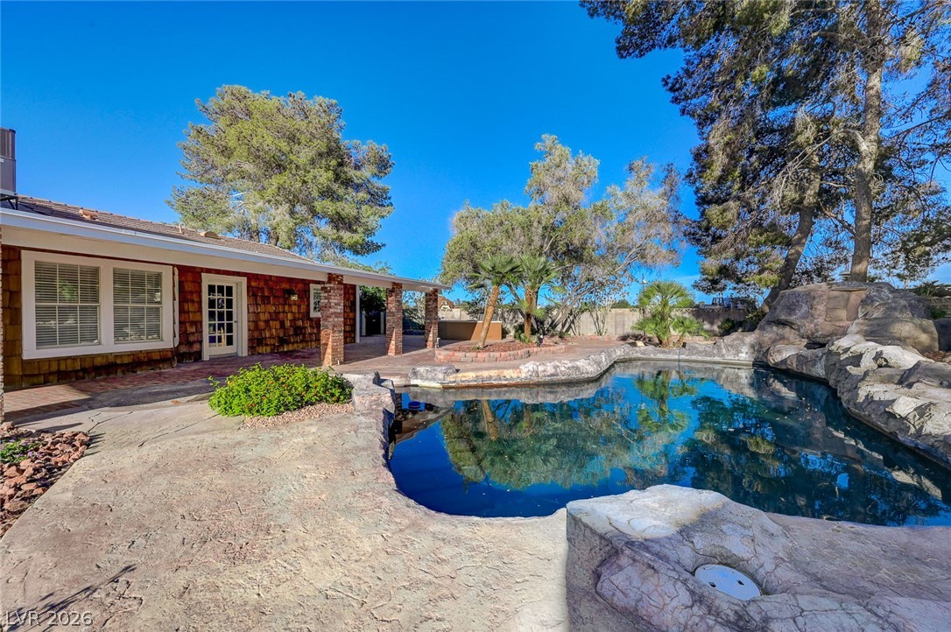
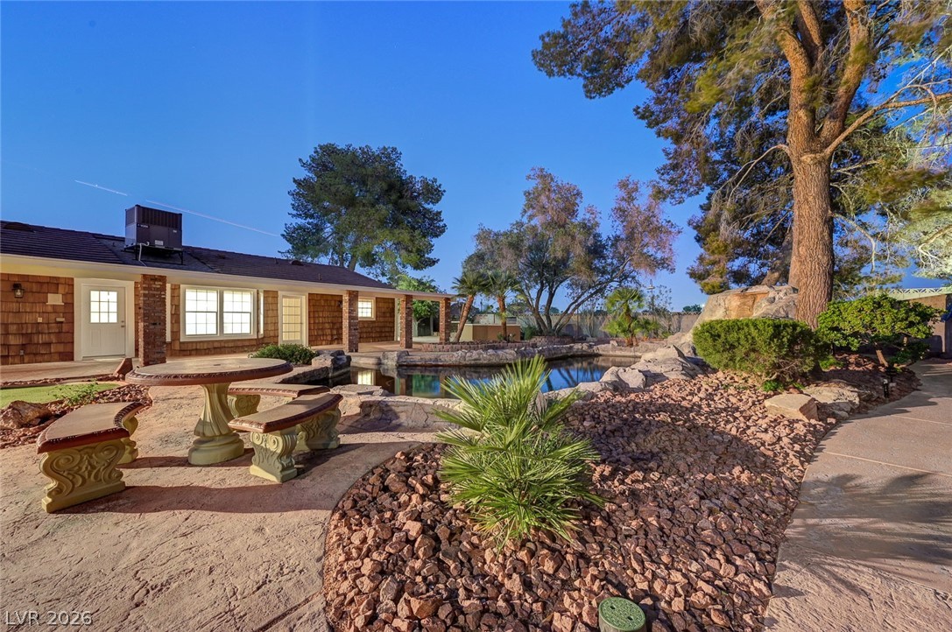
Fenced backyard featuring a patio
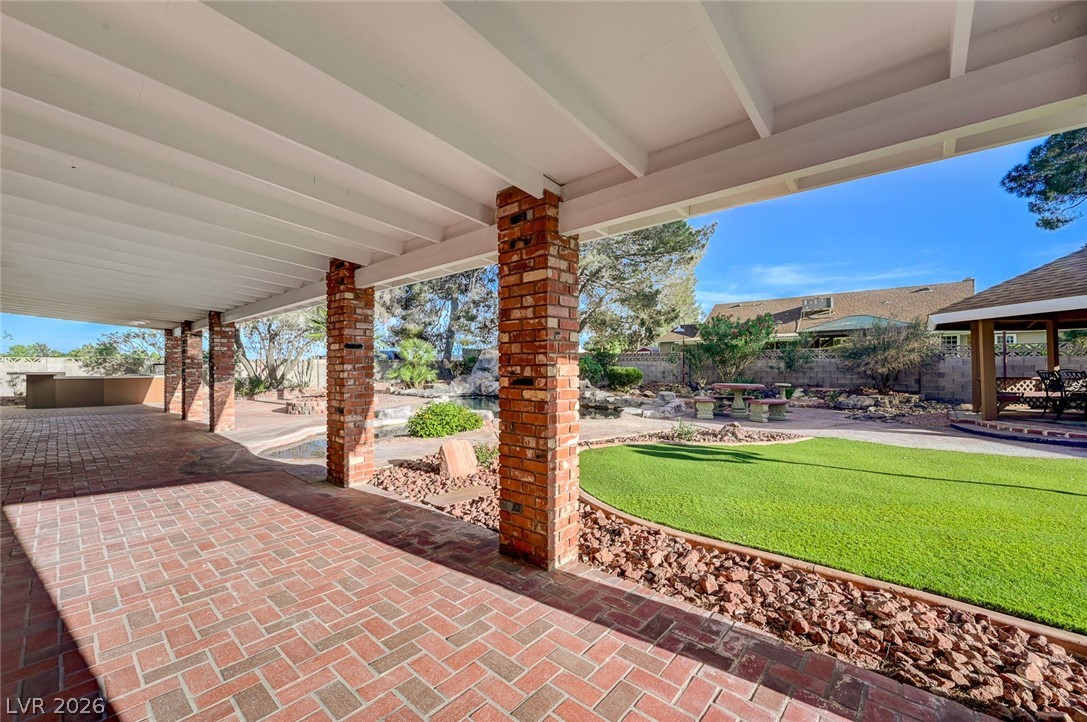
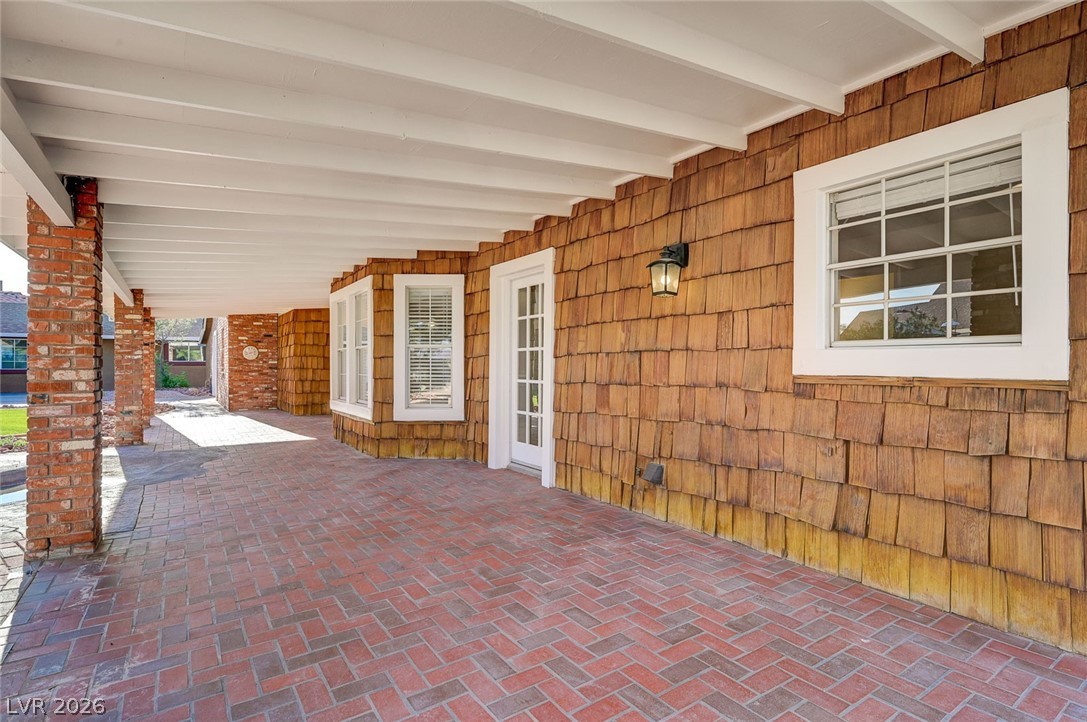
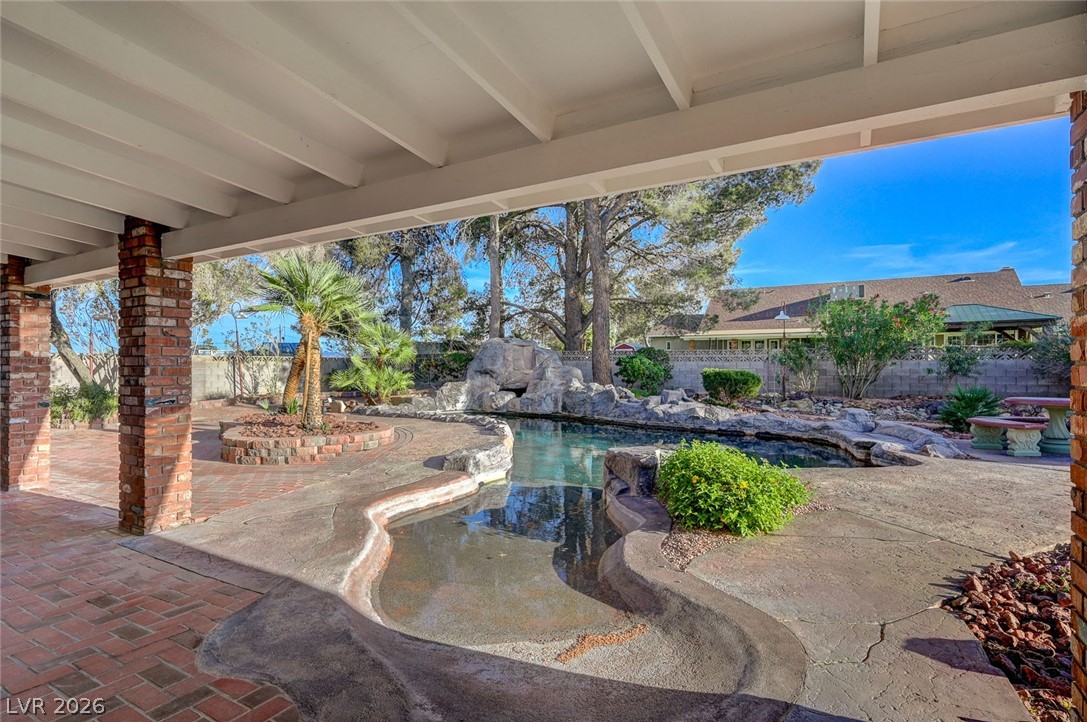
Full length covered patio overlooks huge back yard.
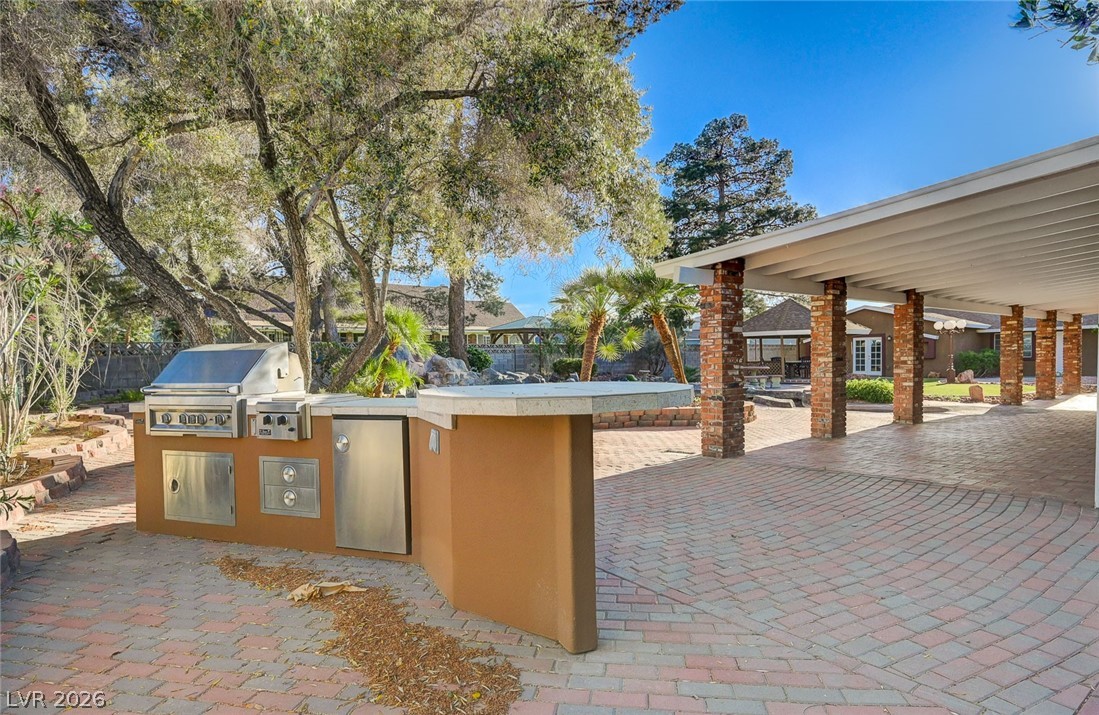
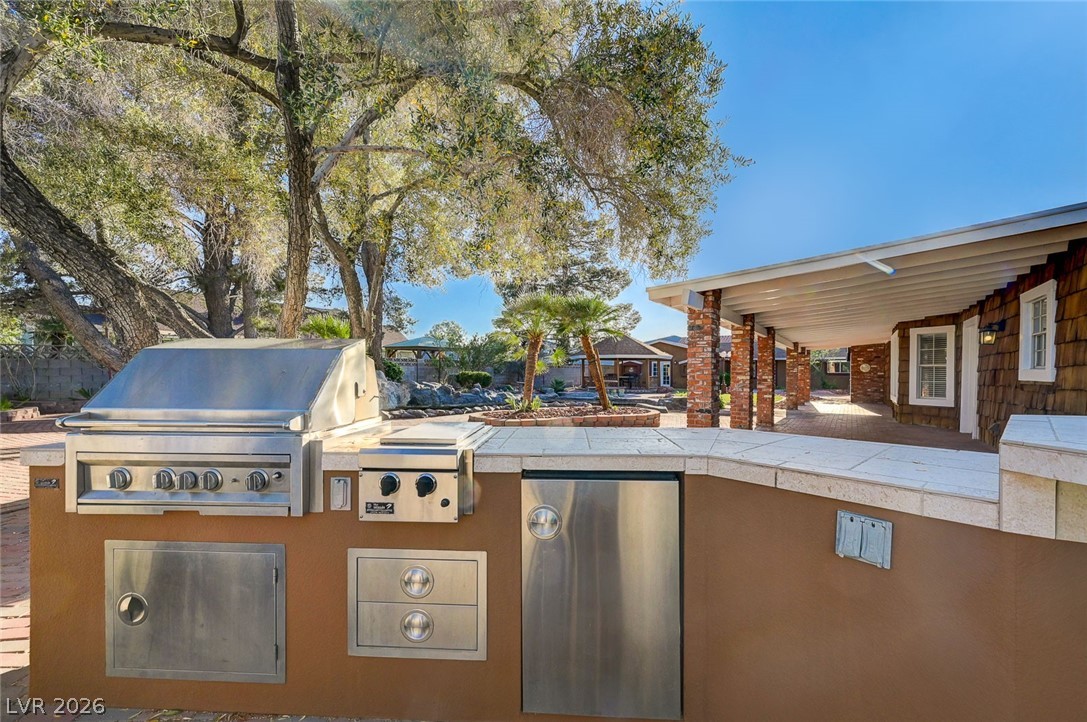
Fully equipped exterior kitchen
View of patio / terrace featuring an outdoor kitchen
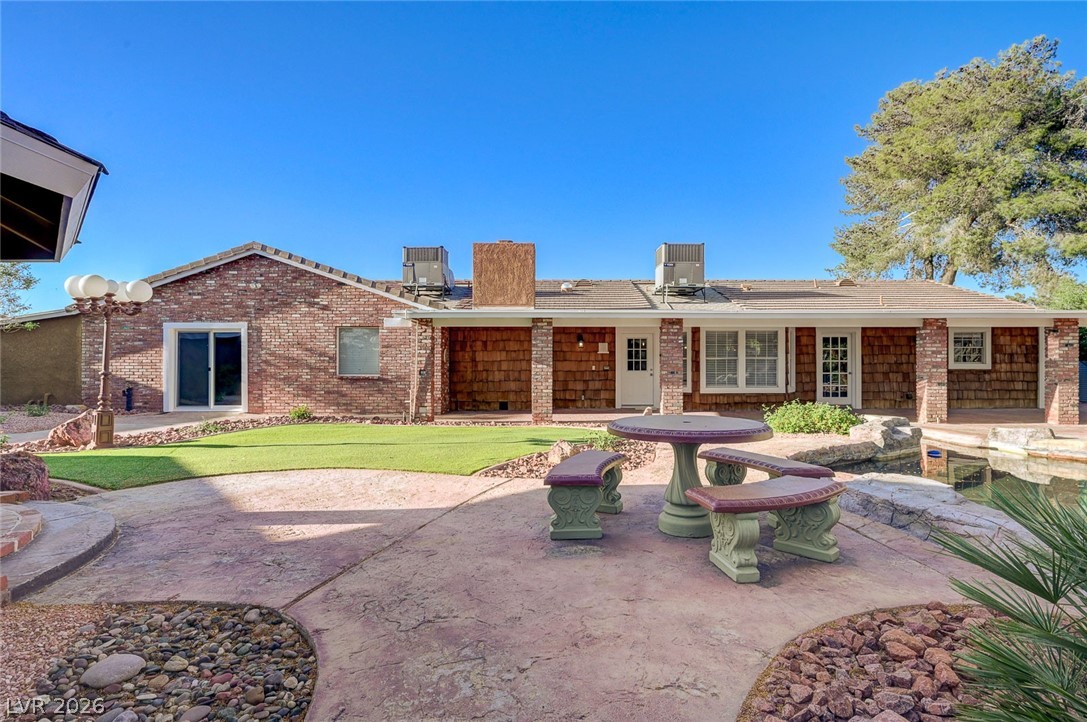
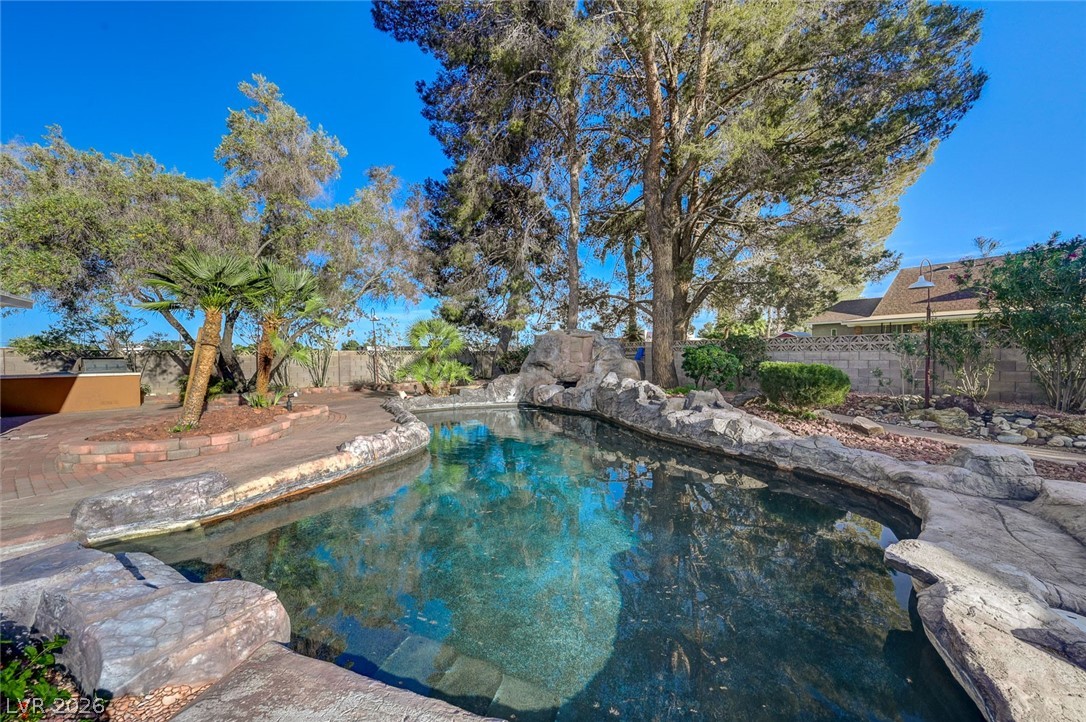
Rear view of house with beach entry pool
Rear view of property featuring an outdoor kitchen.
Back of property with brick siding and both covered and uncovered seating.
View of pool with a beach entry and water feature.
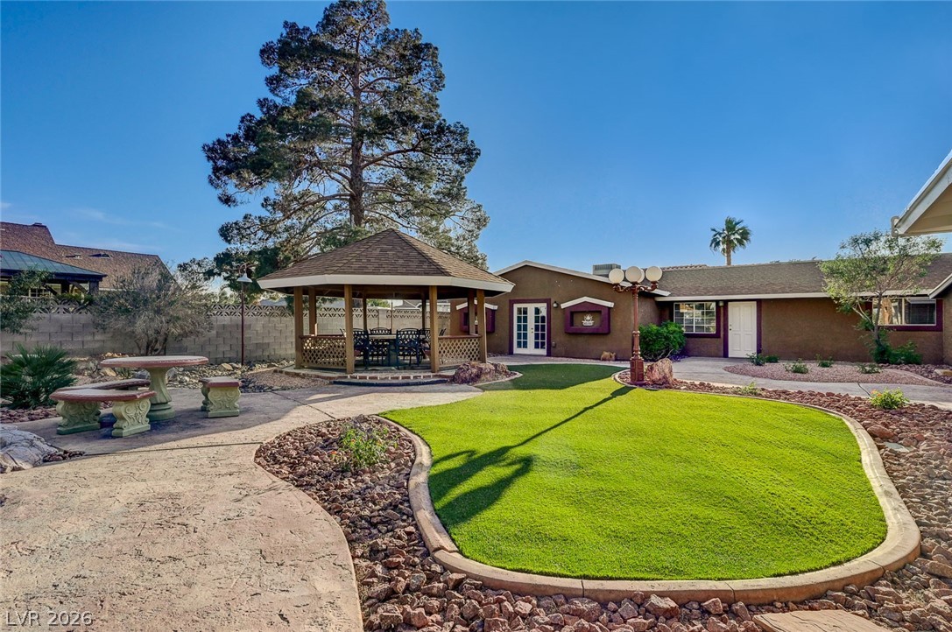
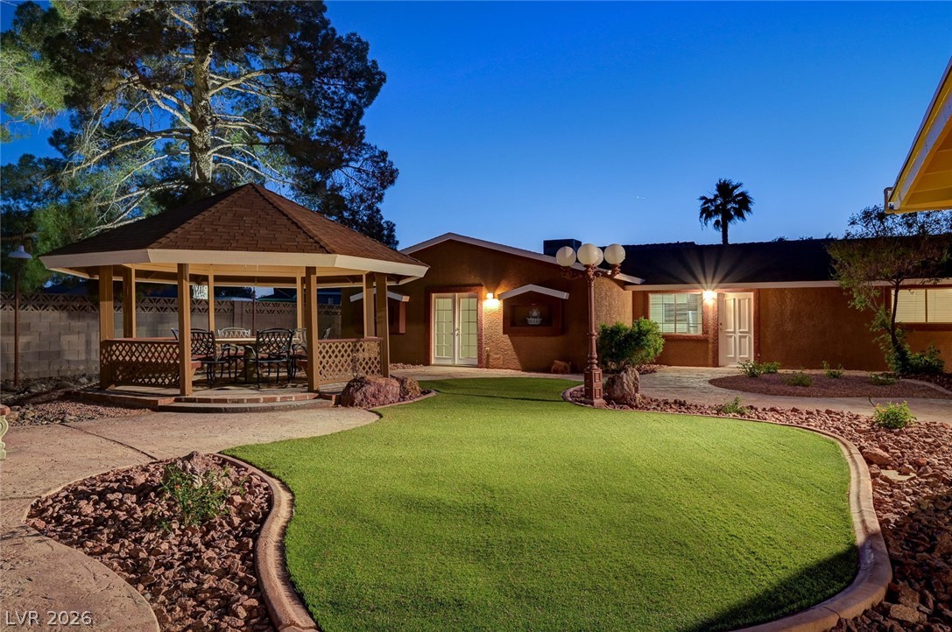
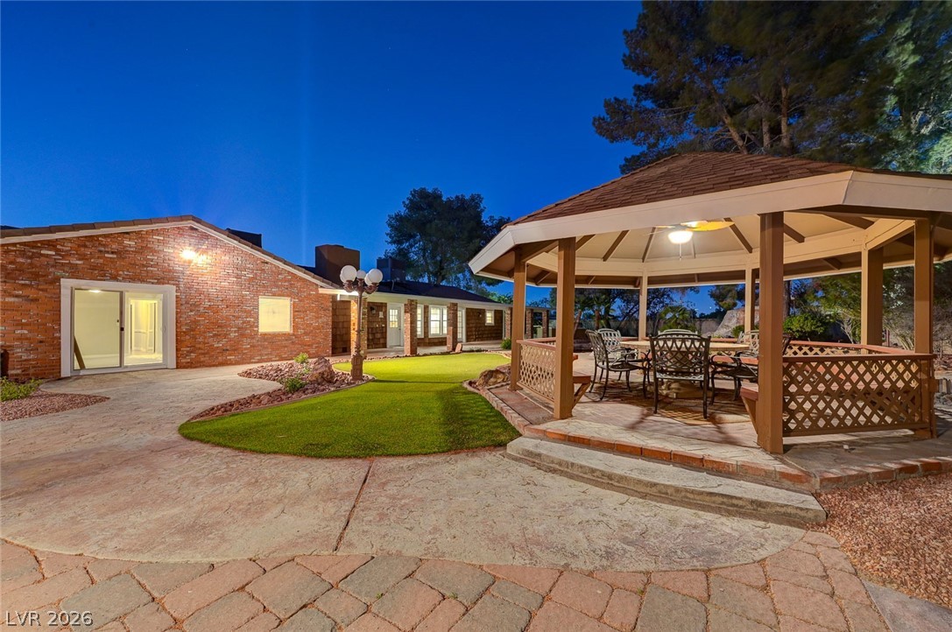
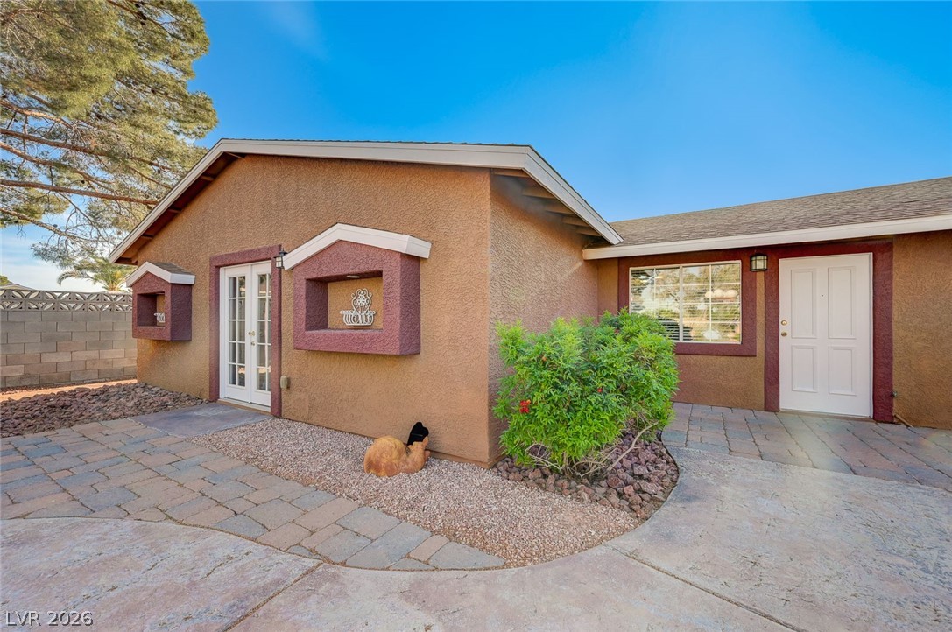
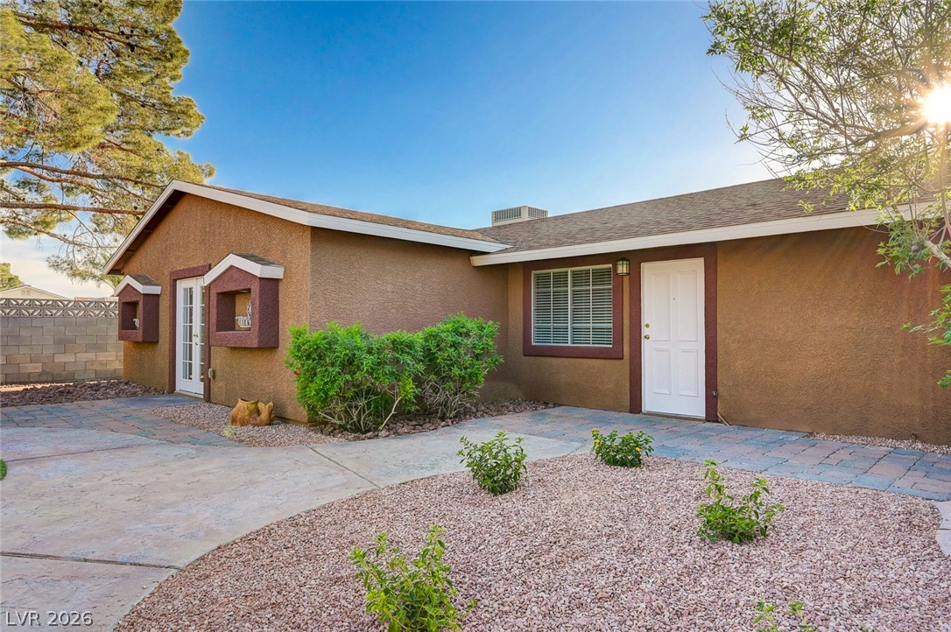
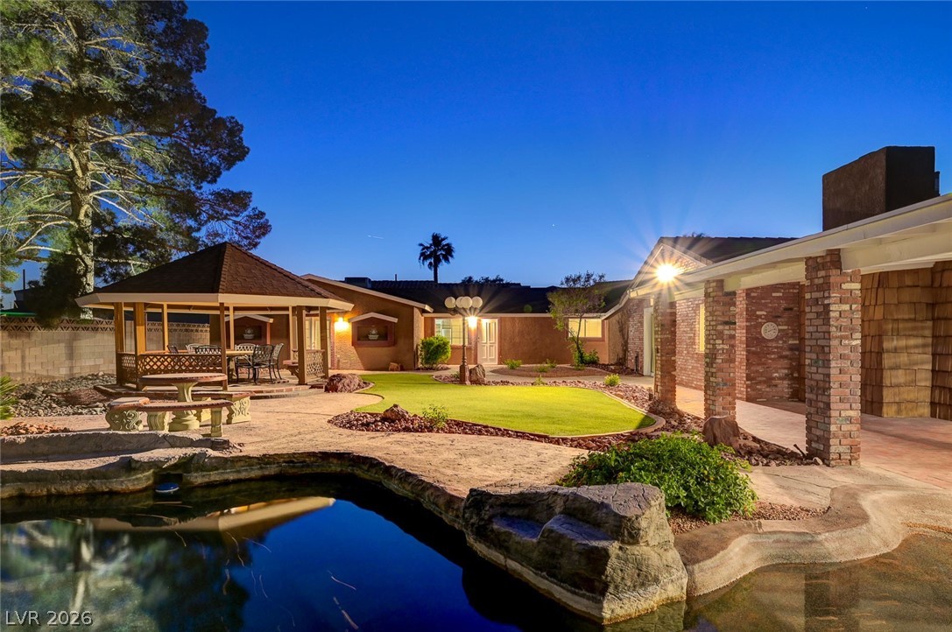
View of yard with a gazebo and view of casita with 2 units
Back of house at dusk featuring a gazebo, with a view to casita.
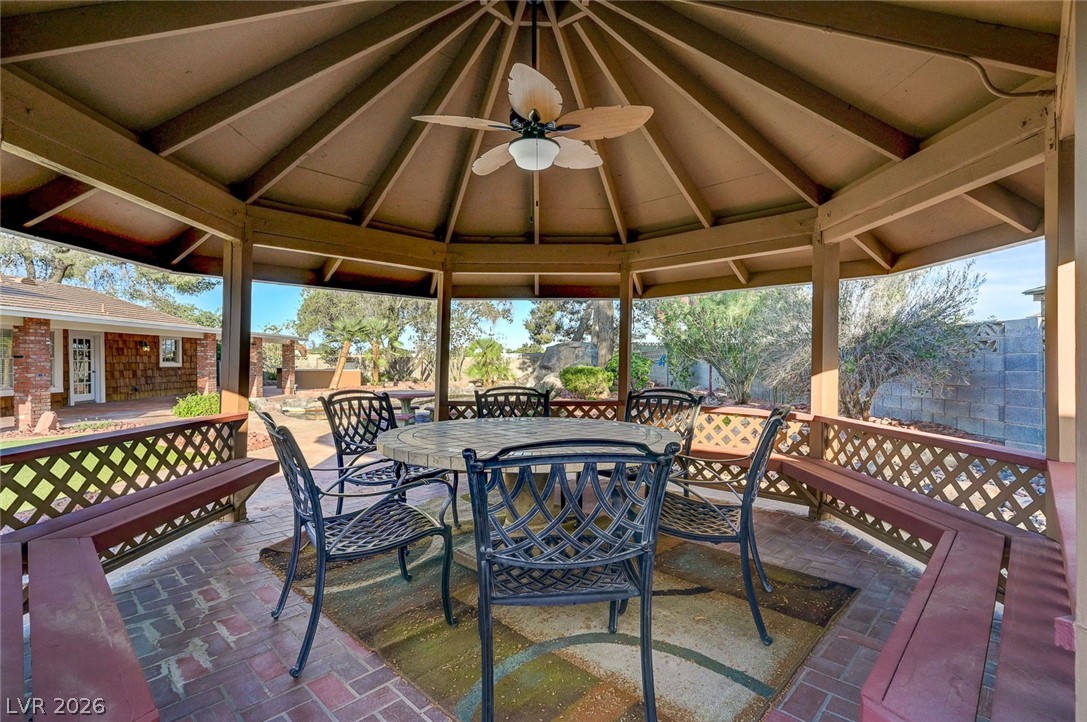
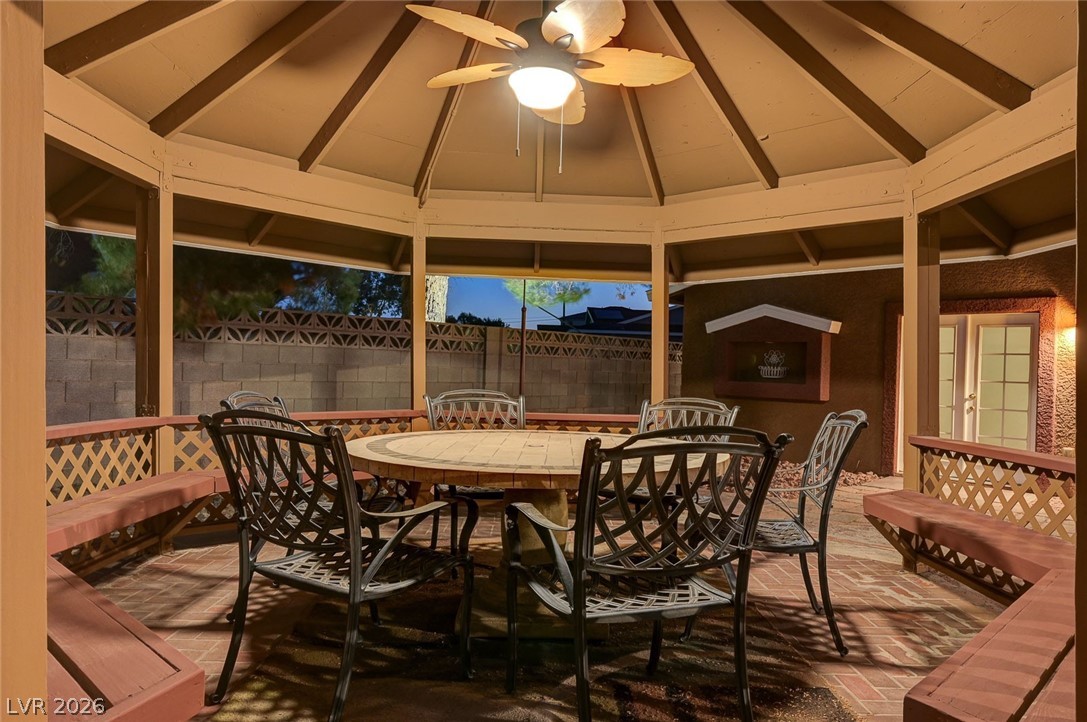
Gazebo with light and fan overlooking pool and yard.
Detail of gazebo with brick floors and lofted ceiling with fan and light.
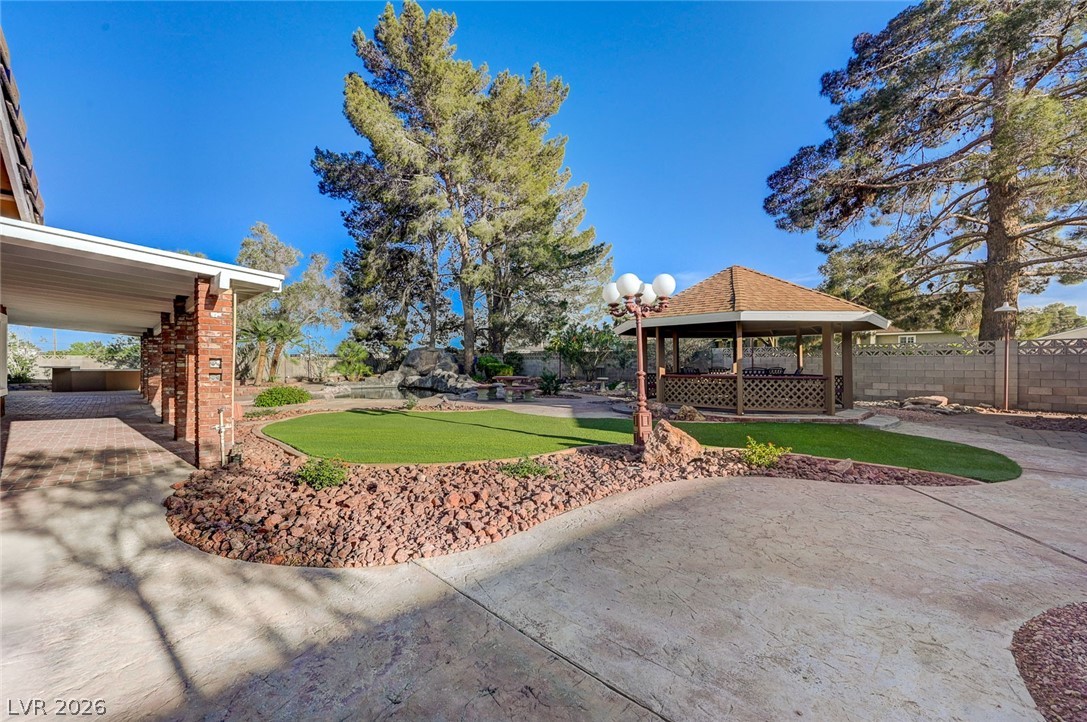
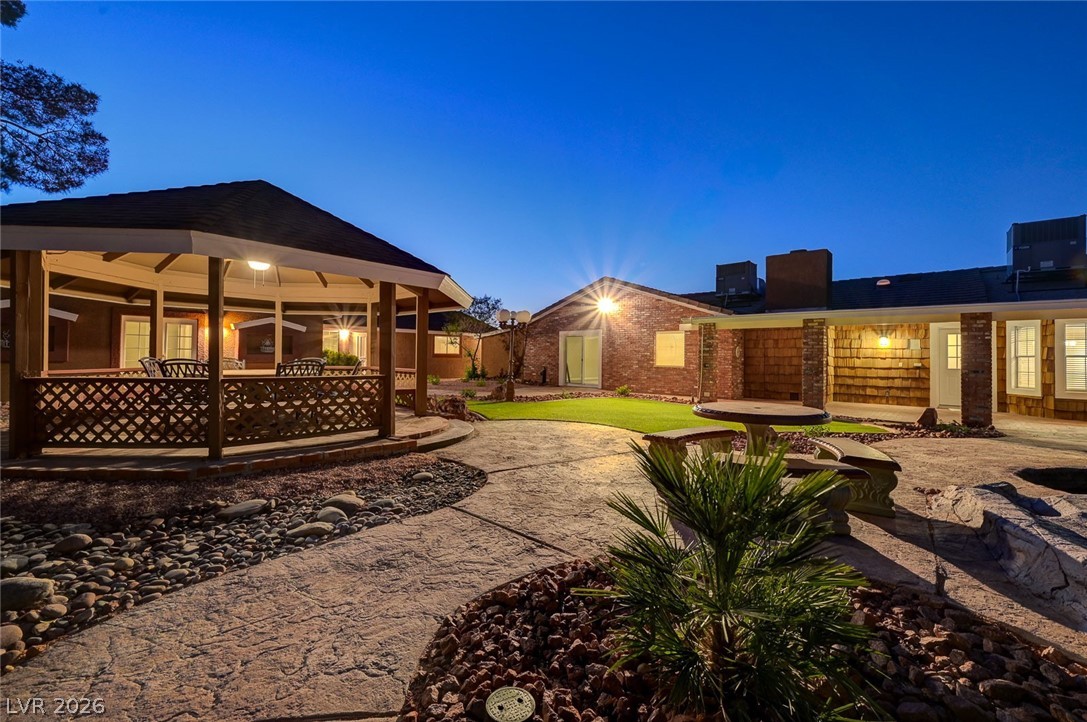
View of patio, yard, and gazebo
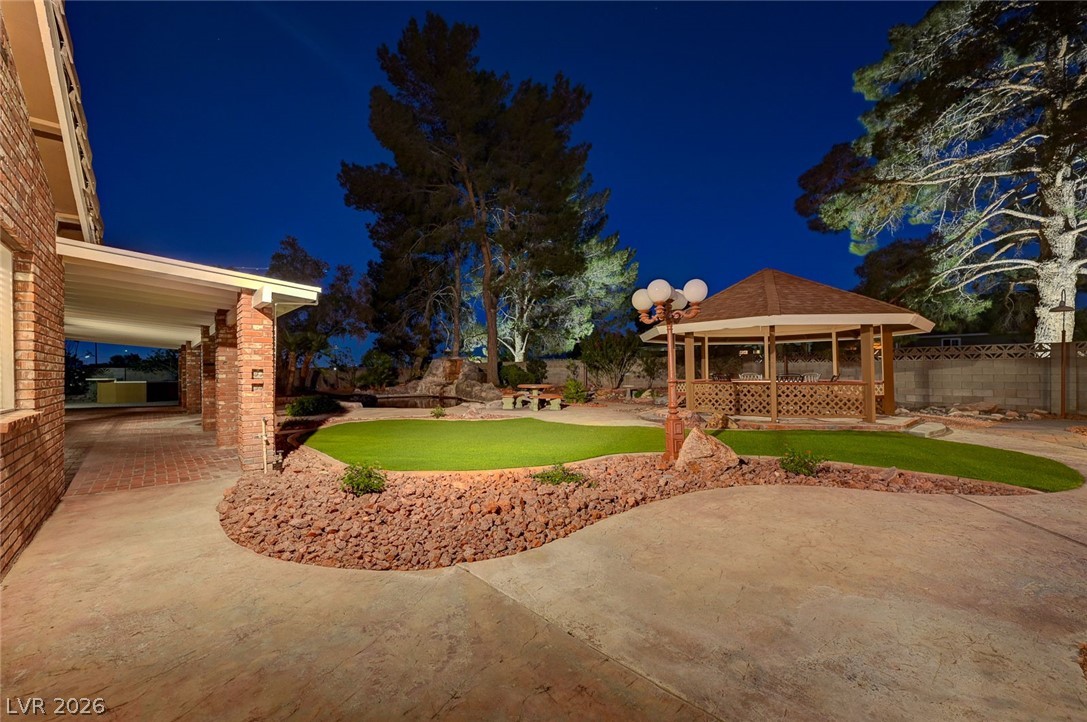
Yard at twilight with a gazebo and a patio area
Rear yard at dusk featuring a gazebo with light and fan.
Rear view at dusk with a pool and a patio area
Patio at twilight with a gazebo, a patio area, outdoor dining space, a yard, and a deck
Guest Quarters 1--2 bed/1 bath
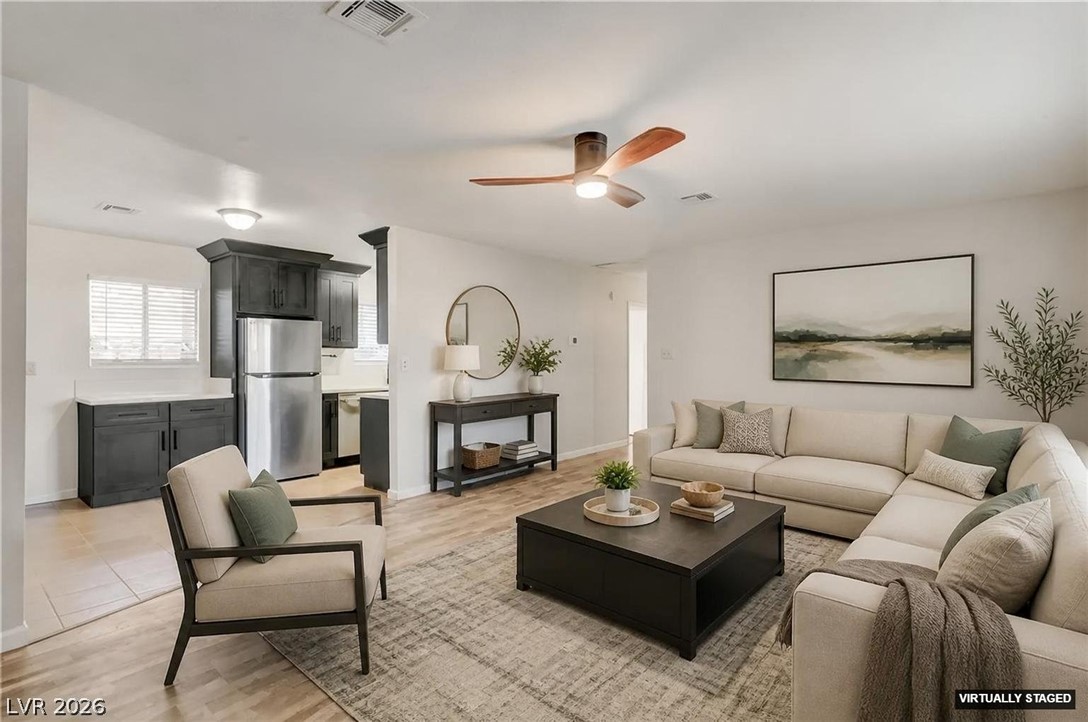
VIRTUAL STAGING. Guest Quarters 1. An inviting open concept living space features a kitchen integrated seamlessly with the family room, in 2 bed casita unit.
Guest Quarters 2--1 bed/1 bath
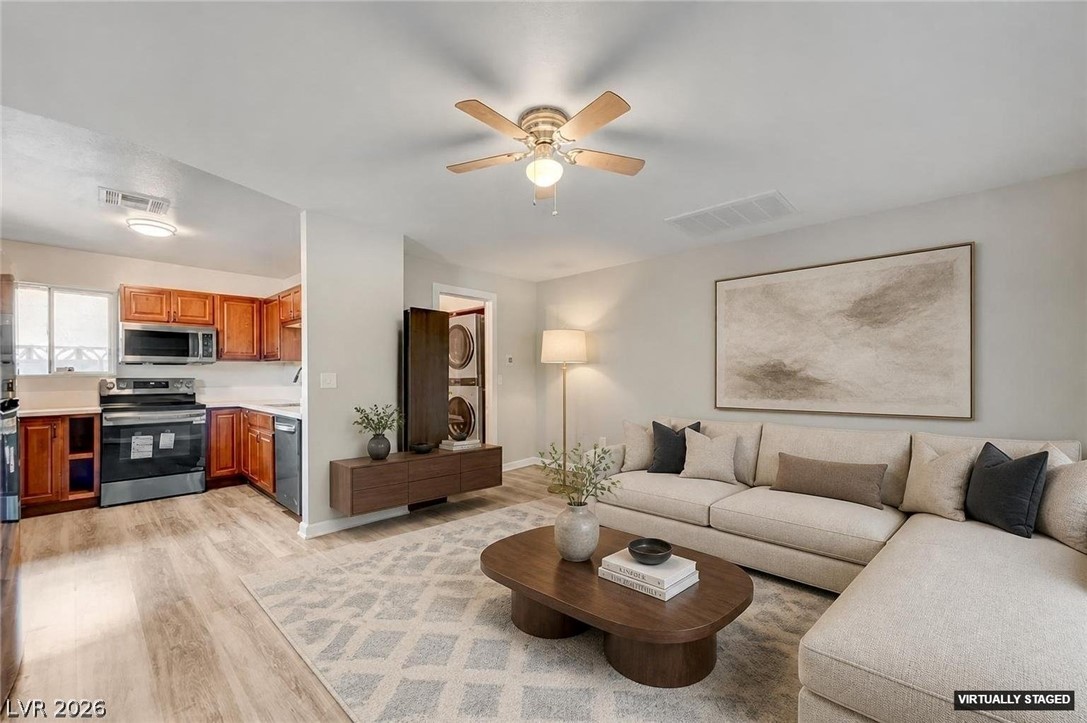
VIRTUAL STAGING. Guest Quarters 2. An inviting open-concept living space features wood-style flooring and a seamless flow into the kitchen.
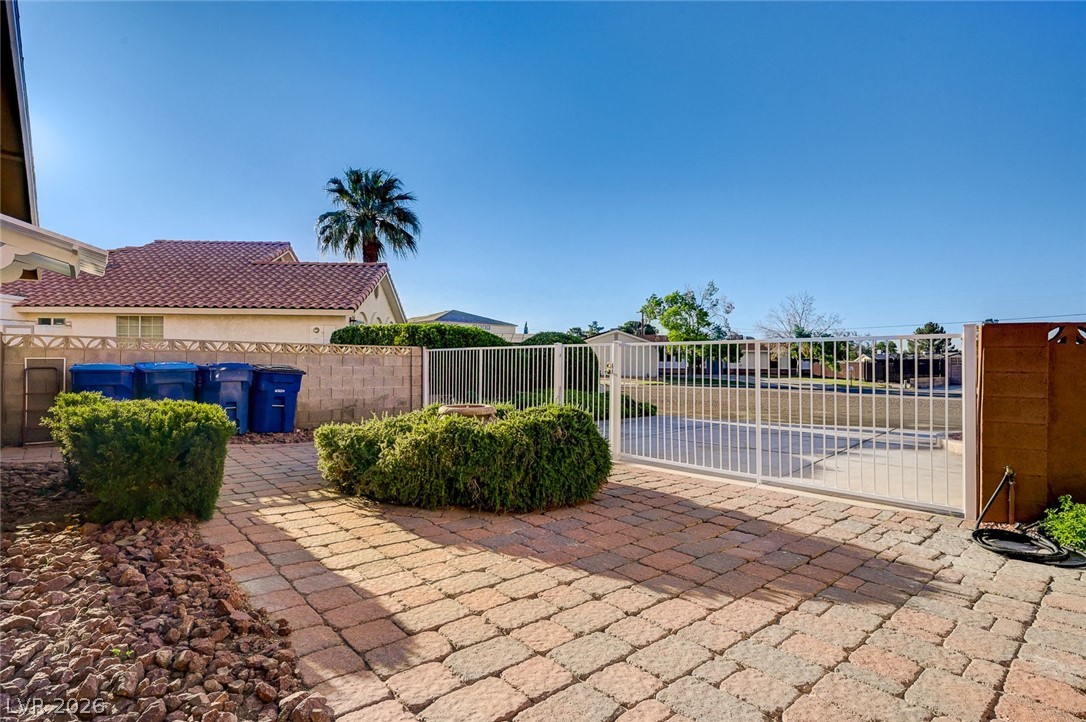
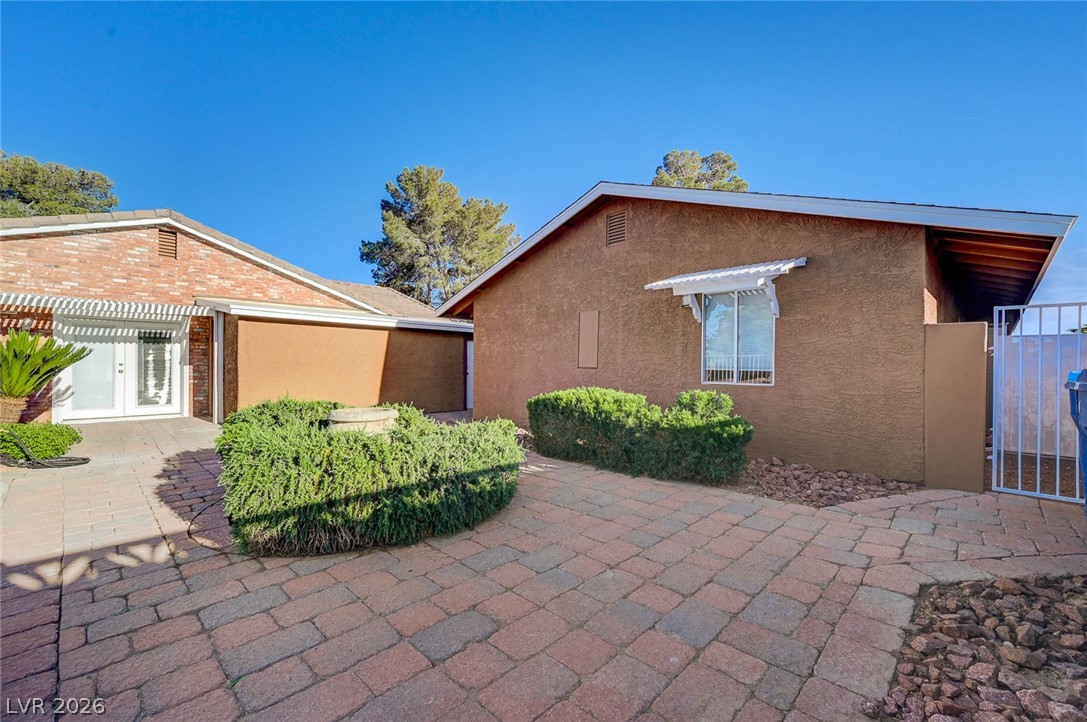
View of patio off of bedroom 4 with fountain.
Patio view of access to bedroom 4 on the left and a side view to casita on the right.
View of patio with french doors and a pergola outside of bedroom 4.
View of yard featuring a patio area and a gazebo