
 New Listing
$674,888 $4,046 est/mo Sourced by Back At You
716 North 11th Street,Las Vegas, NV 89101
Las Vegas, NV 89101

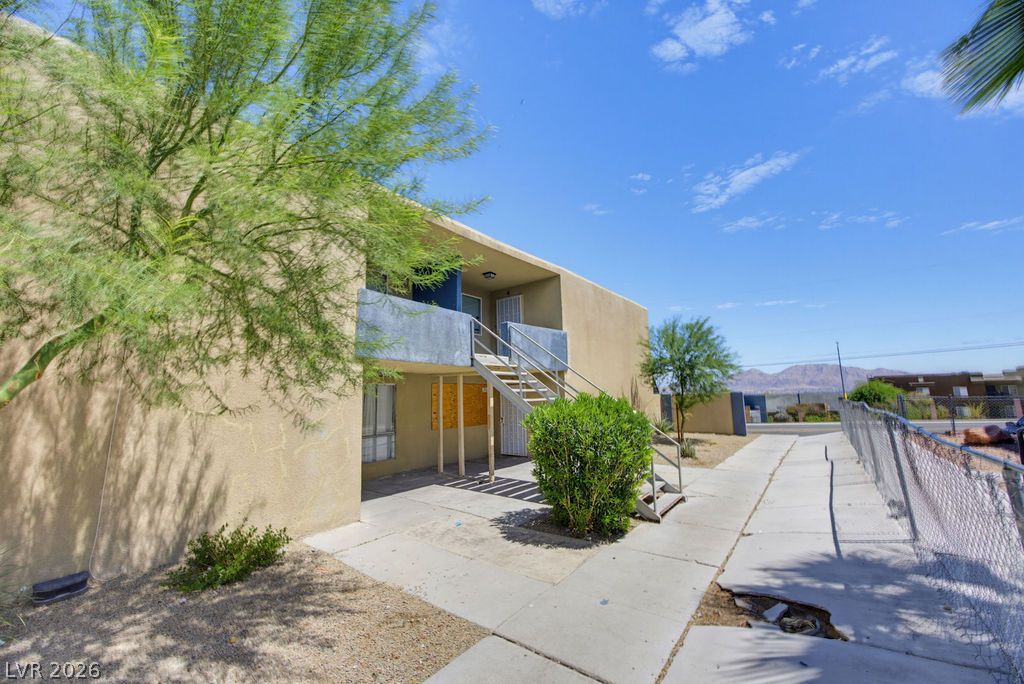
Desert plantings frame the concrete walkway leading alongside the stucco exterior.

Concrete walkways wrap around this multi-level stucco building set against desert mountains.

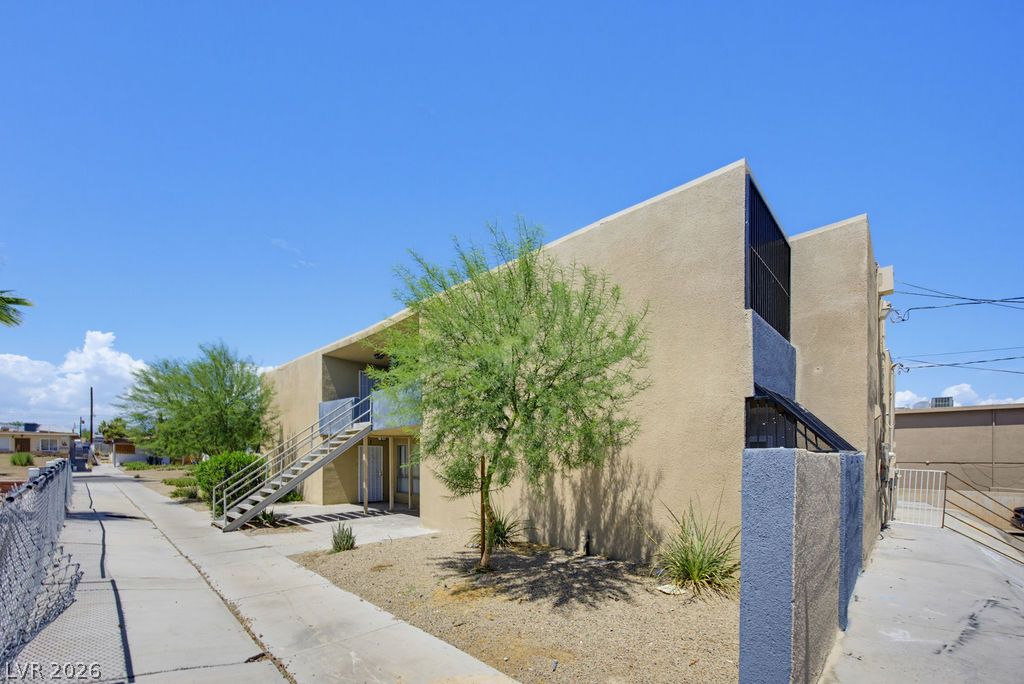
Clean lines and low-maintenance desert landscaping define the exterior of this multi-level residential structure.
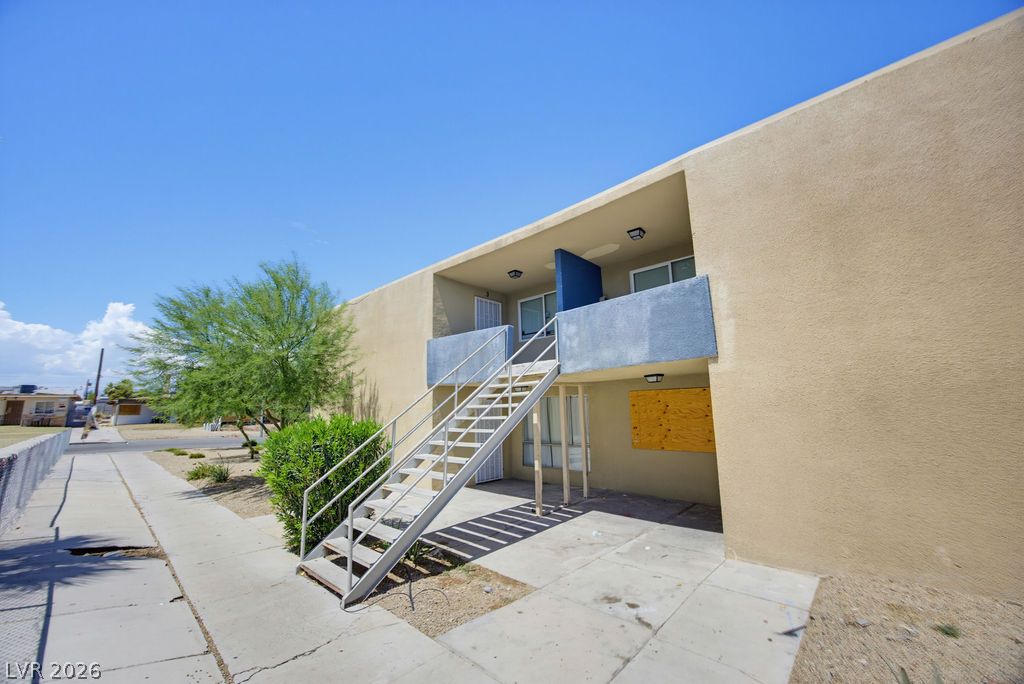
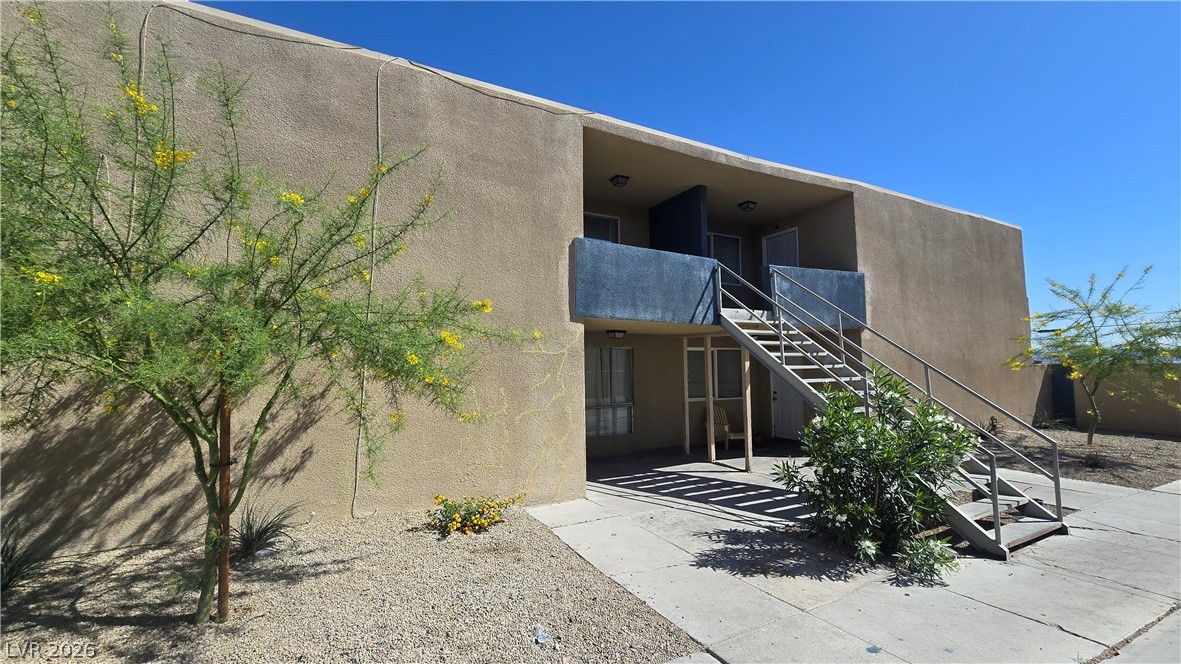
Clean lines and a direct exterior staircase define this stucco multi-family residential building.
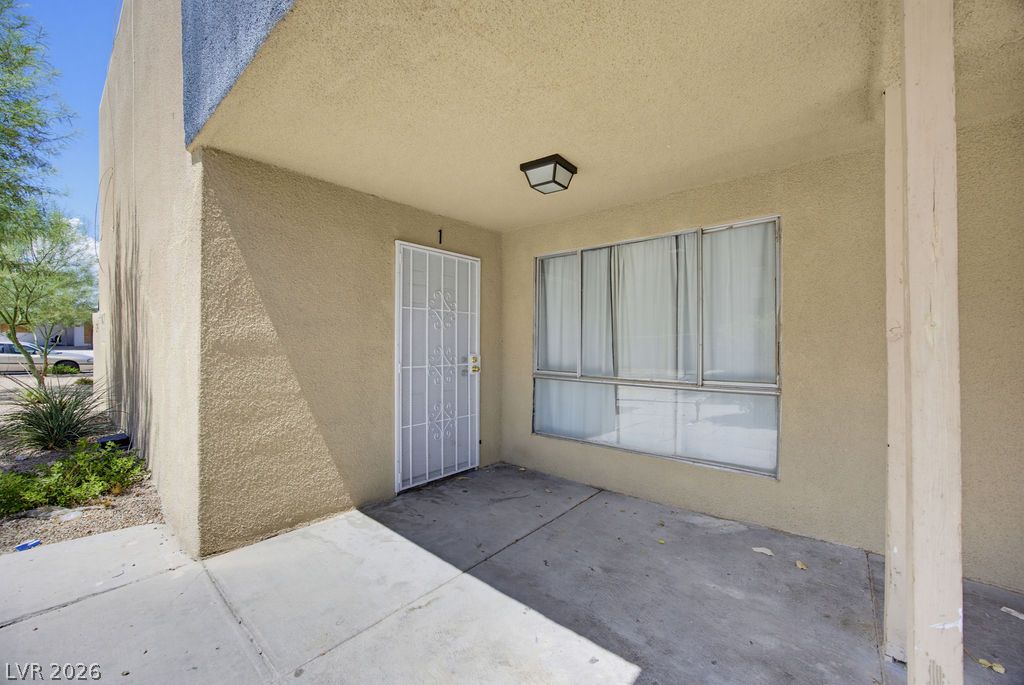
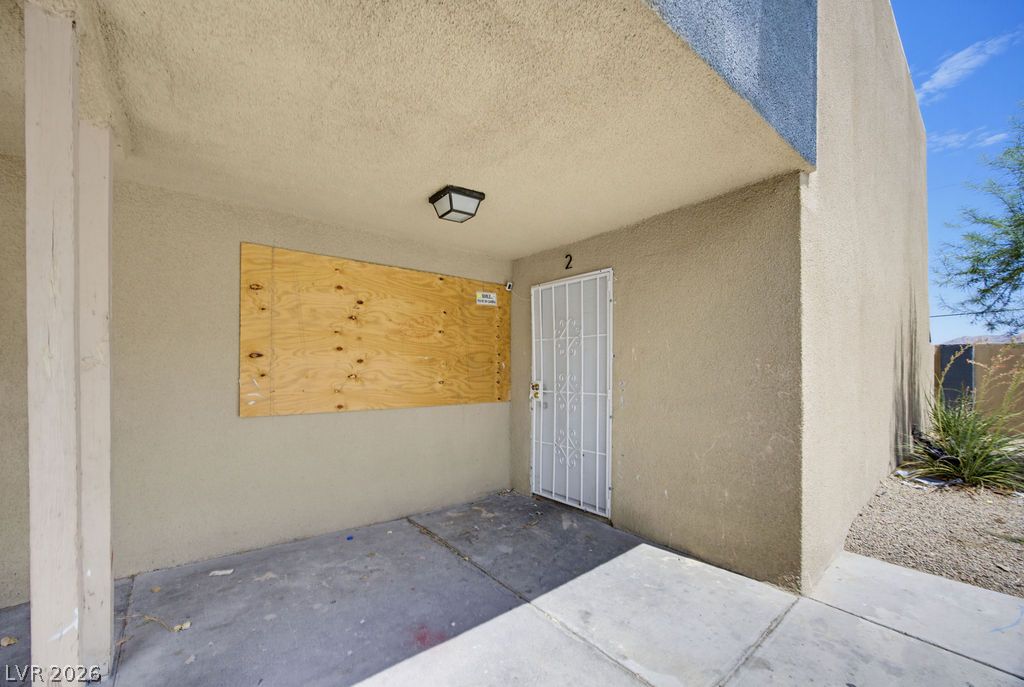
A sheltered concrete entry features a stucco facade and a secure glass storm door.
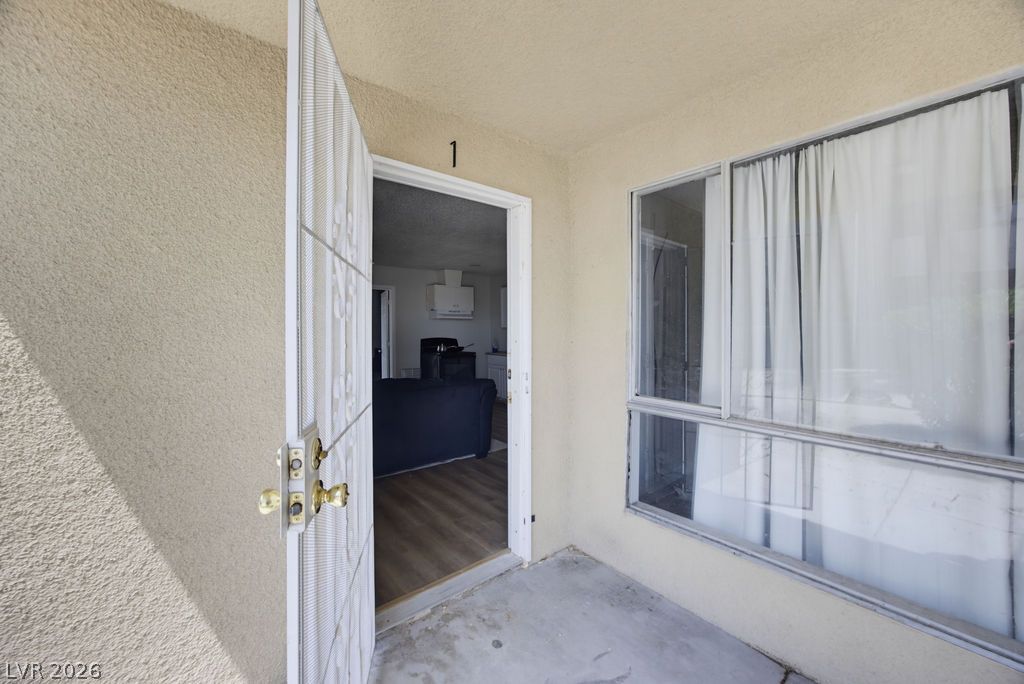
An inviting entrance features a covered concrete alcove and a security screen door.
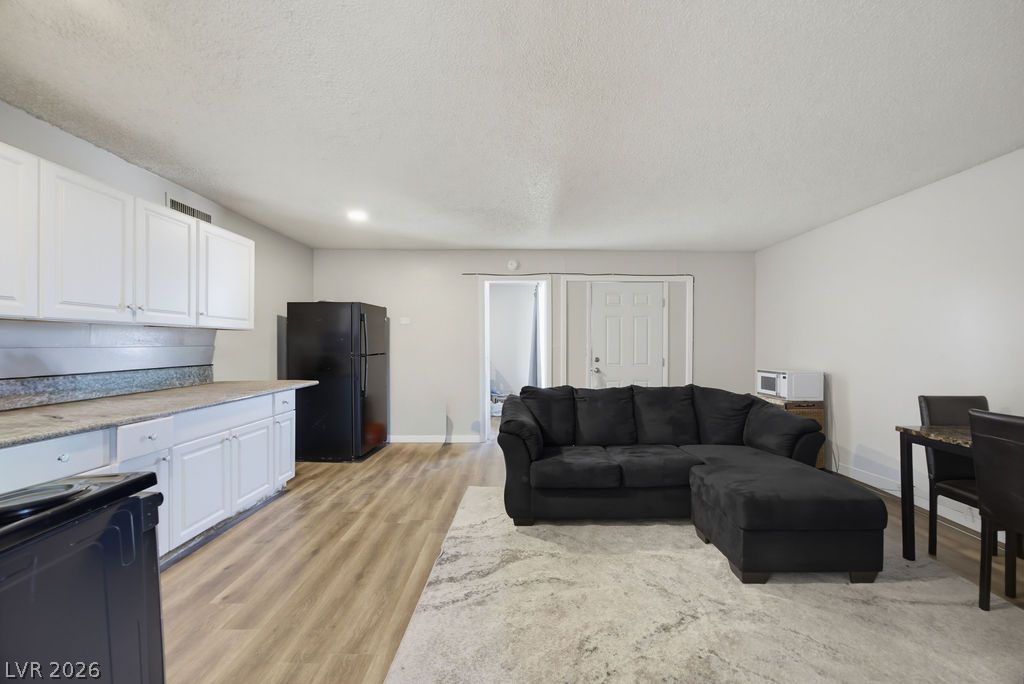
An open layout connects the main living space directly to the kitchen.
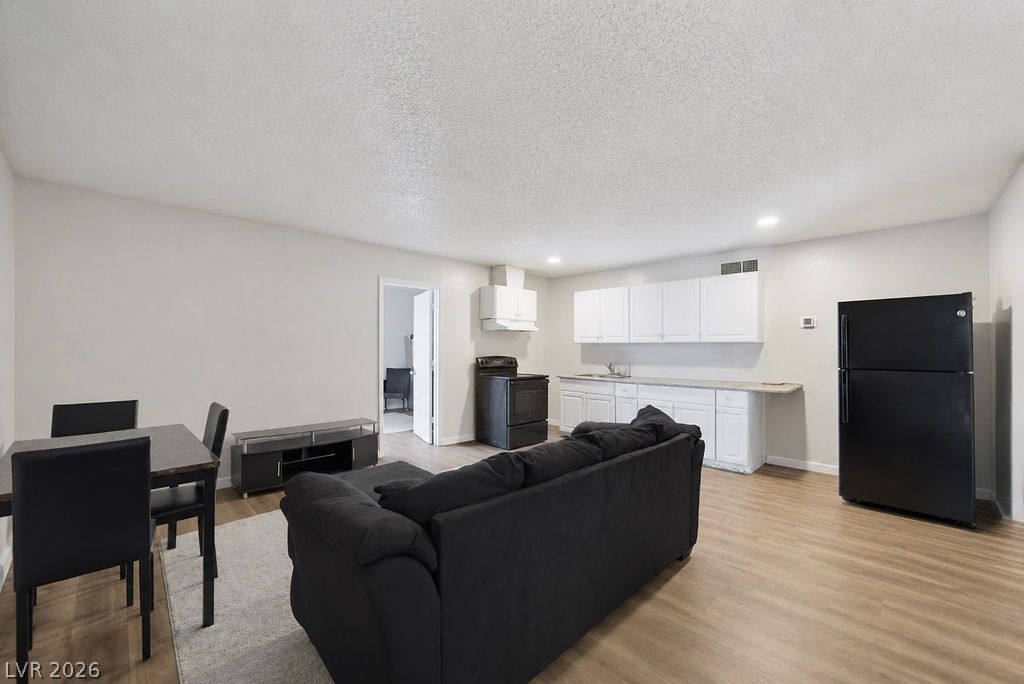
Clean lines and smooth vinyl flooring define this functional open-concept living area.
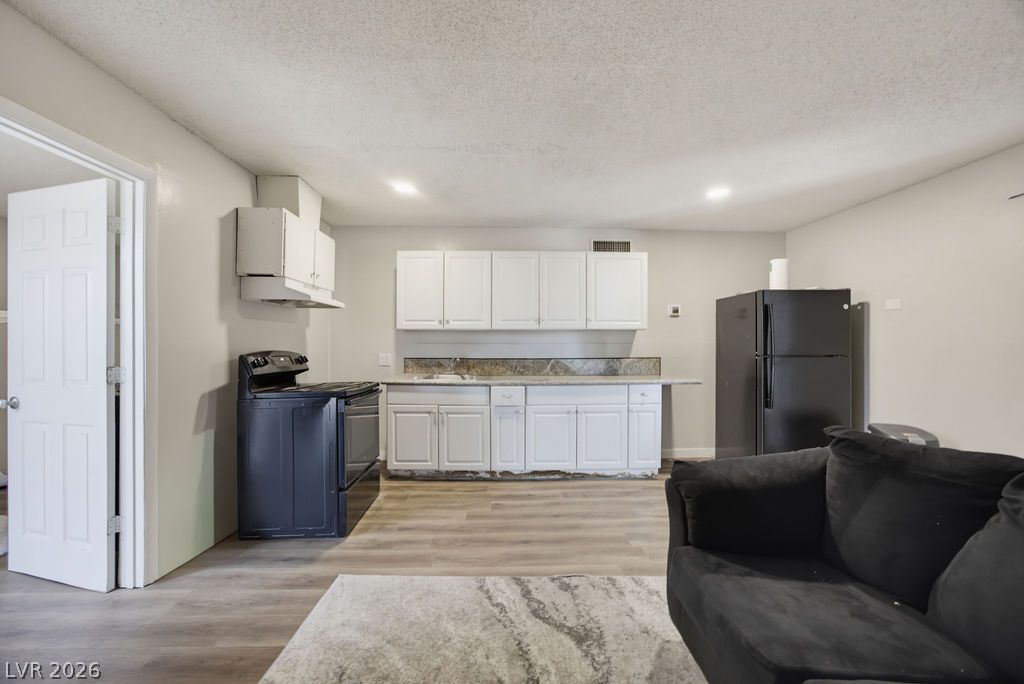
Smooth wood-look flooring and clean white walls anchor this versatile open-concept living area.
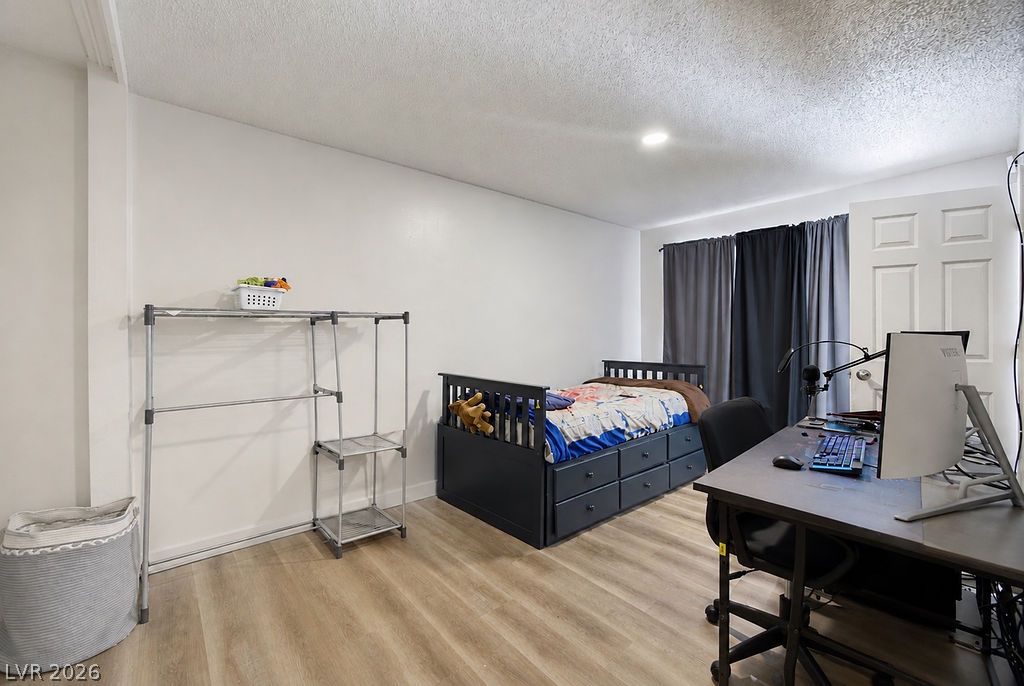
Wood-look flooring runs seamlessly through this versatile, open living and dining layout.
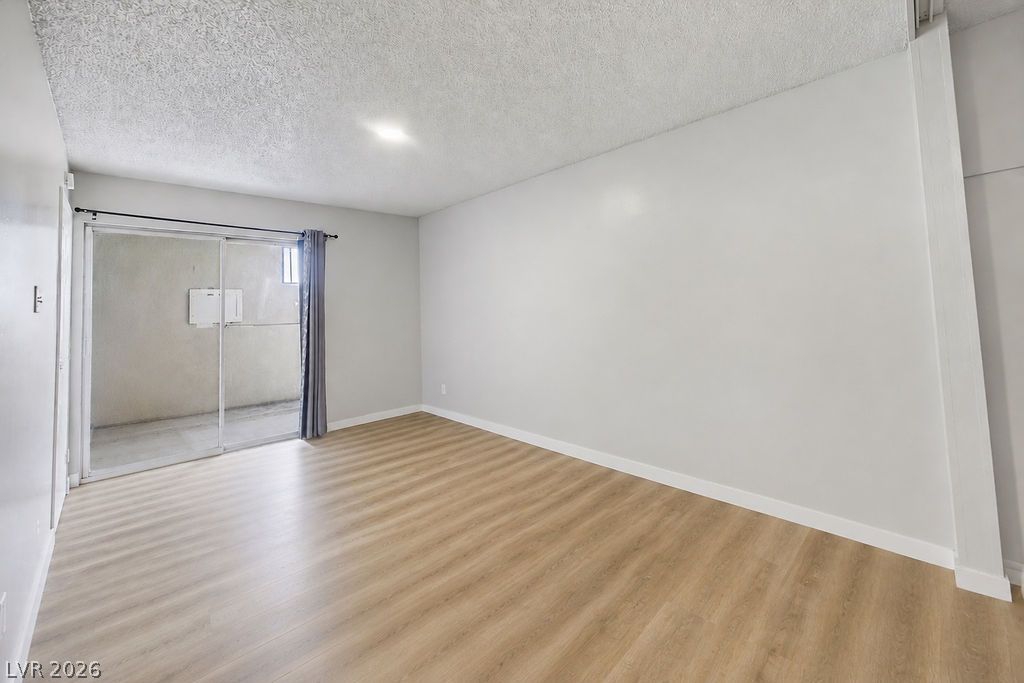
Functional cabinetry paired with granite countertops defines this kitchen space.
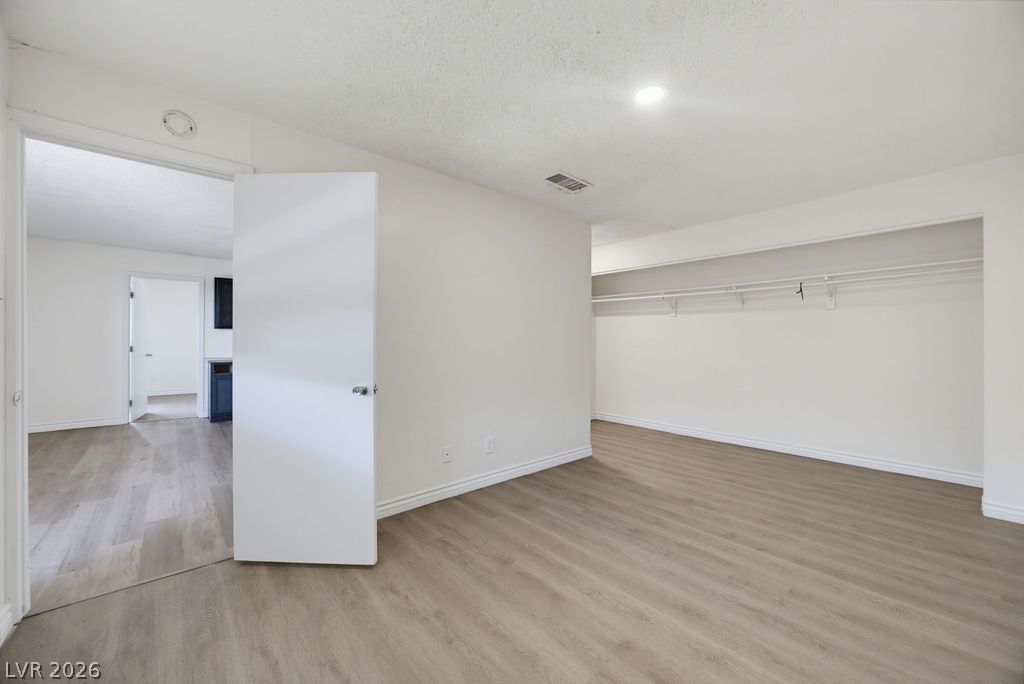
Smooth wood-look flooring and integrated wire shelving define this versatile modern room.
Smooth wood-look flooring and a wide sliding glass door define this versatile living space.
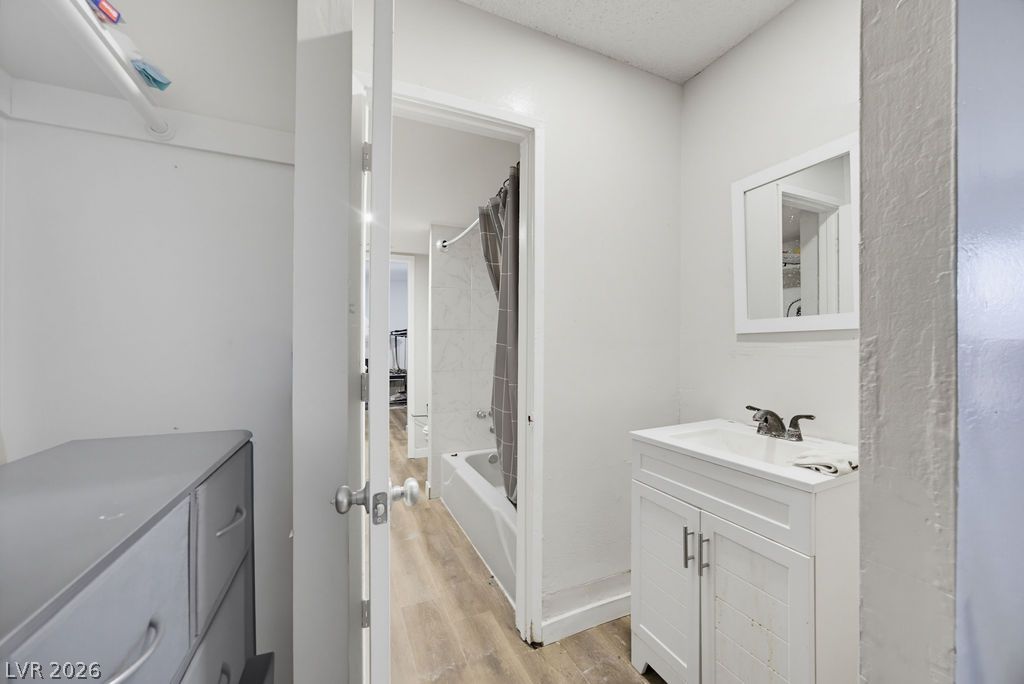
Functional layout connects a classic vanity area to the adjacent bathroom and closet spaces.
Clean lines and smooth finishes define this functional bathroom space featuring durable vinyl wood-look flooring.

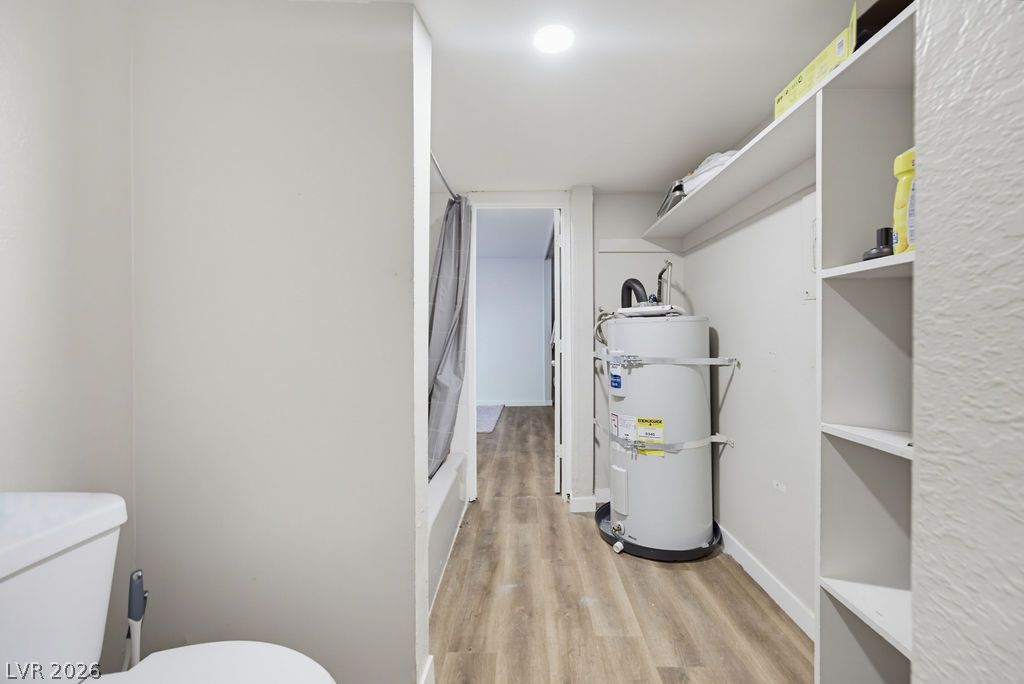
Functional layout features wood-look flooring and built-in shelving alongside utility systems.

Smooth walls and modern fixtures create a clean aesthetic in this updated bathroom space.

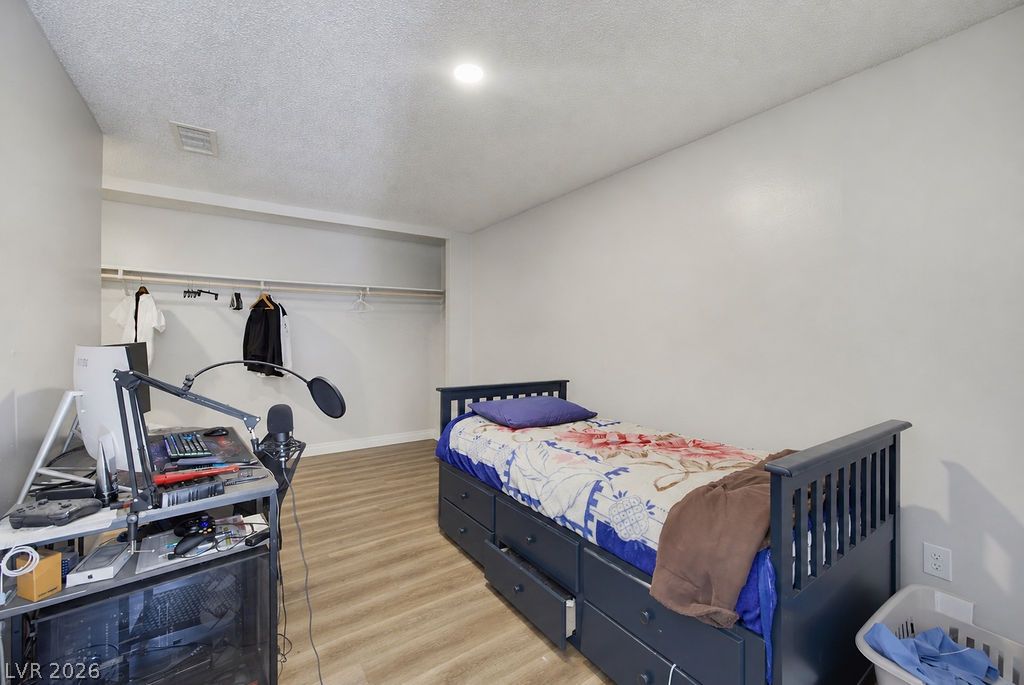
Smooth wood-look flooring and clean white walls anchor this versatile bedroom space.
Smooth walls and classic wood-look flooring establish a clean palette in this versatile bedroom.

Stucco walls and a concrete floor define this secure outdoor patio space.
A covered entry features stucco exterior walls and concrete flooring.

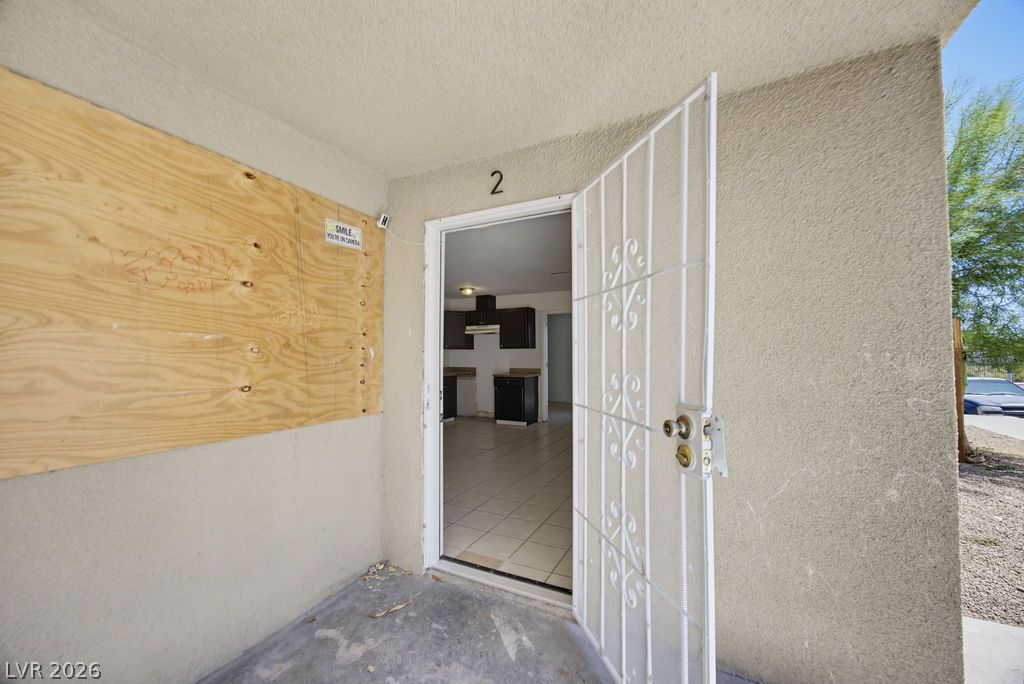
Secure gated entryway opens directly into a tiled kitchen and living area.
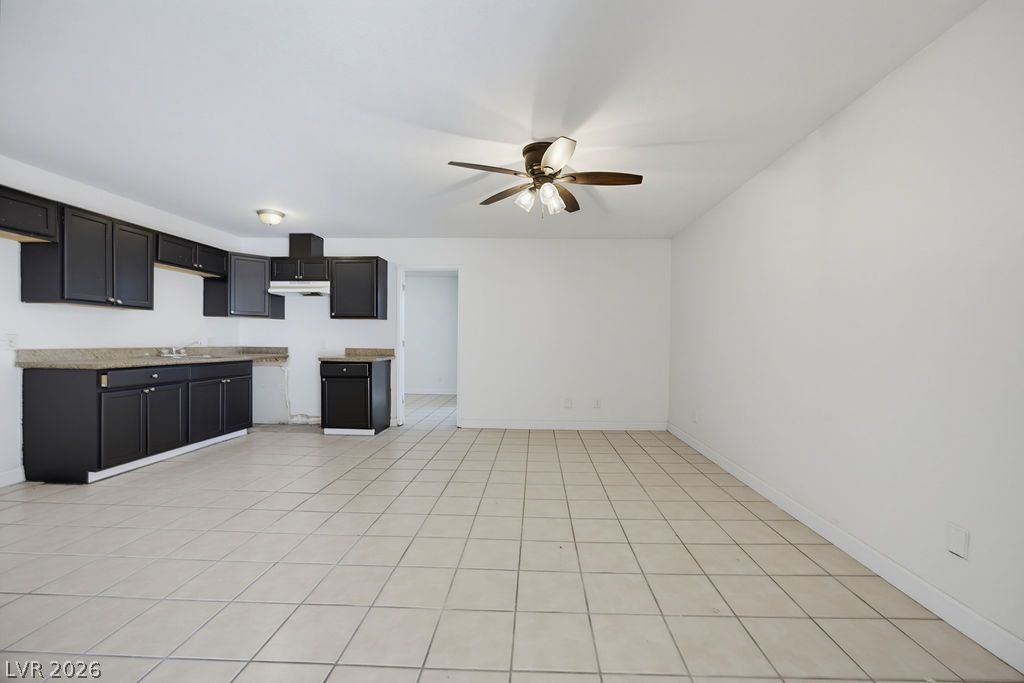
Tiled flooring and dark cabinetry define this open layout connecting the kitchen and living areas.

Dark wooden cabinetry contrasts with light tile flooring in this open-concept kitchen area.
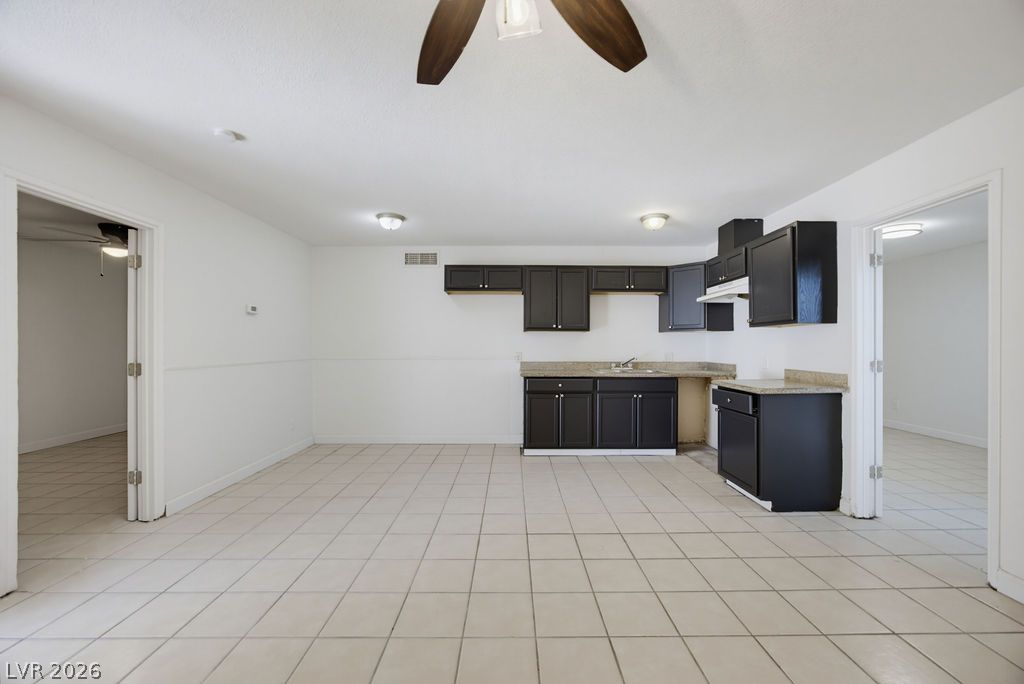
Ceramic tile flooring spans the open kitchen and dining area under a smooth ceiling.

Dark cabinetry contrasts beautifully with granite countertops over classic tile flooring.
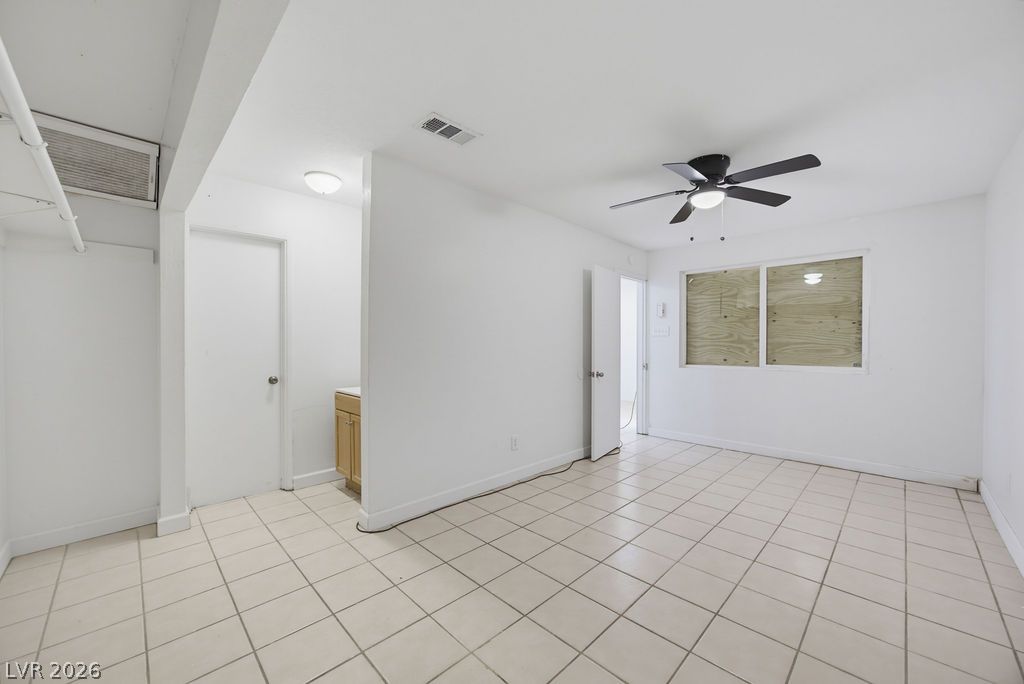
Crisp white walls and clean tile flooring define this versatile ground-floor space.
Minimalist interior architecture defined by clean lines, crisp walls, and classic tile flooring.
Tiled flooring and sliding doors define this versatile interior space adjacent to a bathroom.

Tiled flooring and sliding doors opening to the patio define this versatile interior space.
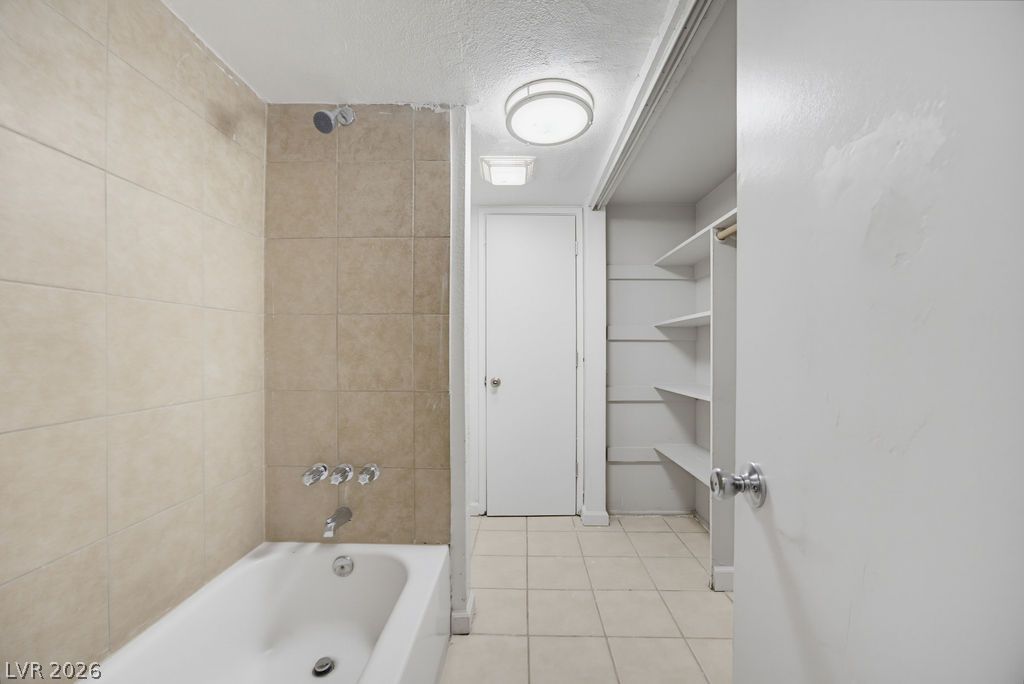
Tiled walls frame the soaking tub next to a closet with built-in shelving.
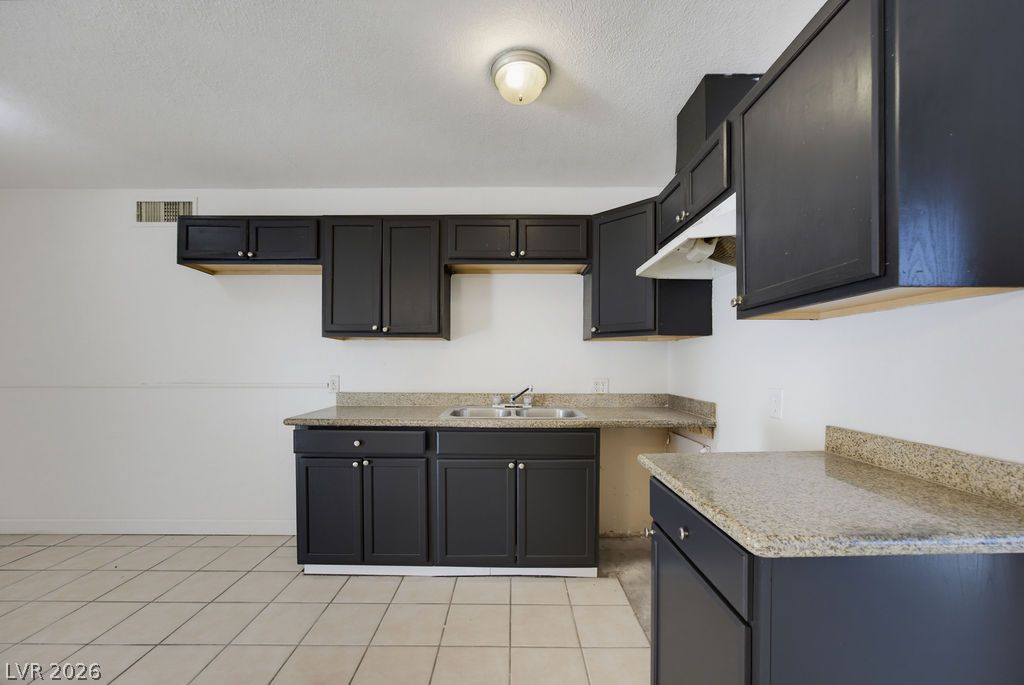
A functional bathroom layout connects directly to utility storage and features tiled flooring throughout.
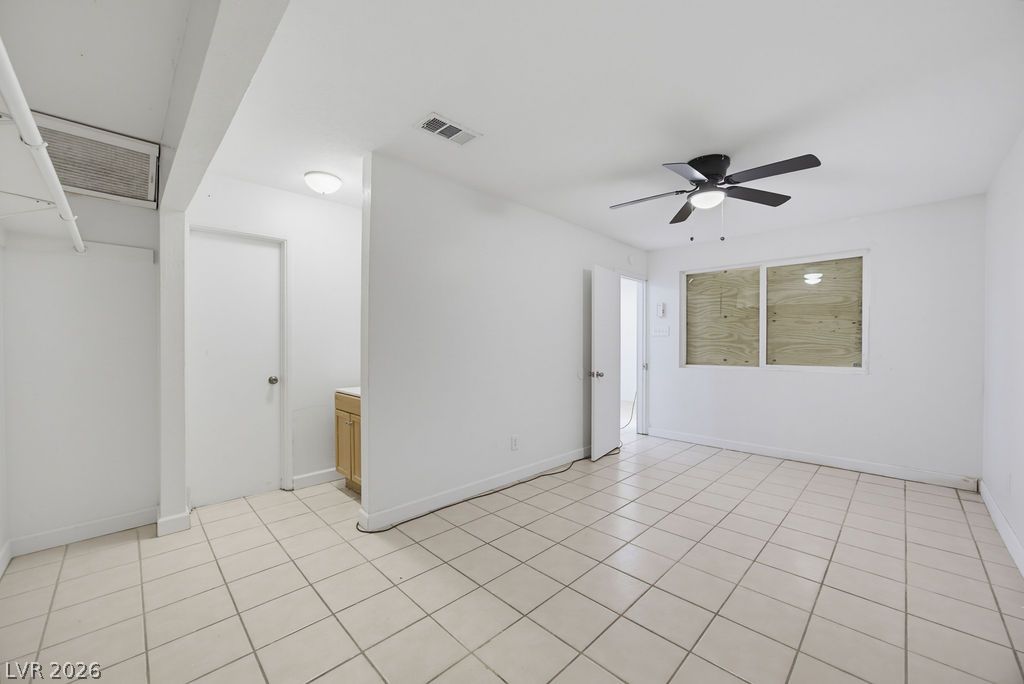
Tiled flooring and neutral walls define this versatile interior room.
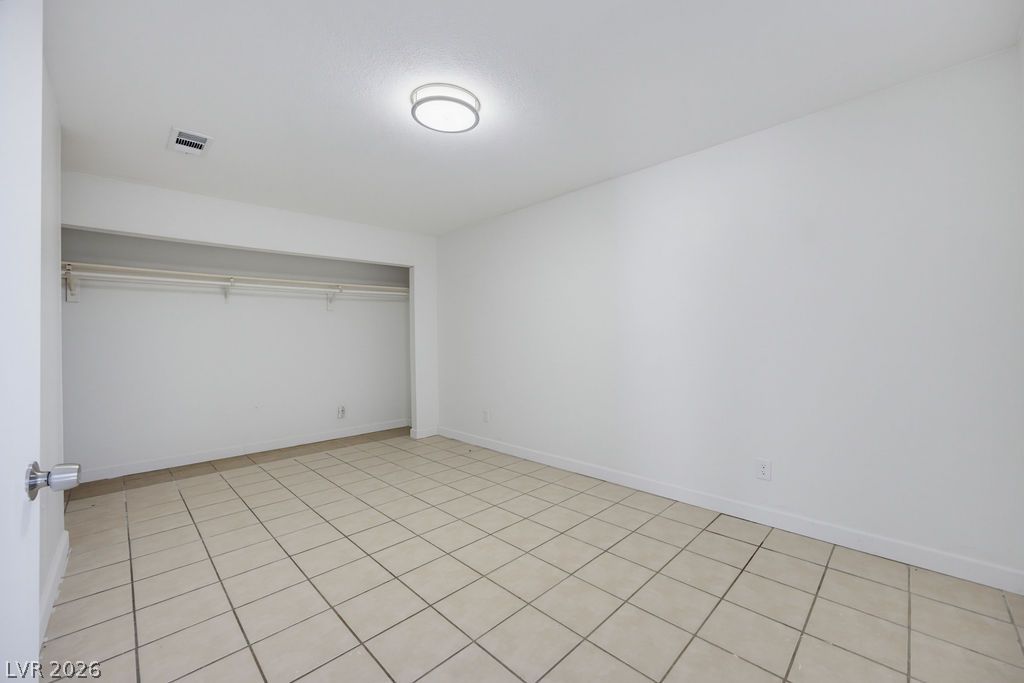
Clean tile flooring and crisp white walls define this versatile interior space.
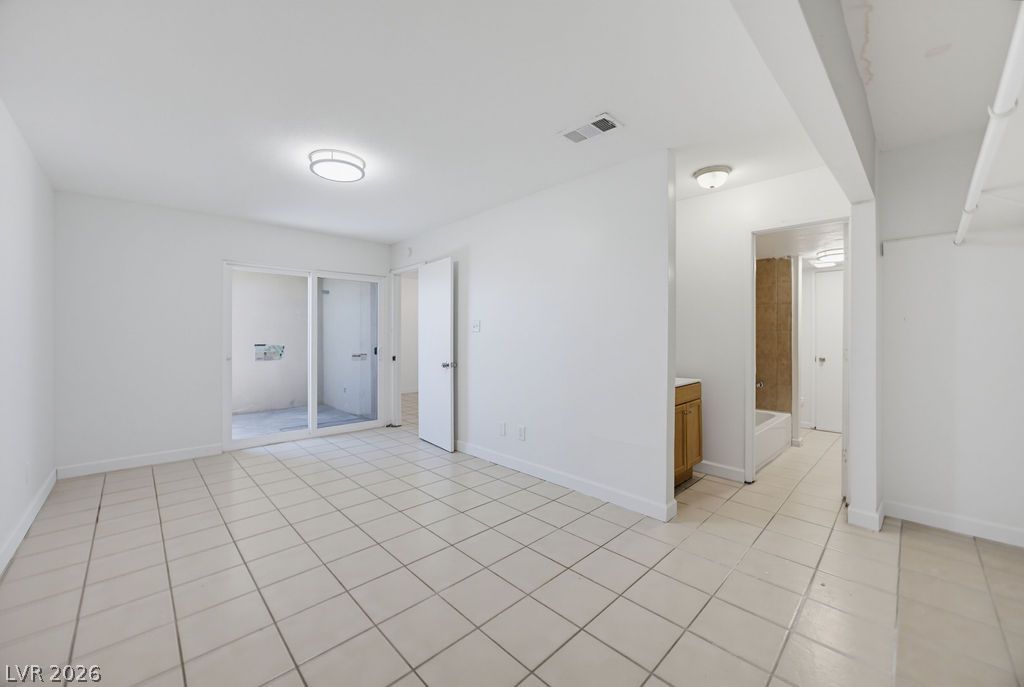
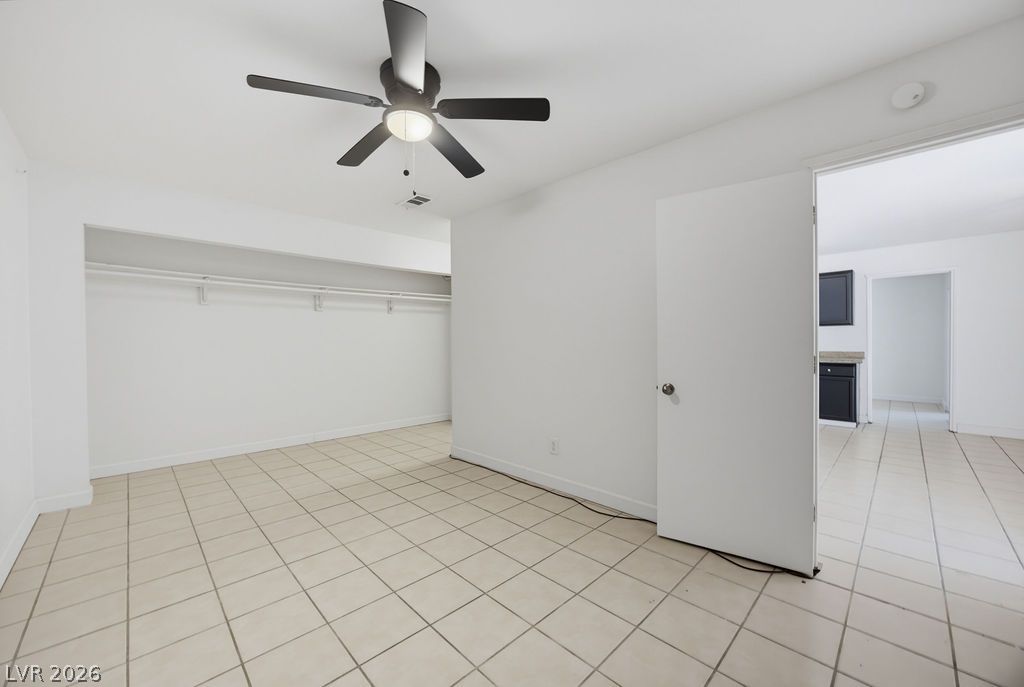
Tiled flooring and a wide closet alcove define this versatile interior space.

Concrete balcony with stucco exterior walls and a secure private entrance.
Concrete balcony flooring meets stucco exterior walls at this private entrance.

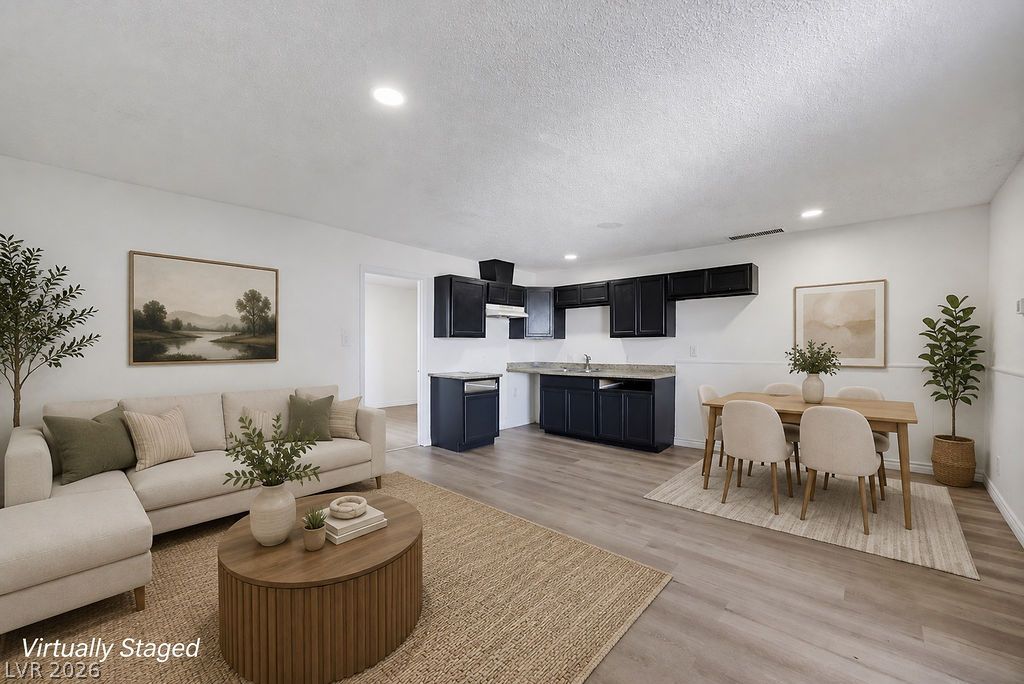
An open living space transitions seamlessly into a kitchen featuring wood flooring and dark cabinetry.
Dark cabinets anchor this open kitchen and living area anchored by wood-look flooring.
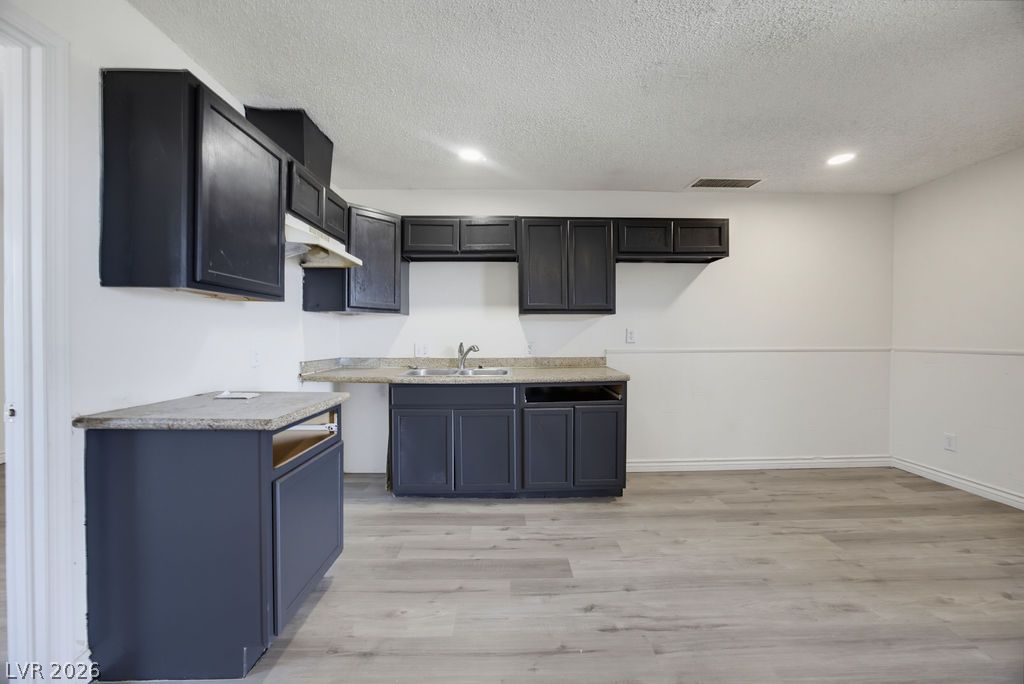
Dark cabinetry and light stone countertops anchor this open kitchen and dining space.

Dark cabinetry contrasts against light walls and clean flooring in this open layout.

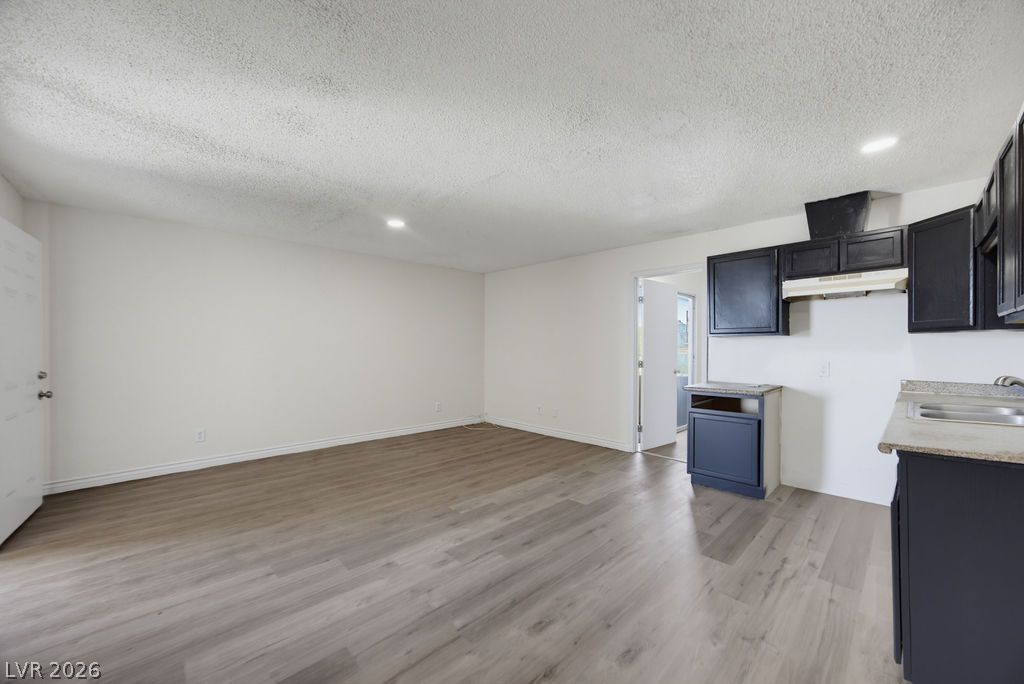
An open living space connects directly to a kitchen with dark cabinetry and smooth flooring.
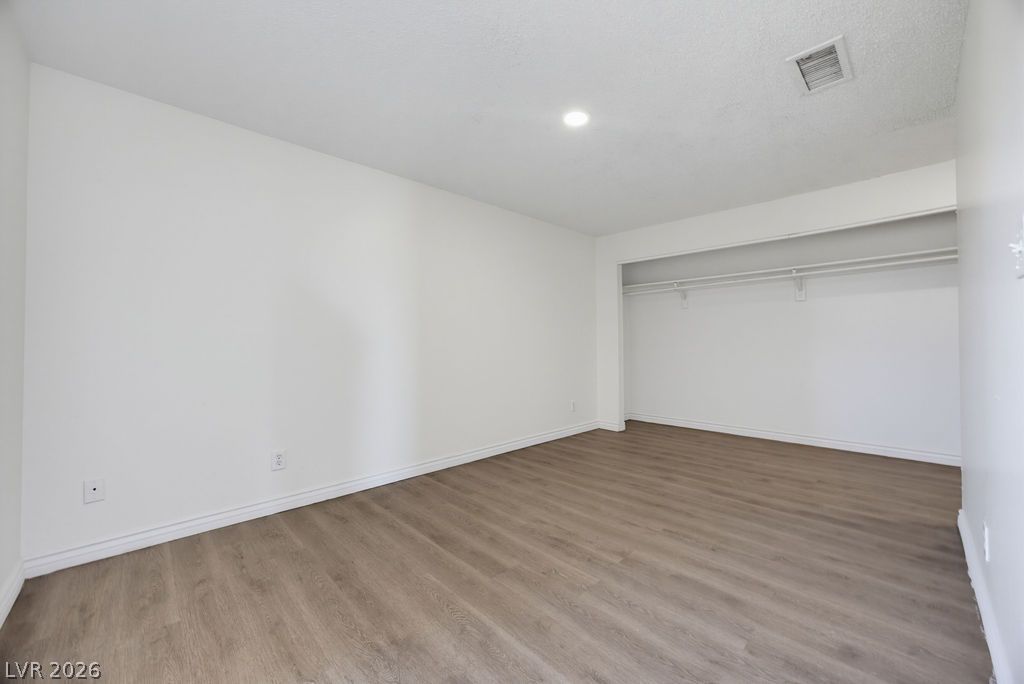
Smooth wood-look flooring and crisp white walls define this versatile interior space.
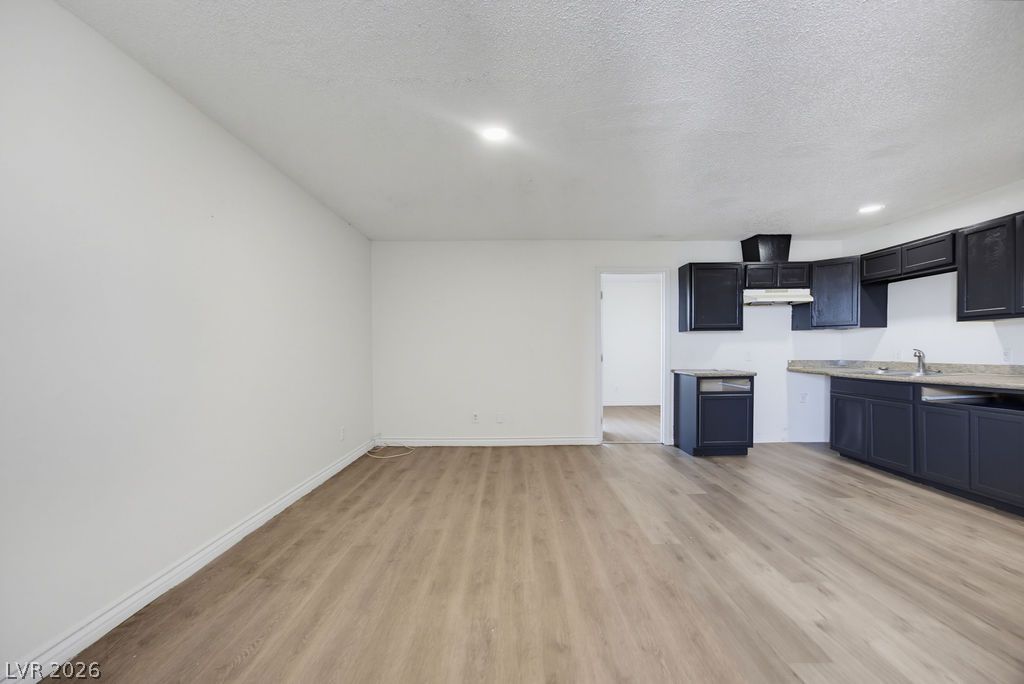
Smooth wood-look flooring and crisp white walls define this versatile interior room.
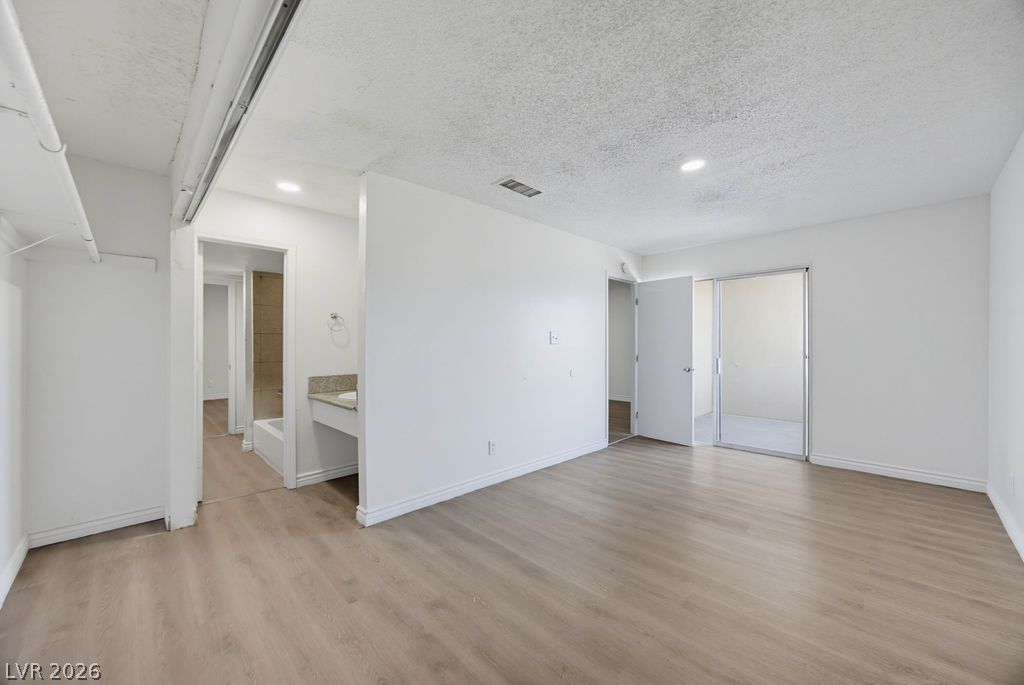
Gleaming wood-look floors anchor a spacious layout leading to a private outdoor terrace.
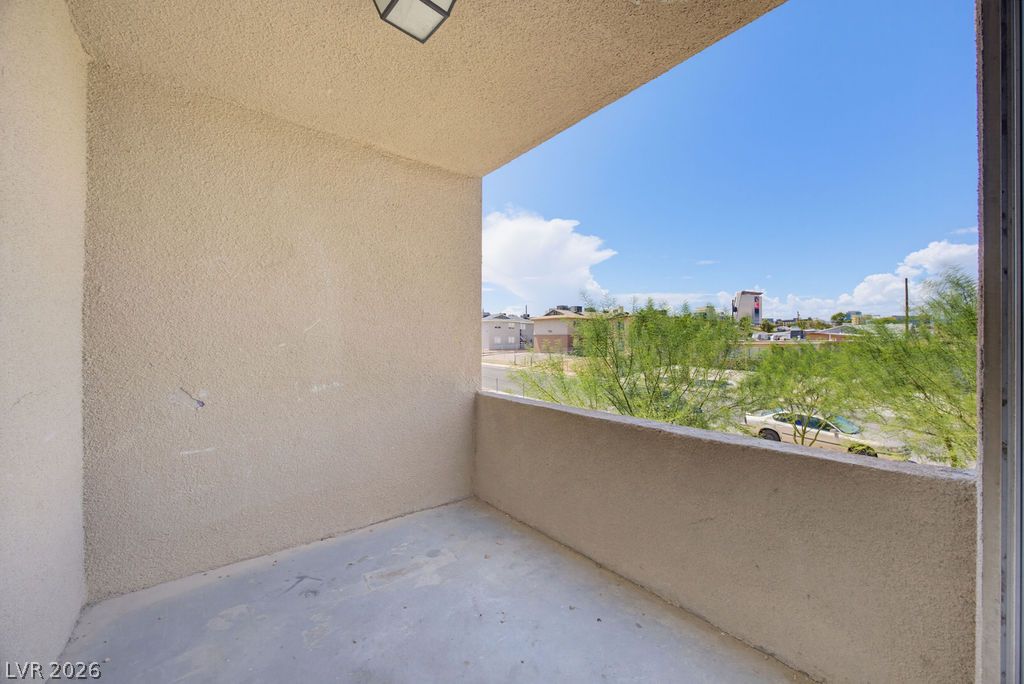
Concrete balcony overlooking neighborhood views and clear desert skies.

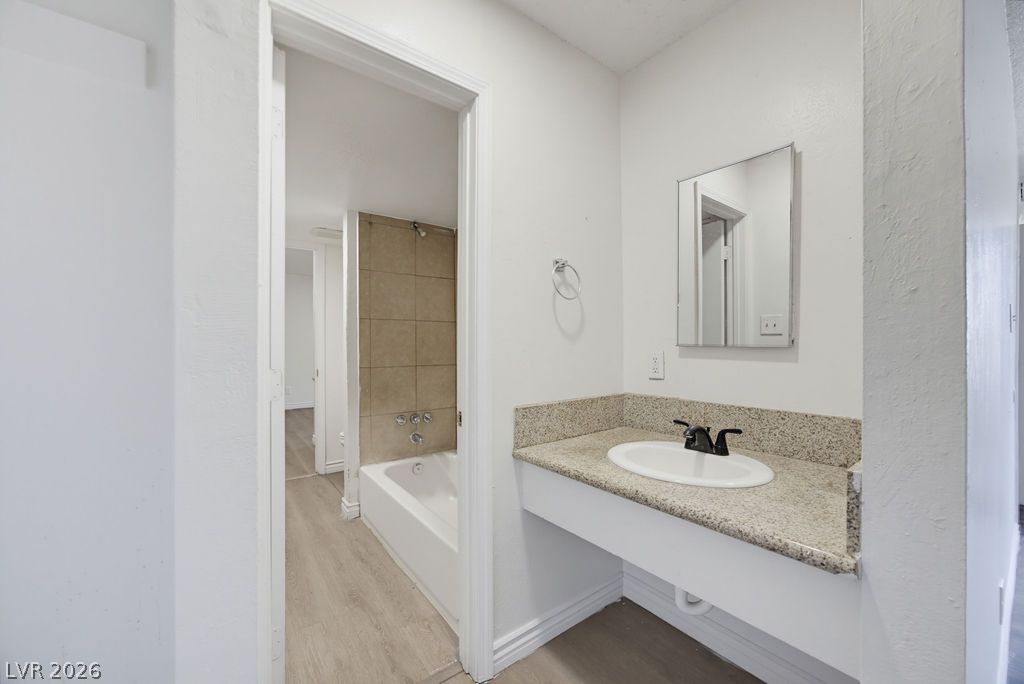
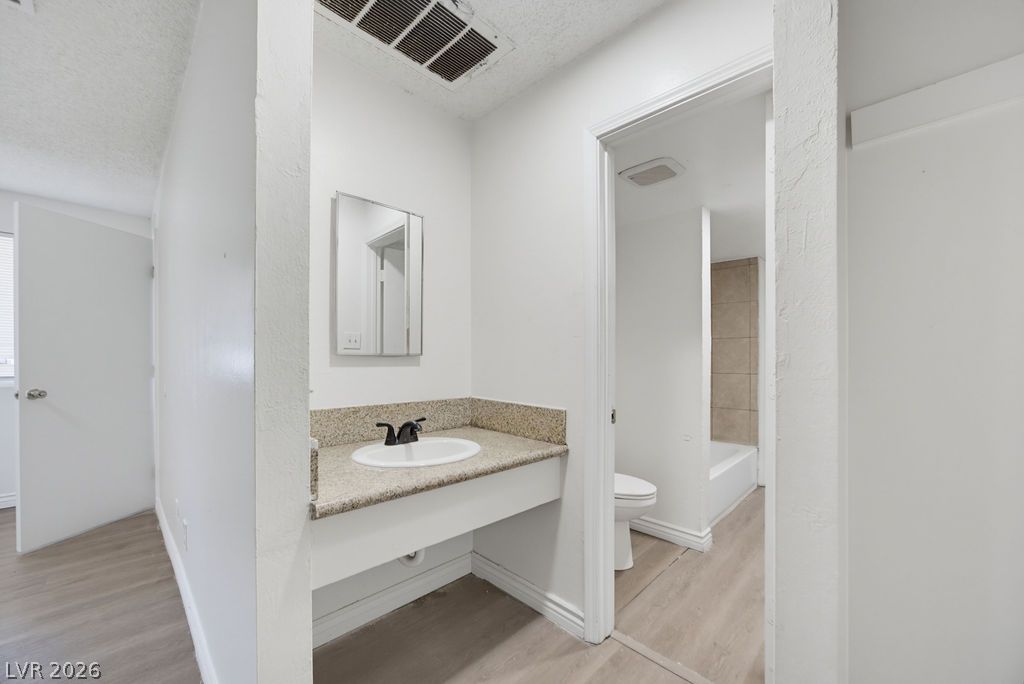
Clean lines and stone countertops define this modern bathroom vanity area with vinyl flooring.
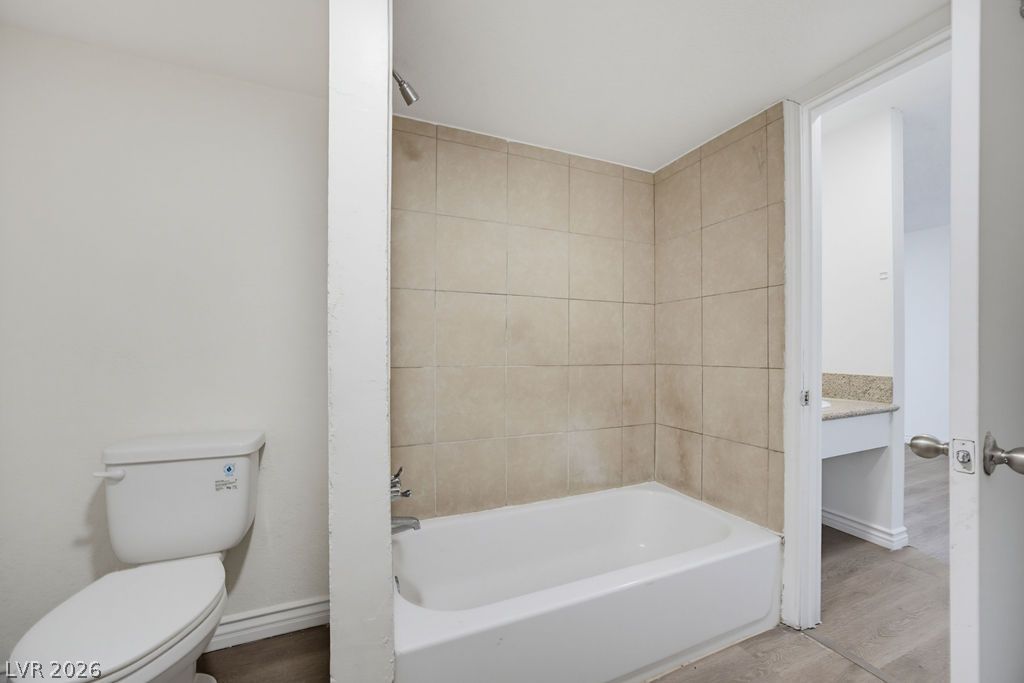
Tiled walls surround the soaking tub in this functional bathroom setting.
Tiled walls frame the soaking tub in this functional and classic bathroom space.
Functional layout guides the eye past the bath area toward resilient wood-style plank flooring.

An open vanity station sits adjacent to a private bathroom featuring neutral tile.
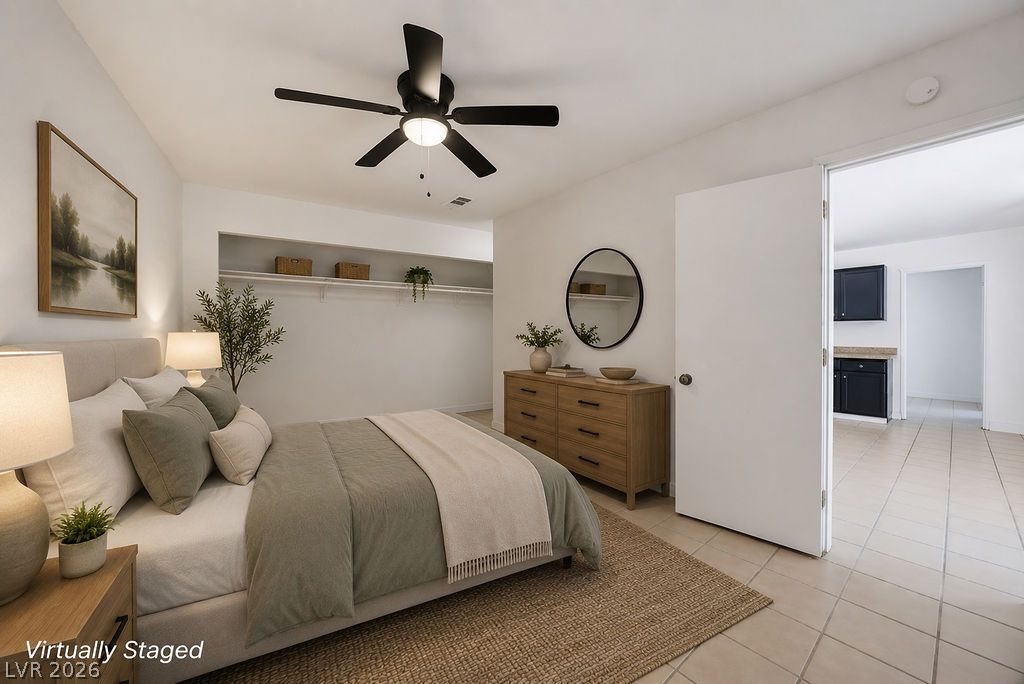
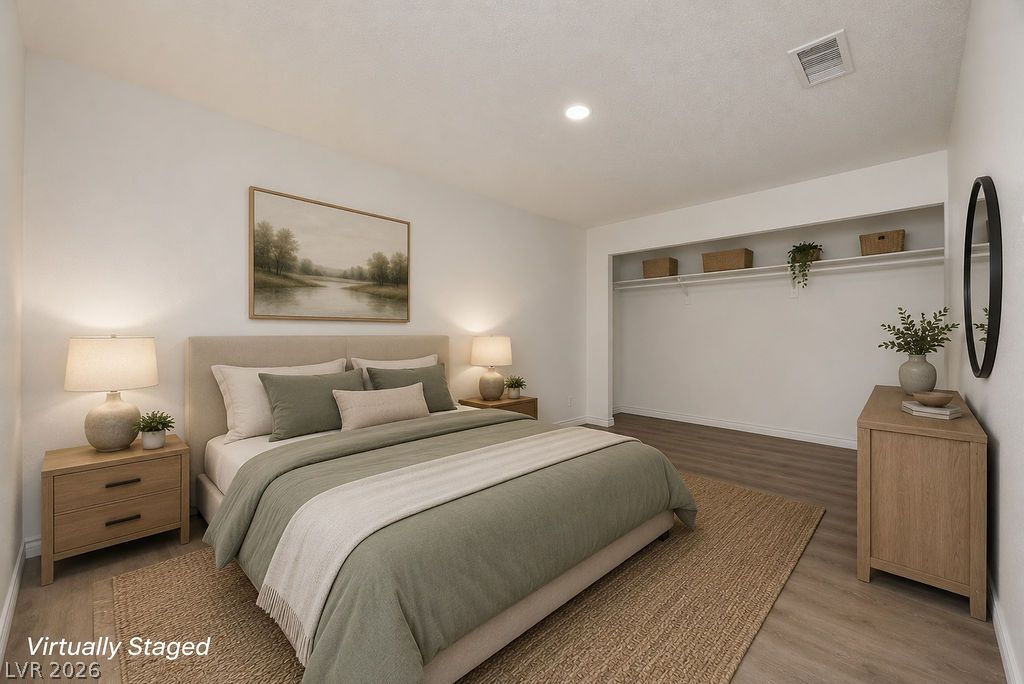
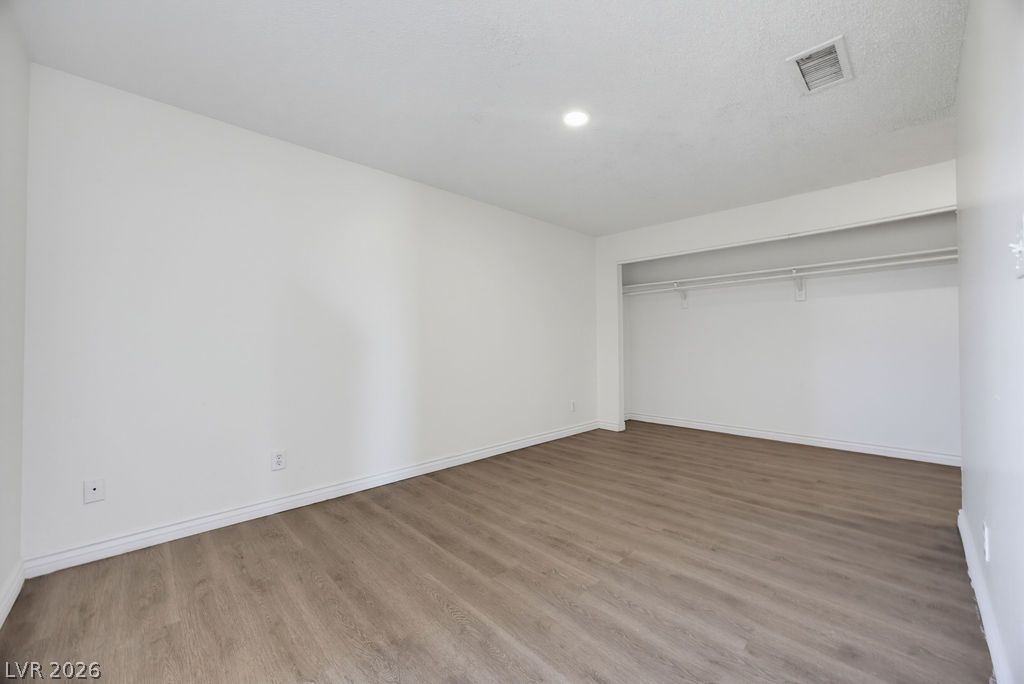
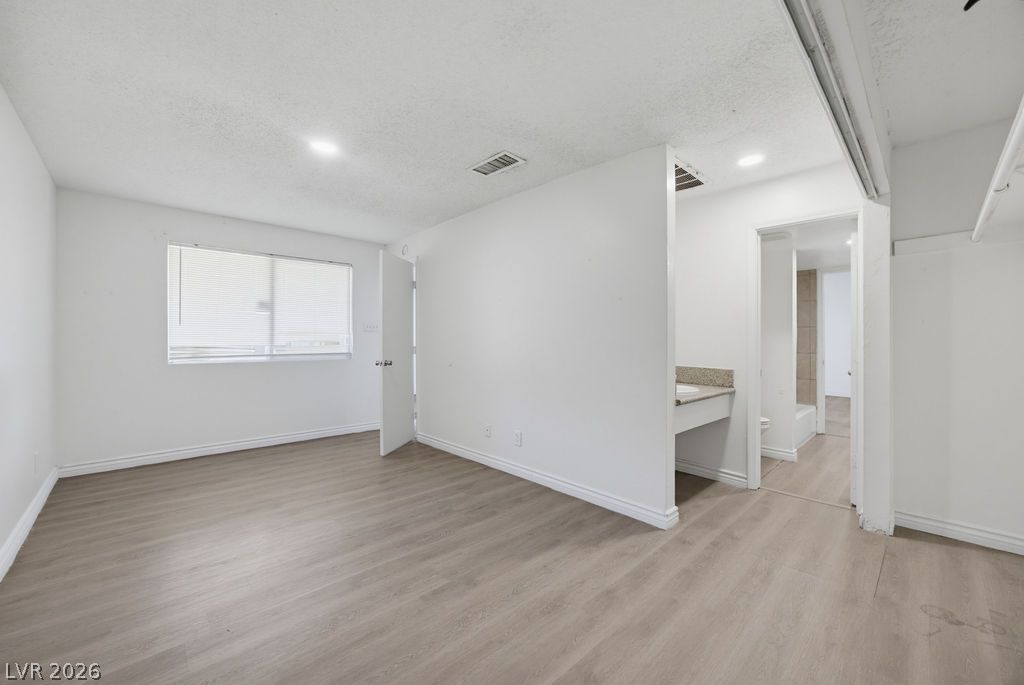
Smooth wood-look flooring and recessed lighting define this versatile primary bedroom suite.
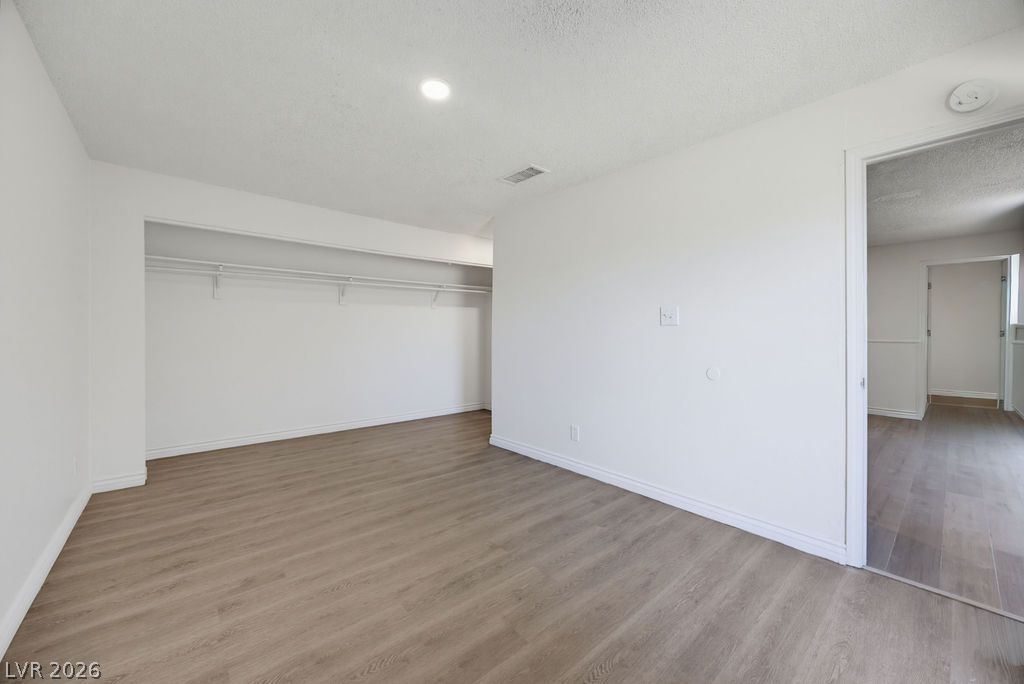
Smooth plaster walls and wood-look flooring establish a minimalist aesthetic throughout the bedroom suite.
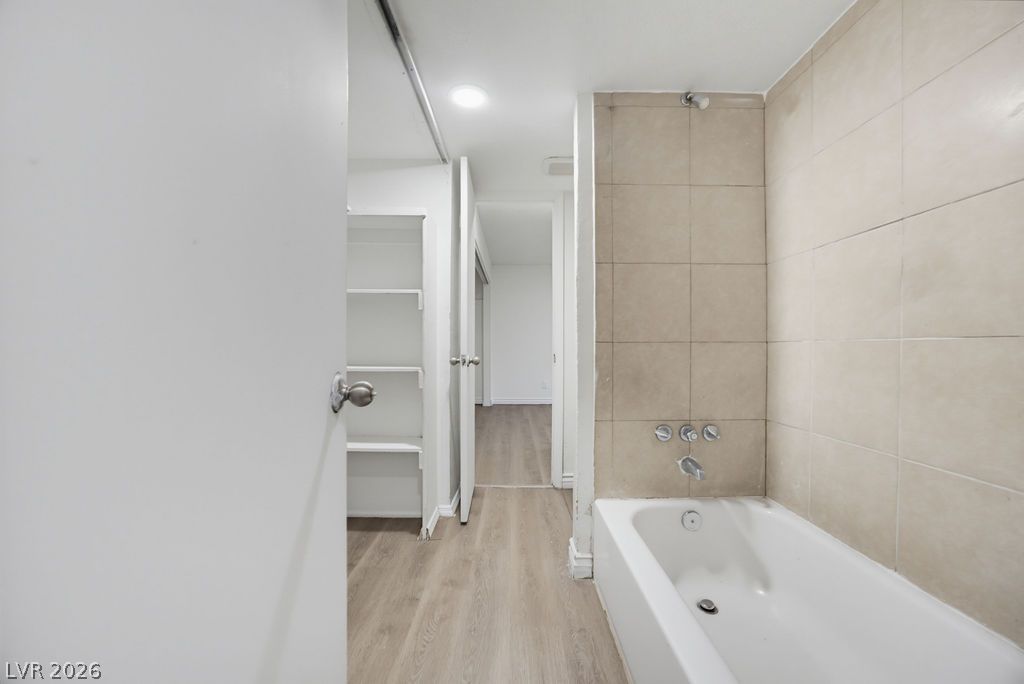
Smooth wood-look flooring and a wide open closet maximize space in this clean interior.
Distant mountains frame the surrounding neighborhood skyline.

Distant mountain ridges frame this desert neighborhood view of multifamily residential structures and surrounding roadways.
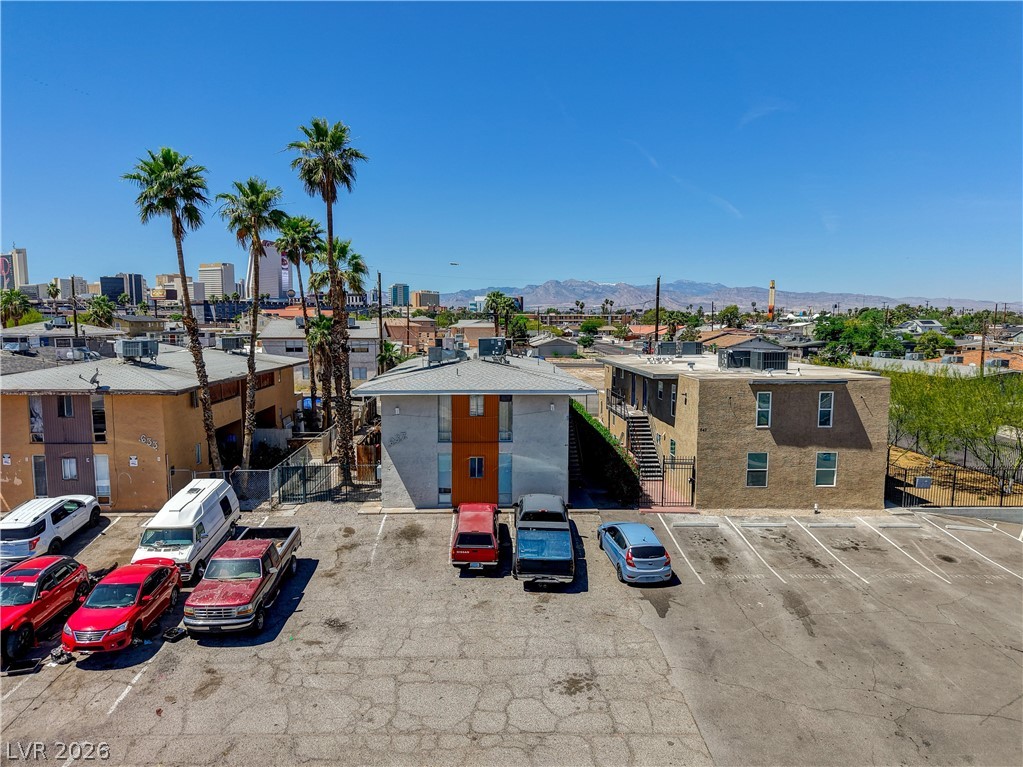
Aerial view displays a multi-unit residential property situated within an established desert valley neighborhood.
Aerial view reveals a developed suburban landscape backed by a distant mountain range.
Distant skyline views frame this urban property situated near the heart of the city.
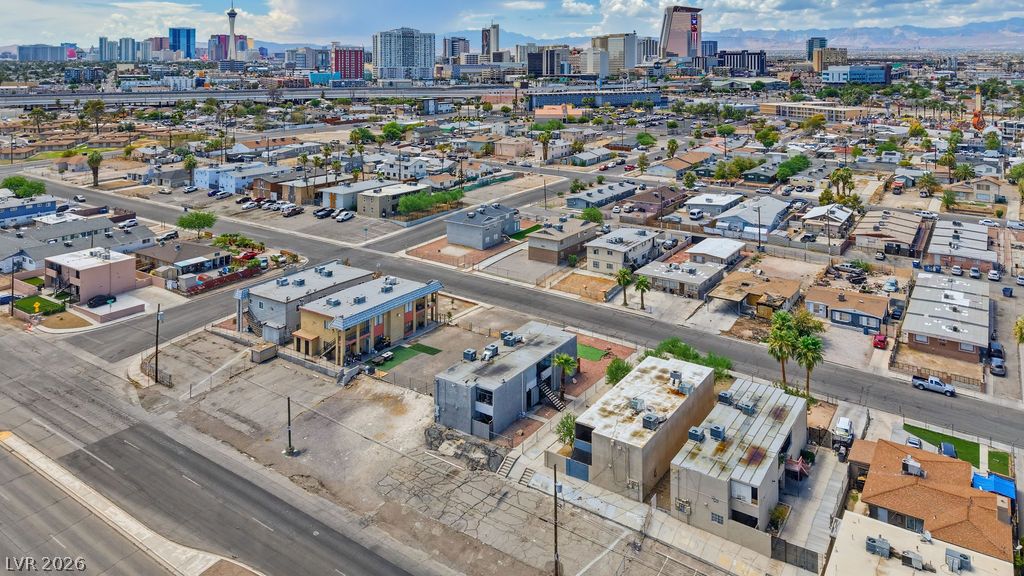
An aerial perspective showcases a vibrant neighborhood landscape with a distant metropolitan skyline view.
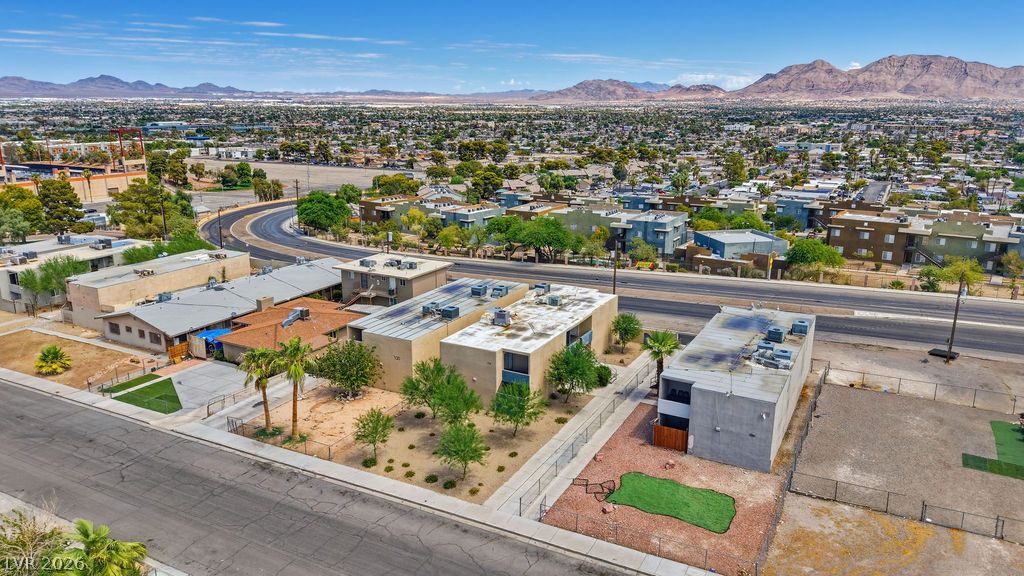
Dramatic cityscape panoramas sweep across the horizon under vast desert skies.
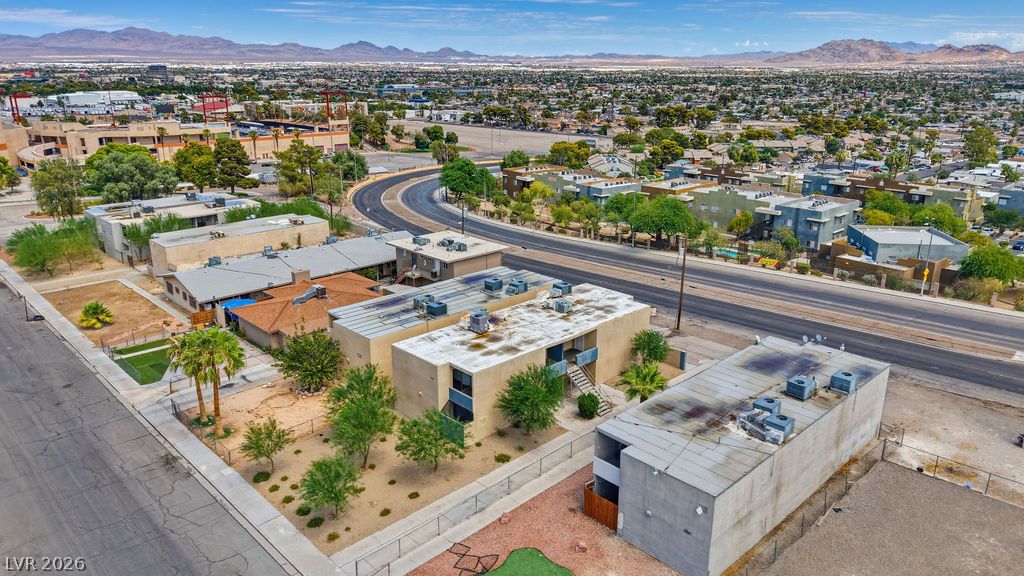
Dramatic sky formations frame far-reaching vistas over the metropolitan skyline and distant mountain ranges.
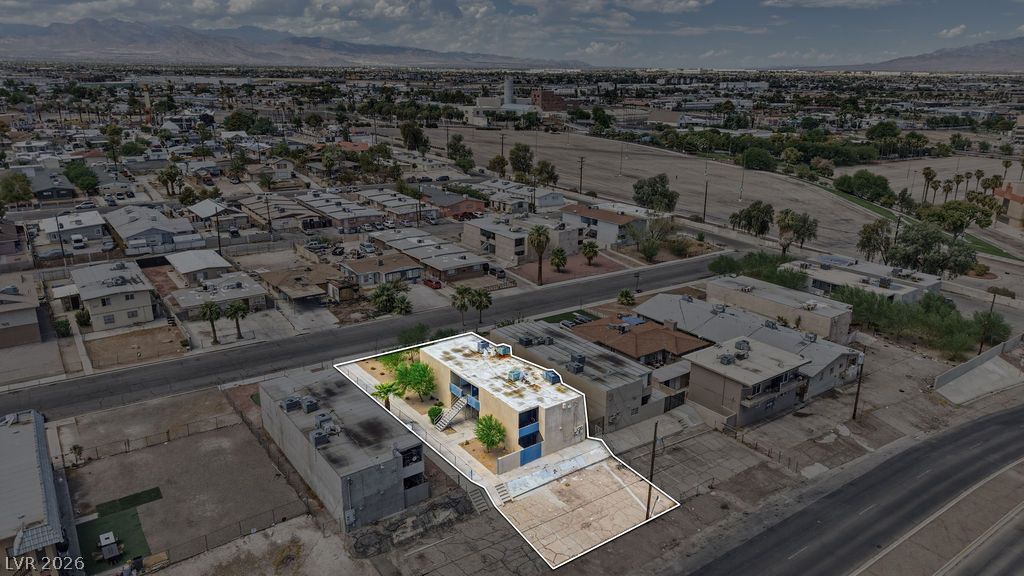
Aerial view displays the property boundary nestled within a developed suburban neighborhood layout.

An aerial perspective highlights the property boundaries and surrounding neighborhood streets.
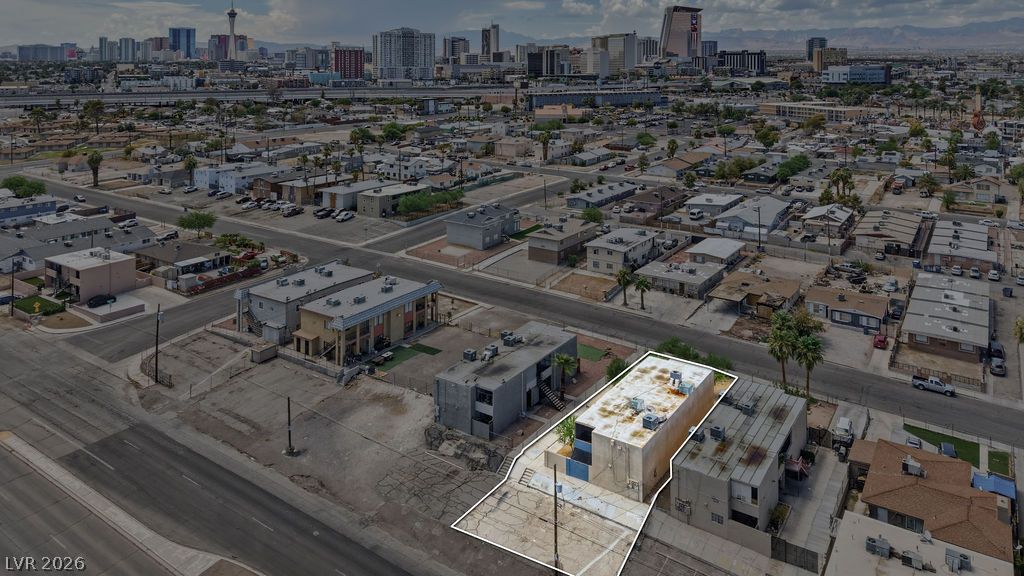
An aerial perspective showcases the flat roofline and desert landscaping surrounding this multi-level residential structure.
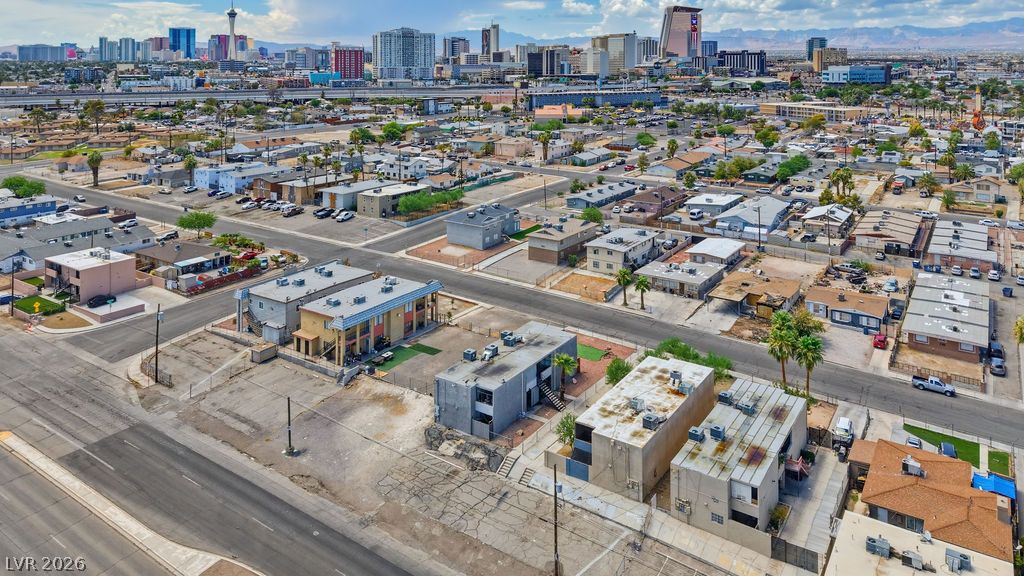
An overhead aerial perspective highlights the property boundaries and surrounding neighborhood lot layout.

Description
3,356 square foot Multi-Family residence is located at 716 North 11th Street, Las Vegas, NV 89101 has been on edwardl.cbvegas.com for 6 days. This property is listed by Real Broker LLC for $674,888 and is located in the Stewart Add community of Las Vegas, NV.
Description provided by edwardl.cbvegas.comDetails
| MLS # | 2810060 |
|---|---|
| Listing Type | For Sale |
| Sub-Type | Resale |
| Status | Active |
| Year | 1961 |
| Days On Site | 6 |
| Listing Provided By | Real Broker LLC | Falisha Rexford |
Features
| SQ Feet | 3,356 |
|---|---|
| Story(s) | 2 |
| Units | 4 |
| Building(s) | 1 |
| Acreage | 0.16 |
Interior
| Cooling | Central Air |
|---|---|
| Heating | Central, Electric |
| Heating Yes / No | Yes |
| Cooling Yes / No | Yes |
| Interior Features | Ceiling Fans |
| Furnished | Unfurnished |
| Appliances | Oven, Range, Refrigerator |
Exterior
| Roof | Flat |
|---|---|
| Construction Materials | Stucco, Wood Frame |
Utilities
| Sewer | Public Sewer |
|---|
Other
| List Aor | Greater Las Vegas Association Of Realtors Inc |
|---|
Taxes
| Property | 1617 |
|---|
Area Information
| State | NV |
|---|---|
| County | Clark |
| City | Las Vegas |
| Zip Code | 89101 |
| Community Name | Stewart Add |
Request a showing
Request a showing
Contact
Learn More About This Property

| State | NV |
|---|---|
| County | Clark |
| City | Las Vegas |
| Zip Code | 89101 |
| Community Name | Stewart Add |
Nearby Listings (Within 1/10 mile)
Price: $506K - $843K
sqft: 2,500 - 4,000


Listing Updated: August 19, 2026 at 2:06:28 PM PDT