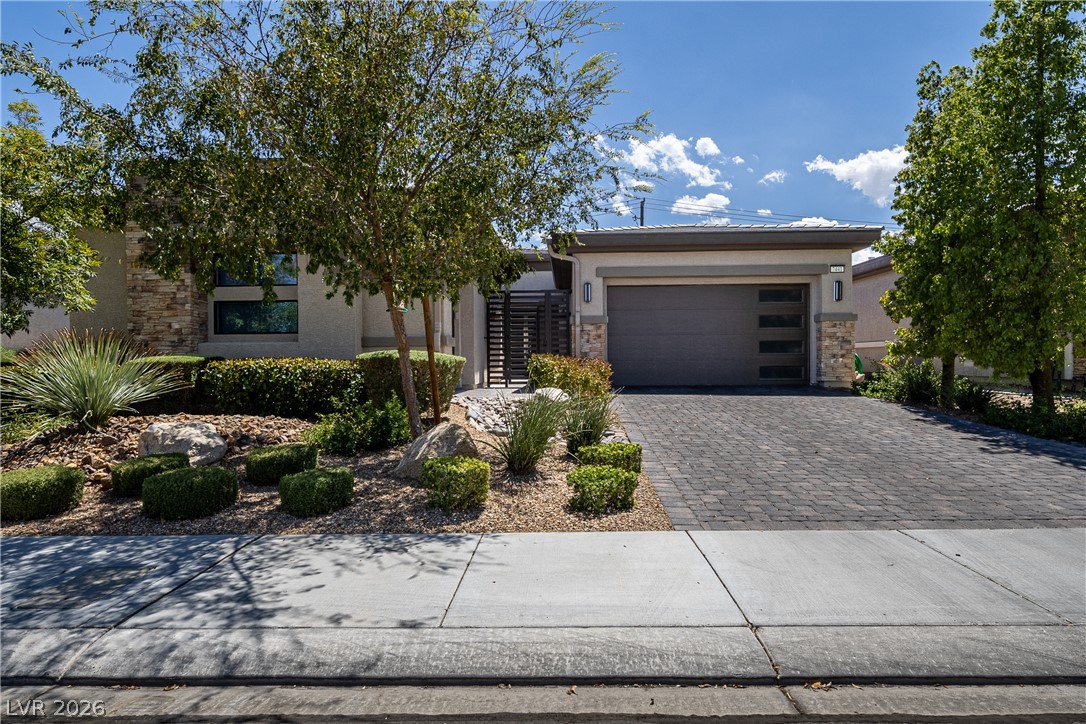
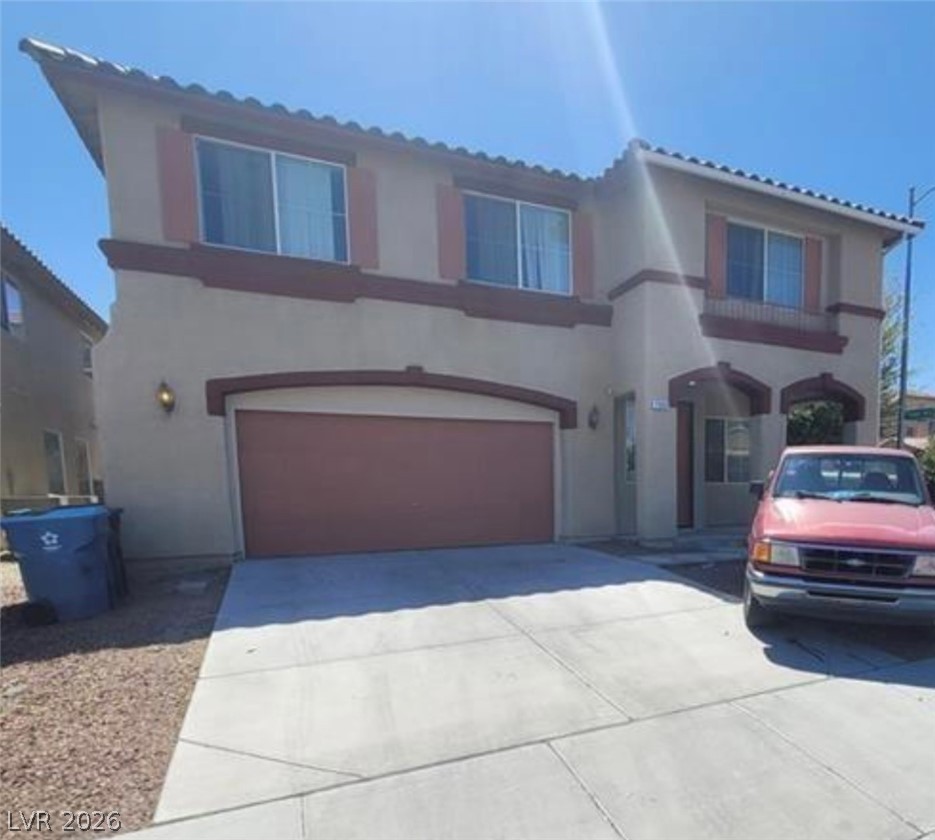
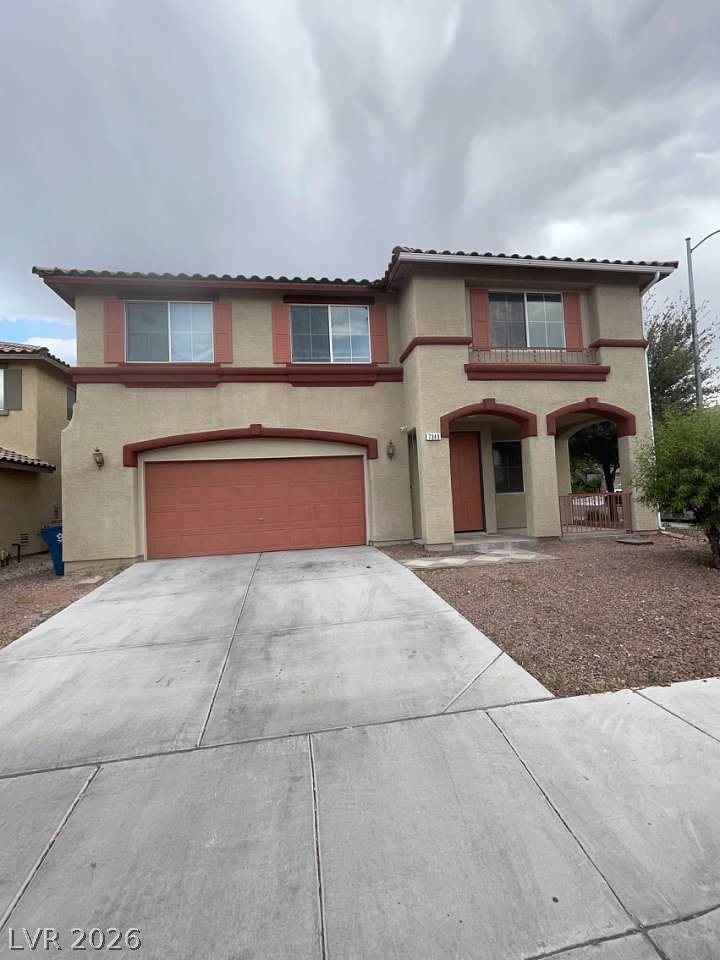
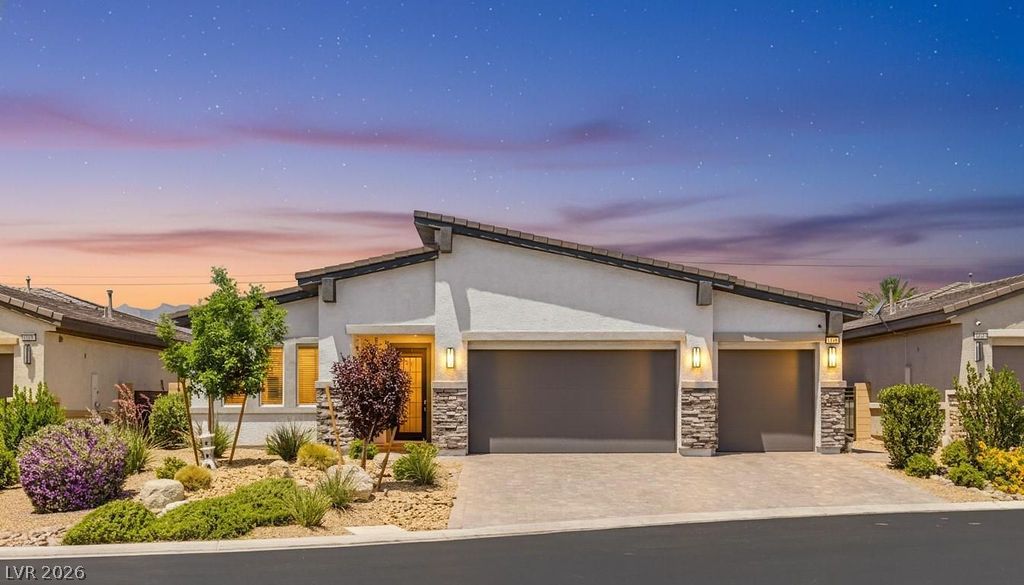
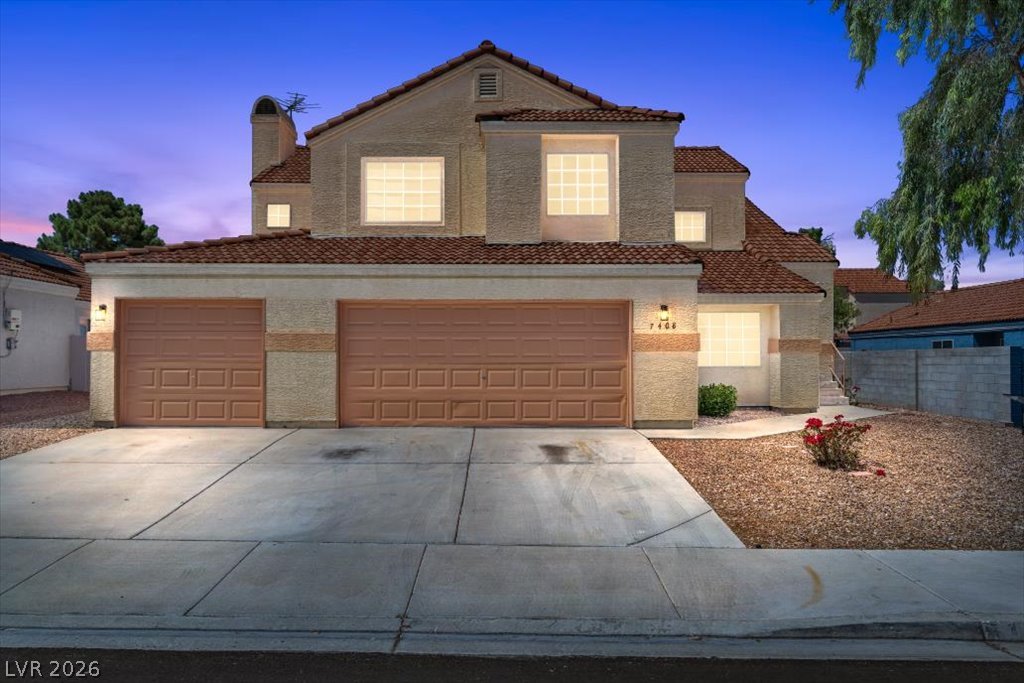
Manicured desert landscaping and a brick-paved driveway lead to a modern front-loading garage.
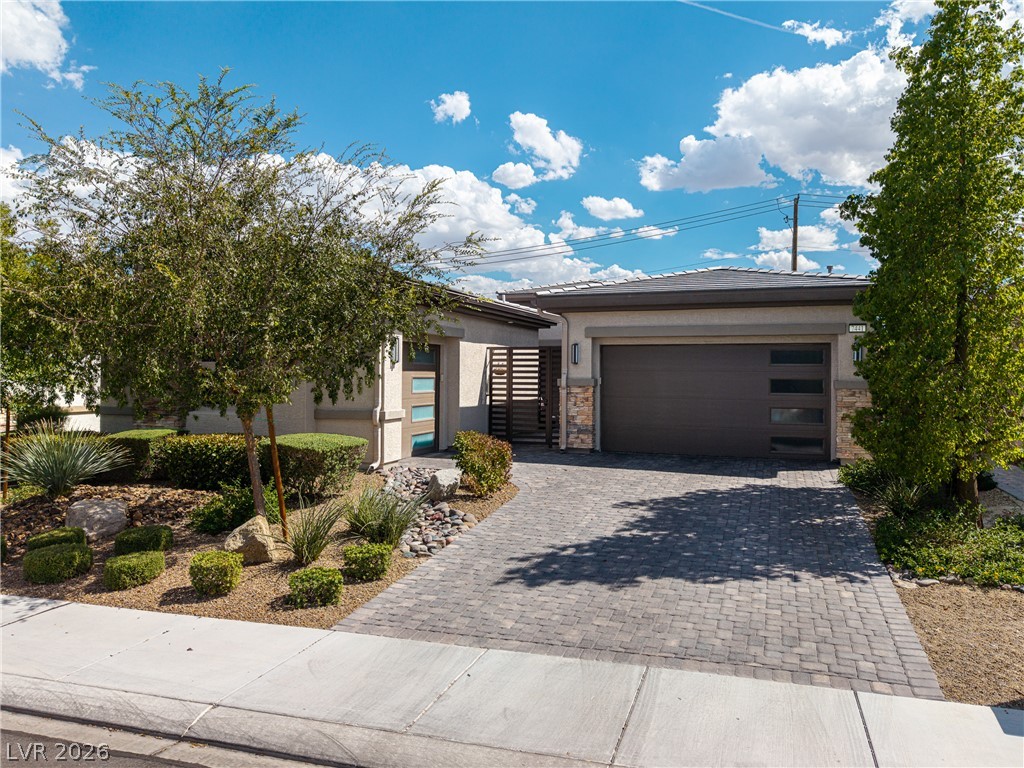
An elegant paver driveway leads to a modern exterior with stone accents and manicured landscaping.
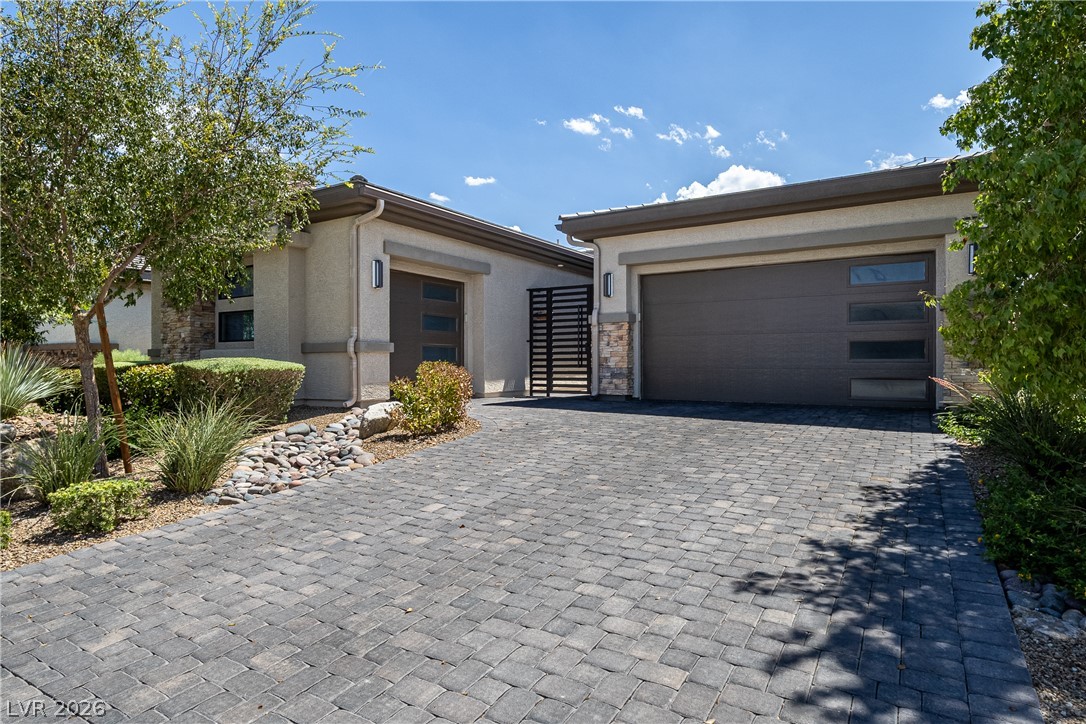
A spacious paver driveway leads to the modern multi-car garages under clear desert skies.
Modern stone accents complement the striking tiled roofline and paved driveway of this contemporary home.
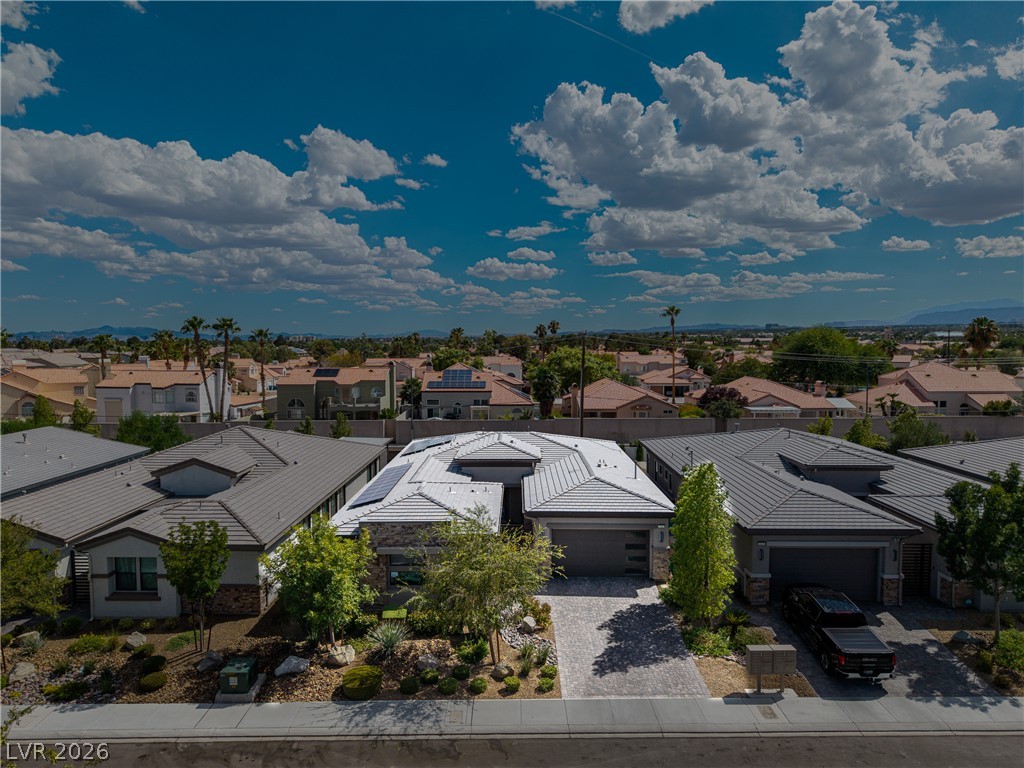
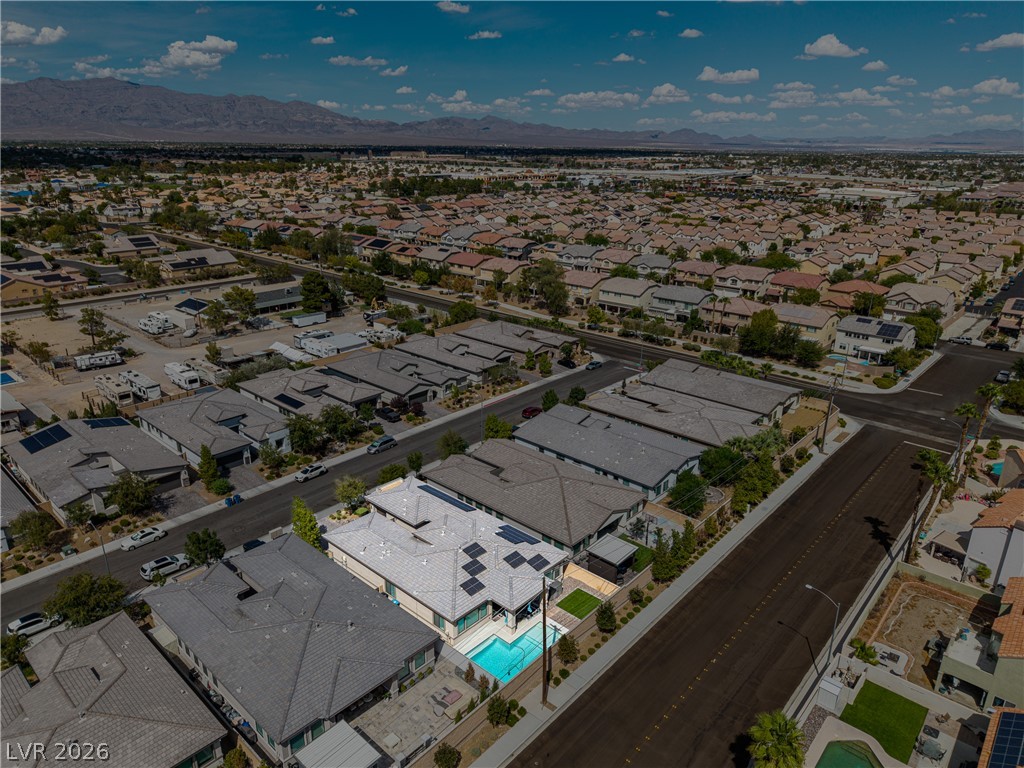
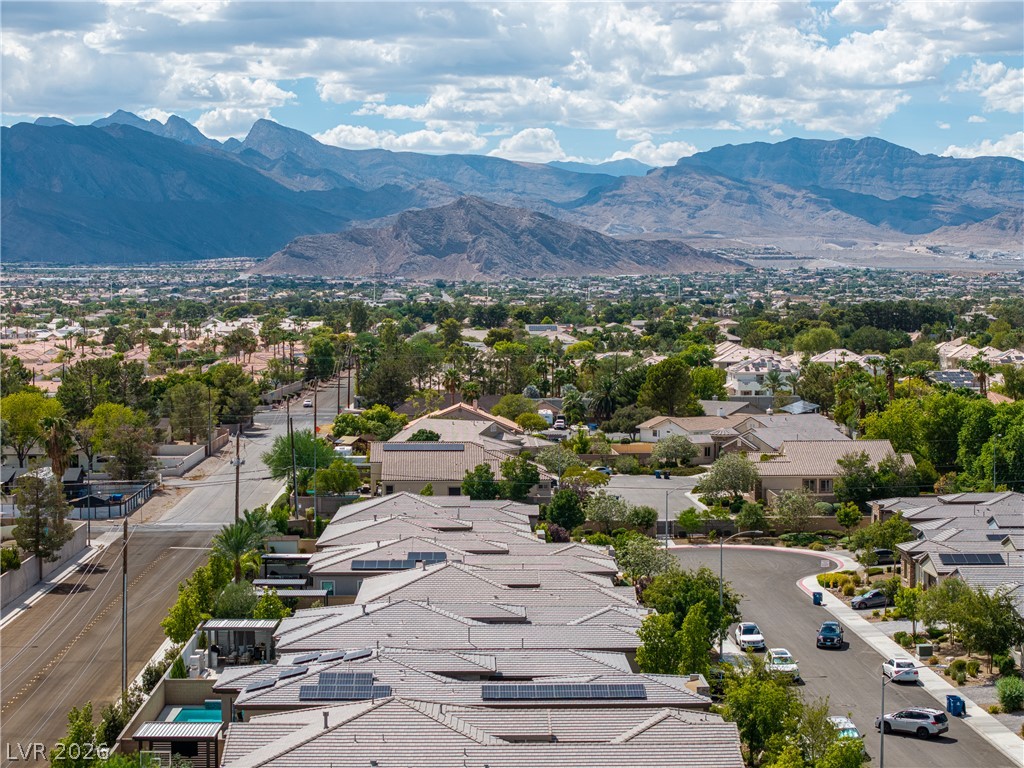
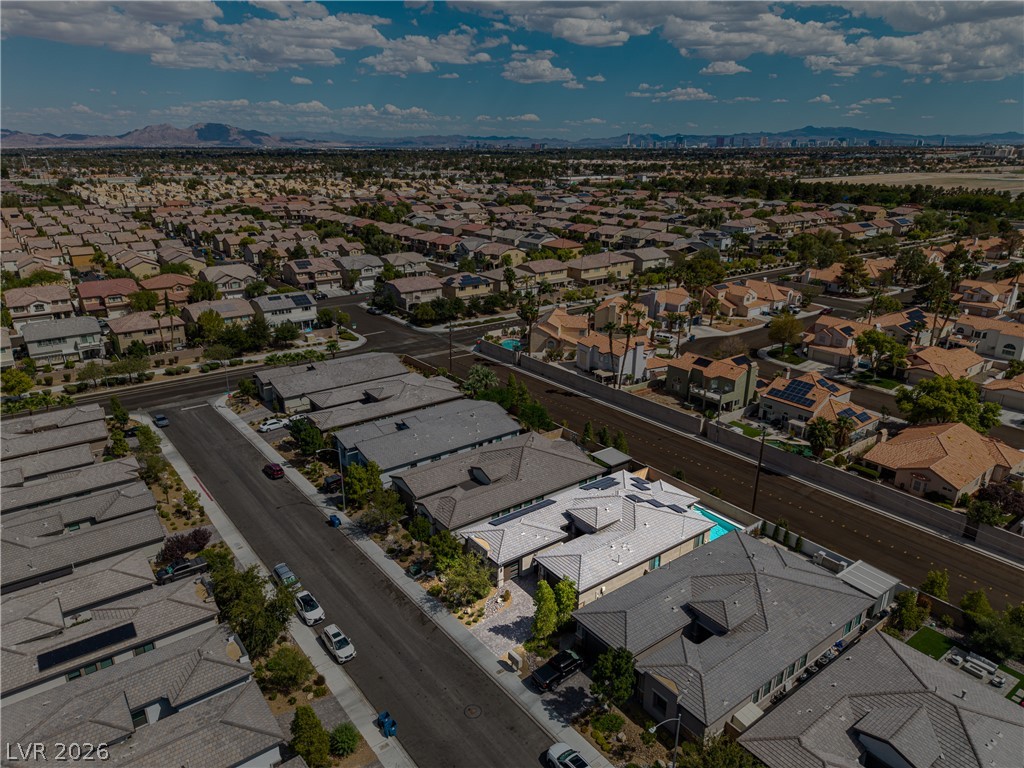
An aerial perspective showcases the residence nestled within a quiet neighborhood with mountain views.
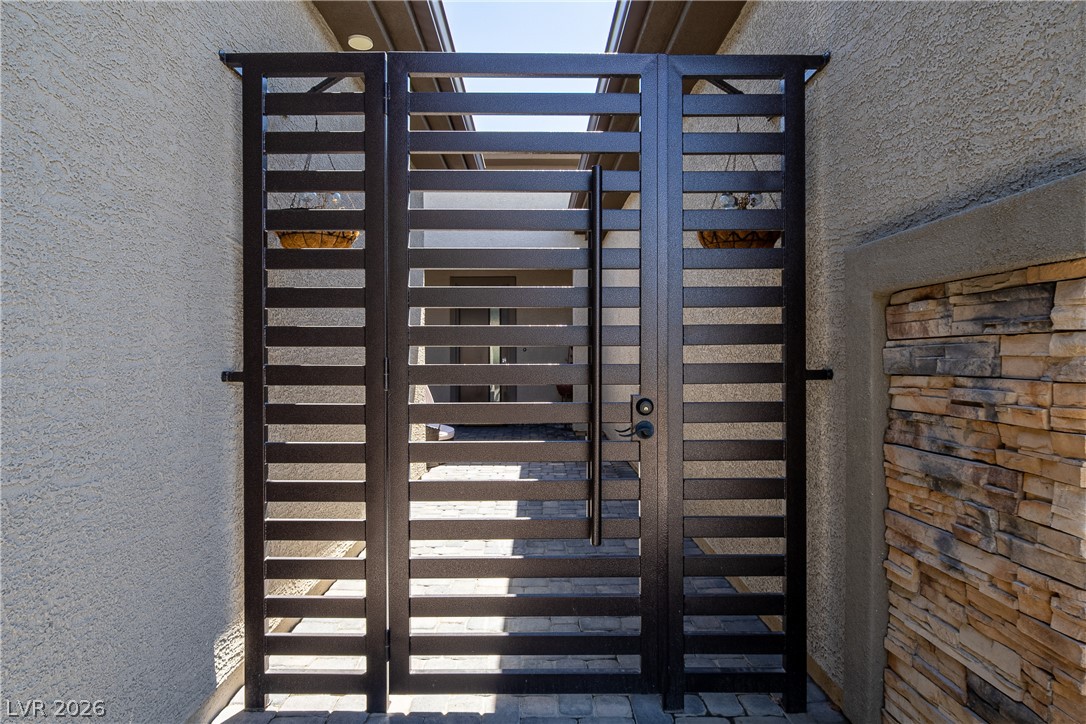
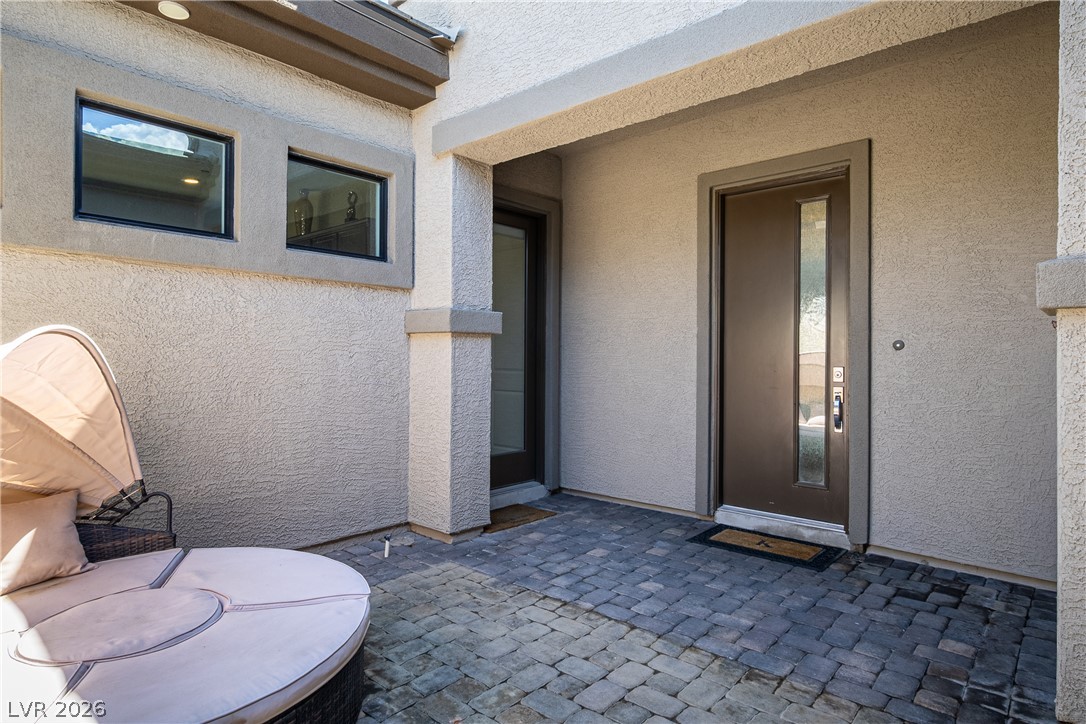
A modern gated entrance leads into a private courtyard paved with stone.
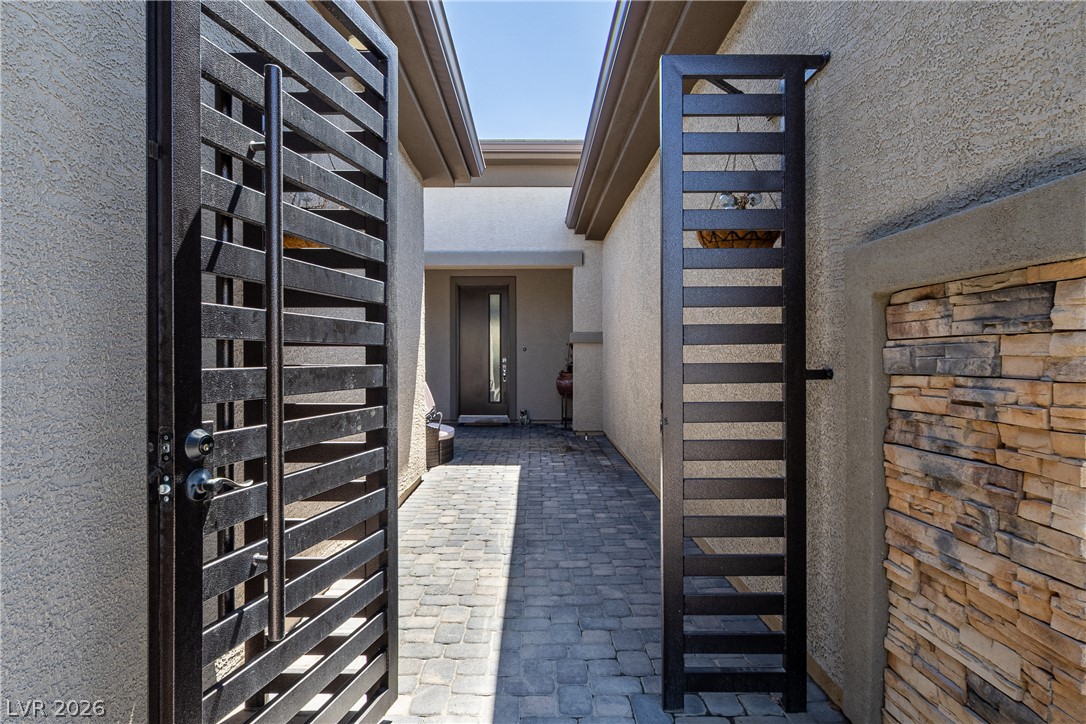
An inviting gated courtyard pathway features paver flooring and textured stucco walls.
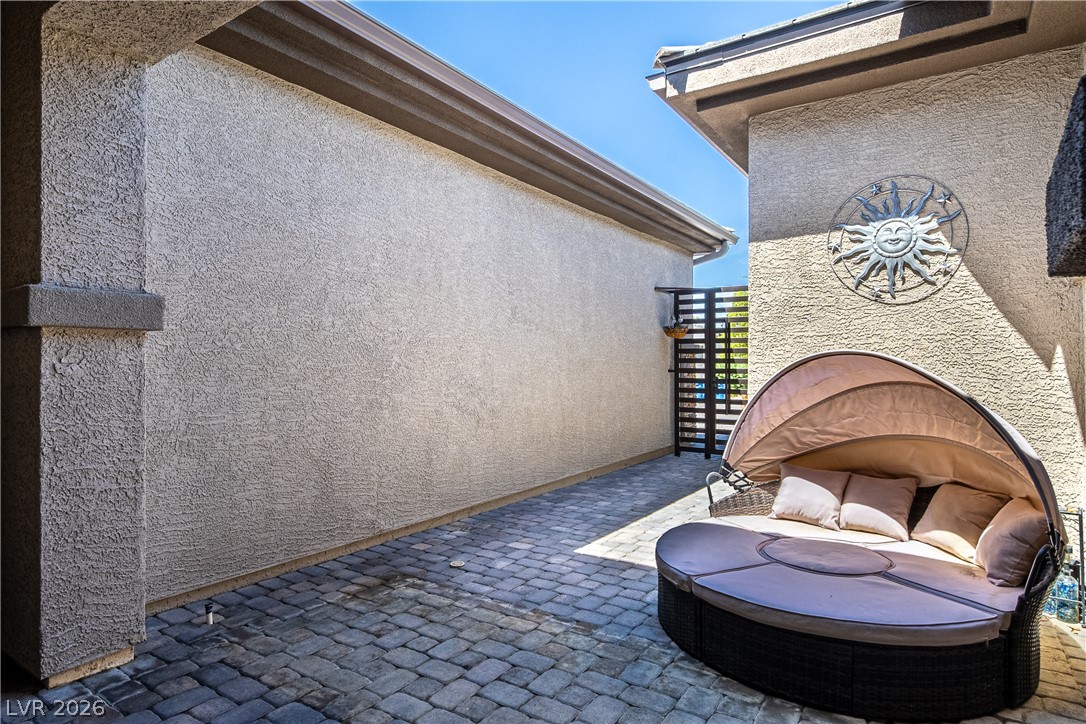
Textured stucco walls enclose a private courtyard paved with interlocking stone blocks.
An inviting stone-paved entryway leads to the modern front door set in textured stucco walls.
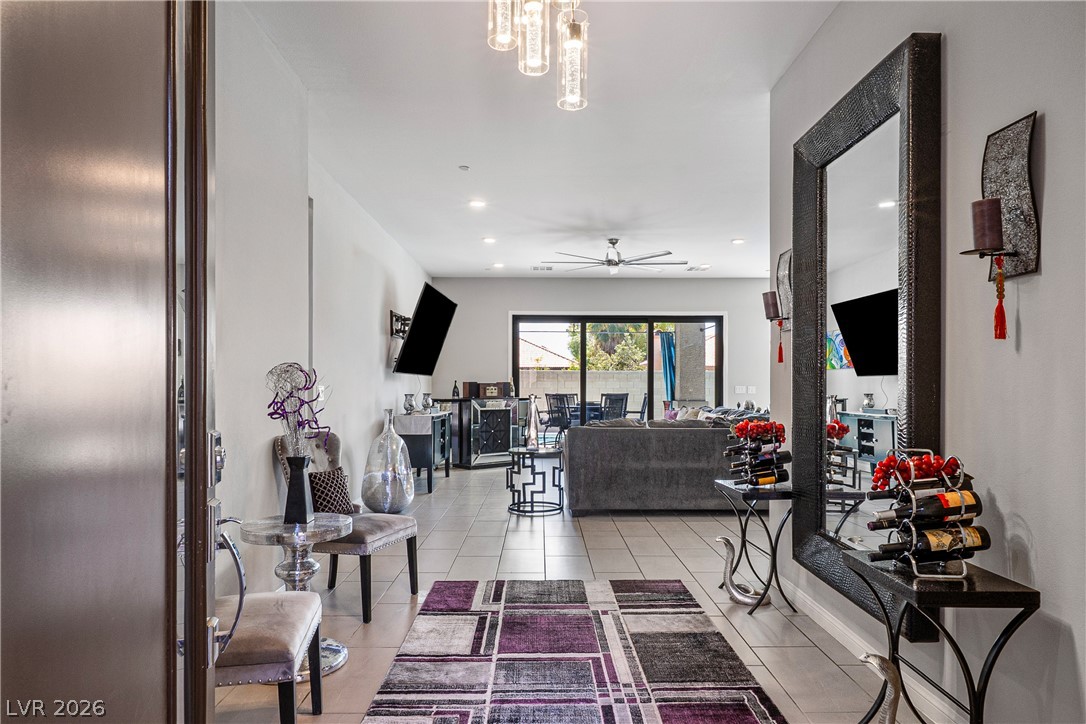
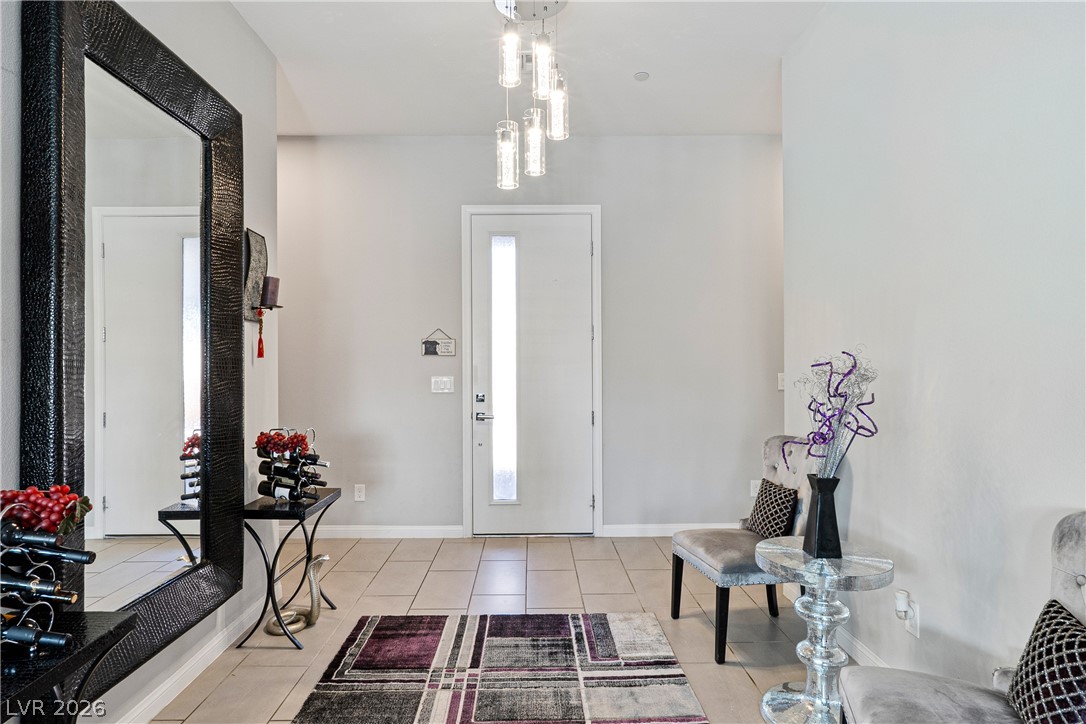
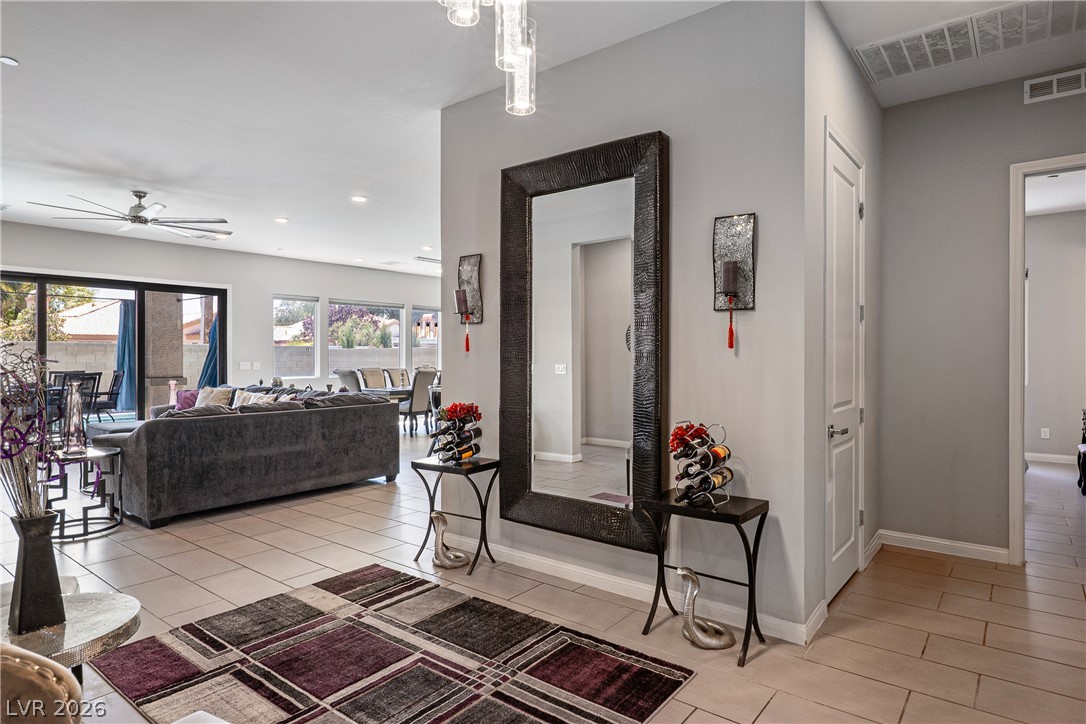
An inviting entrance foyer transitions seamlessly into a bright, open-concept living space with tile flooring.
A welcoming entryway features polished tile flooring and clean lines under high ceilings.
An inviting entrance foyer connects seamlessly to the open living areas via tile flooring.
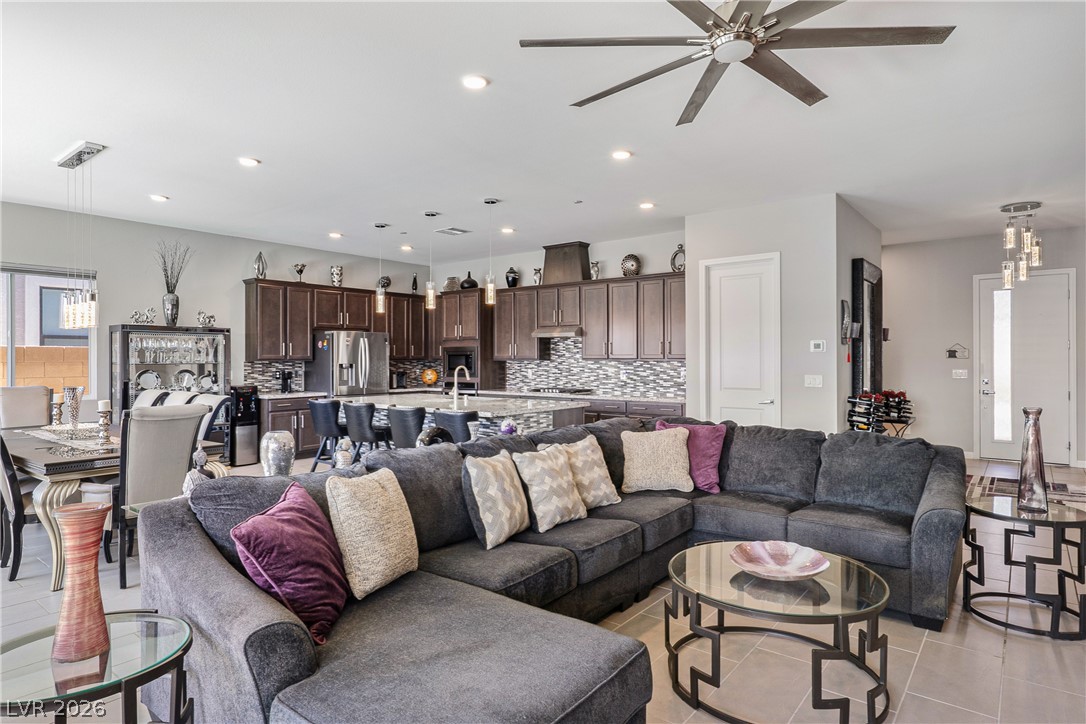
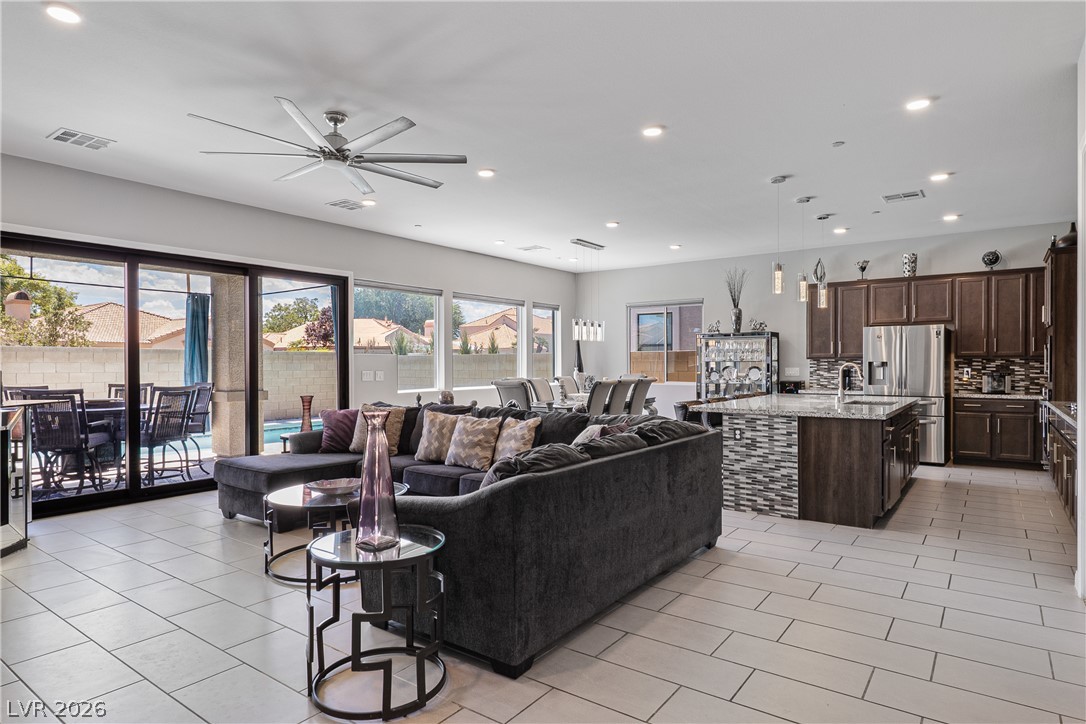
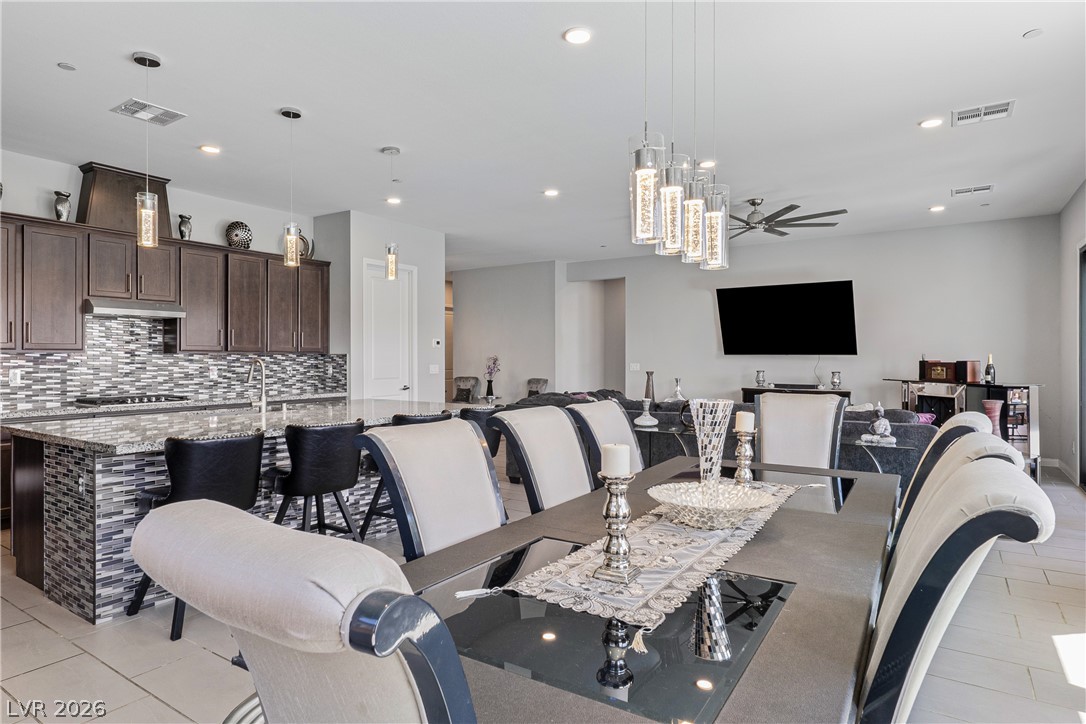
An open floor plan seamlessly connects the main living area to a modern kitchen.
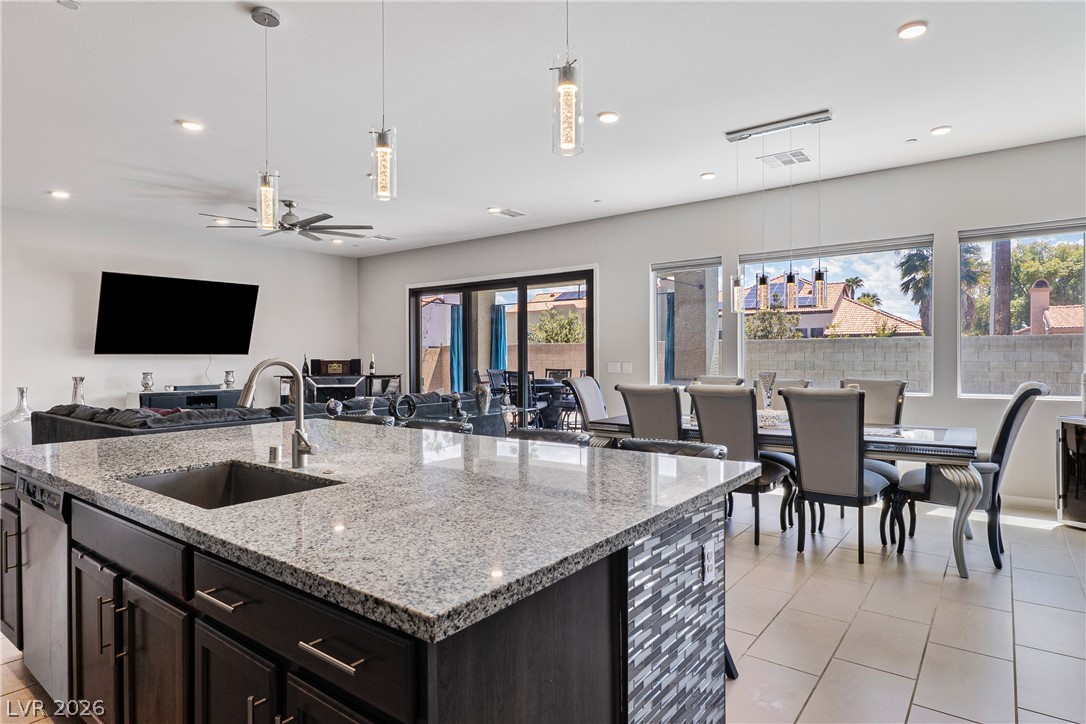
An open floor plan seamlessly connects the main living area with the gourmet kitchen.
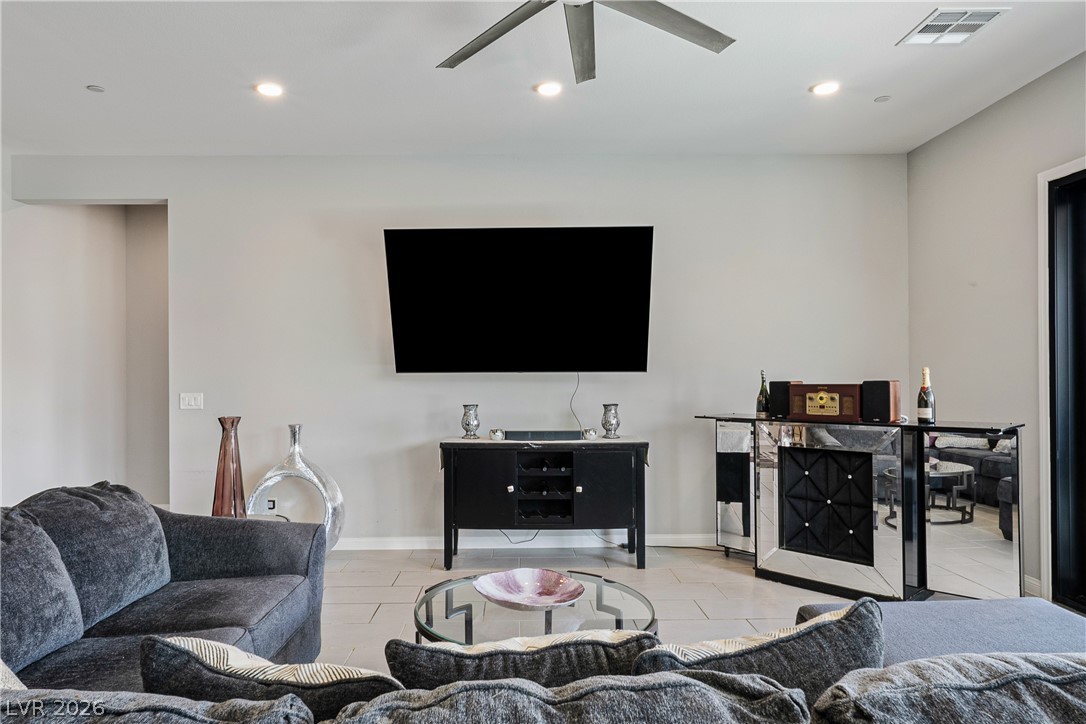
Clean lines and smooth tile flooring define this modern living space.
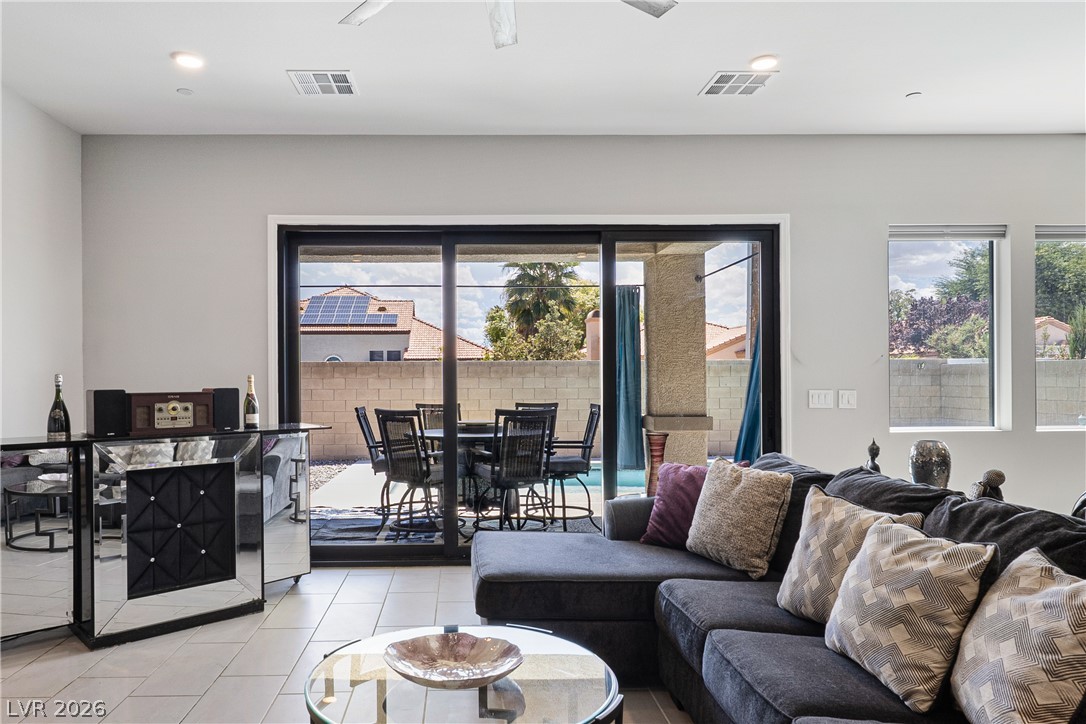
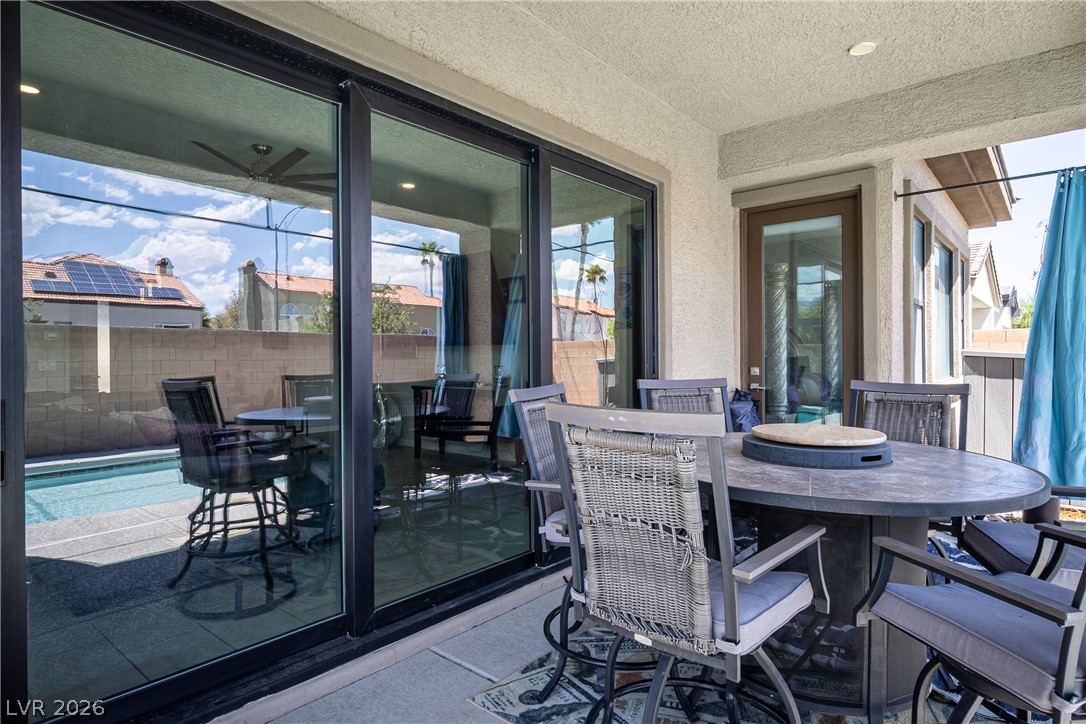
Sliding glass doors open directly to the covered patio area.
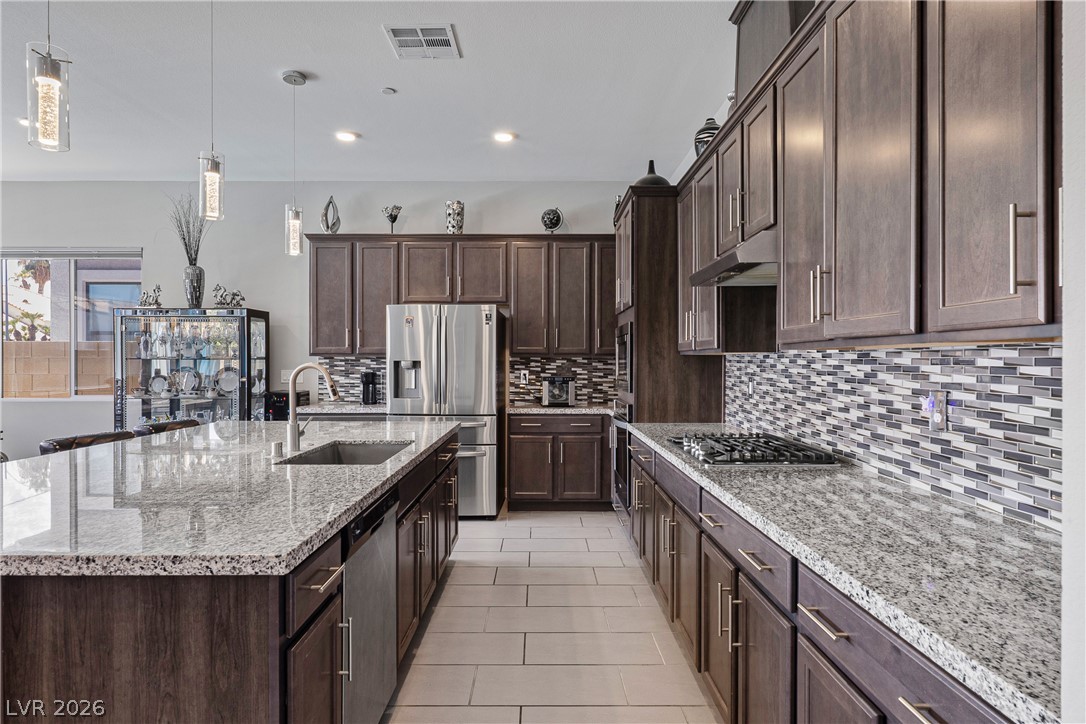
Gleaming granite countertops pair beautifully with rich dark cabinetry and tile flooring in this kitchen.
Polished tile flooring and expansive sliding glass doors anchor the open-concept living space.
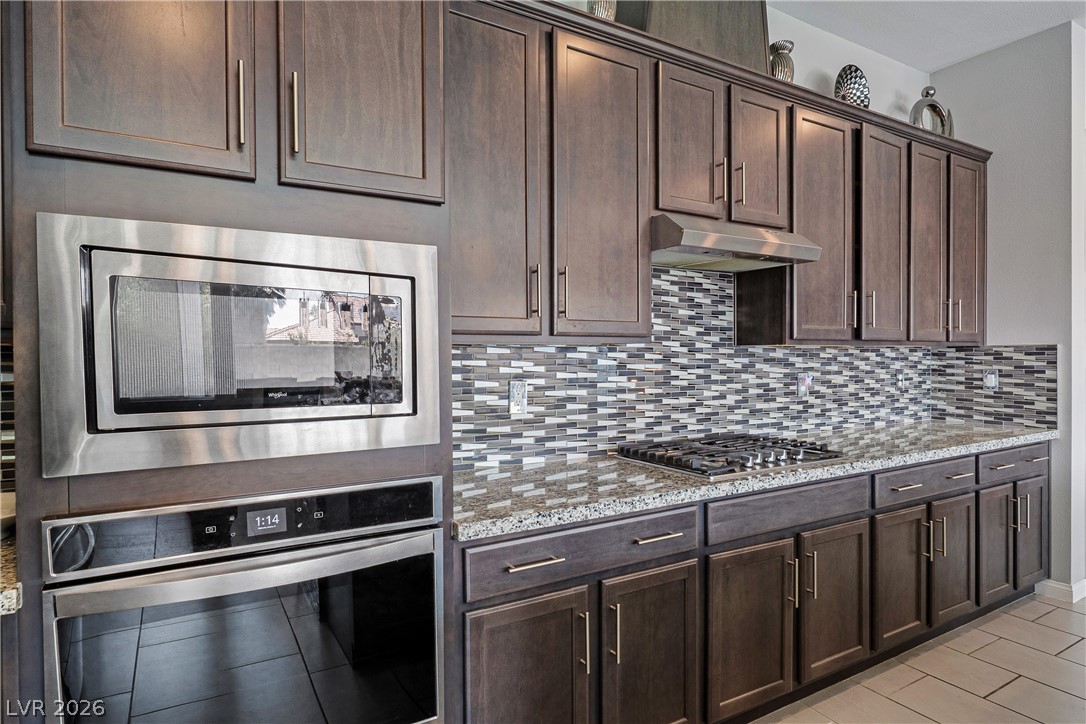
Rich dark wood cabinetry pairs beautifully with sleek granite countertops and stainless steel appliances.
An open floor plan seamlessly connects the kitchen and dining area under tall ceilings.
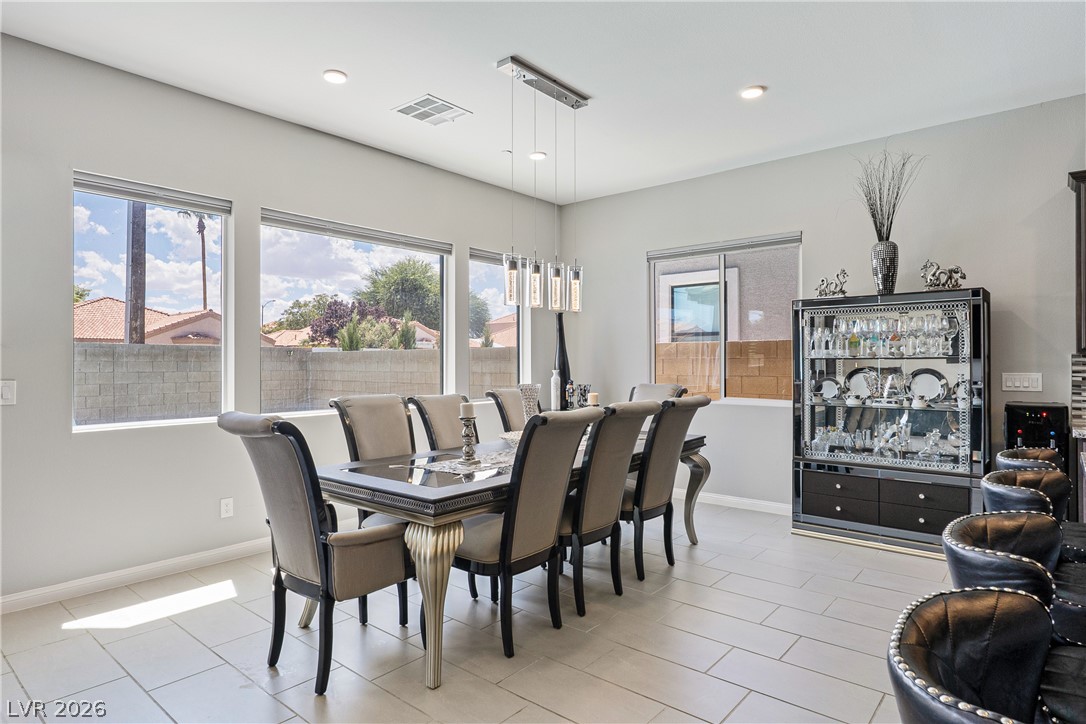
Large picture windows fill this elegant dining space with abundant natural light.
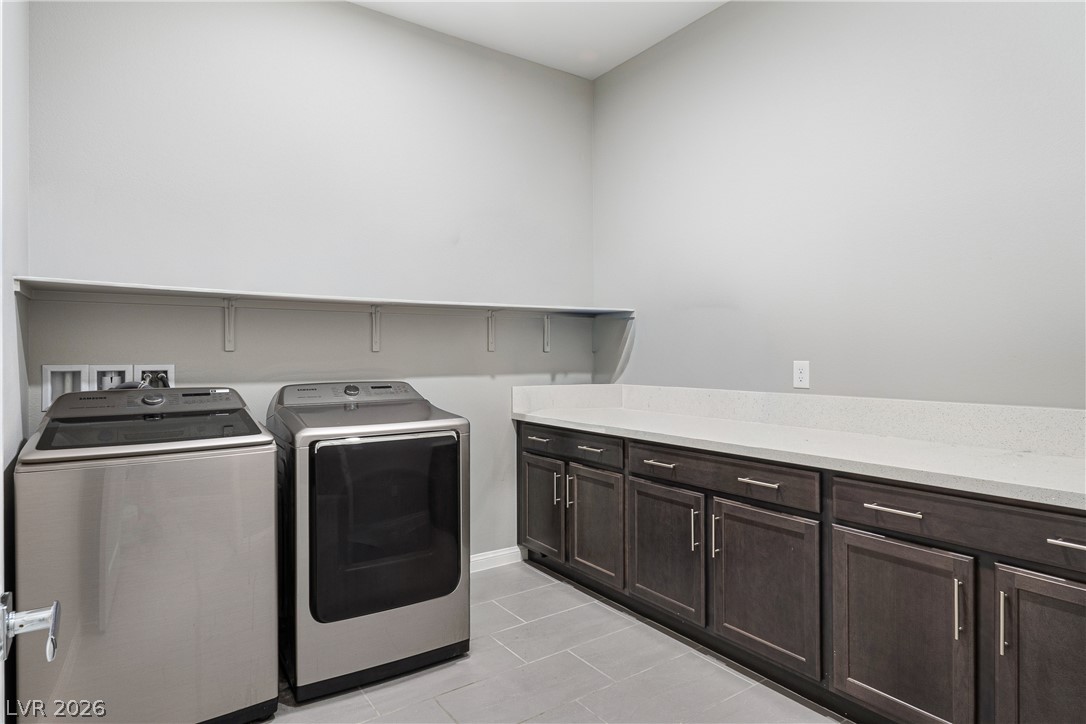
Generous counter space and built-in shelving anchor this highly functional utility space.
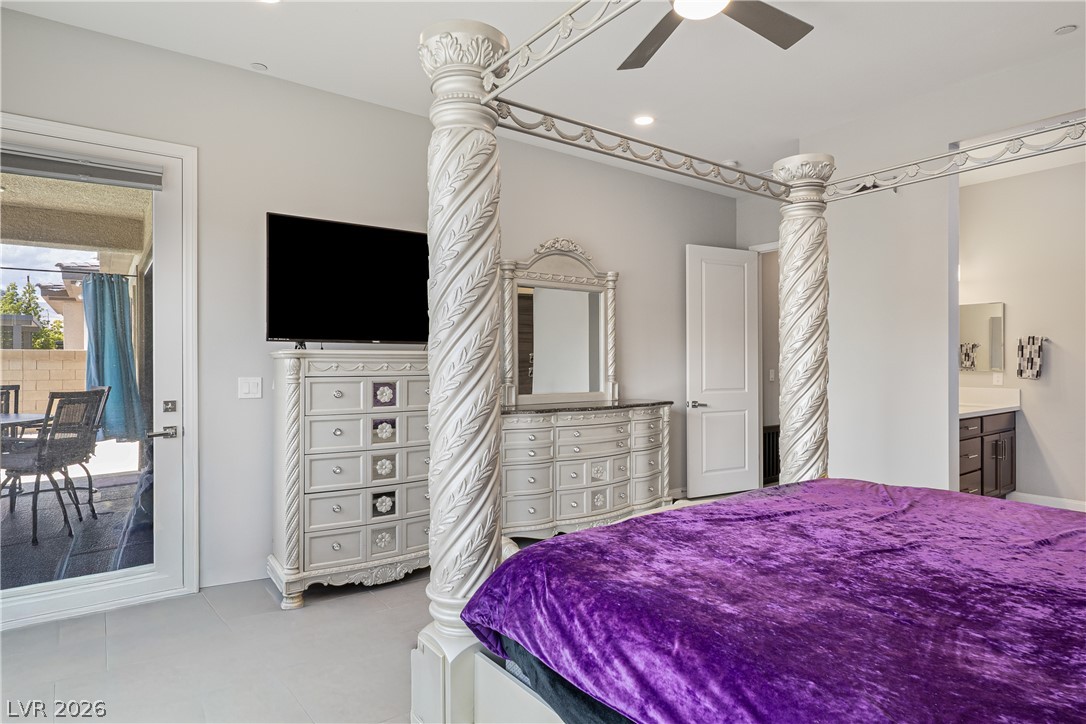
An elegant bedroom connects seamlessly to an outdoor patio through a glass door.
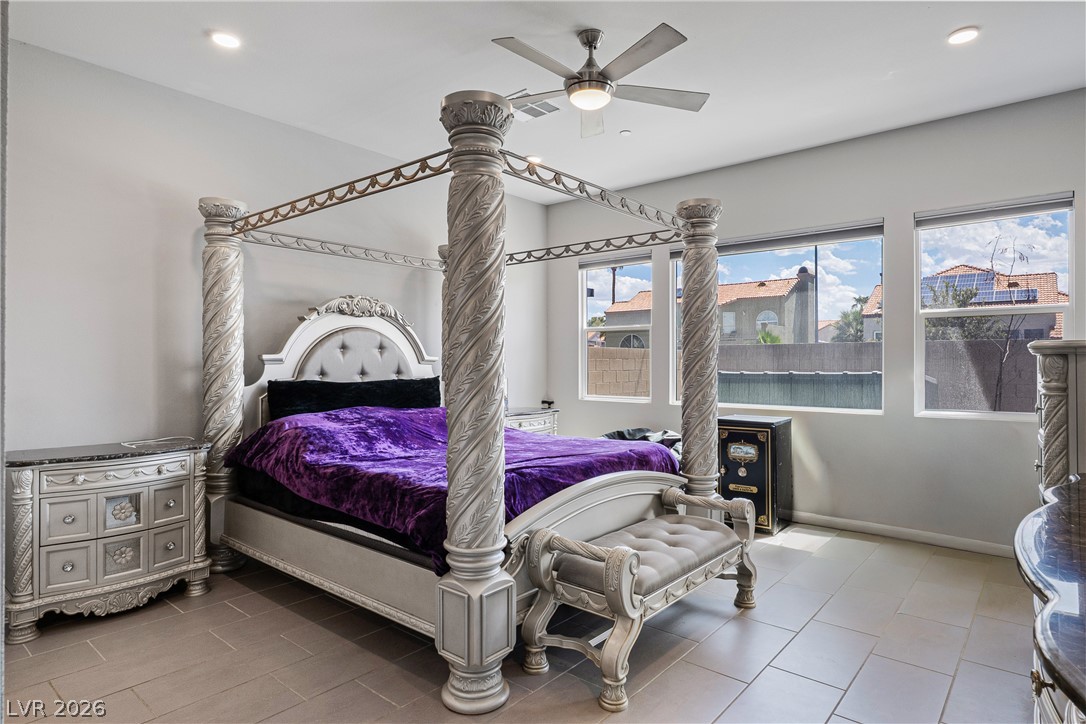
Generous windows fill this tiled bedroom with natural light while framing neighborhood views.
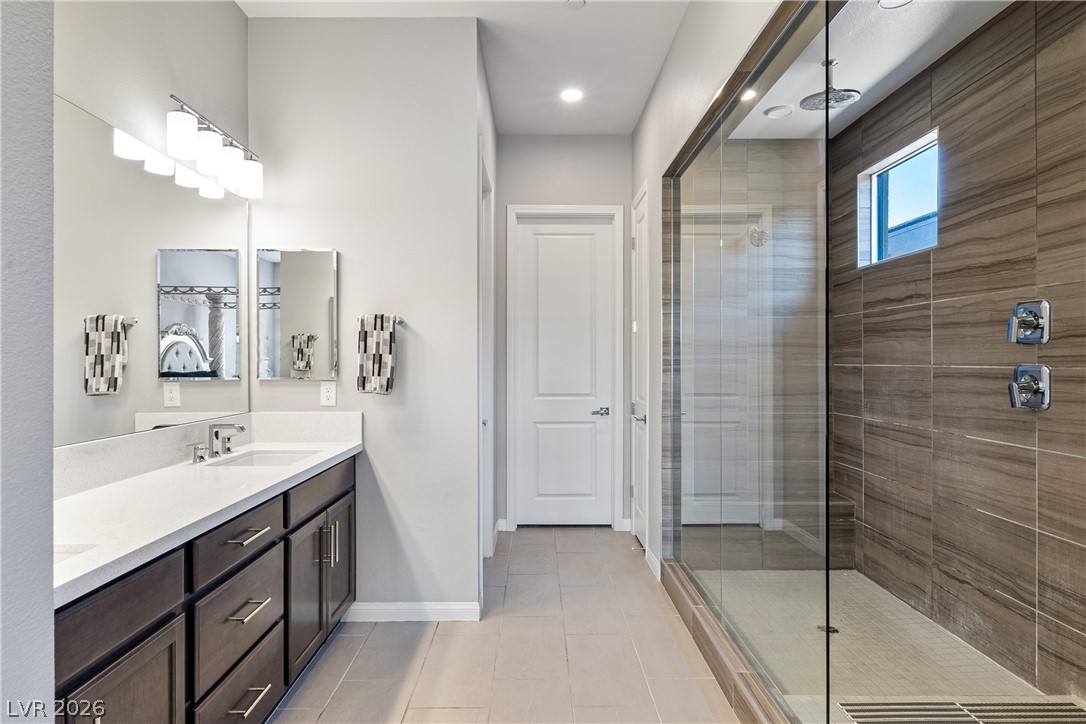
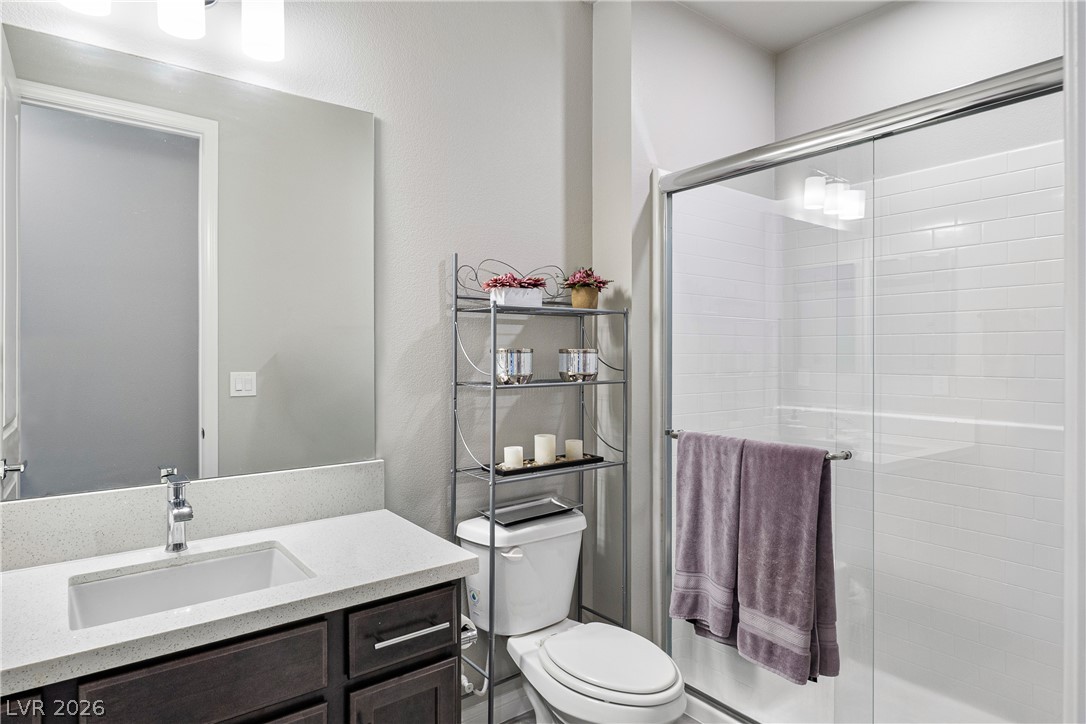
A glass-enclosed shower highlights this modern bathroom with clean architectural lines.
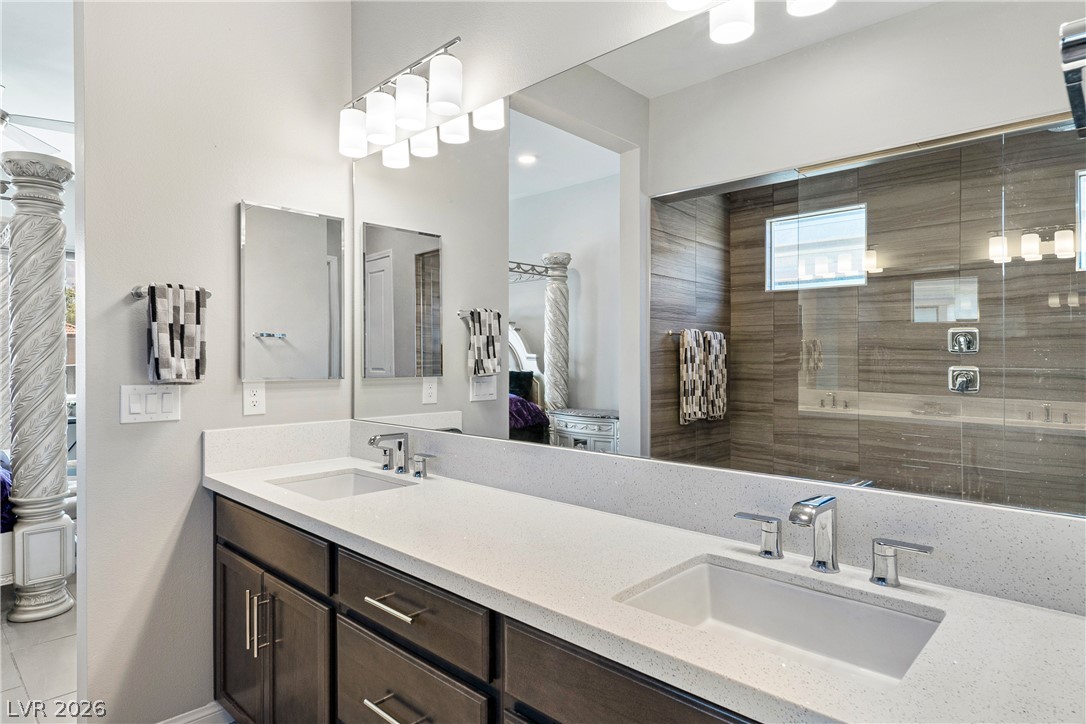
Clean lines and a spacious dual vanity define this contemporary primary???????????????????????????????? bathroom.
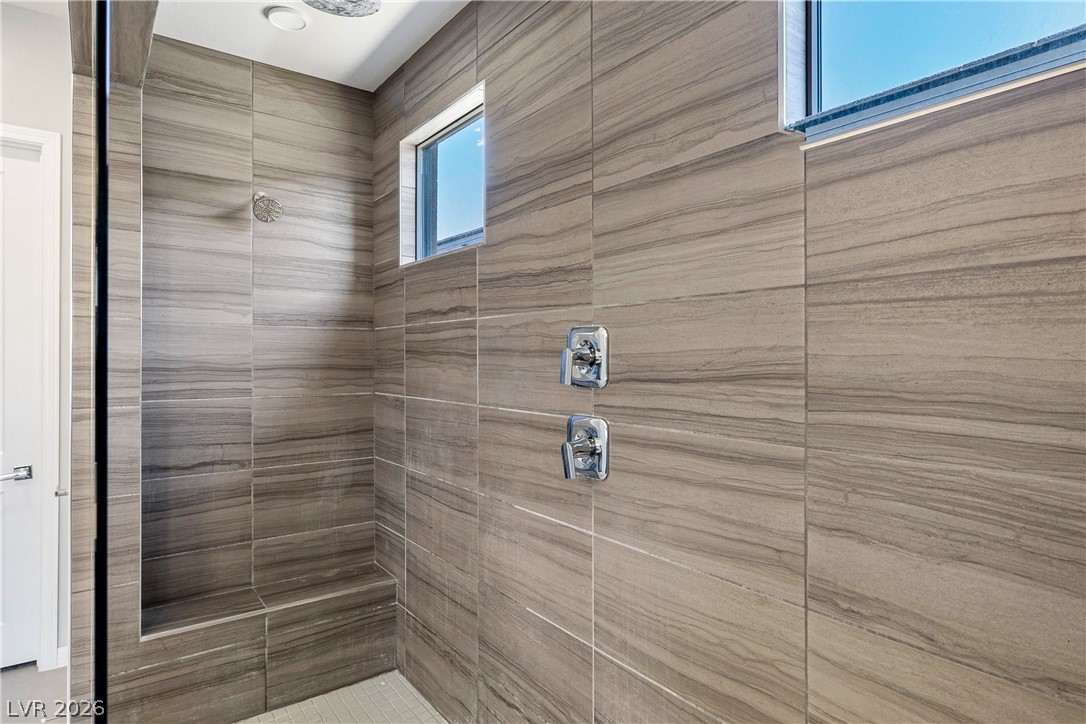
Floor-to-ceiling tiling and dual fixtures create a refined walk-in shower experience.
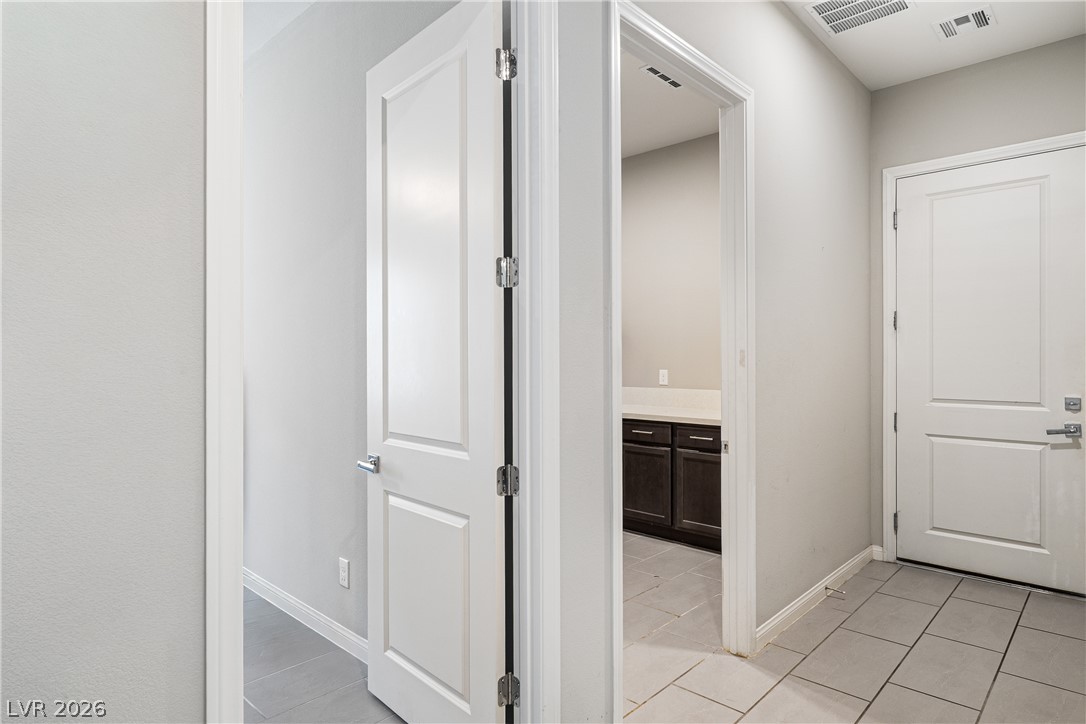
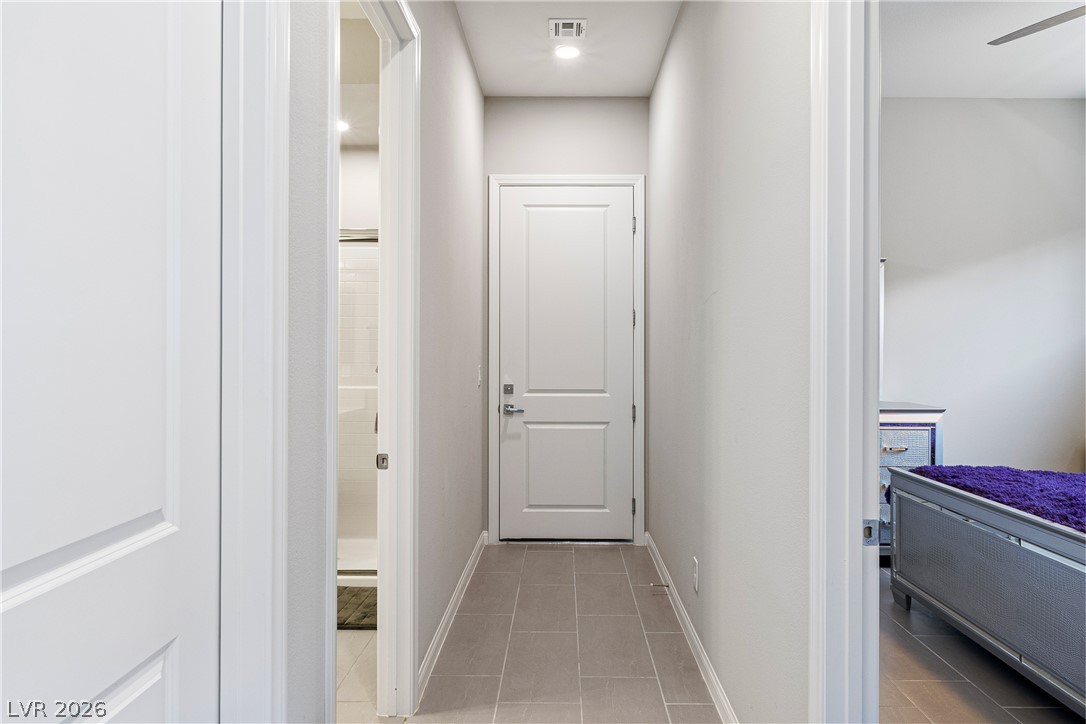
Crisp white trim and stone-look tile floors define this versatile central hallway space.
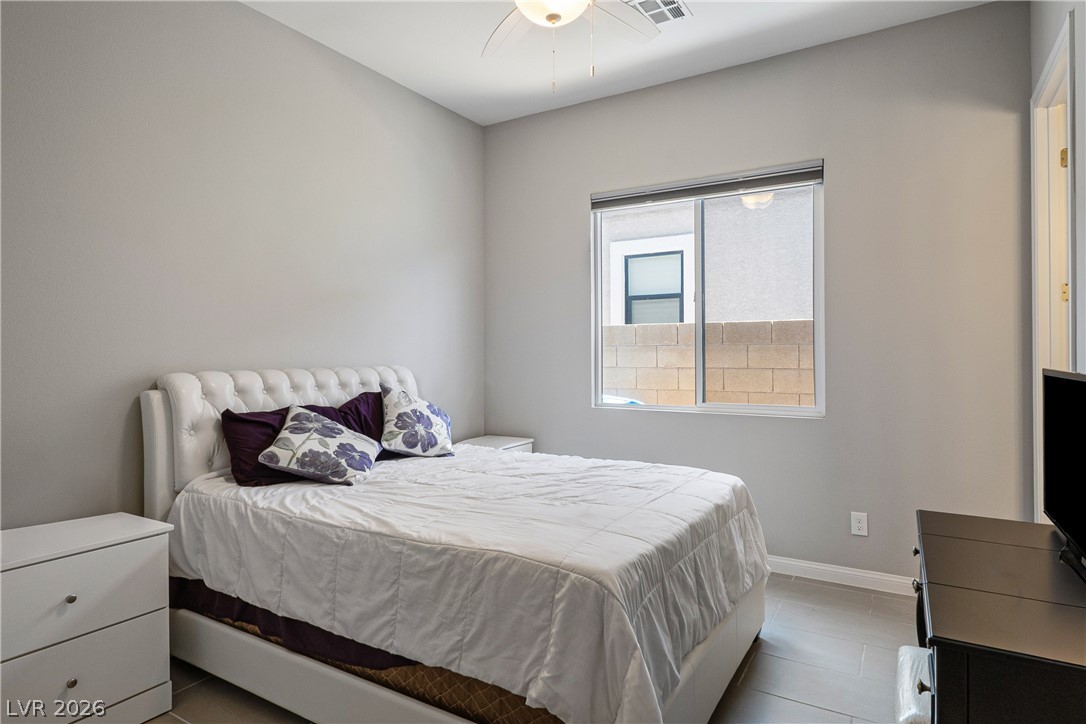
A well-proportioned bedroom showcases smooth plaster walls and a large window looking outward.
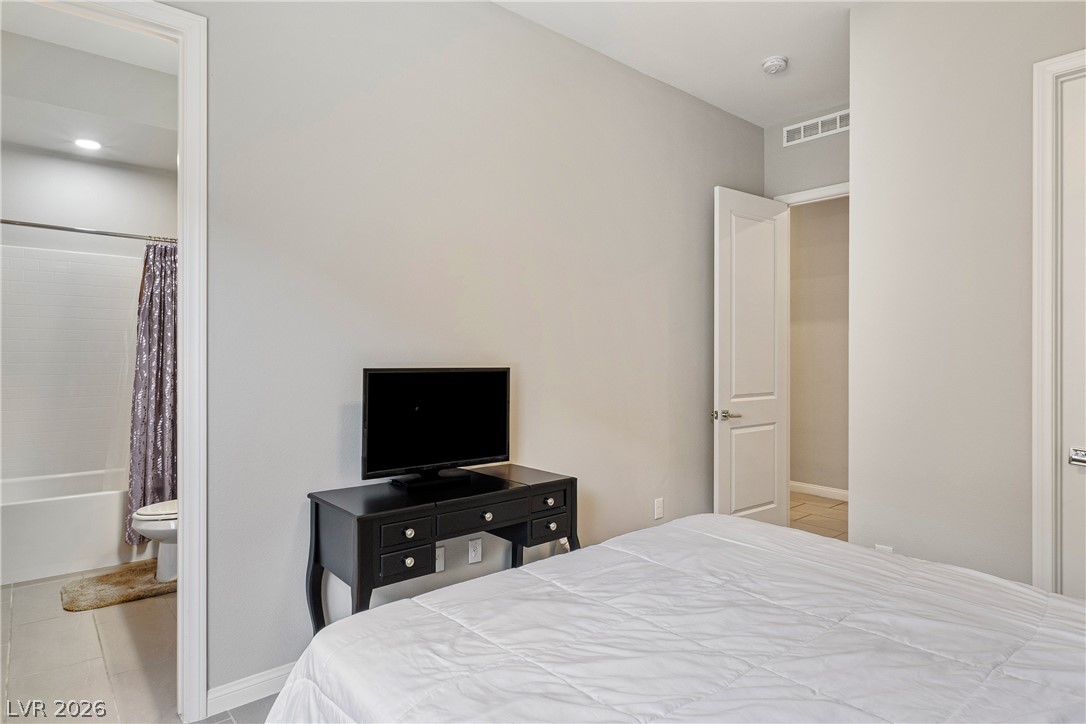
Crisp white trim enhance this quiet bedroom featuring an adjacent private bath.
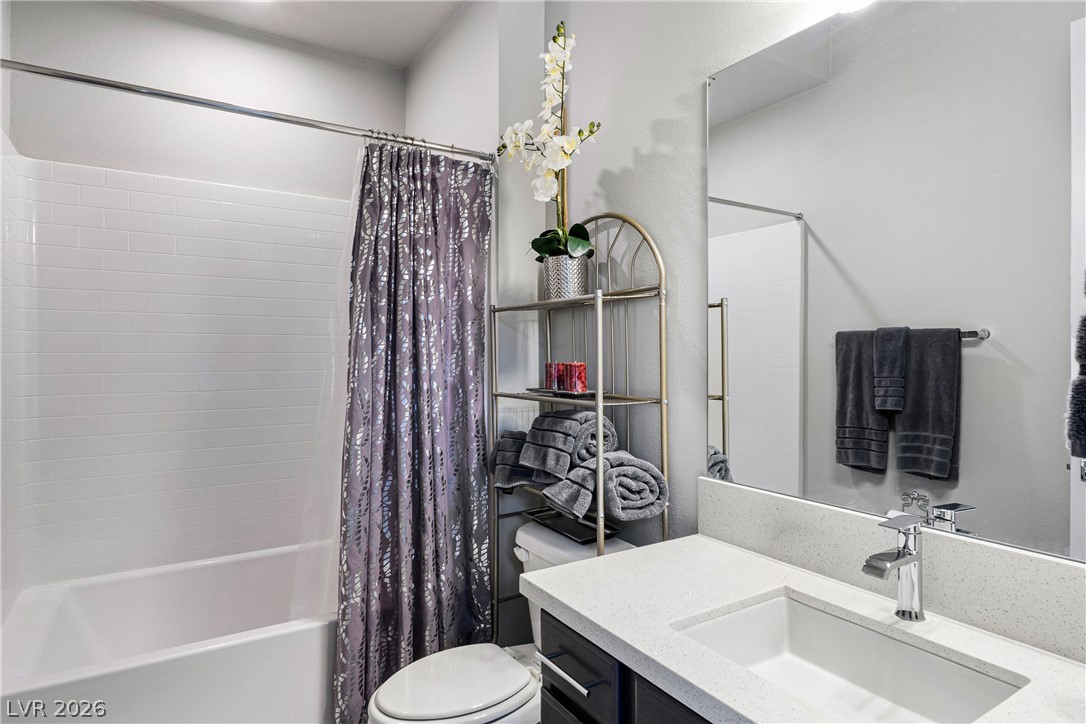
A contemporary vanity with stone countertops highlights this clean and functional bathroom.
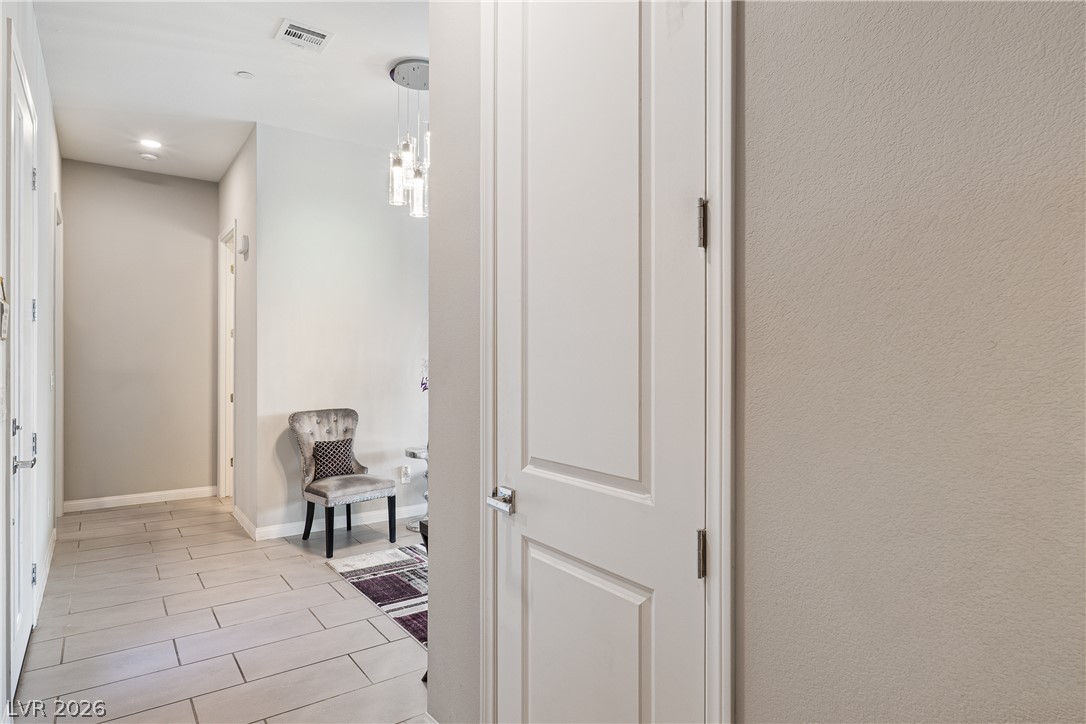
Tiled flooring and neutral walls guide the way through this bright modern hallway.
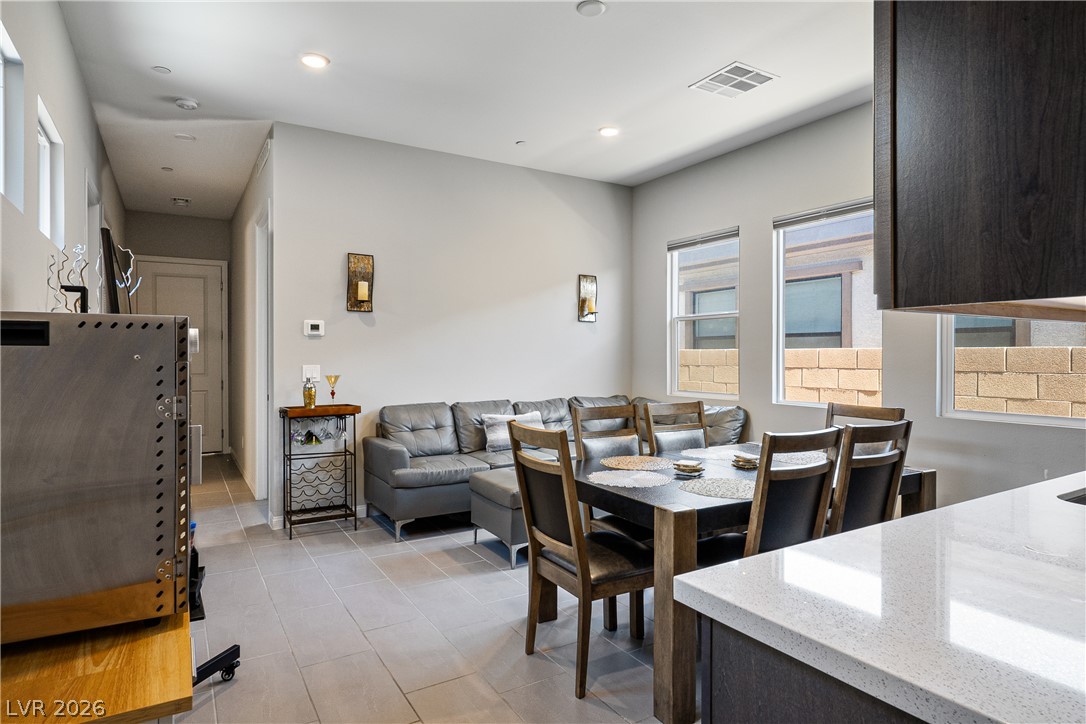
Multi-Gen suite with abundant natural light define this welcoming open living space.
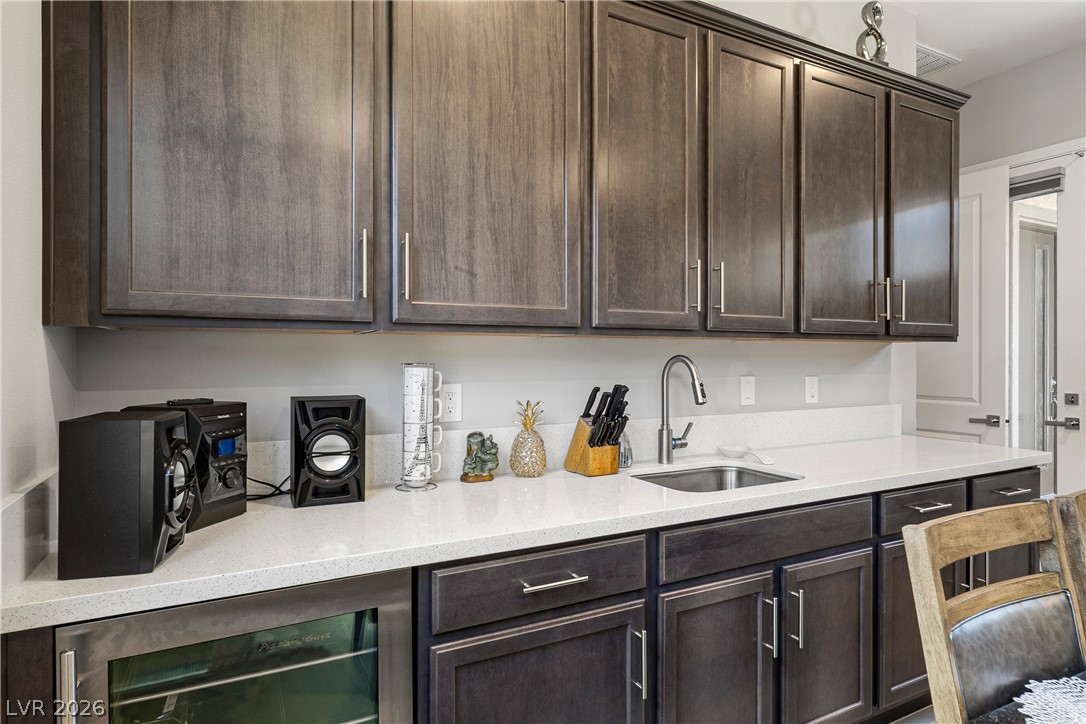
Rich dark wood cabinets perfectly complement the clean white solid surface countertops in the Multi-Gen Suite.
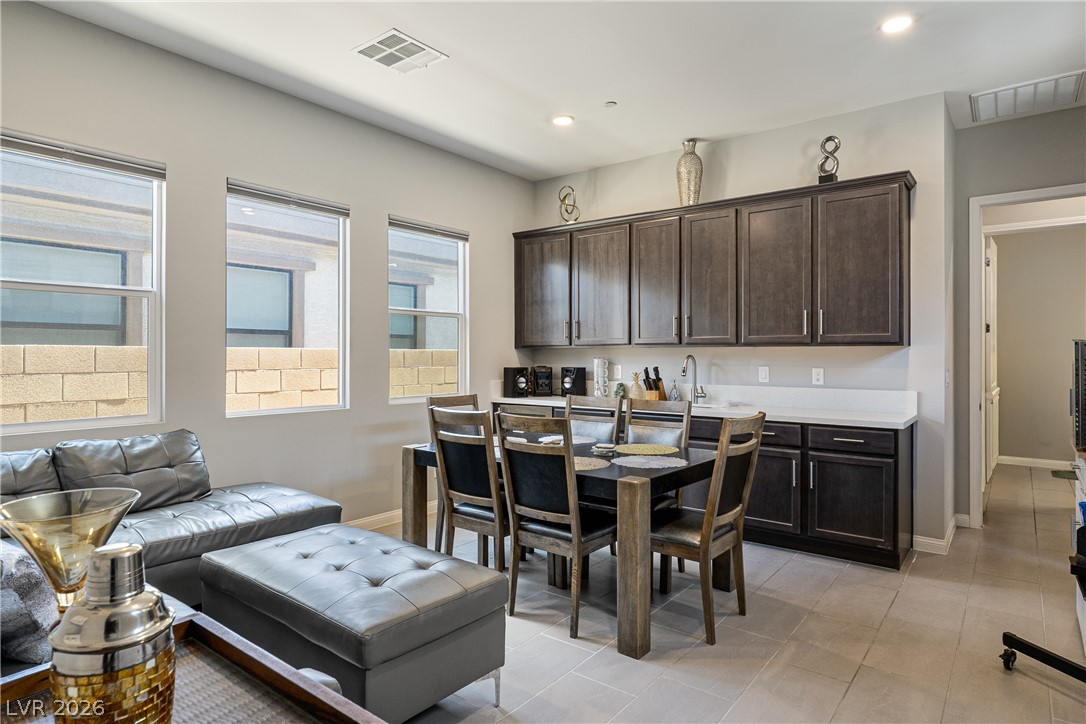
Gleaming tile floors and dark wood cabinetry define this inviting, open dining space in the Multi-Gen suite.
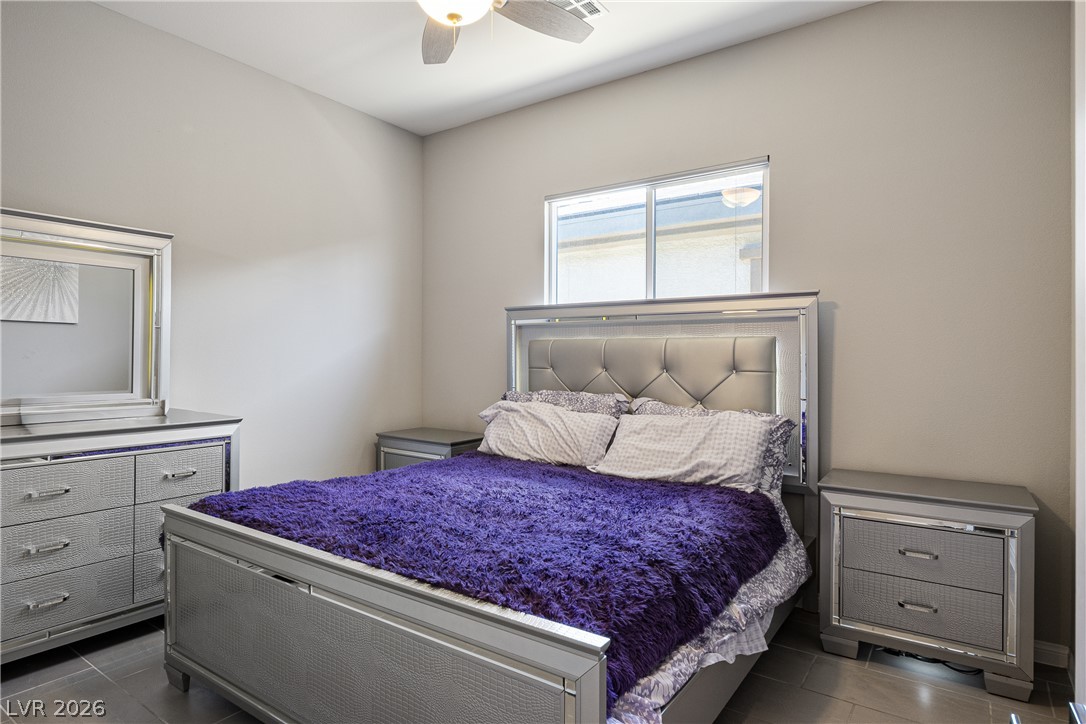
Large tile flooring and neutral walls define this comfortable bedroom in the Multi-Gen suite.
Clean lines and stone counters highlight this modern bathroom with a glass-enclosed shower in this Multi-Gen Suite.
Tiled flooring and high ceilings define this clean, modern hallway layout.
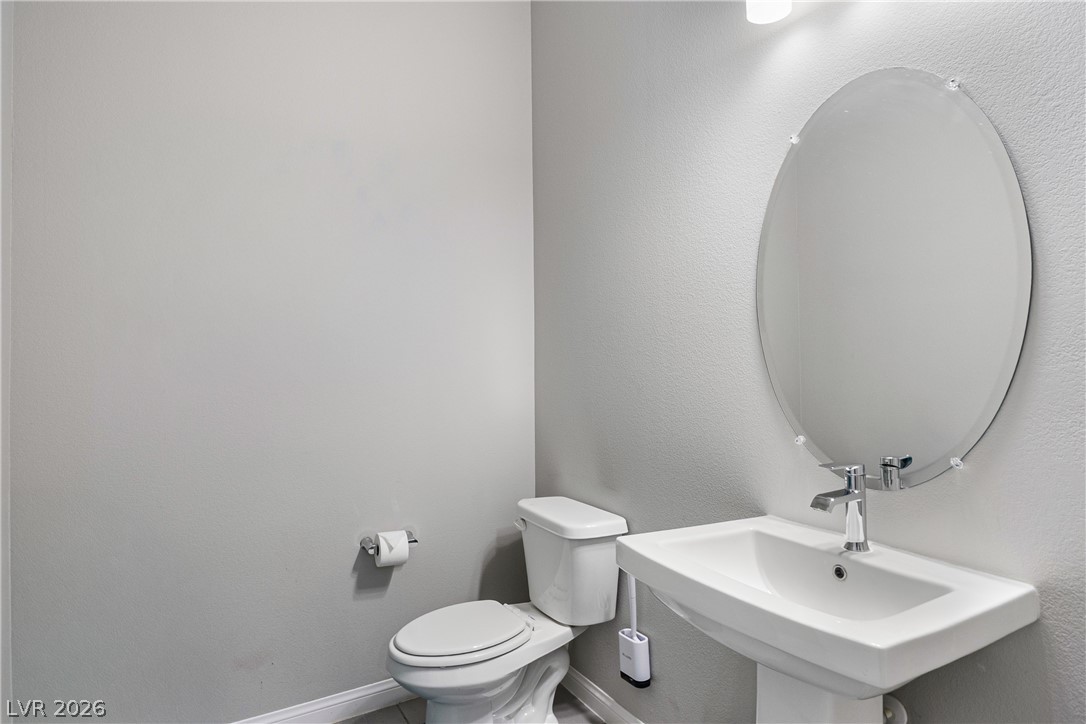
A modern pedestal sink and oval mirror accent this clean, minimalist half bath.
Dramatic mountain ranges rise majestically above the surrounding neighborhood streets and homes.
Sliding glass doors connect the sheltered patio to the outdoor living space.
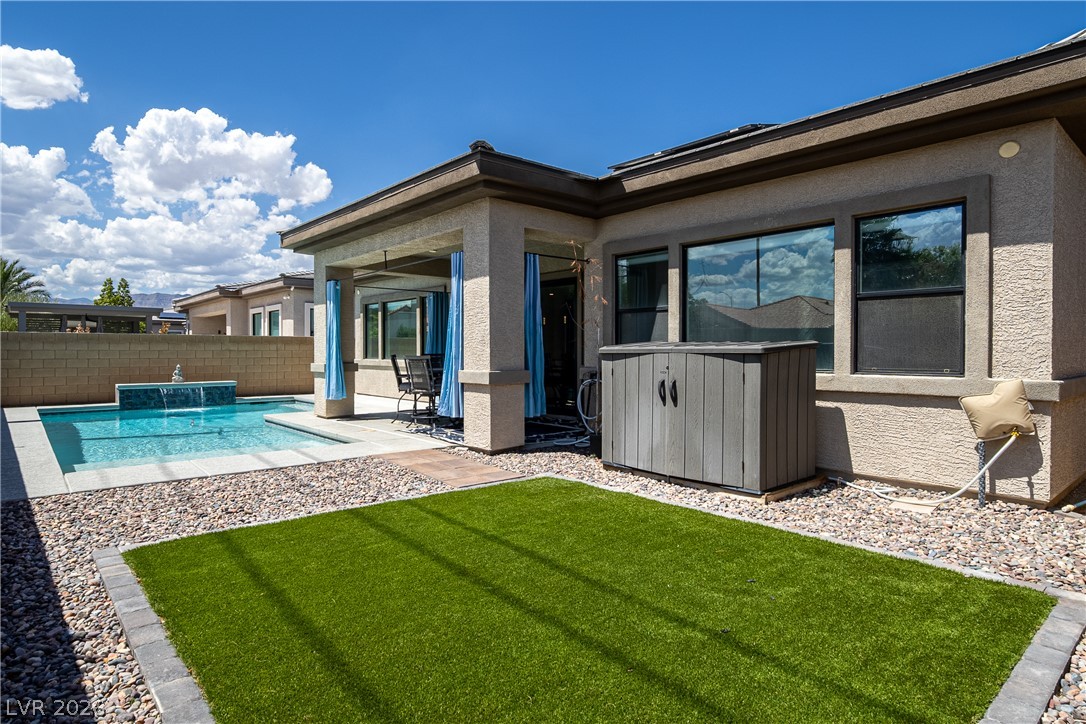
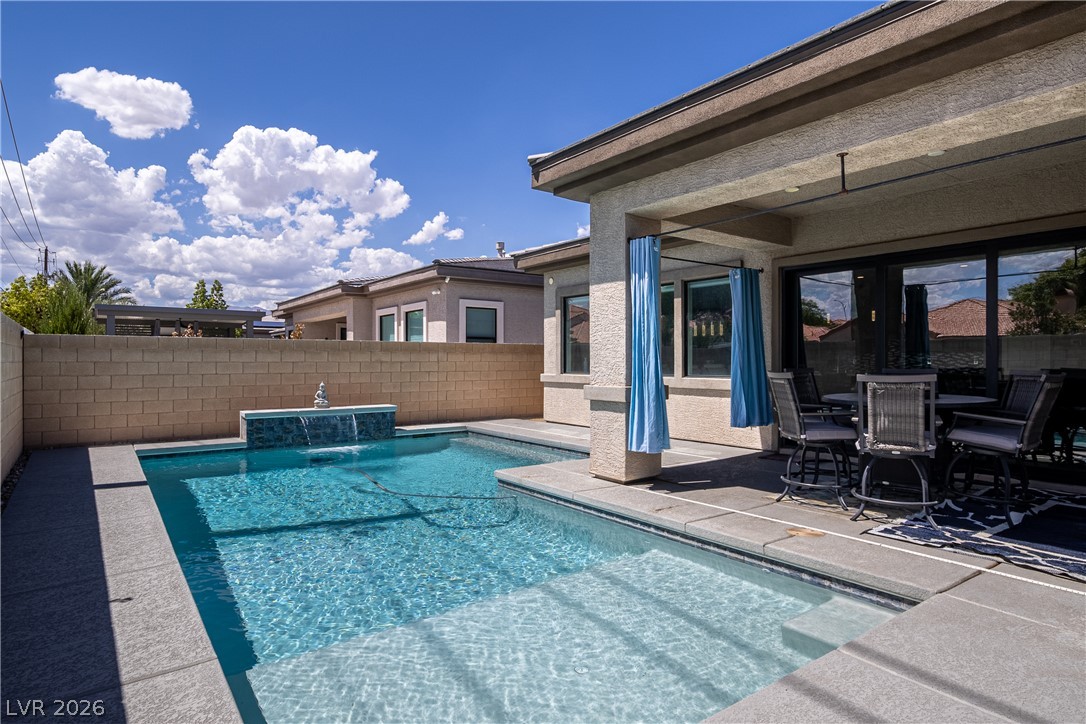
An inviting backyard oasis features a pristine swimming pool and a covered patio area.
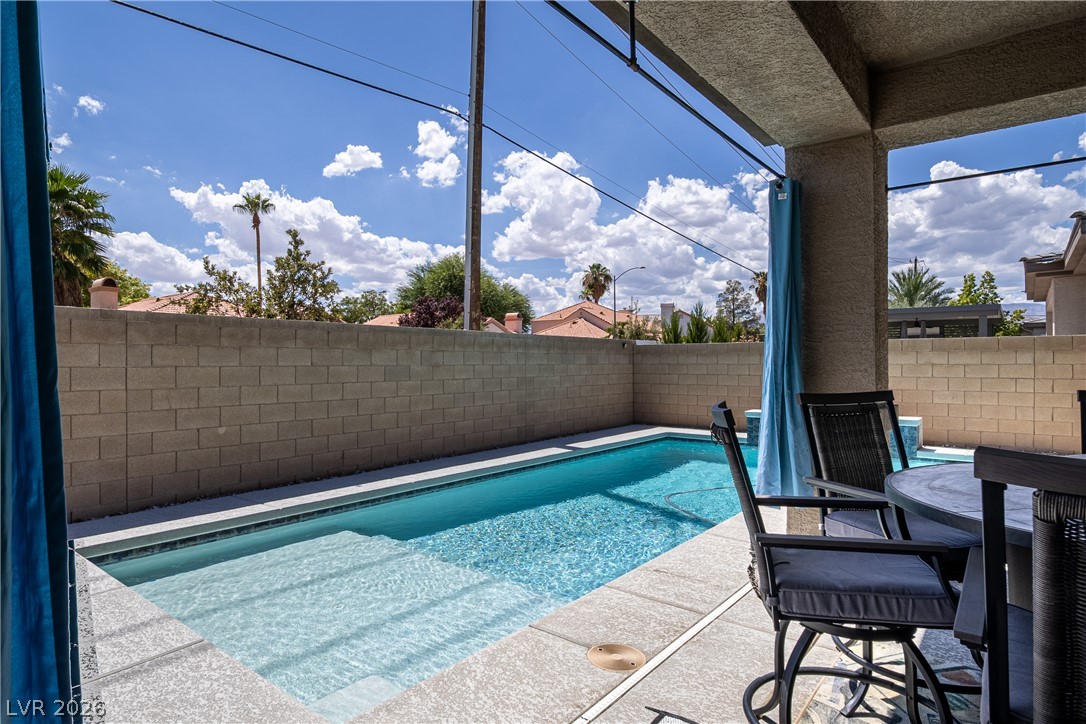
An inviting swimming pool complements the covered patio under clear desert skies.
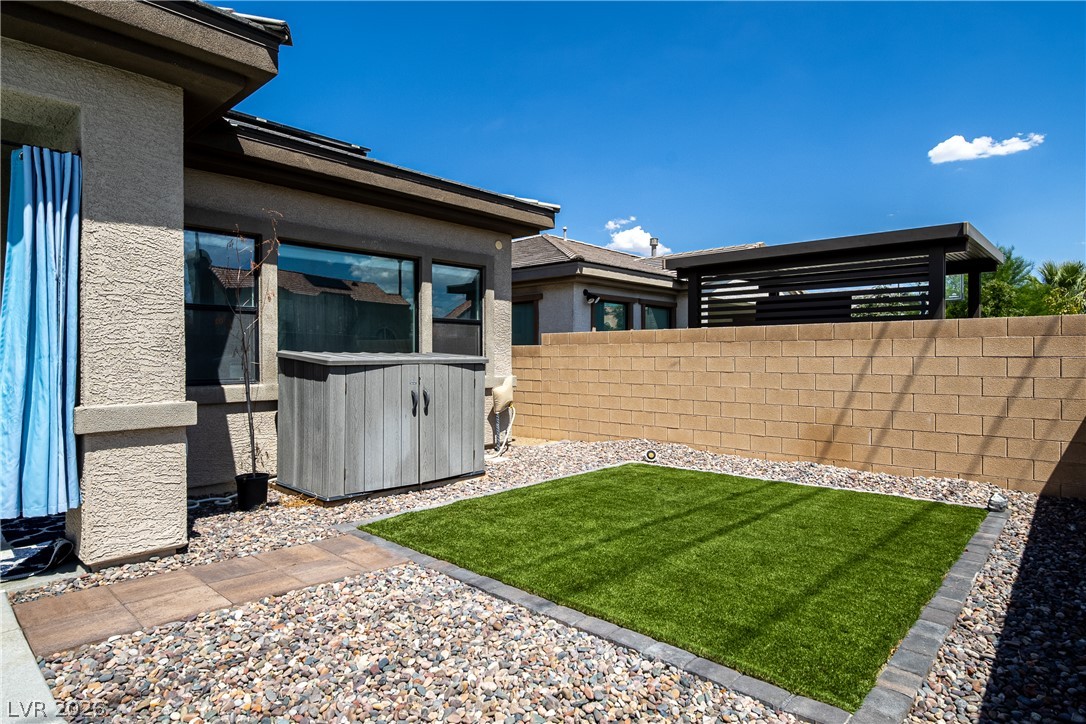
An enclosed backyard features a clean stone wall and a low-maintenance artificial turf area.
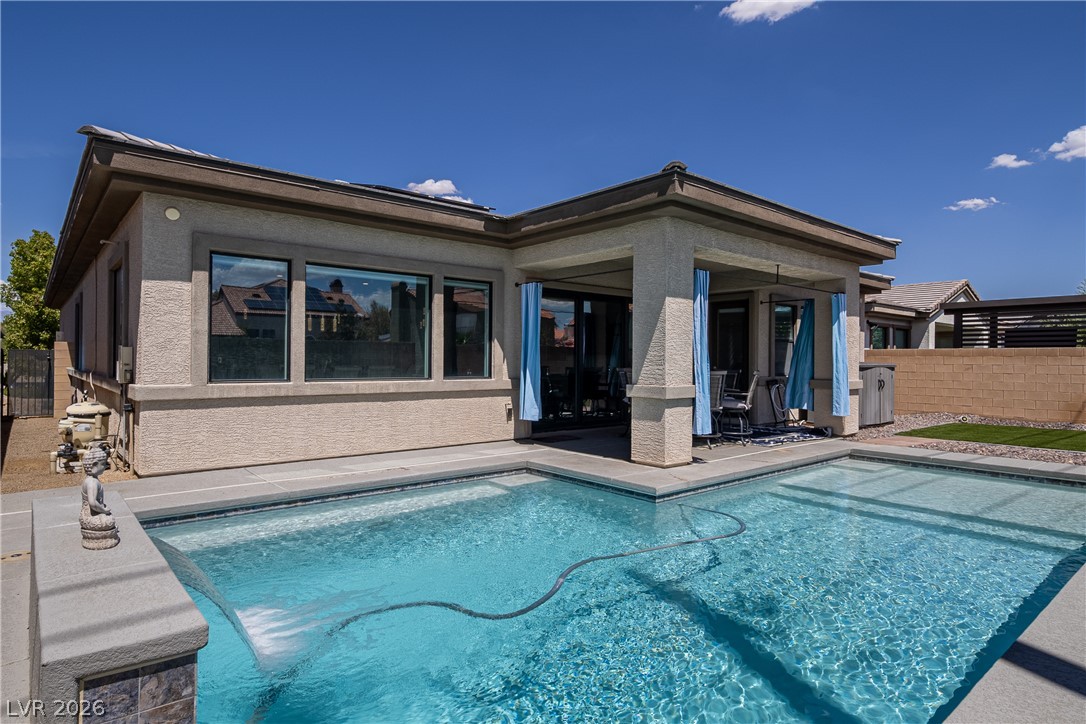
An inviting backyard oasis features a pristine swimming pool and a covered concrete patio.
A pristine swimming pool sits adjacent to a covered back patio under clear blue skies.
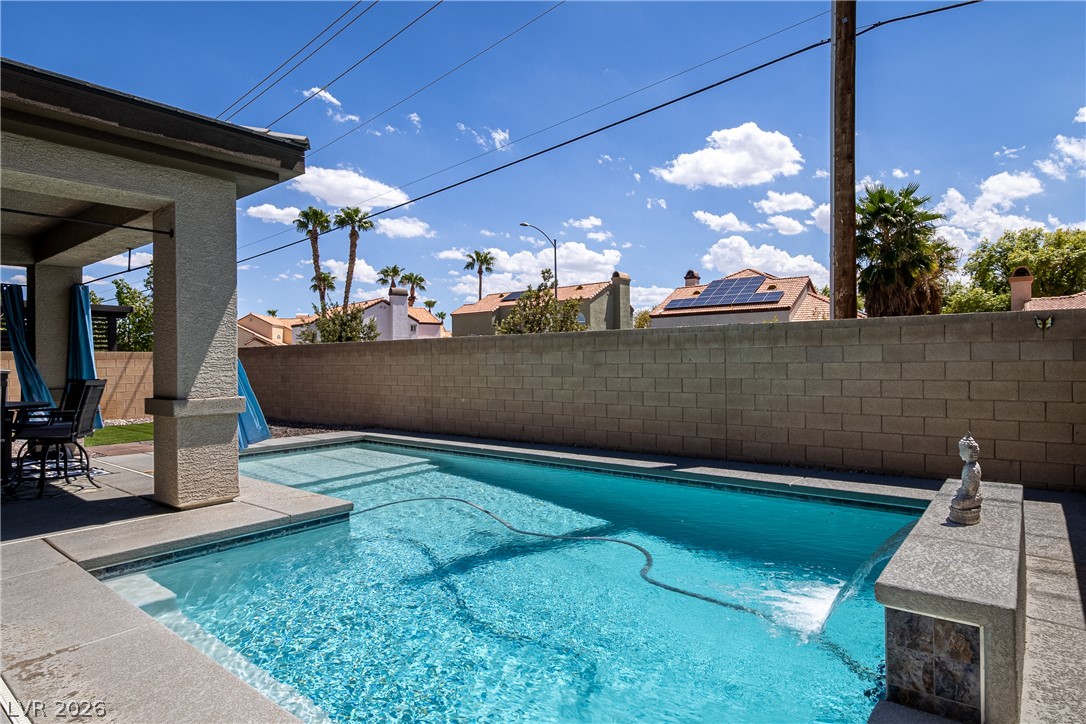
An inviting backyard pool is bordered by concrete decking and a privacy block wall.
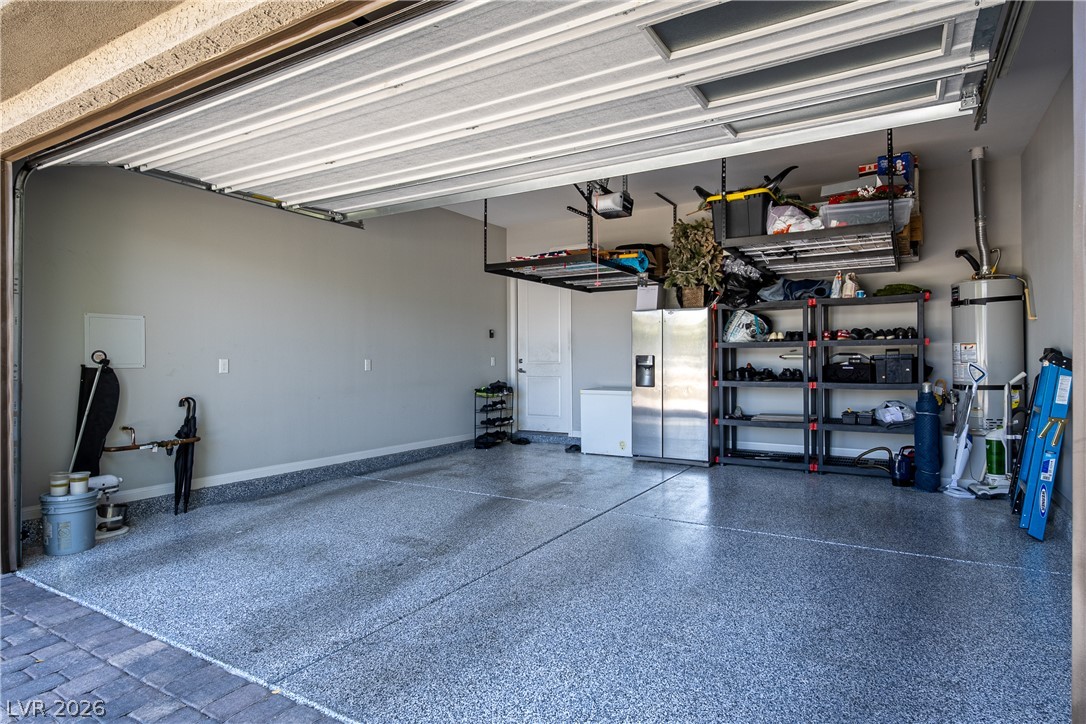
Coated flooring and overhead storage racks organize this spacious multi-car garage.
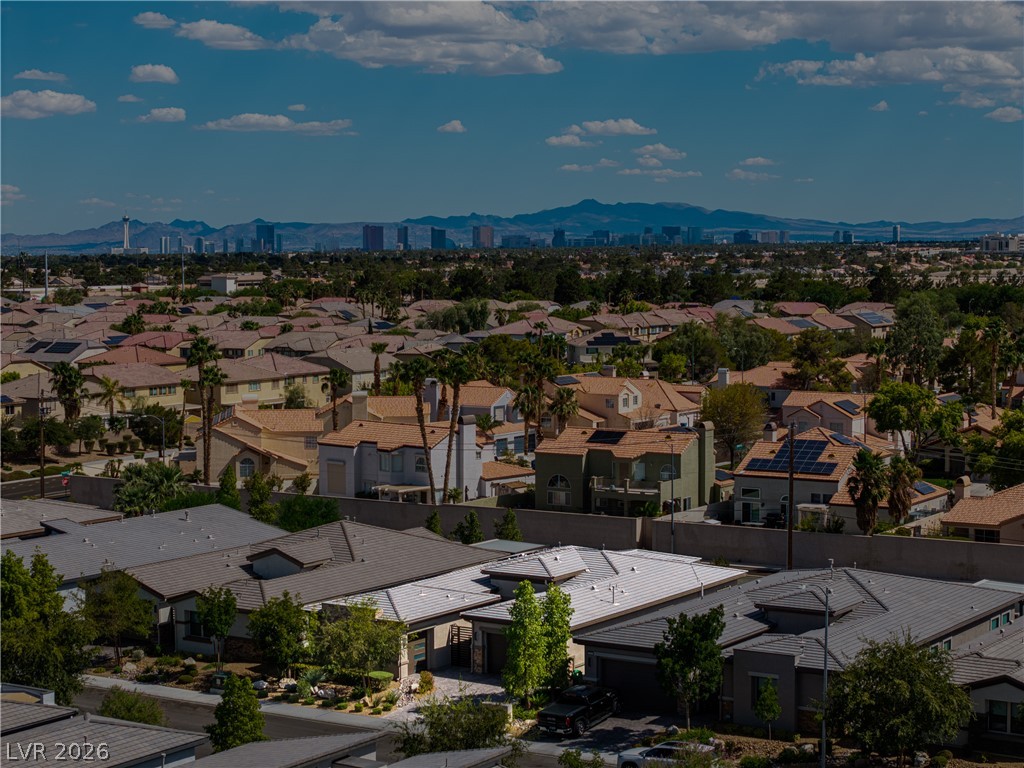
Panoramic mountain and skyline views surround this established suburban community under a bright blue sky.
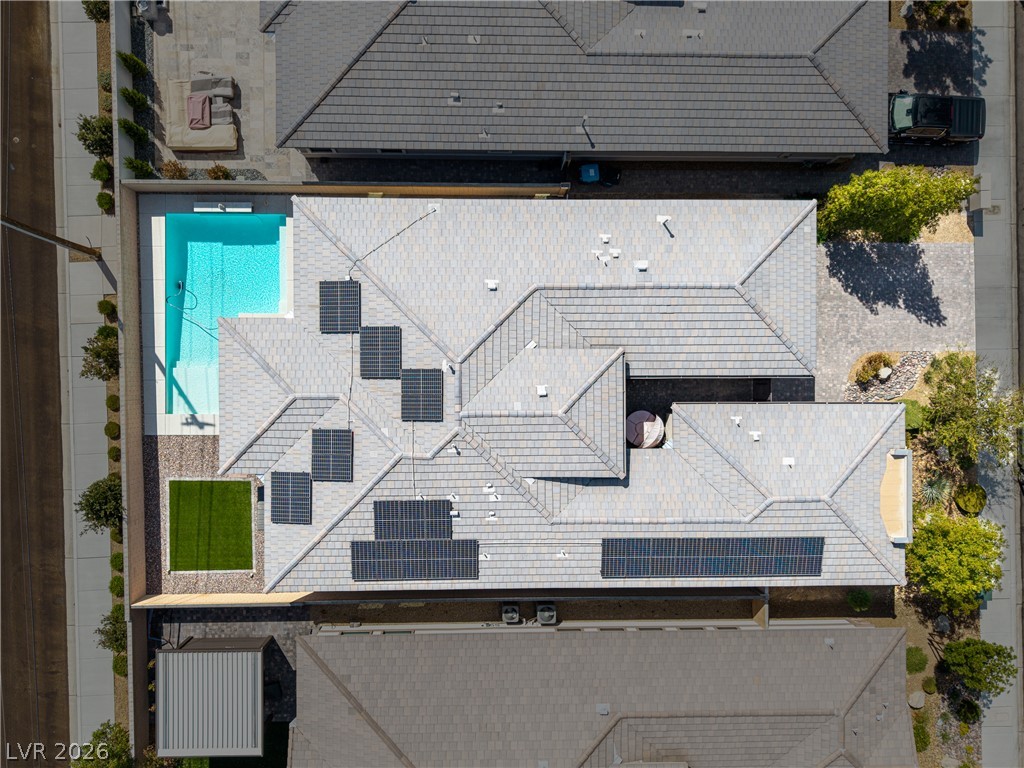
An aerial perspective showcases the tiled rooflines equipped with solar panels and a private backyard pool.
Distant skyline vistas frame this neighborhood of modern tile-roof homes set against mountain backdrops.

 New Listing