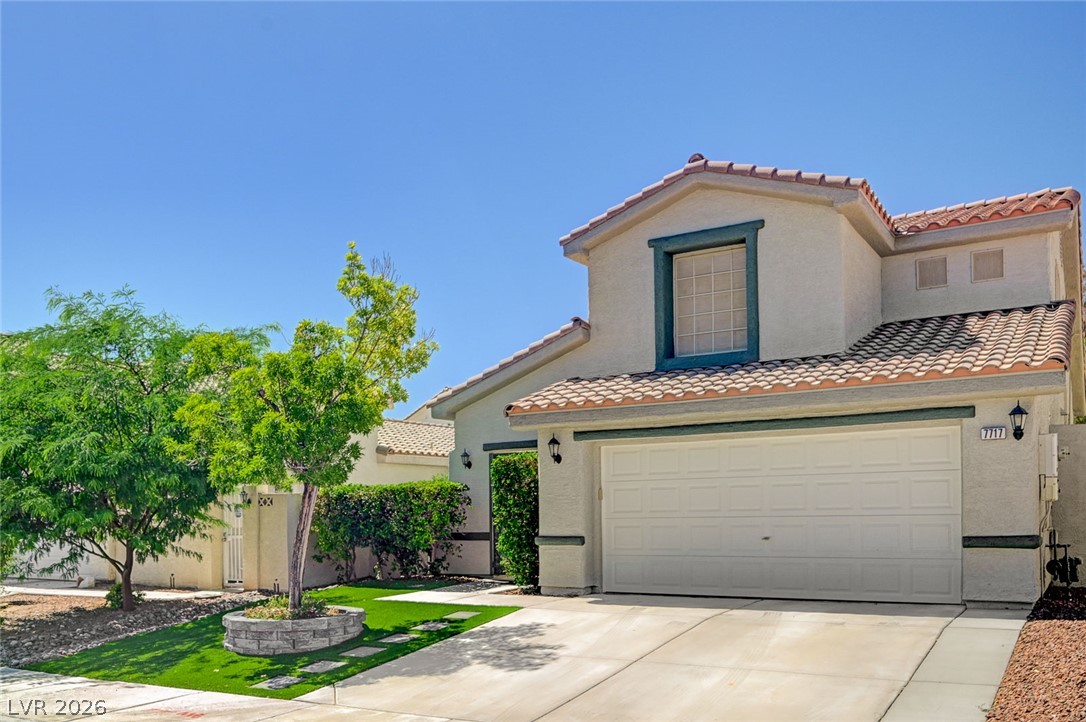
A classic stucco home with a tile roof and two-car garage awaits.
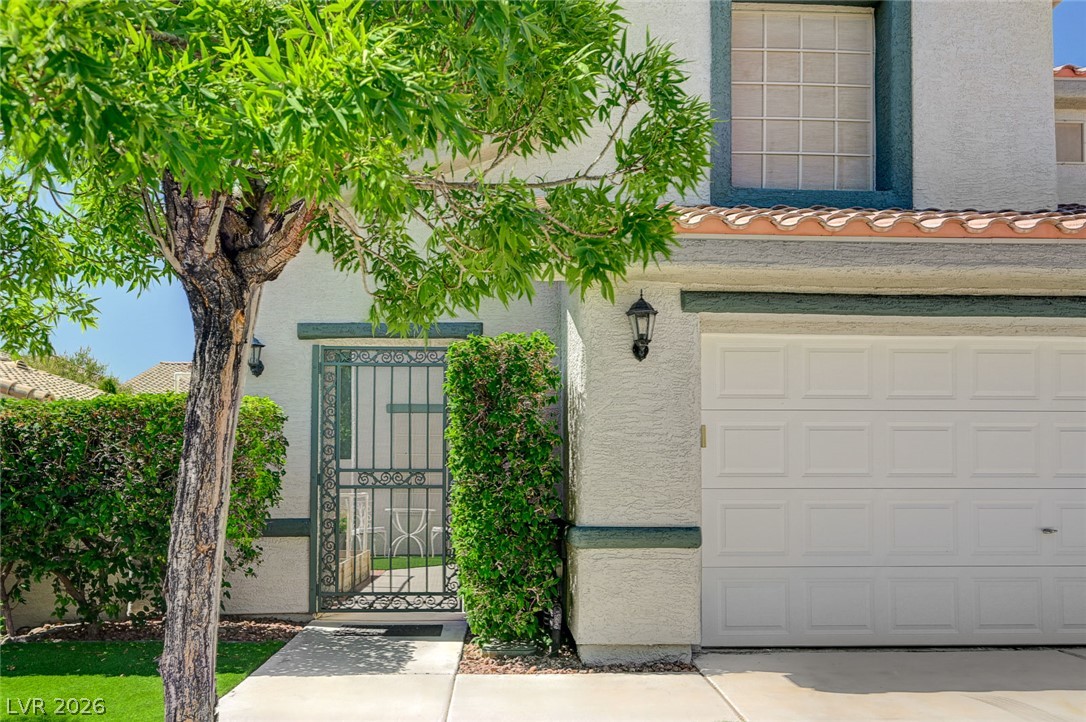
A welcoming entry path leads to an ornate gate, offering a glimpse of a private outdoor area, alongside a clean, modern garage.
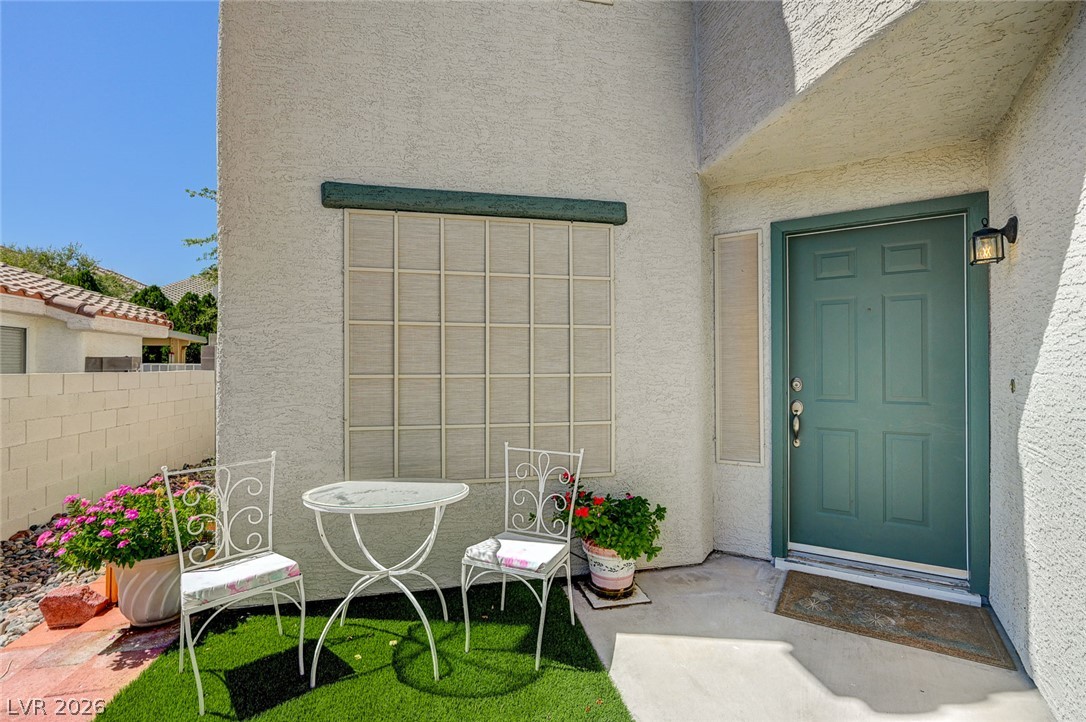
A welcoming entry invites guests with a charming outdoor seating area.
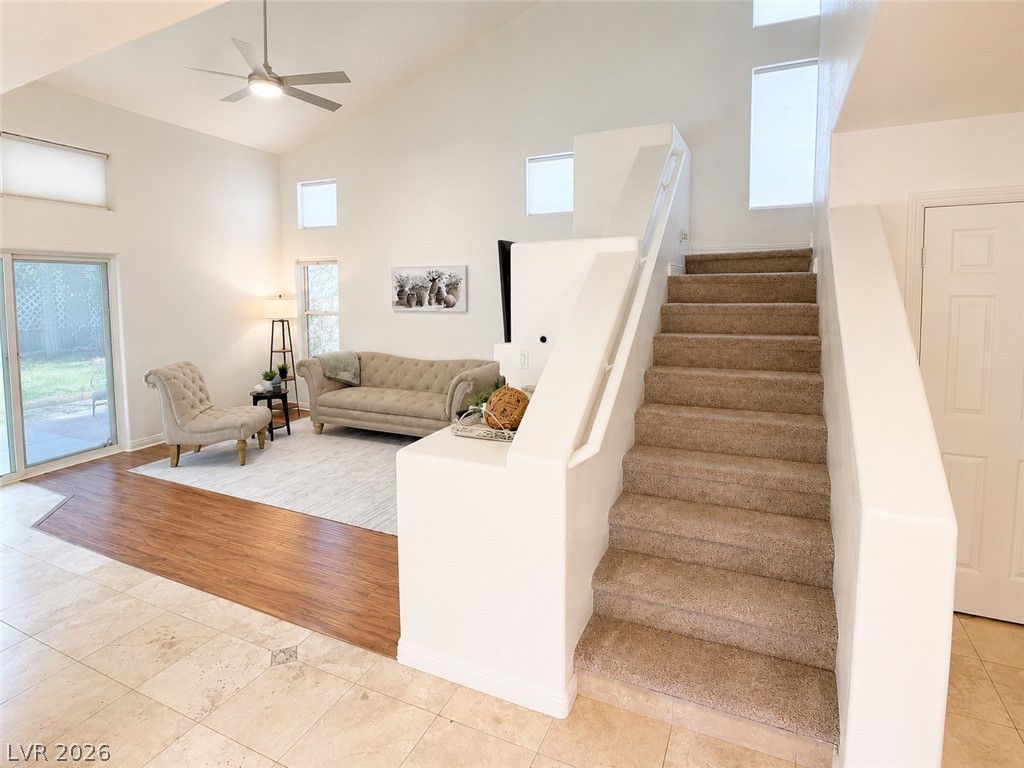
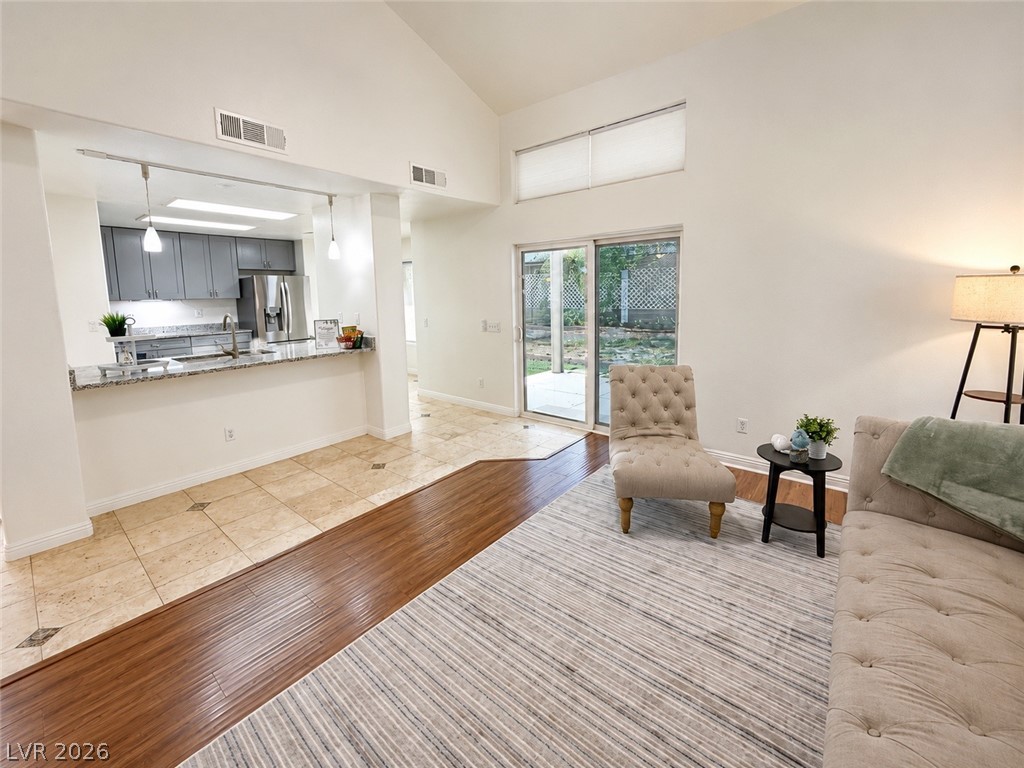
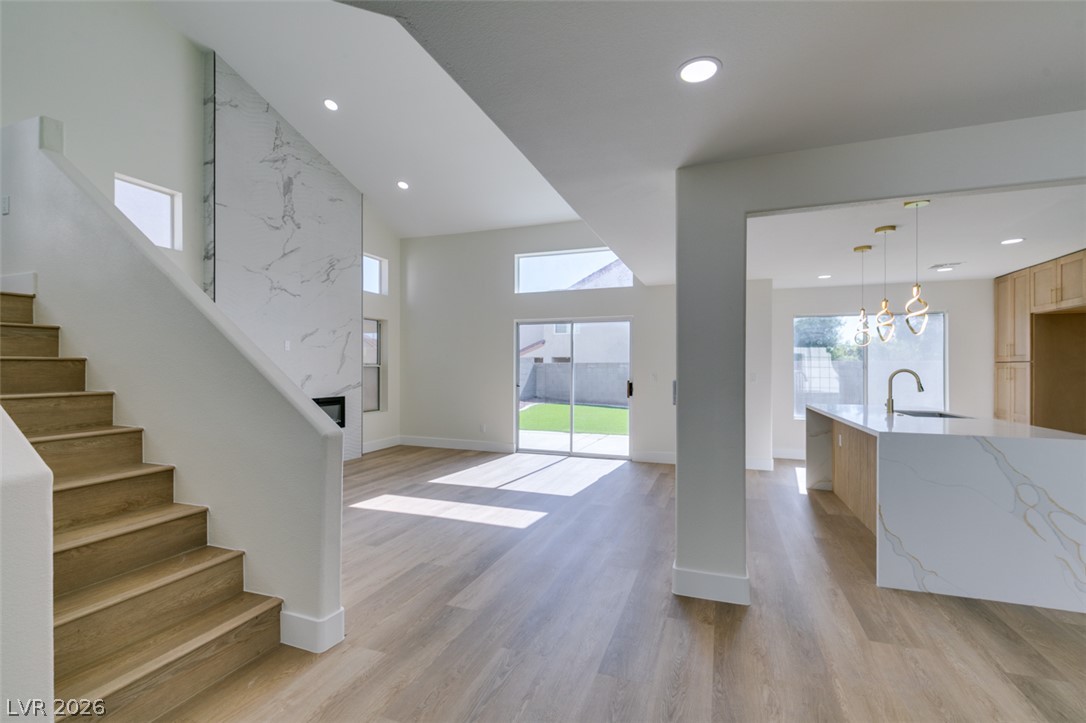
Vast vaulted ceilings complement the bright living area with access to the yard.
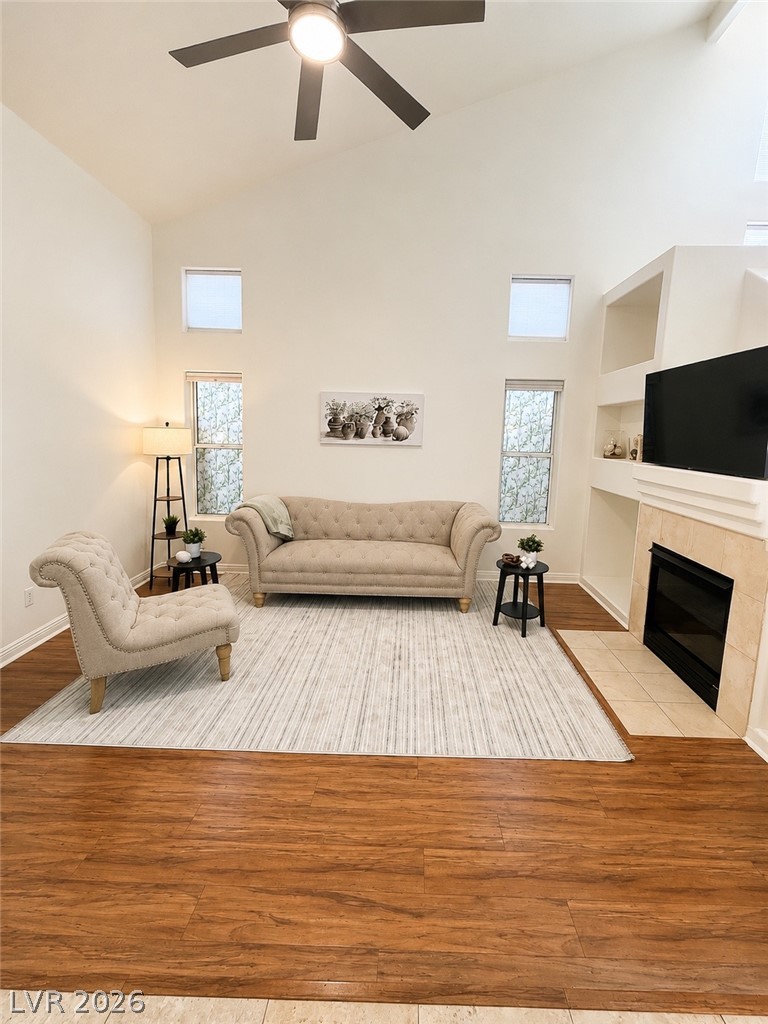
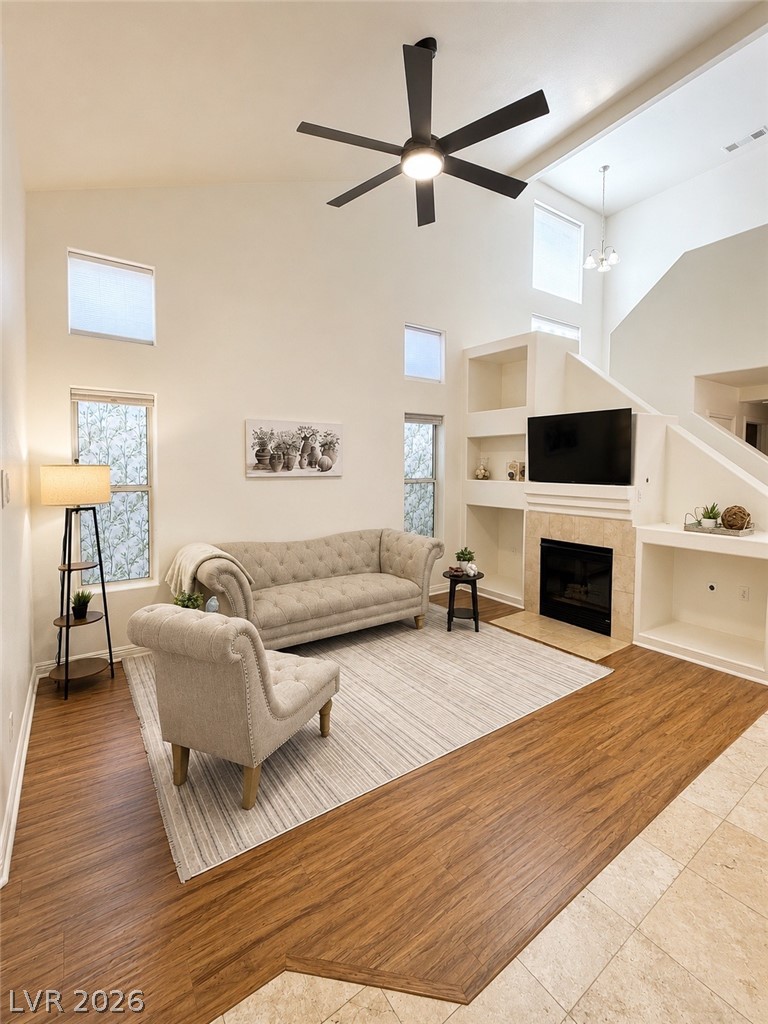
Vast vaulted ceilings complement the inviting living room, featuring a cozy fireplace and rich hardwood flooring.
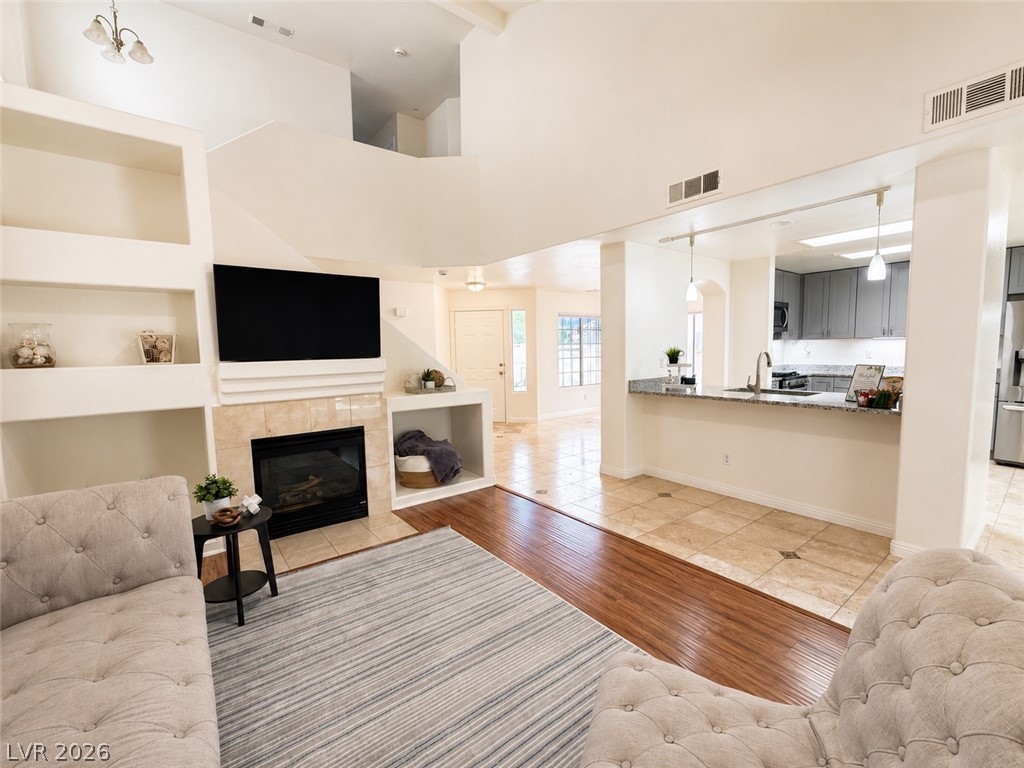
An inviting living room features a cozy fireplace, built-in shelving, and diverse flooring.
A spacious living area with vaulted ceilings and a grand staircase.
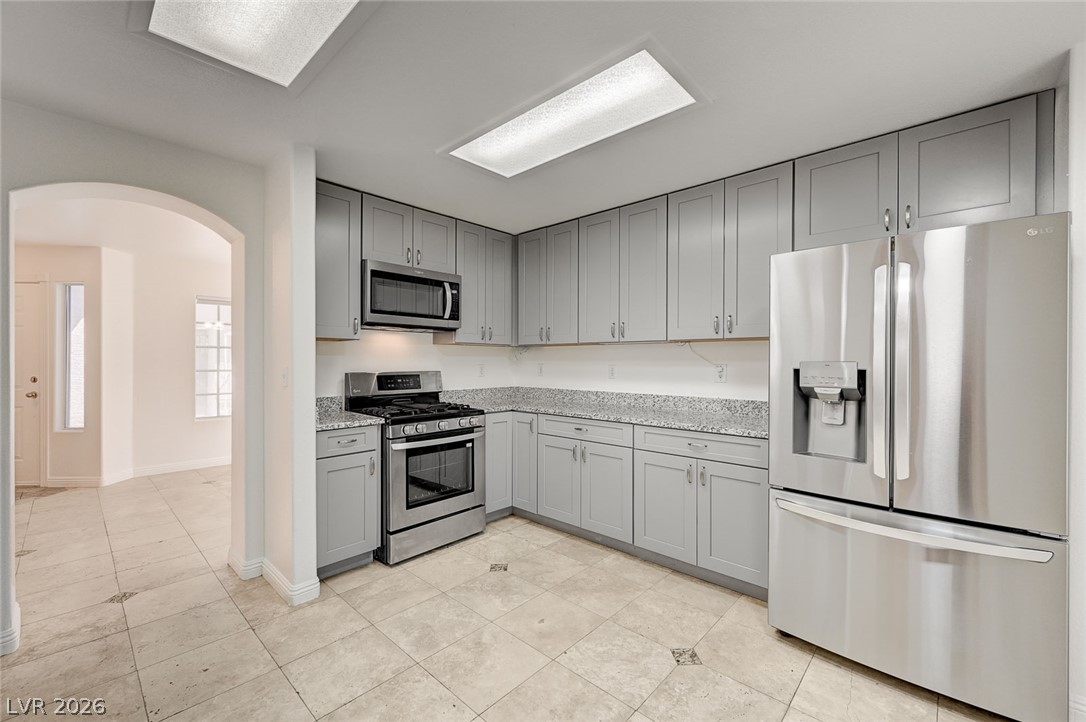
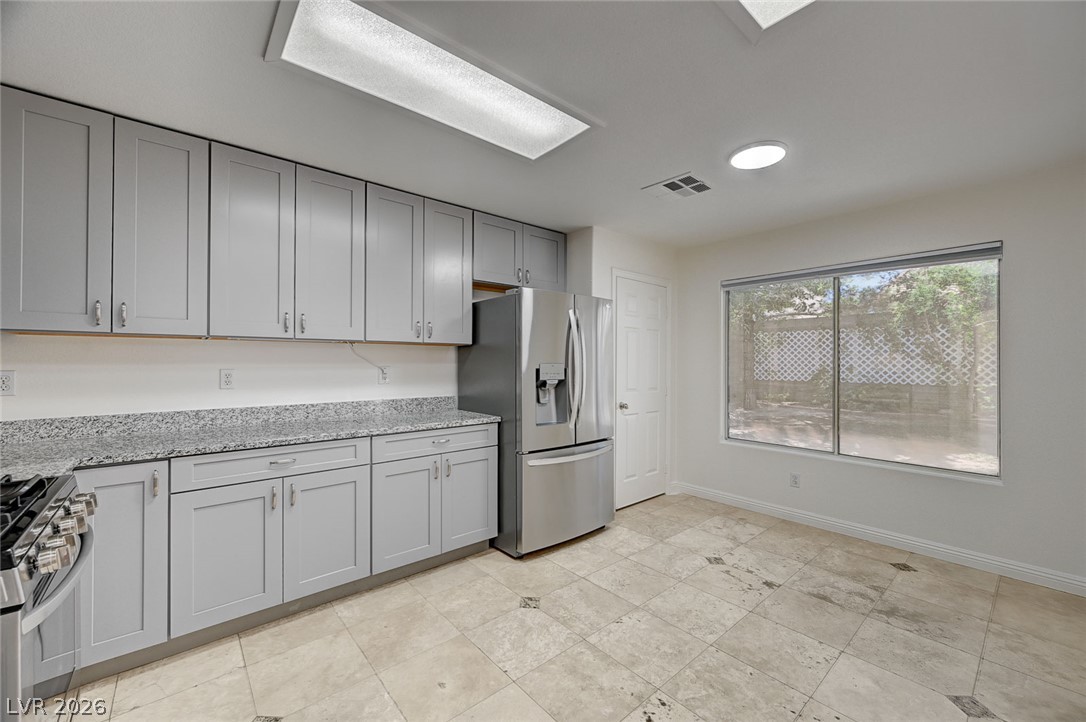
A well-appointed kitchen features ample gray cabinetry, granite countertops, and modern stainless steel appliances.
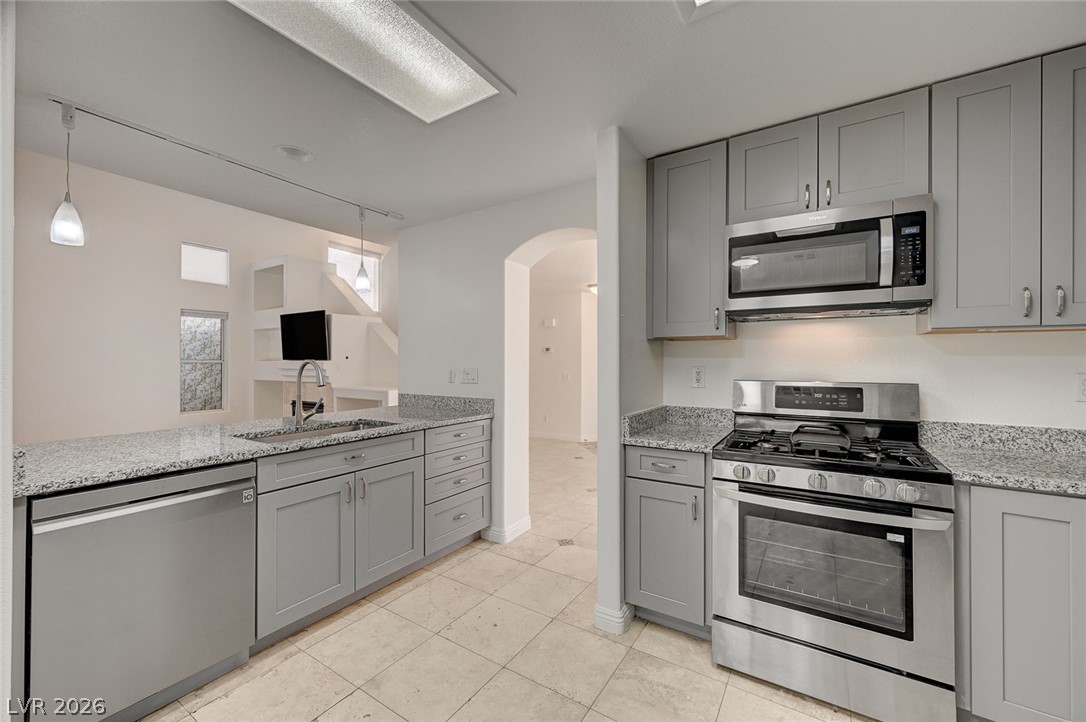
A well-appointed kitchen features sleek gray cabinetry and granite countertops, creating a stylish and functional space.
A well-appointed kitchen features ample gray cabinetry and elegant granite countertops.
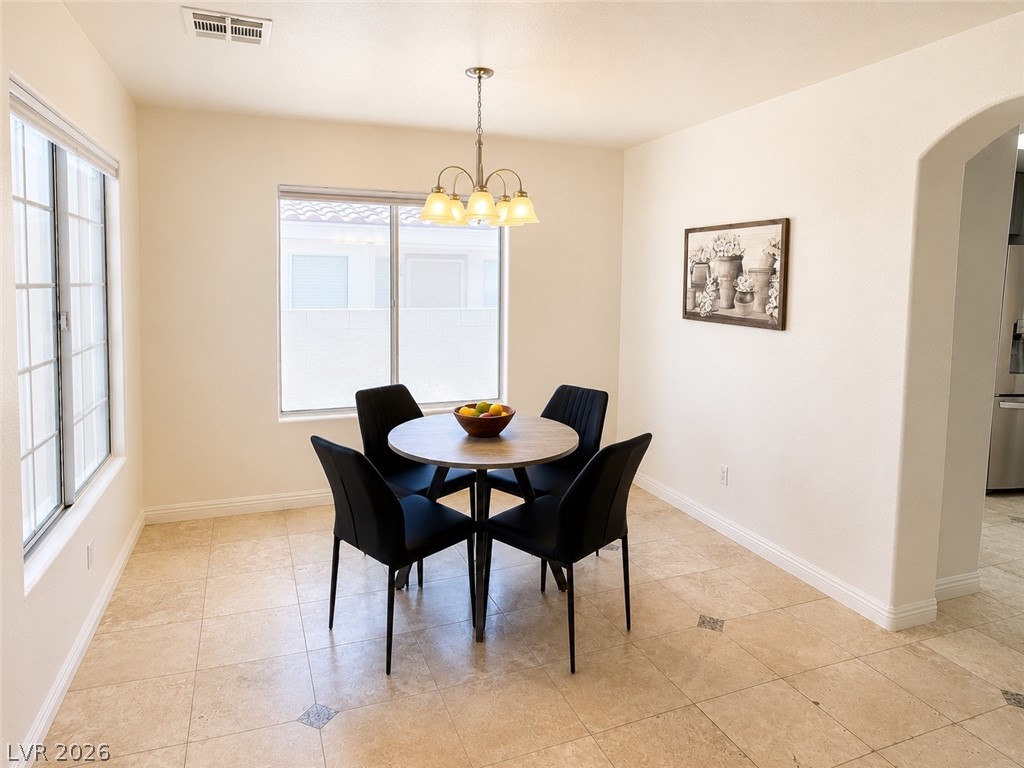
Illuminated by generous windows, this dining area presents a functional and inviting space.
The open-concept layout connects a well-appointed kitchen to a naturally illuminated living area, featuring soaring ceilings and sliding glass doors leading to the outdoors.
An inviting great room with soaring ceilings, a cozy fireplace, and an open layout to the kitchen.
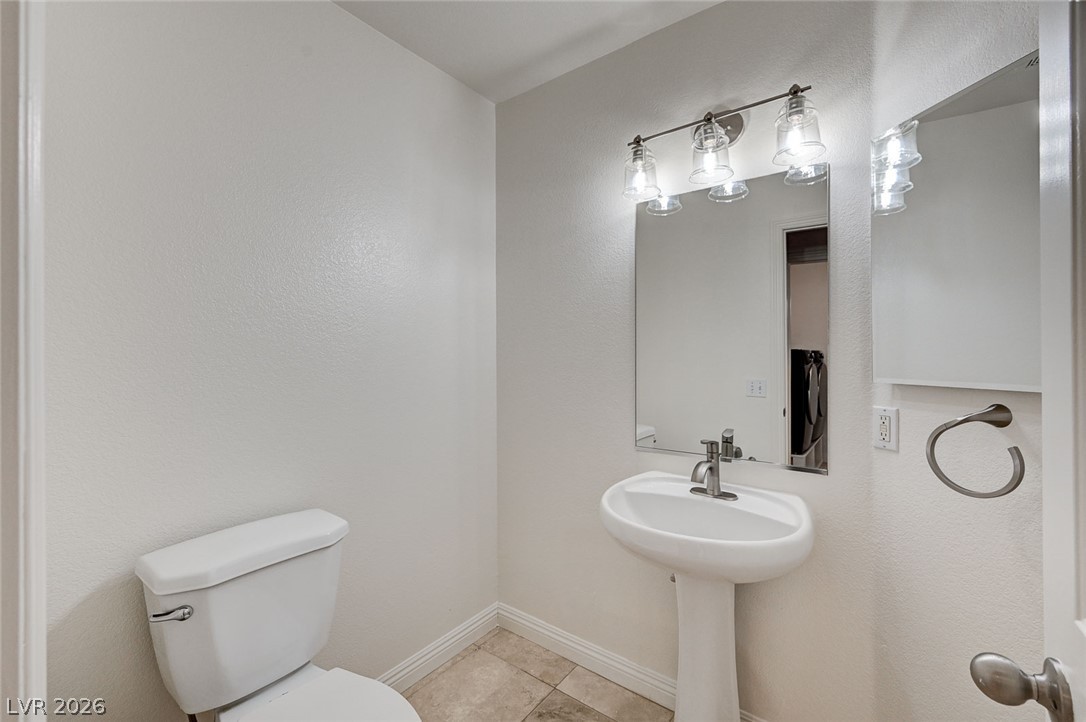
A well-appointed powder room features a pedestal sink and coordinating vanity light fixture.
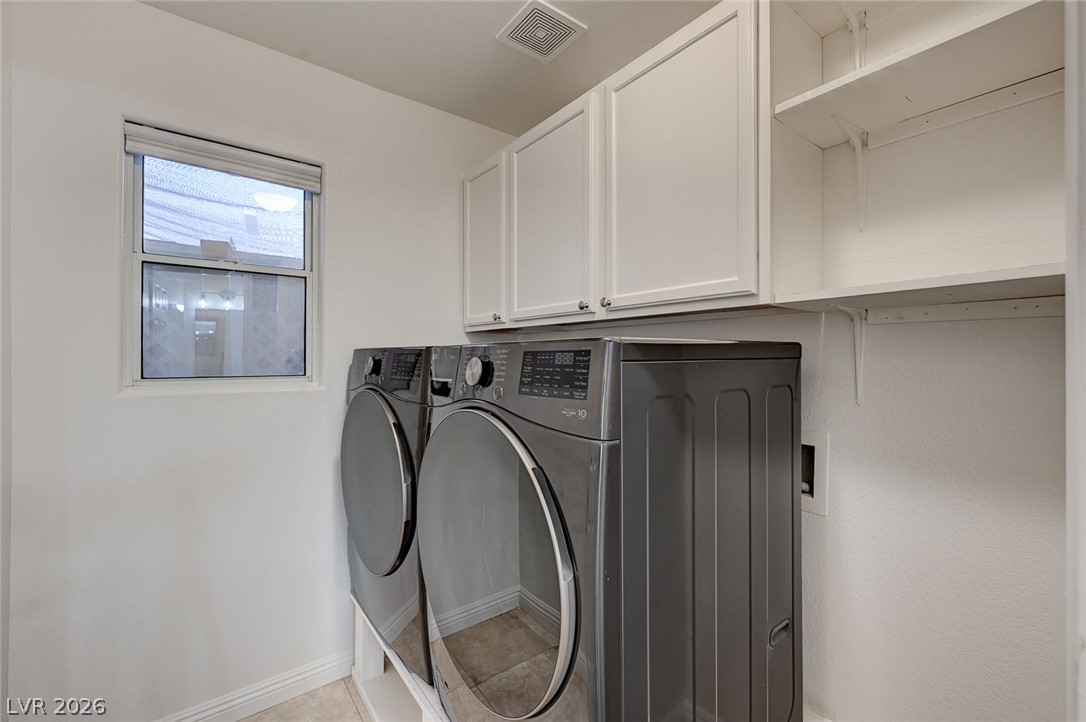
A well-appointed laundry area offers convenient in-home utility with ample storage and contemporary appliances.
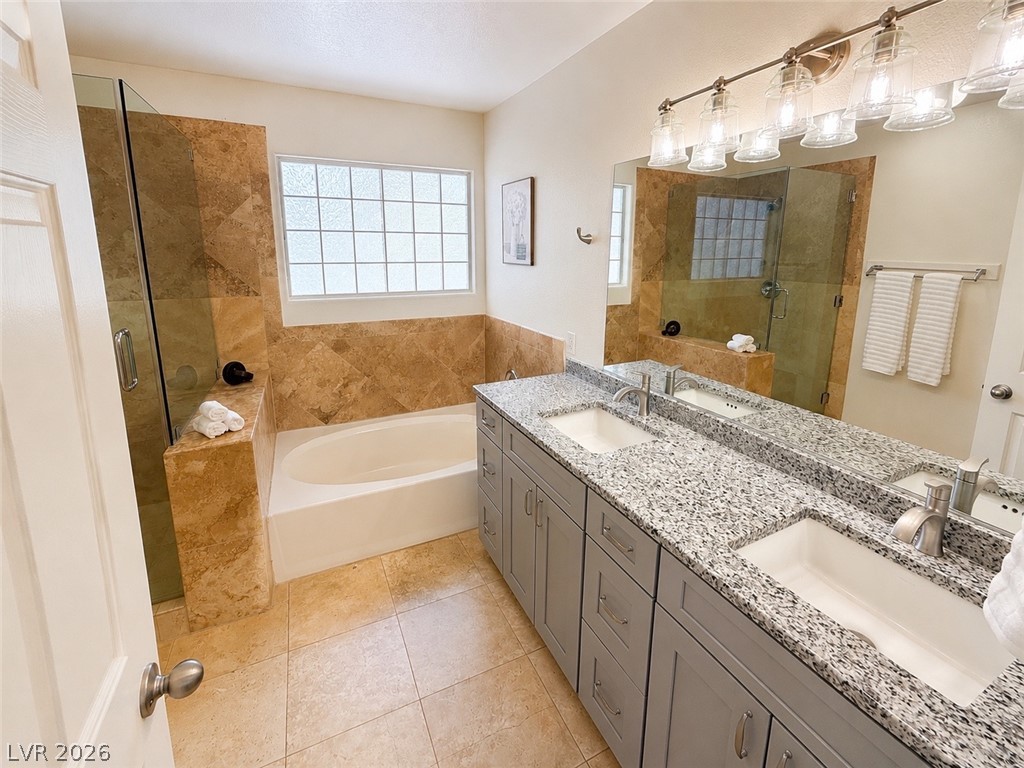
Luxurious bathroom with a spacious soaking tub and an elegant dual vanity.
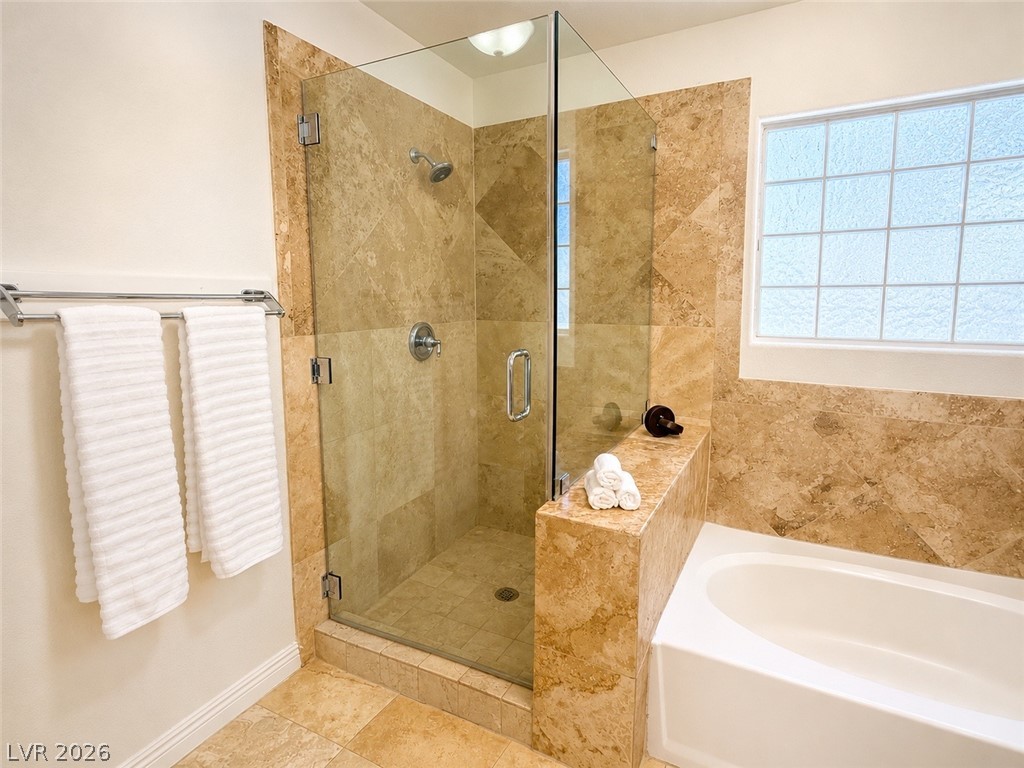
A well-lit primary bathroom features a tiled walk-in shower and a built-in tub.
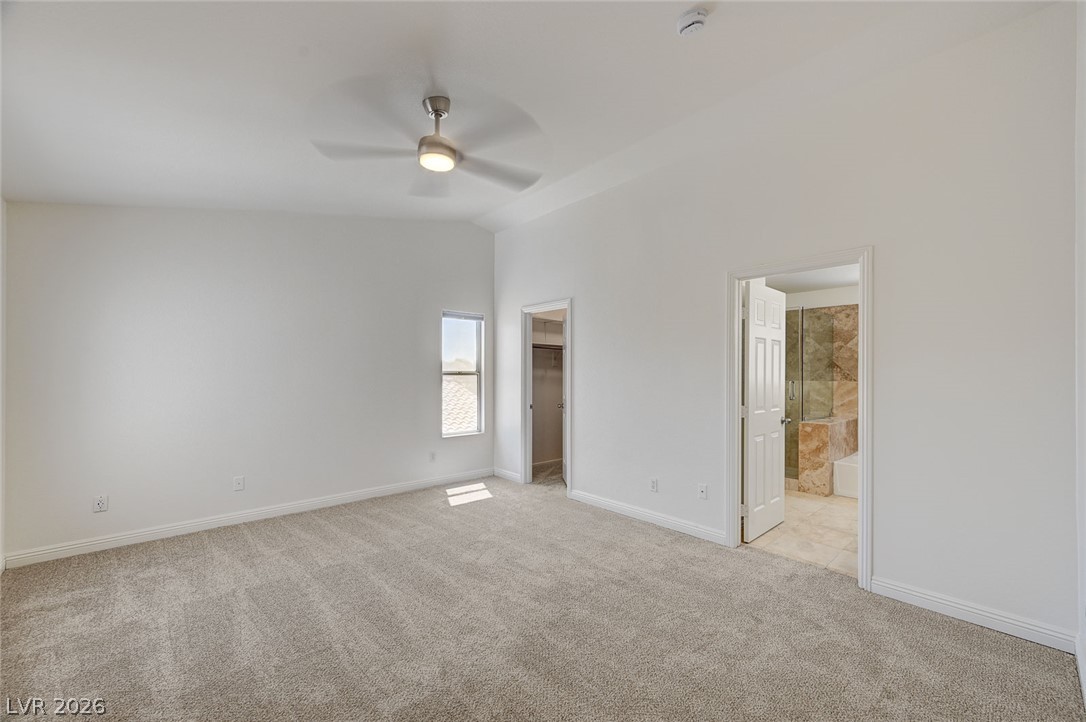
A spacious primary bedroom features soft carpeting, a ceiling fan, and an en-suite bathroom.

A spacious, naturally illuminated room features plush carpeting and a modern ceiling fan for ultimate comfort.
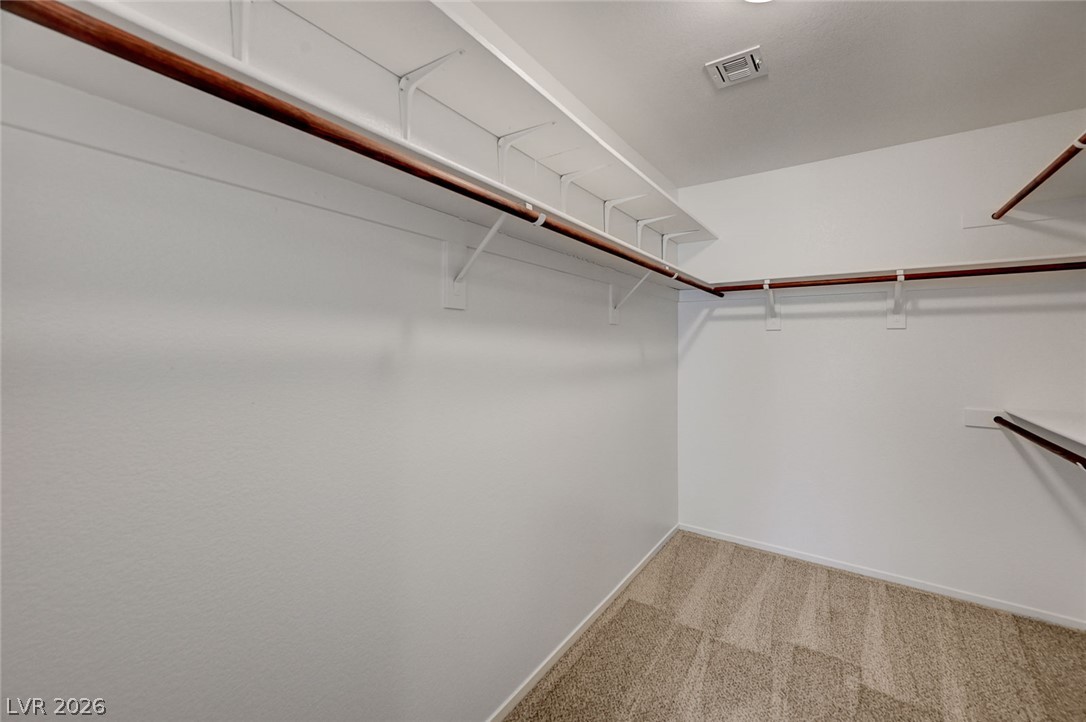
A well-organized closet offers ample shelving and hanging space for effortless storage.
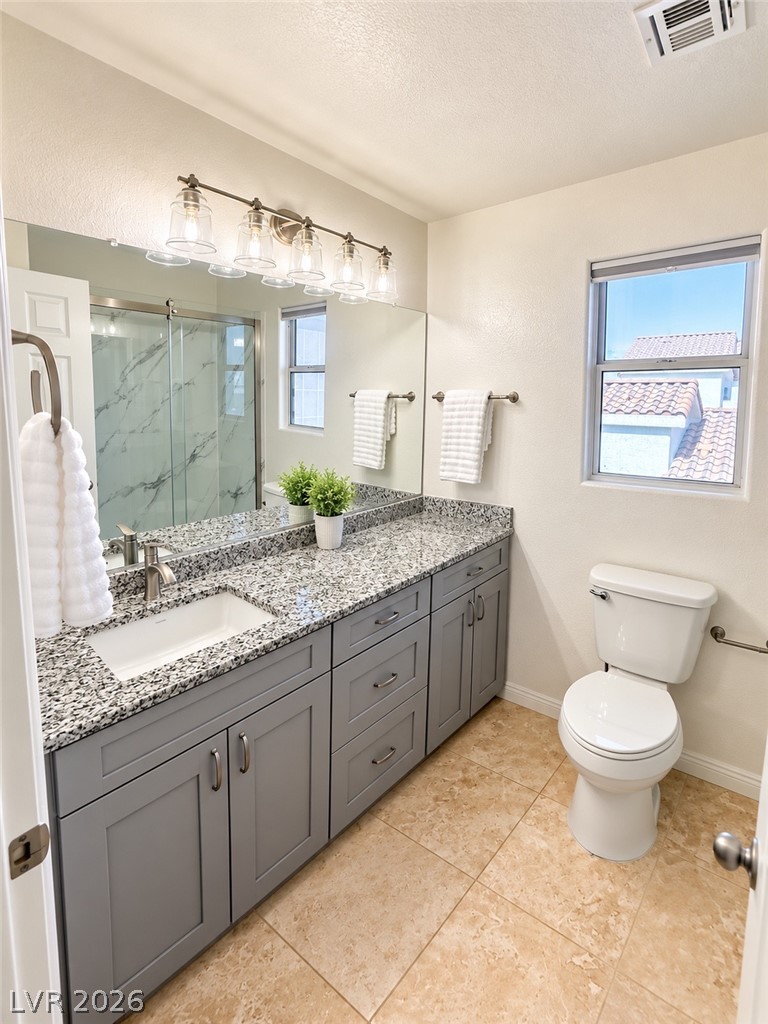
Granite counters and tiled flooring enhance this pristine bathroom.
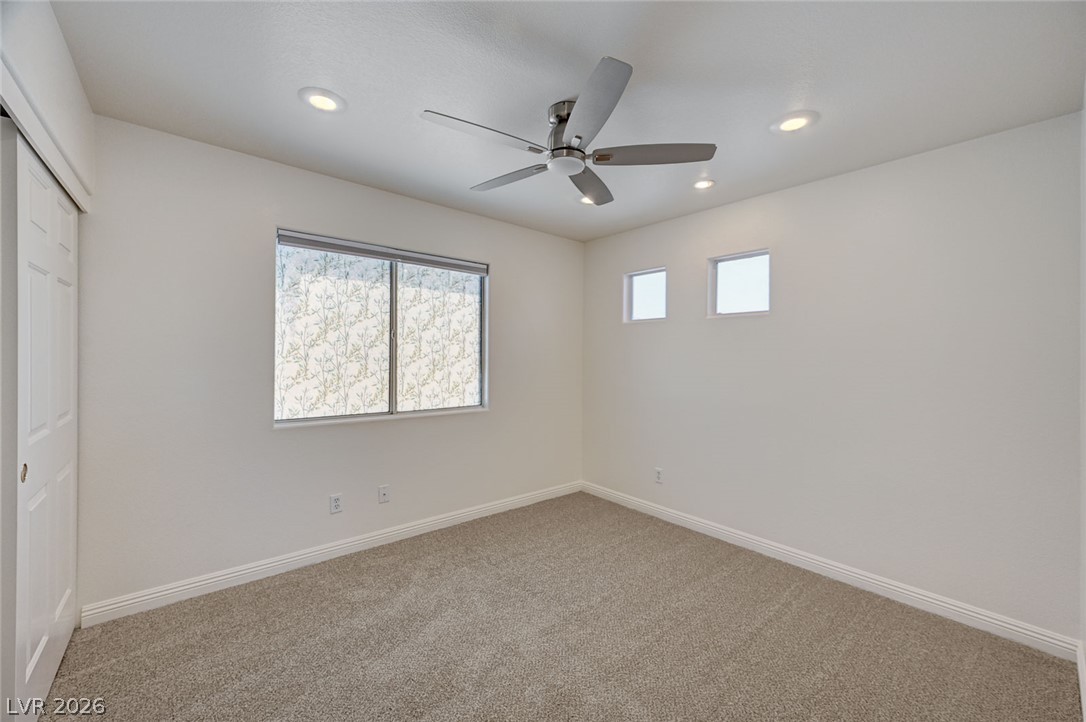
A comfortable bedroom with carpeted flooring and multiple windows, including a large picture window and smaller accent windows, creates a serene retreat.
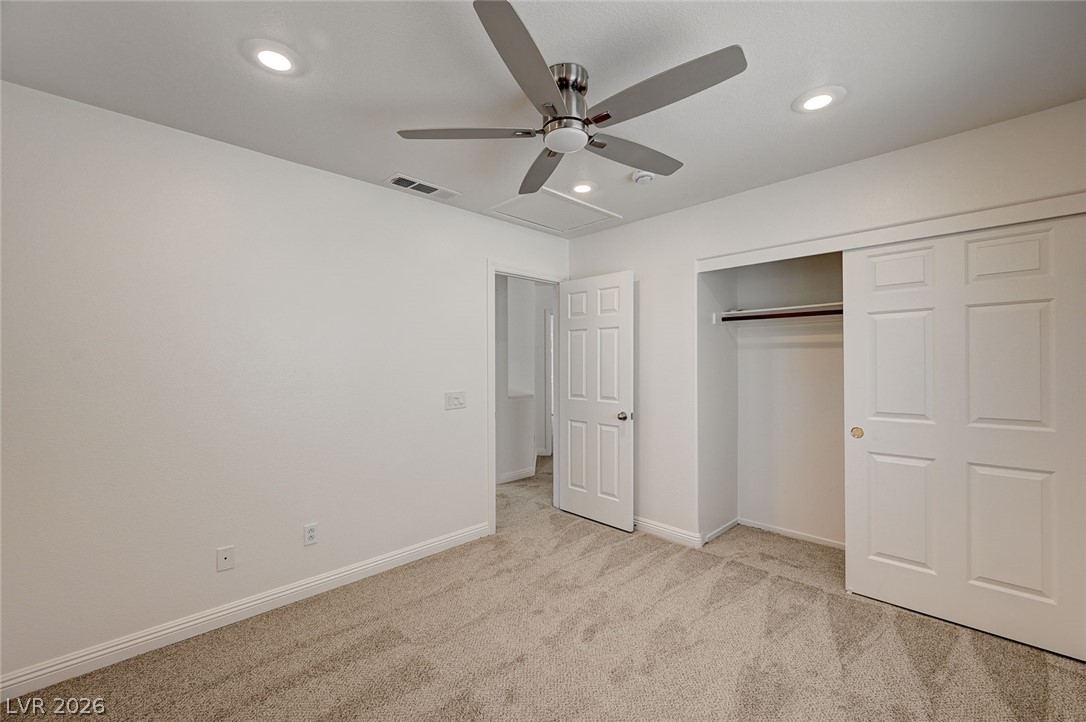
A well-lit bedroom features plush carpeting and a convenient sliding closet door.
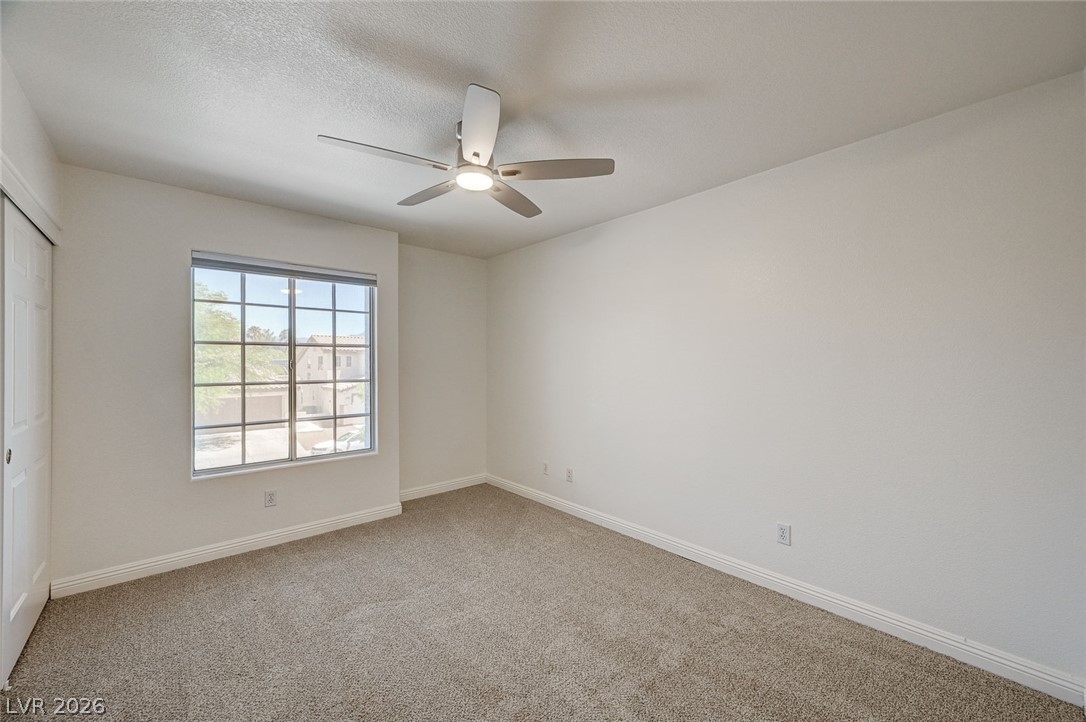
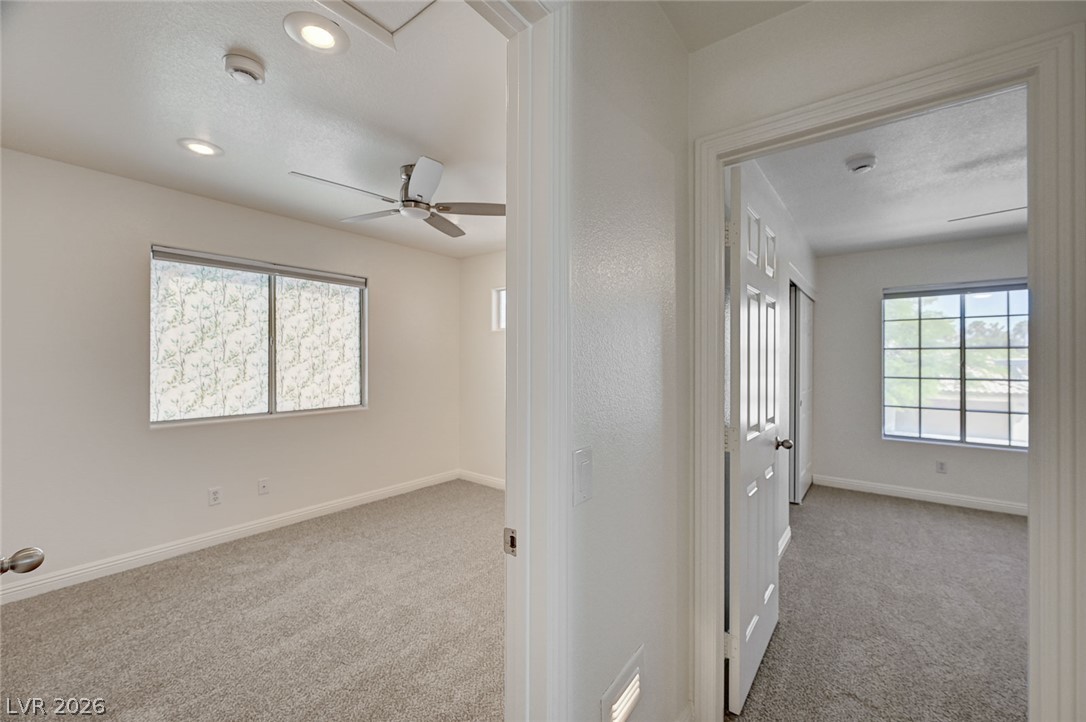
A well-lit bedroom provides comfortable living with soft carpeting and a functional ceiling fan.
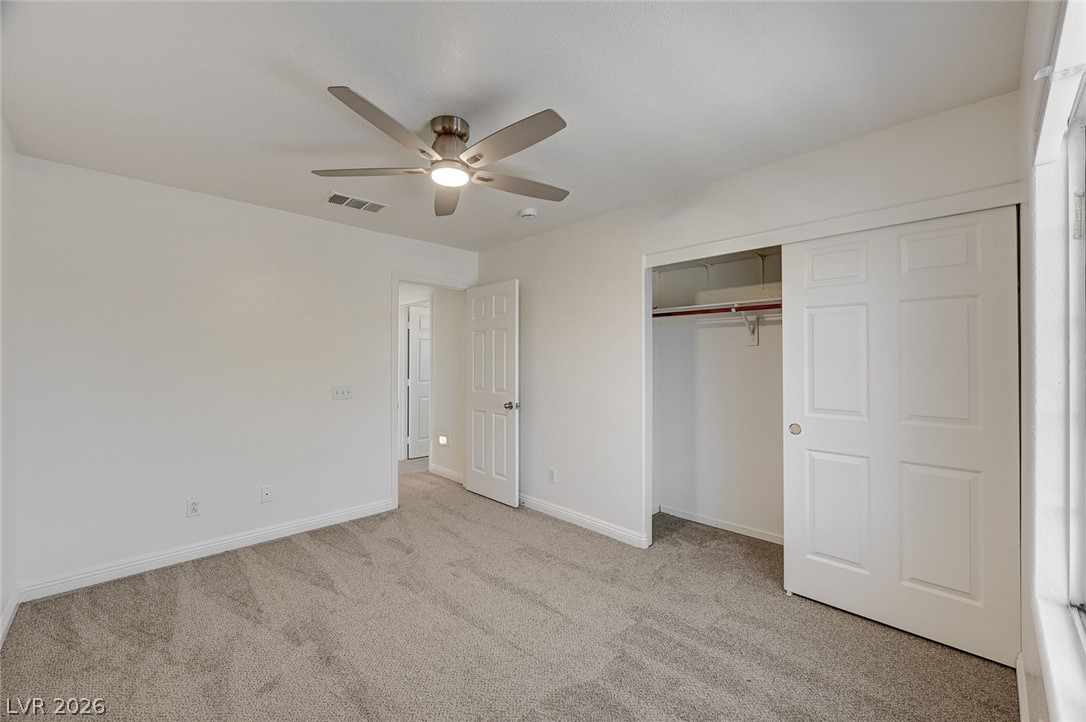
A well-lit bedroom features plush carpeting and a convenient closet with sliding doors, offering comfort and practicality.
Each carpeted bedroom offers ample natural light and a refreshing ceiling fan.
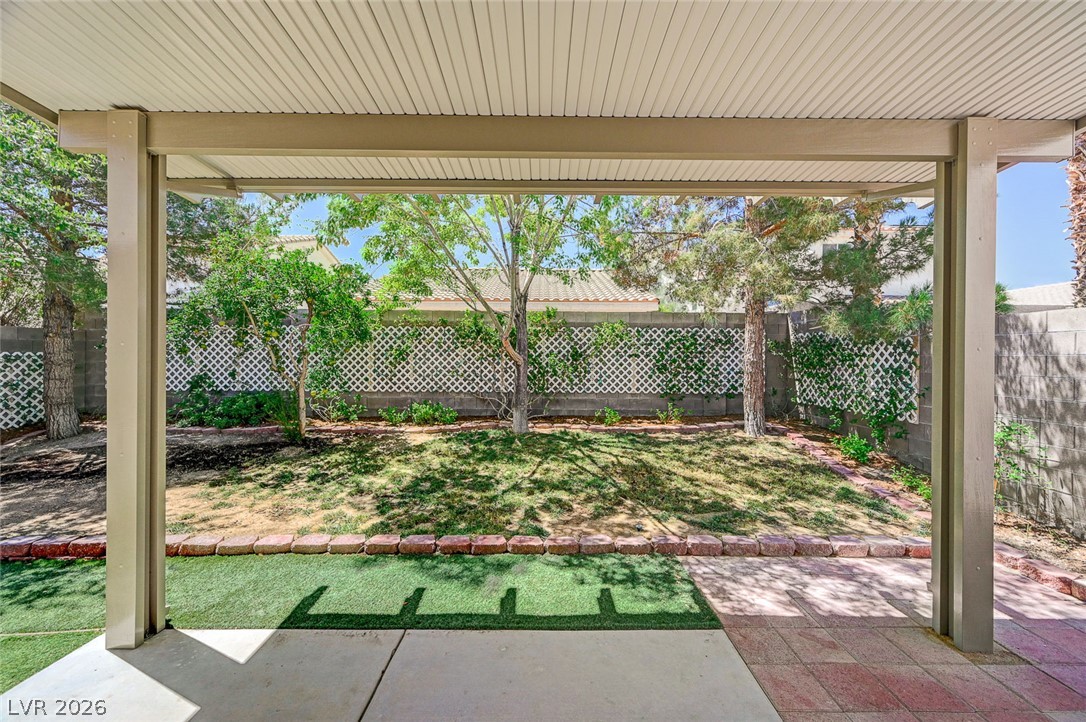
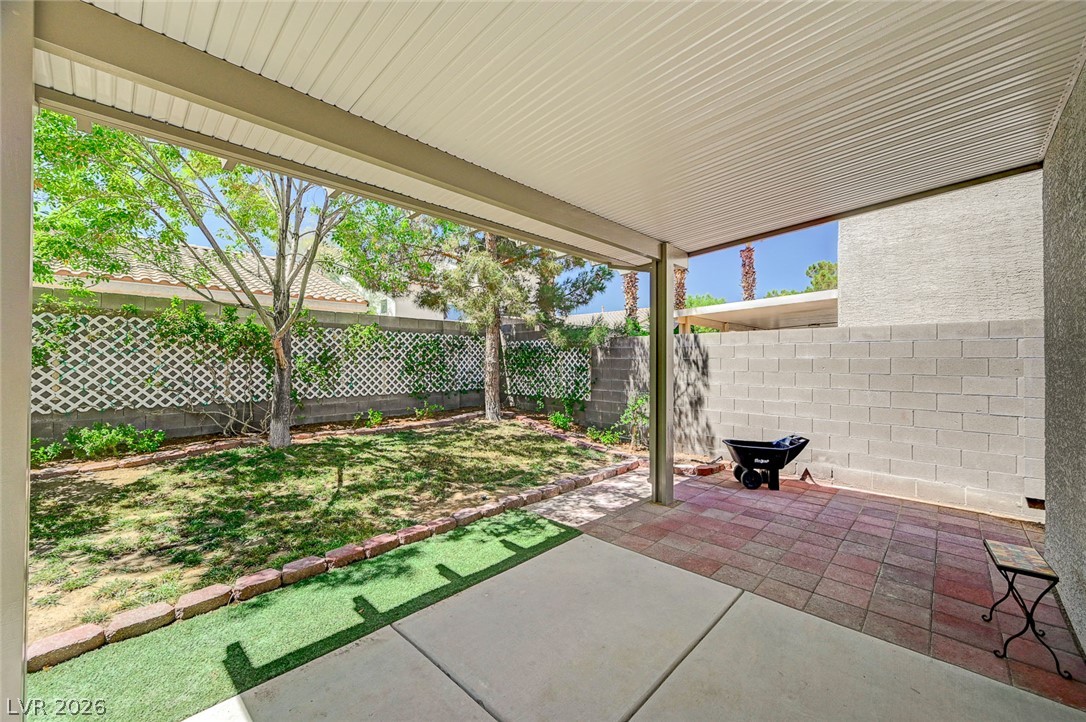
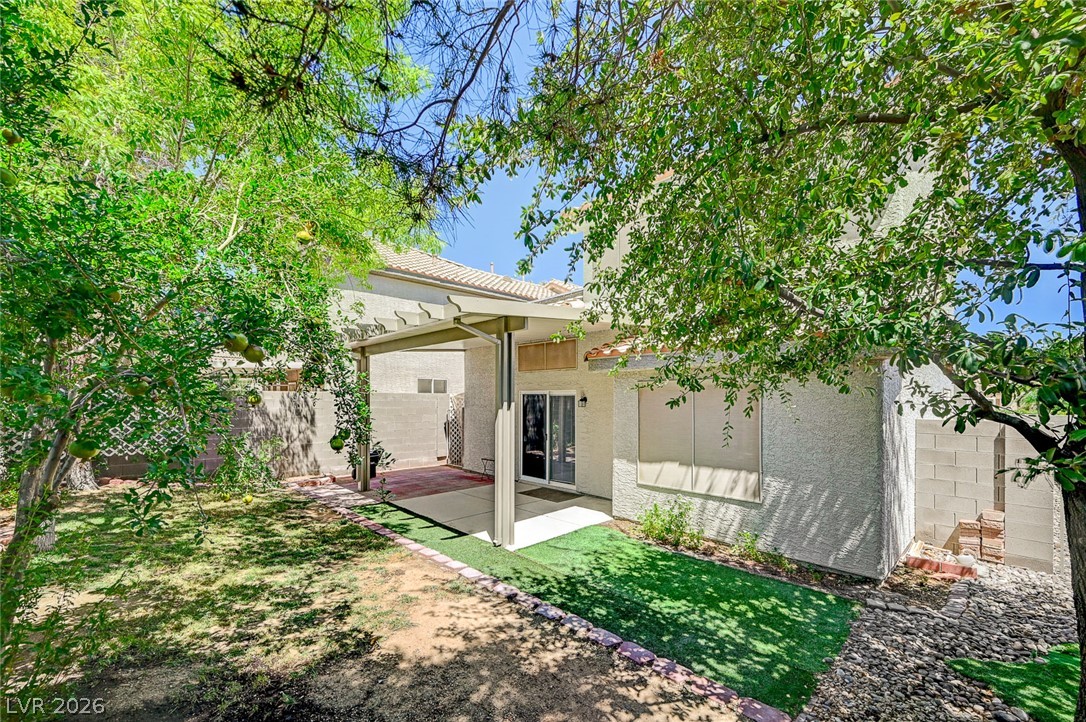
Relax in the shade on this covered patio overlooking a private, well-maintained backyard with mature trees.
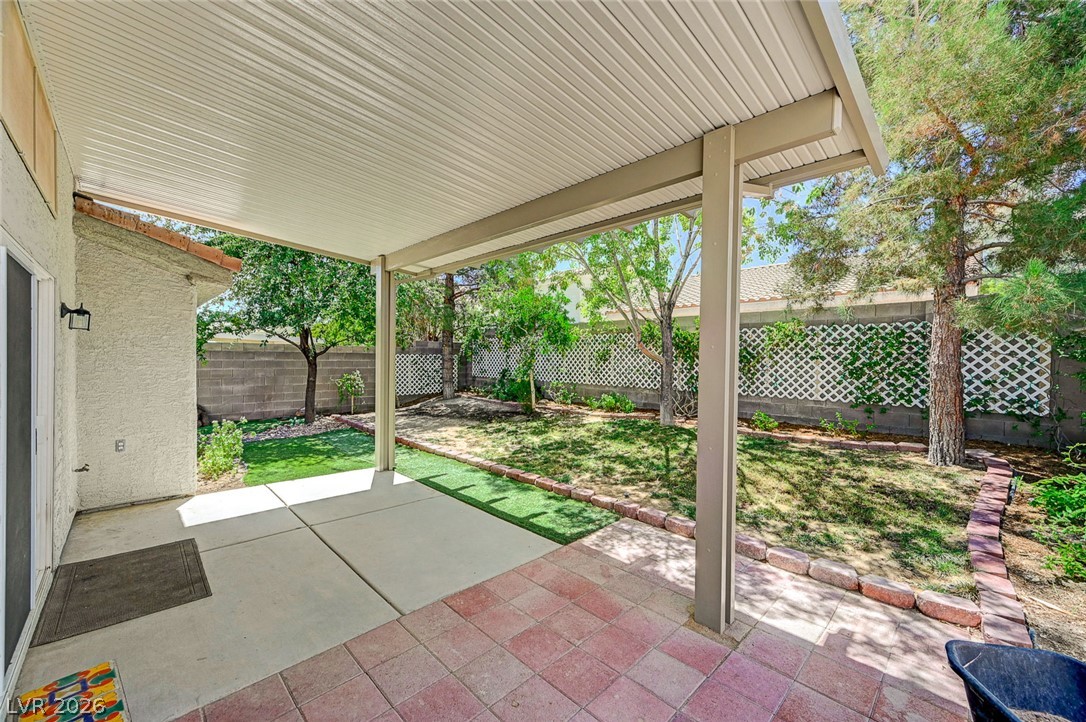
An inviting covered patio opens to a verdant yard with mature trees and a brick-lined path.
A private, covered patio extends to a landscaped yard, perfect for outdoor relaxation.
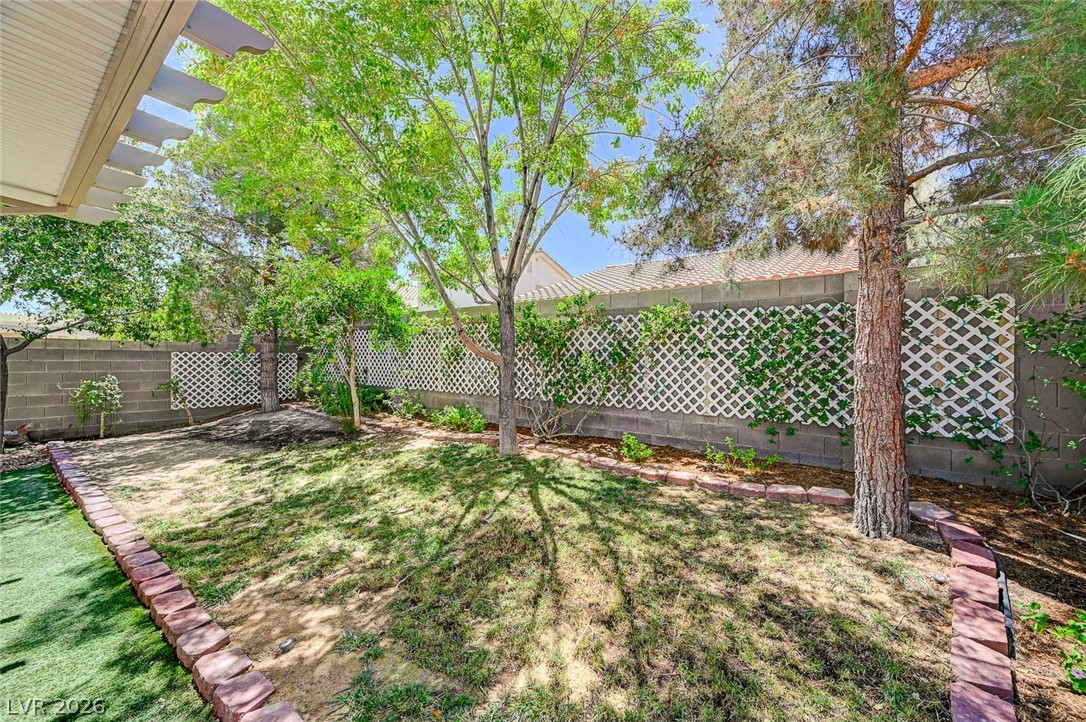
A verdant, private yard features mature trees and trellised fencing, creating a serene outdoor haven.
A private rear yard offers a covered patio and a blend of natural and artificial turf.
A welcoming stone wall entry with desert landscaping marks the entrance to Four Seasons at Elkhorn Springs.
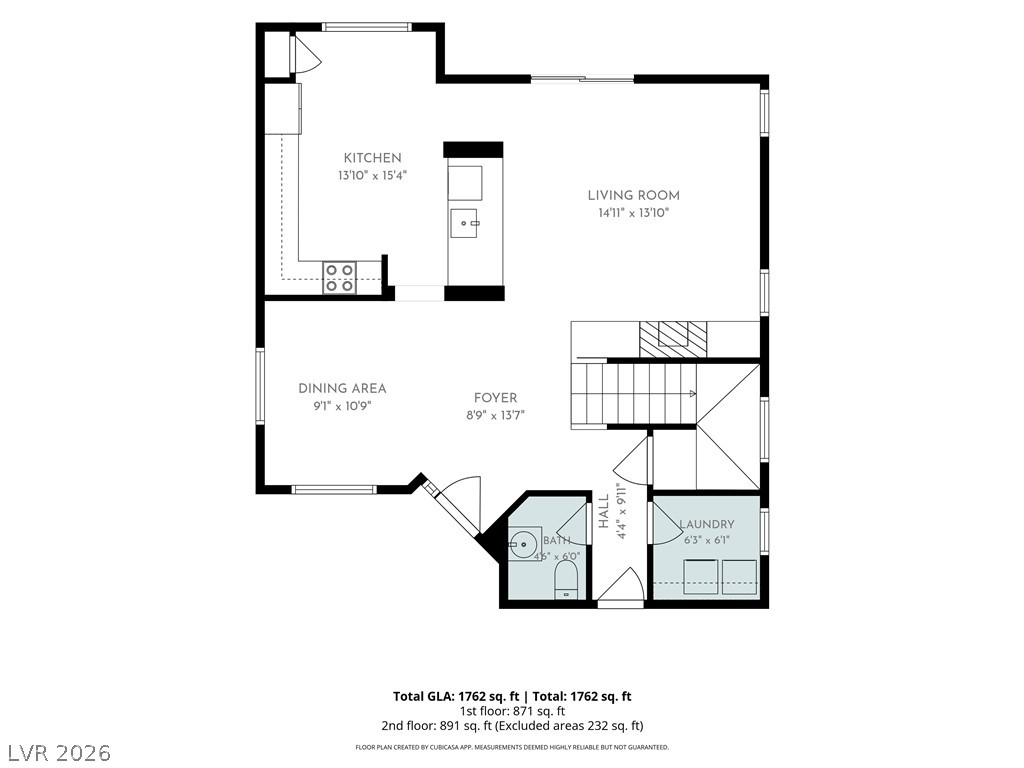
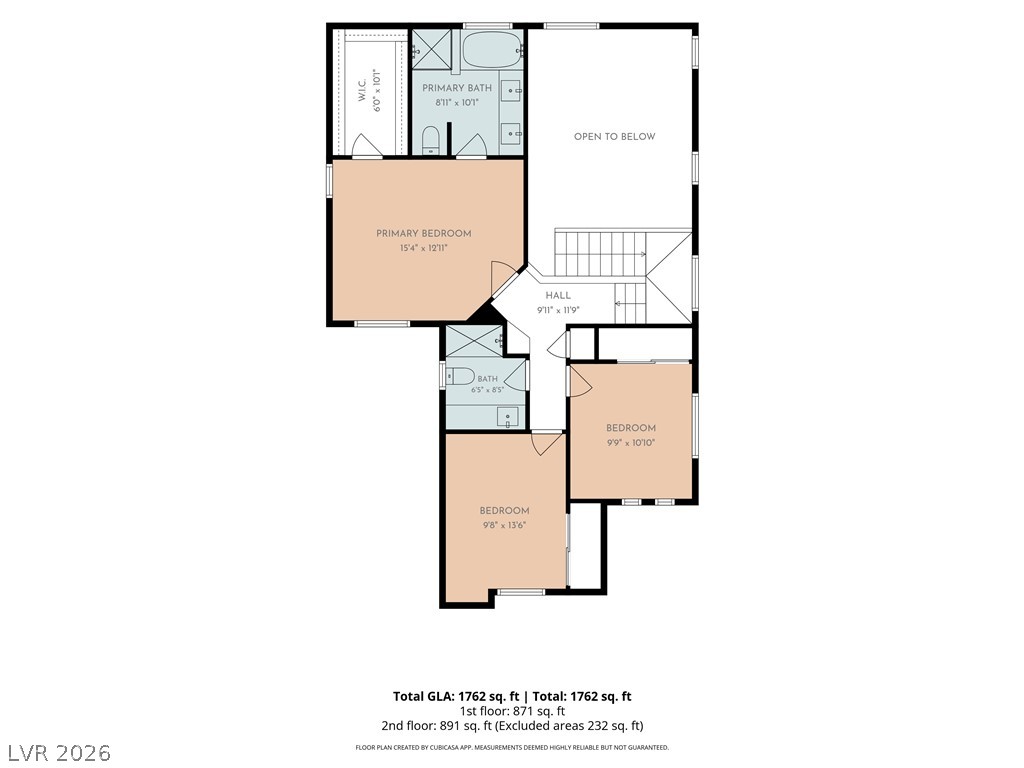
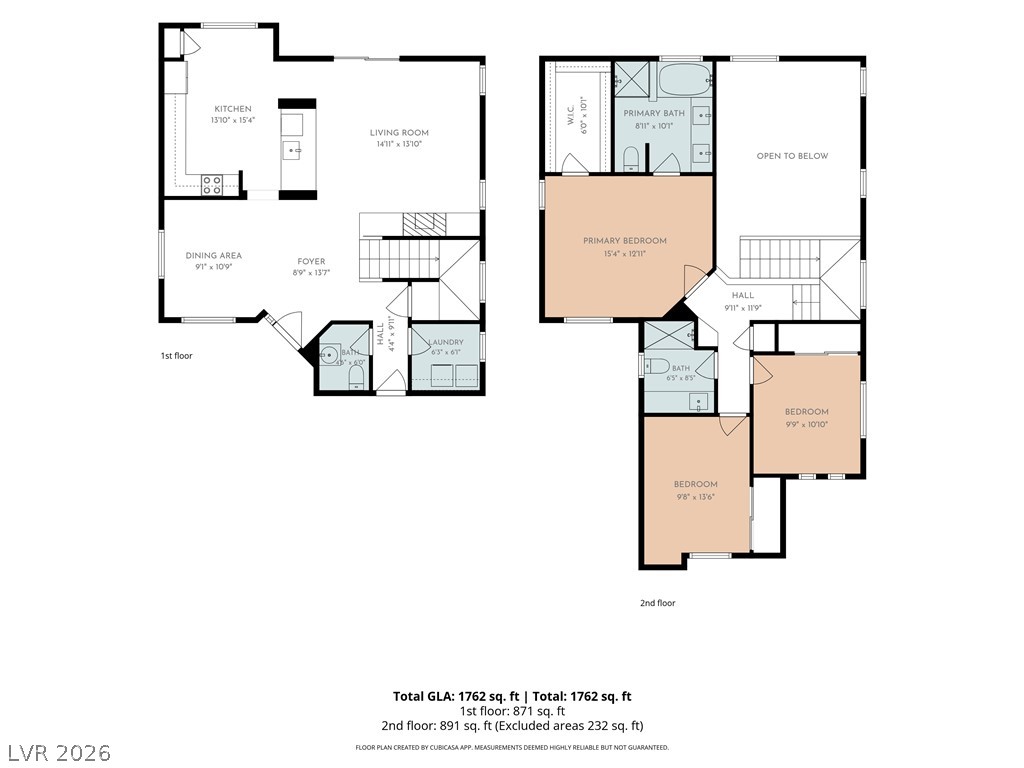
Visualize the flow of this residence with a clear and concise floor plan.
Visualize your new lifestyle with this comprehensive and detailed floor plan.
Visualize this floor plan showcasing two levels of living space with distinct room layouts.

 Price Reduced Listing