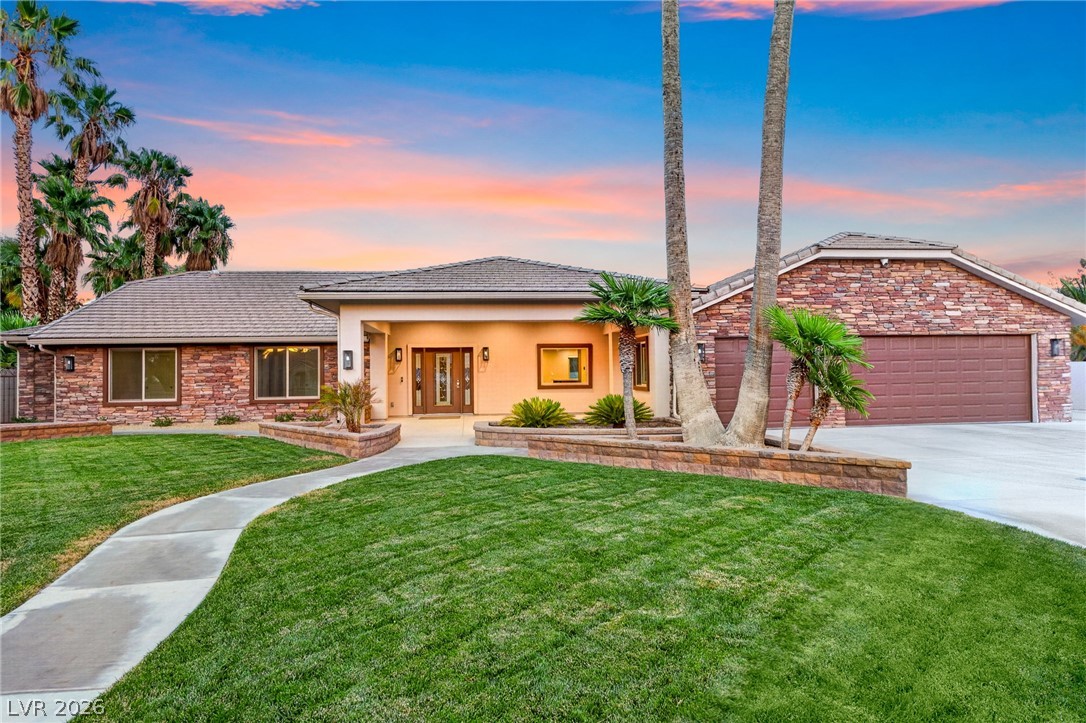
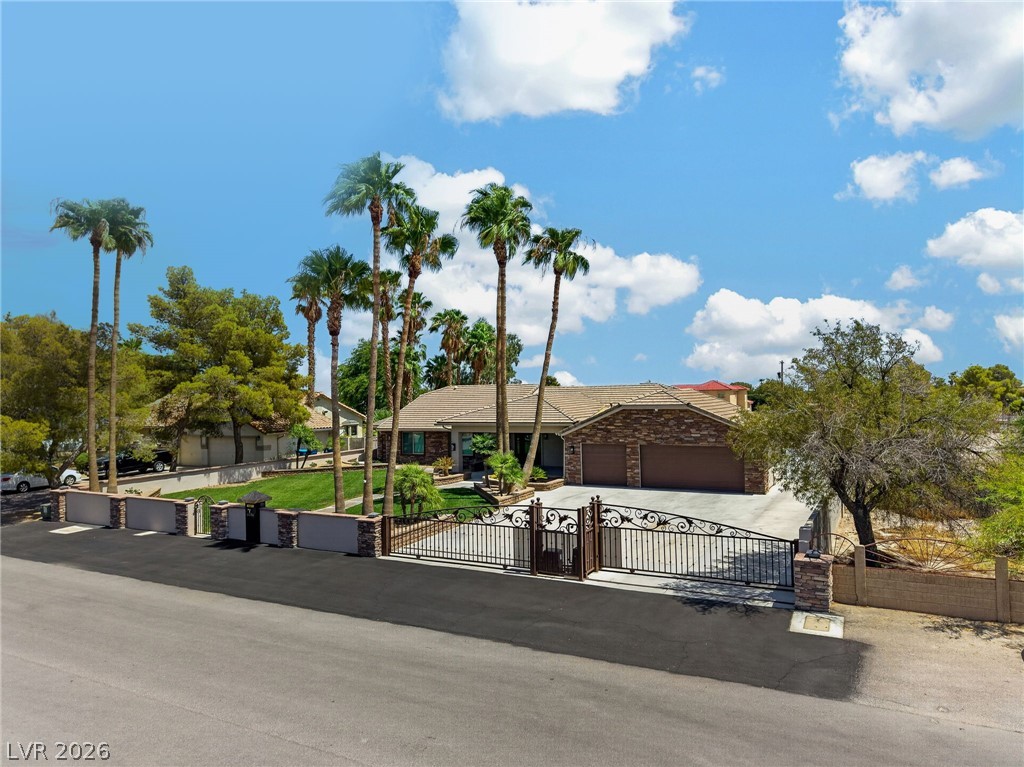
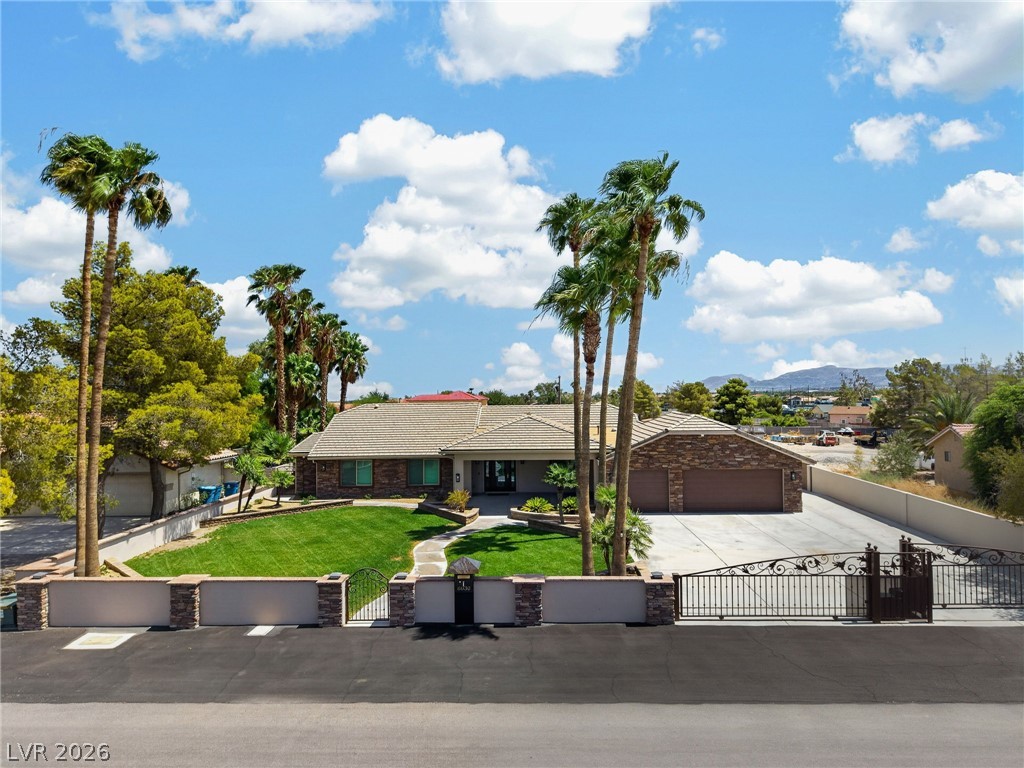
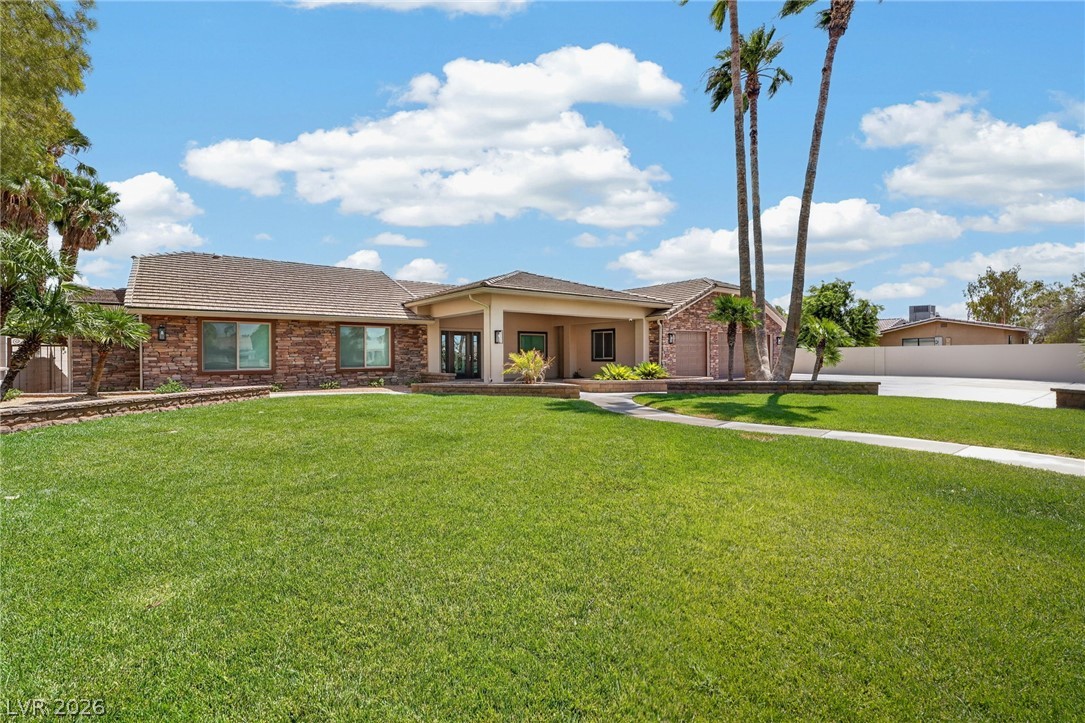
Manicured lawns and curved pathways lead to a striking stone-accented facade under a tiled roof.
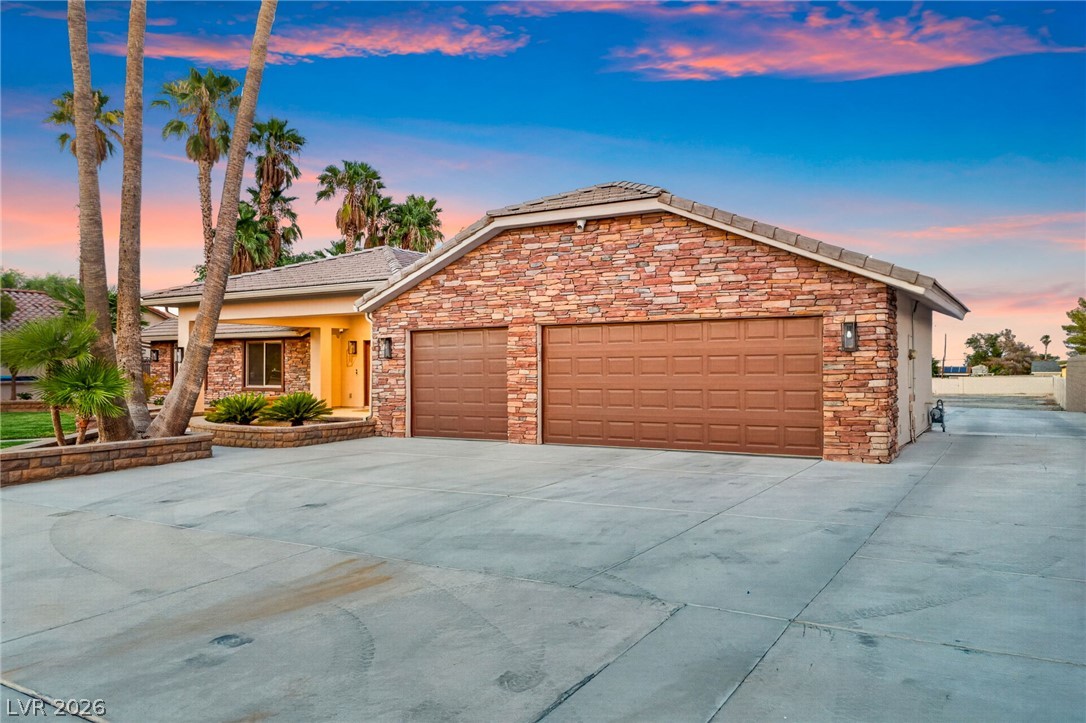
A stone-accented facade and spacious concrete driveway define this desert-landscaped home exterior.
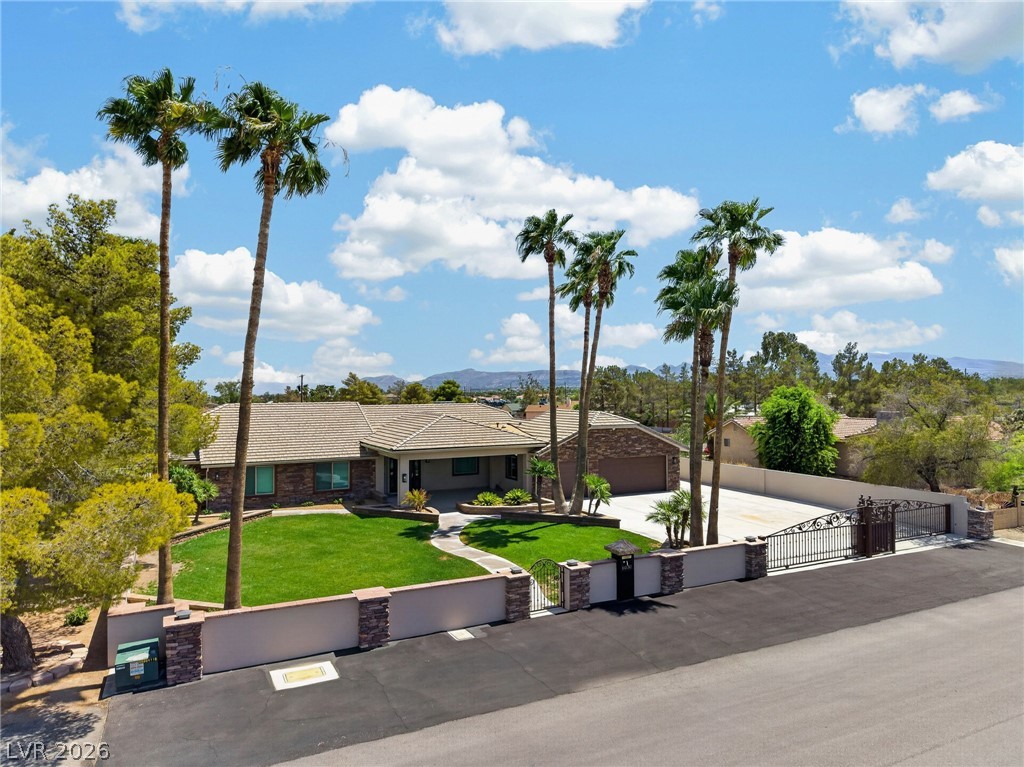
Manicured green lawns flank a curved concrete pathway leading to a classic stone-accented facade.
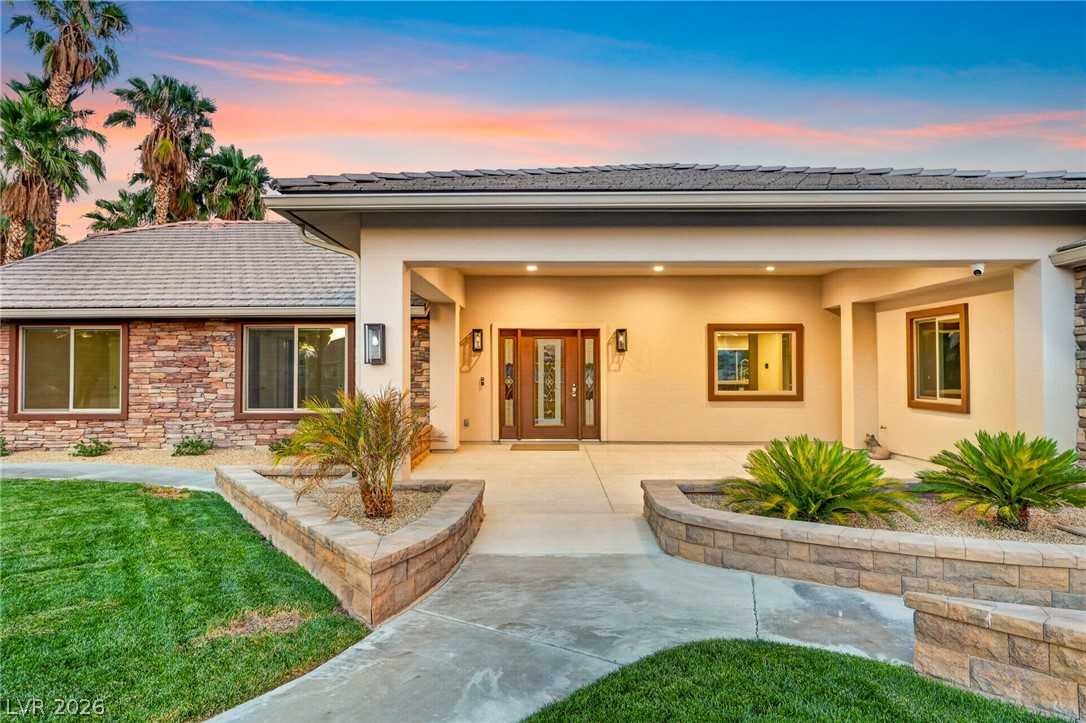
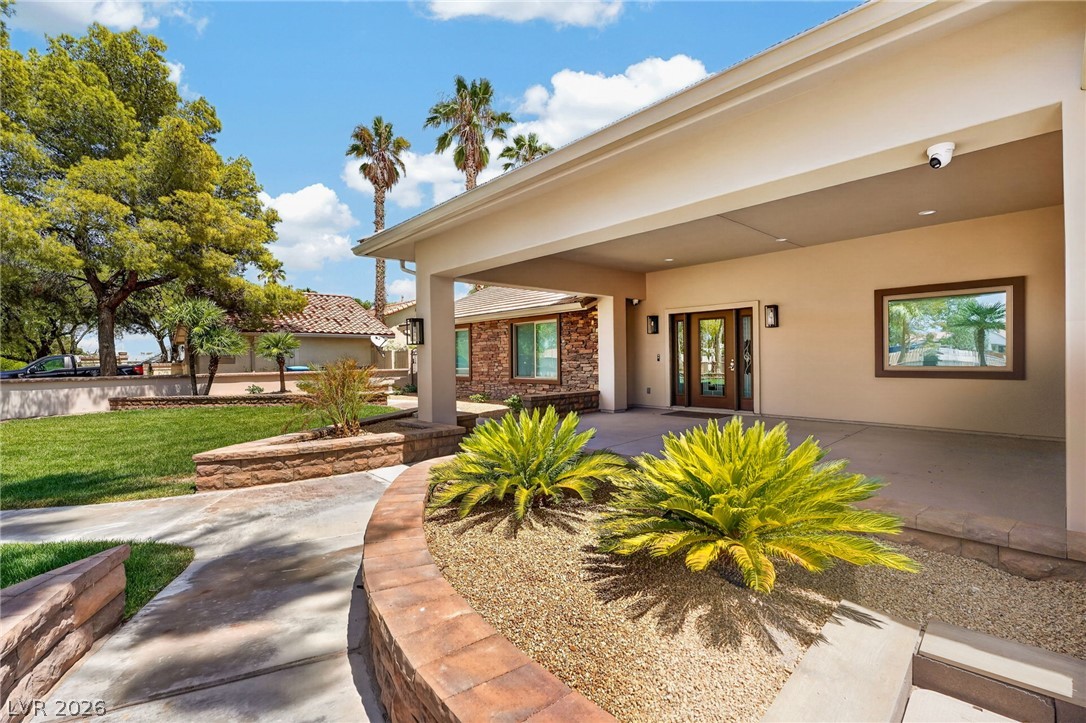
An inviting covered entryway welcomes visitors to this elegant single-story residence with classic stone accents.
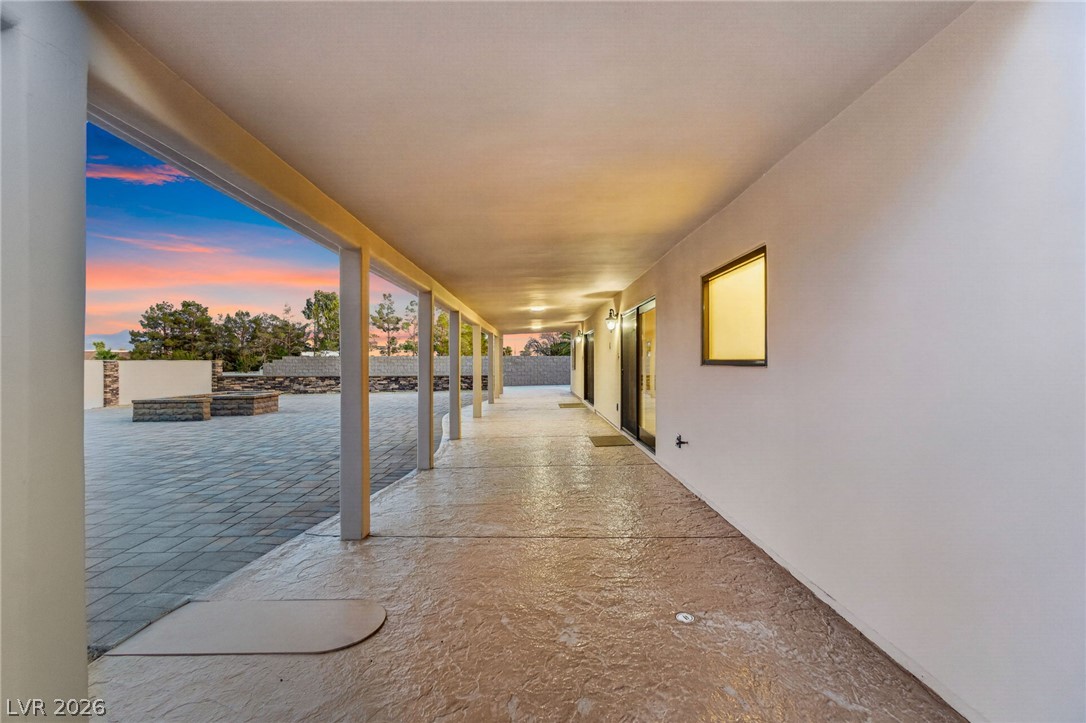
Sheltered overhead beams frame a generous paved terrace perfect for outdoor gatherings and relaxation.
Sheltered walkway overlooks a spacious paved courtyard under vibrant twilight skies.
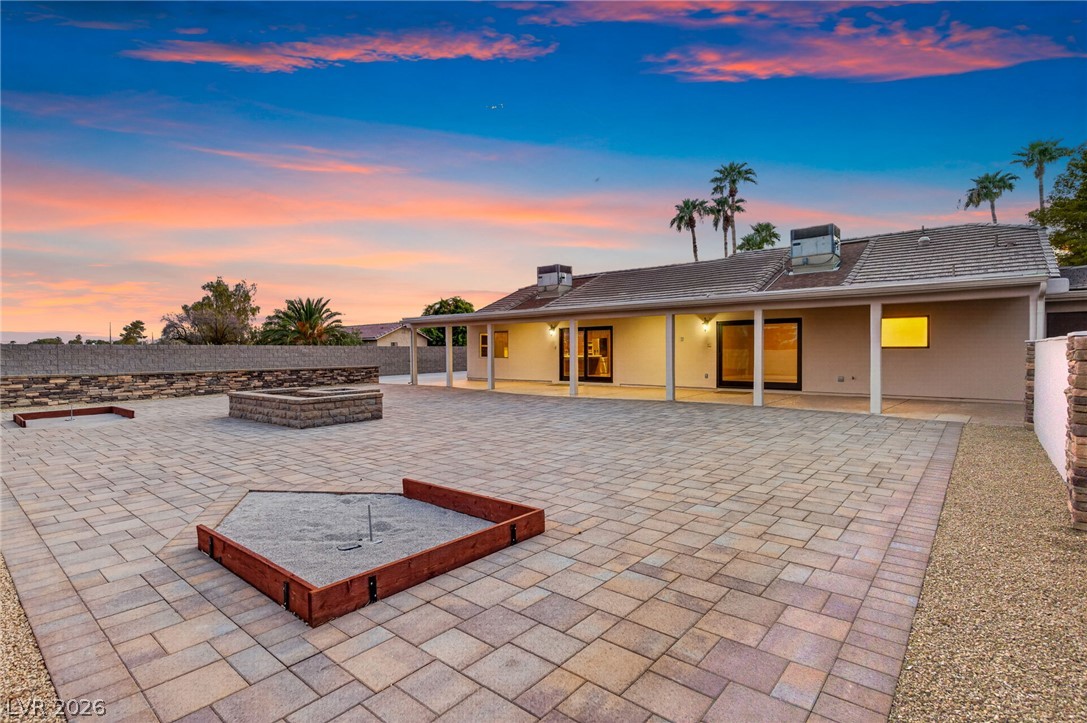
A spacious paved patio sits beneath a covered porch, set against a sunset sky.
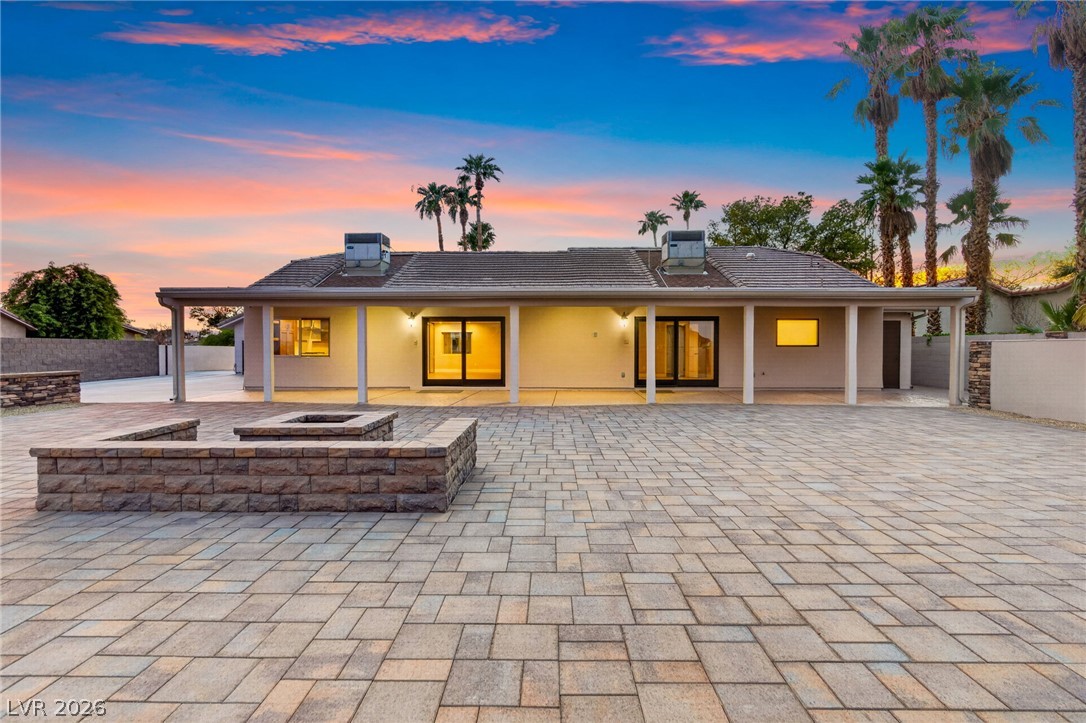
An expansive paver patio sits under a covered rear porch, perfect for outdoor entertaining.
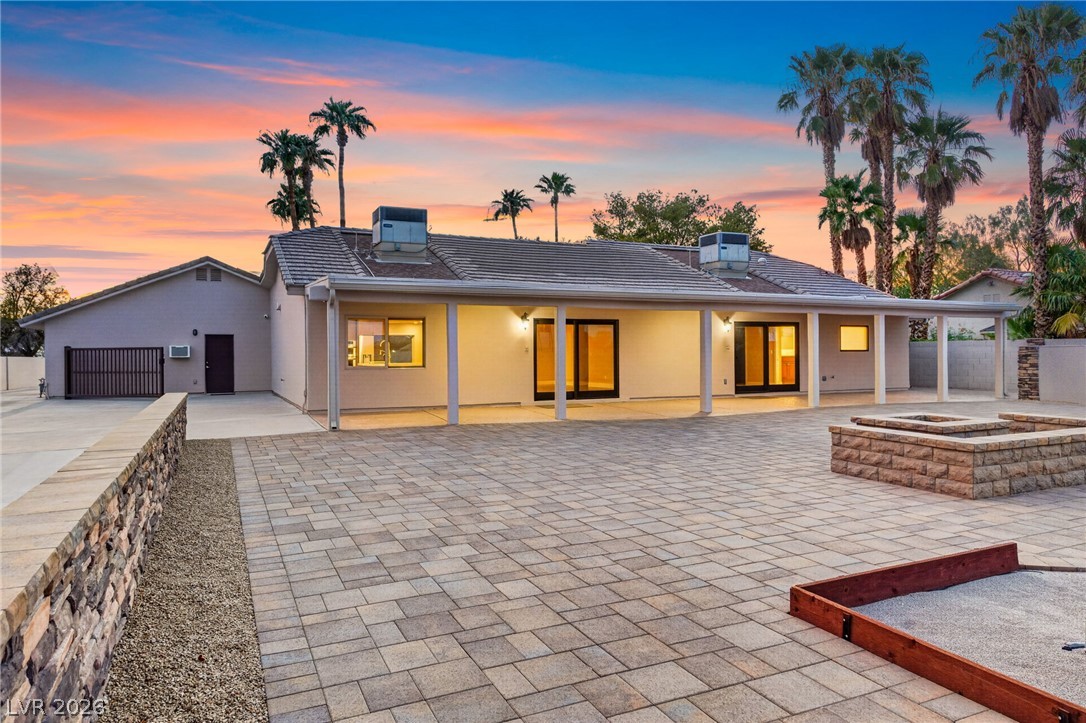
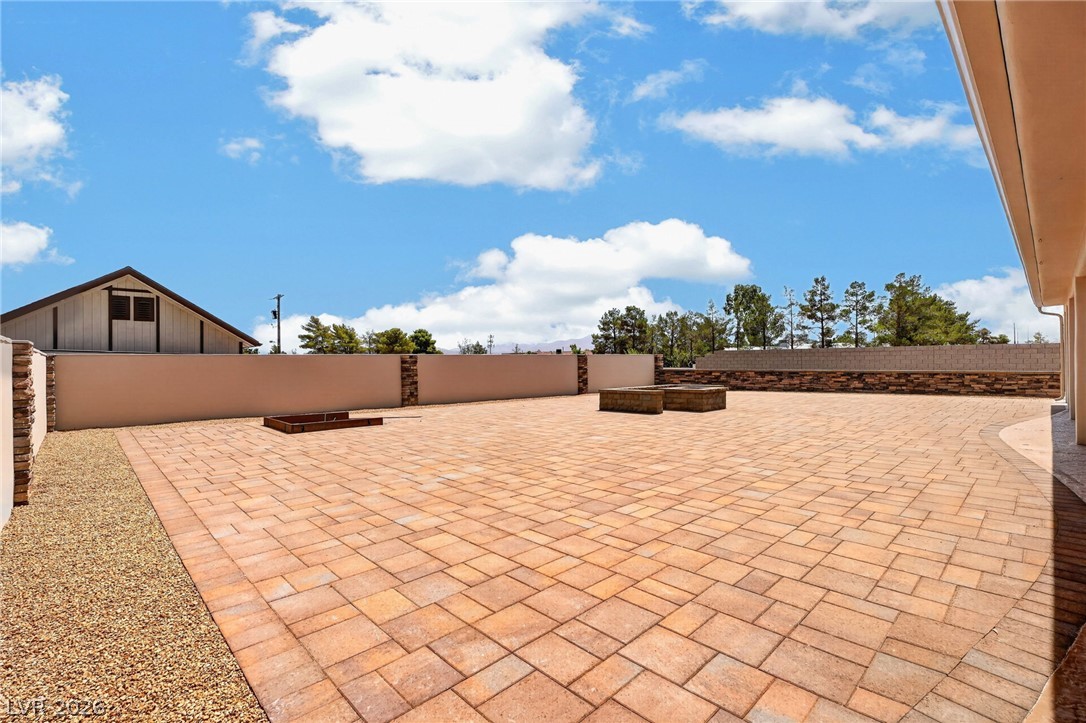
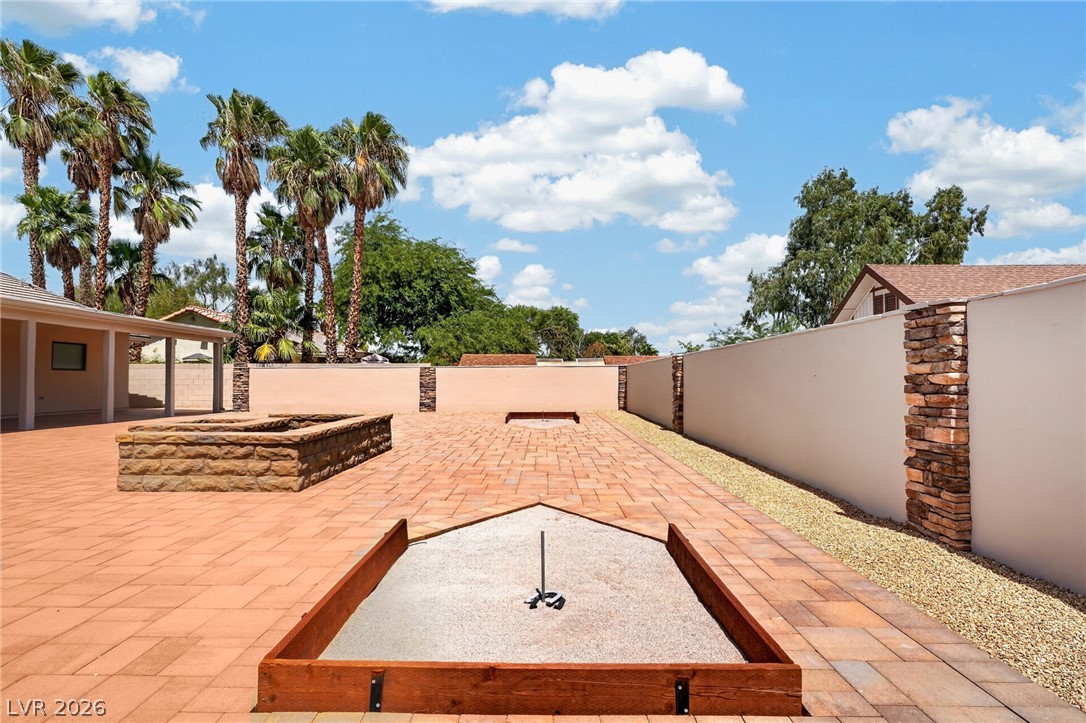
An expansive paved patio extends from the covered porch, flanked by stone retaining walls.
An elegant gated driveway leads to a classic stone-accented exterior framed by mature palm trees.
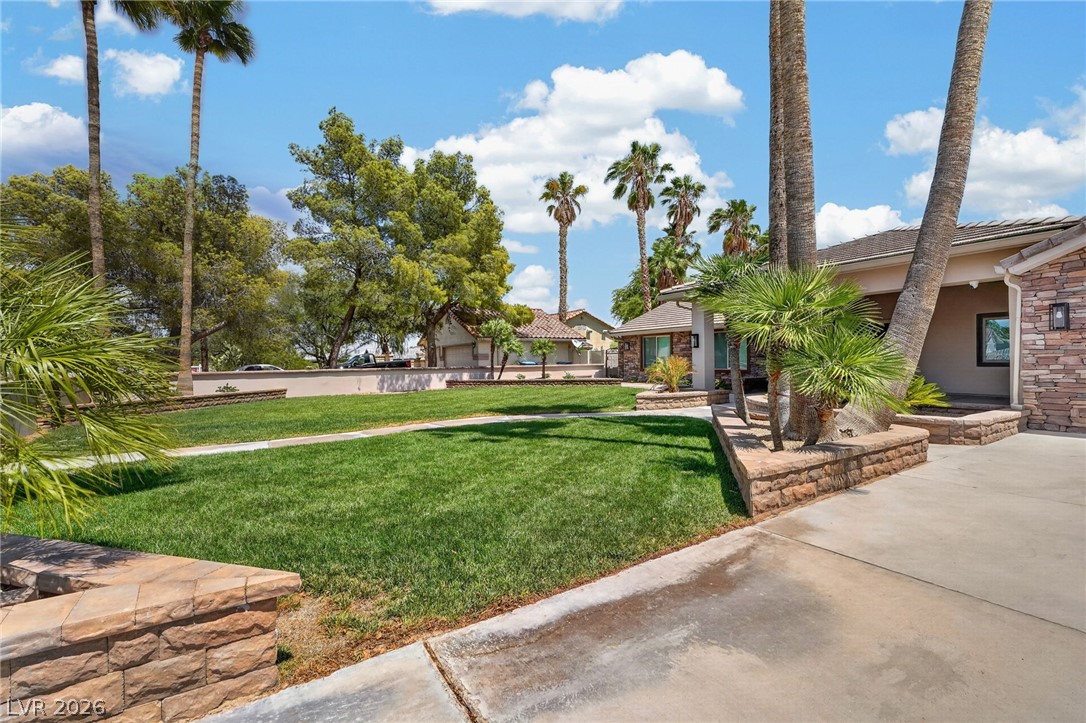
Manicured lawns and palm trees frame a paved driveway leading to the tiled roof estate.
Palm trees flank a stone-accented exterior with a gated concrete driveway and tile roof.
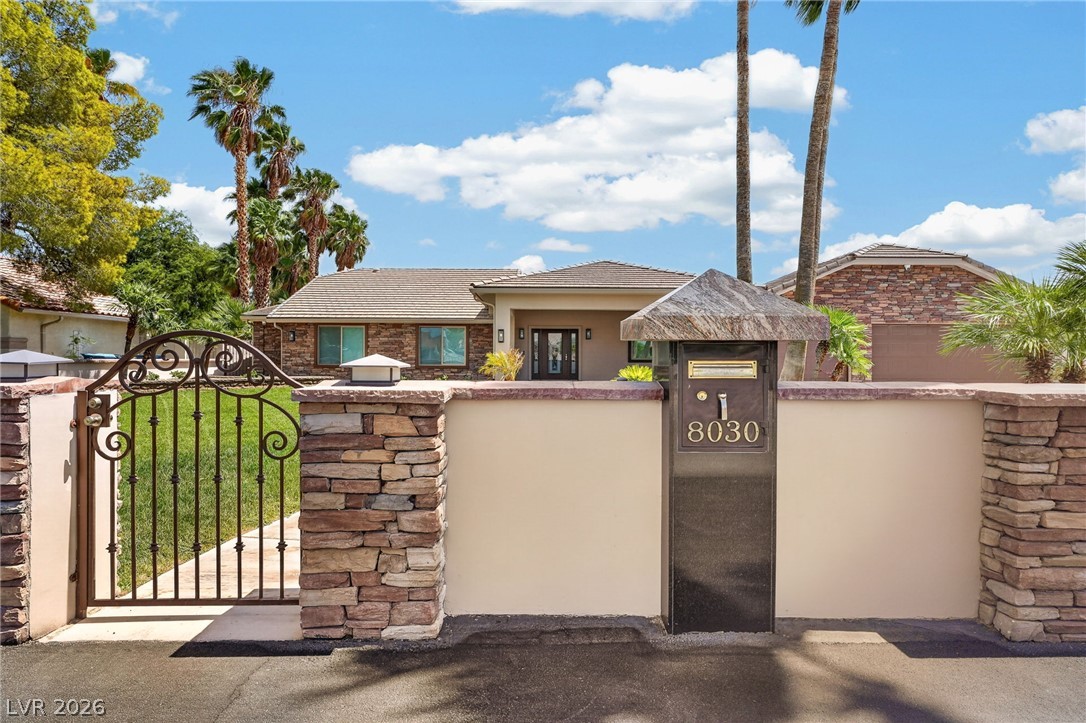
An elegant gated entry leads past stone pillars toward the classic single-story facade.
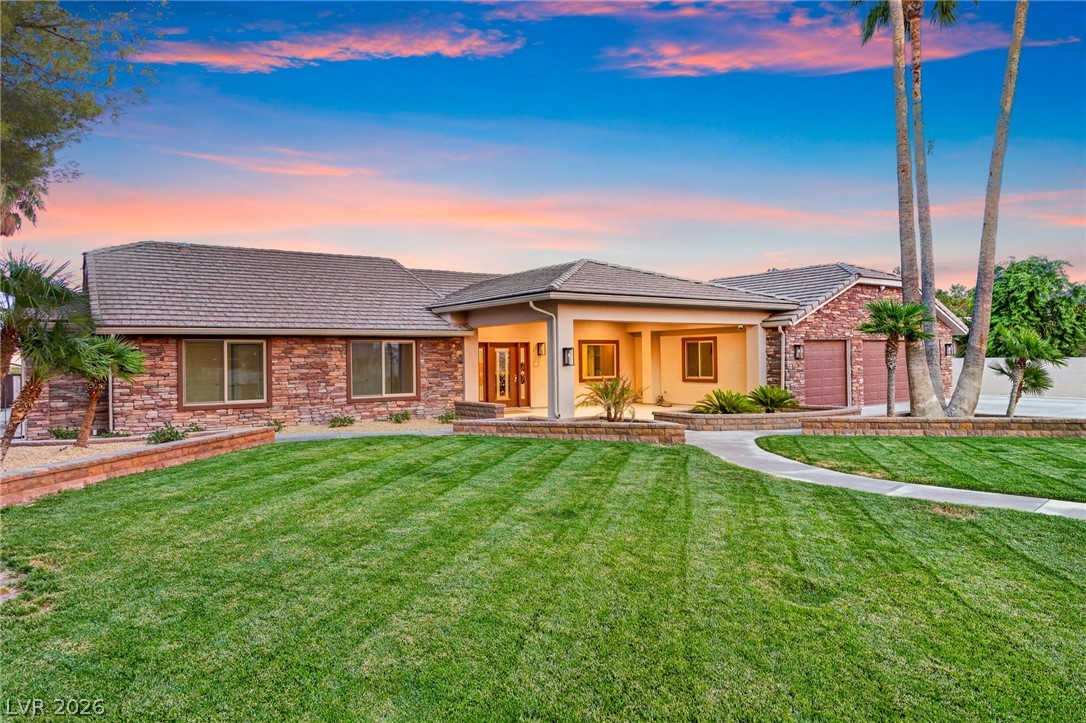
Manicured green lawns surround this single-story residence accented by classic stone veneer detailing.
Manicured lawns and stone-bordered planter beds frame this inviting single-story home entrance.
An inviting covered entryway frames the beautifully landscaped approach with curved stone retaining walls.
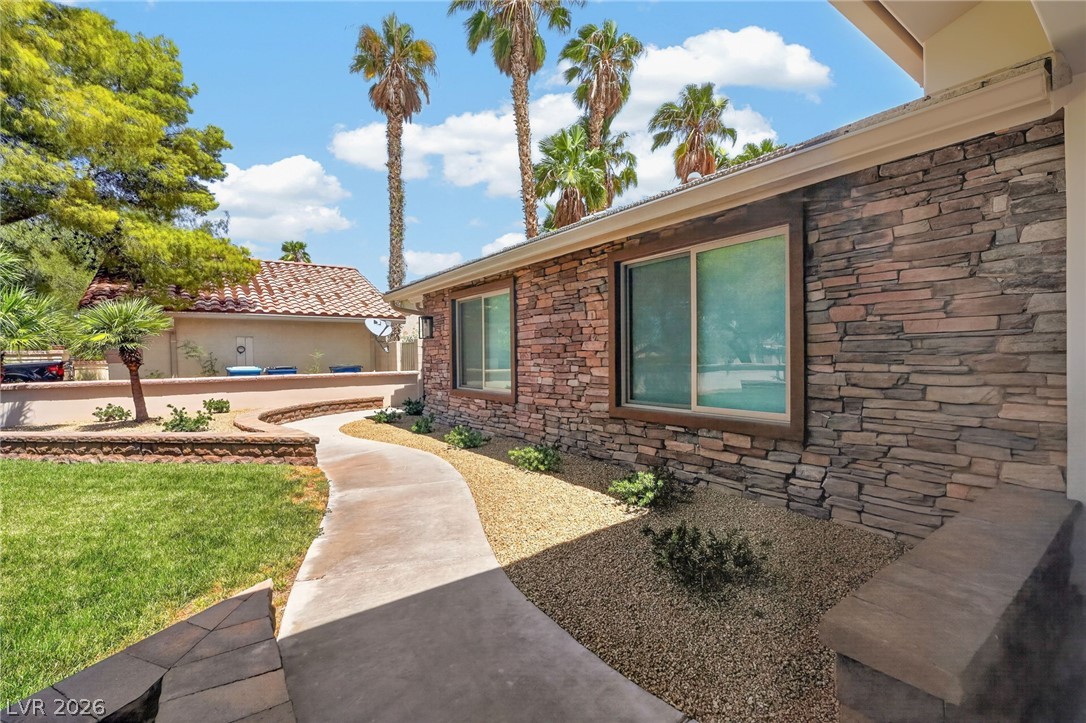
Textured stone siding and a curving concrete pathway define this meticulously landscaped exterior entry.
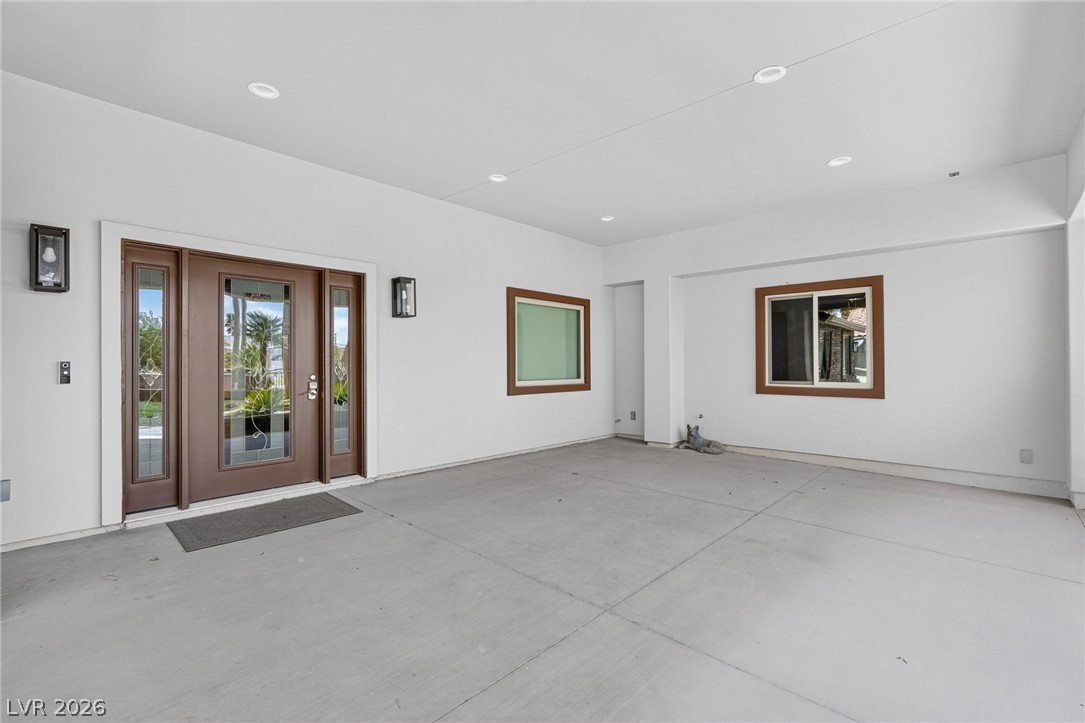
Recessed lighting illuminates this concrete entry porch featuring a handsome wood front door.
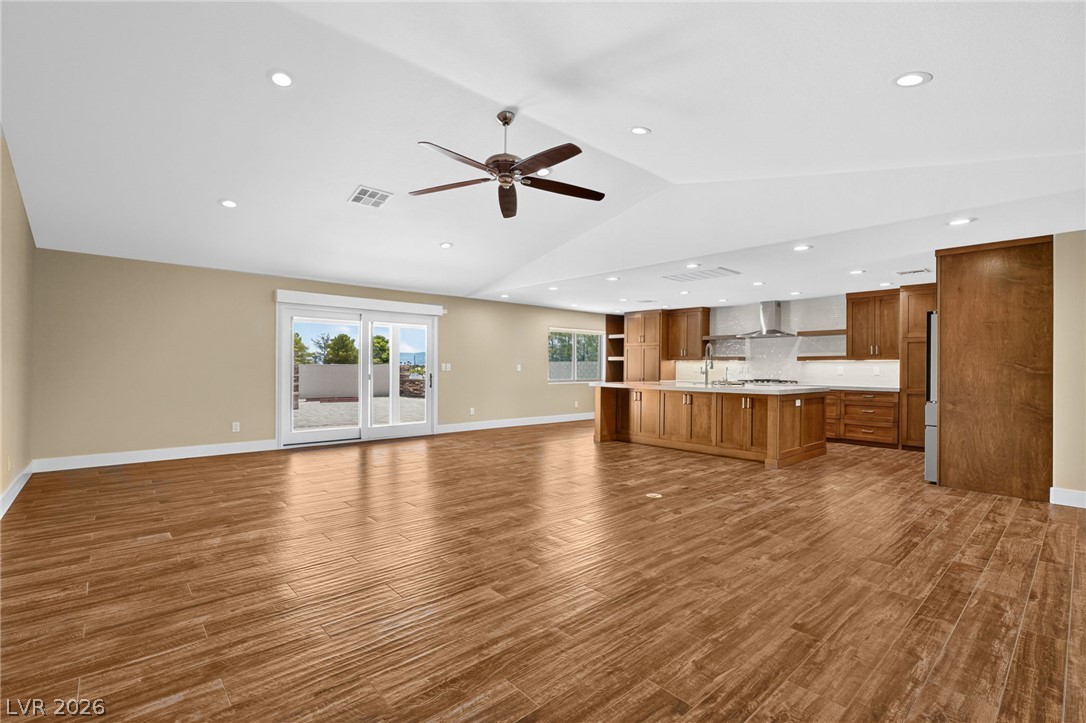
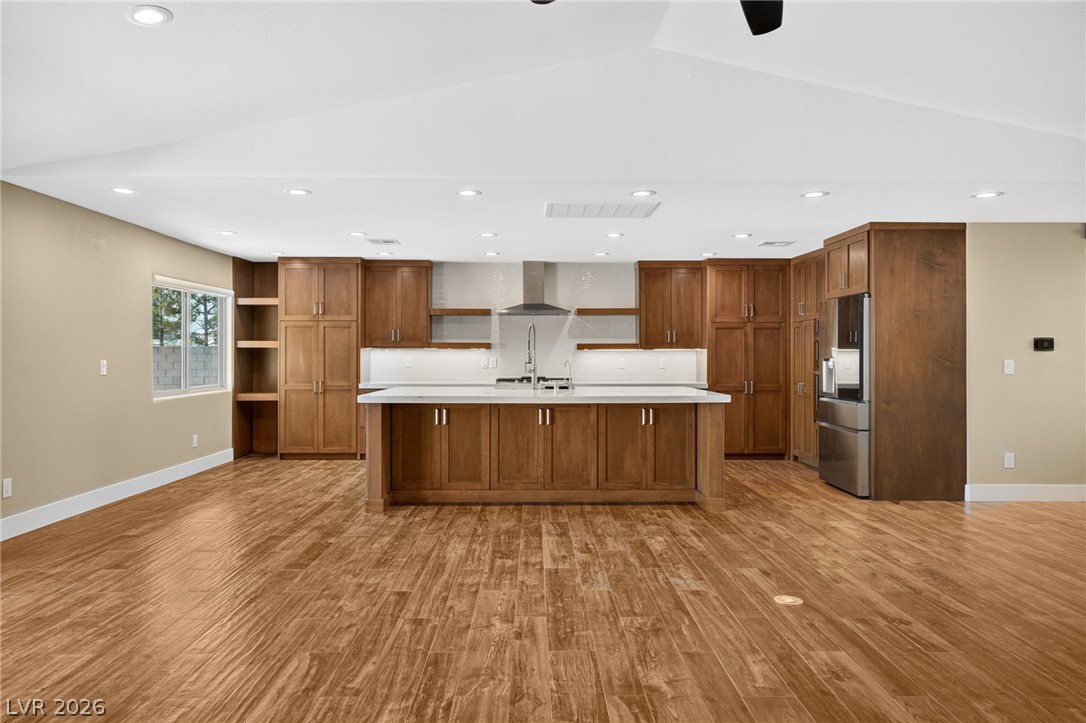
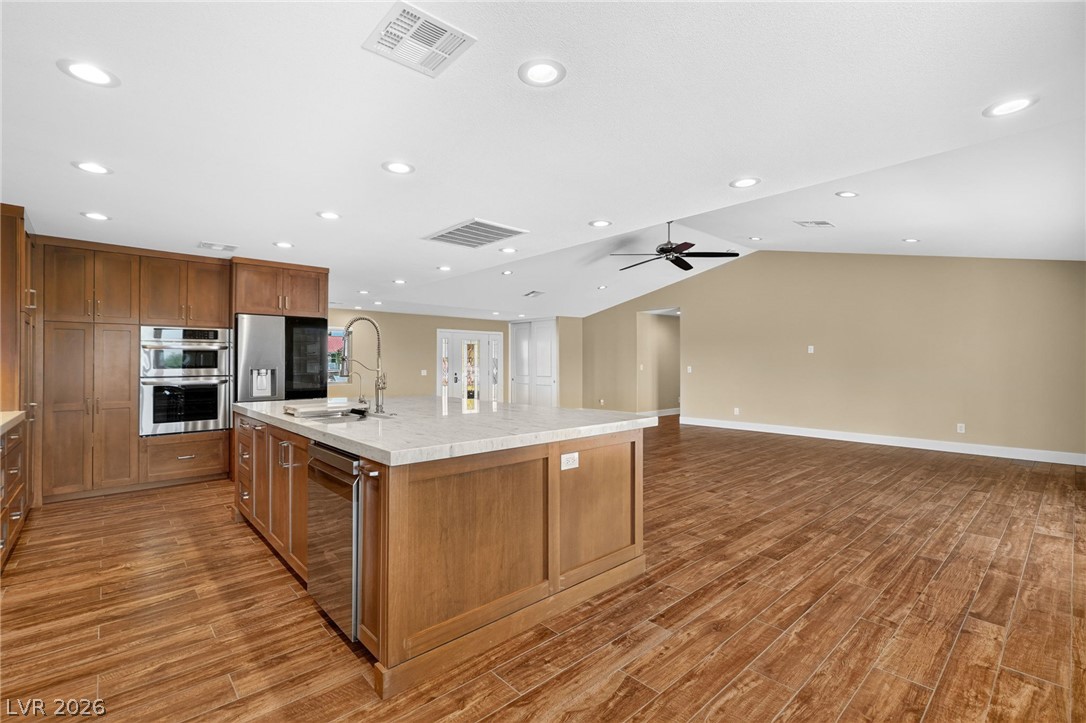
Warm wood-look flooring stretches across a spacious, open living area flowing directly into the kitchen.
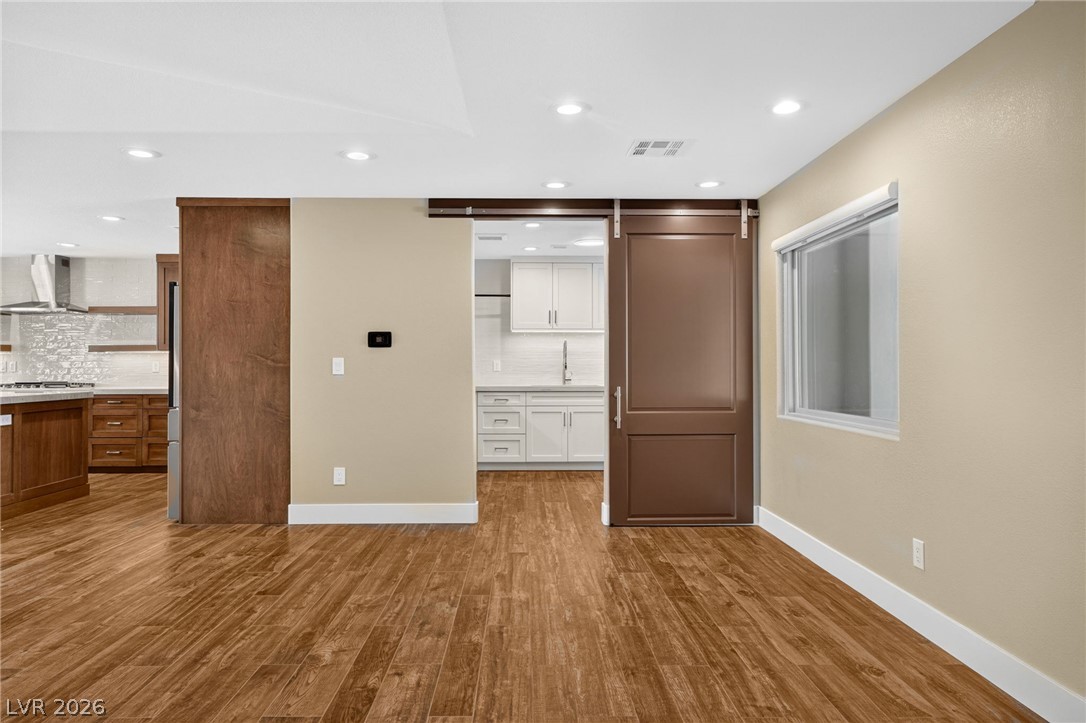
Rich wood floors and recessed lighting anchor this versatile space opening to a secondary kitchen.
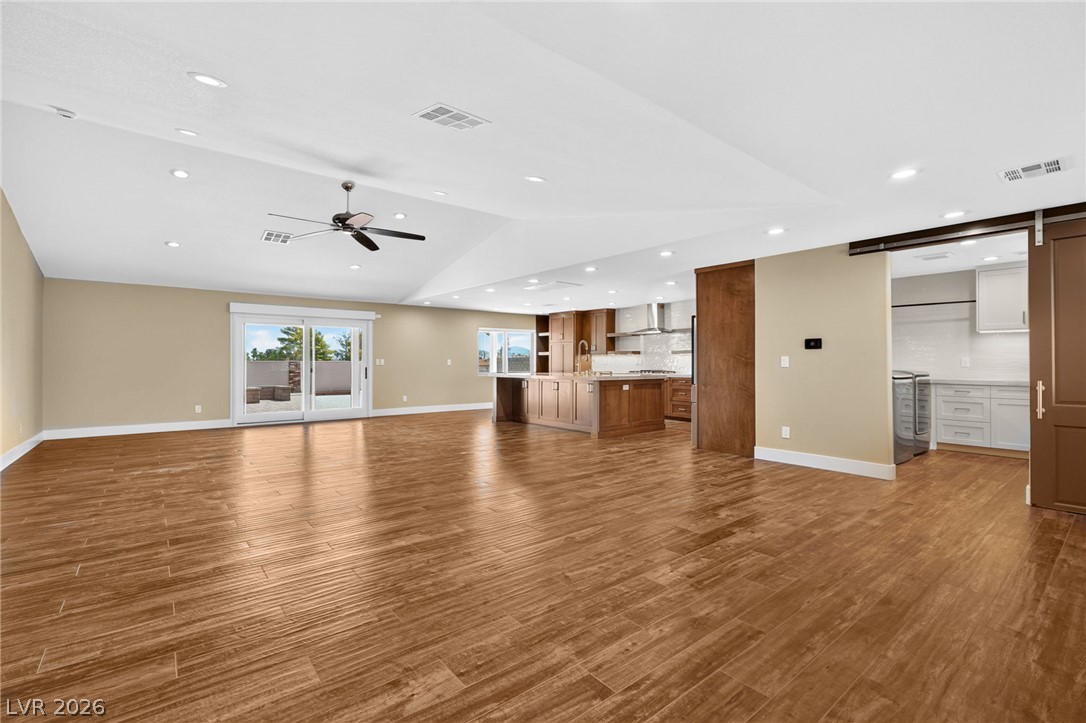
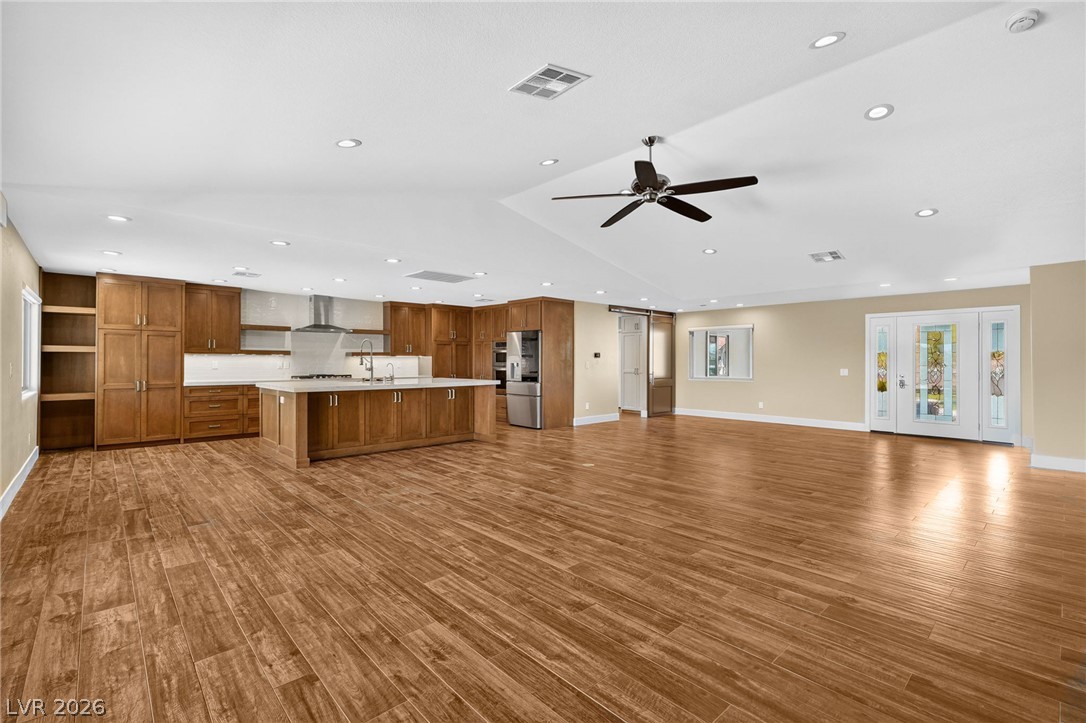
Warm wood-look tile floors sweep through a grand open layout beneath high vaulted ceilings.
Rich wood floors complement custom cabinetry and stone counters in this open-concept kitchen.
Warm wood-look flooring stretches across an open main level with recessed lighting.
Rich wood-look flooring stretches across a vast, open living space beneath vaulted ceilings.
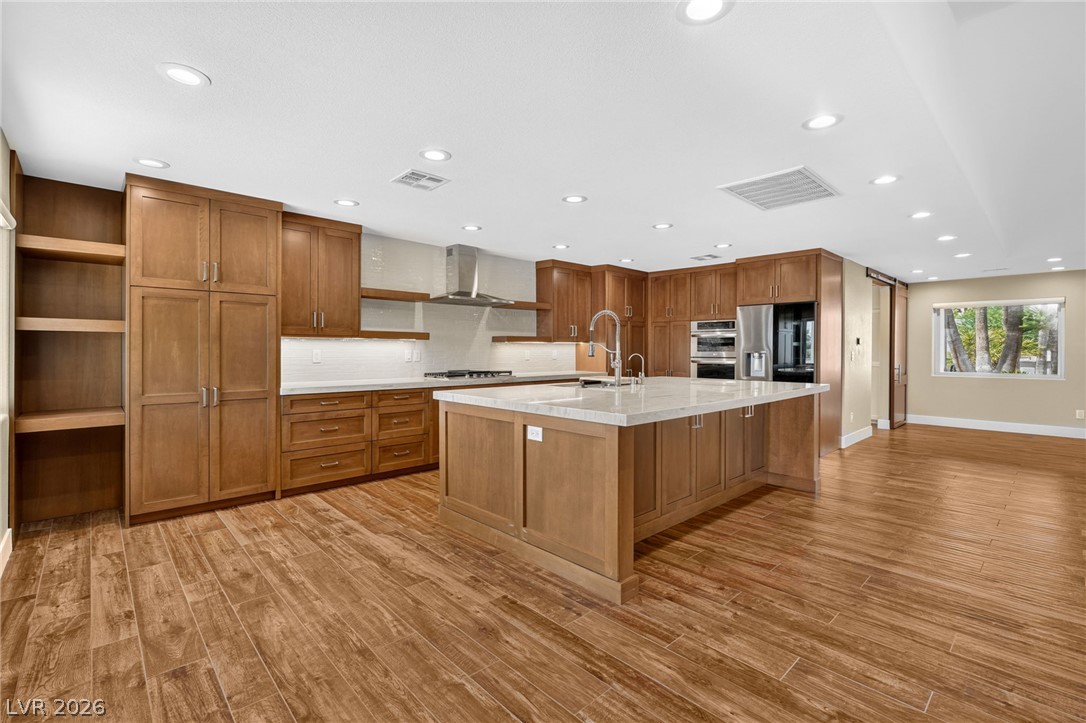
Rich wood plank flooring anchors an open-concept layout centered around a large marble-topped island.
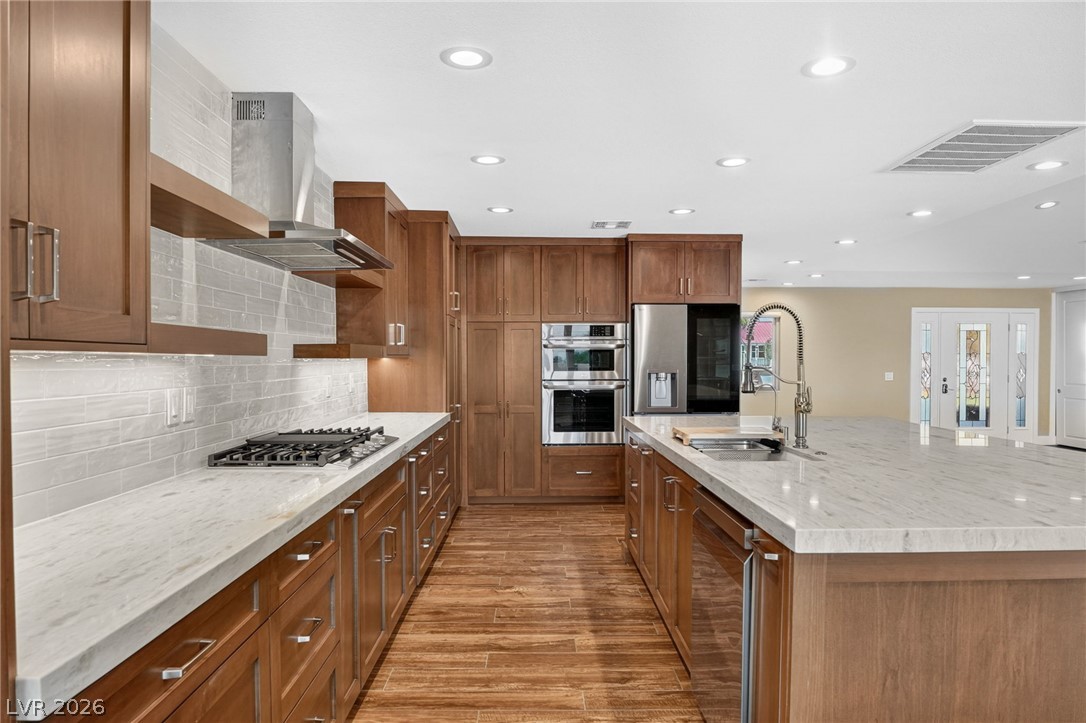
Rich wood cabinetry contrasts beautifully with sleek stone countertops and polished tile backsplashes.
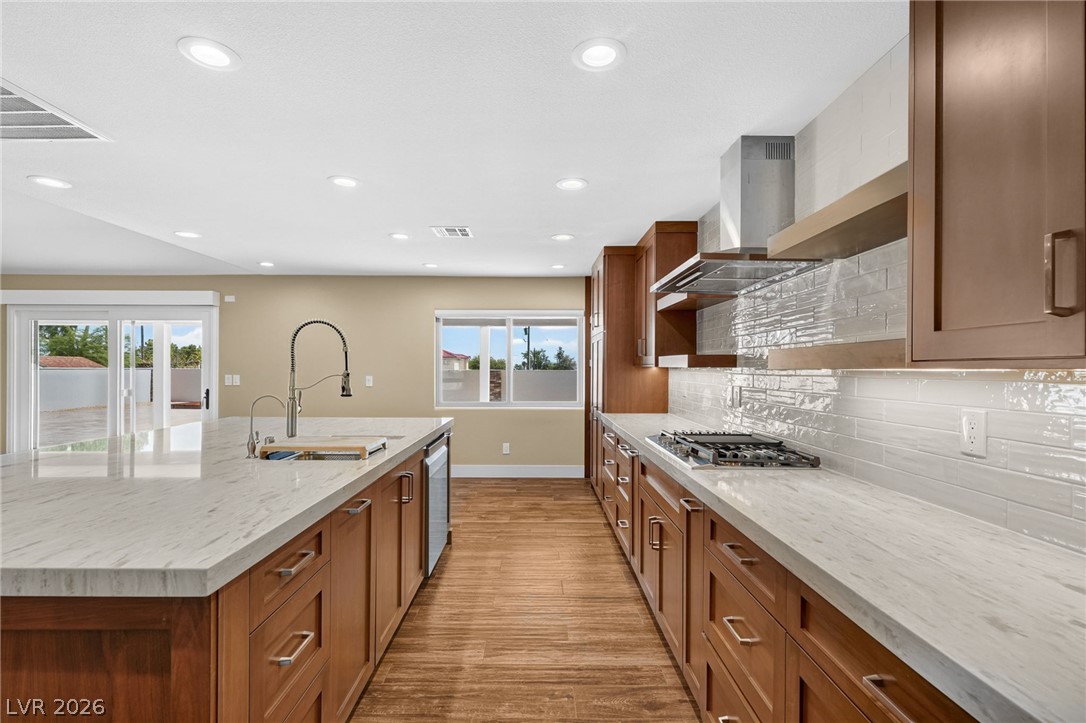
Warm wood cabinetry and durable tile flooring define this open-concept culinary space.
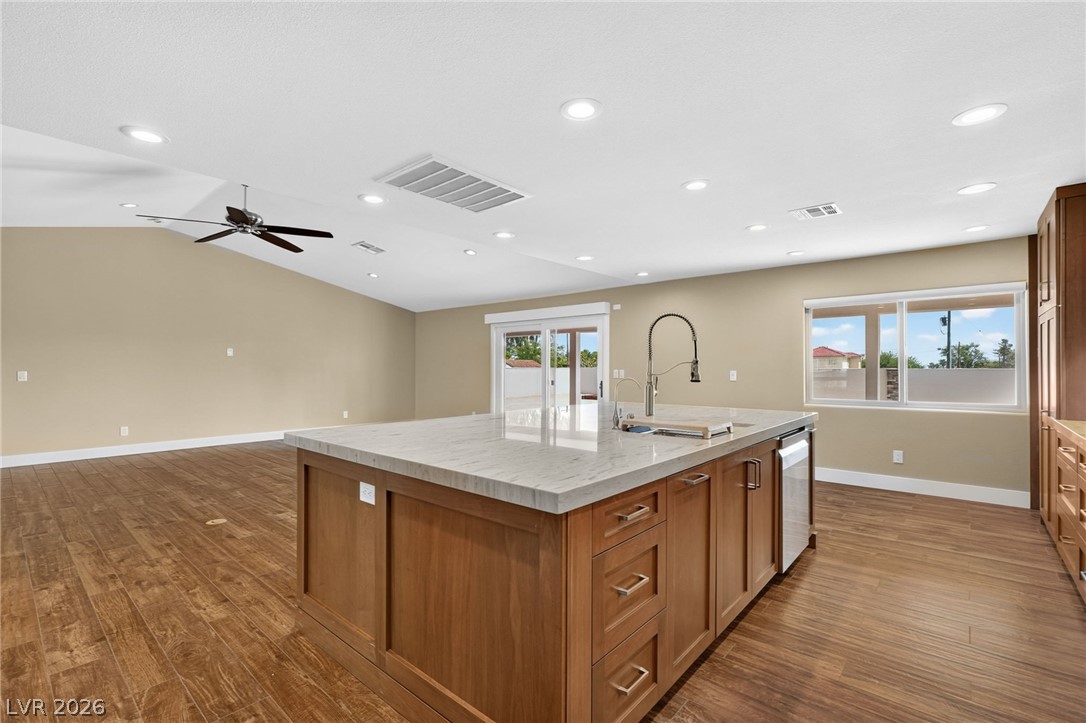
Gleaming wood-look floors complement a massive central island under a vaulted ceiling.
Rich wood cabinetry contrasts beautifully with pale stone countertops and classic tile backsplashes.
Warm wood-look tile flooring and high vaulted ceilings anchor this spacious open-plan interior.
Rich wood-look flooring and vaulted ceilings create an inviting, open atmosphere with sliding glass doors.
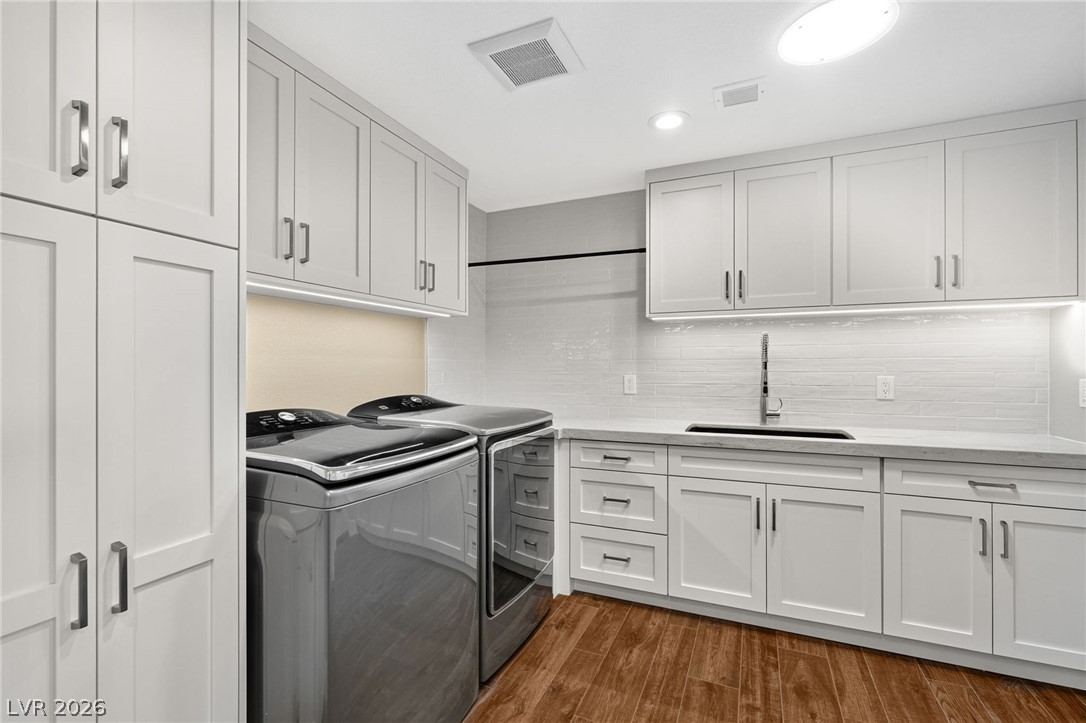
Rich wood floors anchor this functional space featuring shaker cabinets and integrated laundry appliances.
Ample shaker cabinetry and generous counter space define this functional work area with wood-look flooring.
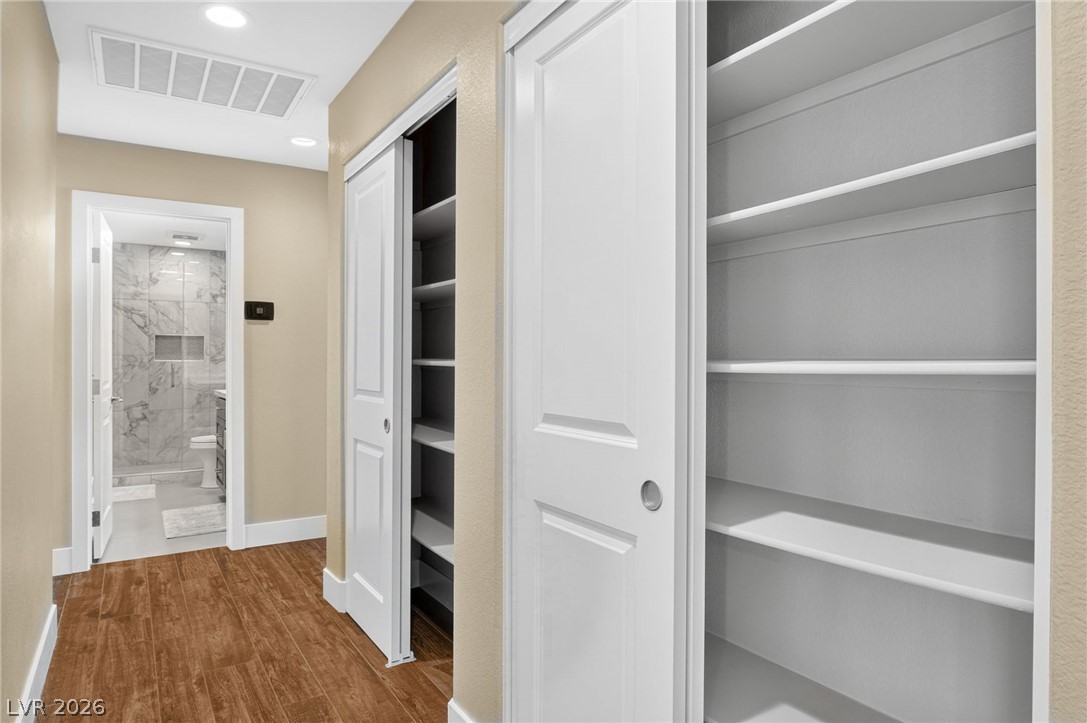
A long hallway with wood-look flooring leads directly to a modern tiled bathroom.
Rich wood floors line a functional hallway equipped with ample built-in shelving.
Hallway transition leads to bedrooms and bathroom featuring a tiled walk-in shower.
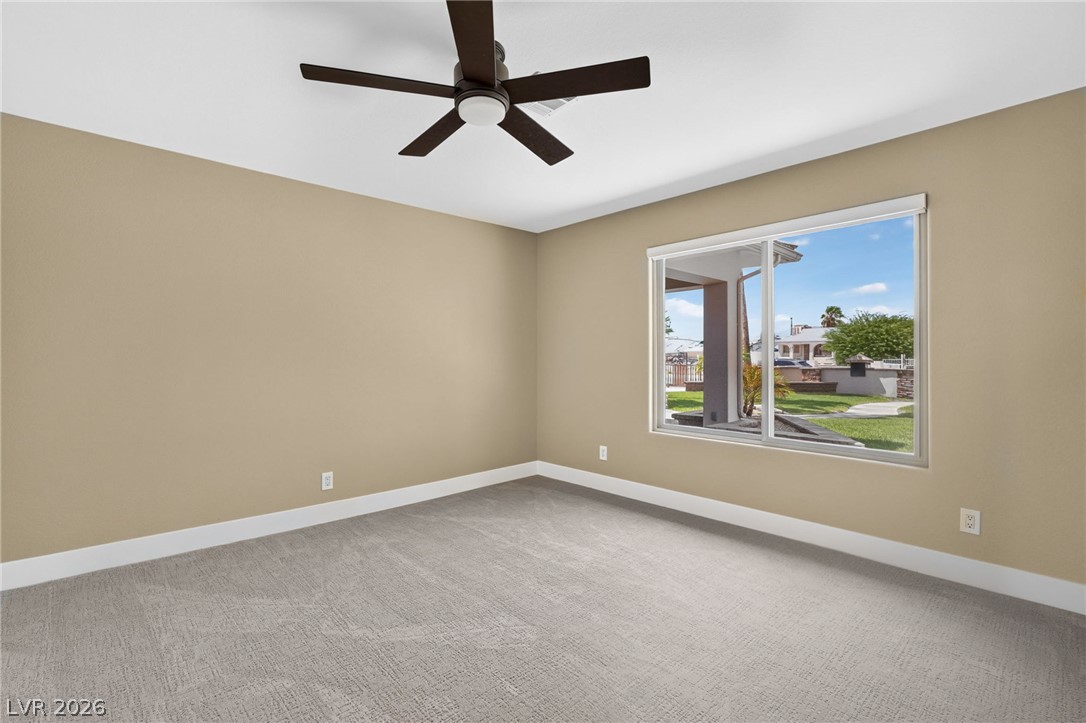
Plush carpeting and a large window overlooking the yard define this comfortable bedroom space.
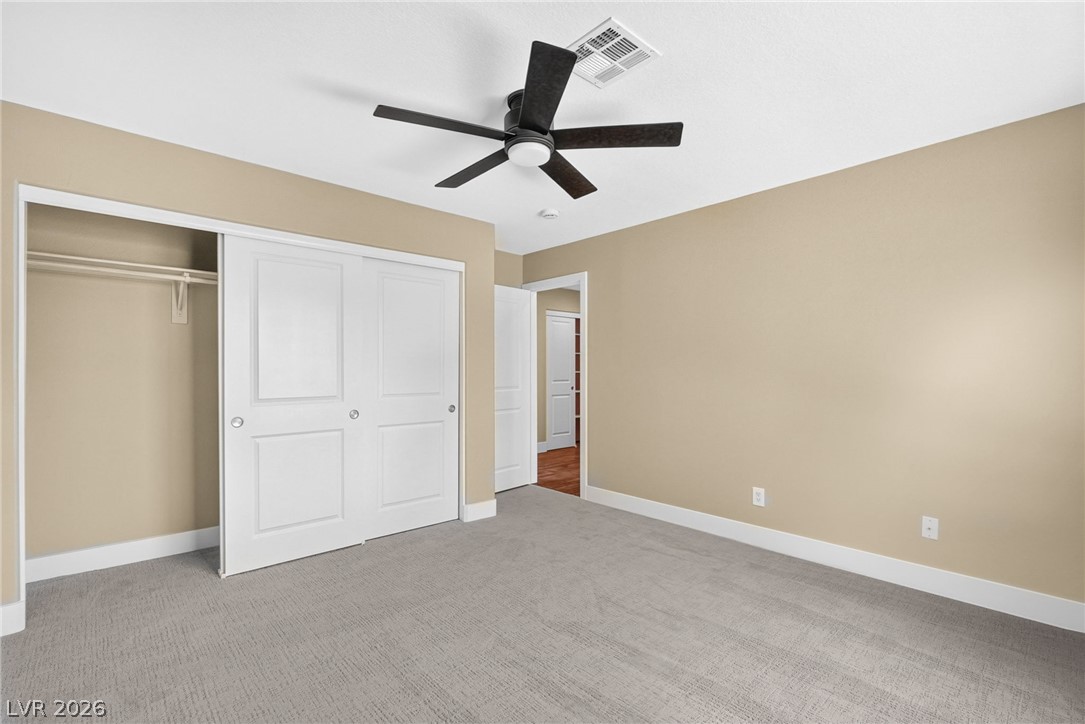
Soft carpeting underfoot anchors a neutral bedroom featuring sliding closet doors and crisp white trim.
Plush carpeting and a large window looking out to the yard define this comfortable bedroom.
Soft carpeting pairs with smooth neutral walls in this well-appointed bedroom featuring integrated closet storage.
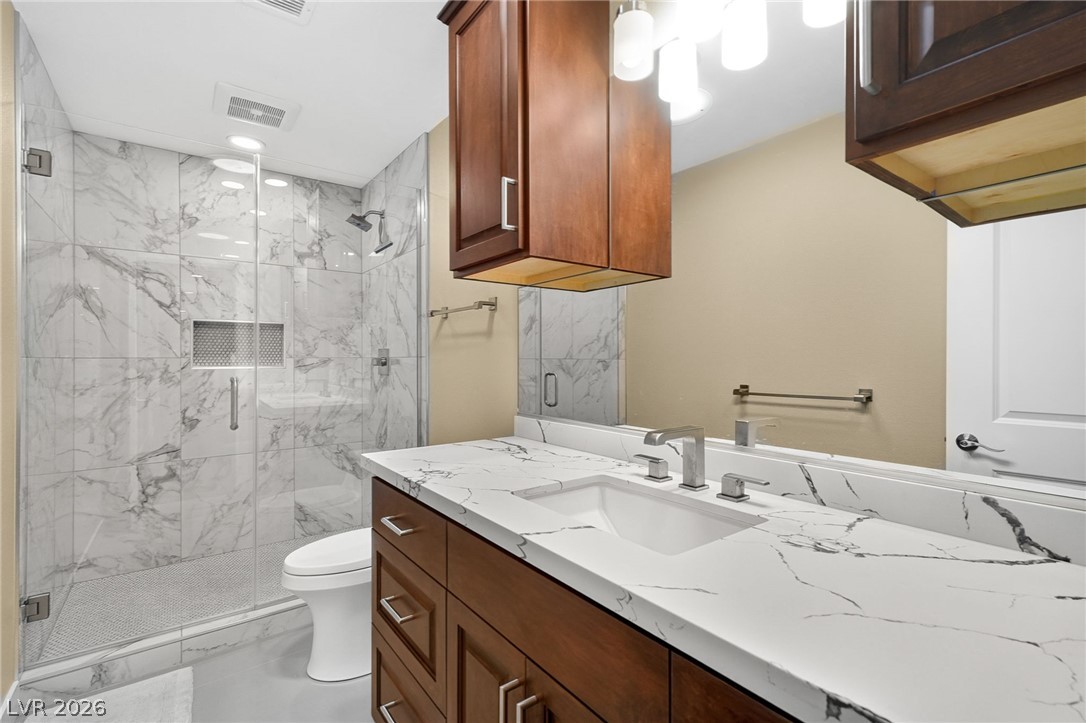
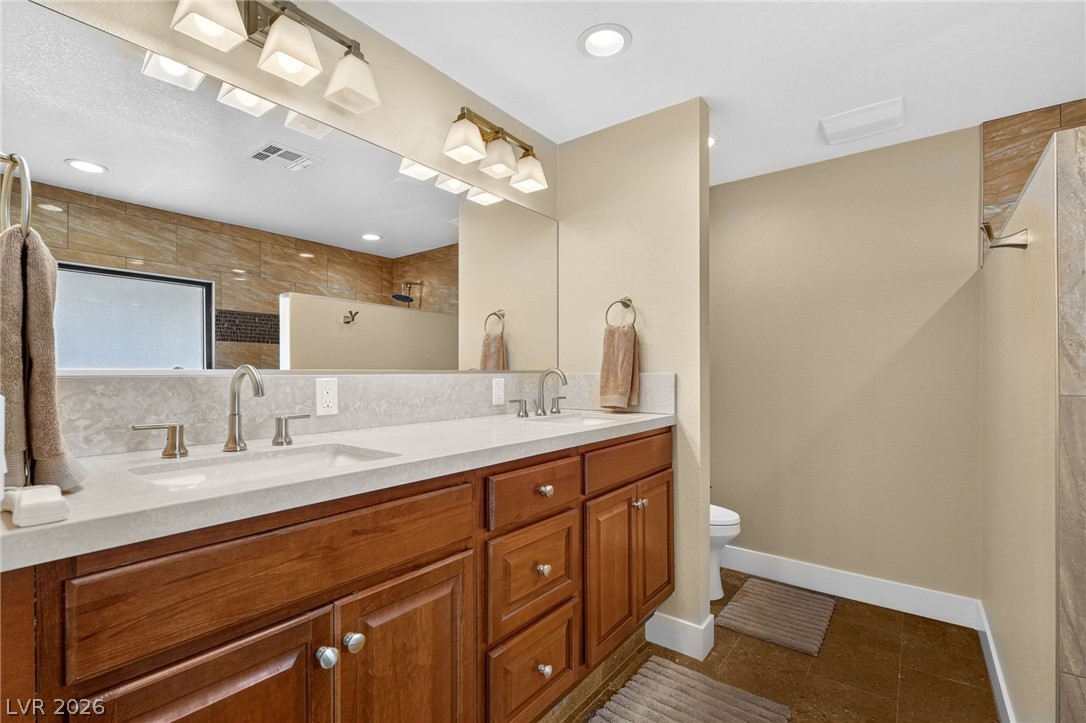
Rich wood cabinetry contrasts beautifully with a marble-patterned vanity and matching walk-in shower tilework.
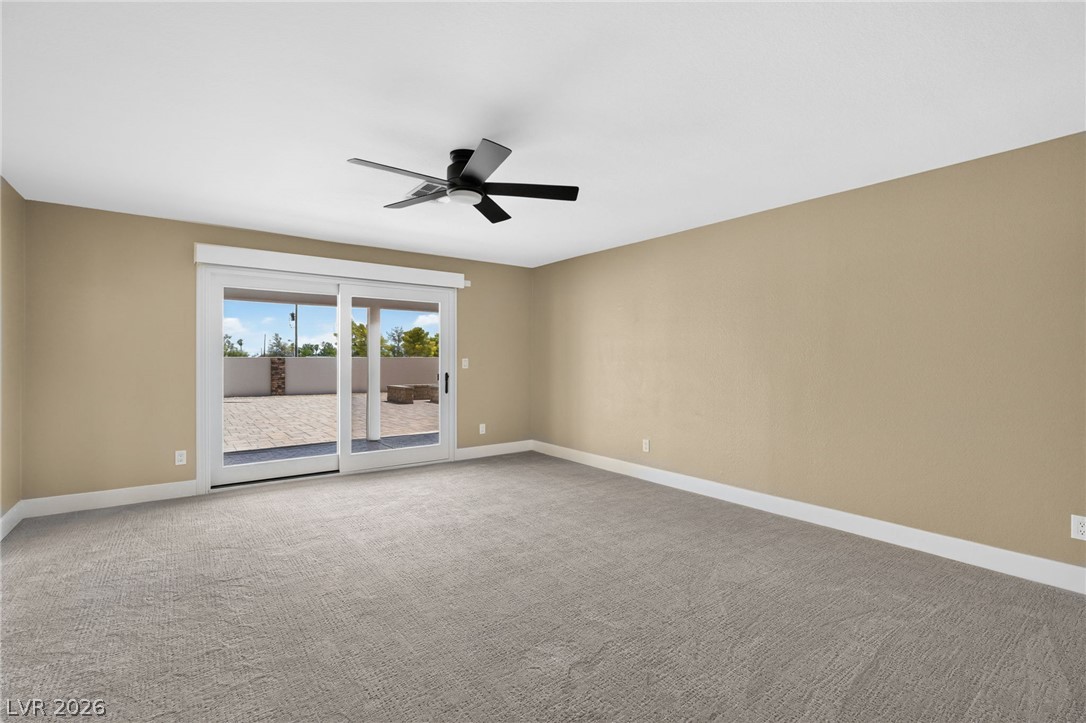
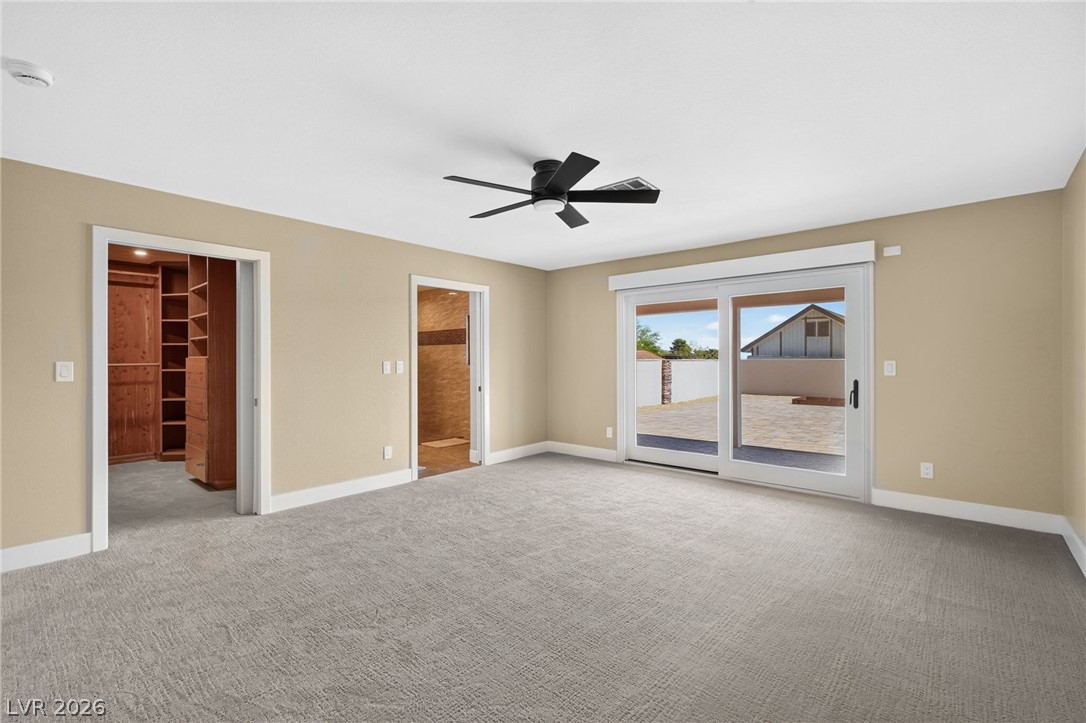
Sliding glass doors open directly to the outdoor patio from this carpeted bedroom.
Sliding glass doors open directly to the outdoor patio from this carpeted bedroom suite.
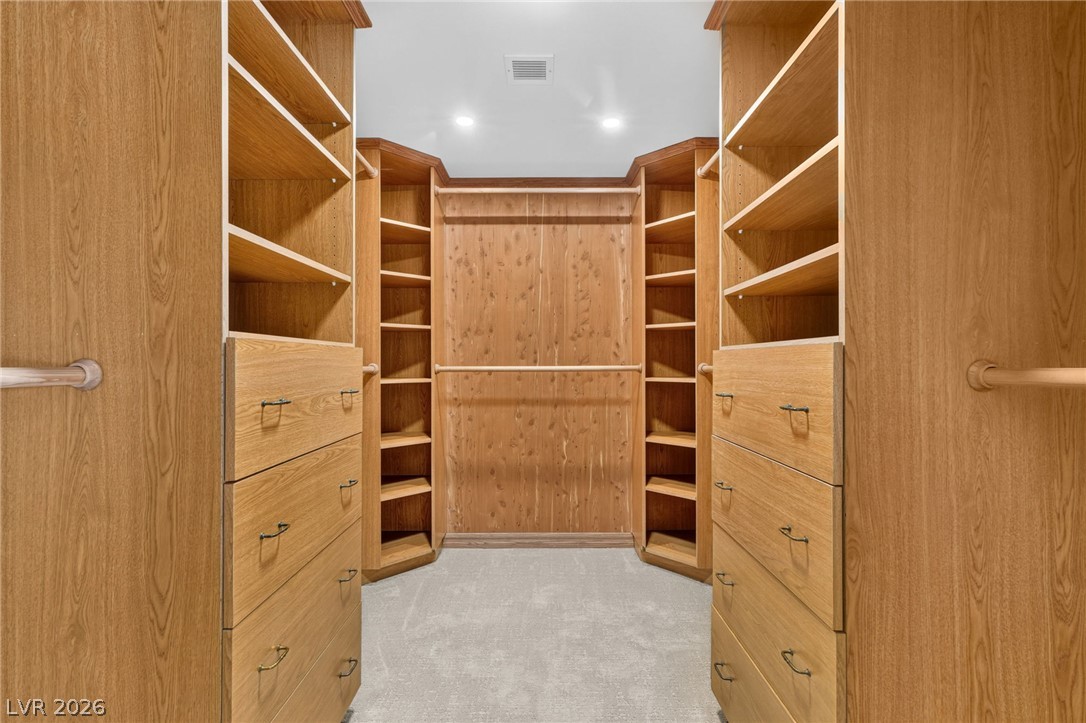
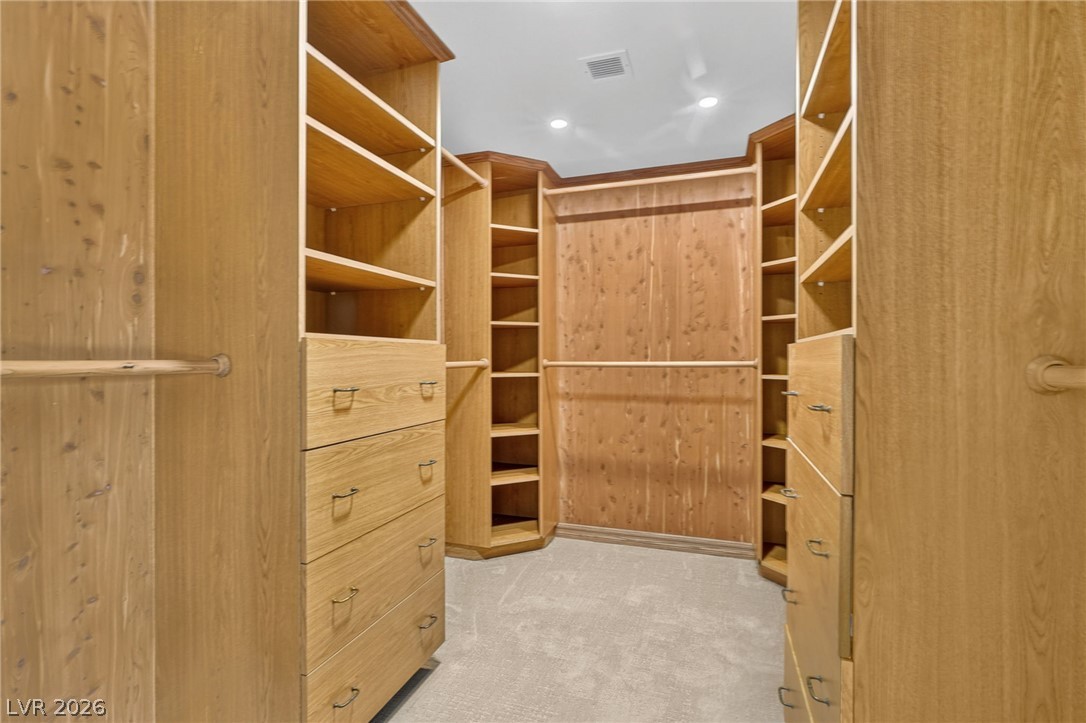
Custom wood cabinetry and soft carpeting define this spacious dressing area.
Custom wood built-ins and soft carpeting define this spacious dressing area.
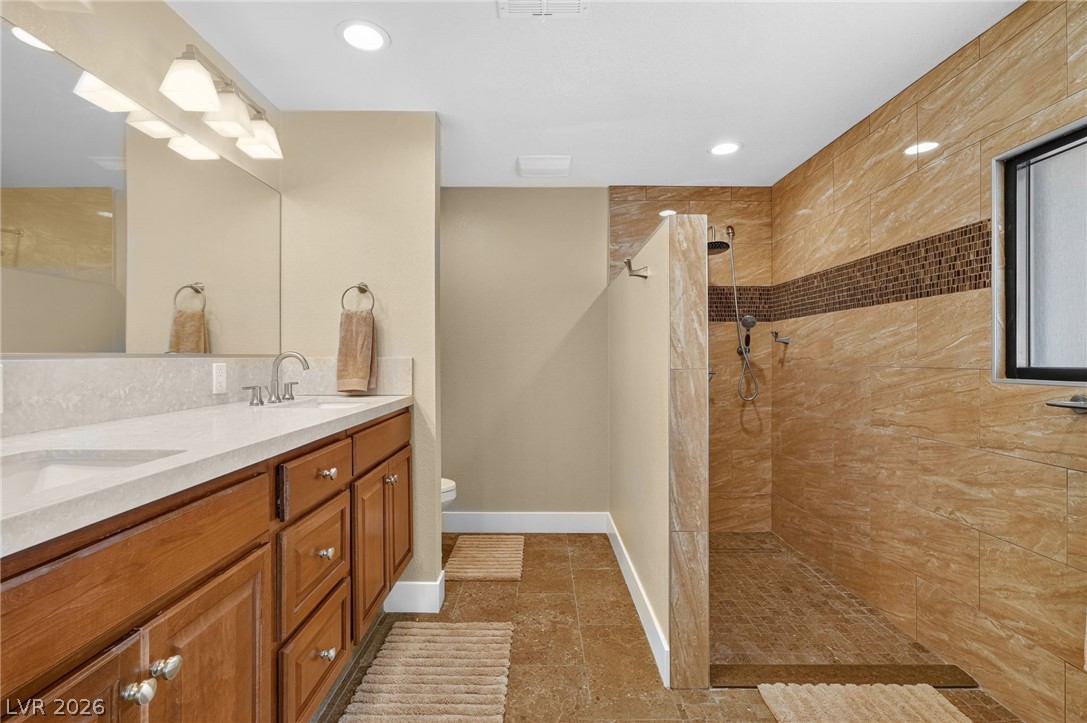
Earth-toned tiles line the floor and walk-in shower of this updated bathroom.
Plentiful counter space highlights this master bathroom featuring a dual vanity and tile flooring.
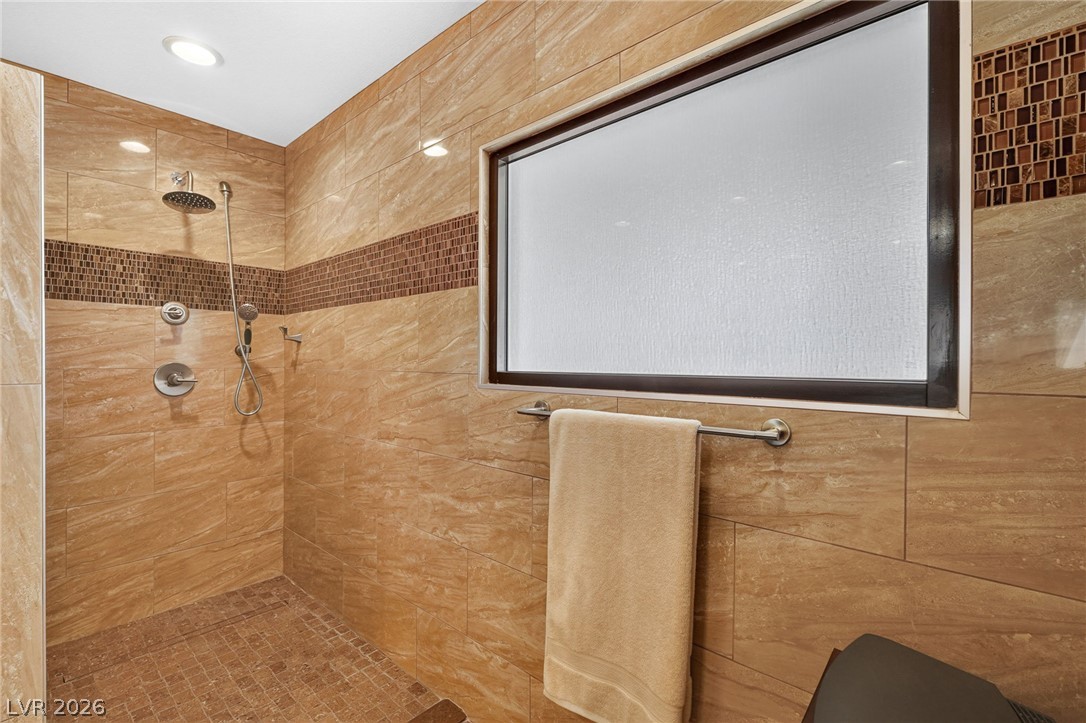
Warm floor-to-ceiling tiles wrap this walk-in shower featuring dual showerheads and a privacy window.
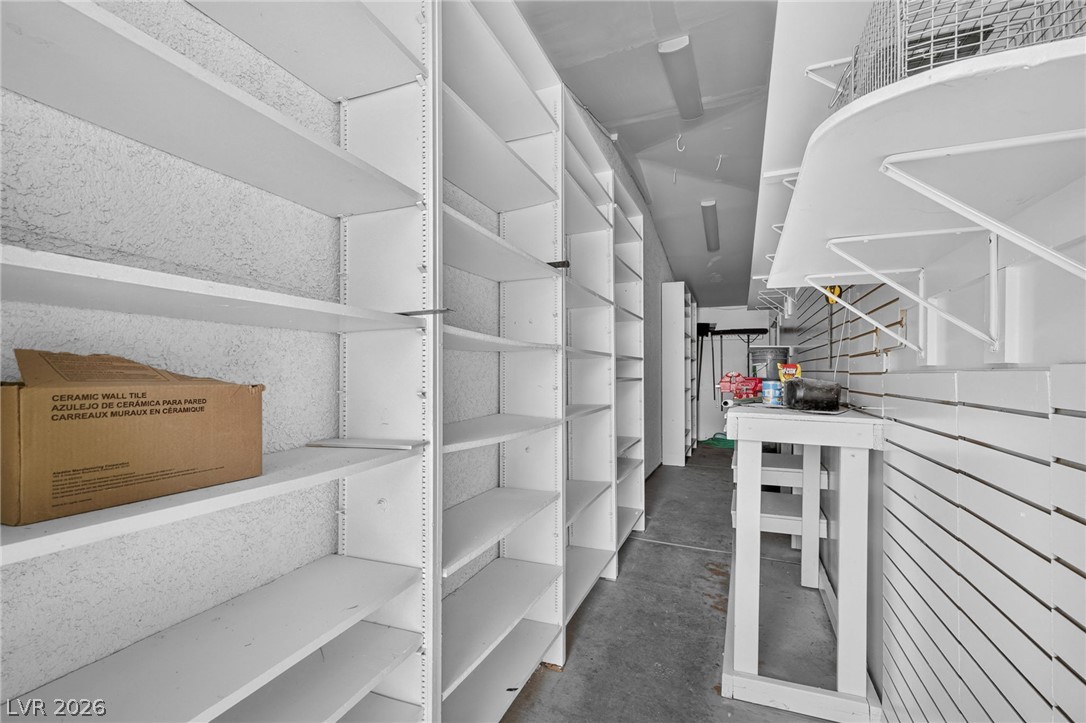
Ample built-in shelving and workshop space provide excellent organizational utility.
A deep covered patio features textured concrete flooring alongside an expansive paved yard.
An expansive covered patio overlooks a massive paved courtyard ideal for outdoor gatherings.
A spacious brick paver patio extends outward under a wide blue sky.
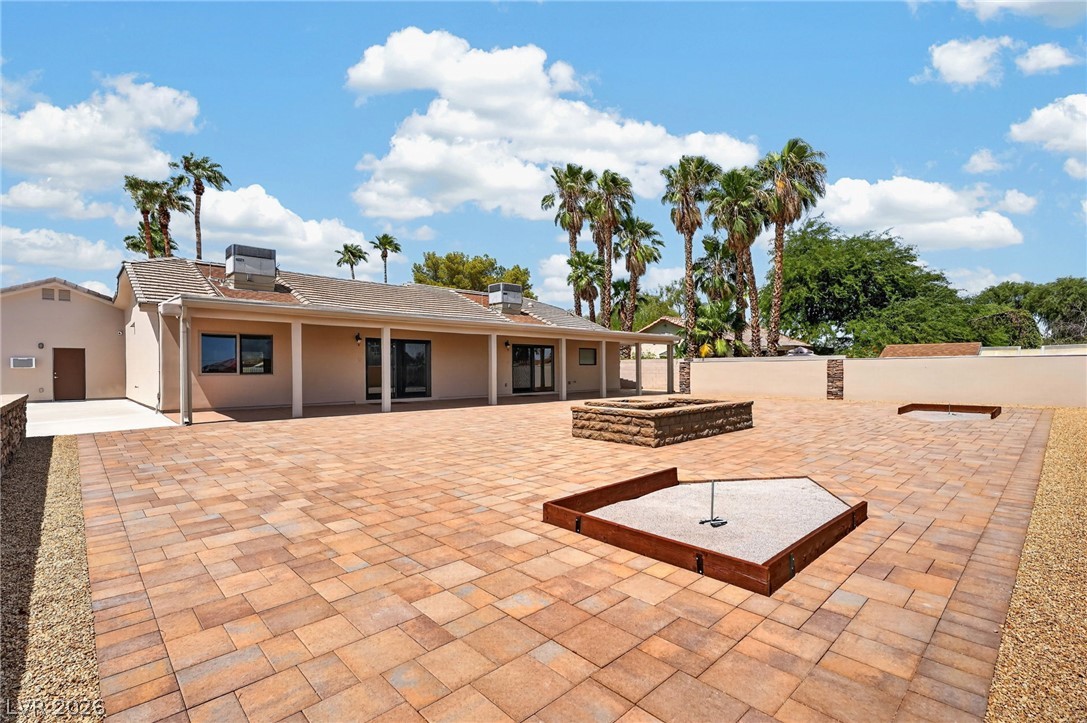
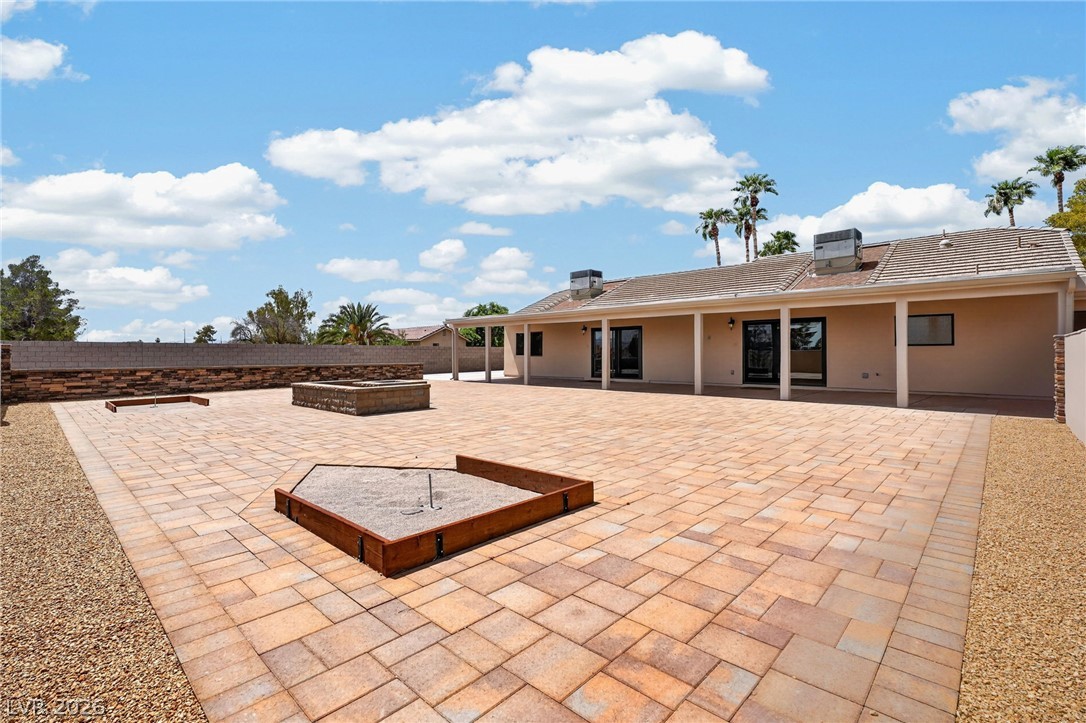
An expansive covered patio overlooks a massive paved backyard complete with a custom stone fire pit.
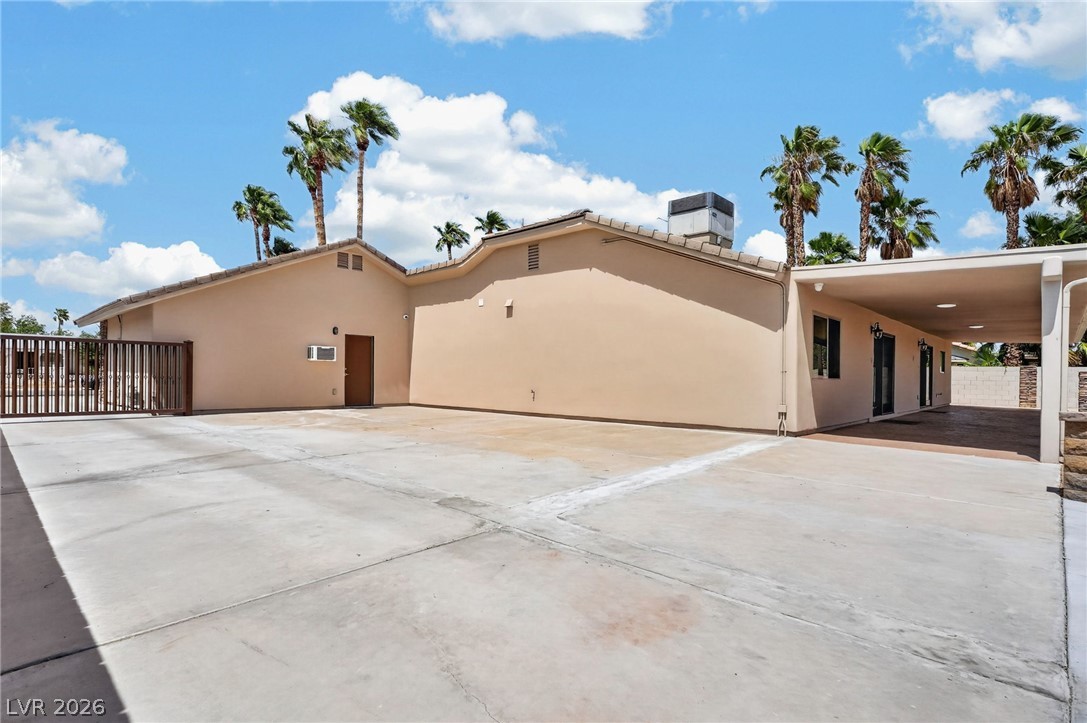
Secure gated entry opens to a broad concrete driveway under clear desert skies.
Ample concrete parking leads to a covered carport framed by towering palm trees.
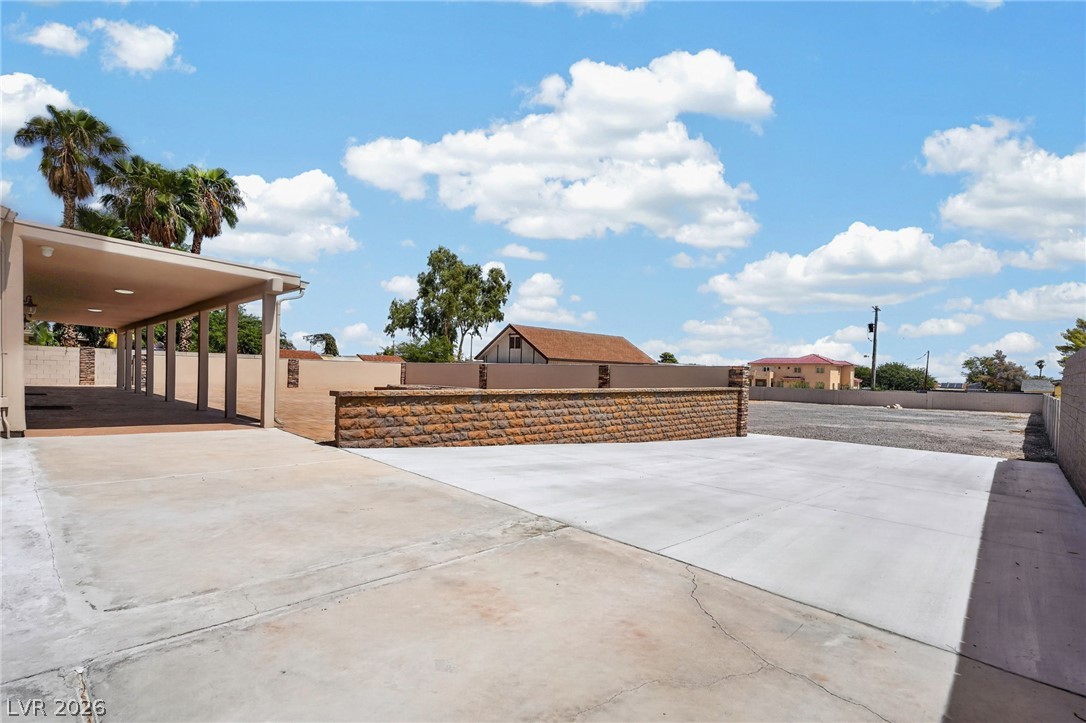
A spacious paved concrete drive winds past an open covered carport and low retaining wall.
An expansive paved patio extends from the back of the home beneath clear blue skies.
An expansive paved patio features integrated stone structures under a clear sky.
A spacious paved patio features a built-in fire pit and a covered porch area.
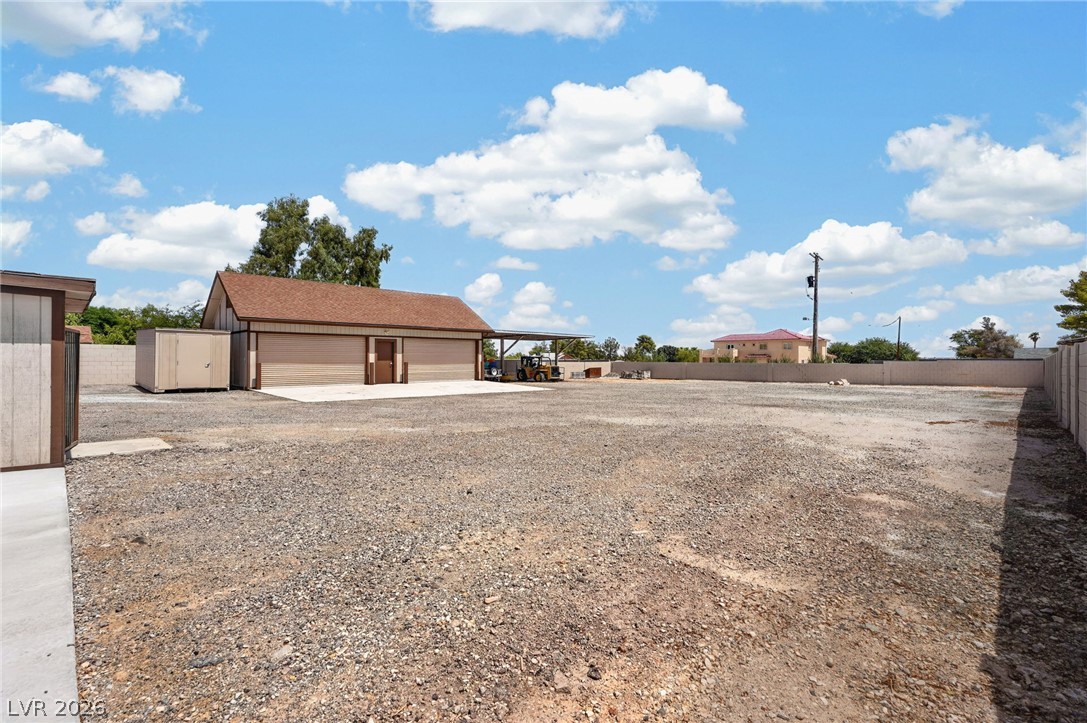
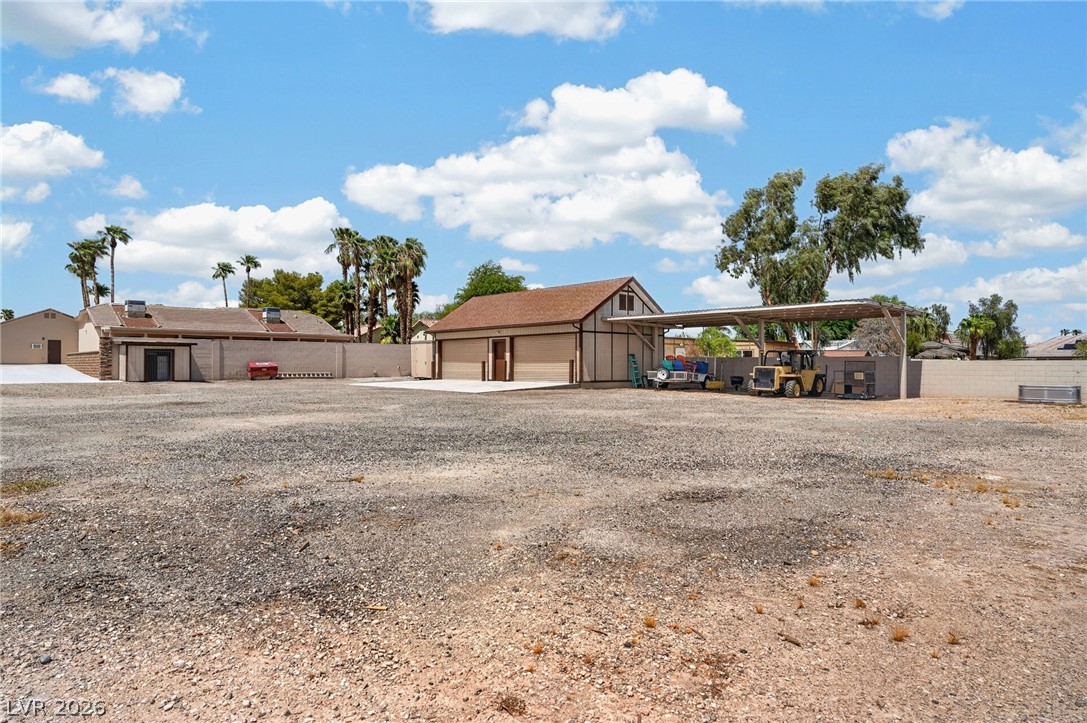
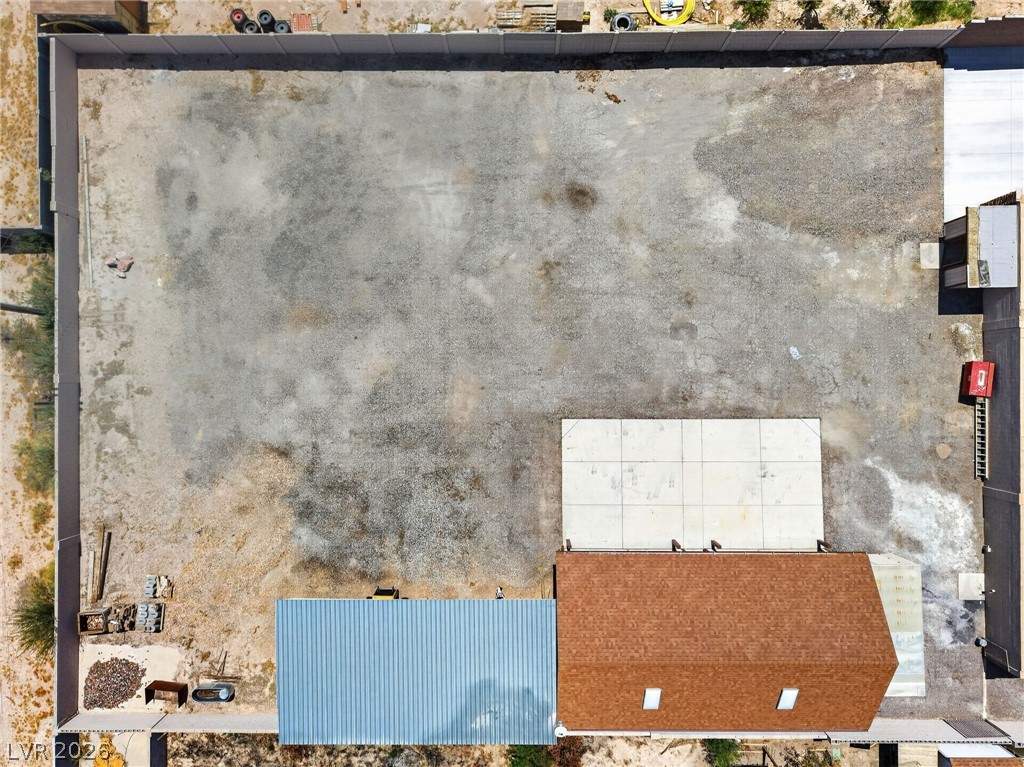
An expansive gravel yard provides abundant space alongside functional outbuildings under clear blue skies.
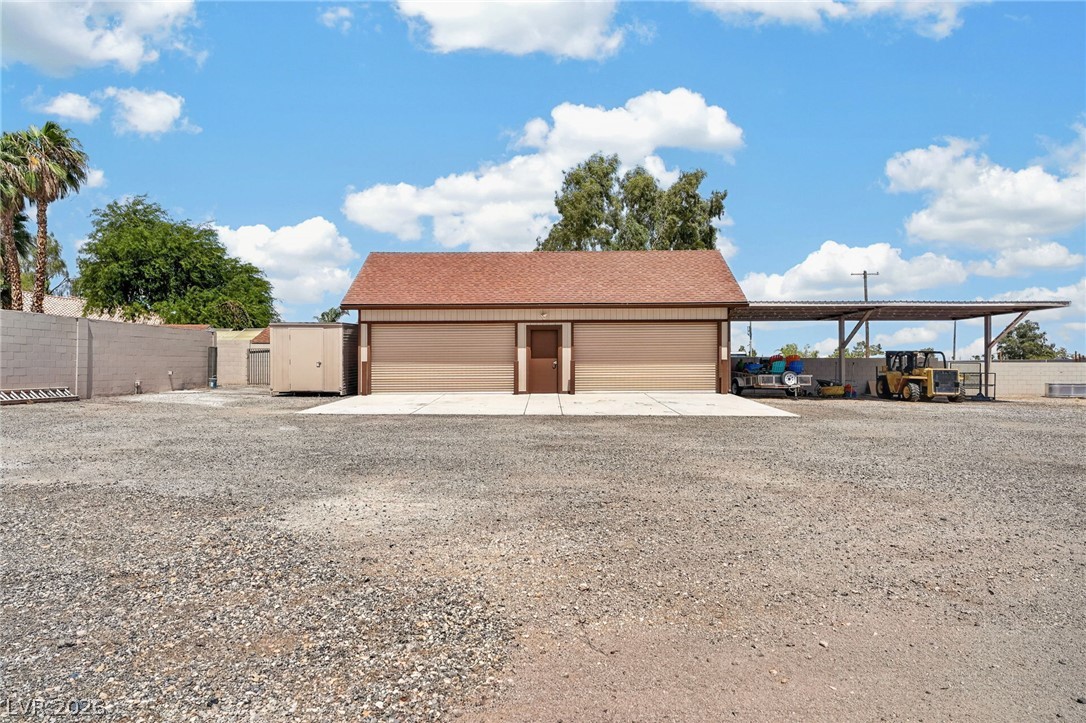
An expansive gravel yard fronts a detached multi-bay garage structure and a large metal carport.
An expansive gravel yard provides ample open space alongside multiple outbuildings and covered structures.
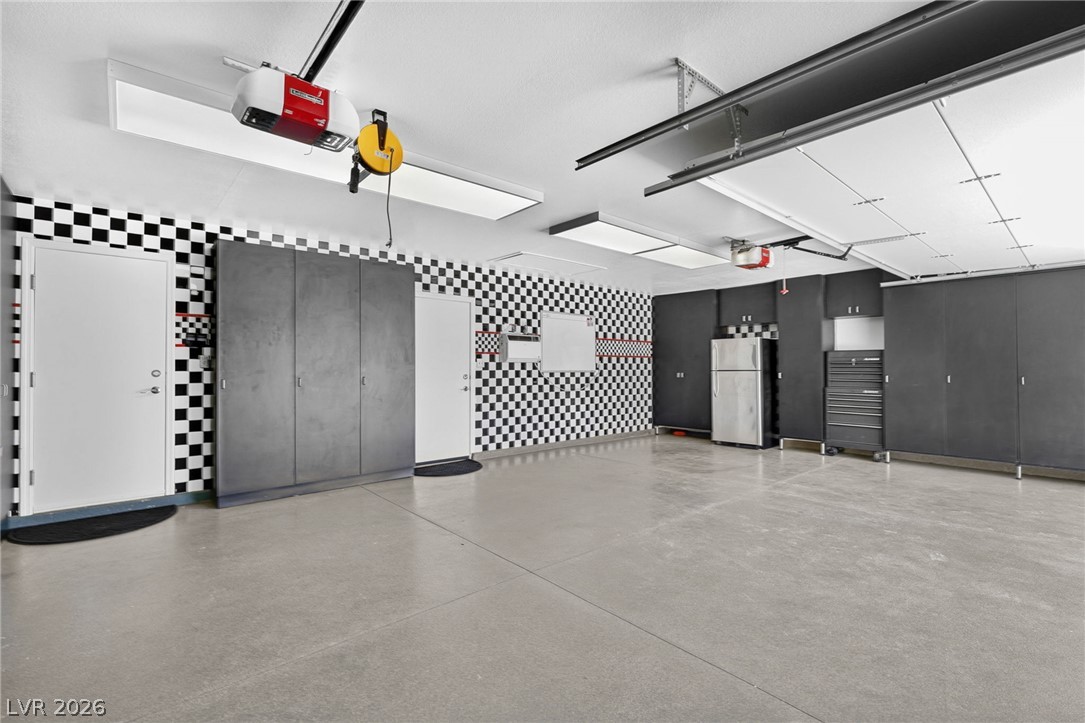
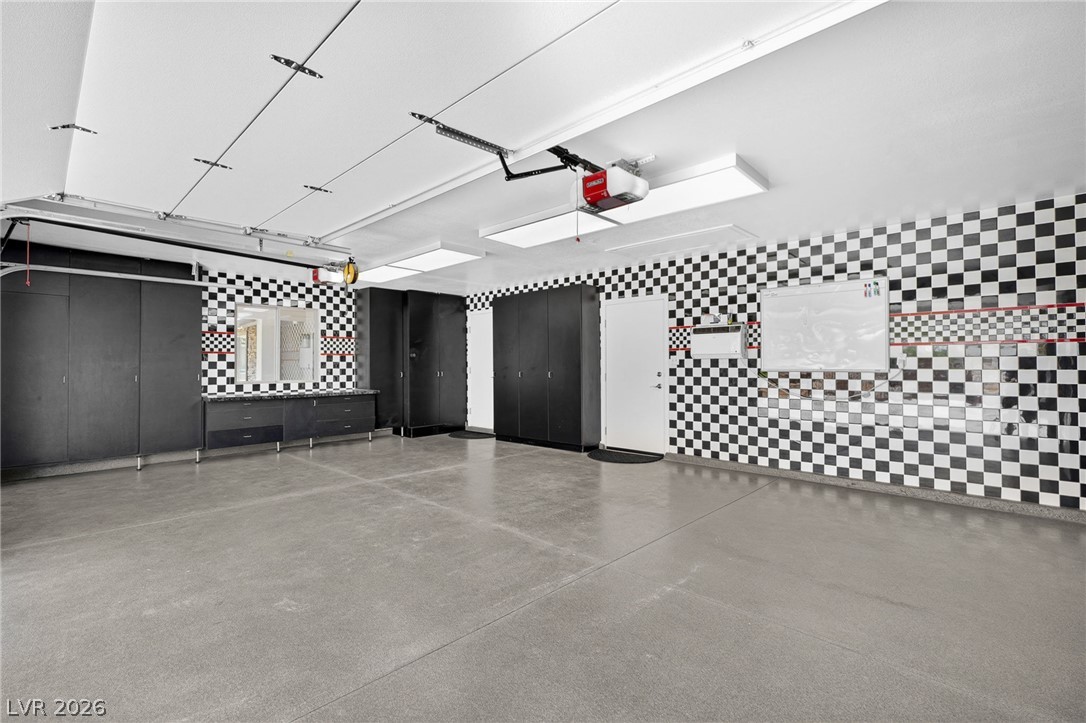
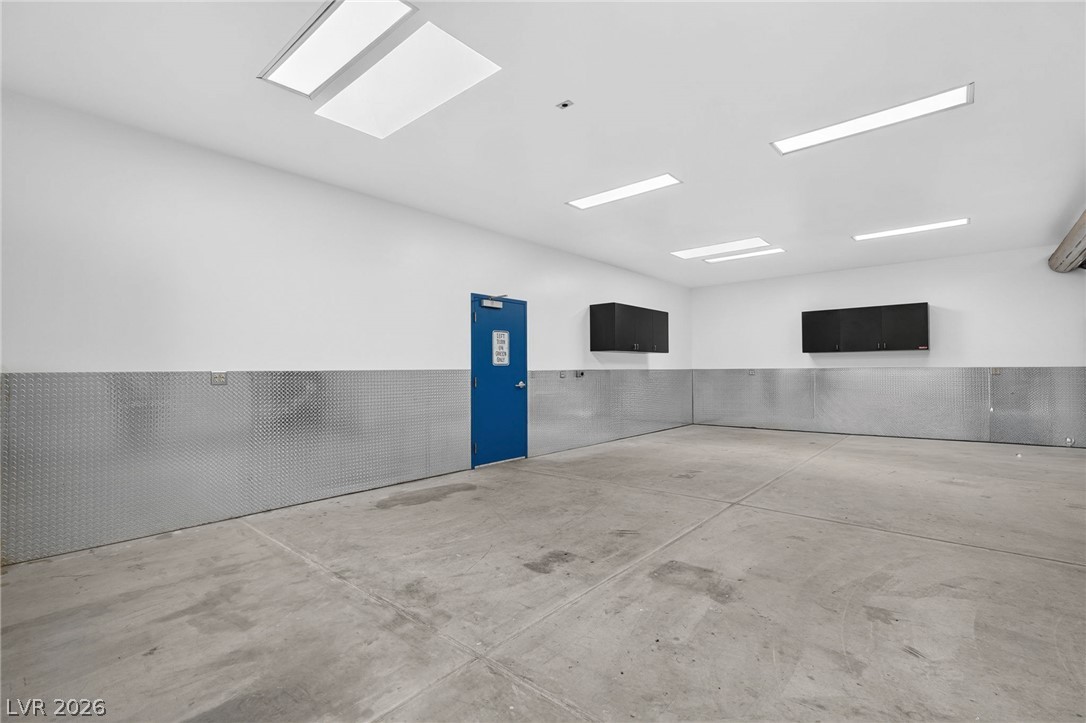
Checkerboard accents and built-in cabinetry define this finished garage space with smooth concrete flooring.
Smooth concrete floors and extensive built-in cabinetry define this well-appointed garage workspace.
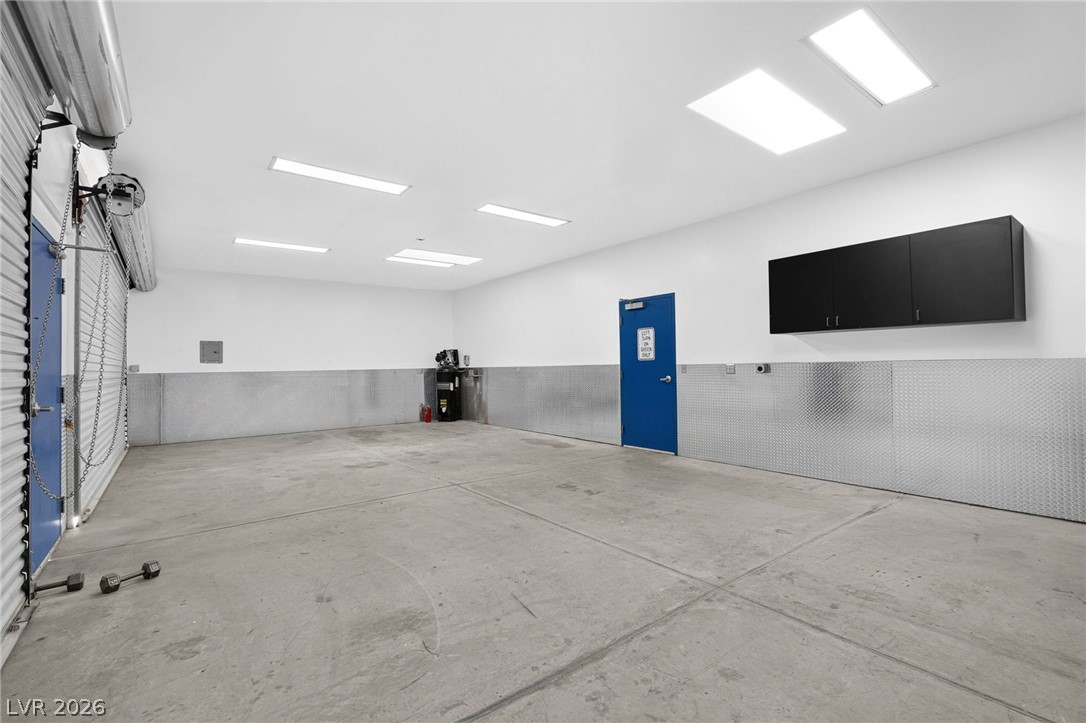
Concrete flooring and high ceilings define this highly functional utility space.
Durable concrete flooring pairs with protective wall paneling in this versatile utility space.
A spacious, fully fenced lot features extensive level ground alongside a concrete pad and structures.
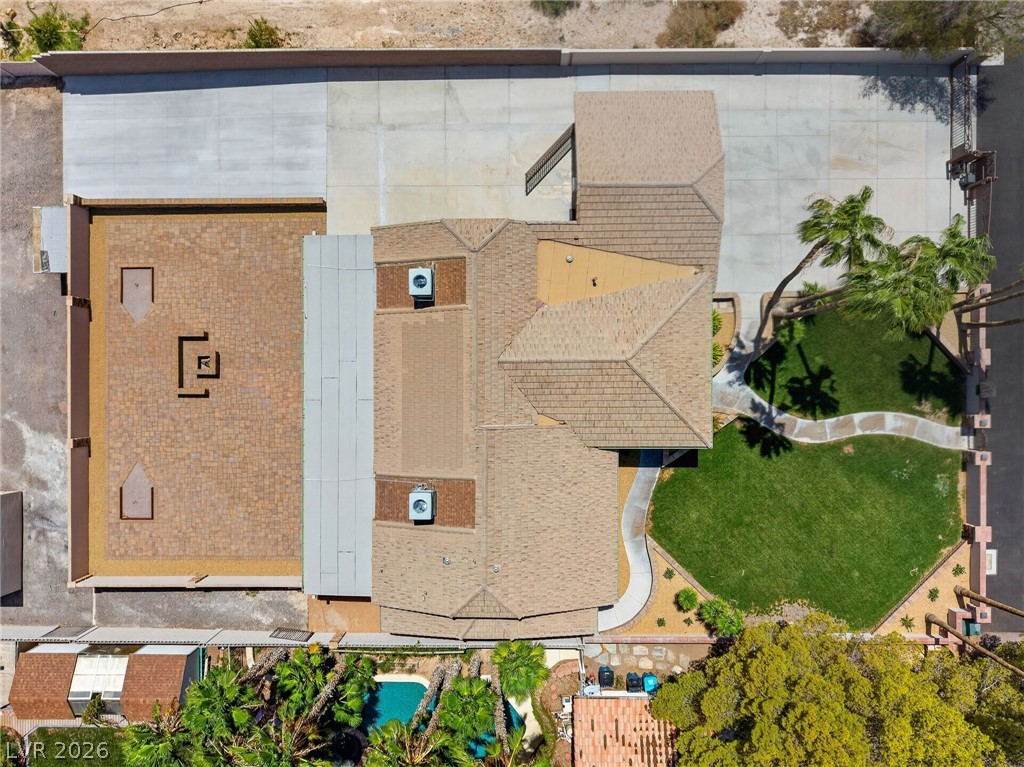
An aerial perspective showcases the shingle roof, paved patio, and manicured green yard.

 New Listing
 In-Person: 08/27 1:00 PM - 4:00 PM