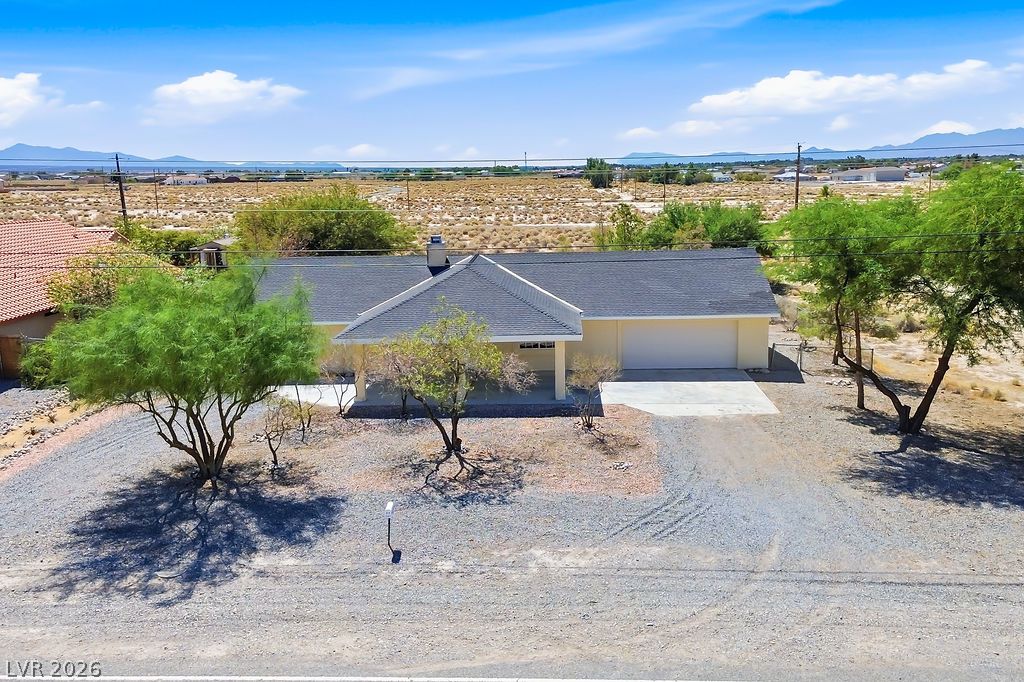
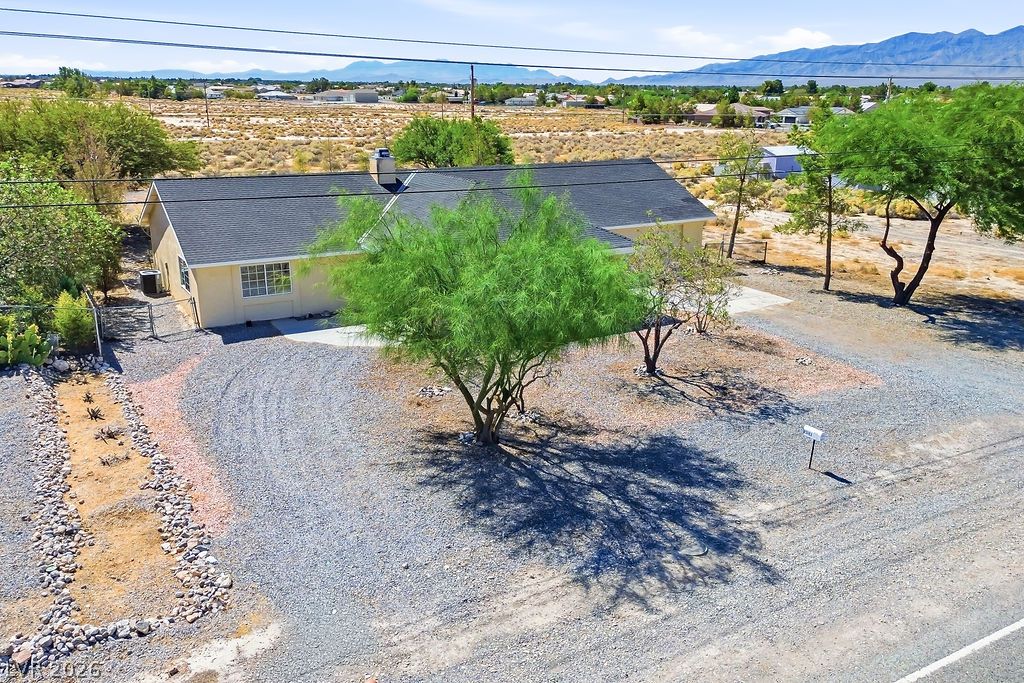
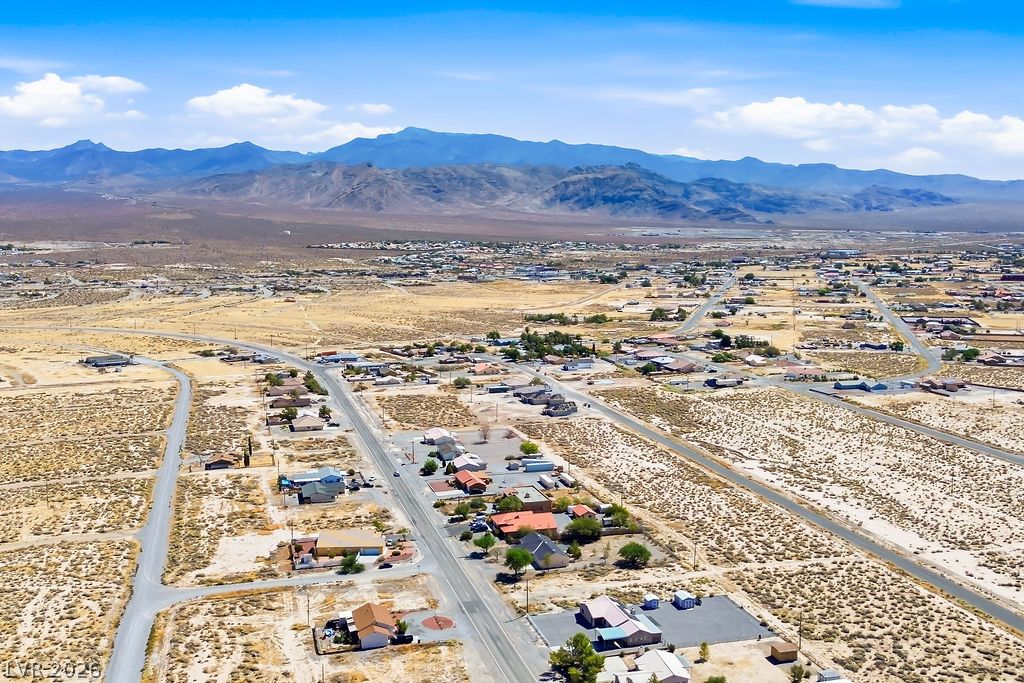
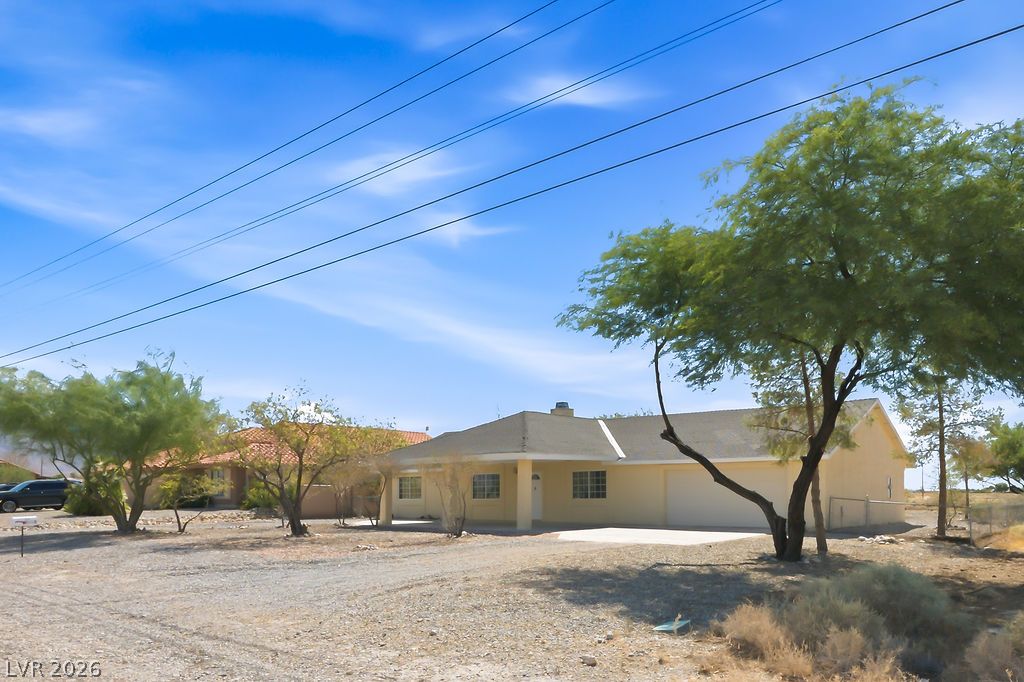
High-angle perspective showcases a classic ranch facade set against a vast desert horizon.
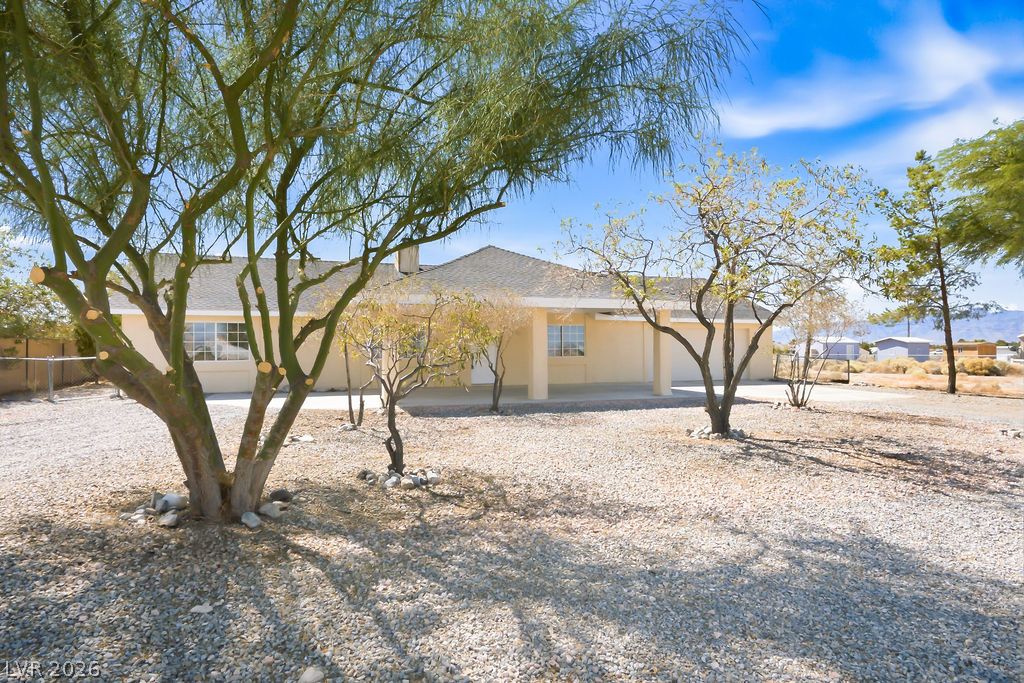
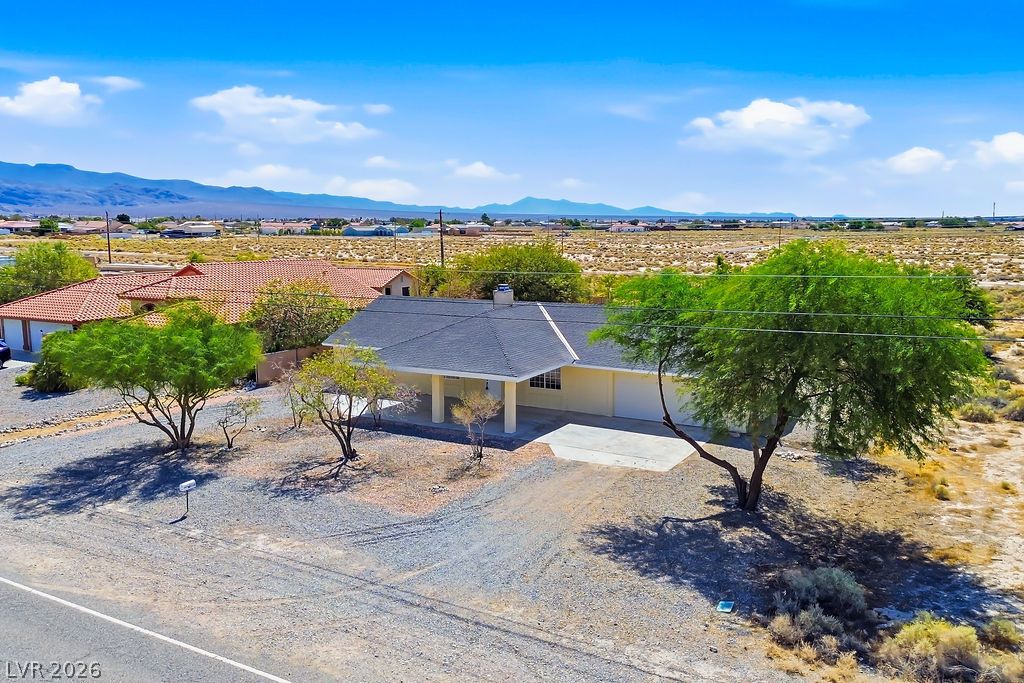
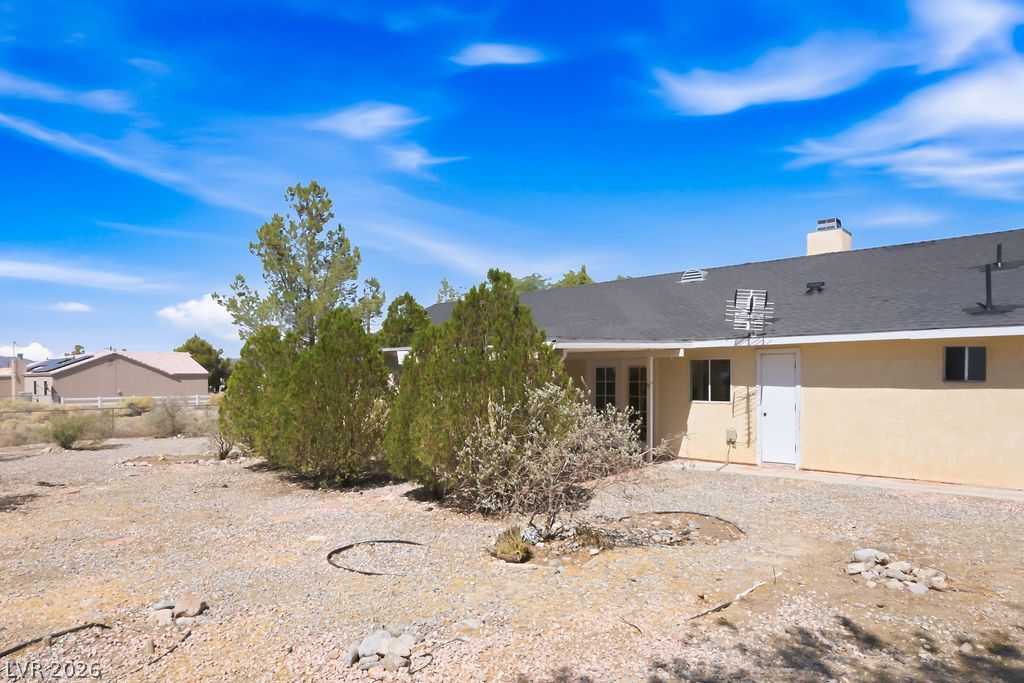
Mature trees shade a low-maintenance gravel yard surrounding this single-story desert residence.
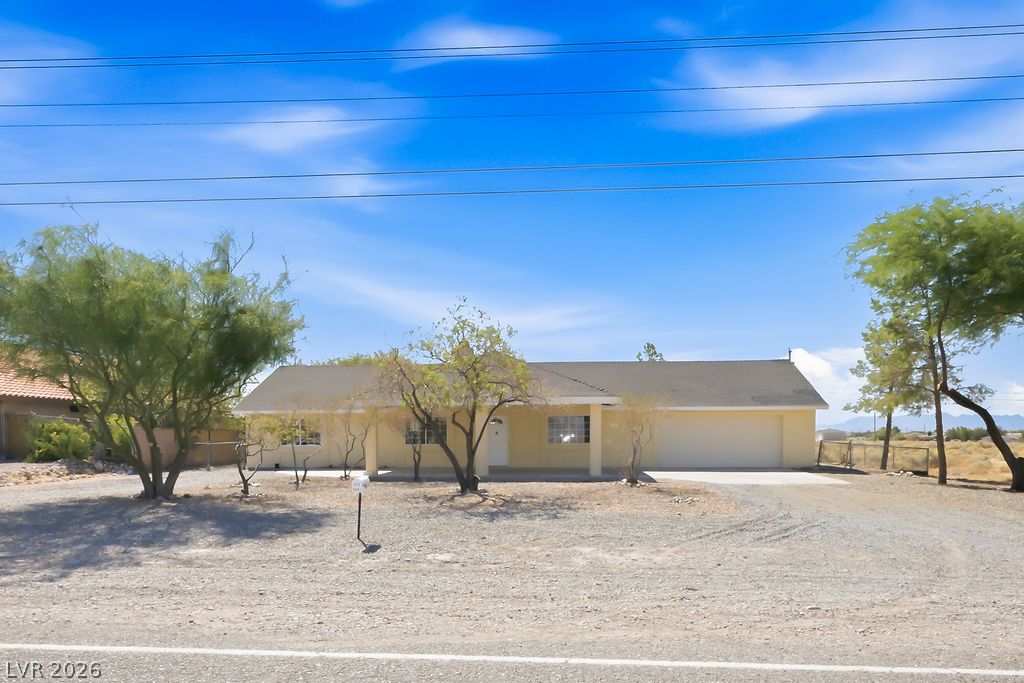
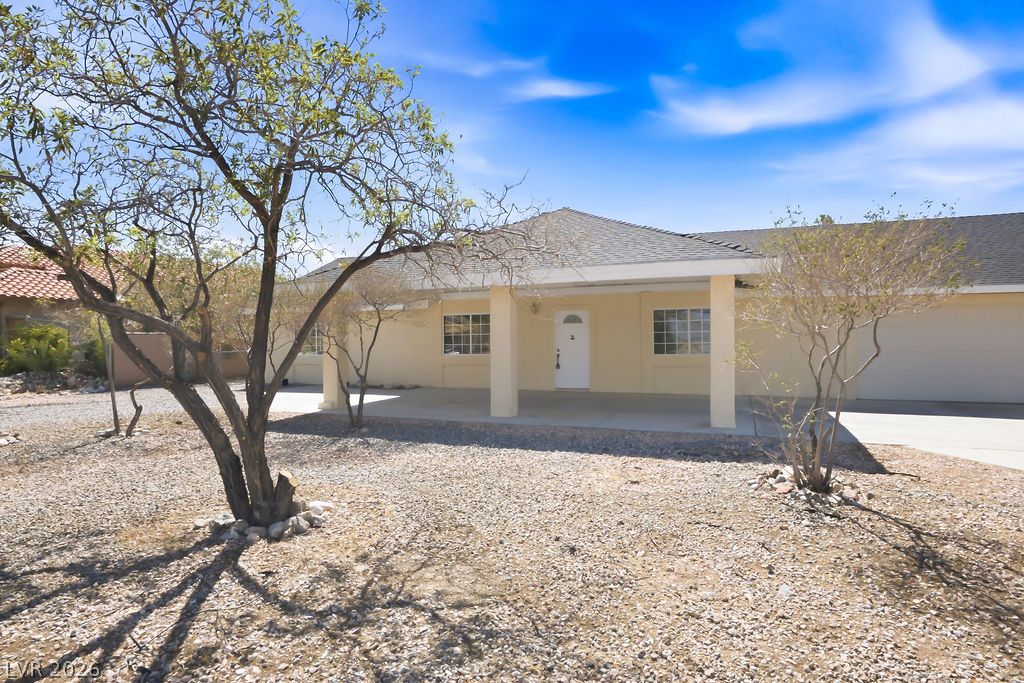
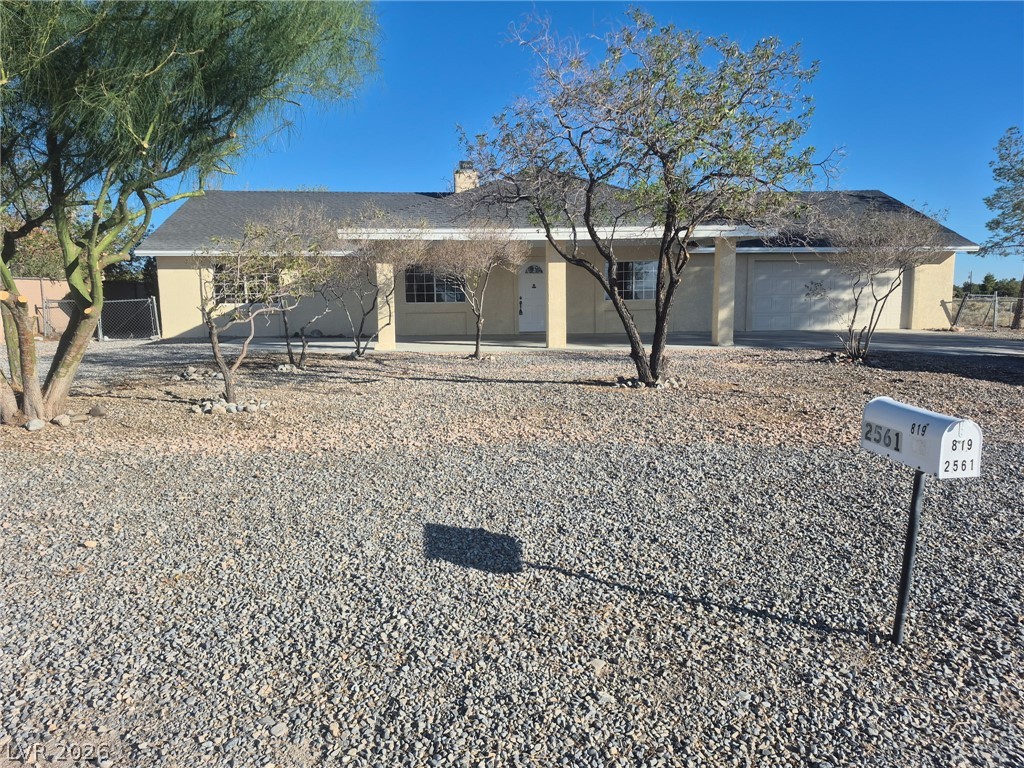
A classic ranch exterior showcases a columned front porch and an attached two-car garage.
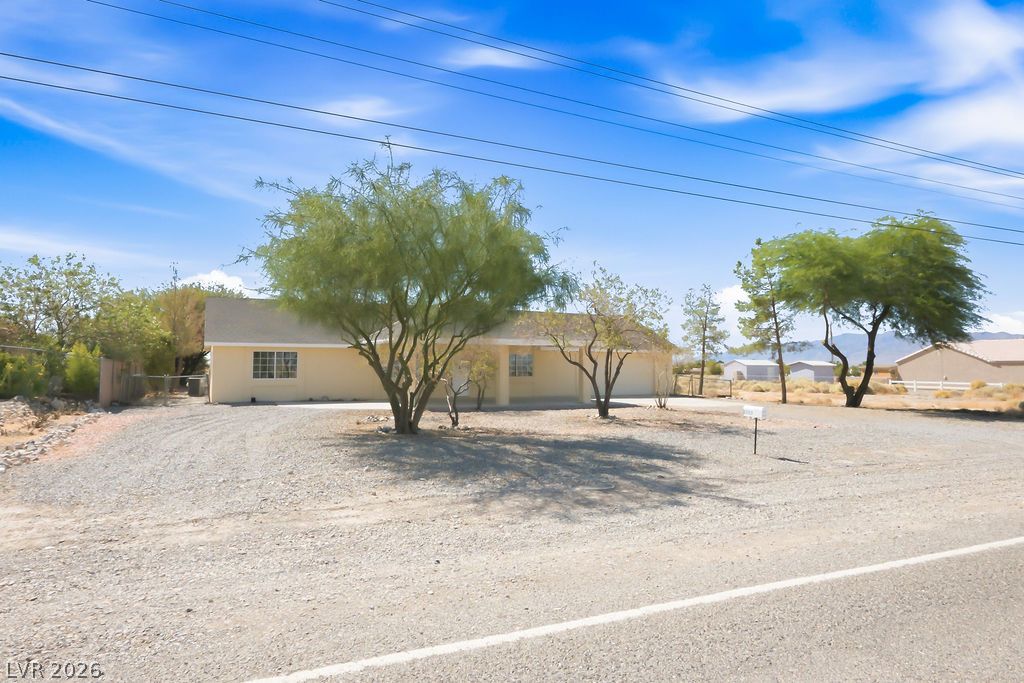
Mature shade trees frame this single-story desert home featuring a wide gravel driveway.
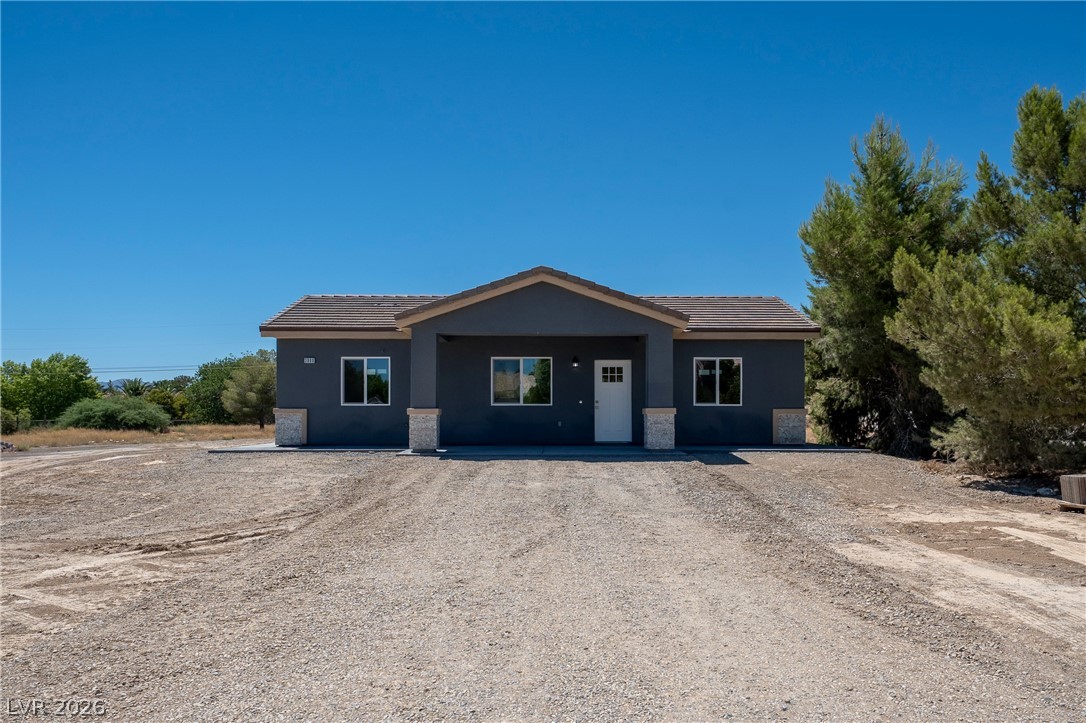
An inviting covered front porch accents the exterior of this single-story home.
An aerial perspective showcases the classic shingled roofline set against a vast desert mountain backdrop.
Desert landscaping and mature trees frame this single-story residence set against mountain views.
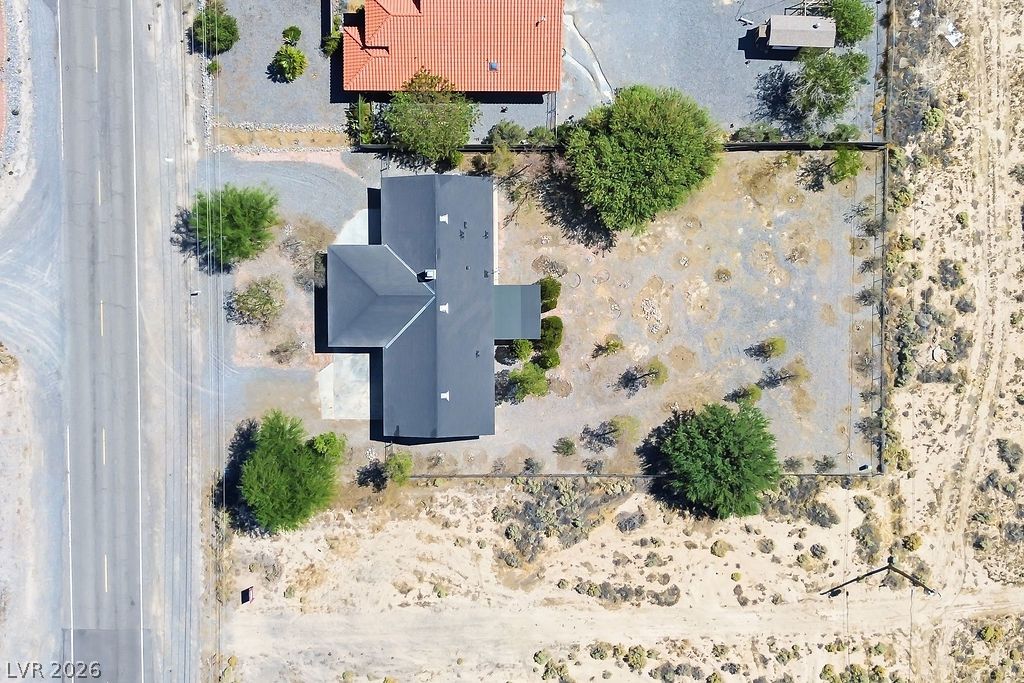
An aerial perspective showcases the generous parcel boundary and surrounding desert landscape.
Panoramic mountain ridges frame a peaceful desert neighborhood under wide open western skies.
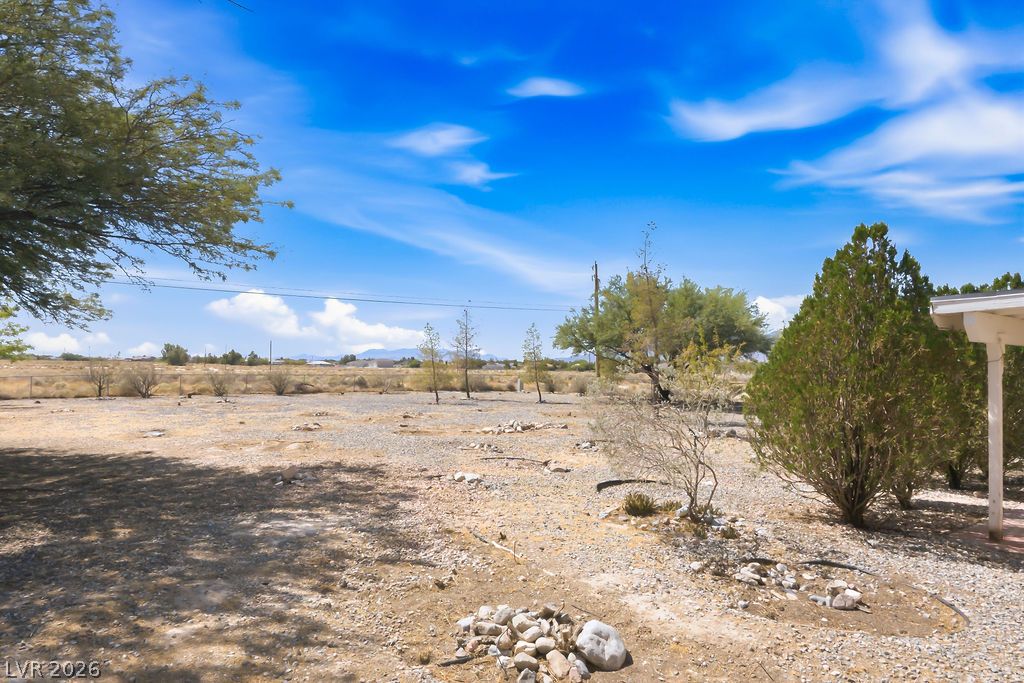
Mature trees frame a wide dirt and gravel yard under expansive desert skies.
A classic ranch exterior transitions to a natural desert landscape under open skies.
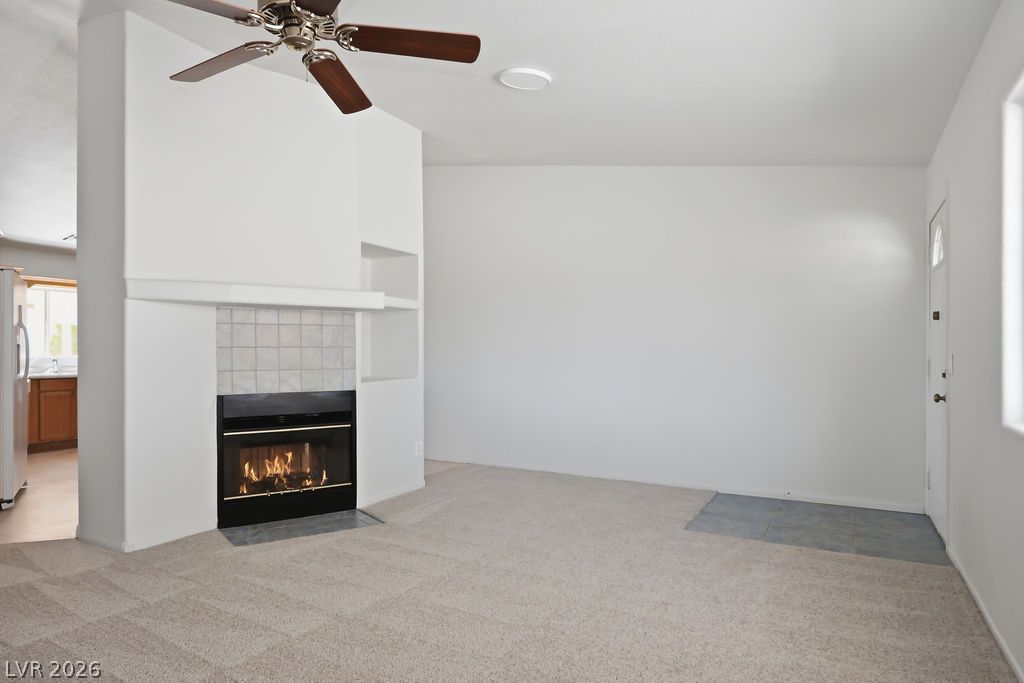
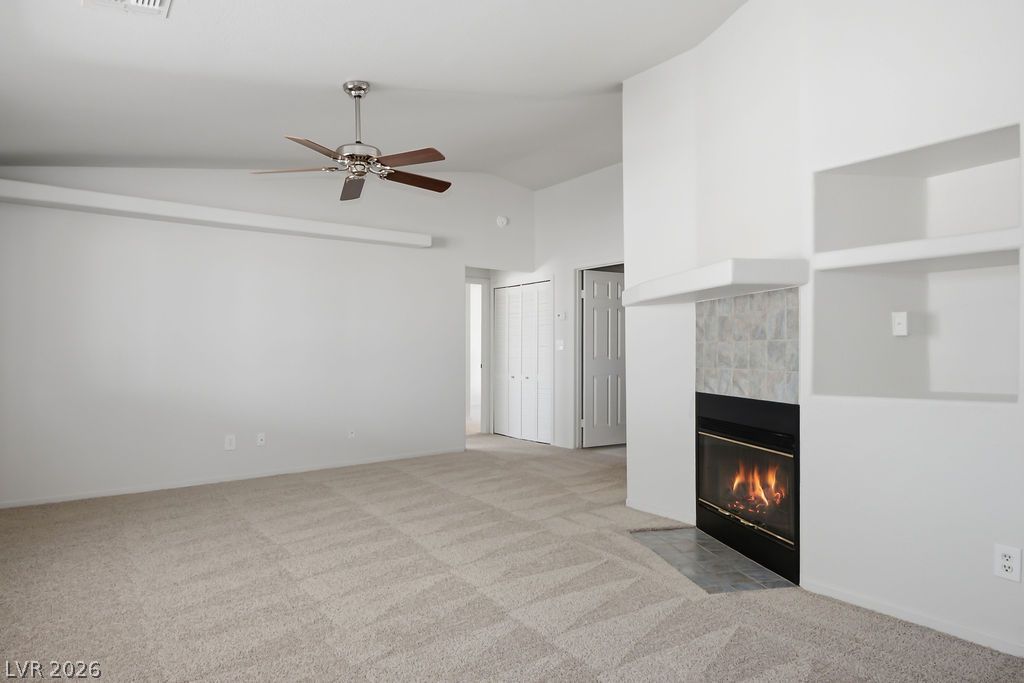
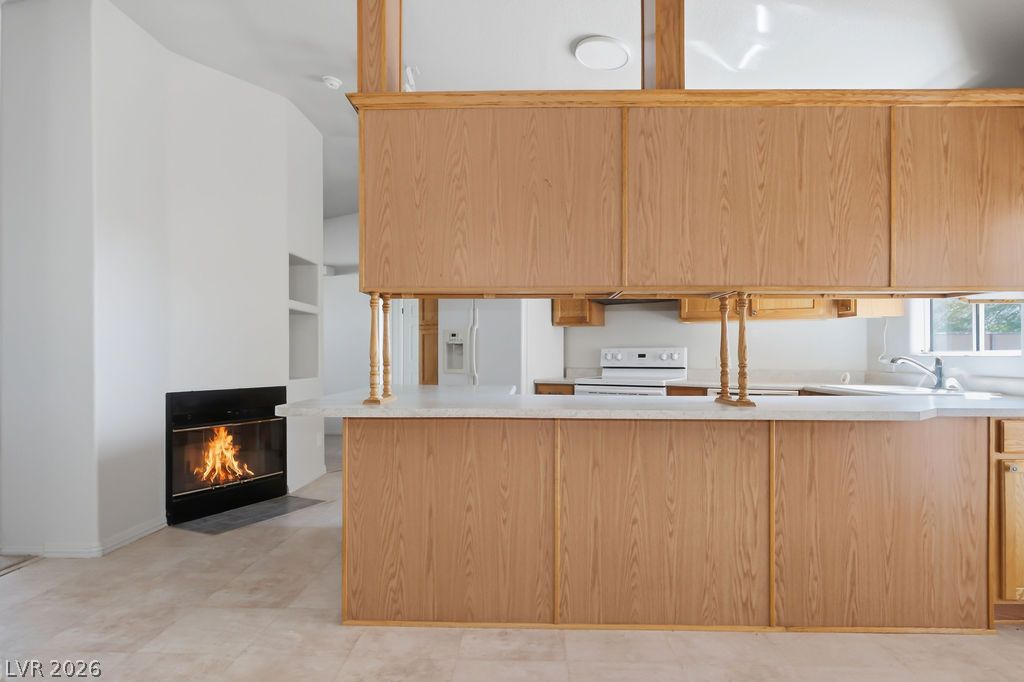
An inviting fireplace and soft carpeting define this versatile living space.
An inviting fireplace complements the vaulted ceilings and soft carpeting in this spacious living area.
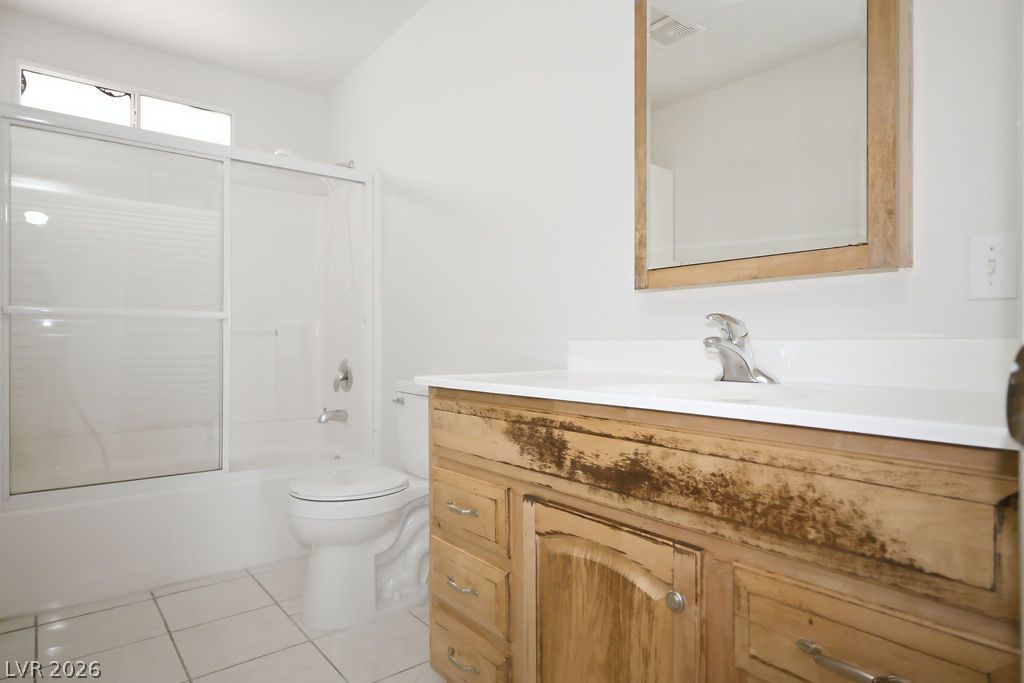
Natural wood tones on the vanity and mirror frame complement the neutral tile flooring.
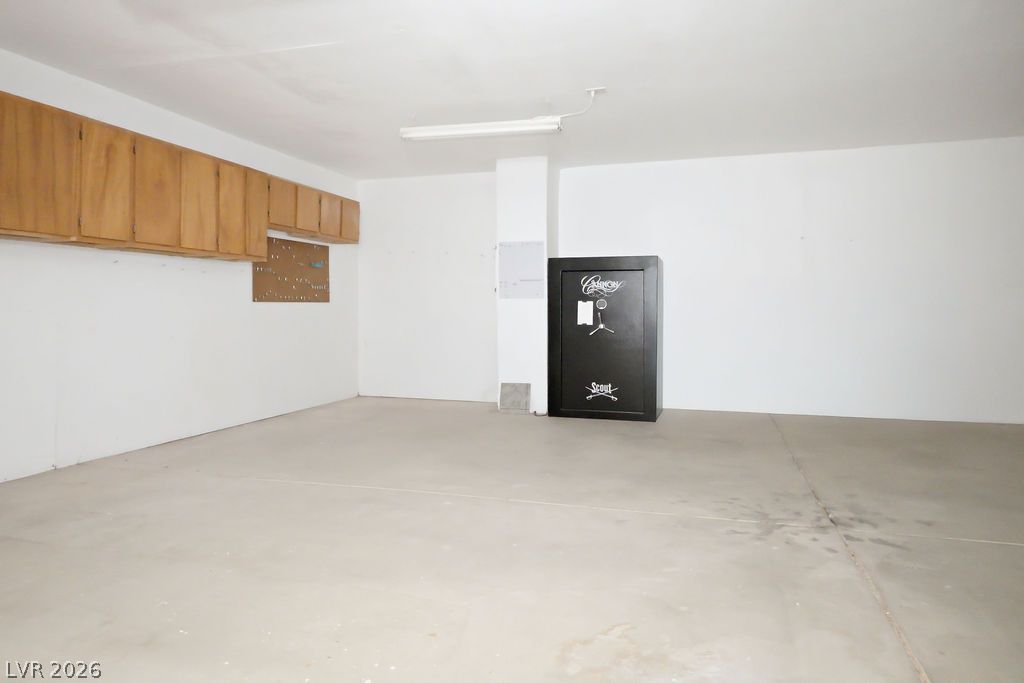
Ample concrete flooring and built-in upper cabinetry maximize the utility of this clean storage space.
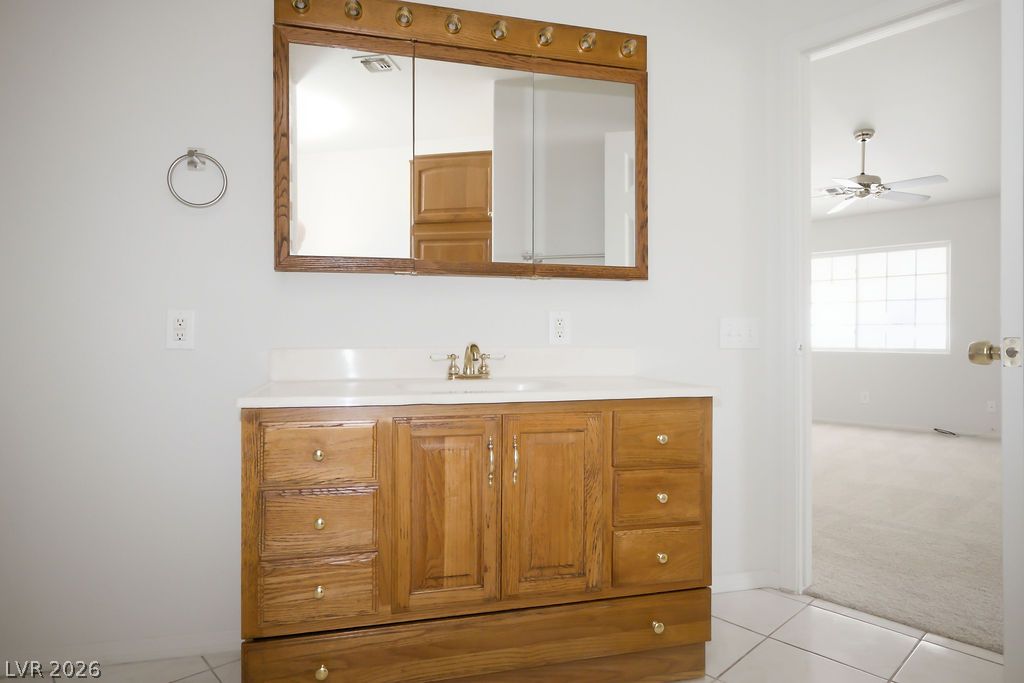
An oak vanity with integrated storage anchors this clean bathroom space featuring tiled flooring.
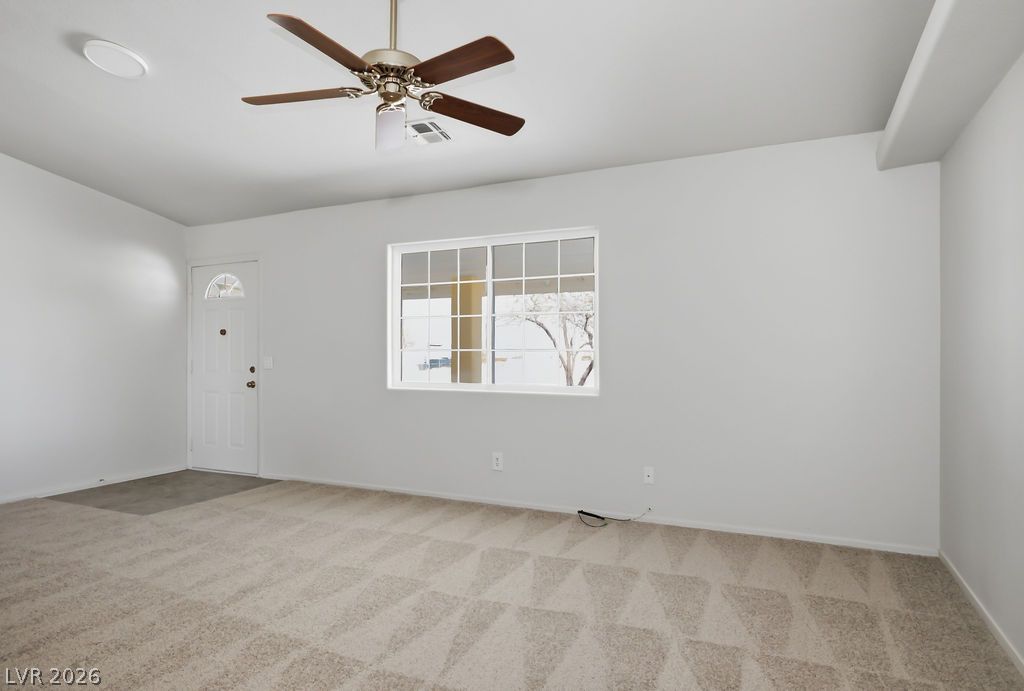
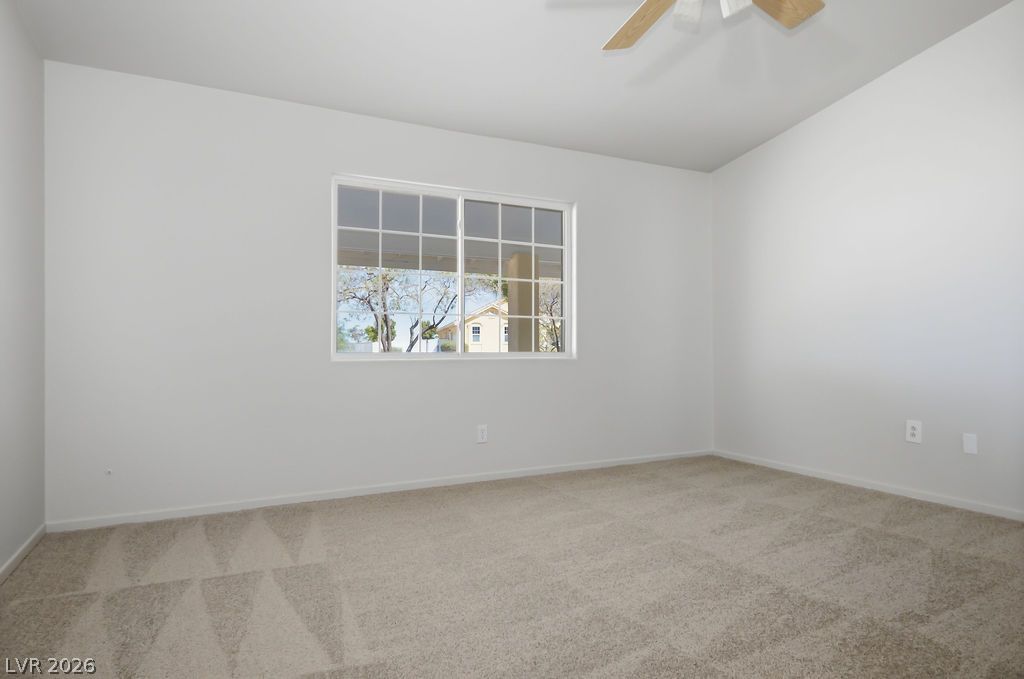
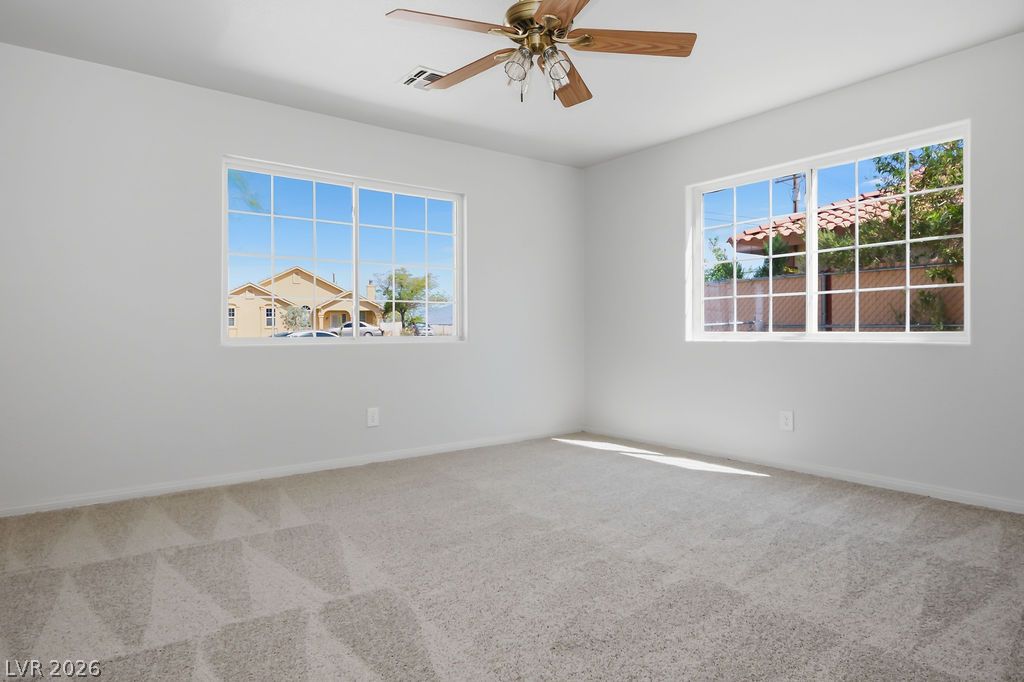
Soft carpeting pairs with a multi-paned window looking out toward the neighborhood.
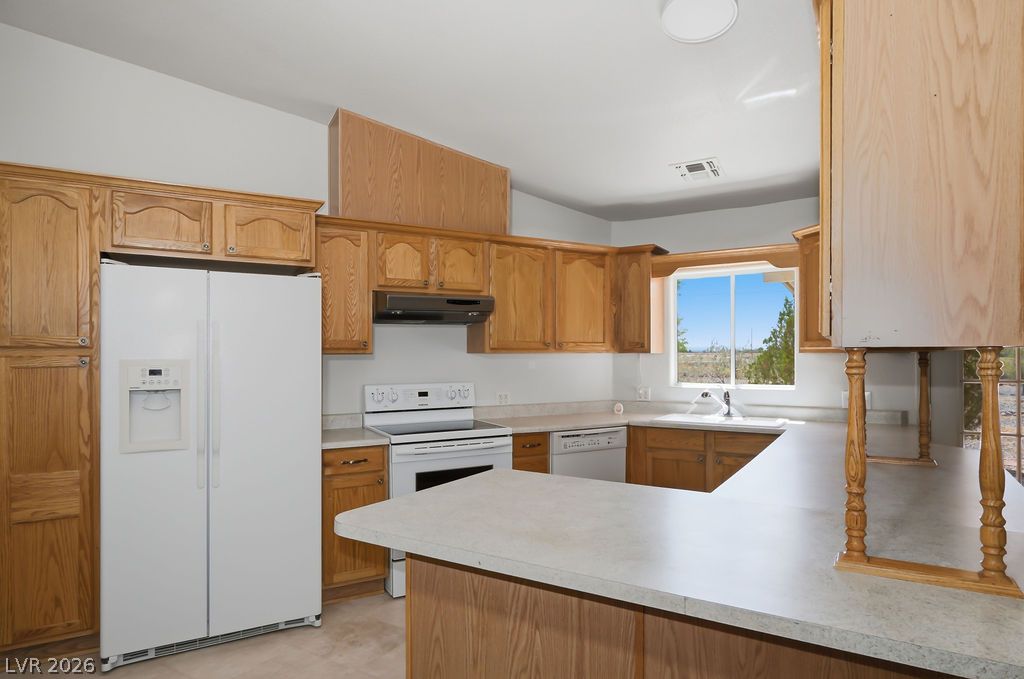
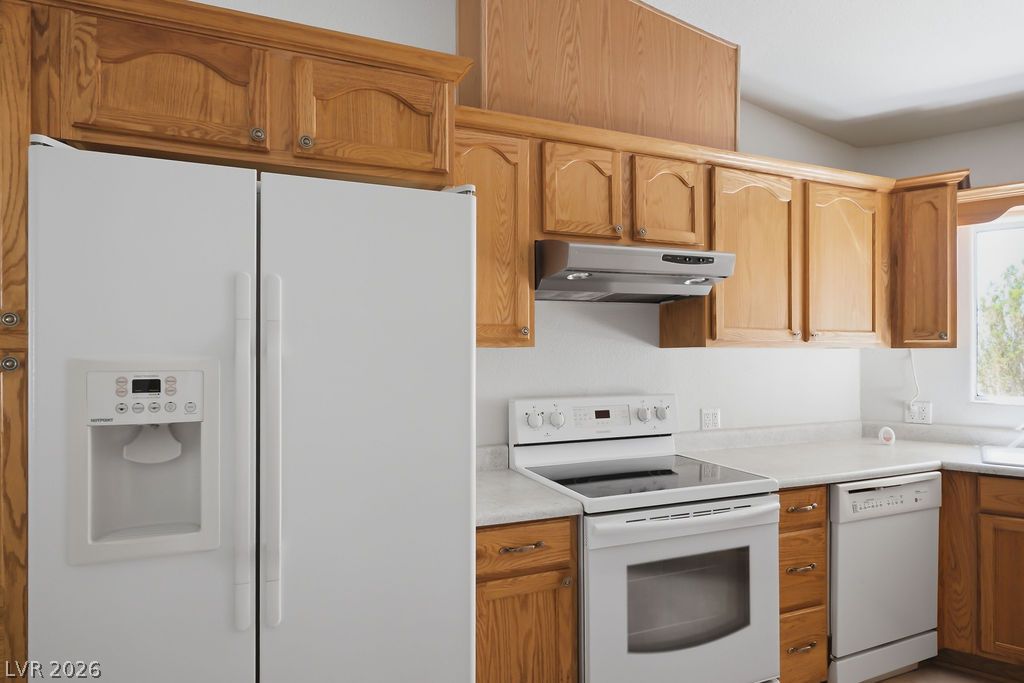
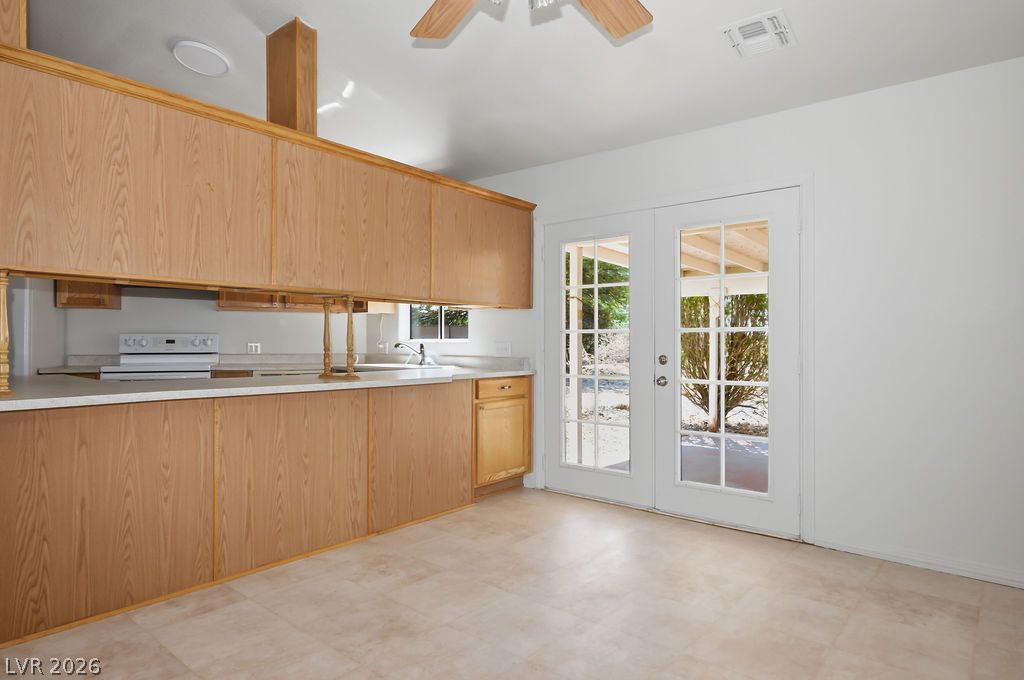
Ample wooden cabinetry and sprawling countertops anchor this classic kitchen space.
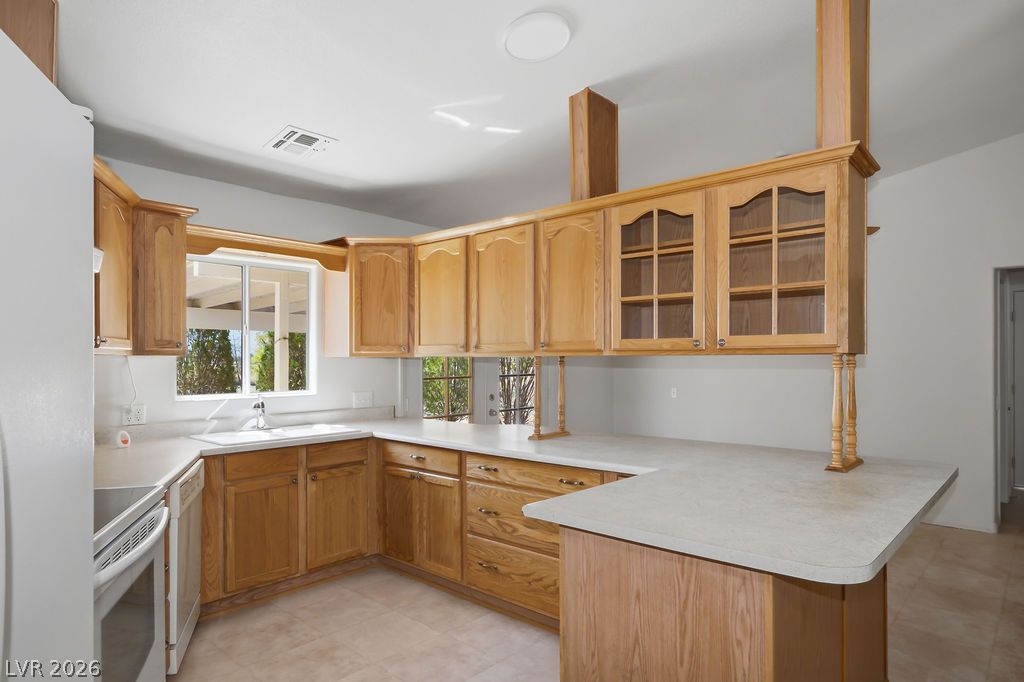
Ample wooden cabinetry and sweeping laminate countertops define this functional, light-filled culinary space.
Traditional wooden cabinetry and durable laminate countertops define this functional kitchen workspace.
Double French doors open to the patio from this kitchen featuring ample wood cabinetry.
An open kitchen layout transitions into a living space anchored by a warm fireplace.
Soft carpeting pairs with neutral walls and a large multi-lite window framing neighborhood views.
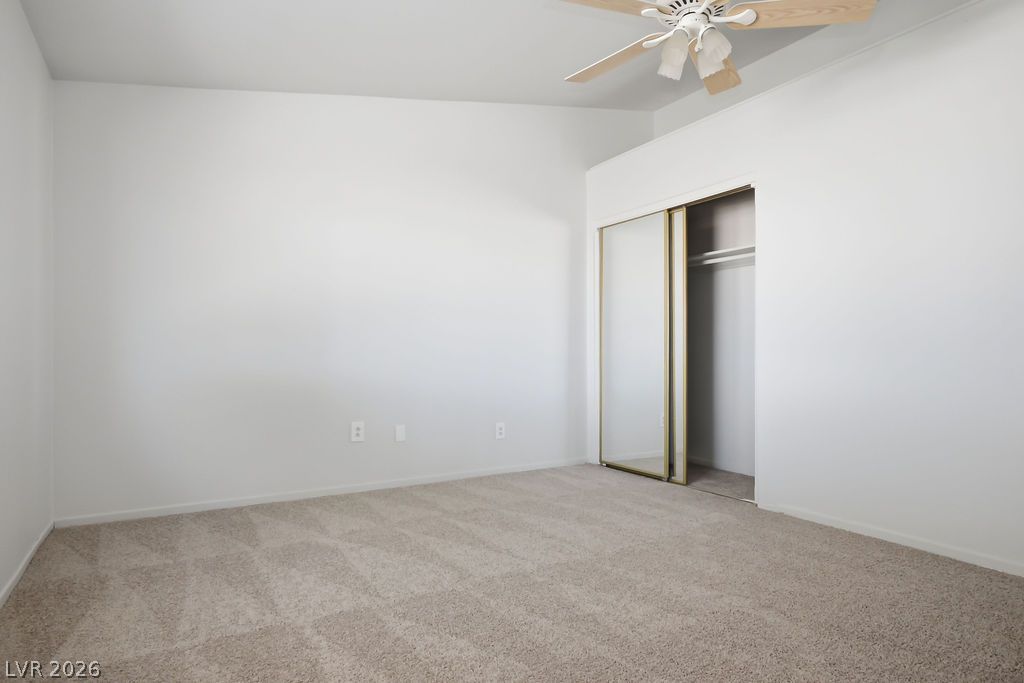
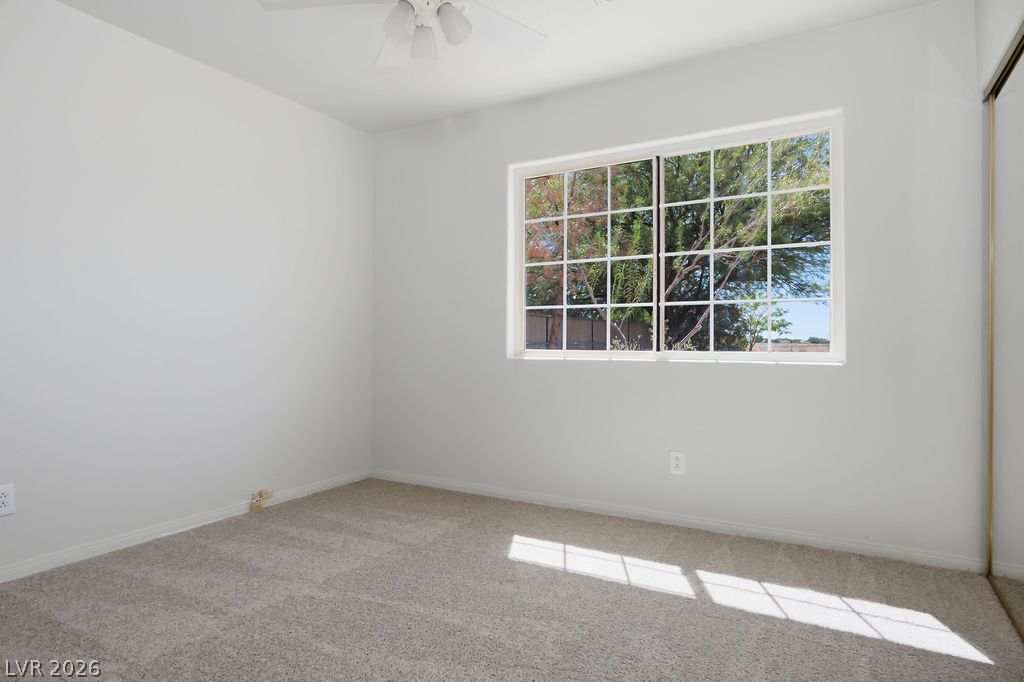
High vaulted ceilings and plush carpeting define this inviting secondary bedroom with mirrored closet doors.
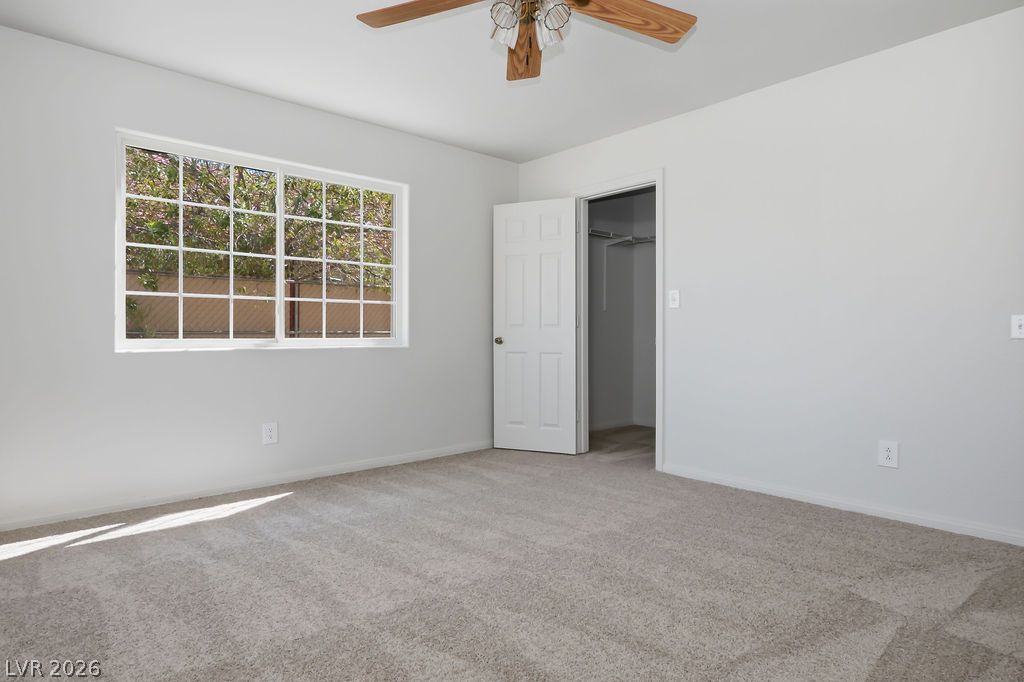
Multi-pane windows draw natural light across the textured carpeting in this airy bedroom.
Plush carpeted floors and a wide window with garden views anchor this cozy bedroom.
Natural light streams through a large multi-lite window onto soft neutral carpeting.
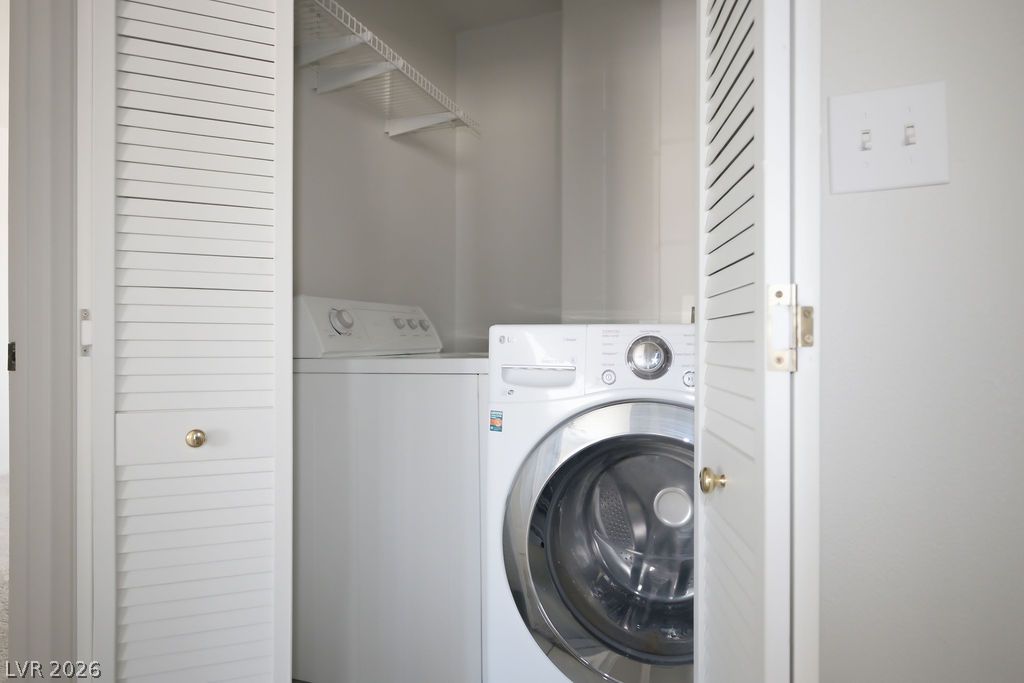
Louvered bi-fold doors open to reveal functional utility hookups and built-in overhead wire shelving.
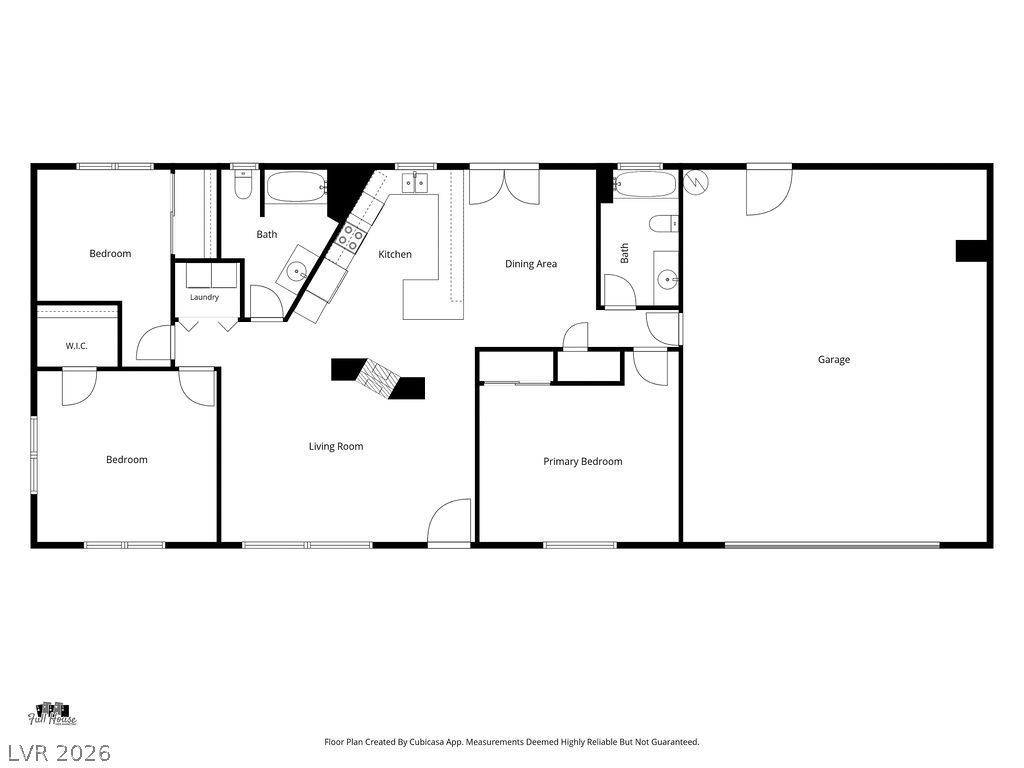
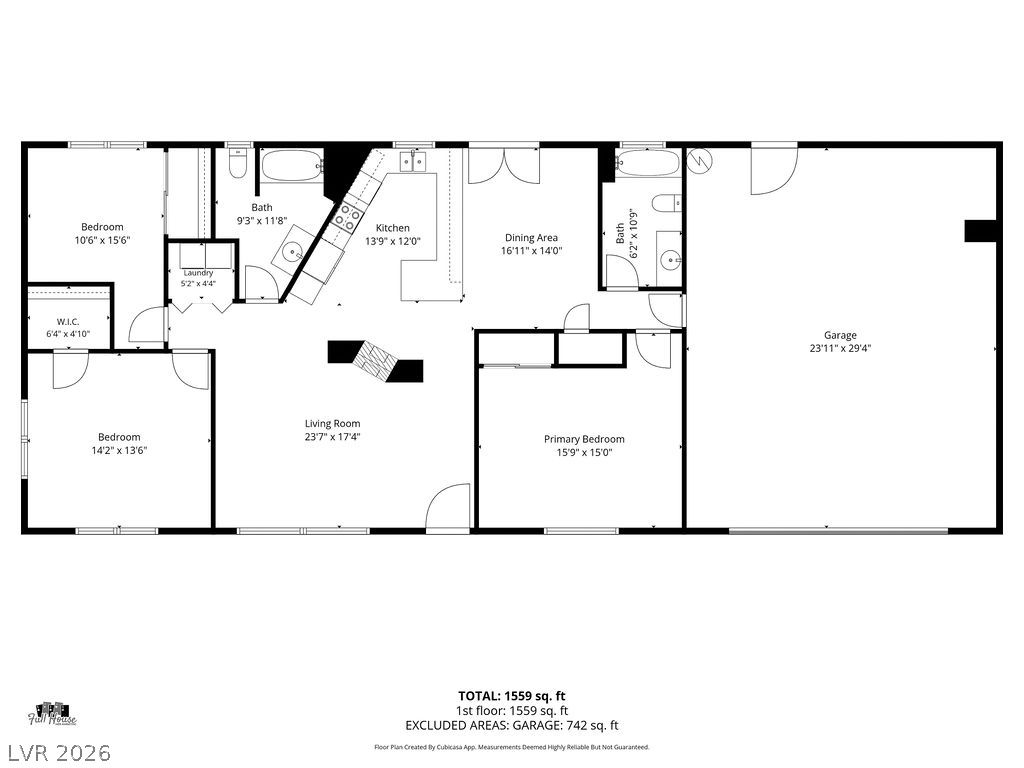
An intuitive residential layout features an open living zone, three bedrooms, and an attached garage.
Desert landscaping and mature trees frame this single-story residence featuring a covered front porch.
A classic stucco exterior sits under clear blue skies with desert landscaping and attached garage.
A thoughtfully planned layout optimizes circulation and spatial flow across this single-level floor plan.

 New Listing