In-Person: 08/29 12:00 PM - 4:00 PM
8615 Jerlyn Street,Las Vegas, NV 89113
Las Vegas, NV 89113

Description
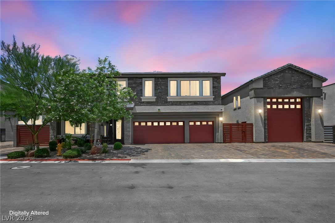
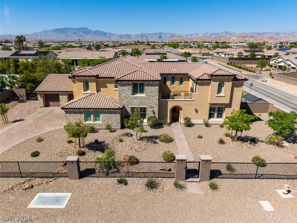
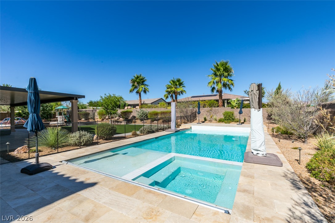
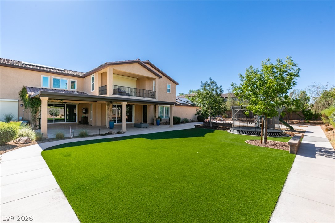
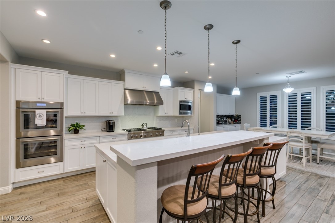
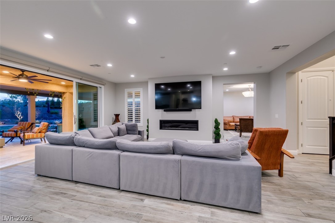
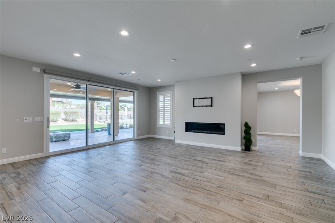
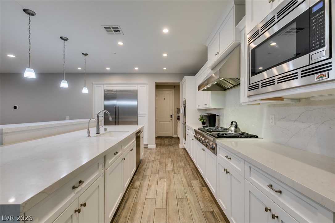
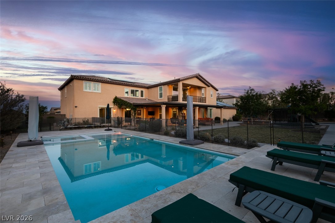
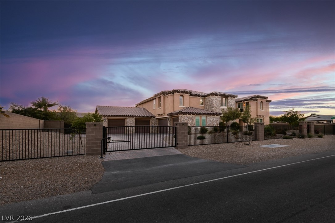
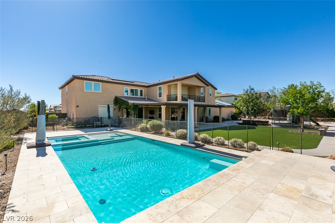
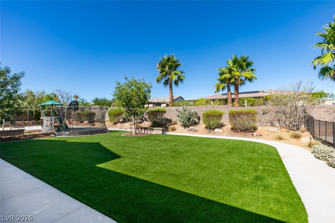
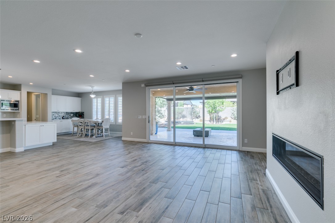
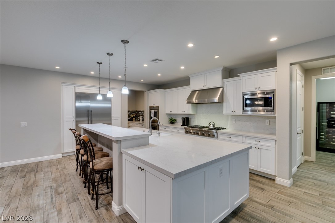
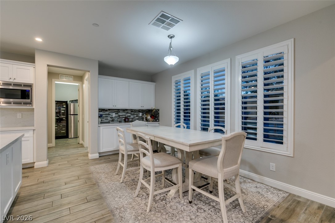
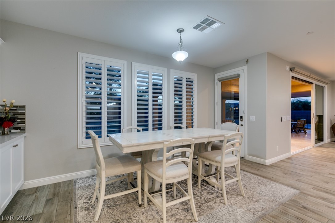
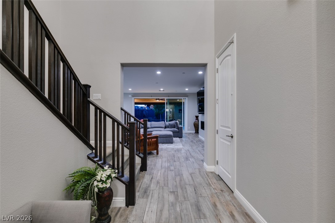
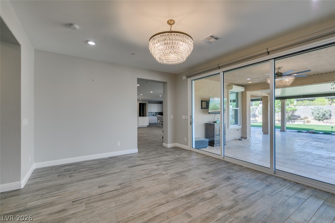
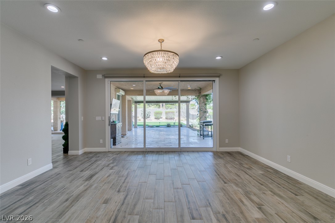
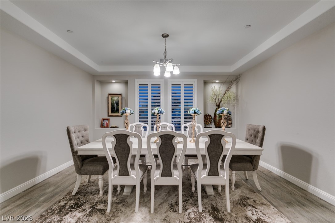
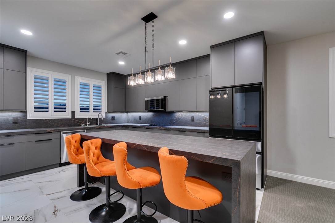
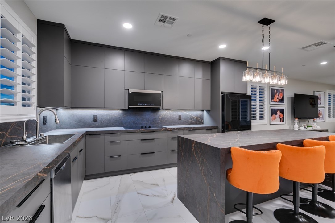
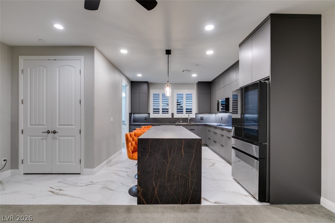
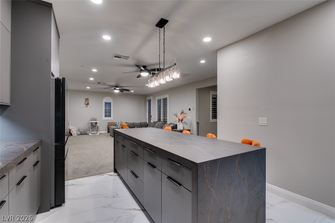
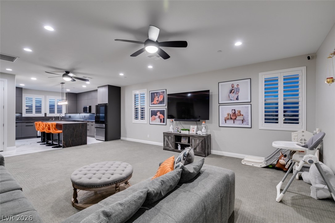
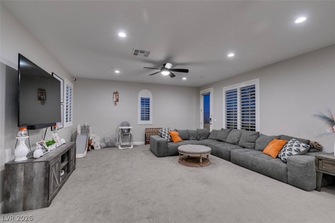
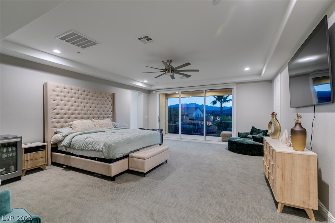
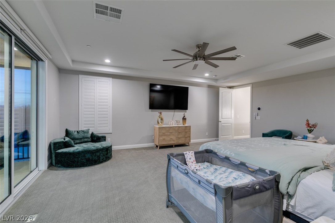
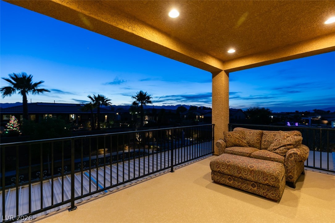
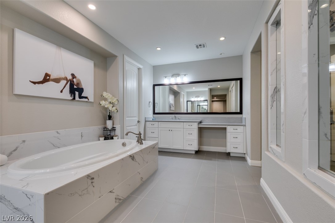
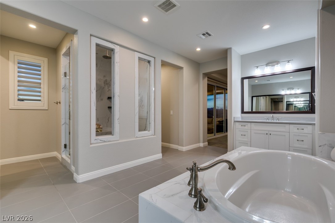
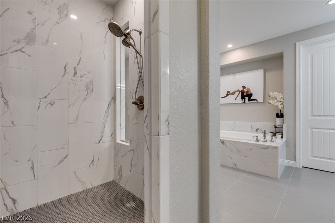
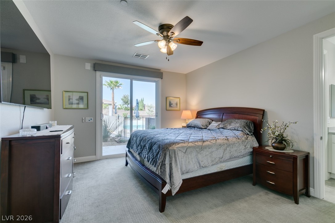
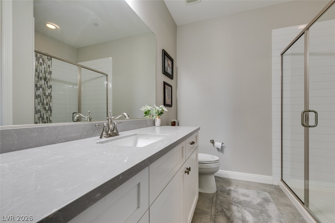
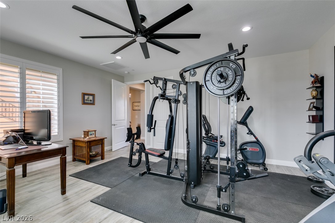
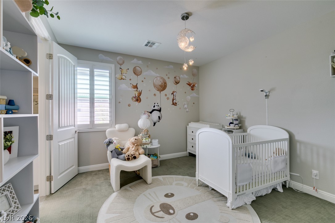
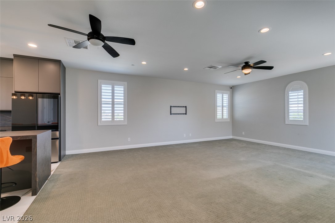
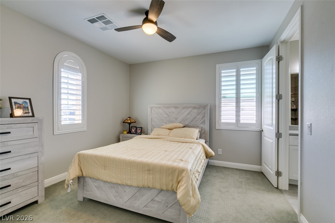
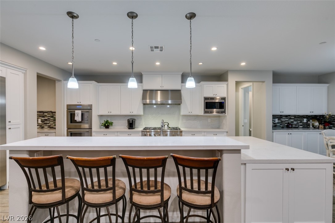
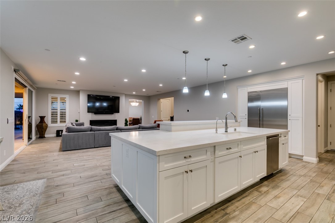
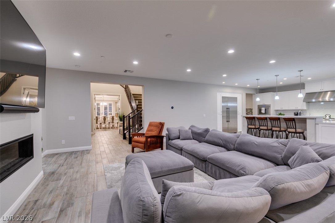
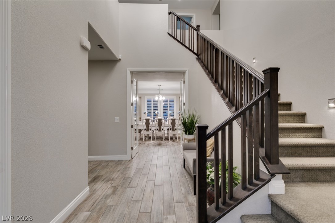
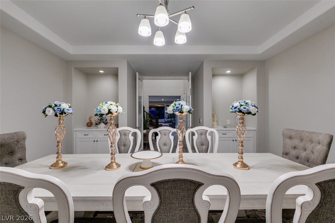
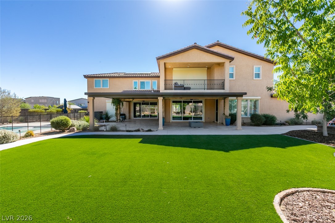
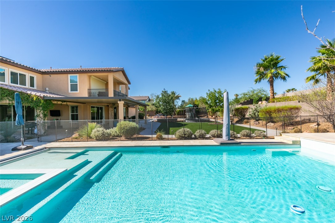
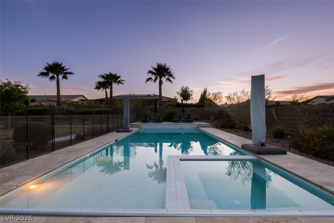
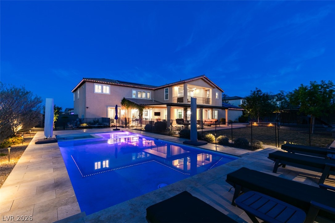
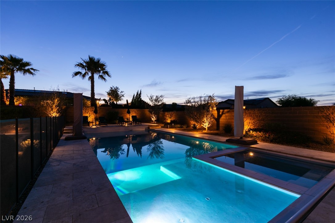
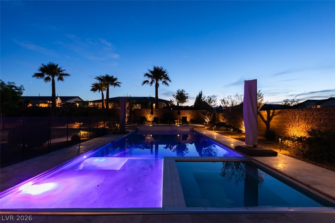
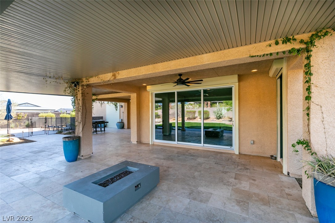
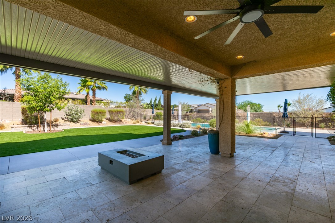
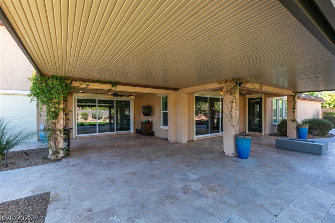
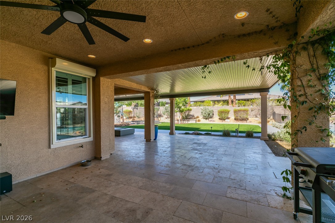
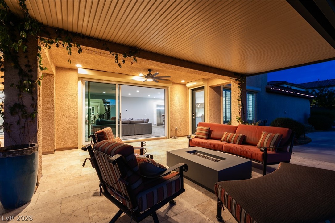
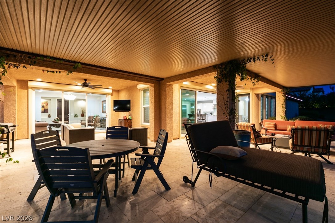
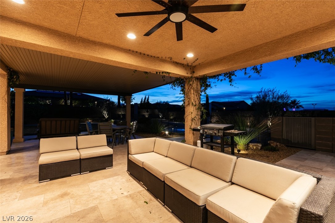
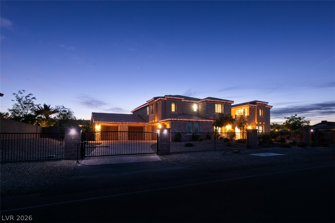
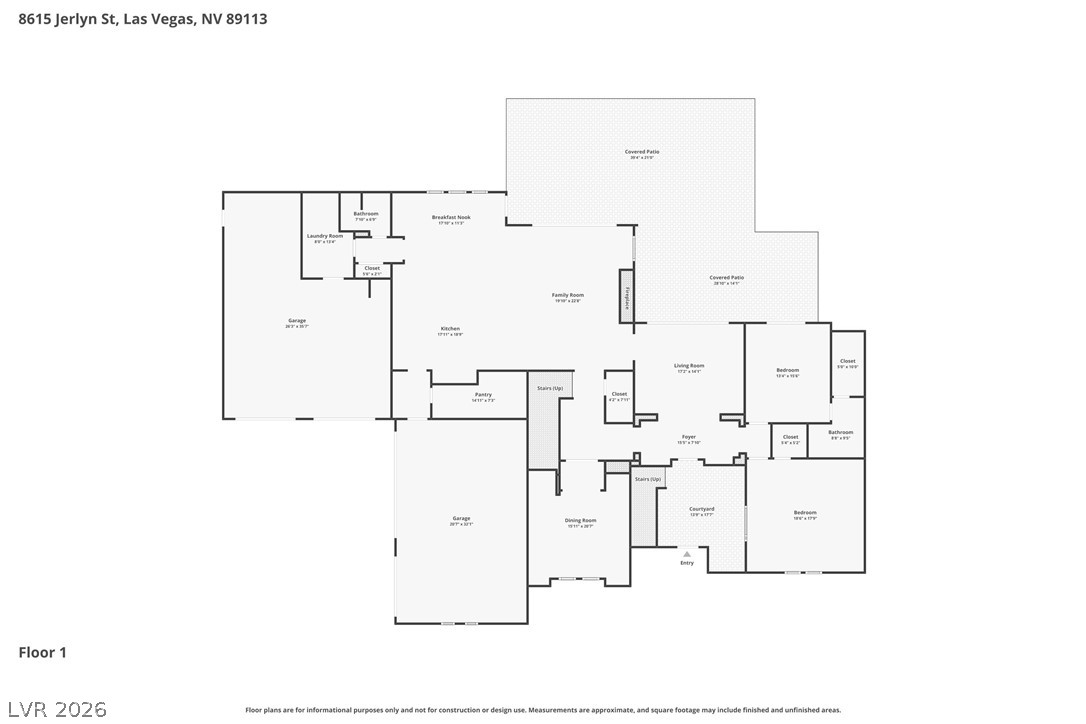
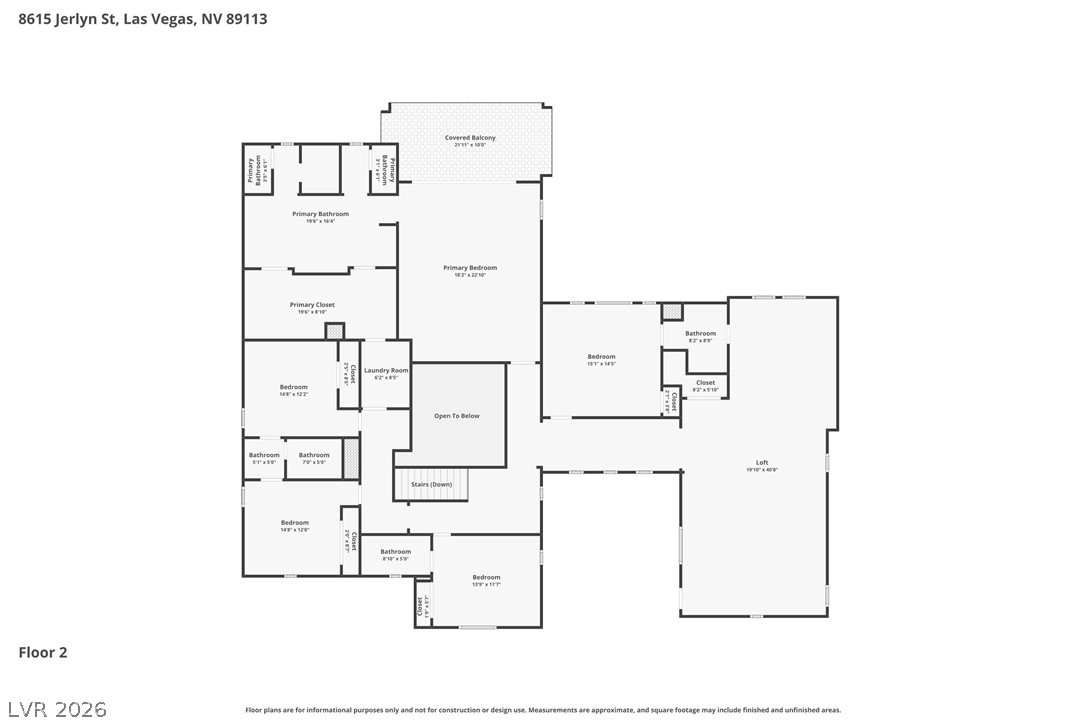
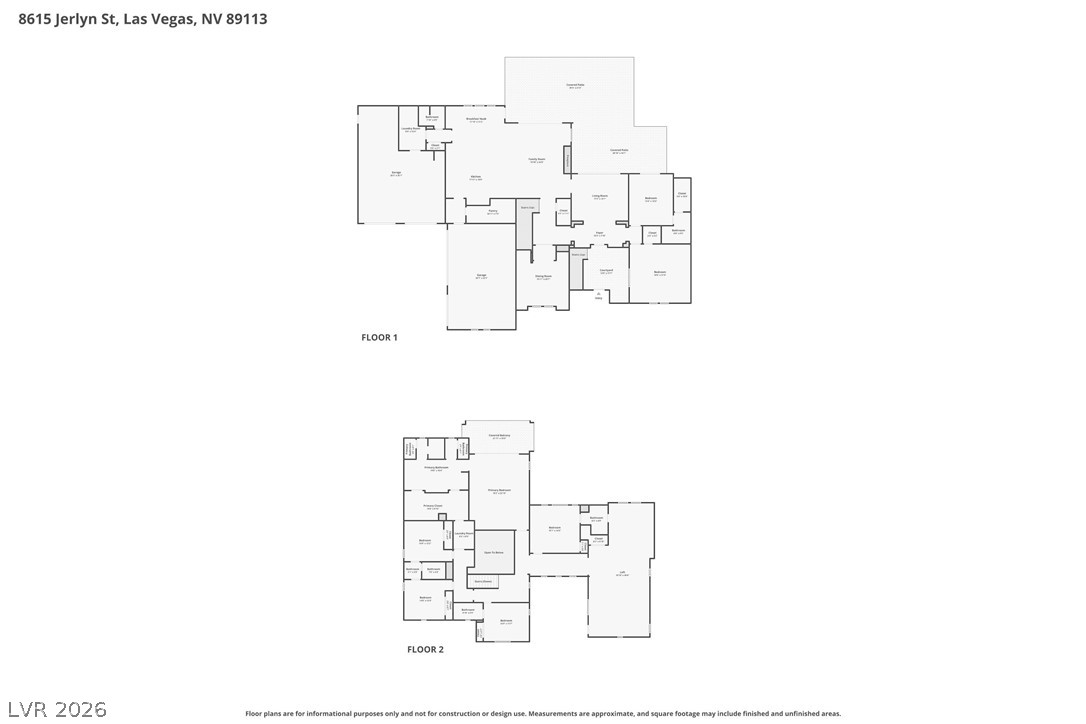
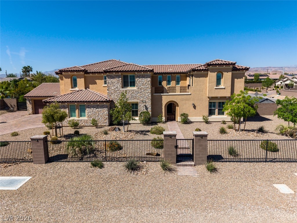
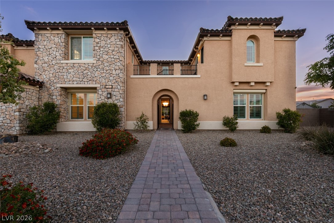
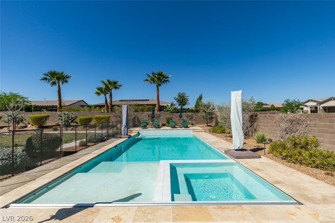
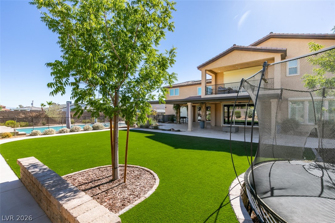
NO HOA | 6-CAR GARAGE | PAIDOFF SOLAR | ½ ACRE LOT | 7 BEDROOMS. An uncommon combination of space, privacy & flexibility awaits at this 6,117 sq ft Southwest Las Vegas home. Set on a gated corner lot, the property offers 7 bedrooms, 6 baths & multiple living spaces with options for multigenerational living, extended guests, working from home or simply having room to spread out. The main level includes formal dining, living & family rooms, breakfast area, fireplace, 2 bedrooms, one with backyard access & a spacious kitchen with built-in Thermador appliances, oversized island & walk-in pantry. Upstairs, a separate-entry living area adds another level of versatility with a FULL KITCHEN featuring upgraded Dekton counters, additional living space & access to the second laundry area. The primary suite offers a private balcony, spa-style bath with separate tub & shower, dual water closets & a custom closet connected directly to the upstairs laundry. TWO LAUNDRY AREAS add everyday functionality. Outside, enjoy a heated pool & spa, covered patio, fire pit & newly installed backyard turf. A private gate, 6-car garage, paid-off solar & NO HOA complete a property offering a combination of space, flexibility & freedom that can be difficult to find in Las Vegas. If your search requires more than bedrooms and square footage, this home delivers options rarely found in one property.
Details
| MLS # | 2784391 |
|---|---|
| Listing Type | For Sale |
| Style | House |
| Sub-Type | Resale |
| Status | Active |
| Year | 2018 |
| Days On Site | 97 |
| Listing Provided By | Huntington & Ellis, A Real Est | Alicia A. Cruz-Rivera |
Features
| Bed(s) | 7 |
|---|---|
| Bath(s) | 6 Total |
| SQ Feet | 6,117 |
| Garage | 6 |
| Pool | Yes |
| Story(s) | 2 |
| Zoning | Single Family |
| Acreage | 0.58 |
Interior
| Cooling | Central Air, Electric |
|---|---|
| Heating | Central, Gas |
| Heating Yes / No | Yes |
| Cooling Yes / No | Yes |
| Interior Features | Bathroomon Main Level, Bedroom On Main Level, Ceiling Fans, Three Quarter Bathon Main Level, Window Treatments |
| Window Features | Plantation Shutters |
| Furnished | Unfurnished |
| Appliances | Built In Gas Oven, Double Oven, Gas Cooktop, Disposal, Microwave, Refrigerator, Water Softener Owned |
| Fireplaces Total | 1 |
| Fireplace Yes / No | Yes |
Exterior
| Exterior Features | Balcony, Burglar Bar, Courtyard, Patio, Private Yard, Storm Security Shutters |
|---|---|
| Roof | Tile |
| Lot Features | Quarter To One Acre, Desert Landscaping, Landscaped |
| Fencing | Block, Back Yard |
Parking
| Attached Garage Yes / No | Yes |
|---|---|
| Parking Features | Attached, Garage, Private |
| Garage Yes / No | Yes |
Utilities
| Utilities | Cable Available |
|---|---|
| Electric | Photovoltaics Seller Owned |
| Sewer | Public Sewer |
Location
| Senior Community Yes / No | No |
|---|
Other
| List Aor | Greater Las Vegas Association Of Realtors Inc |
|---|
Taxes
| Property | 16069 |
|---|
Area Information
| State | NV |
|---|---|
| County | Clark |
| City | Las Vegas |
| Zip Code | 89113 |
| Community Name | Buffalo & Ford |
Request a showing
Request a showing
Contact
Learn More About This Property

| Open House |
|---|
| In-Person 08/29 12:00 PM - 4:00 PM |
| State | NV |
|---|---|
| County | Clark |
| City | Las Vegas |
| Zip Code | 89113 |
| Community Name | Buffalo & Ford |