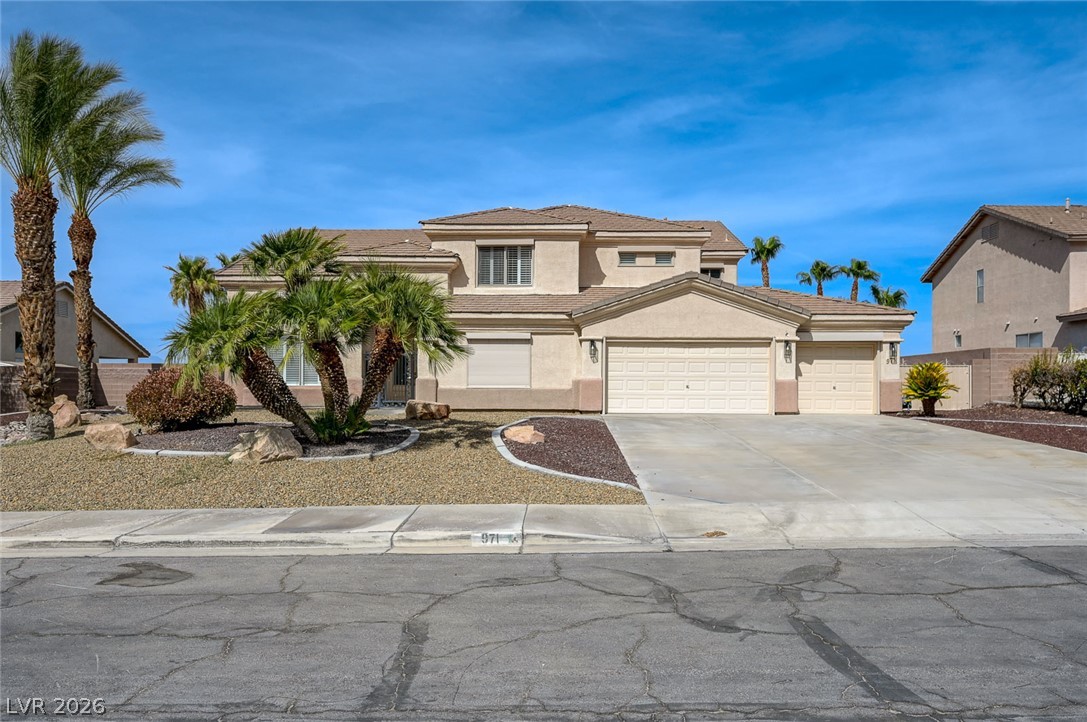
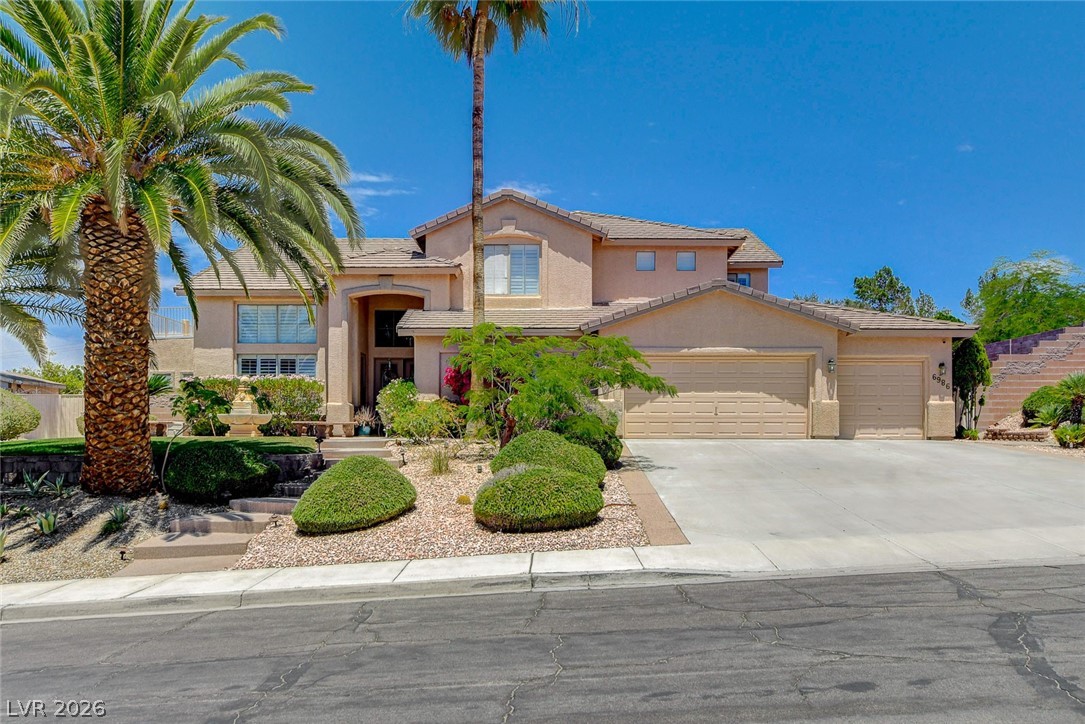
Palm trees frame a stucco facade featuring multiple garages and drought-tolerant desert landscaping.
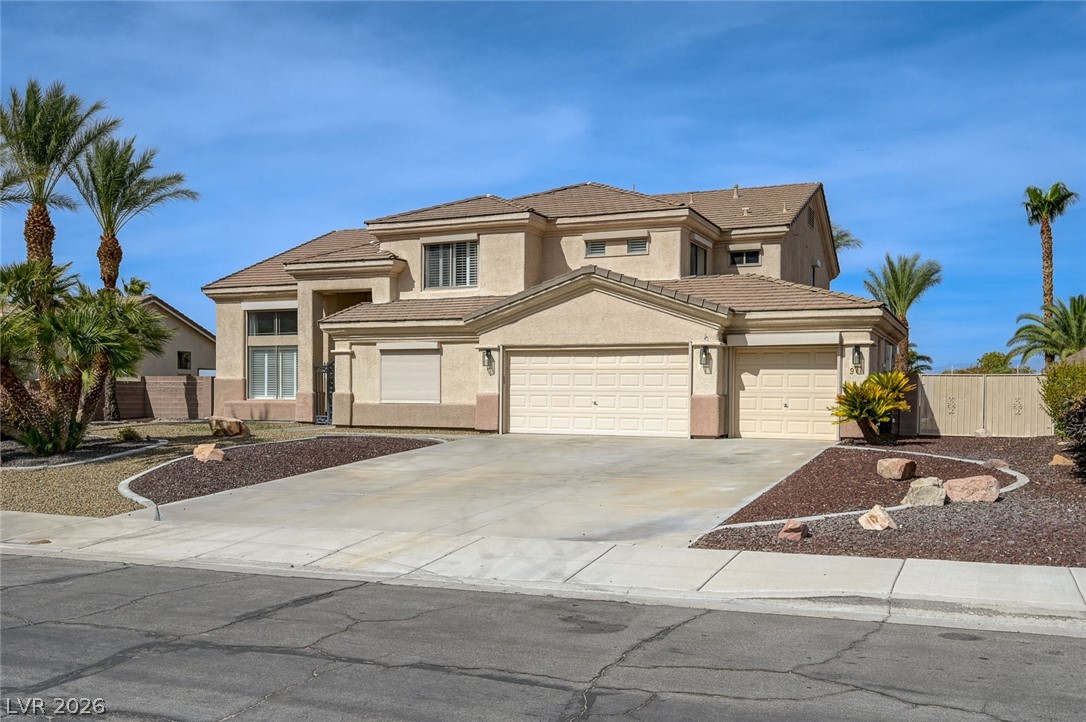
Stucco exterior and concrete driveway frame this two-story home under clear desert skies.
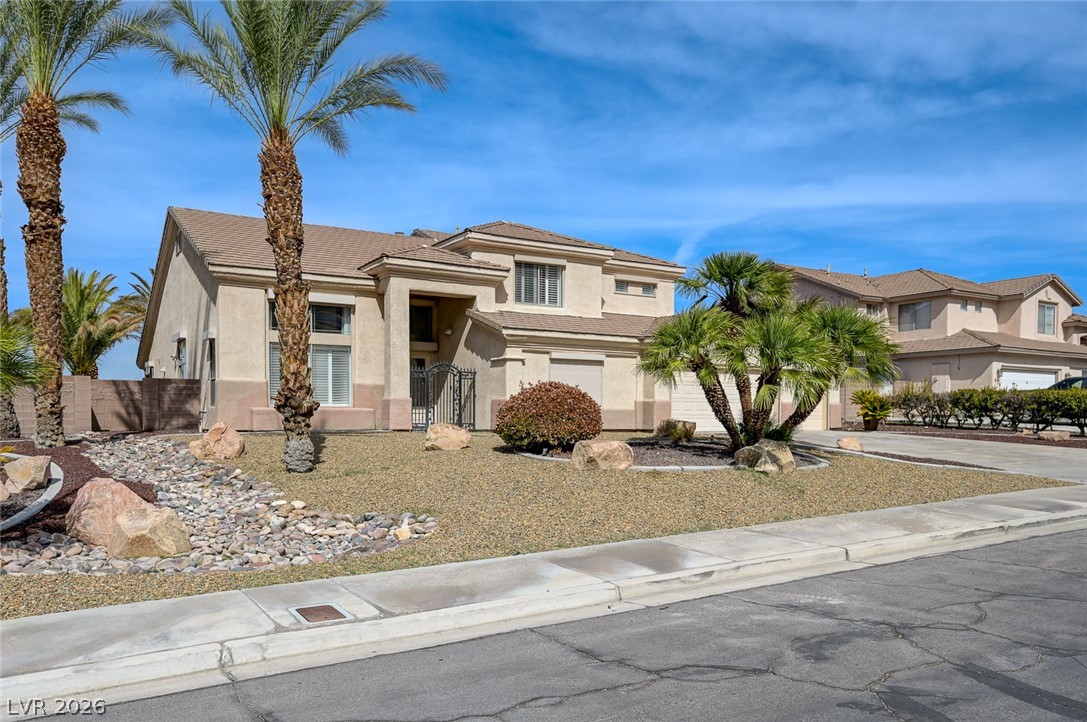
Palm trees frame a modern multi-level stucco residence featuring desert-style landscaping and low-maintenance gravel.
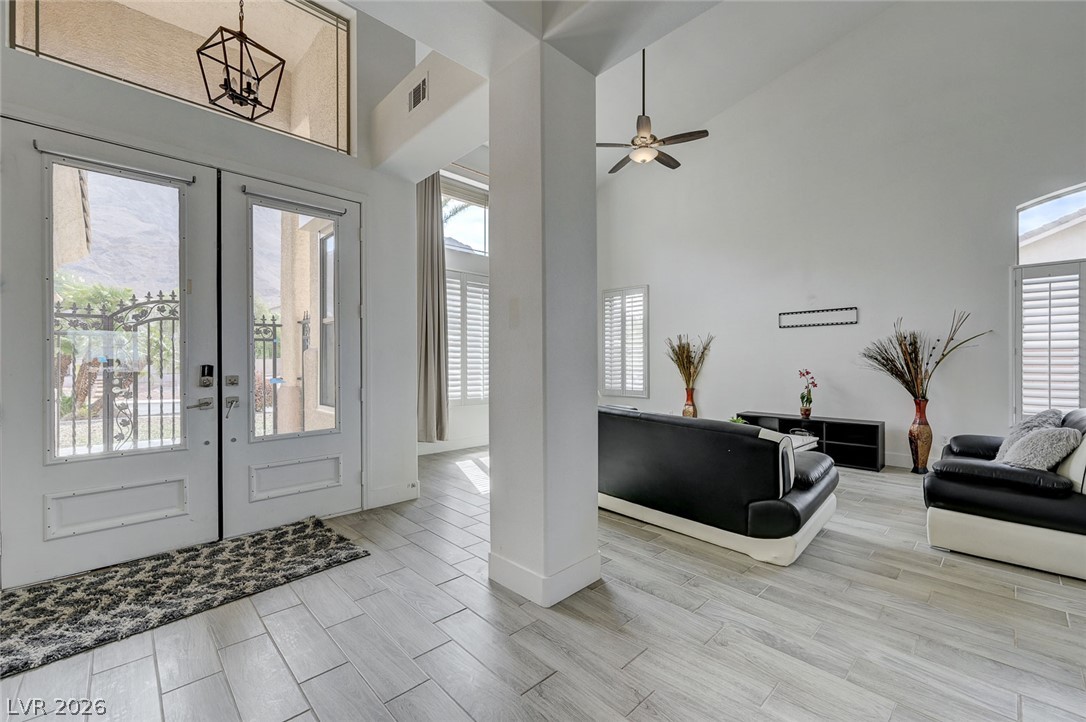
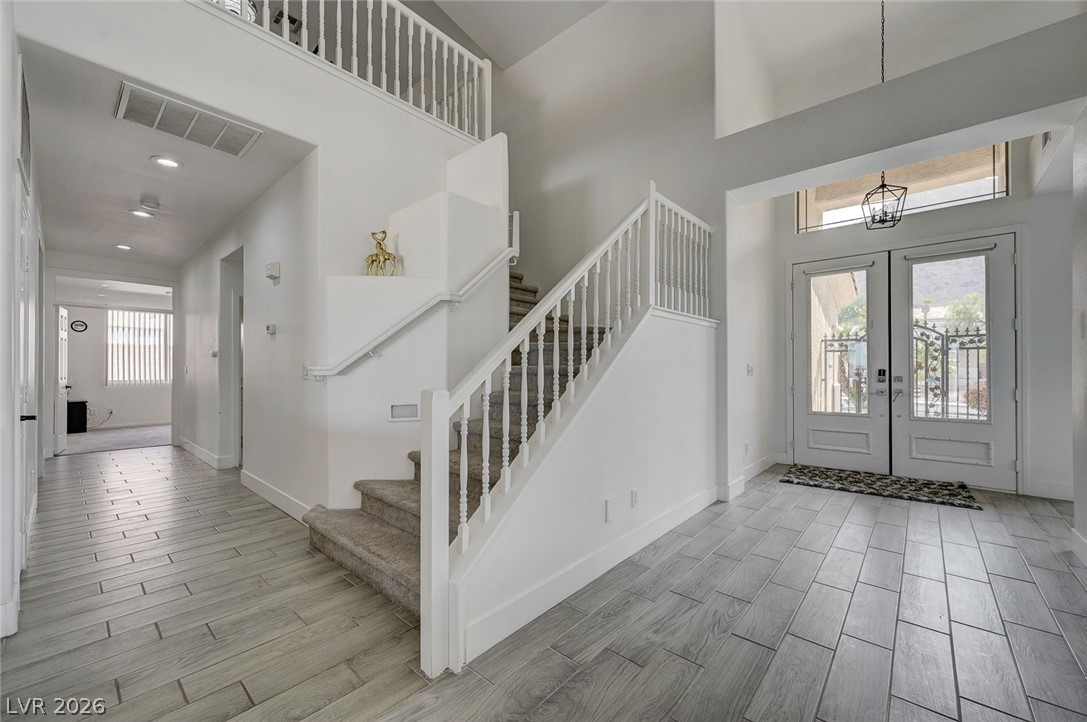
Double entry doors open directly into a spacious living area with tall ceilings and tile flooring.
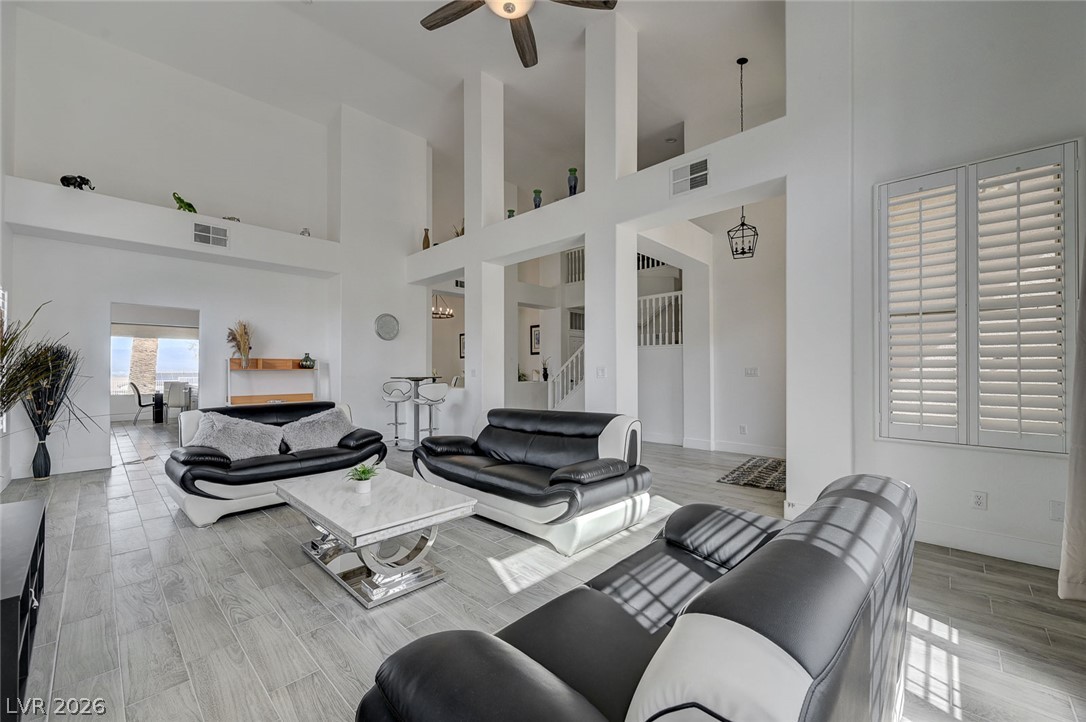
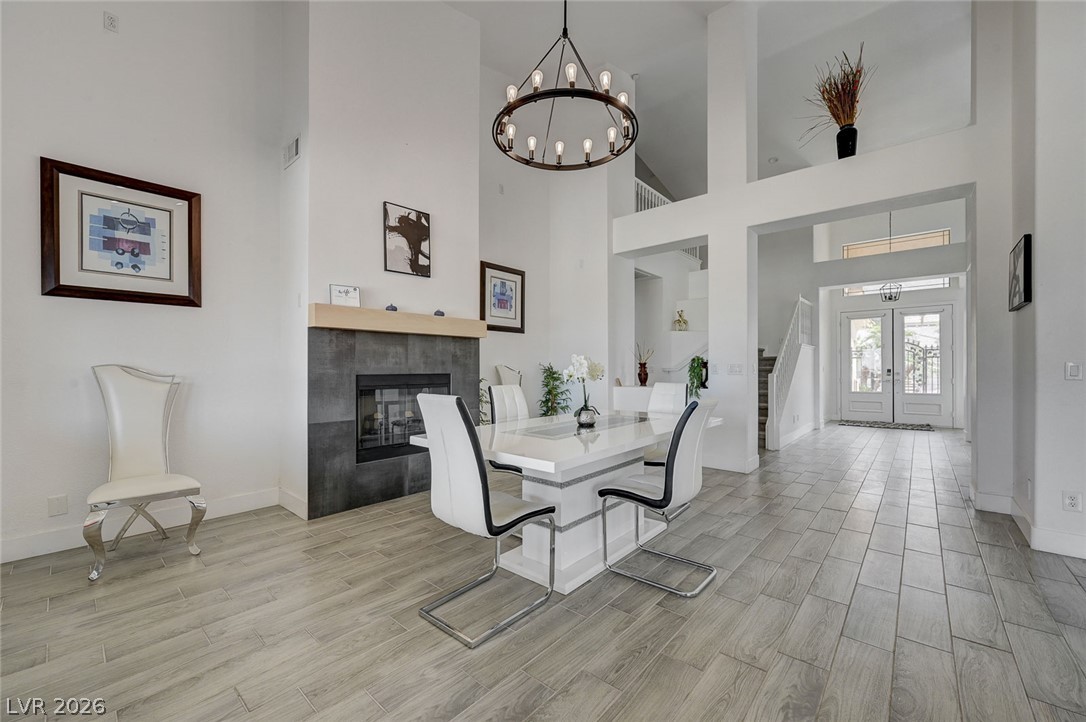
Double-height ceilings and built-in architectural columns create a dramatic, open living space.
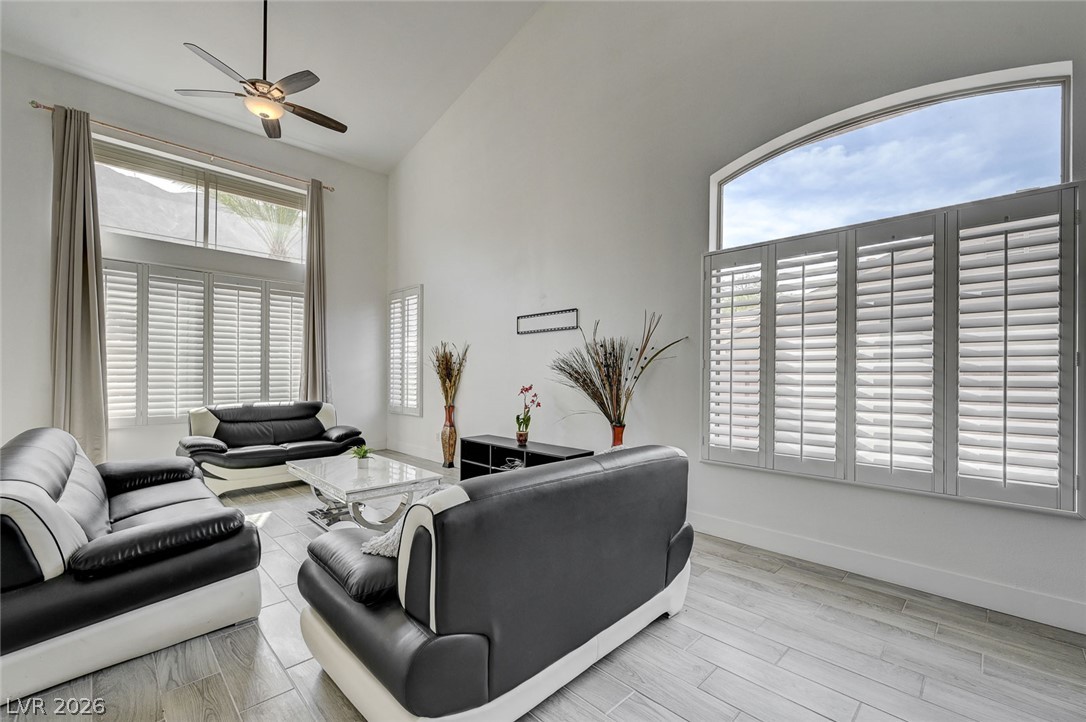
High vaulted ceilings and wood-look tile flooring frame this airy living space.
High ceilings and durable wood-look tile flooring anchor this light-filled interior space.
An inviting entrance foyer reveals soaring ceilings, tiled flooring, and a carpeted staircase.
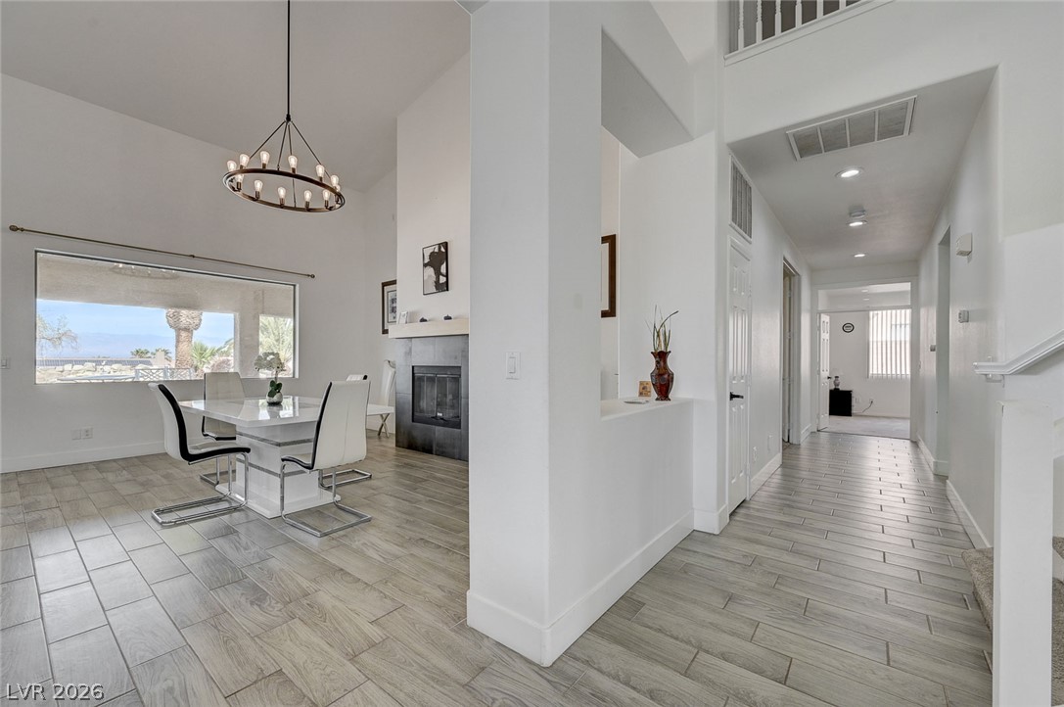
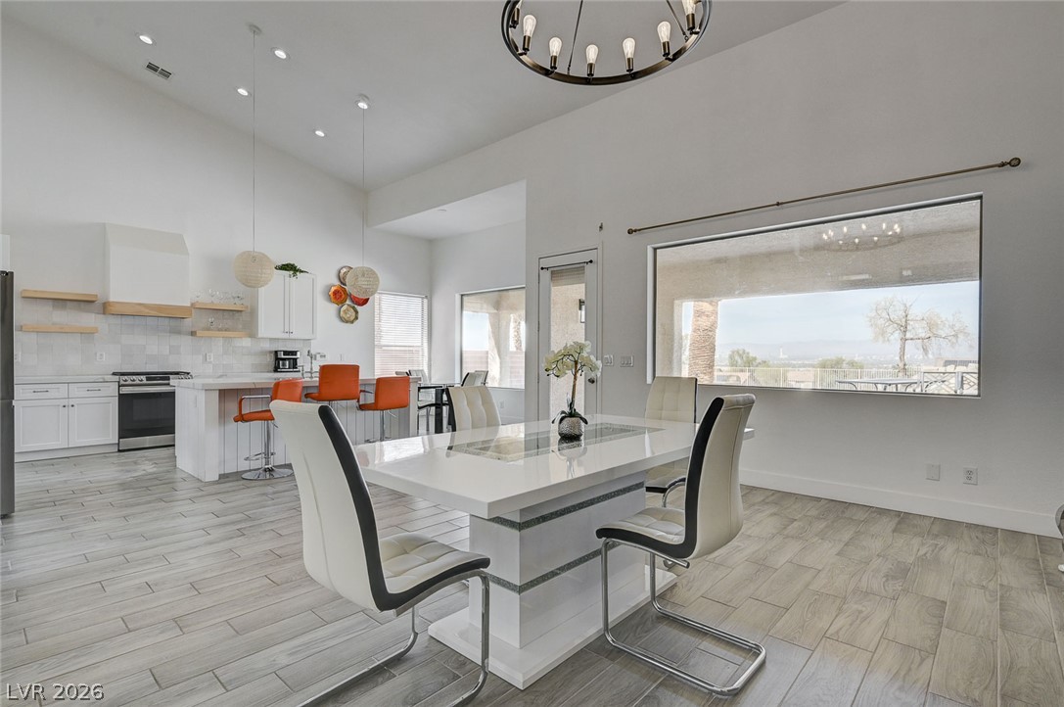
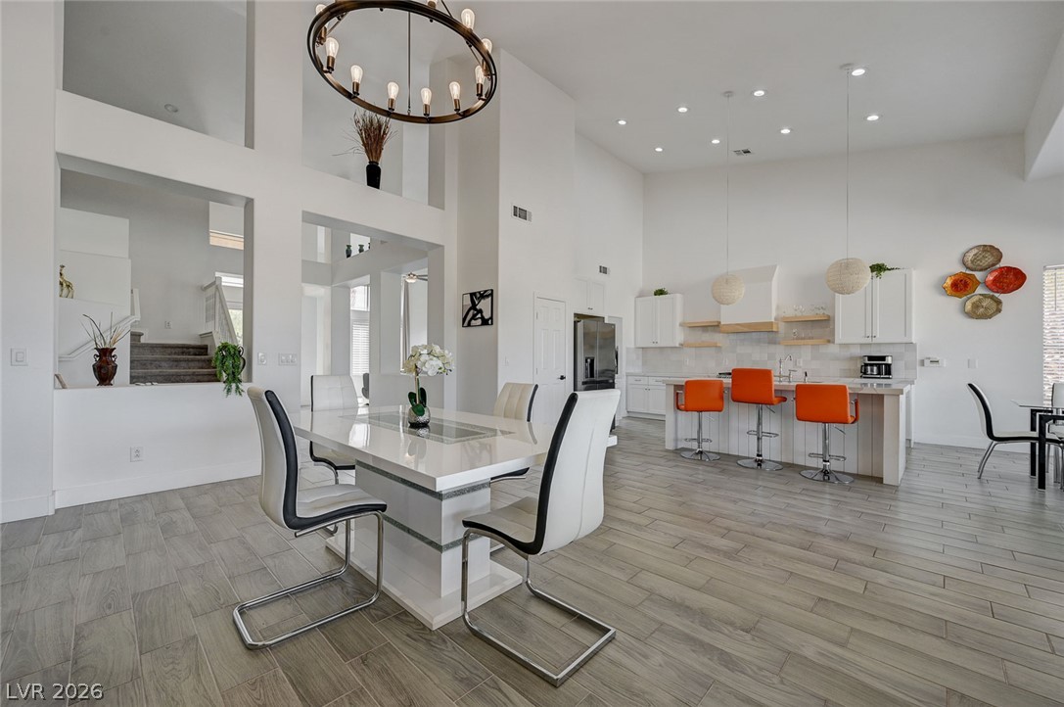
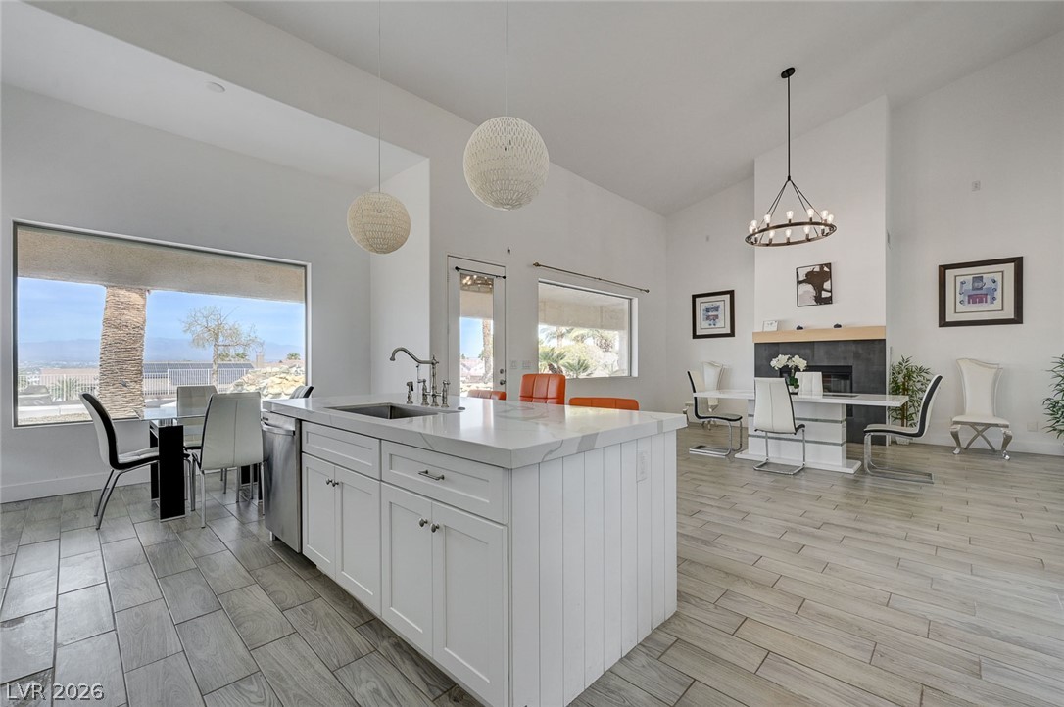
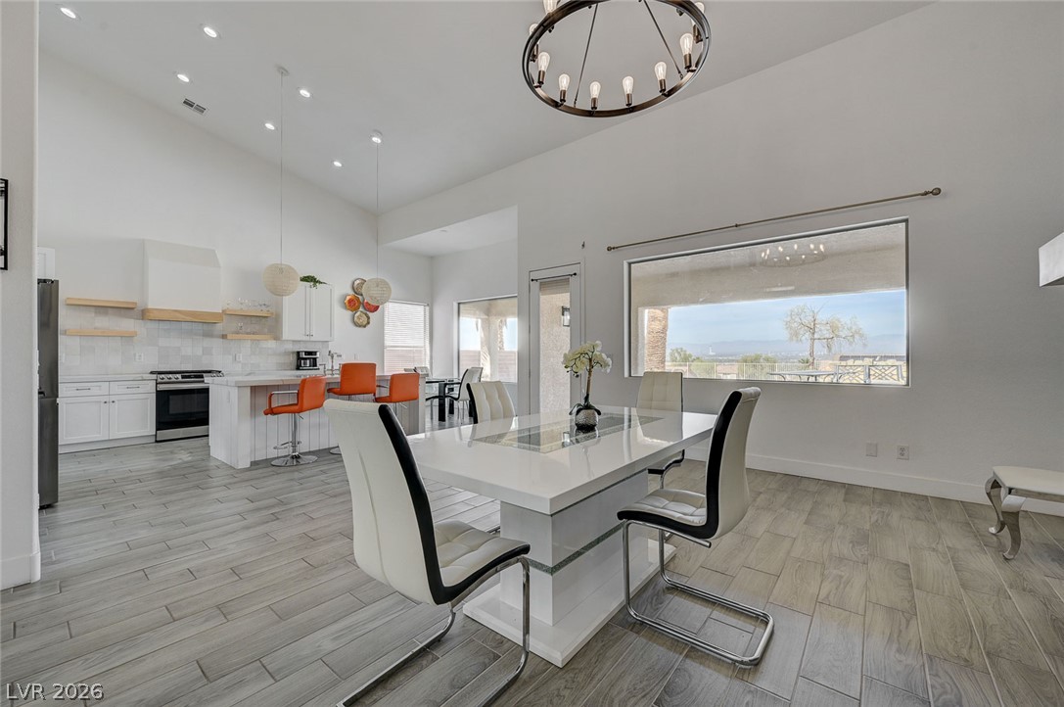
Soaring ceilings and expansive windows frame the open-concept dining area and kitchen.
Double-height ceilings and wood-look tile floors define this open dining area and kitchen.
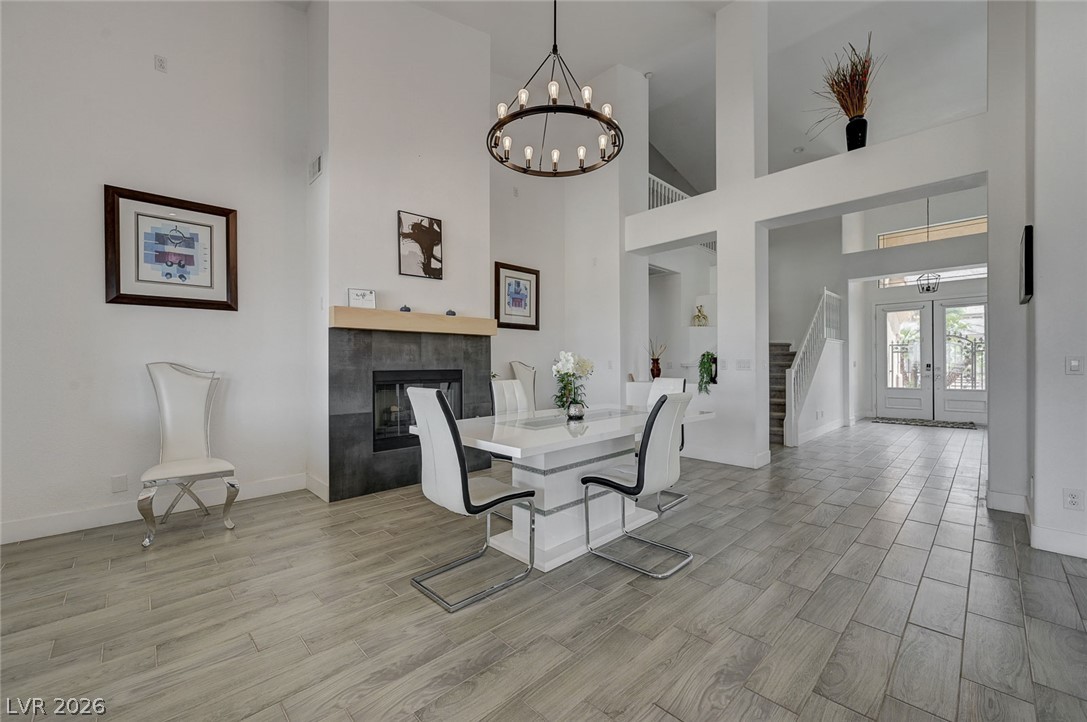
Double-height ceilings and a sleek modern fireplace elevate this light-filled dining space.
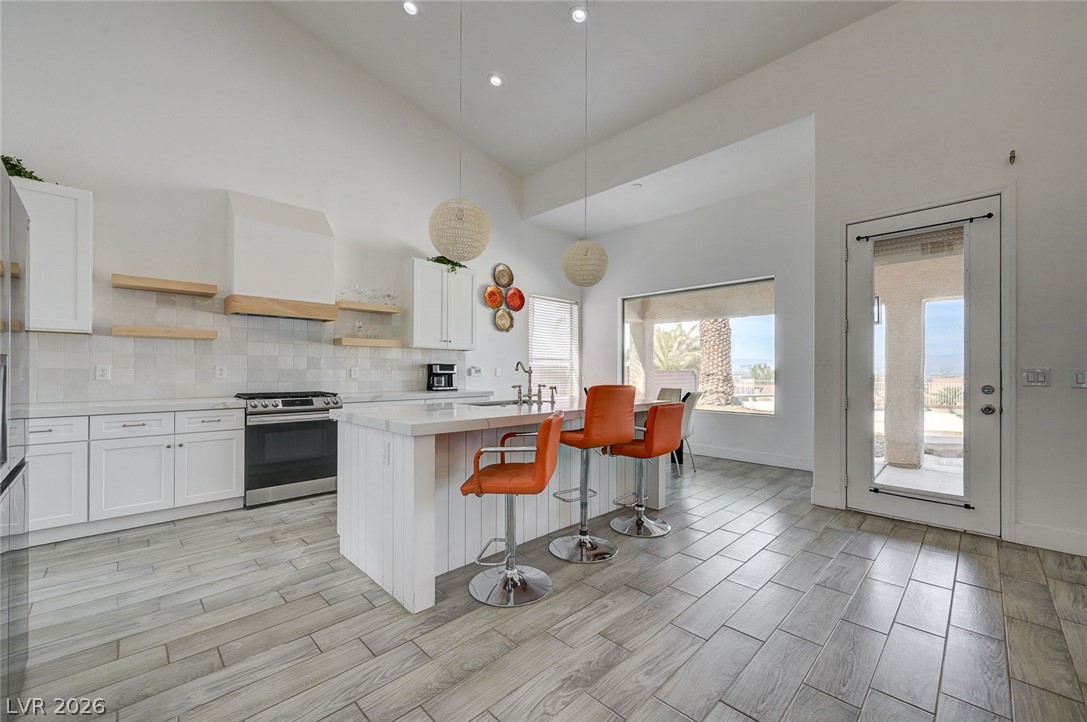

High vaulted ceilings and tile flooring enhance this open-concept kitchen space.
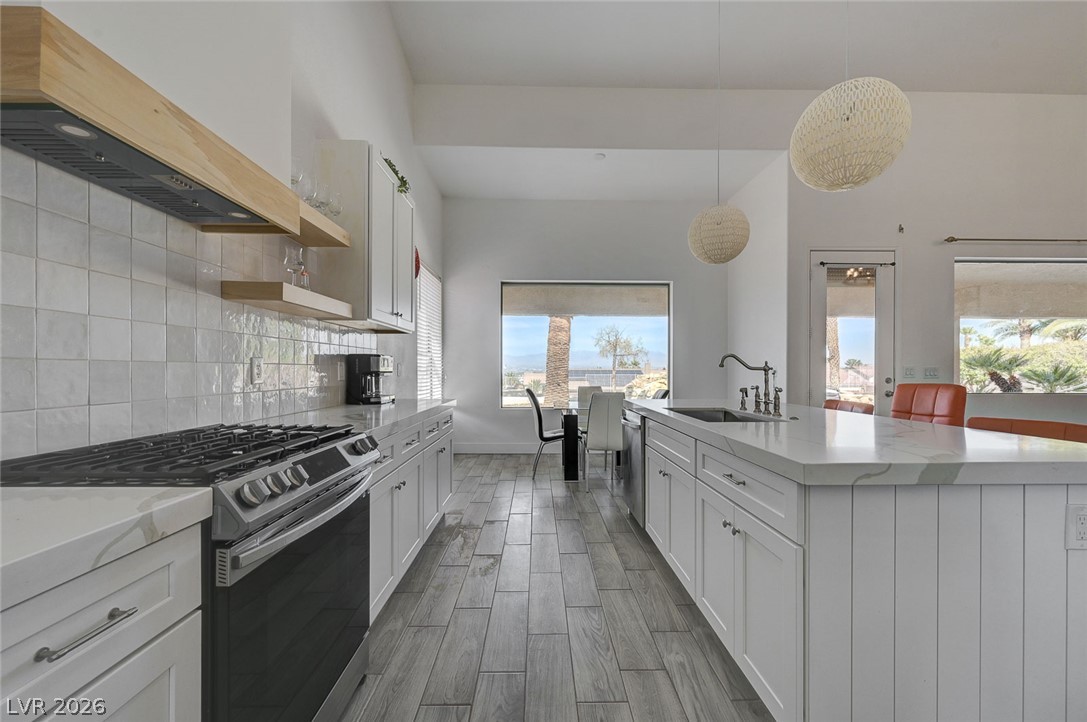
High ceilings and a generous island anchor this modern kitchen with tile flooring.
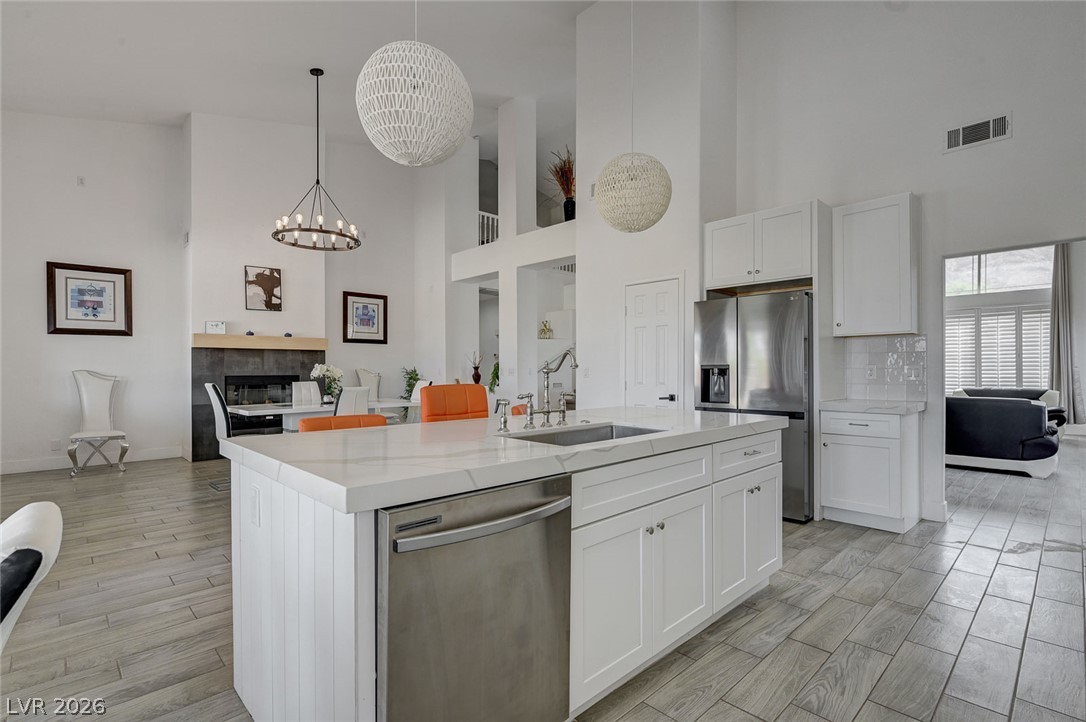
Wood-look tile flooring and high ceilings frame this seamless open-concept main living area.
High ceilings and clean tiled flooring complement this open, modern kitchen design.
High ceilings and a stone-topped island define this airy open-concept space.
High ceilings and a tiled fireplace mantel anchor this open-concept interior layout.
High vaulted ceilings and wood-look tile flooring anchor this airy open-concept dining space.
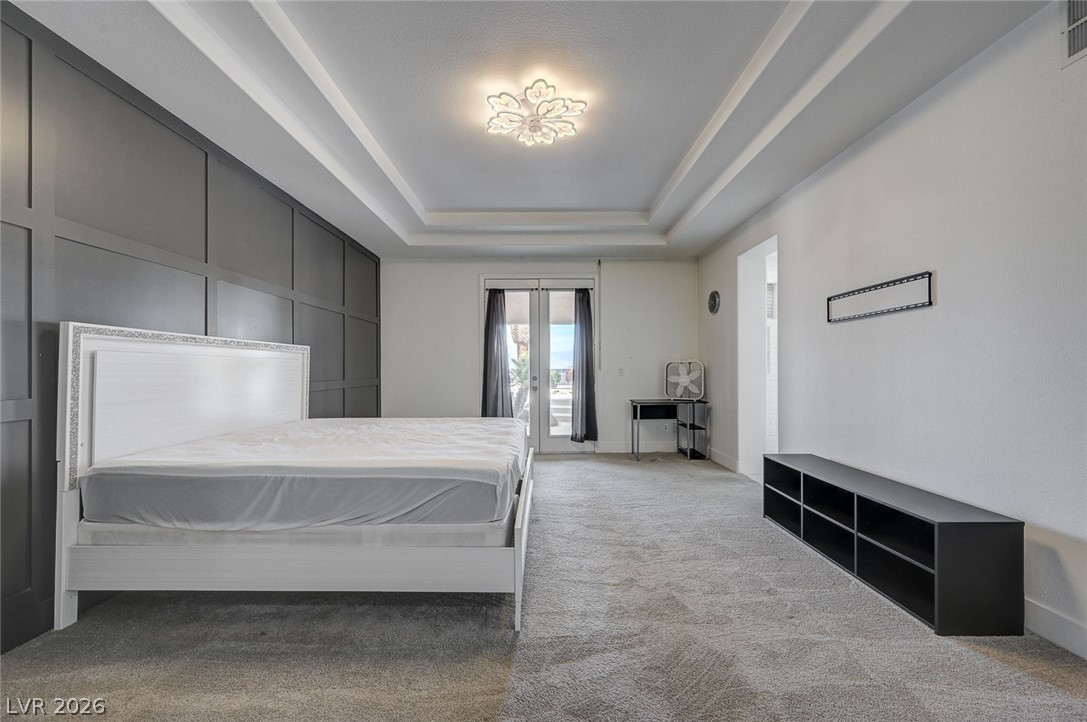
Double tray ceilings and elegant wall paneling define this generous primary bedroom space.
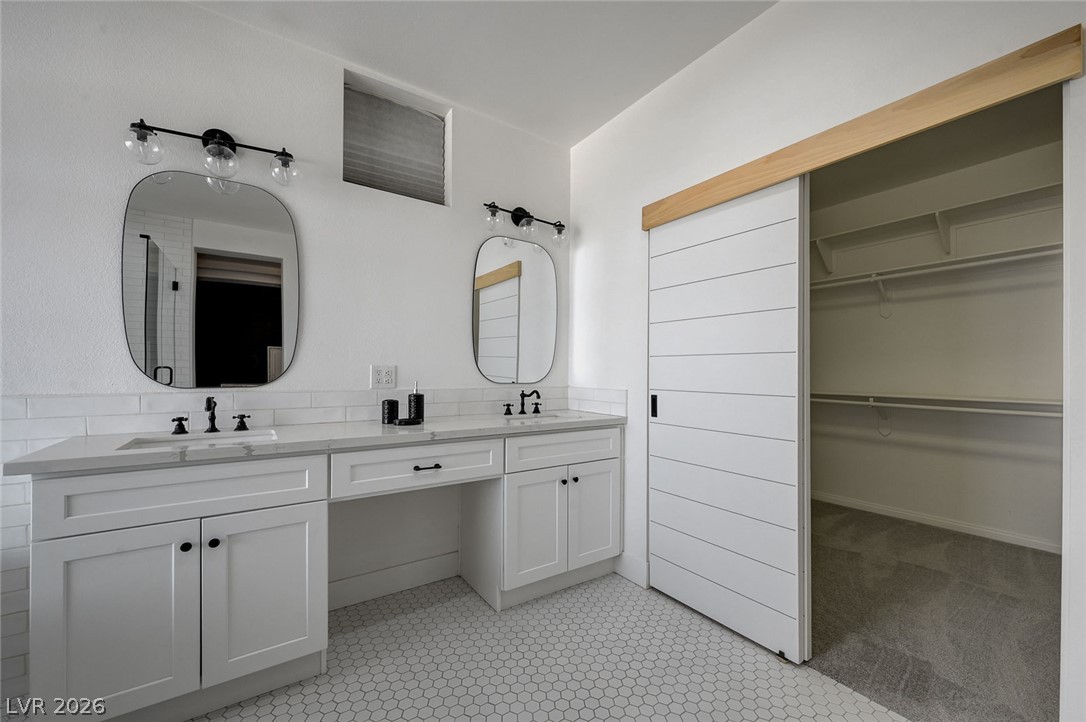
A sliding door opens from the tiled bathroom to reveal a carpeted walk-in closet.
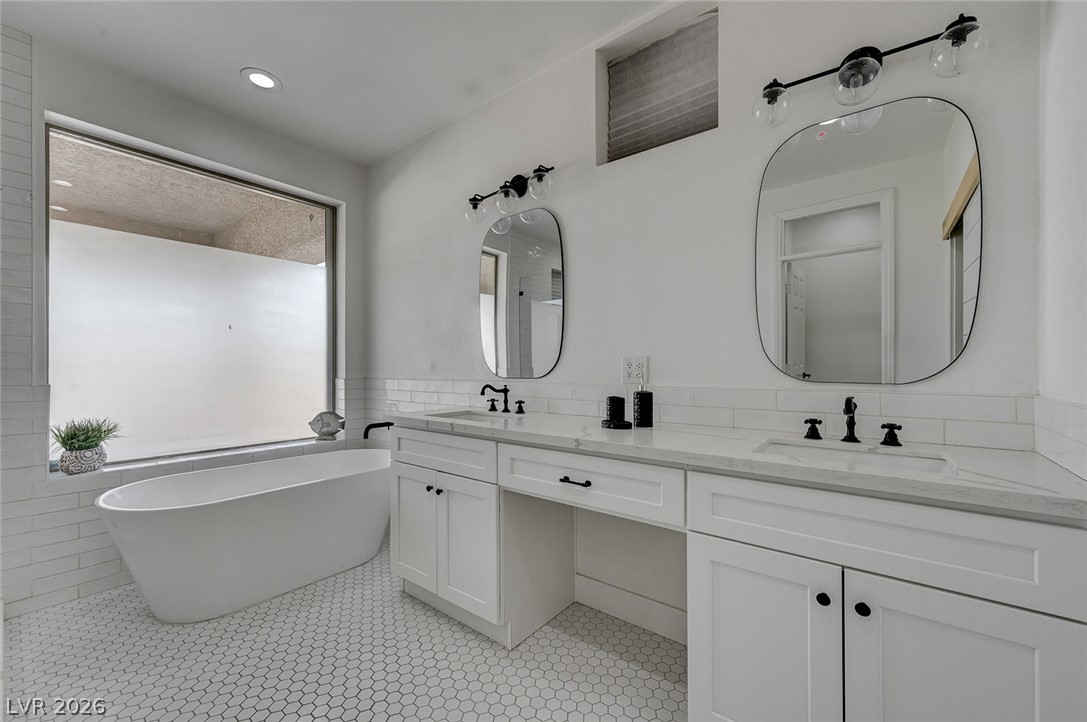
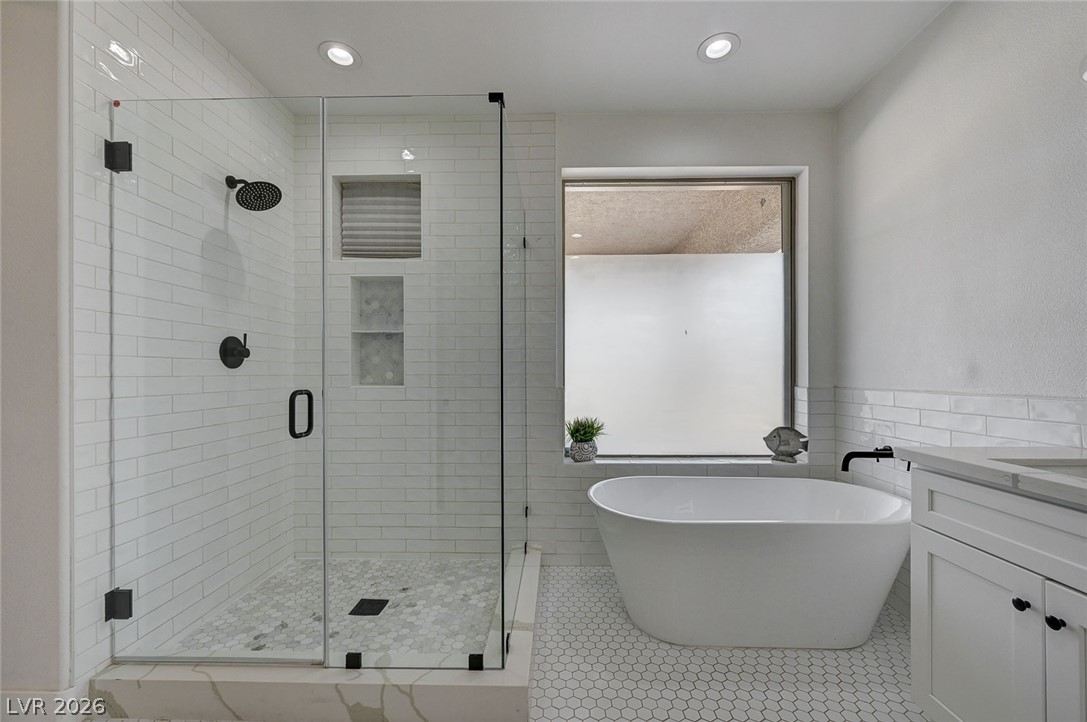
Geometric tile flooring and a freestanding tub define this well-appointed bathroom space.
Crisp white subway tiles and a freestanding tub define this contemporary bathroom.
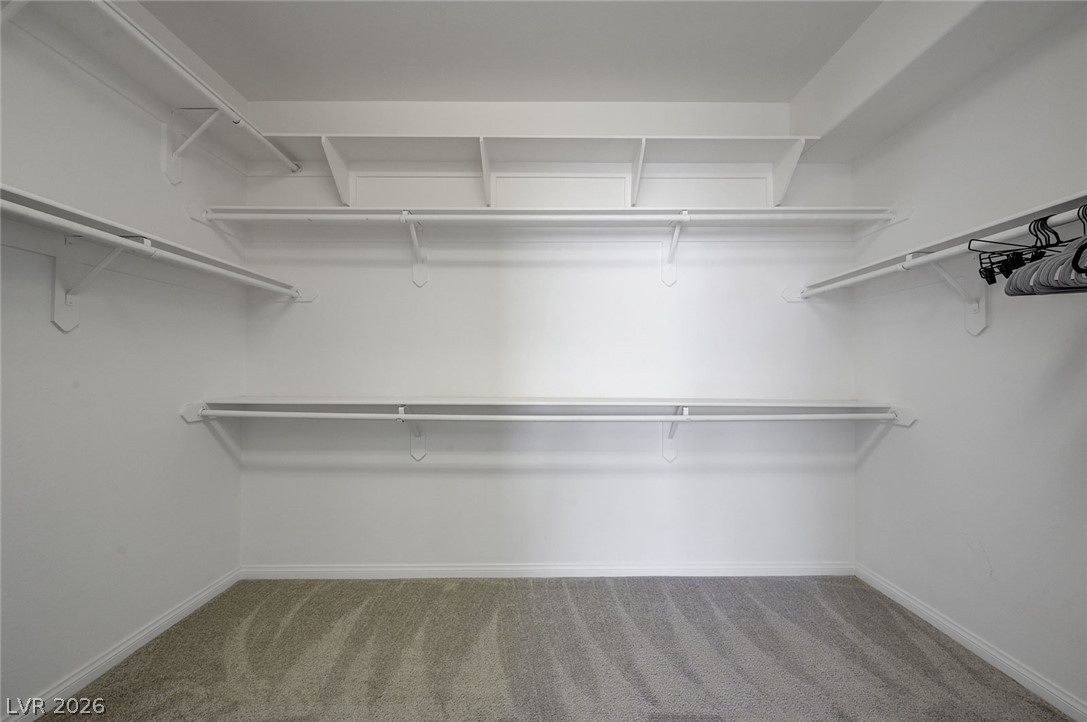
Ample built-in shelving and hanging rods maximize storage space above soft carpeted flooring.
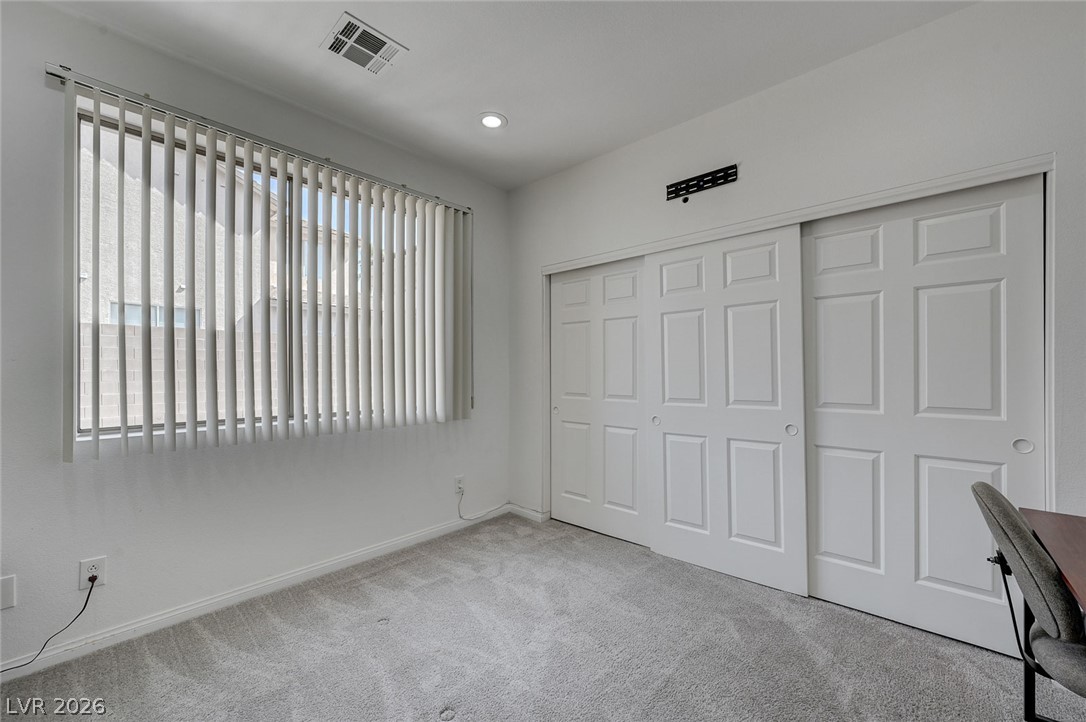
Plush carpeting and extensive closet space define this versatile bedroom.
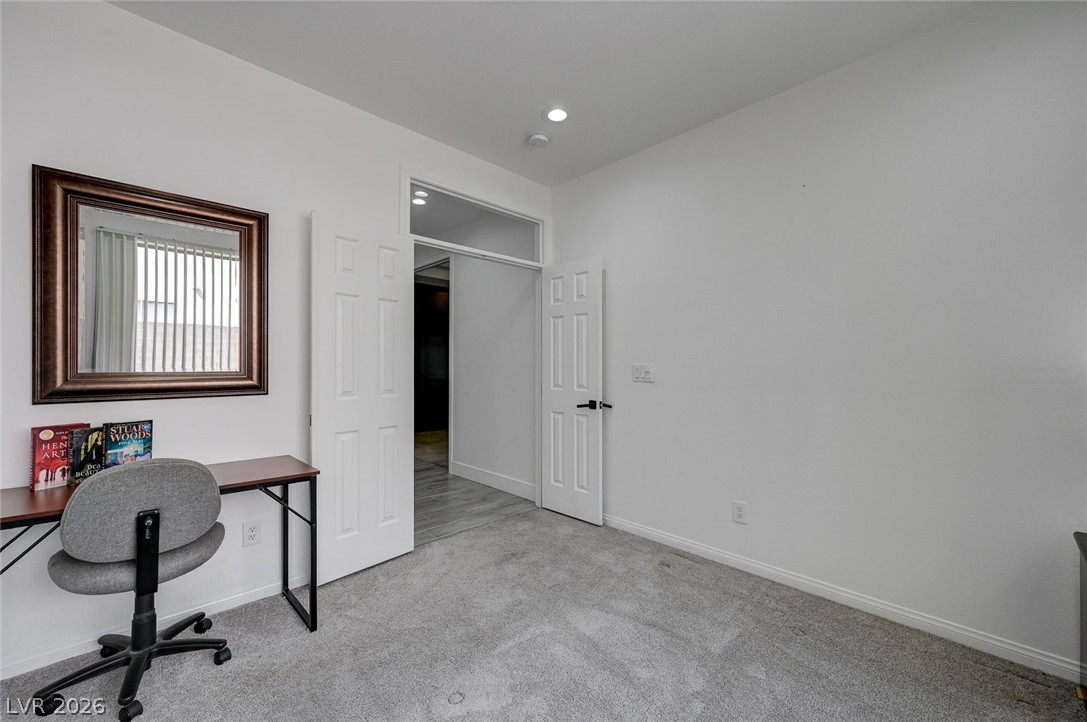
Plush carpeting anchors this versatile room featuring crisp white walls and recessed overhead lighting.
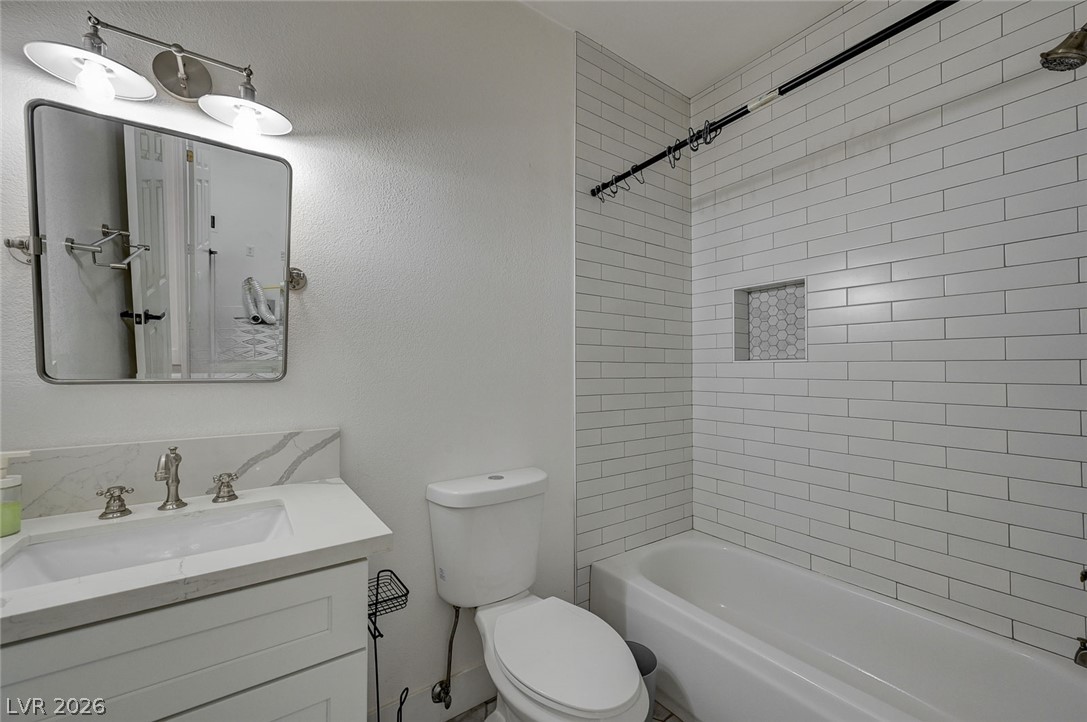
Clean white tiled walls surround the alcove bathtub next to a modern stone-countertop vanity.
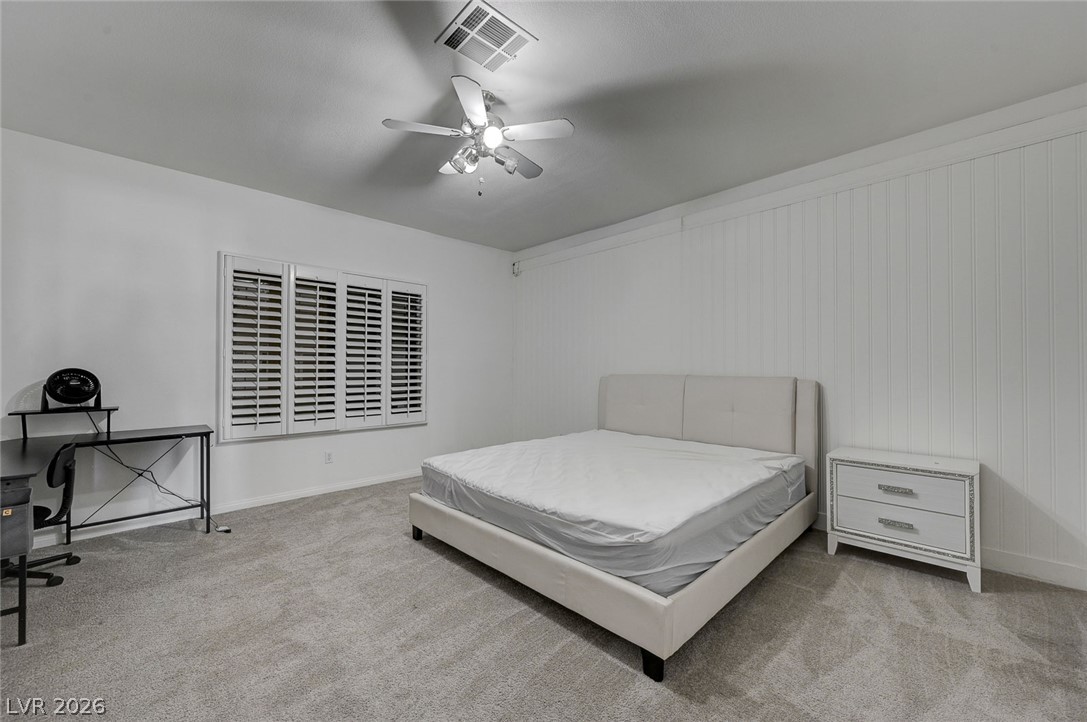
Plush carpeting anchors this bedroom featuring vertical wood paneling and plantation shutters.
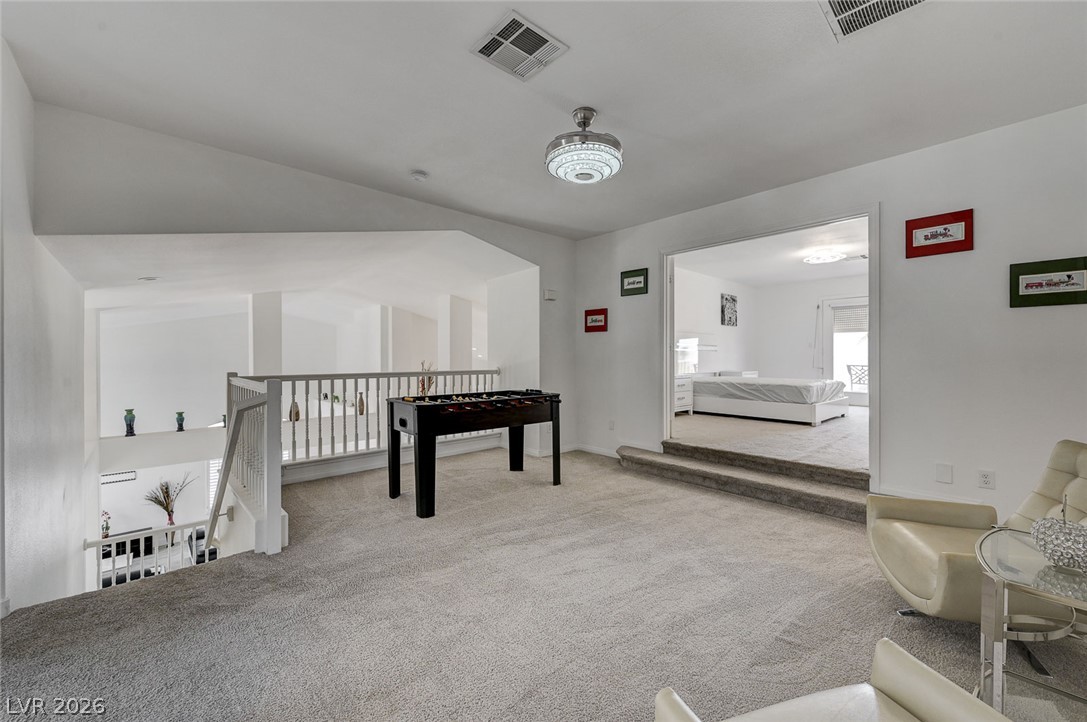
A spacious upper-level landing overlooks the lower floor and leads to an elevated bedroom suite.
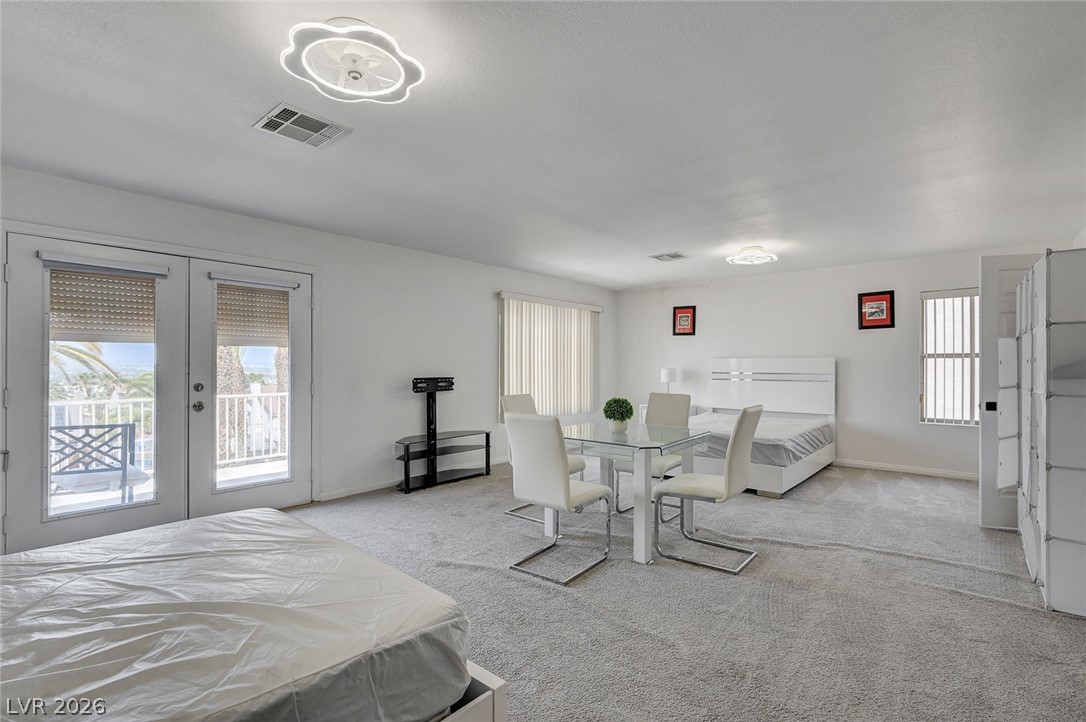
Plentiful natural light streams through glass doors opening directly to a private balcony.
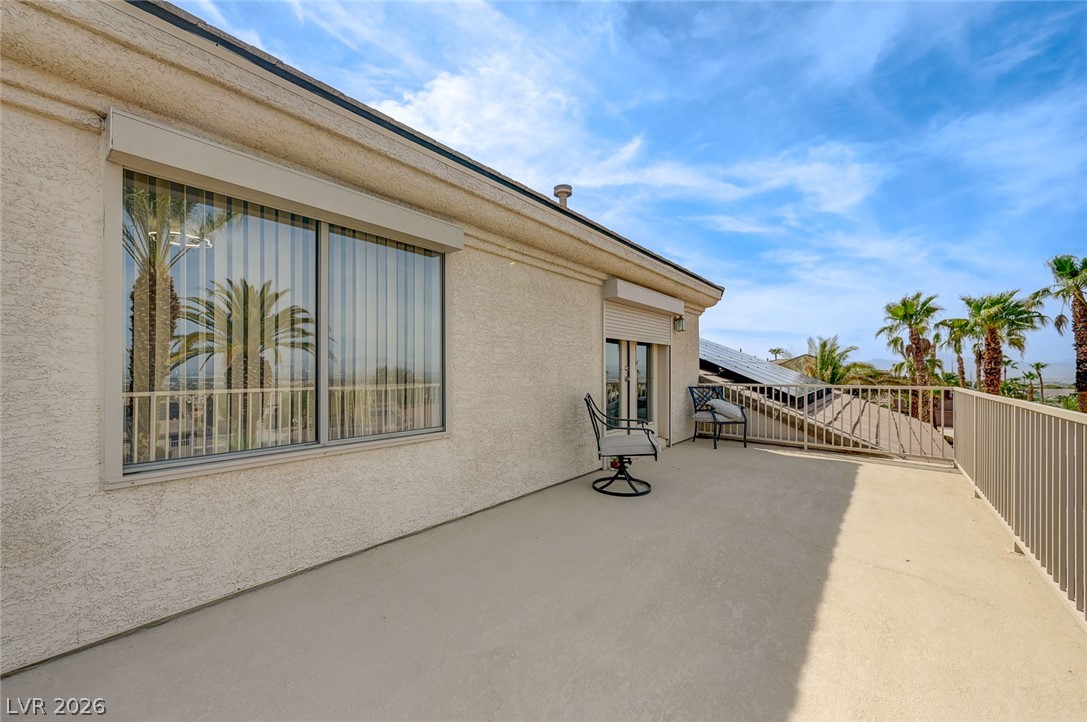
An expansive concrete balcony enclosed by sturdy metal railings overlooks the neighborhood below.
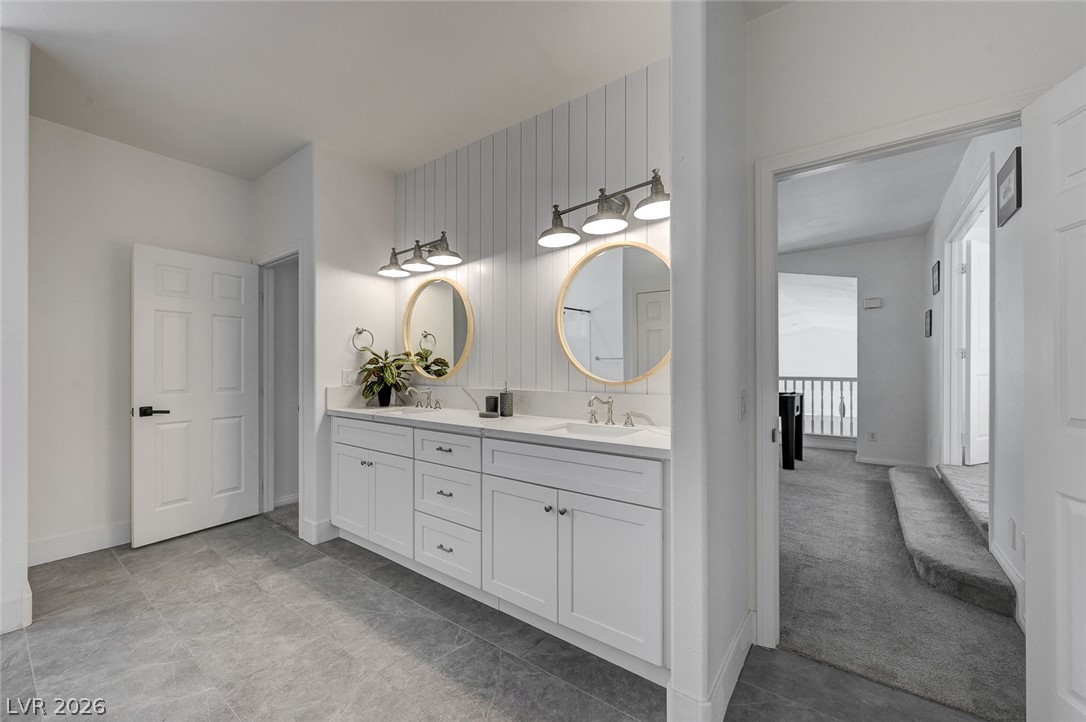
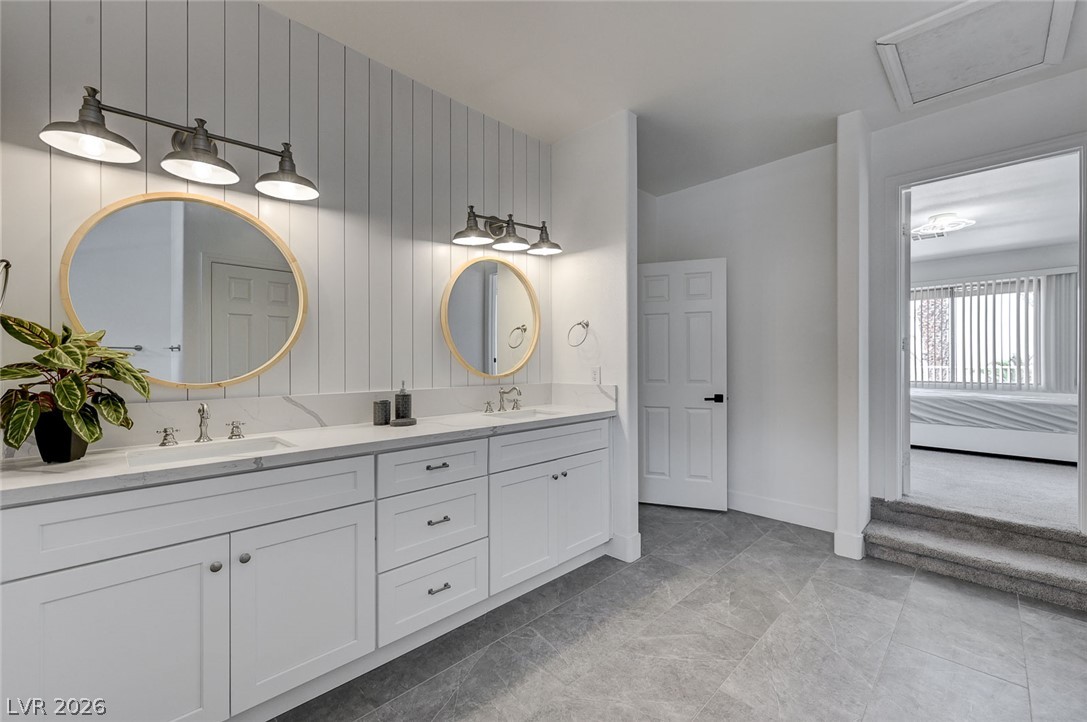
Elegant tile flooring anchors a refined bathroom complete with a long double vanity.
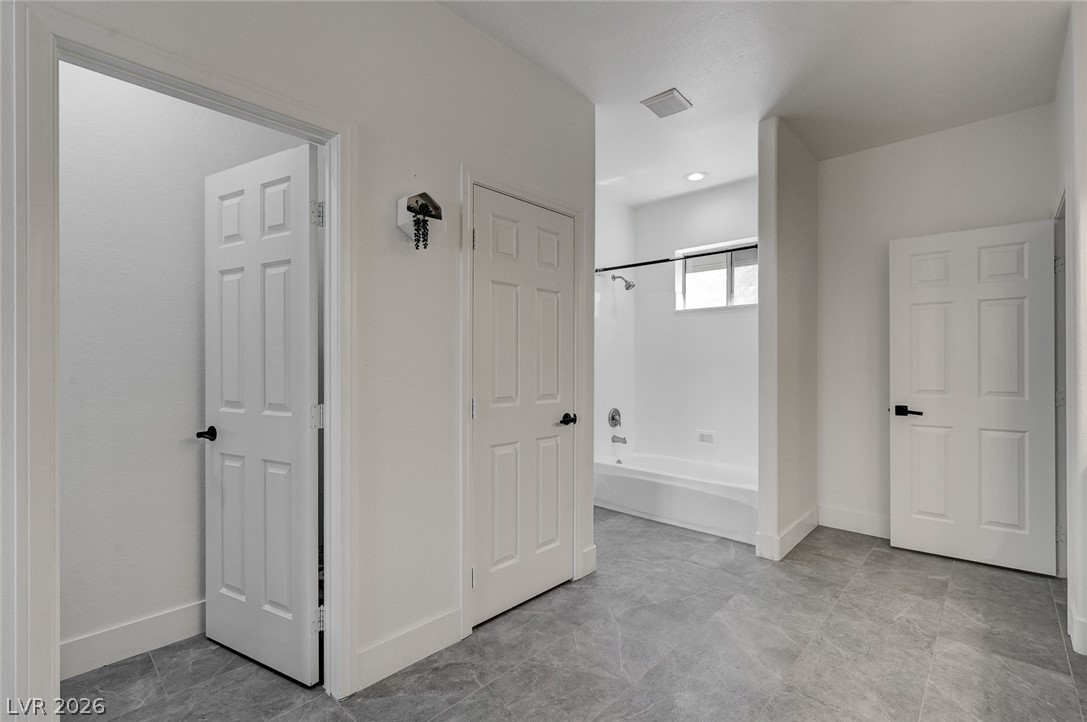
Crisp white walls pair with modern tiled flooring leading toward a classic soaking tub.
Double vanities with stone counters rest on tiled flooring leading toward a bedroom entrance.
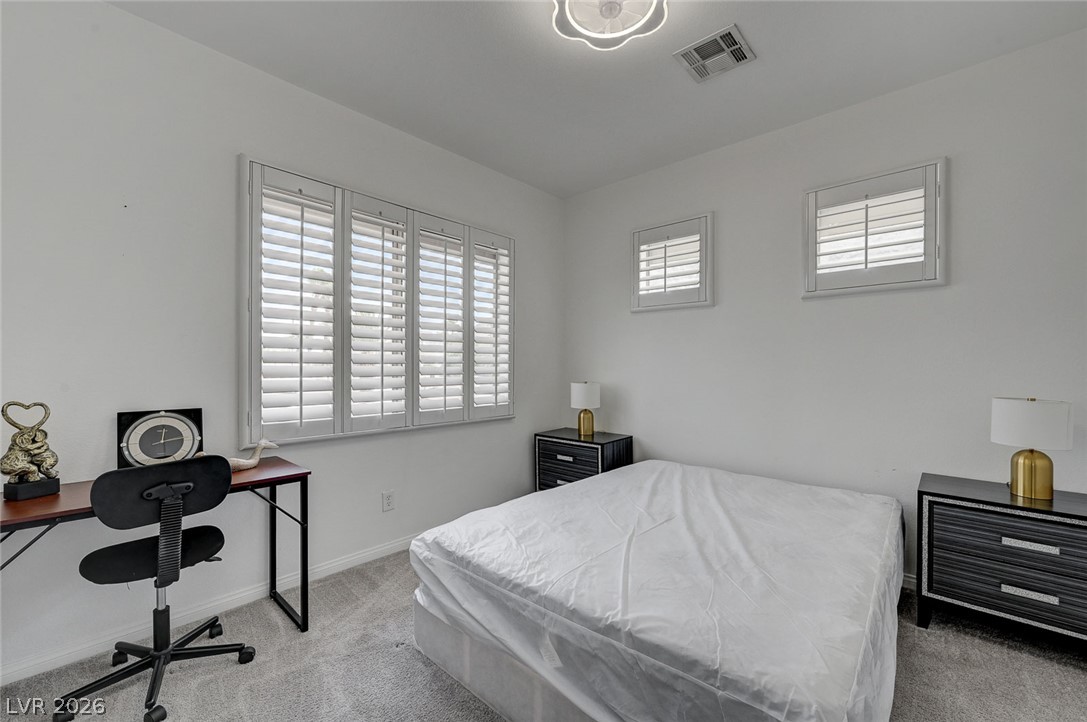
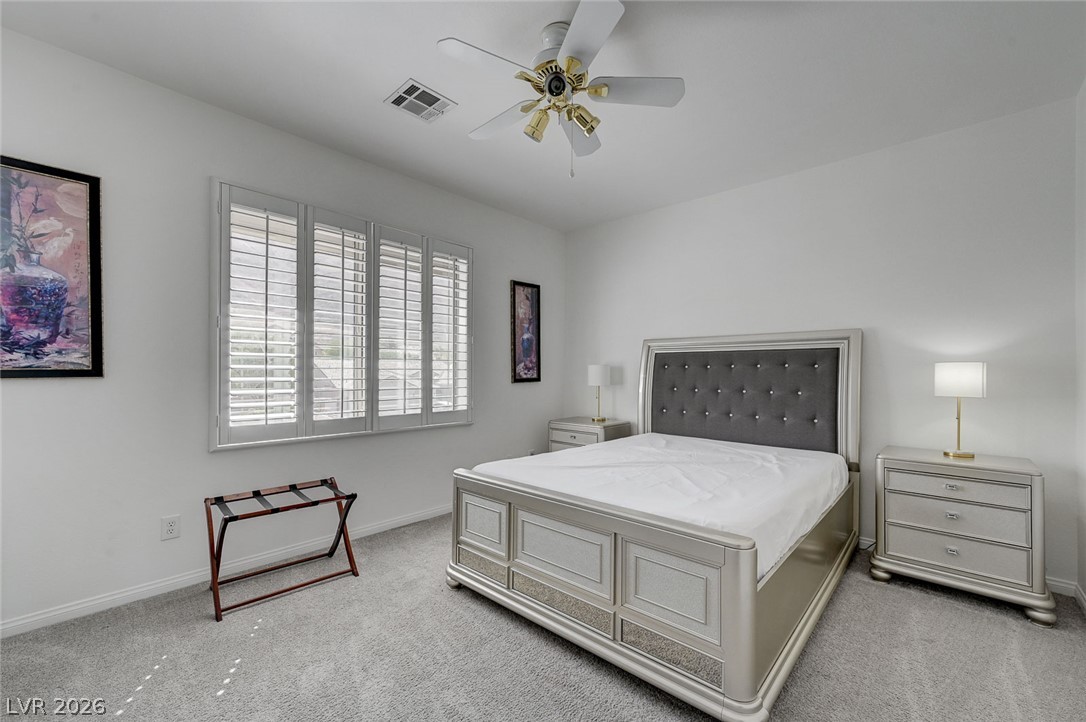
Soft carpet and custom plantation shutters enhance this versatile bedroom space.
Generous natural light pours through plantation shutters onto soft carpeted flooring.
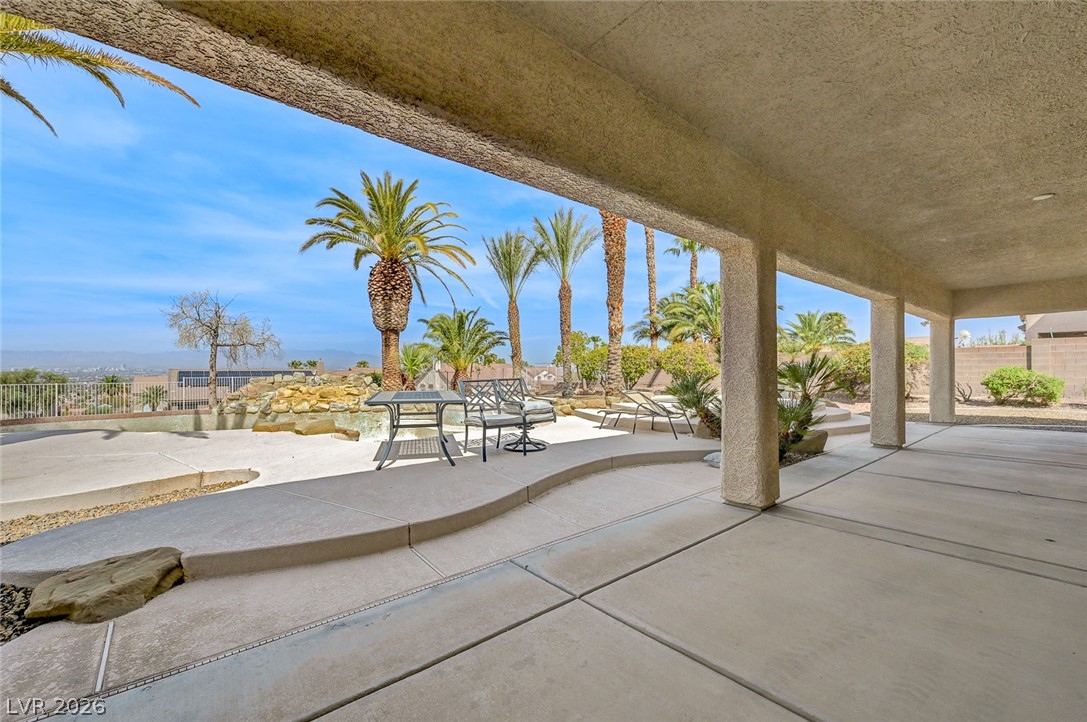
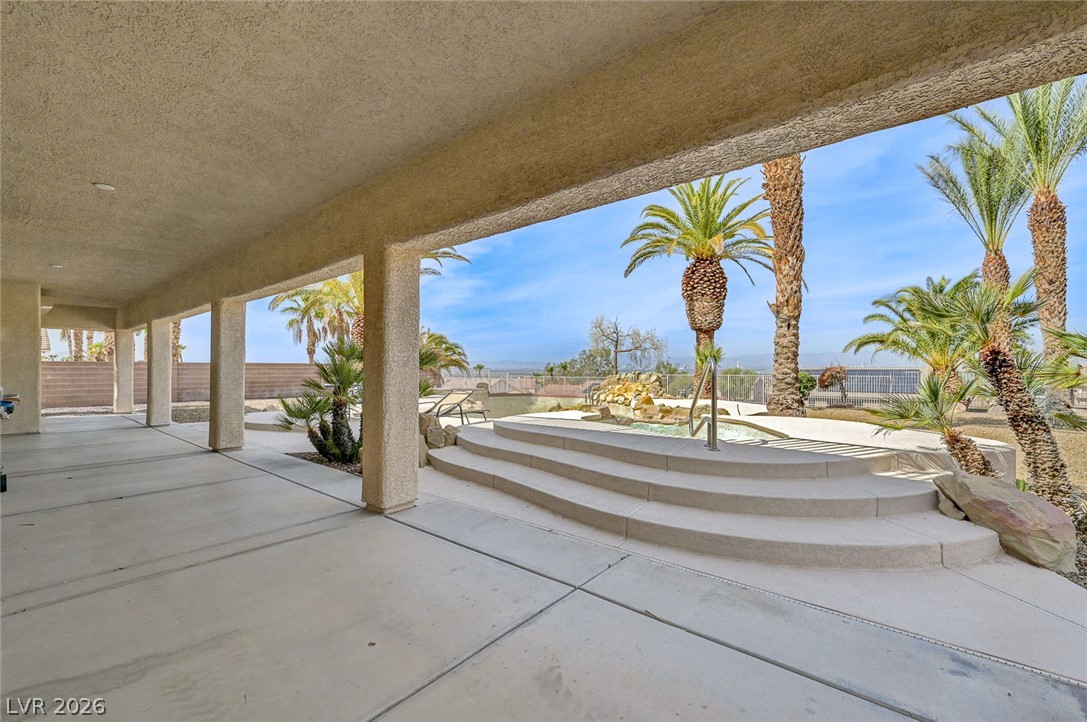
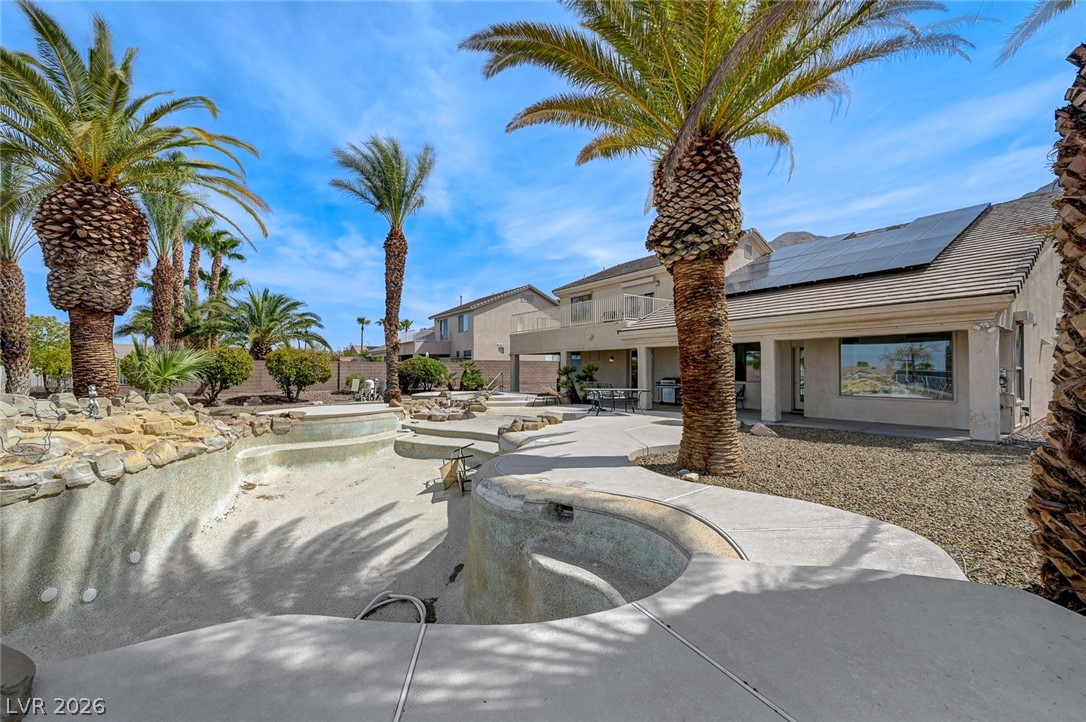
A deep covered patio overlooks the sprawling pool deck framed by desert palms.
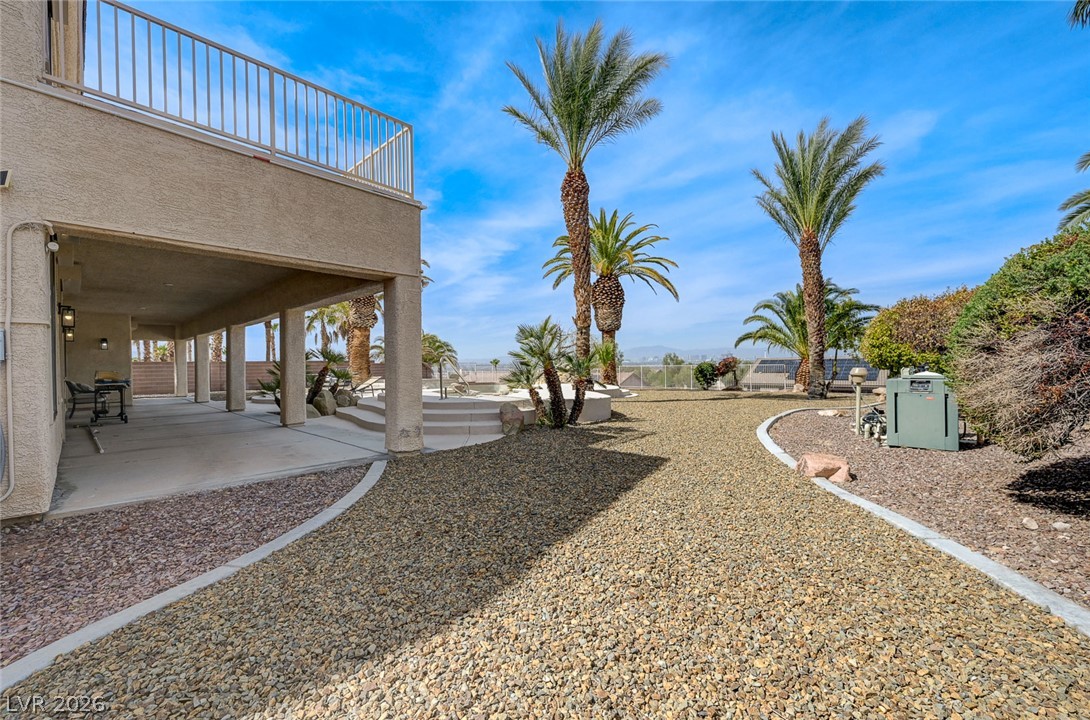
Shaded concrete patios frame views of the private backyard pool, spa, and tropical palm landscaping.
A spacious covered patio overlooks a desert-landscaped yard with towering palm trees.
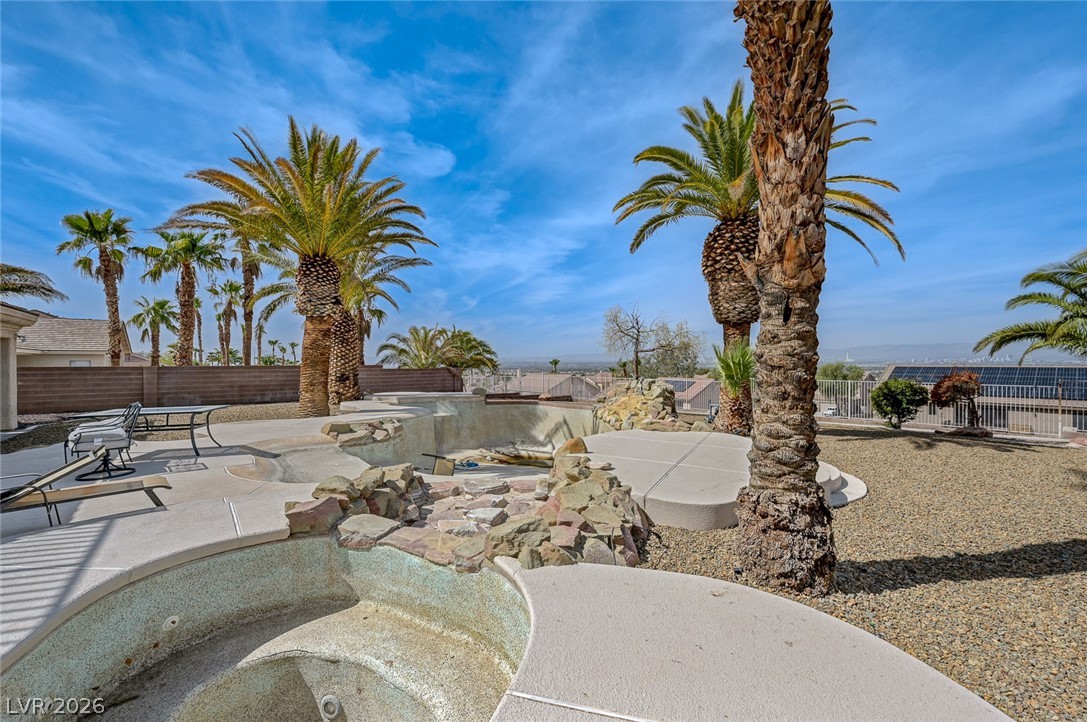
Palm trees frame the multi-tiered concrete terrace and empty water feature.
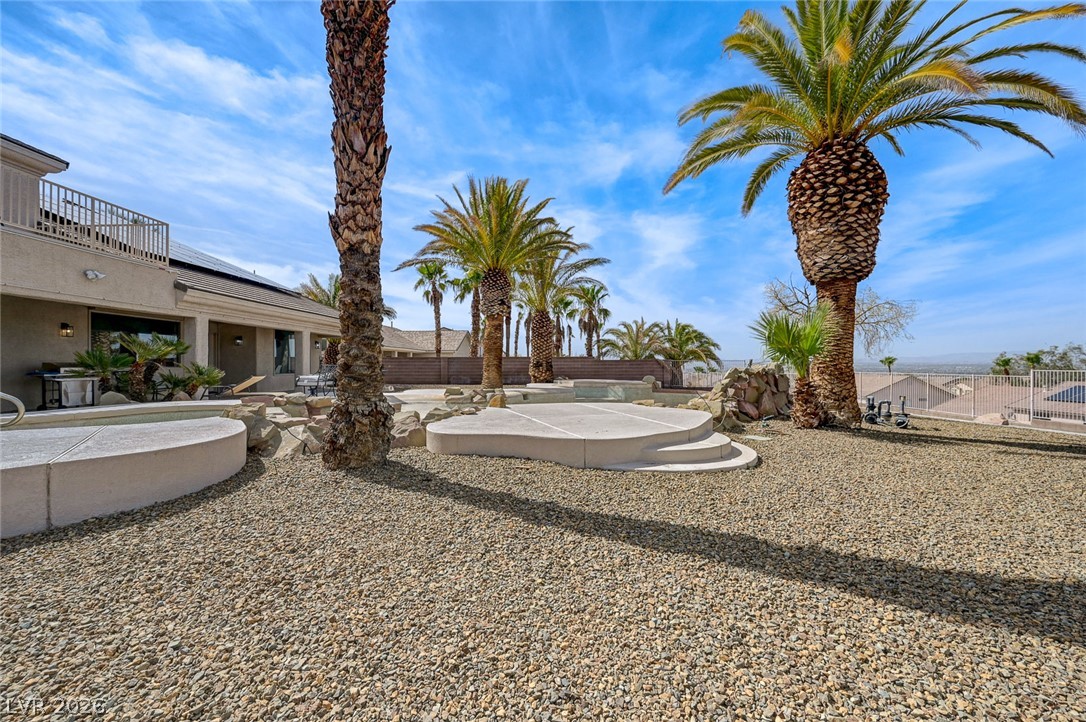
Palm trees and gravel landscaping frame the backyard patio and pool area under a blue sky.
Towering palm trees frame the concrete patio and rear exterior under a blue sky.

 New Listing