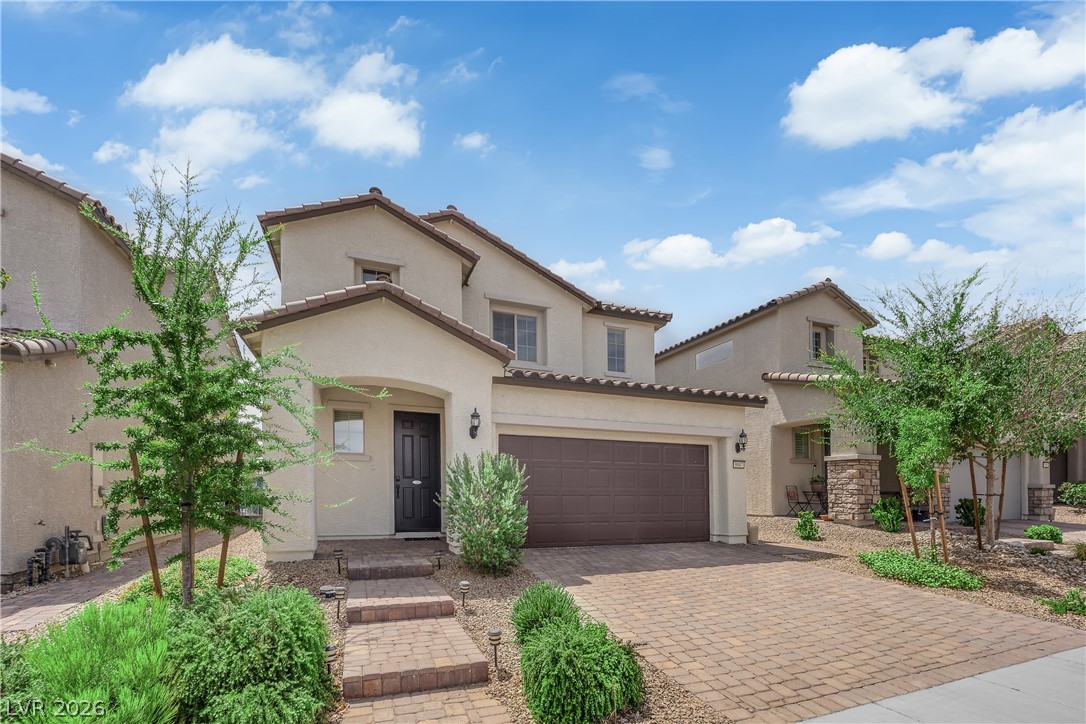
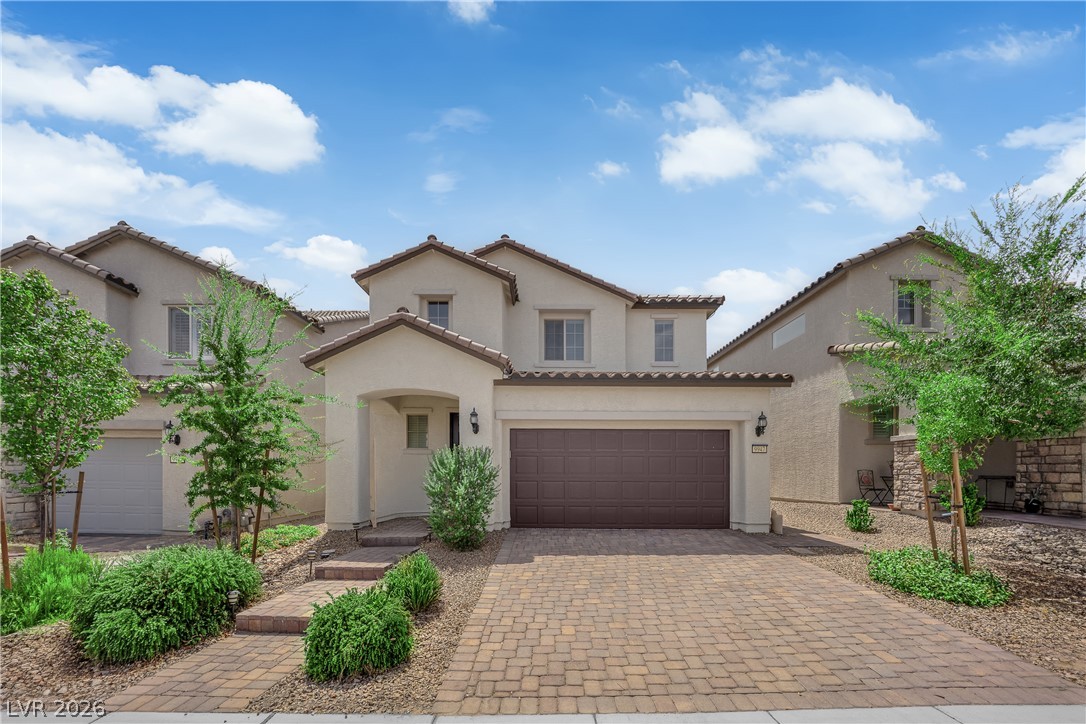
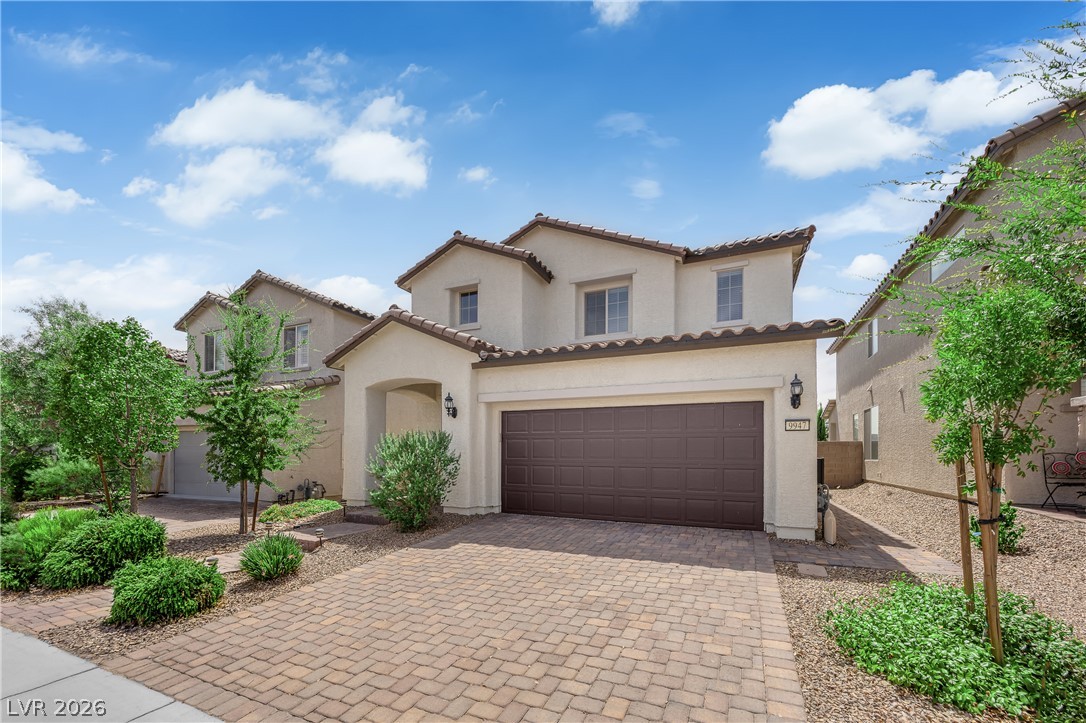
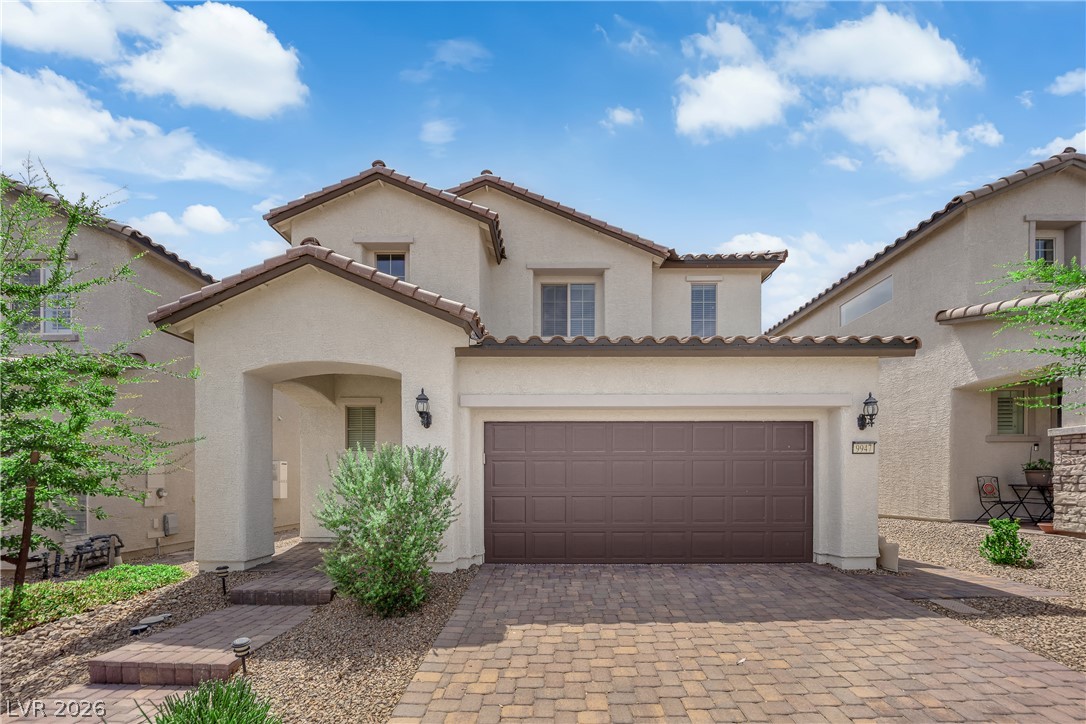
A paved driveway leads to a classic stucco exterior with tile roofing under blue skies.
An inviting brick paver driveway leads to a modern two-story home with stucco siding.
A paved driveway leads to the front garage of this two-story stucco exterior.
Spanish tile roofing and custom pavers accent this two-story stucco exterior design.
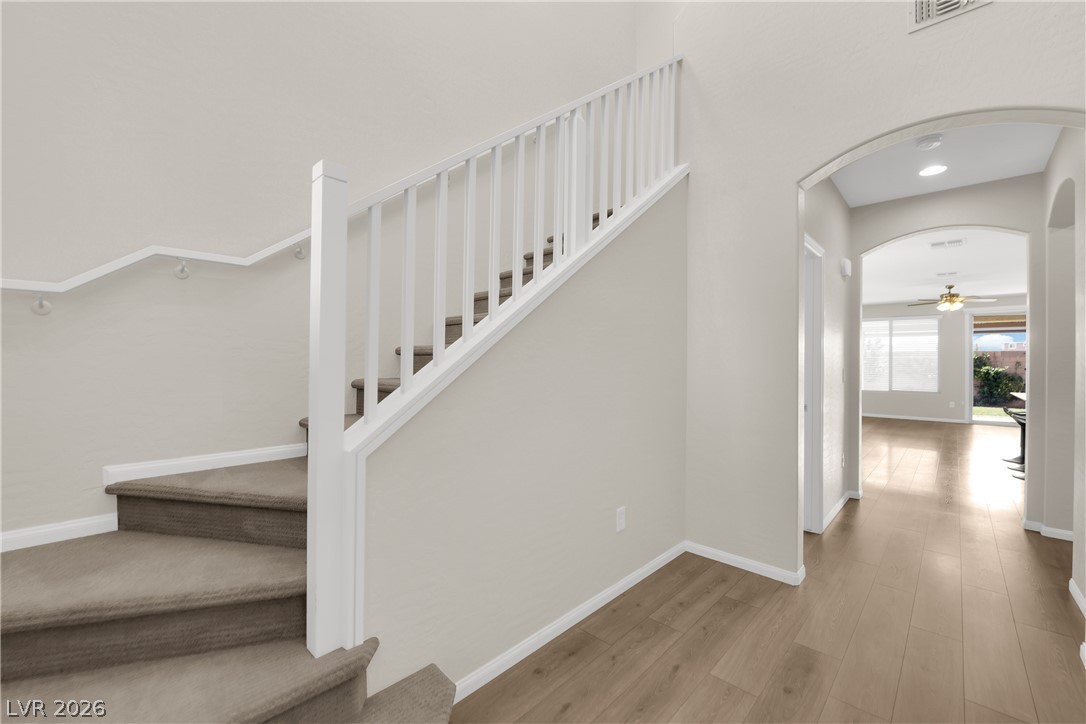
An inviting entrance foyer features wood flooring and a staircase leading to the upper level.
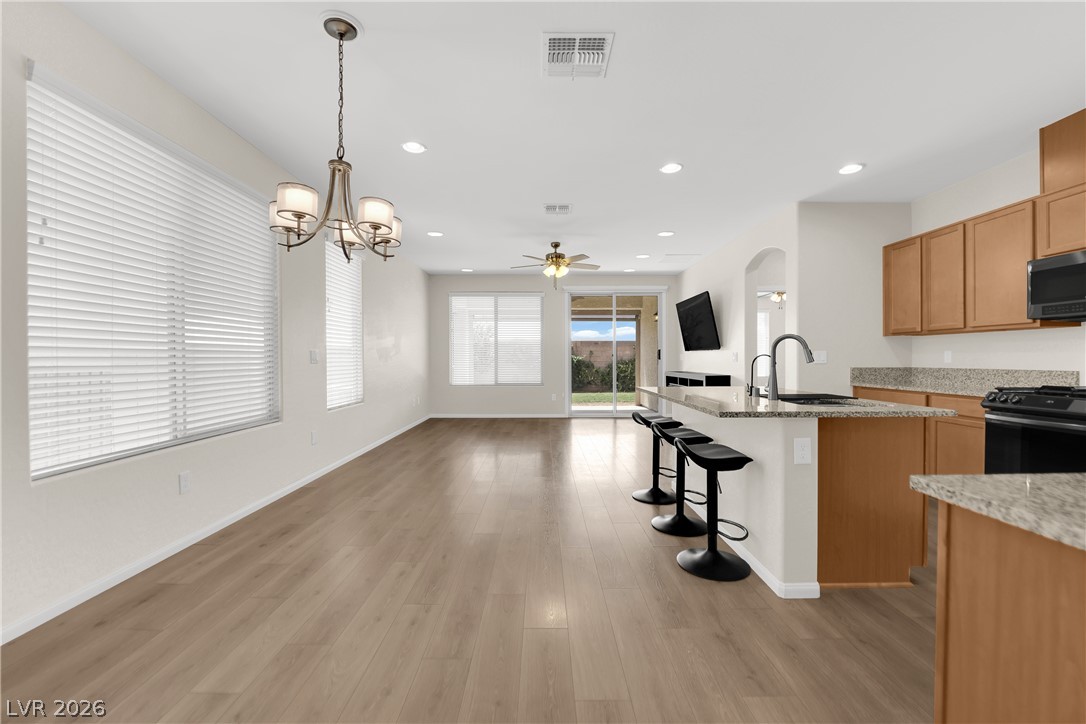
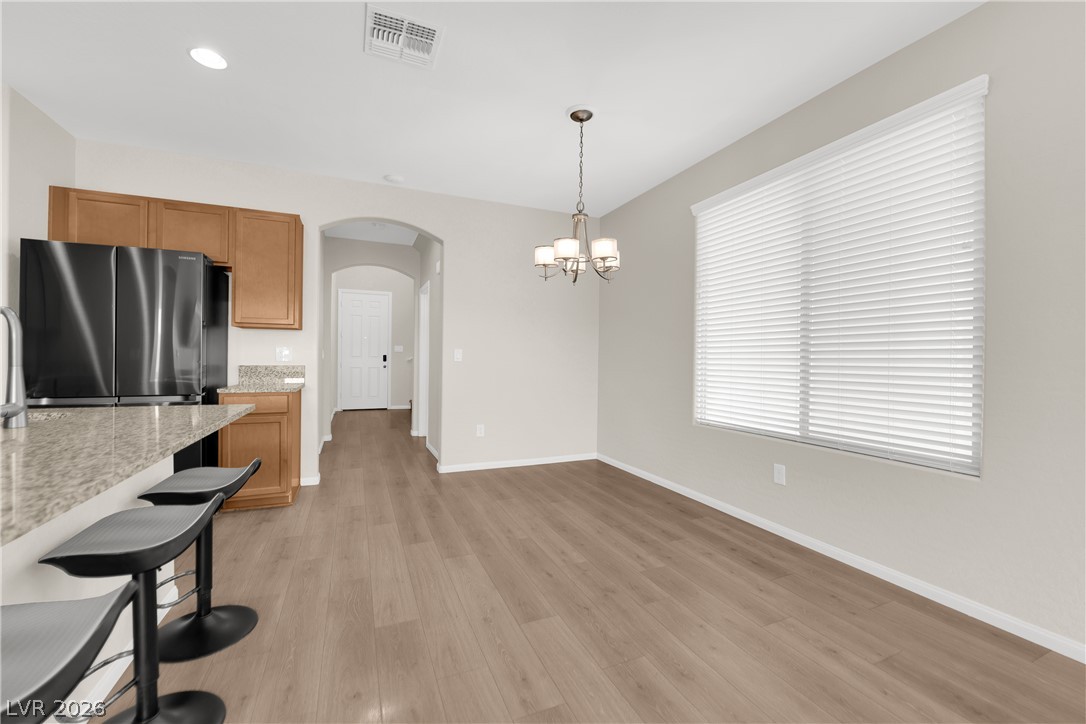
Polished wood-style floors flow seamlessly from a sunny dining alcove into the kitchen.
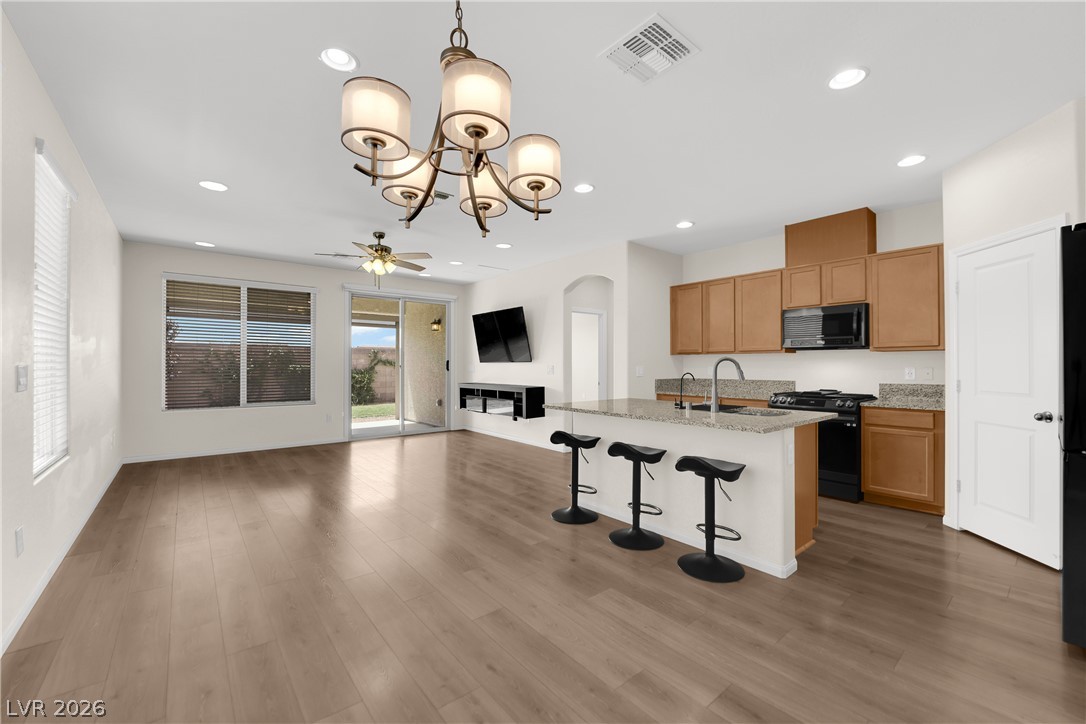
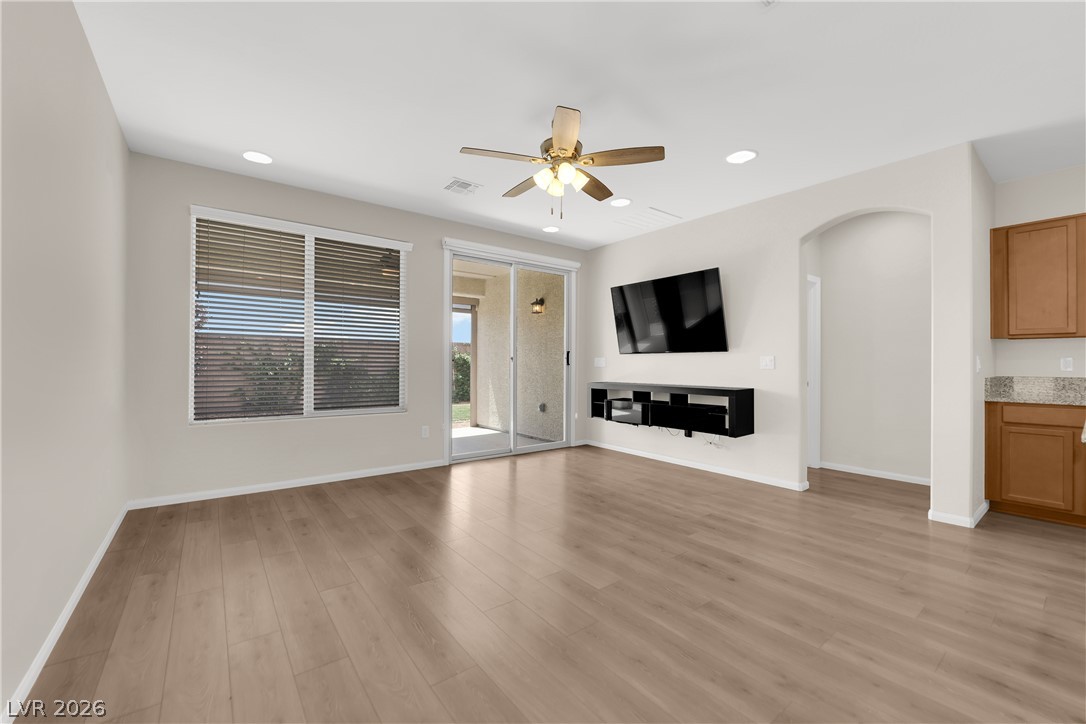
An open floor plan connects the kitchen and living areas over smooth wood flooring.
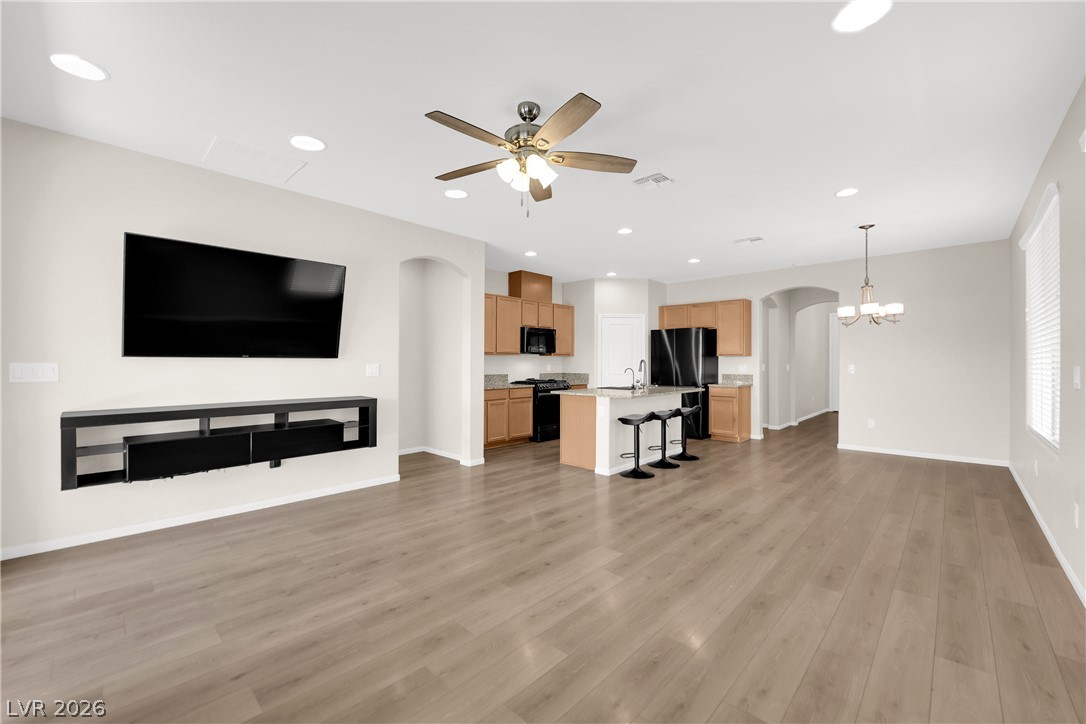
An open layout connects the spacious living and dining areas with the kitchen.
Smooth wood floors and recessed lighting enhance the open layout of this inviting living room.
Smooth wood-look flooring and a classic arched transition define this versatile dining area.
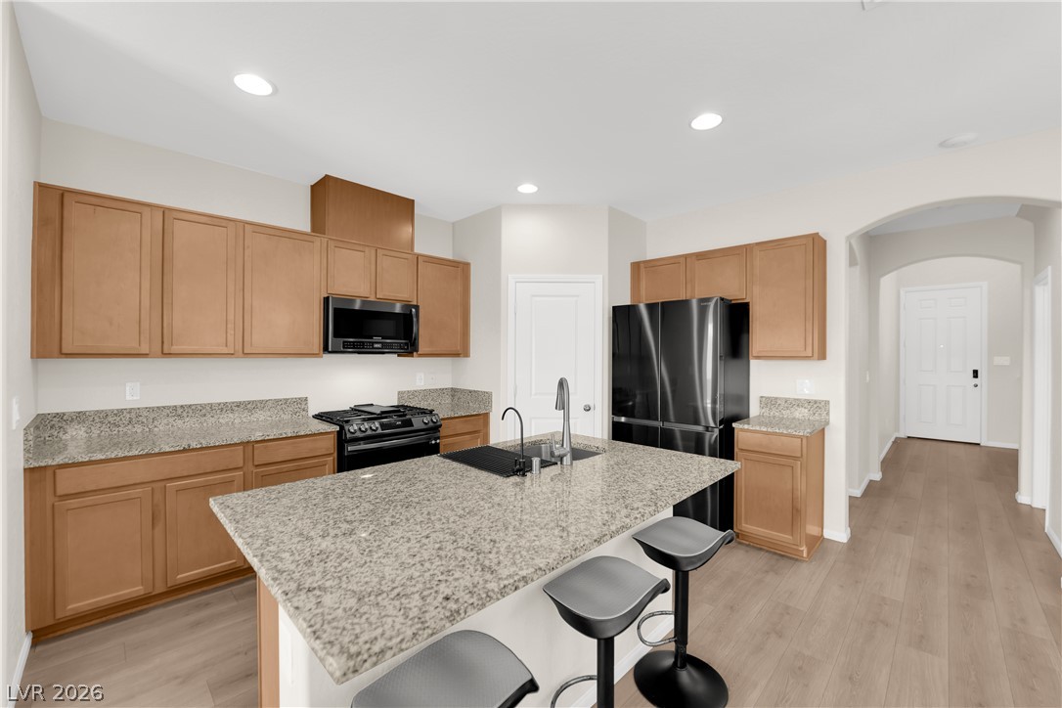
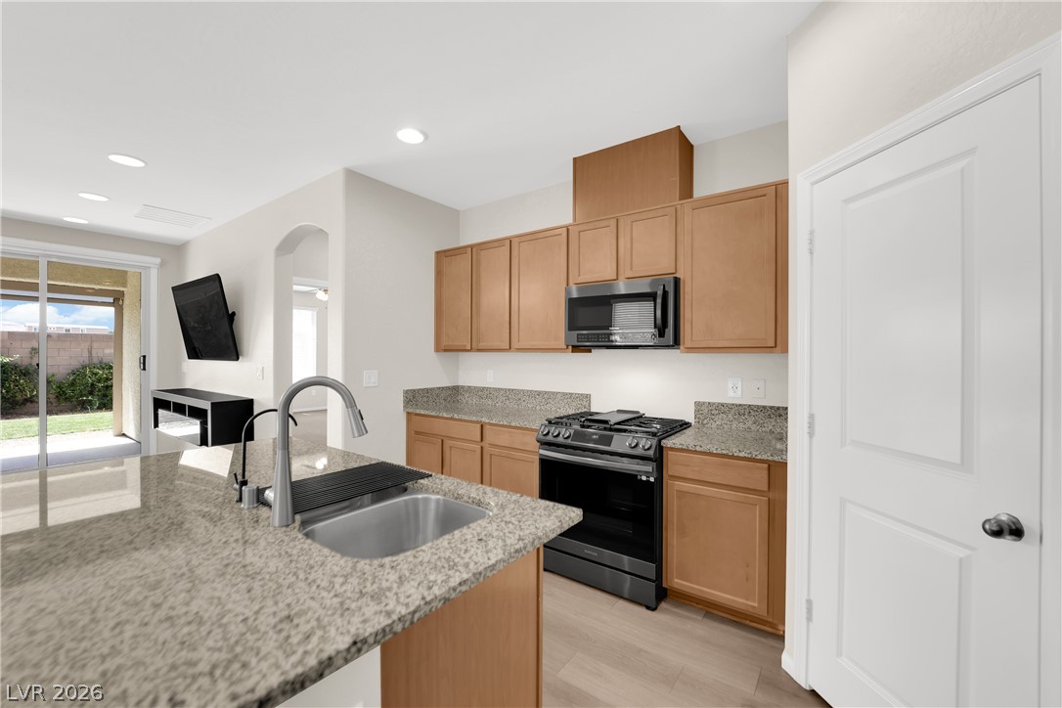
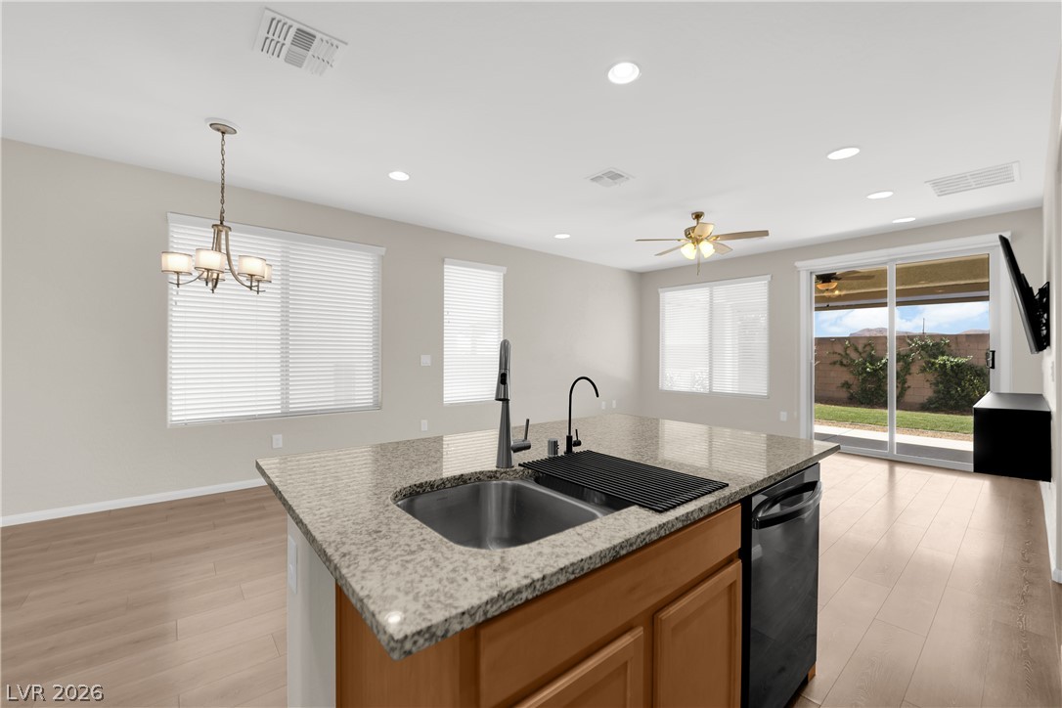
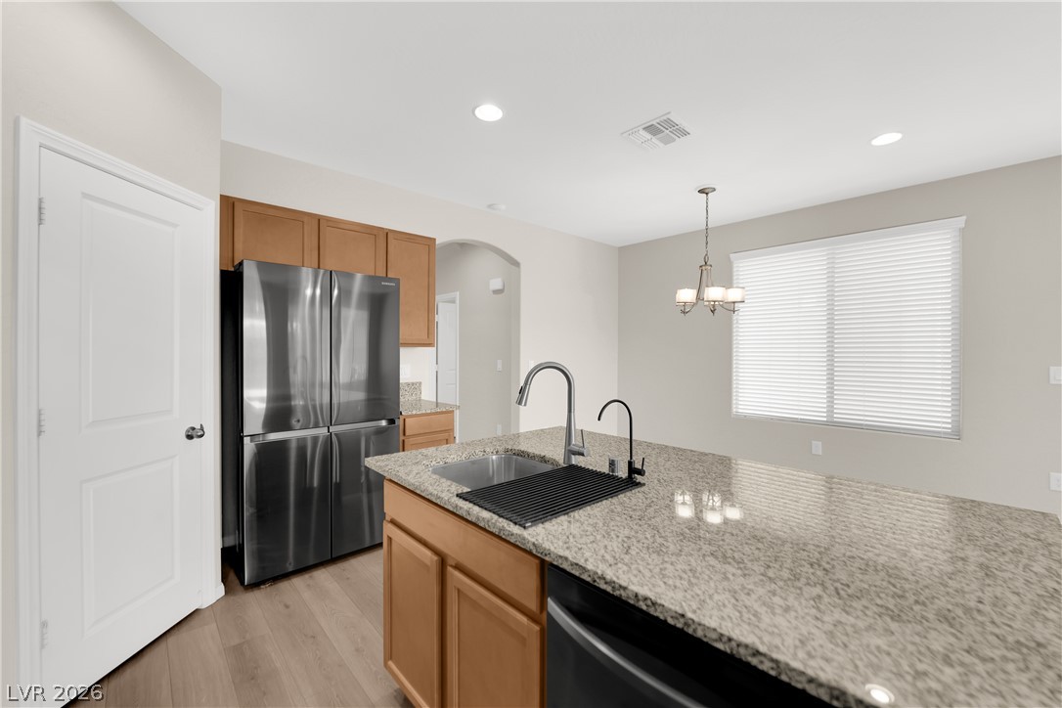
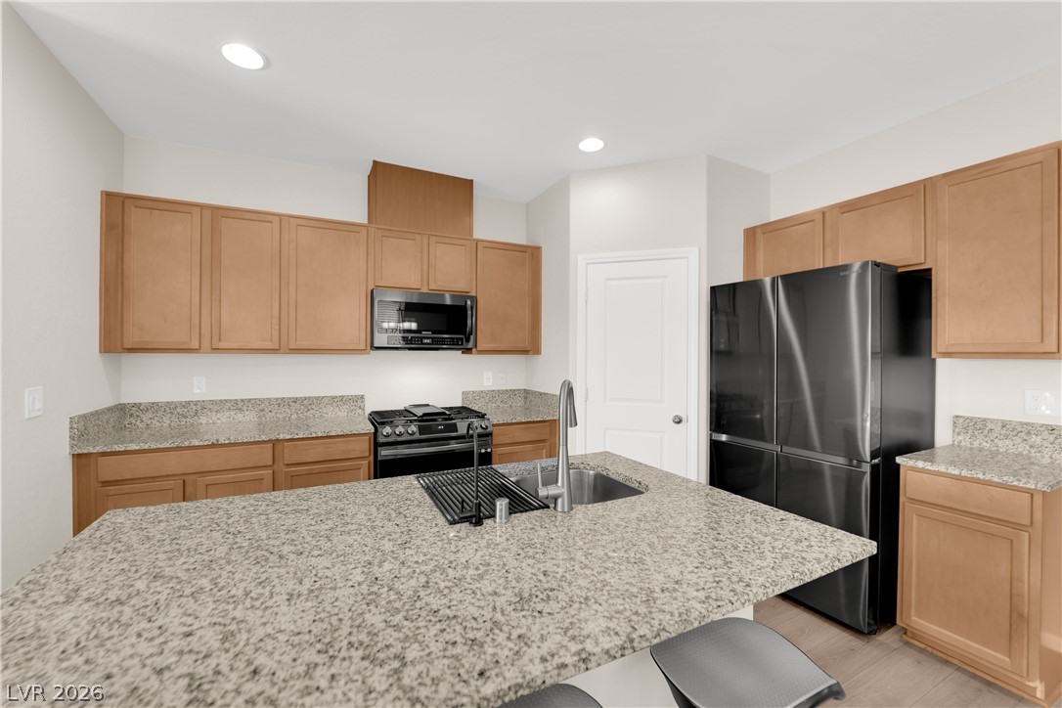
Granite countertops and rich wood cabinetry anchor this modern kitchen with a central prep island.
Recessed lighting illuminates wood cabinetry, stone countertops, and a central prep island.
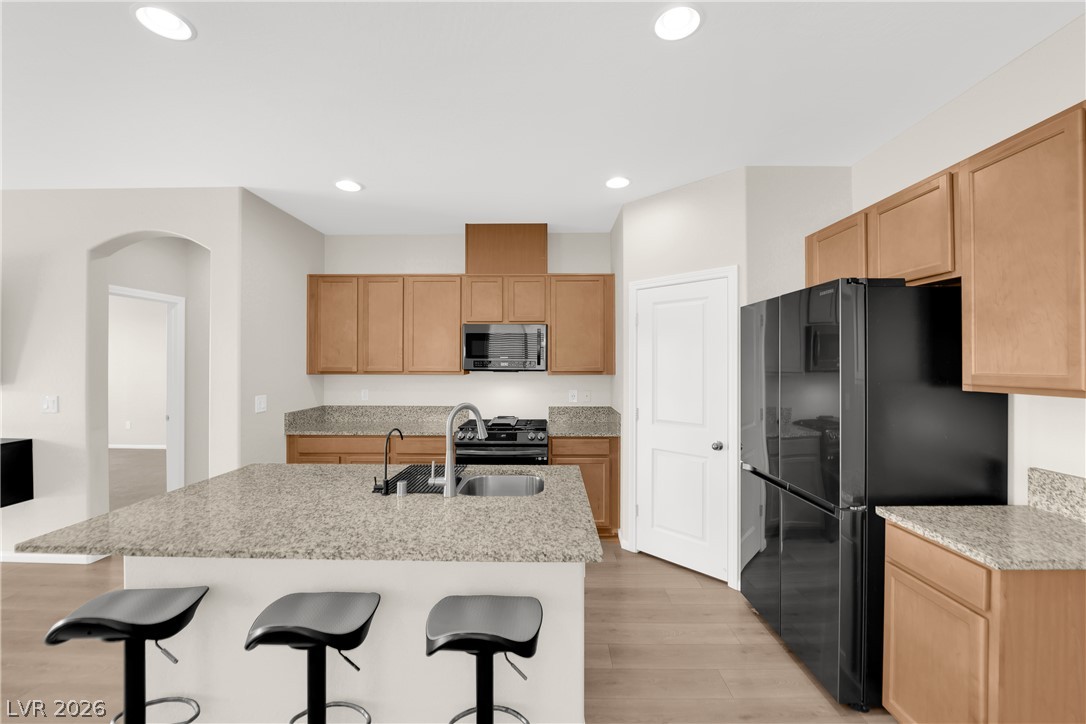
Polished stone countertops complement warm wood cabinetry in this airy culinary space.
An open floor plan connects the kitchen island to a bright living area.
Polished granite counters and wood cabinetry define this modern culinary workspace with an island breakfast bar.
Ample counter space and classic wood cabinetry anchor this central culinary workspace.
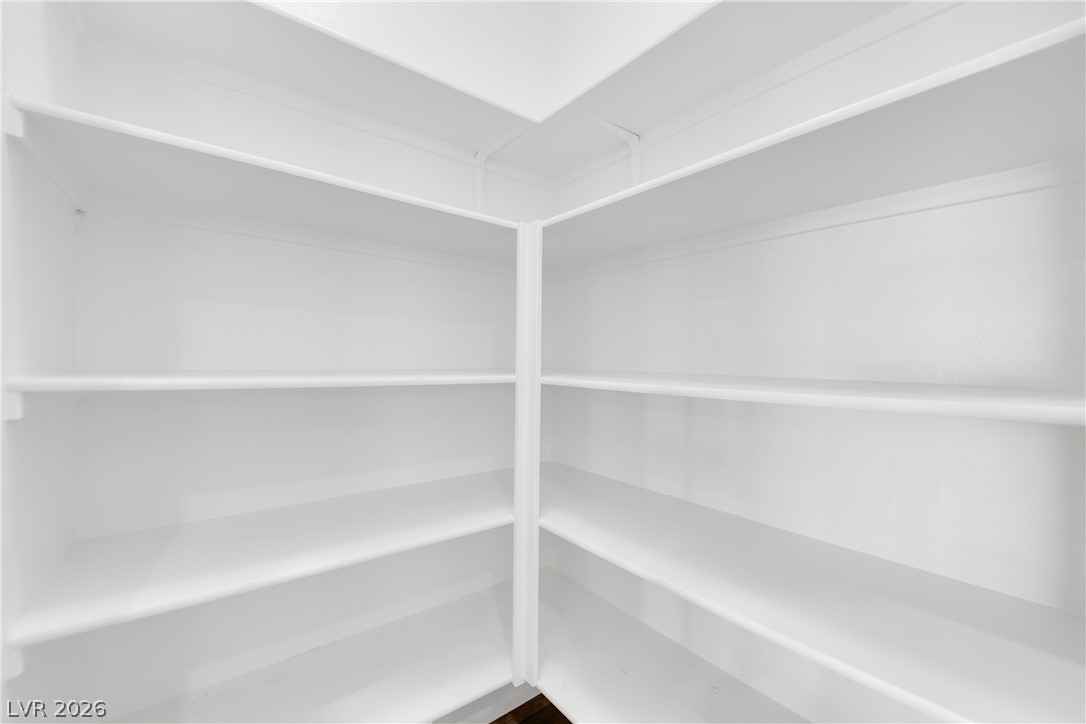
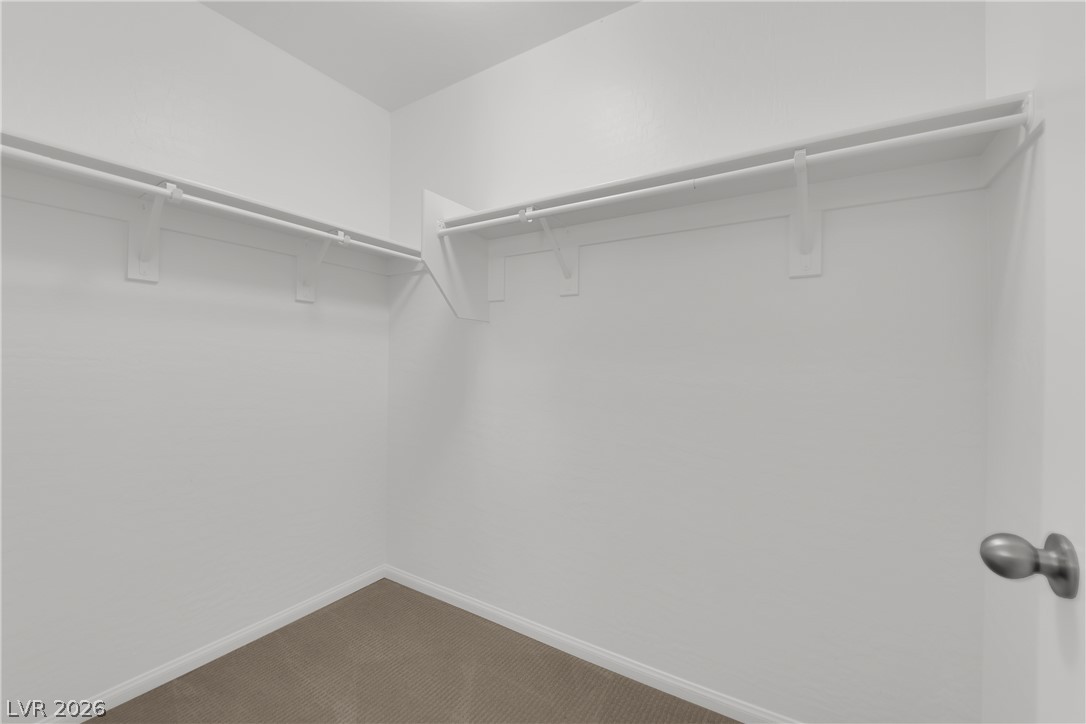
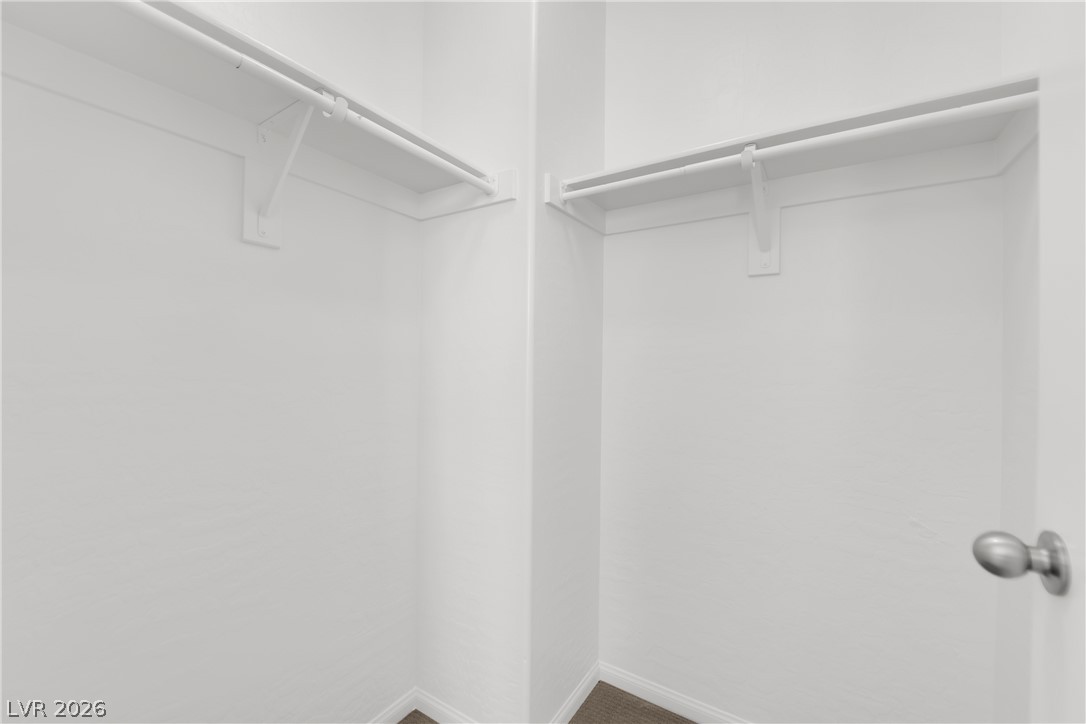
Custom built-in shelving wraps around this walk-in storage area with clean lines.
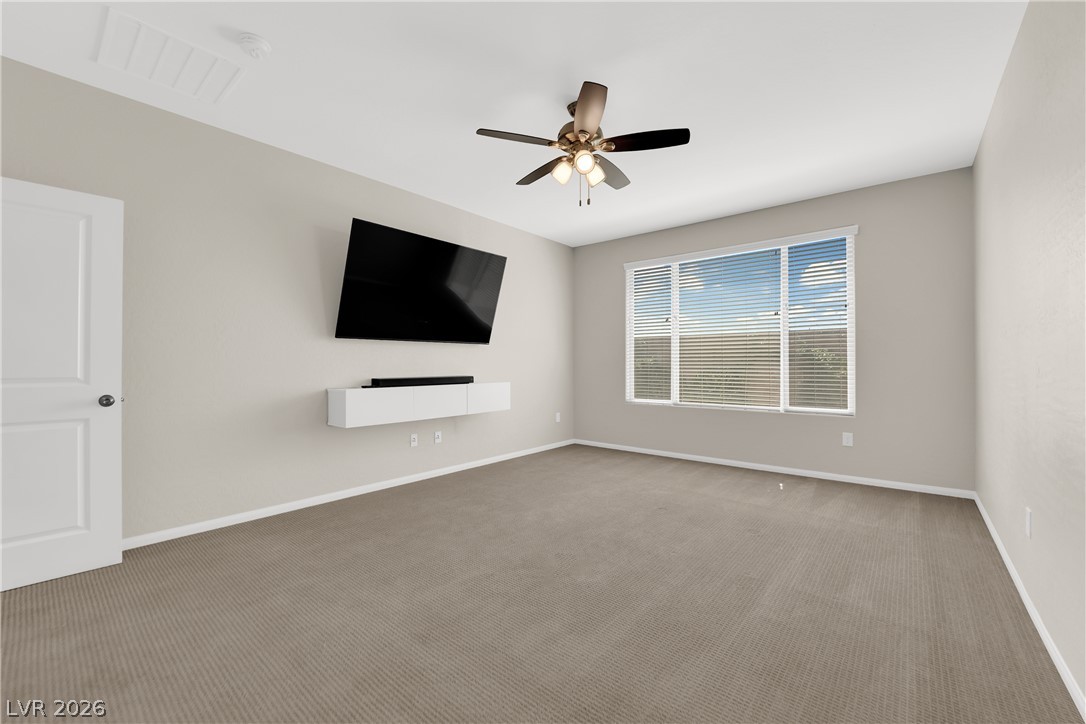
Natural light streams through a wide window into this carpeted room.
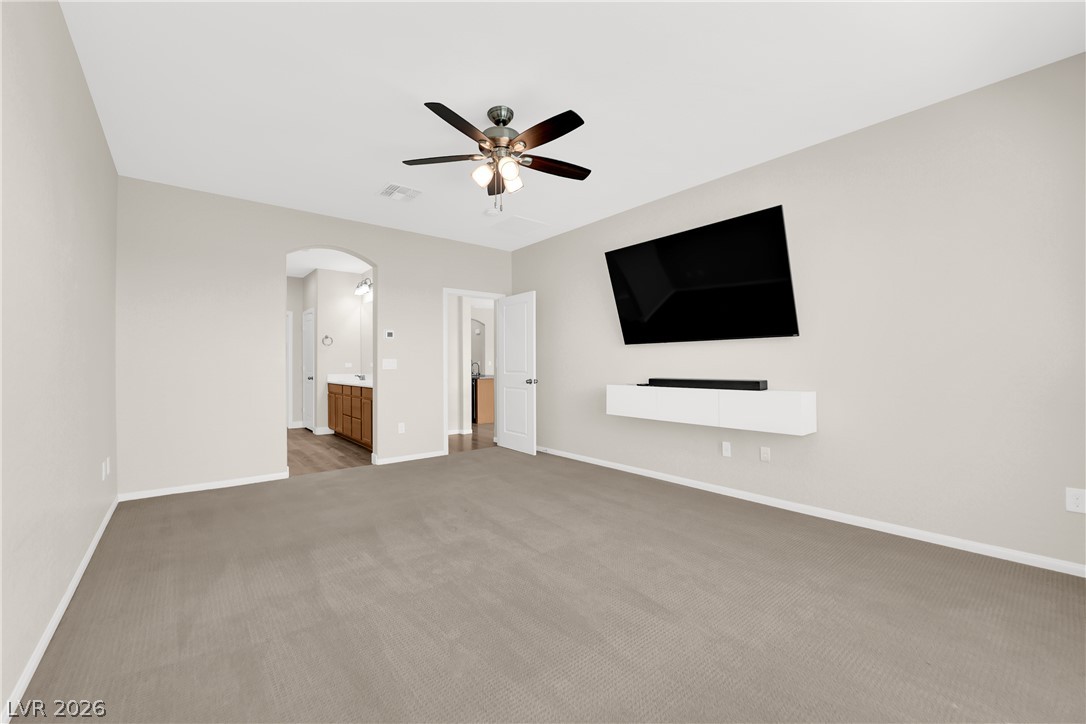
An arched doorway connects this carpeted room to the adjacent primary bath.
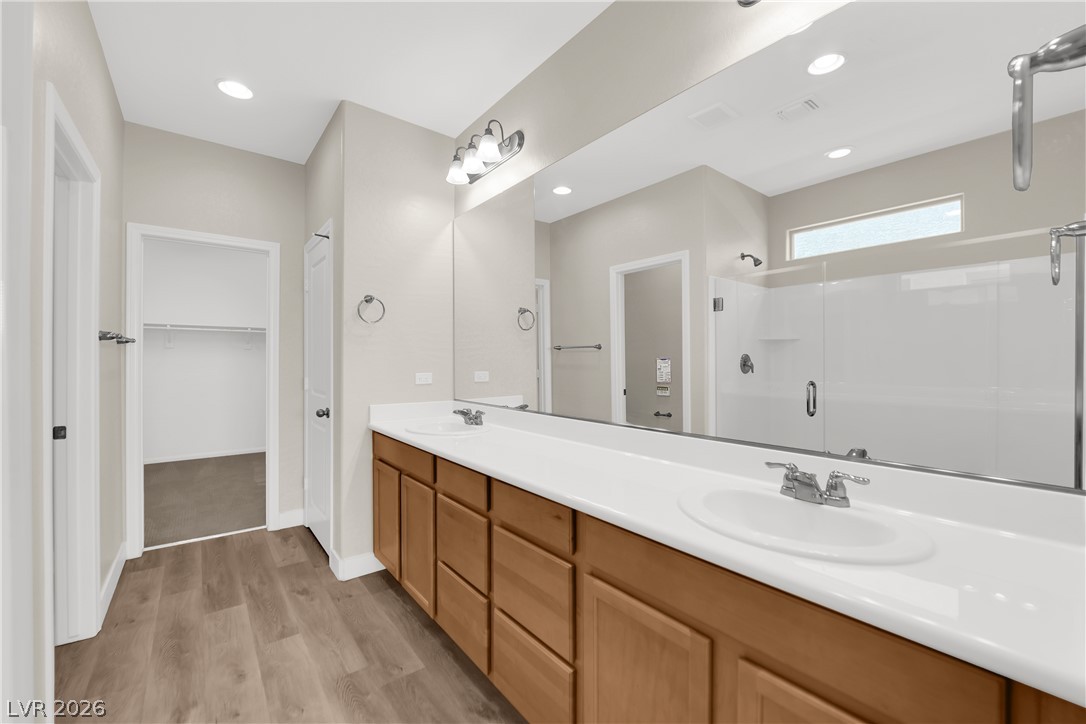
Clean lines and a generous vanity define this modern, well-appointed bathroom space.
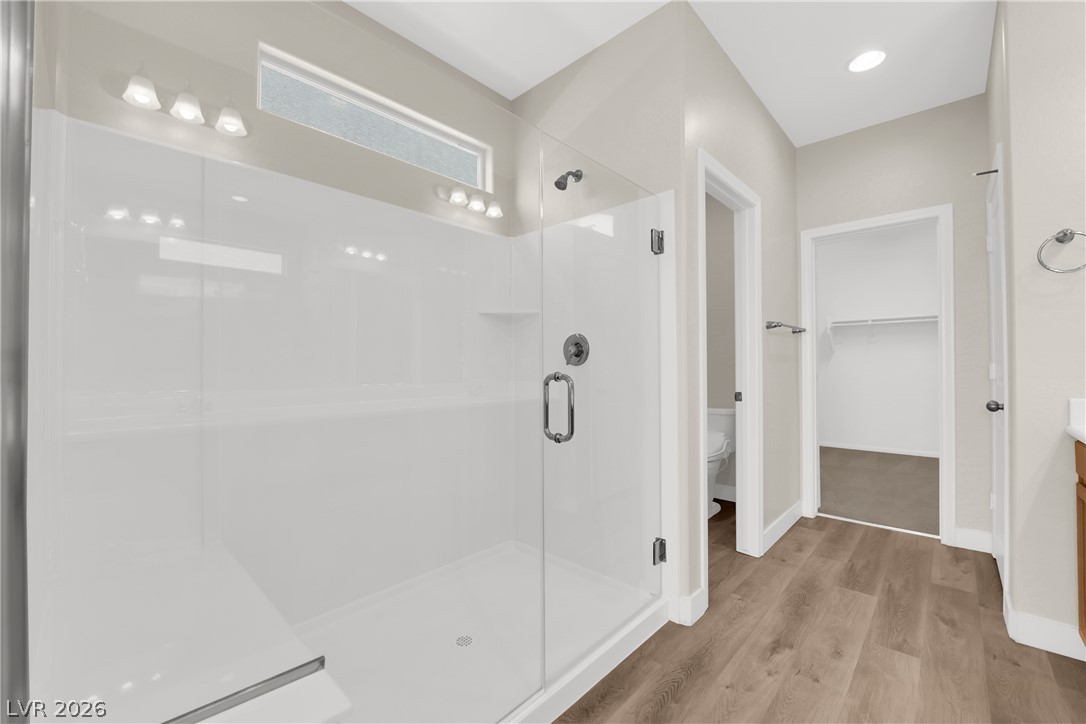
Smooth wood-look flooring and a glass-enclosed walk-in shower elevate this sleek washroom.
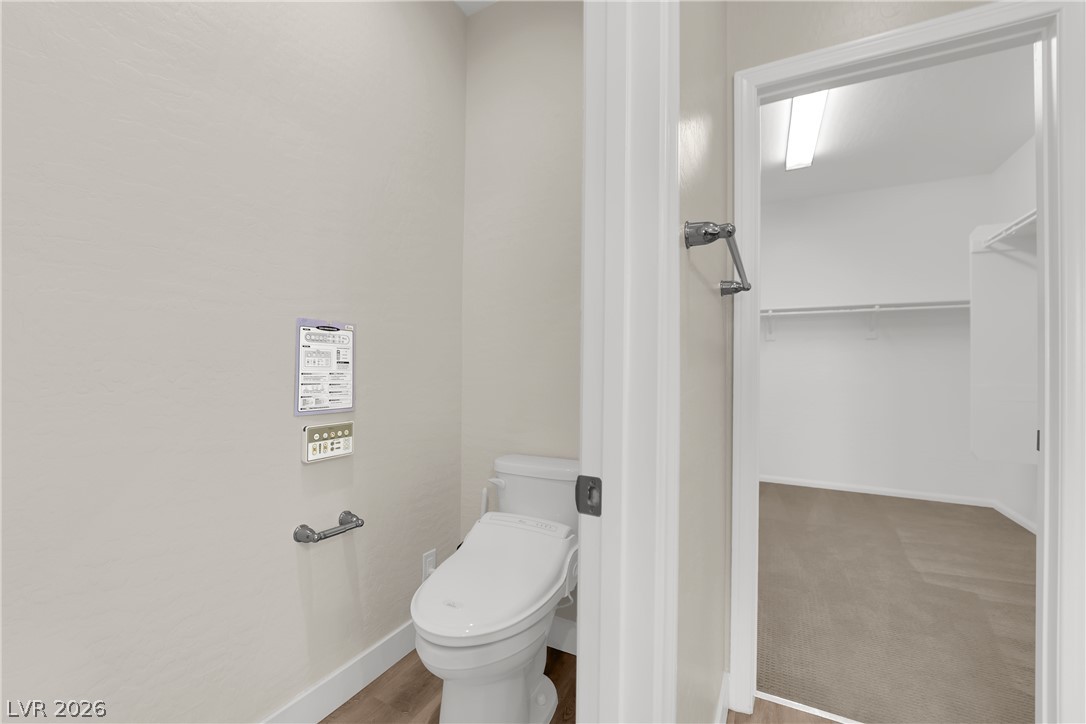
An adjacent walk-in closet stands steps from this functional bathroom space.
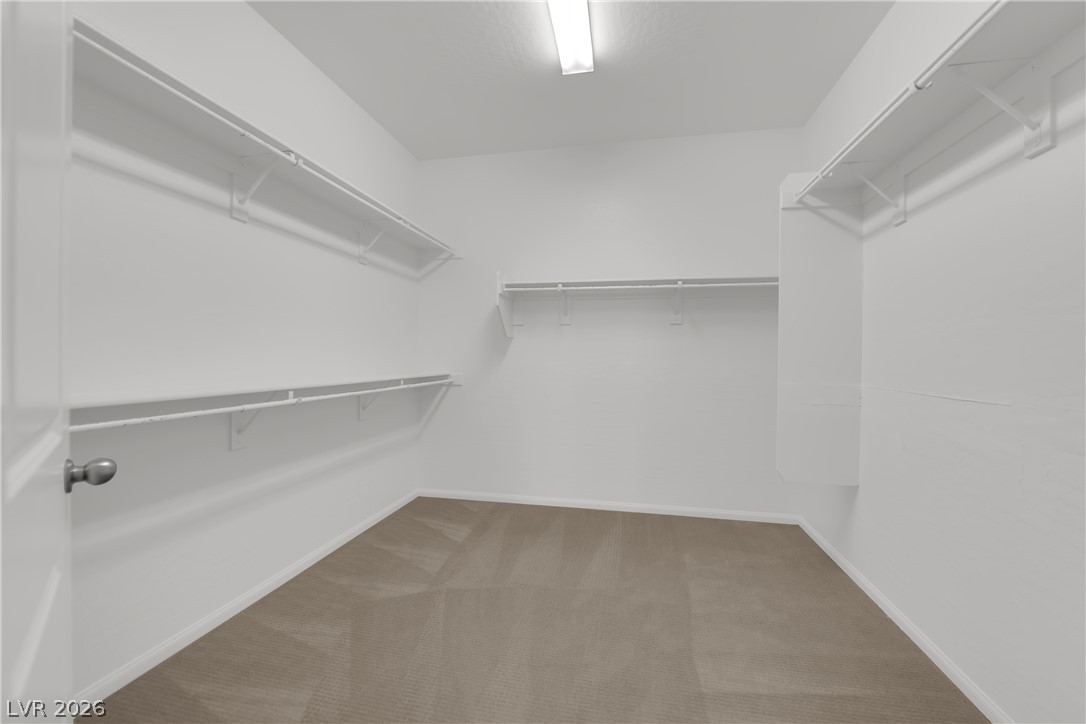
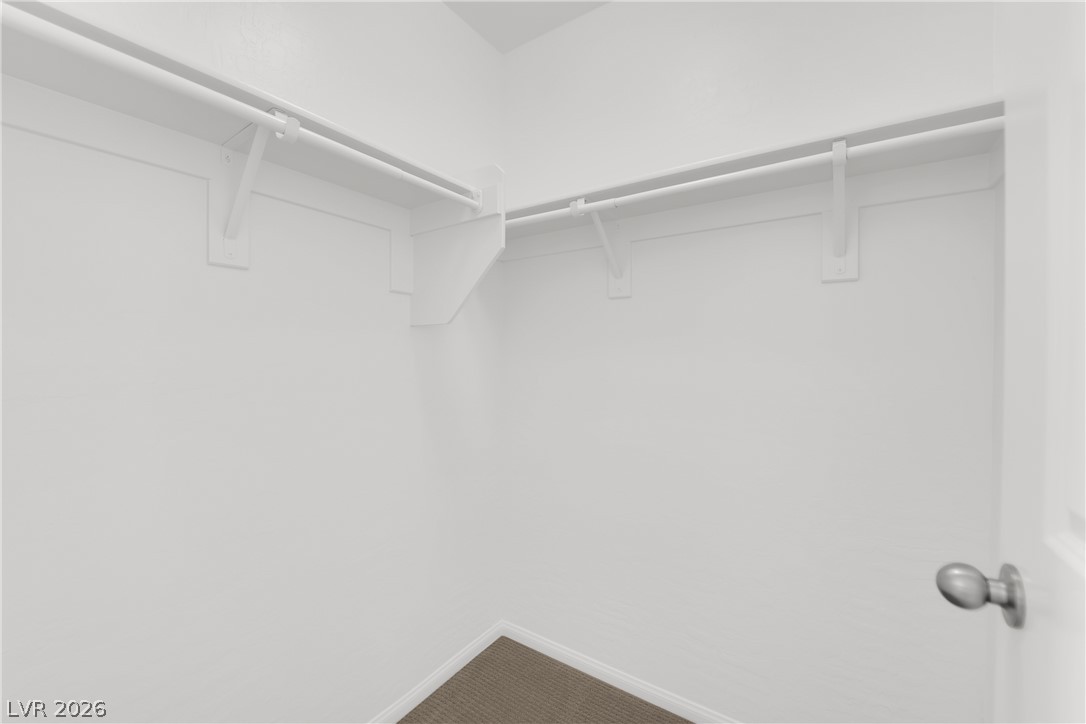
Ample built-in shelving and soft carpeting define this functional walk-in closet space.
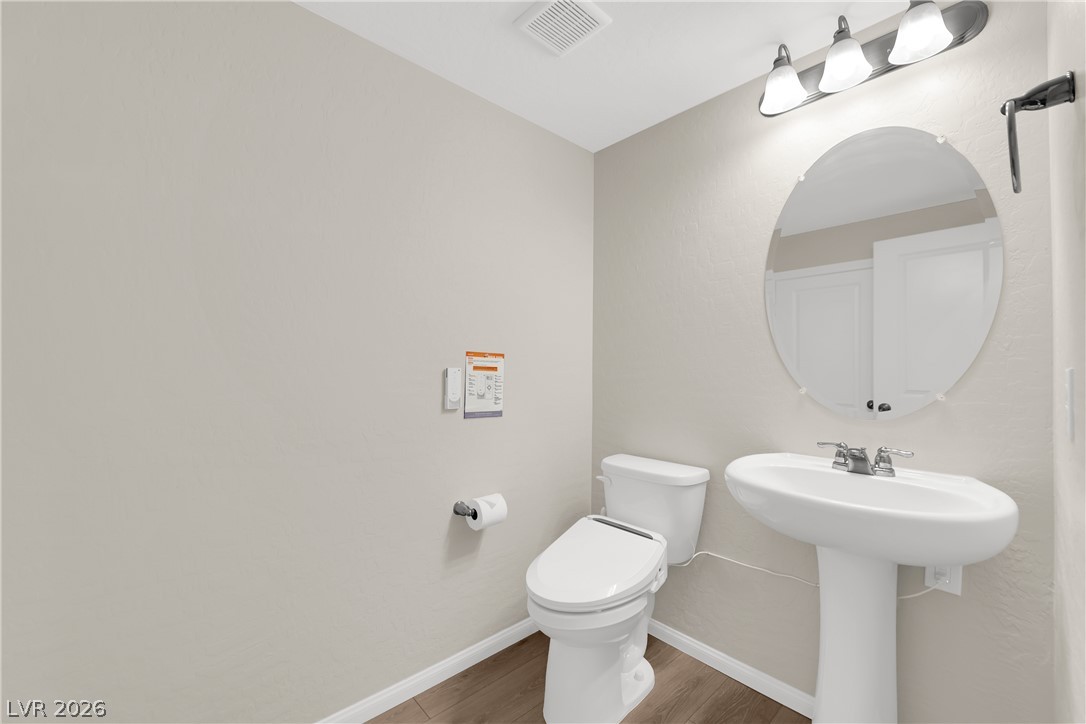
Smooth plaster walls and rich wood-toned flooring complement this classic pedestal sink design.
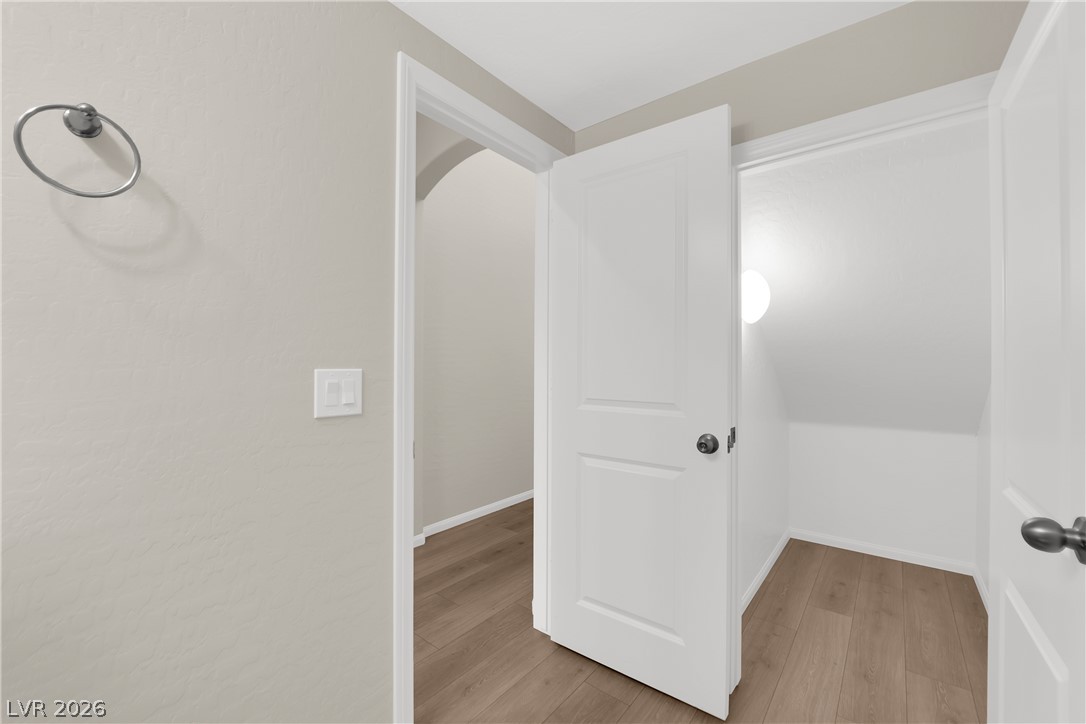
Smooth plaster walls and clean-lined doorways frame this functional storage space with warm wood flooring.
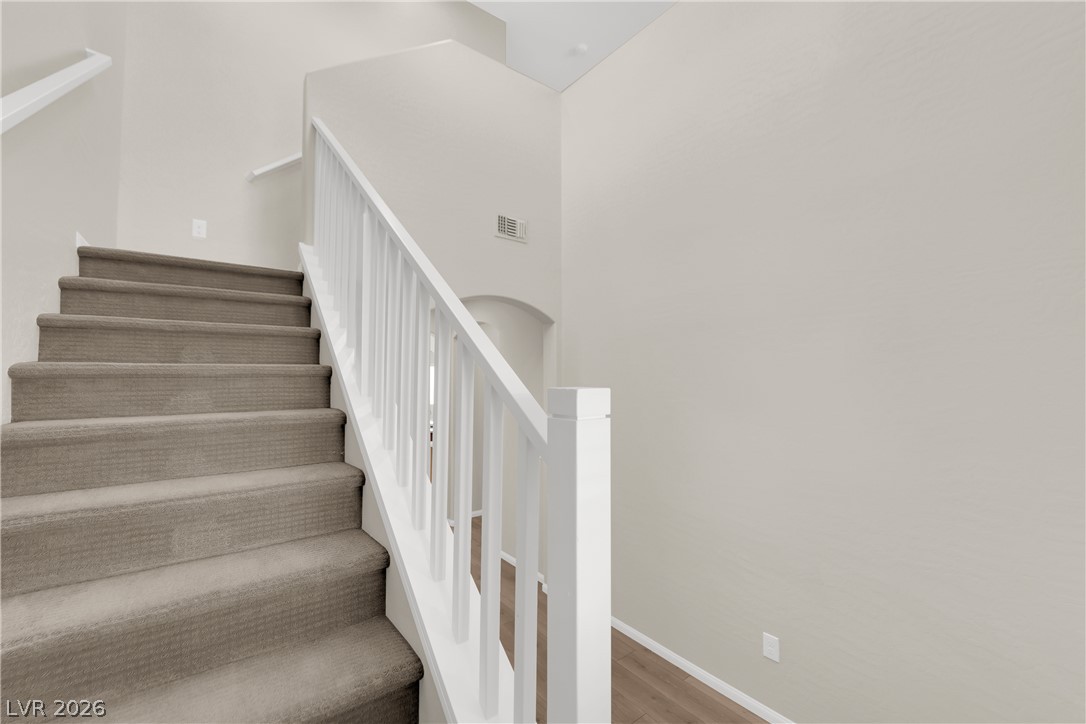
Carpeted stairs ascend past neutral walls accented by a classic white wooden railing.
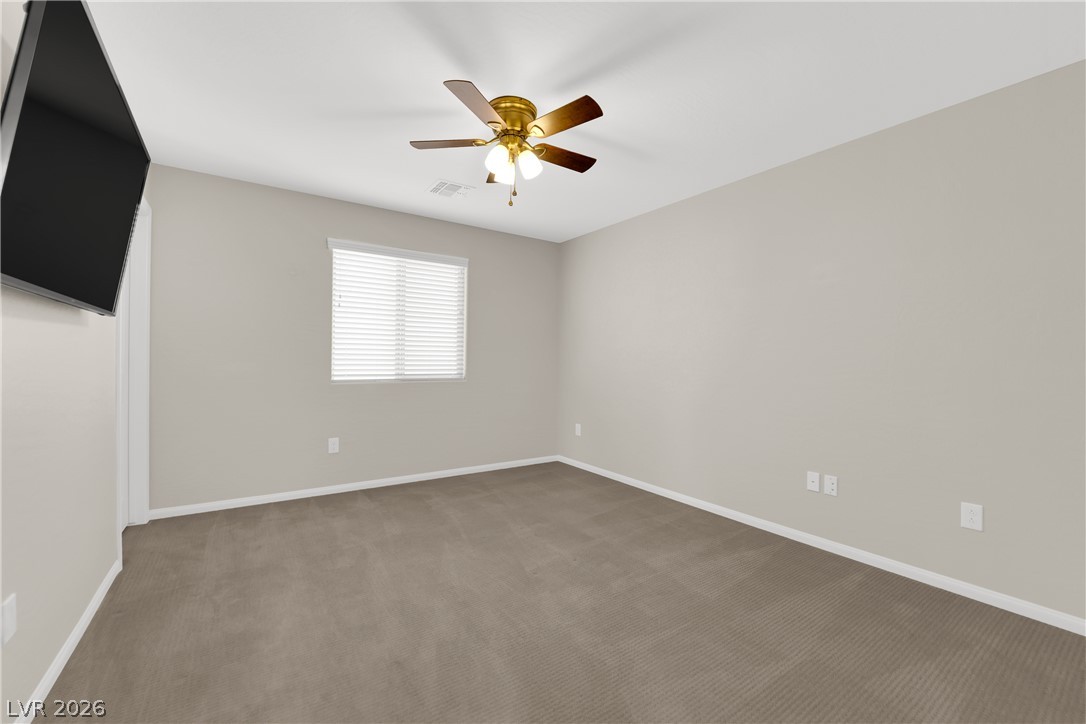
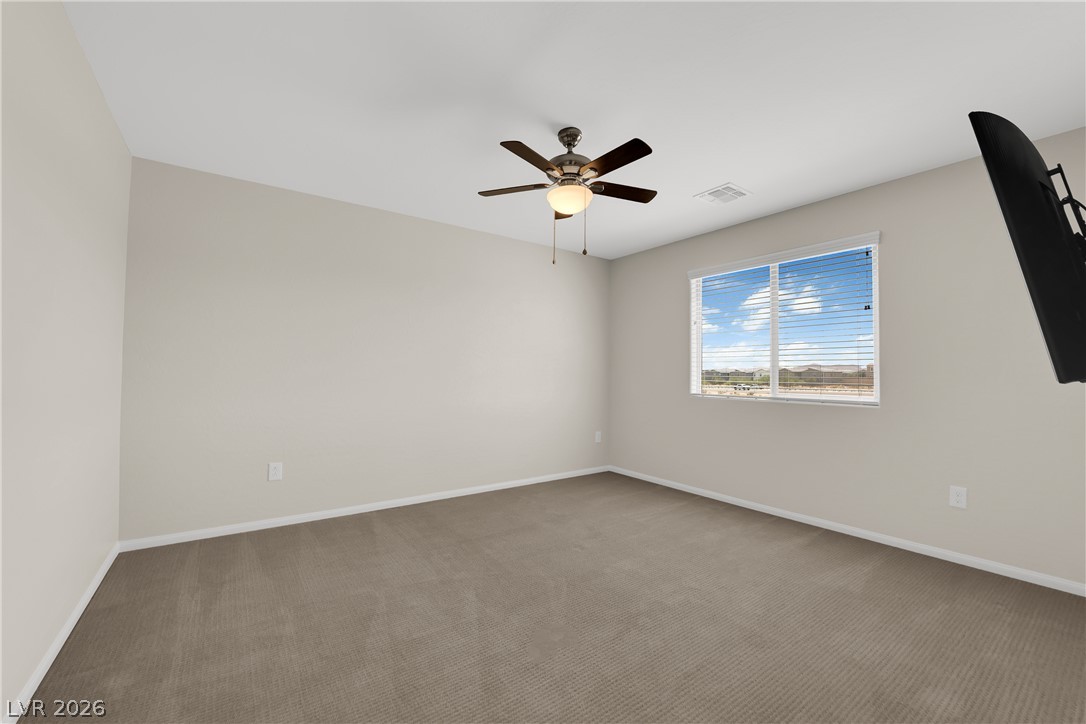
Soft carpeting pairs with neutral walls and a window in this versatile secondary bedroom.
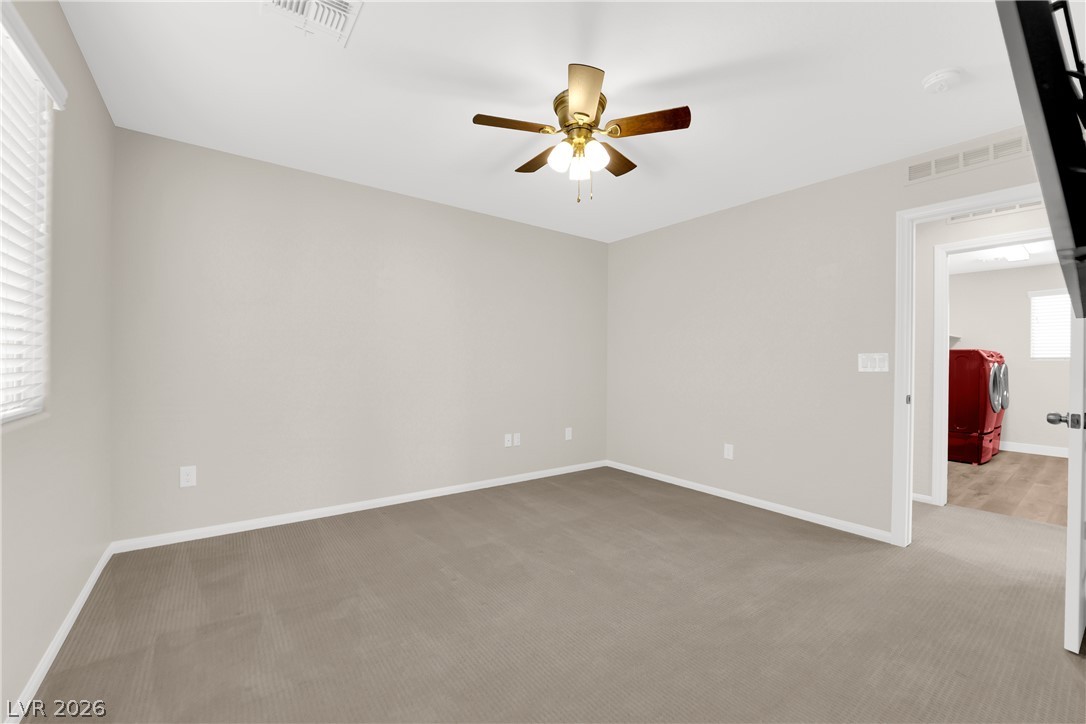
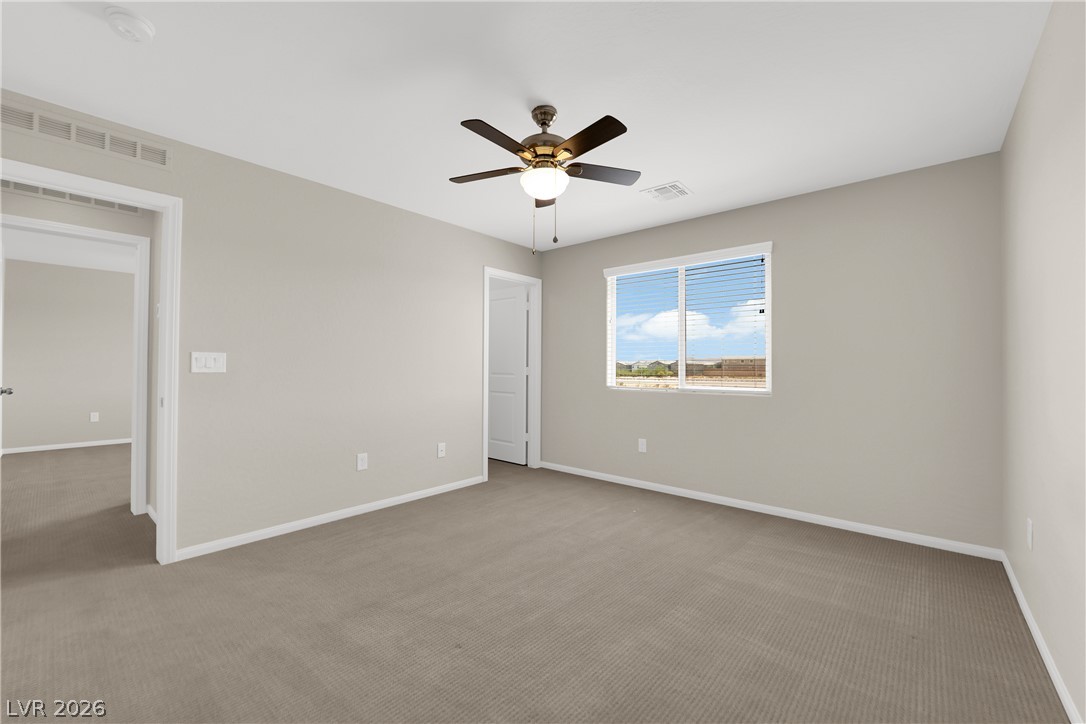
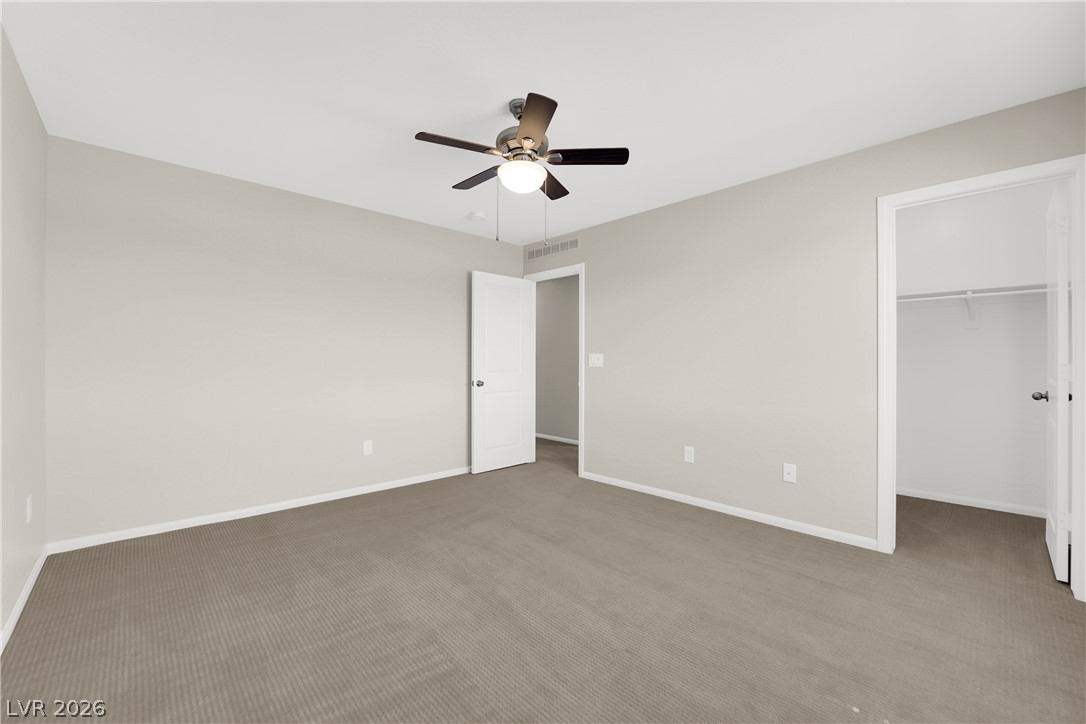
Soft carpeted flooring and neutral walls define this versatile secondary bedroom space.
Continuous clothing rods and integrated shelving optimize storage space above neutral carpeting.
Plush carpeting and a large window framing sky views define this versatile secondary bedroom.
Soft carpeting pairs with smooth neutral walls and a window overlooking neighborhood views.
Soft carpeting pairs with smooth neutral walls in this versatile secondary bedroom space.
Ample built-in shelving and hanging rods maximize storage efficiency in this closet space.
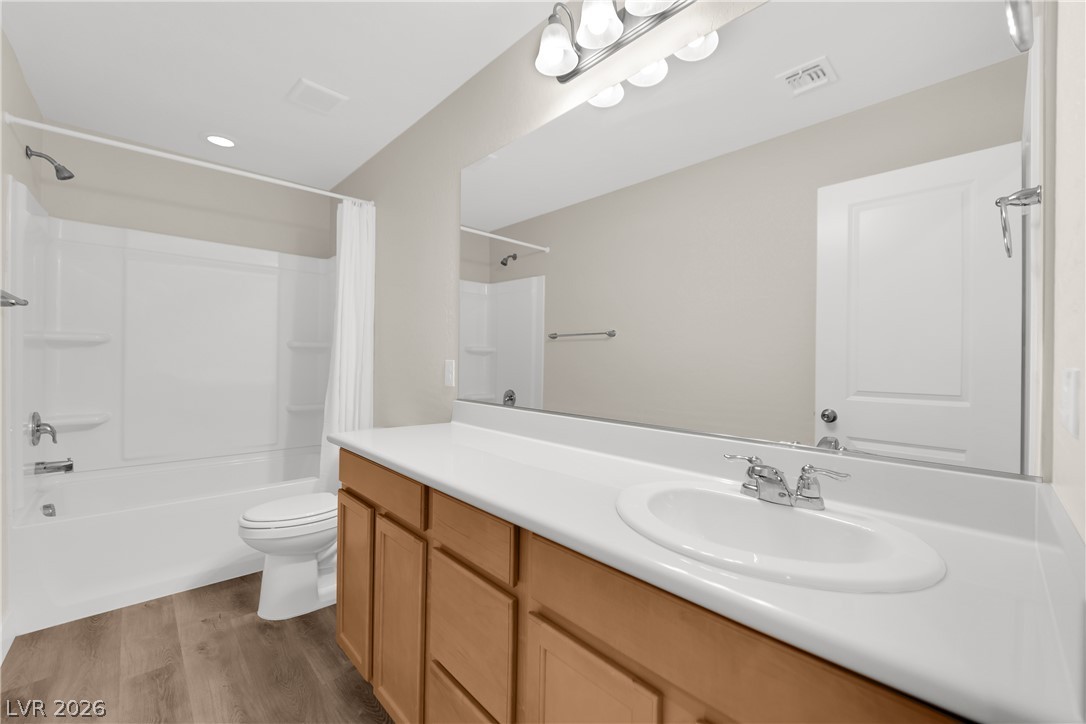
An expansive vanity mirror complements wood-toned cabinetry and neutral walls in this modern bathroom.
Ample built-in shelving and hanging rods maximize storage in this carpeted walk-in closet.
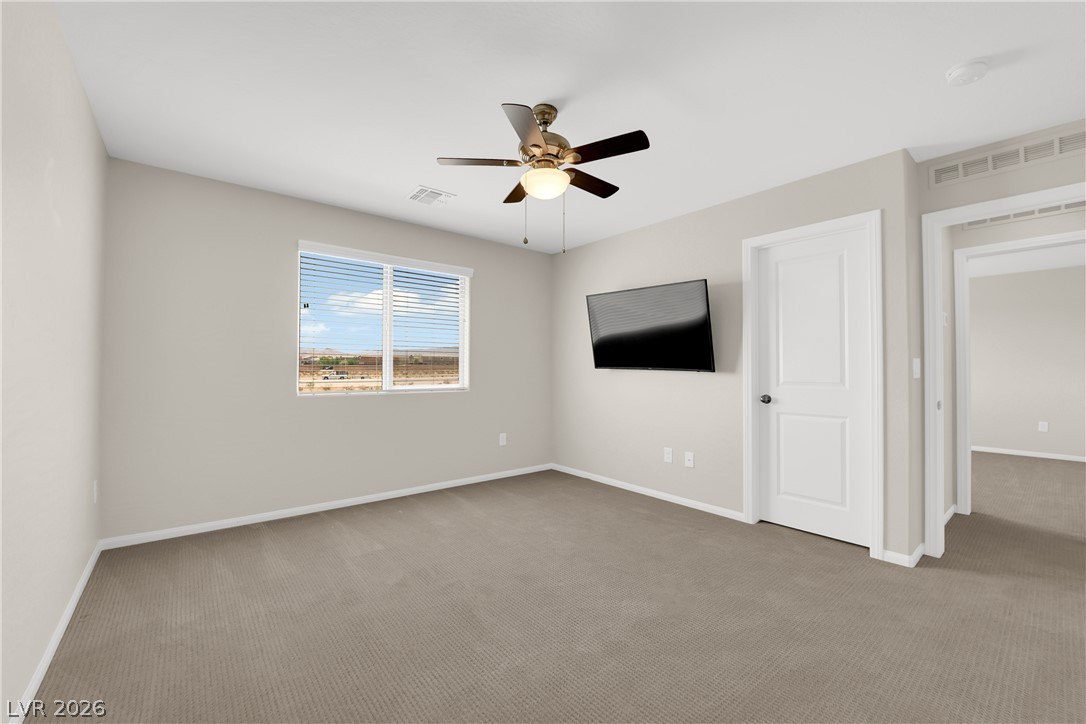
Soft carpeting pairs with neutral walls and a window overlooking the desert landscape.
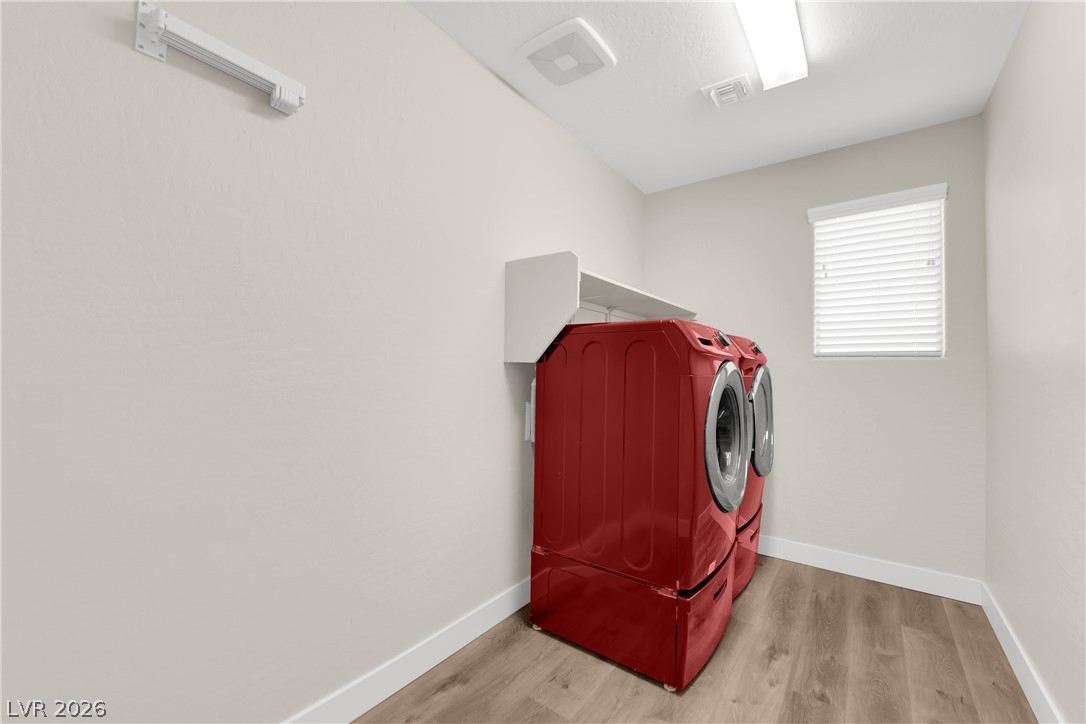
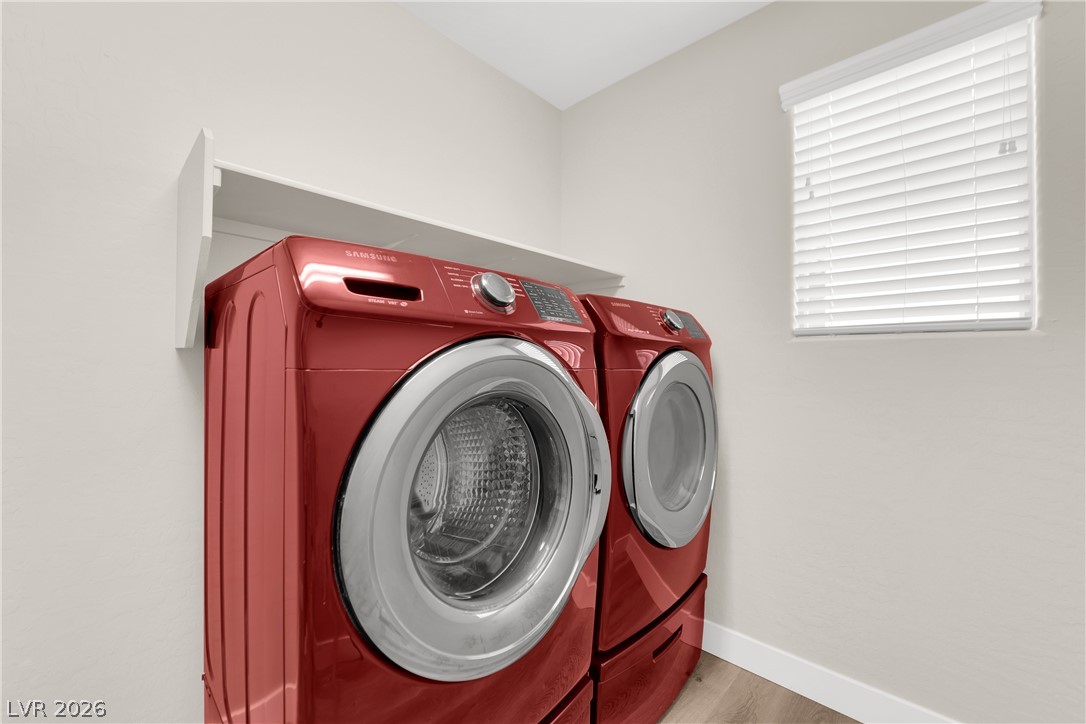
Smooth wood-style flooring and overhead storage shelfs define this clean utility space.
Functional utility space features durable flooring and a window providing natural light.
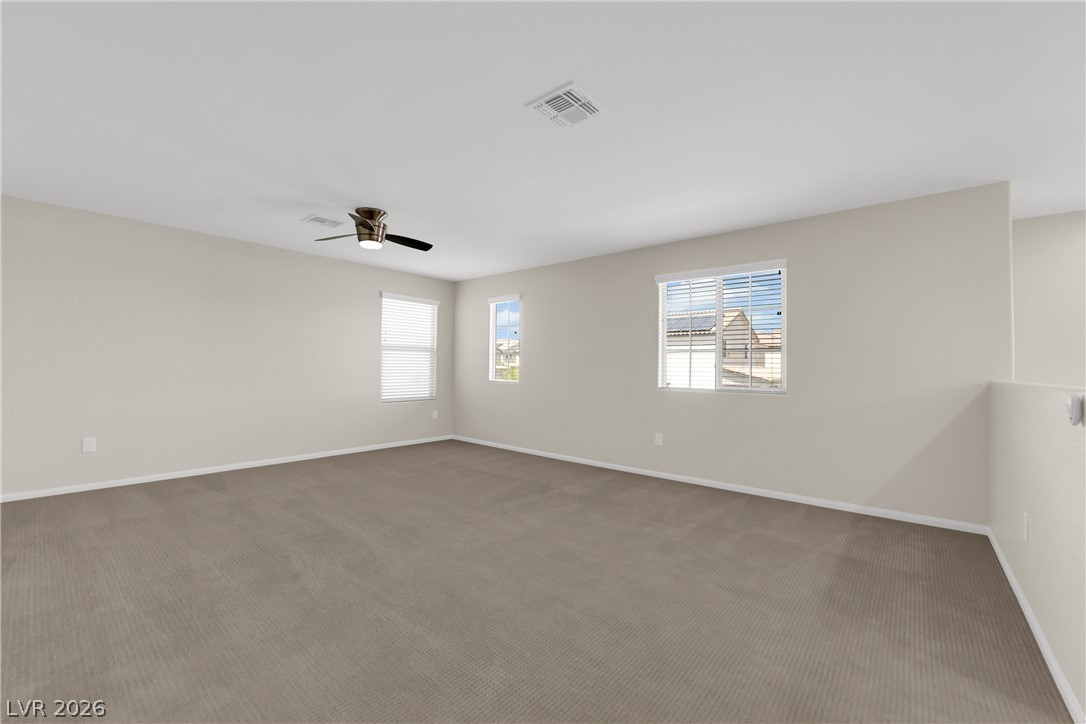
An airy upstairs loft features soft wall-to-wall carpeting and multiple windows.
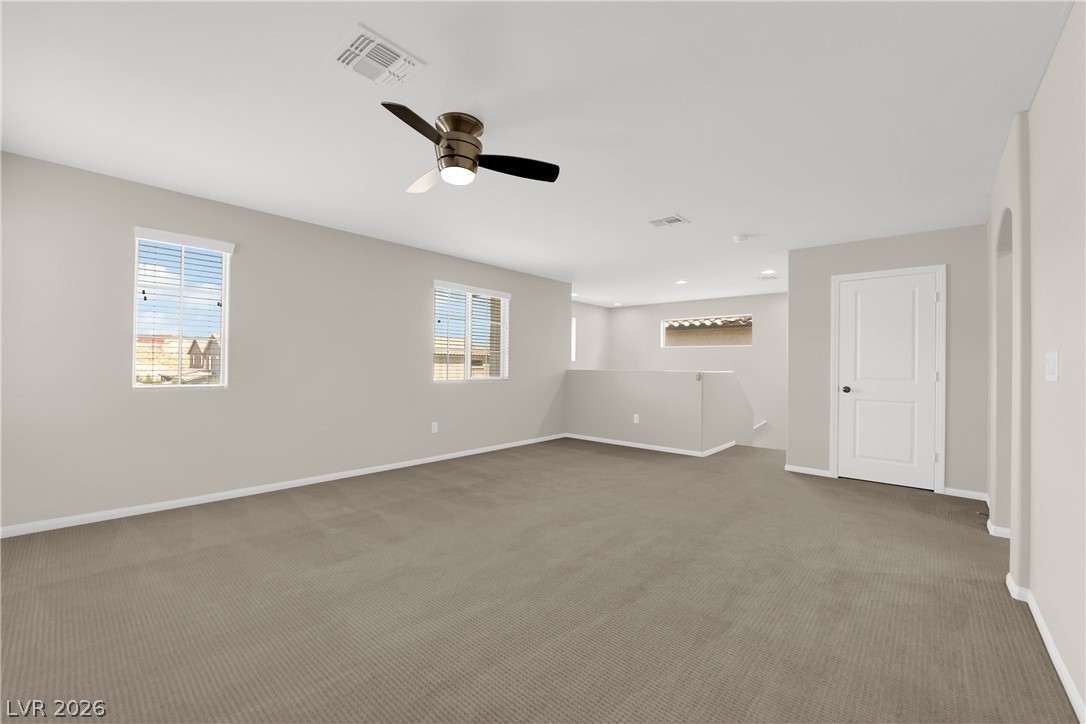
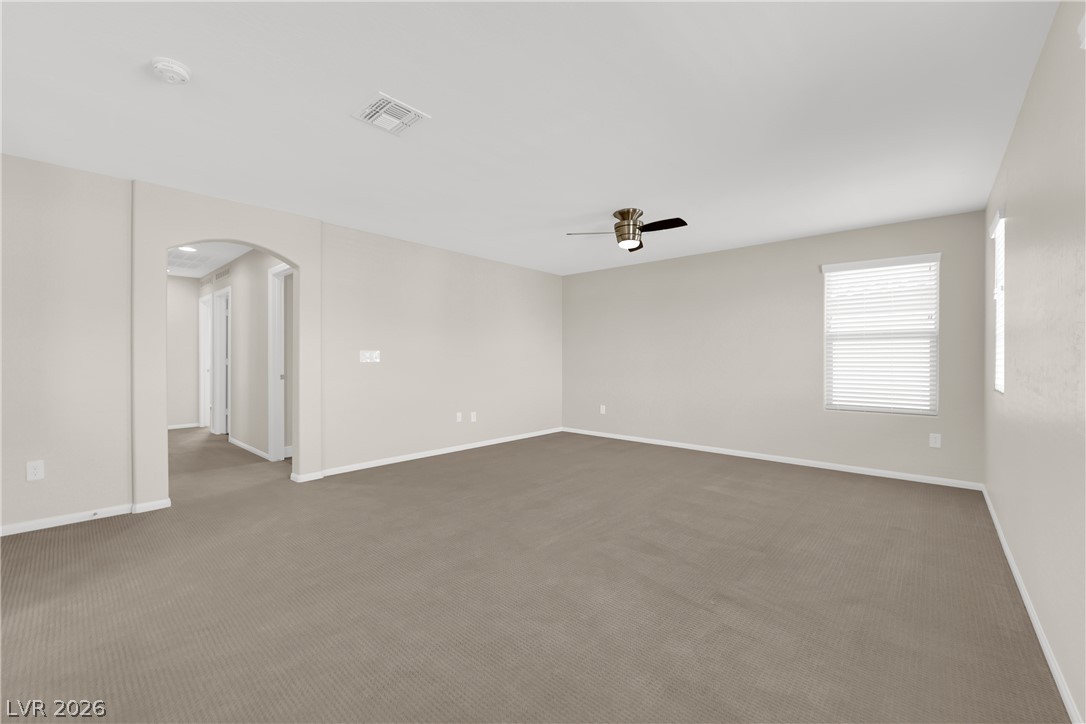
An open upstairs living area features soft carpeting, neutral walls, and natural light.
An arched doorway connects this spacious living area to the adjacent hallway.
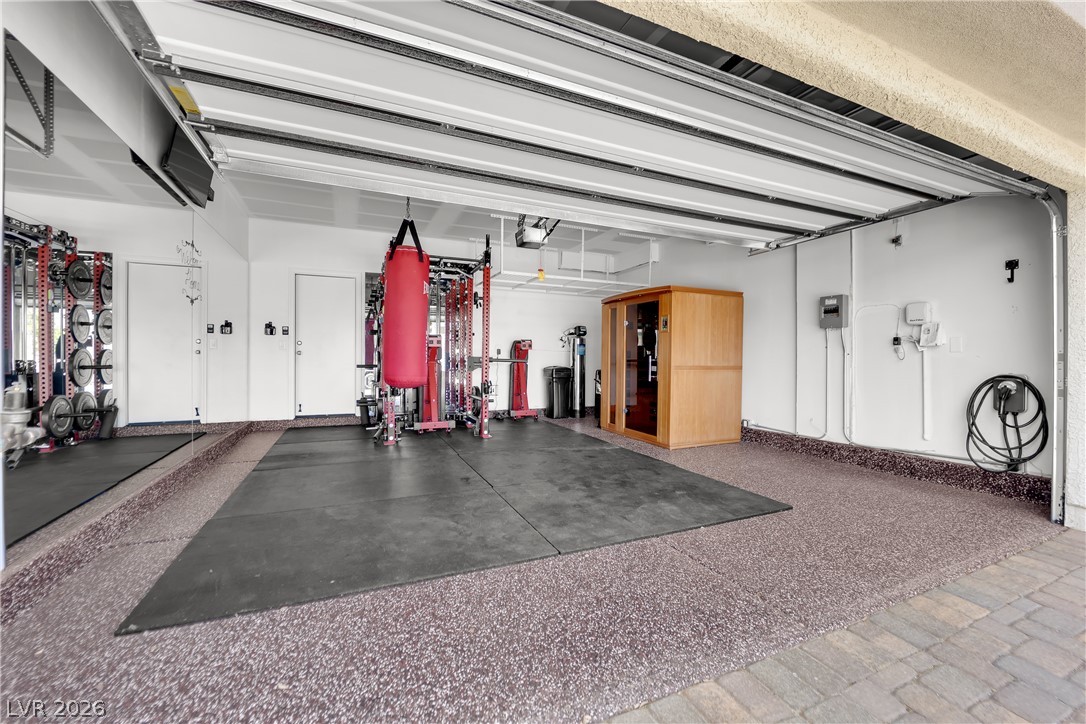
Finished garage space features textured flooring and a tall roll-up door opening to the driveway.
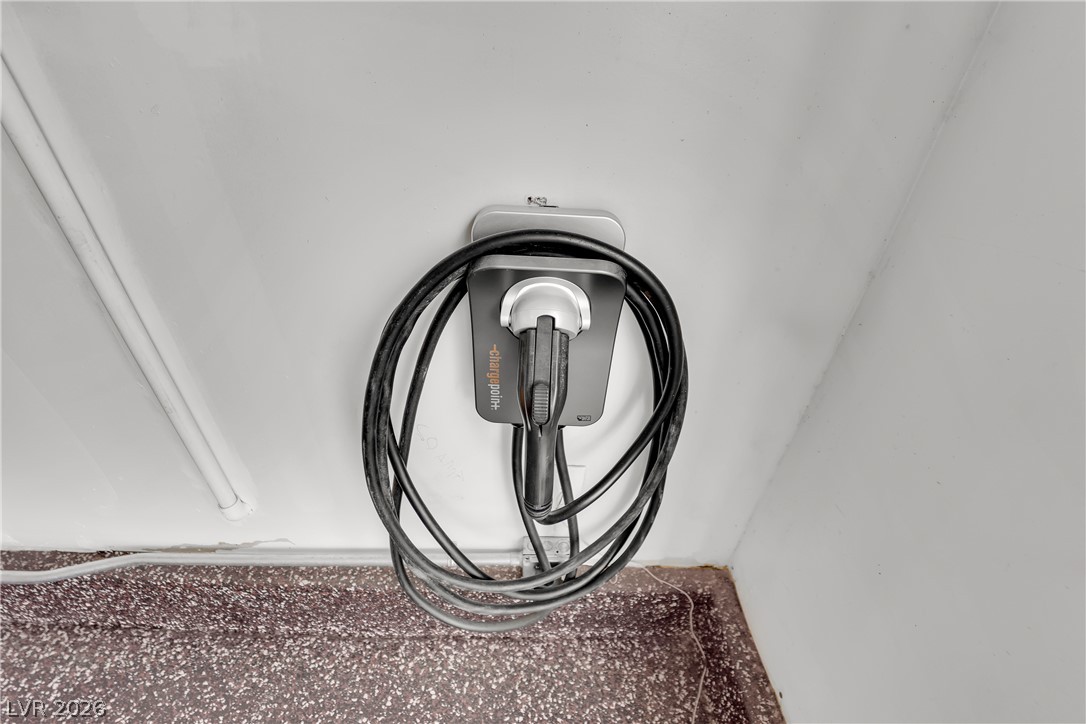
An electric vehicle charging station mounts securely to the wall above durable epoxy flooring.
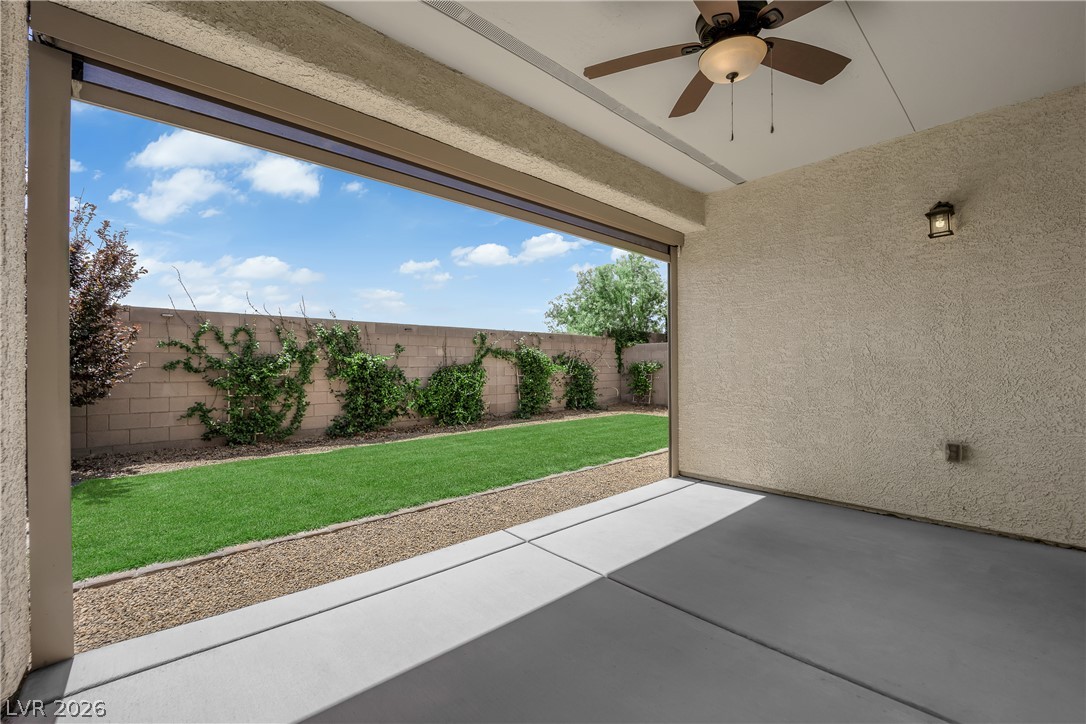
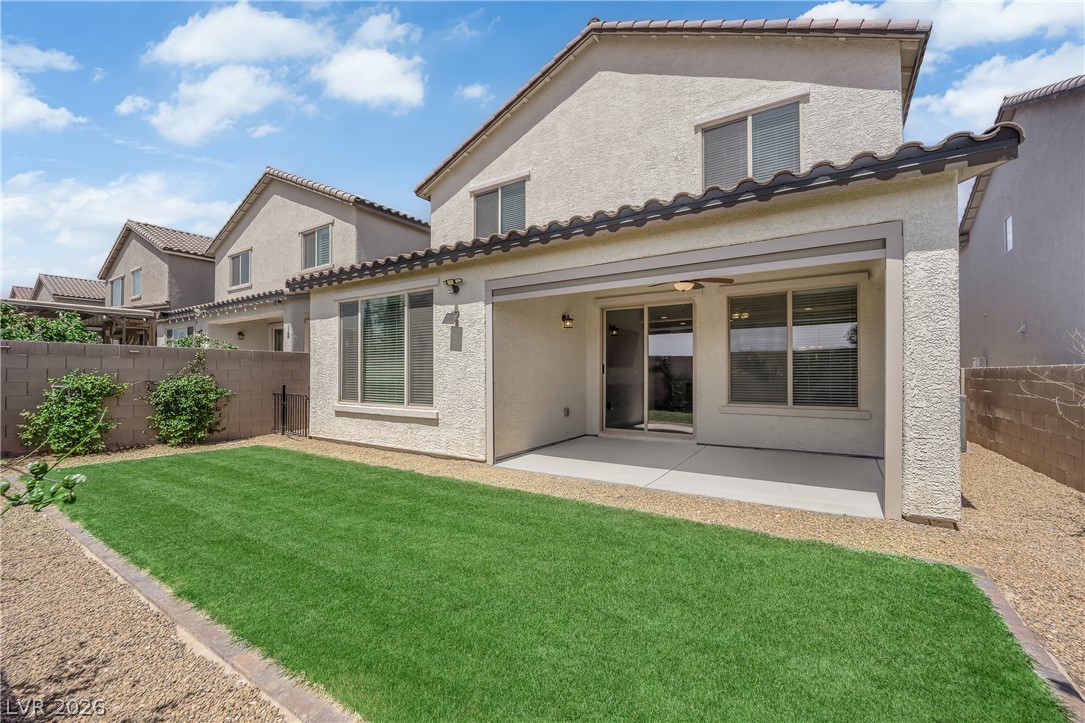
Concrete patio looks out to a manicured lawn enclosed by a finished block wall.
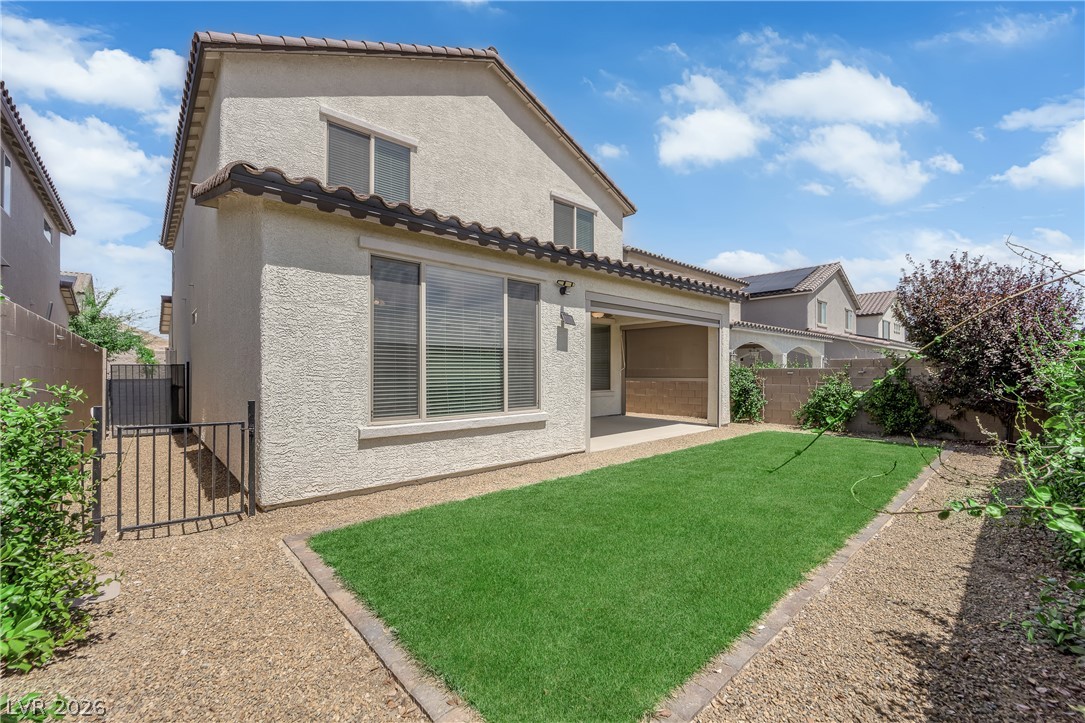
A manicured green lawn and a covered concrete patio define the backyard space.
Manicured lawn borders a covered patio beneath tile rooflines in this private backyard oasis.
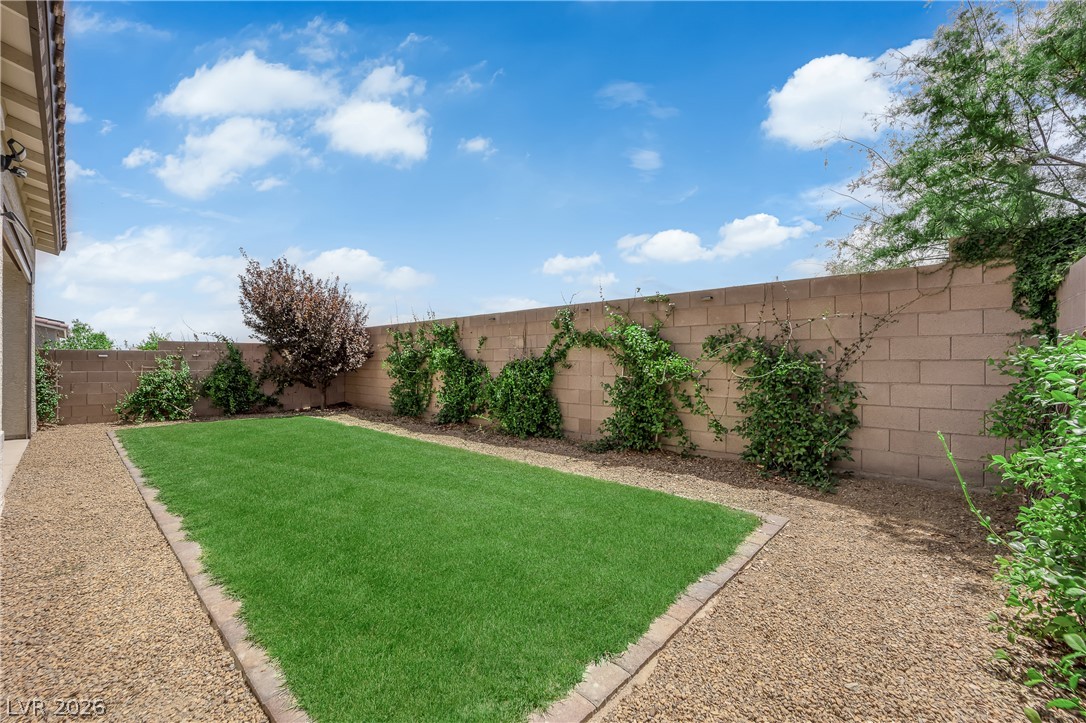
An enclosed backyard features a manicured lawn bordered by gravel landscaping and block wall fencing.
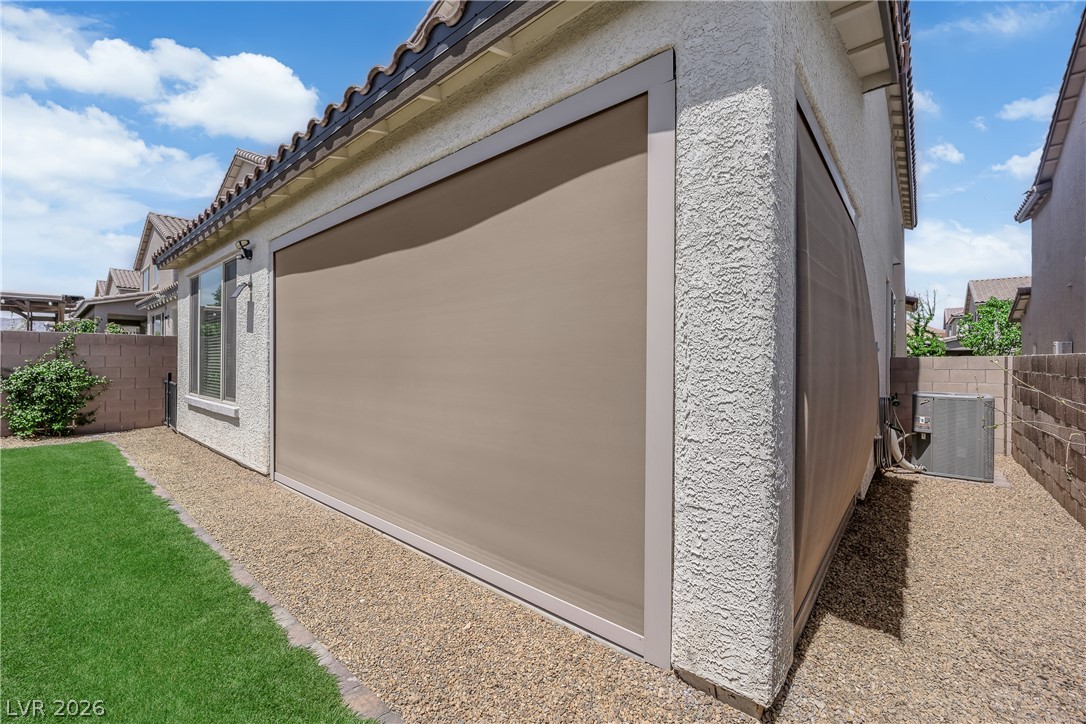
Textured stucco exterior walls pair with a tiled roof line and a manicured green lawn.
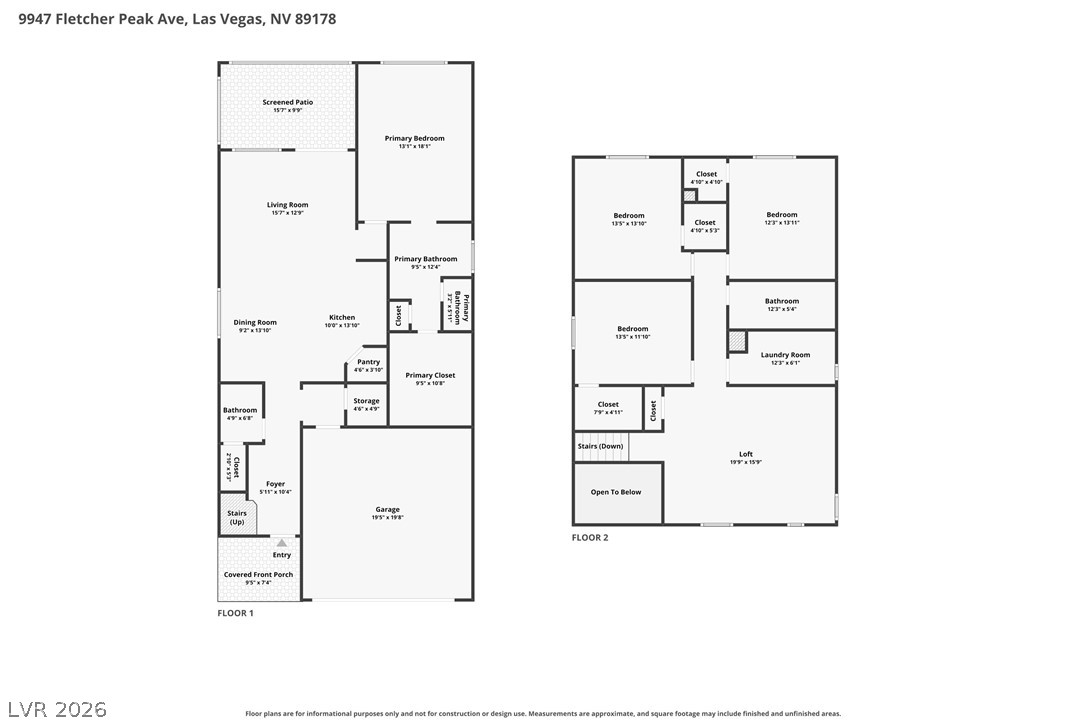
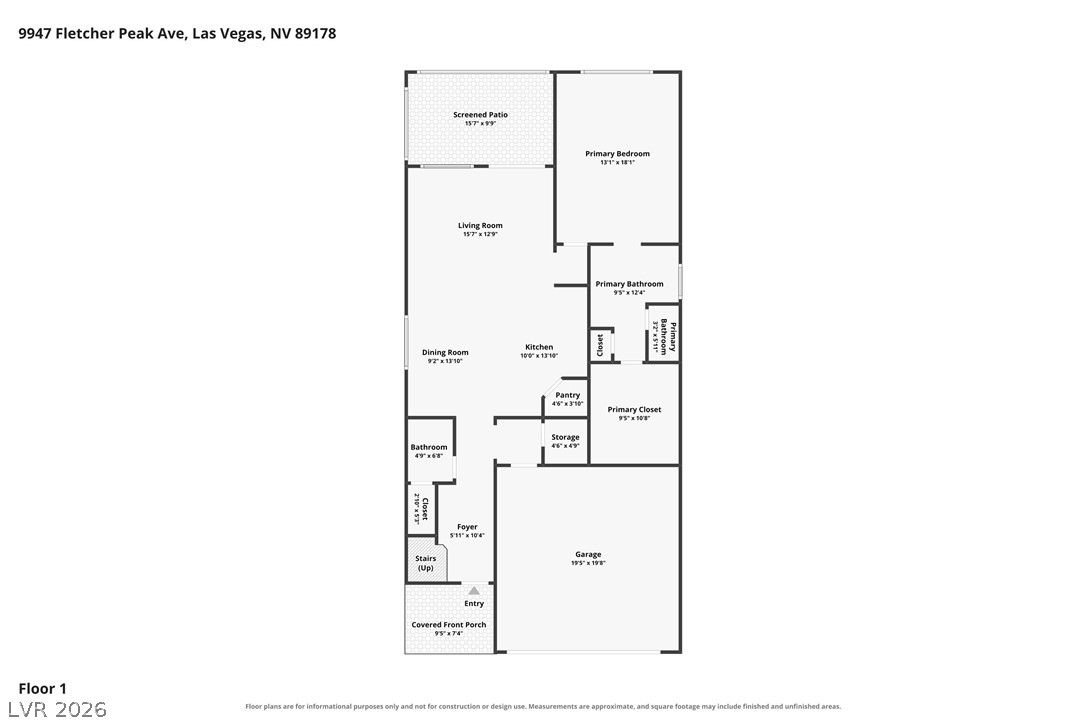
An organized floor plan outlines a functional layout with multiple bedrooms and living spaces.
An organized floor plan outlines the spatial arrangement and flow of the home.
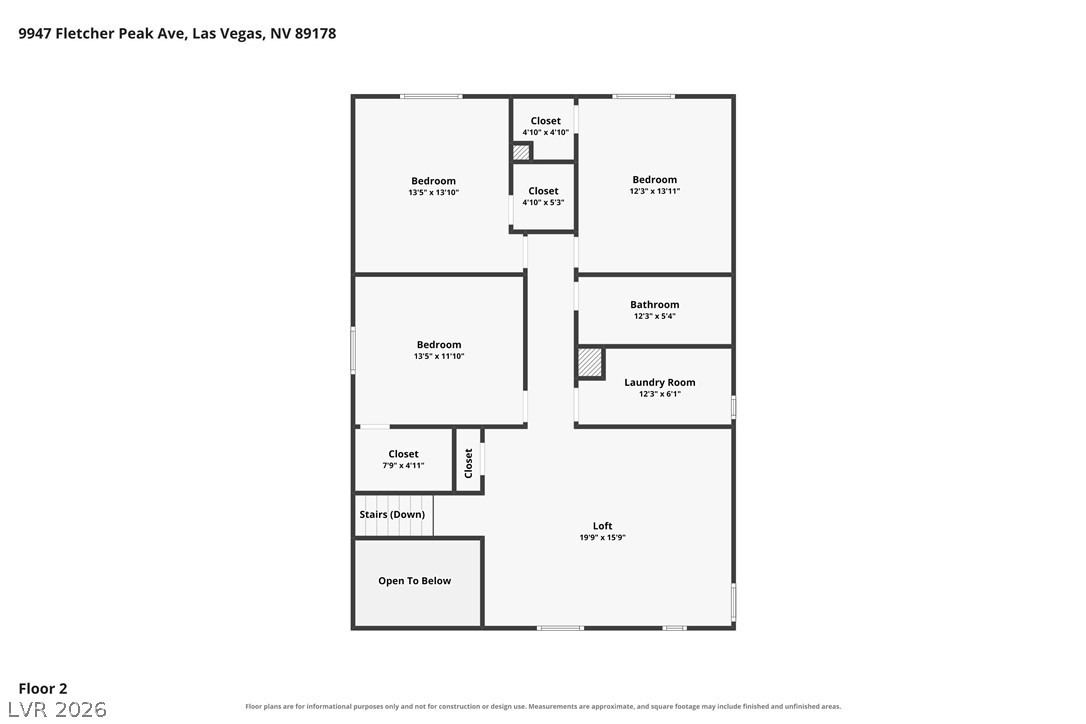
A detailed layout illustrates the functional flow of the second-floor living spaces.

 New Listing